
313- 222 The Esplanade


BUYER ADVANTAGE
Buy with confidence
Get a full-service approach built on strategy, strong negotiation, and clear guidance from offer to close.
- Local Market Expertise
- Broker-level Negotiation
- Transparent Process
- No-pressure Guidance

The right strategy depends on your goals, timing, budget, and the type of home you are buying. Get Your Buyer Snapshot.
About This Property
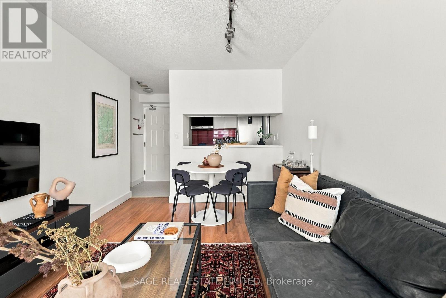
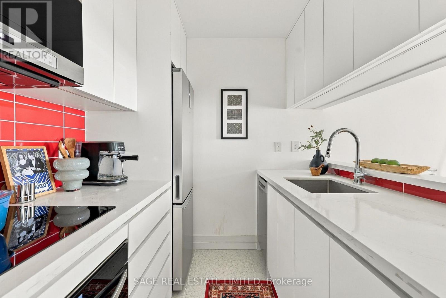
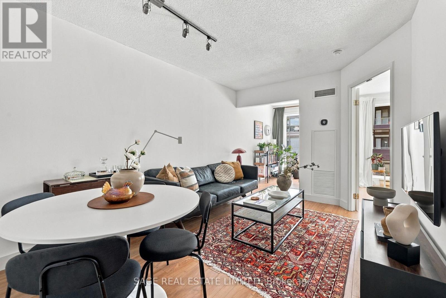
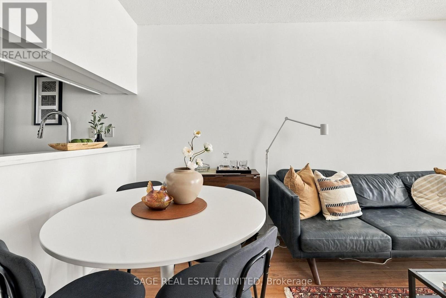
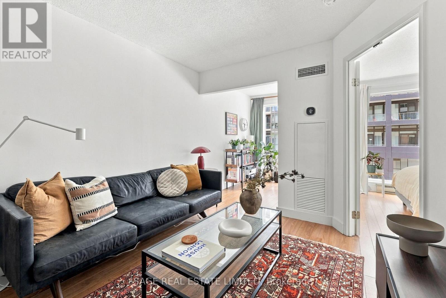
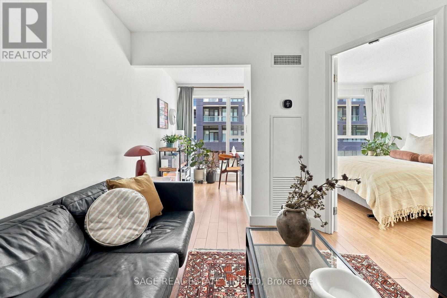
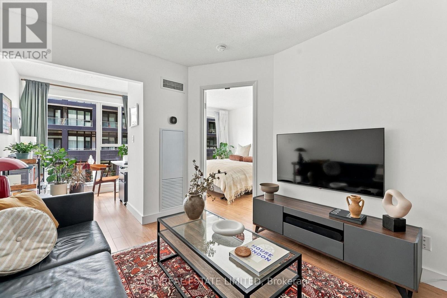
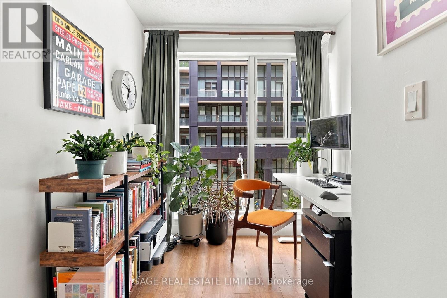
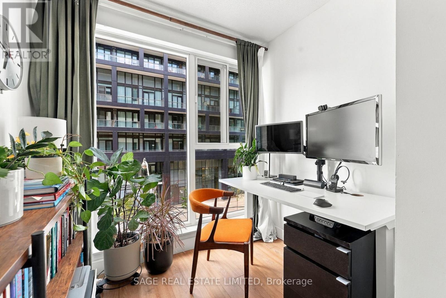
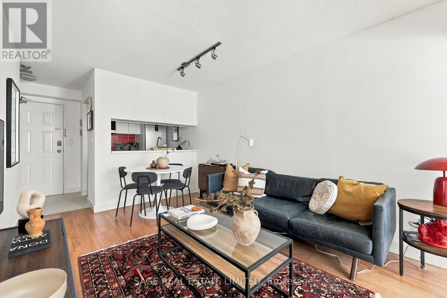
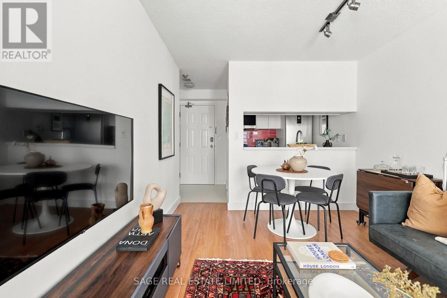
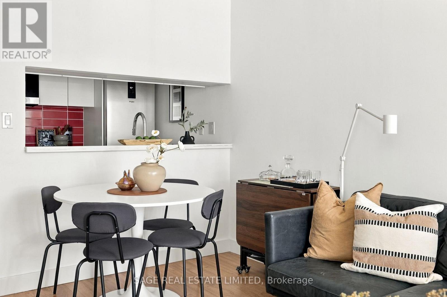
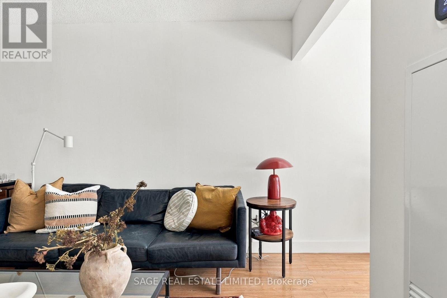
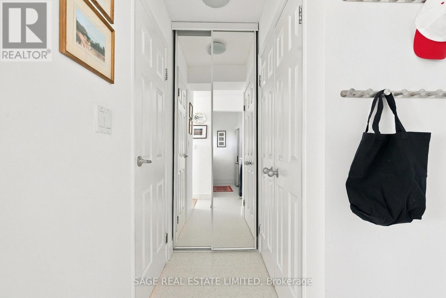
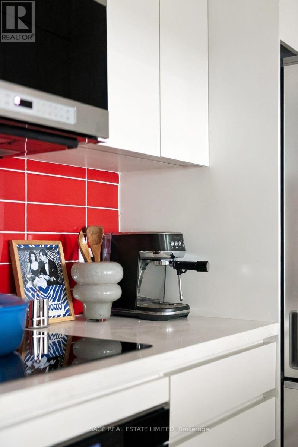
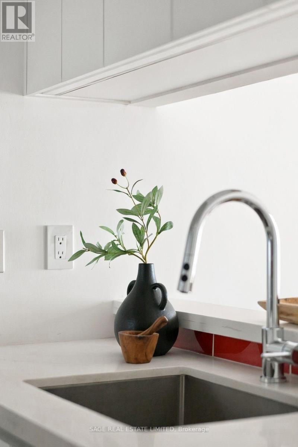
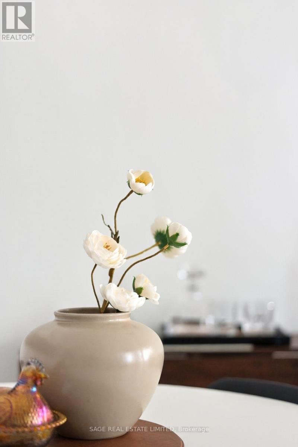
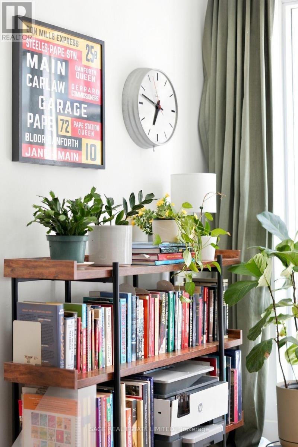
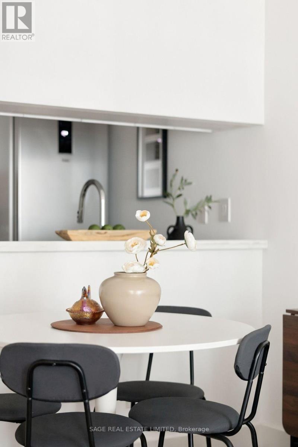
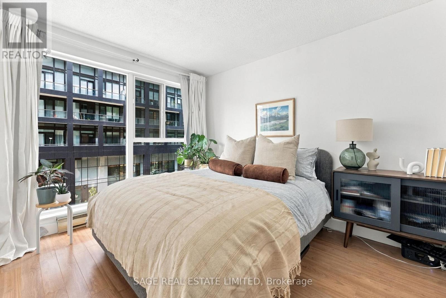
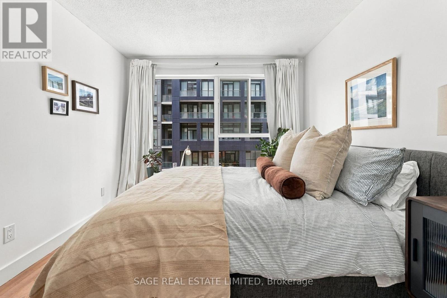
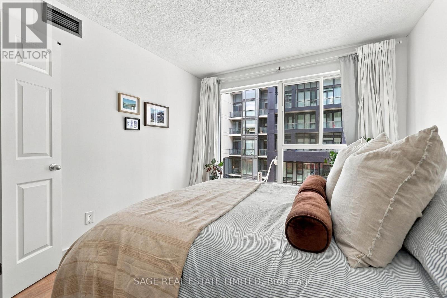
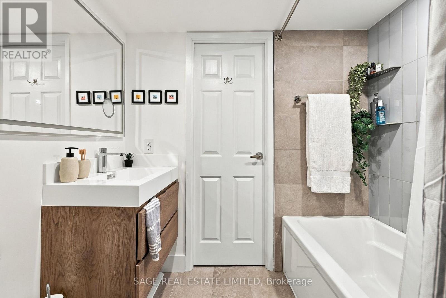
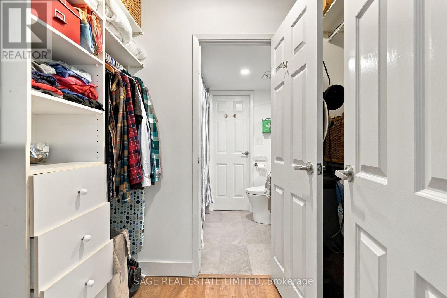
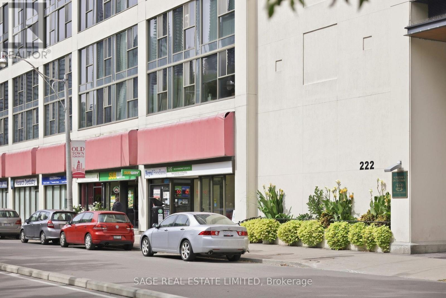
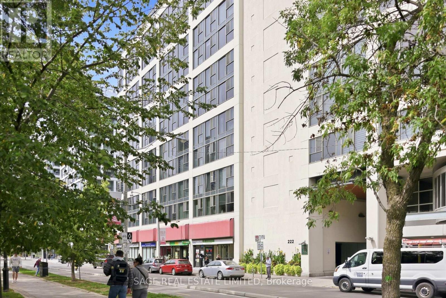
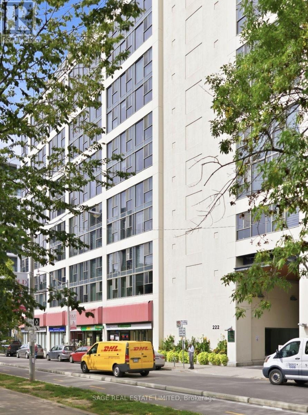
Your daily grocery store is the St. Lawrence Market. That tells you quite a bit about life at 222 The Esplanade #313. But before you head outside, there's a lot that's new inside. A brand new kitchen. A brand new bathroom. All new appliances. Updated flooring. Fresh finishes throughout. The work has been done, so you can move in without immediately starting a list of things you want to change. And the layout works just as hard. There's a dedicated den that gives you a proper place to work from home, a large walk-in closet, a laundry closet and genuinely useful storage throughout. The kitchen makes smart use of its space, and the whole floor plan feels efficient without feeling like you're constantly trying to find somewhere to put things. Then there's the neighbourhood. St. Lawrence Market can actually be where you do the grocery run. The Distillery District is nearby, the waterfront is an easy walk south, and shops, restaurants and everyday essentials surround you. Multiple TTC routes are close by, with Union Station easily accessible when you need to get across or out of the city. And for the current owner, one of the things they'll miss most is the community within the building itself.Brand new where it matters. Functional where it counts. And one of Toronto's best neighbourhoods right outside your door. (id:63604)
Key Facts
Highlights
- All
- Range
- Window Coverings
Property Details
Interior features
Exterior features
Systems and association
Lot and water
Rooms
Virtual Tour & Media
Mortgage & Affordability
Saved Properties
Keep This One Handy
Save this listing, compare it later, or open your saved properties dashboard.
Neighbourhood
- Area
- Waterfront Communities
- City
- Toronto
- Postal code
- M5A 4M8
- Nearby
- Cross Streets: The Esplanade & Lower Sherborne. ** Directions: The Esplanade & Princess.
Save This Property
Keep this home handy, return to it anytime, and let us know how to reach you about this listing.
We use this email only to connect your saved properties and saved searches.
Other Available Options
Similar Listings
Listings from our database that match closely.







