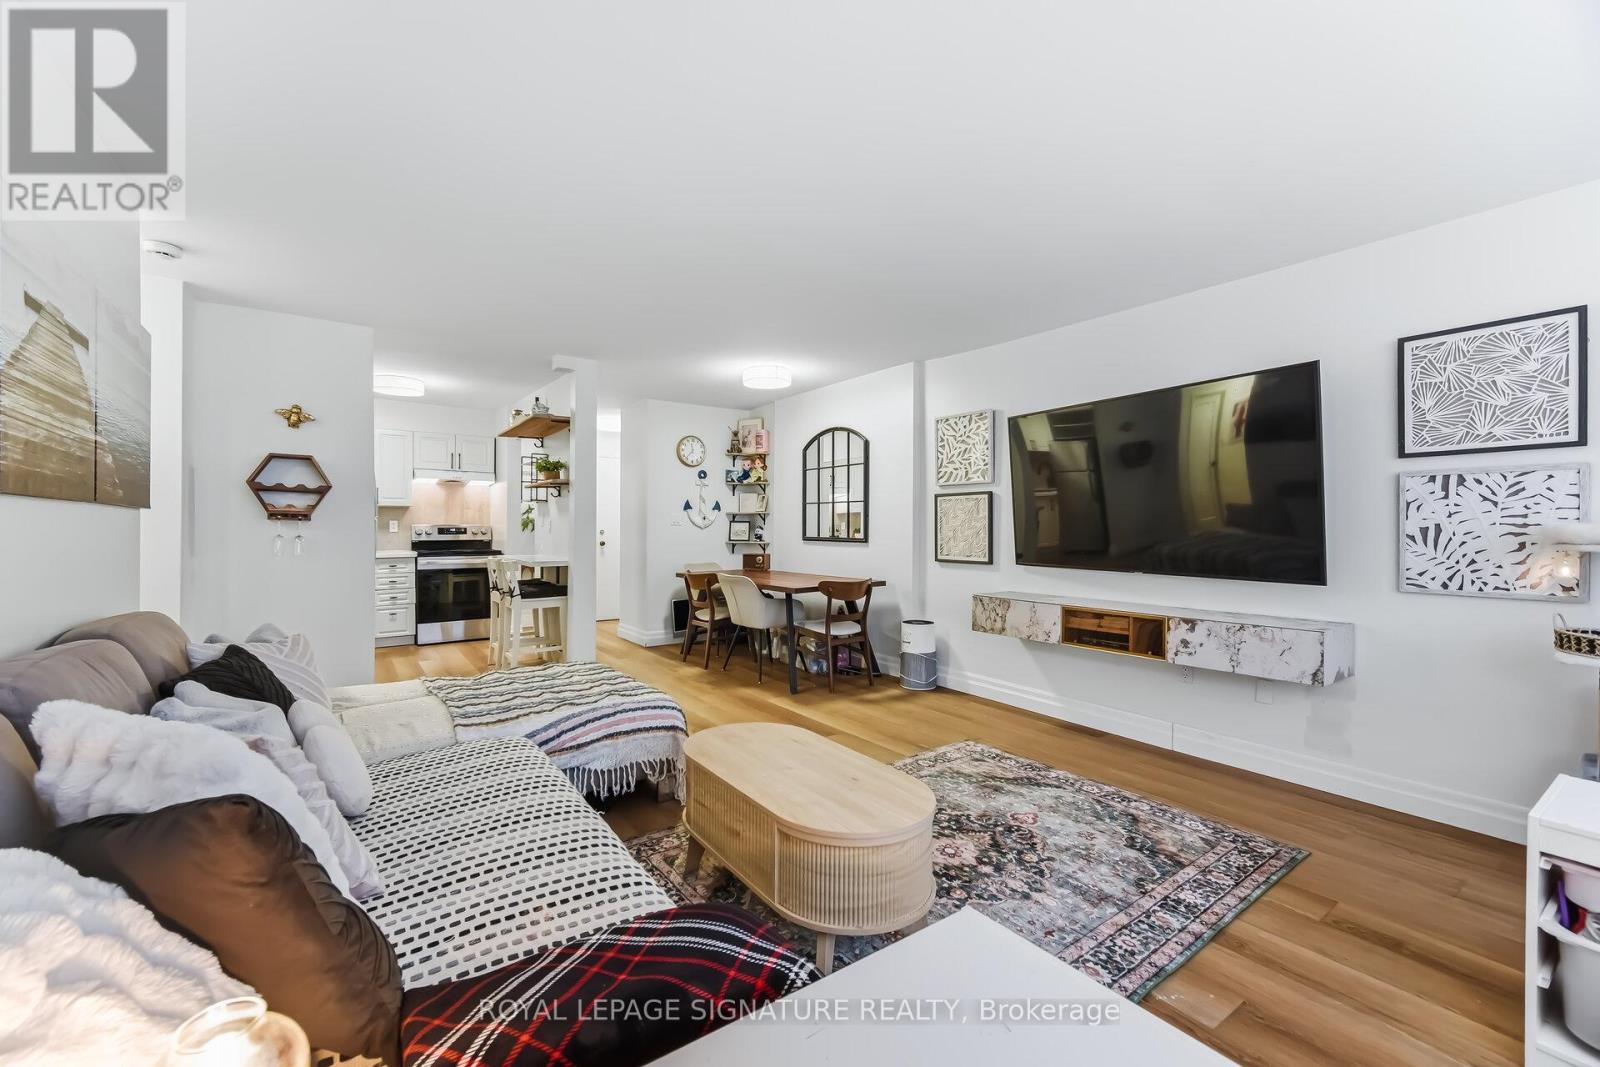
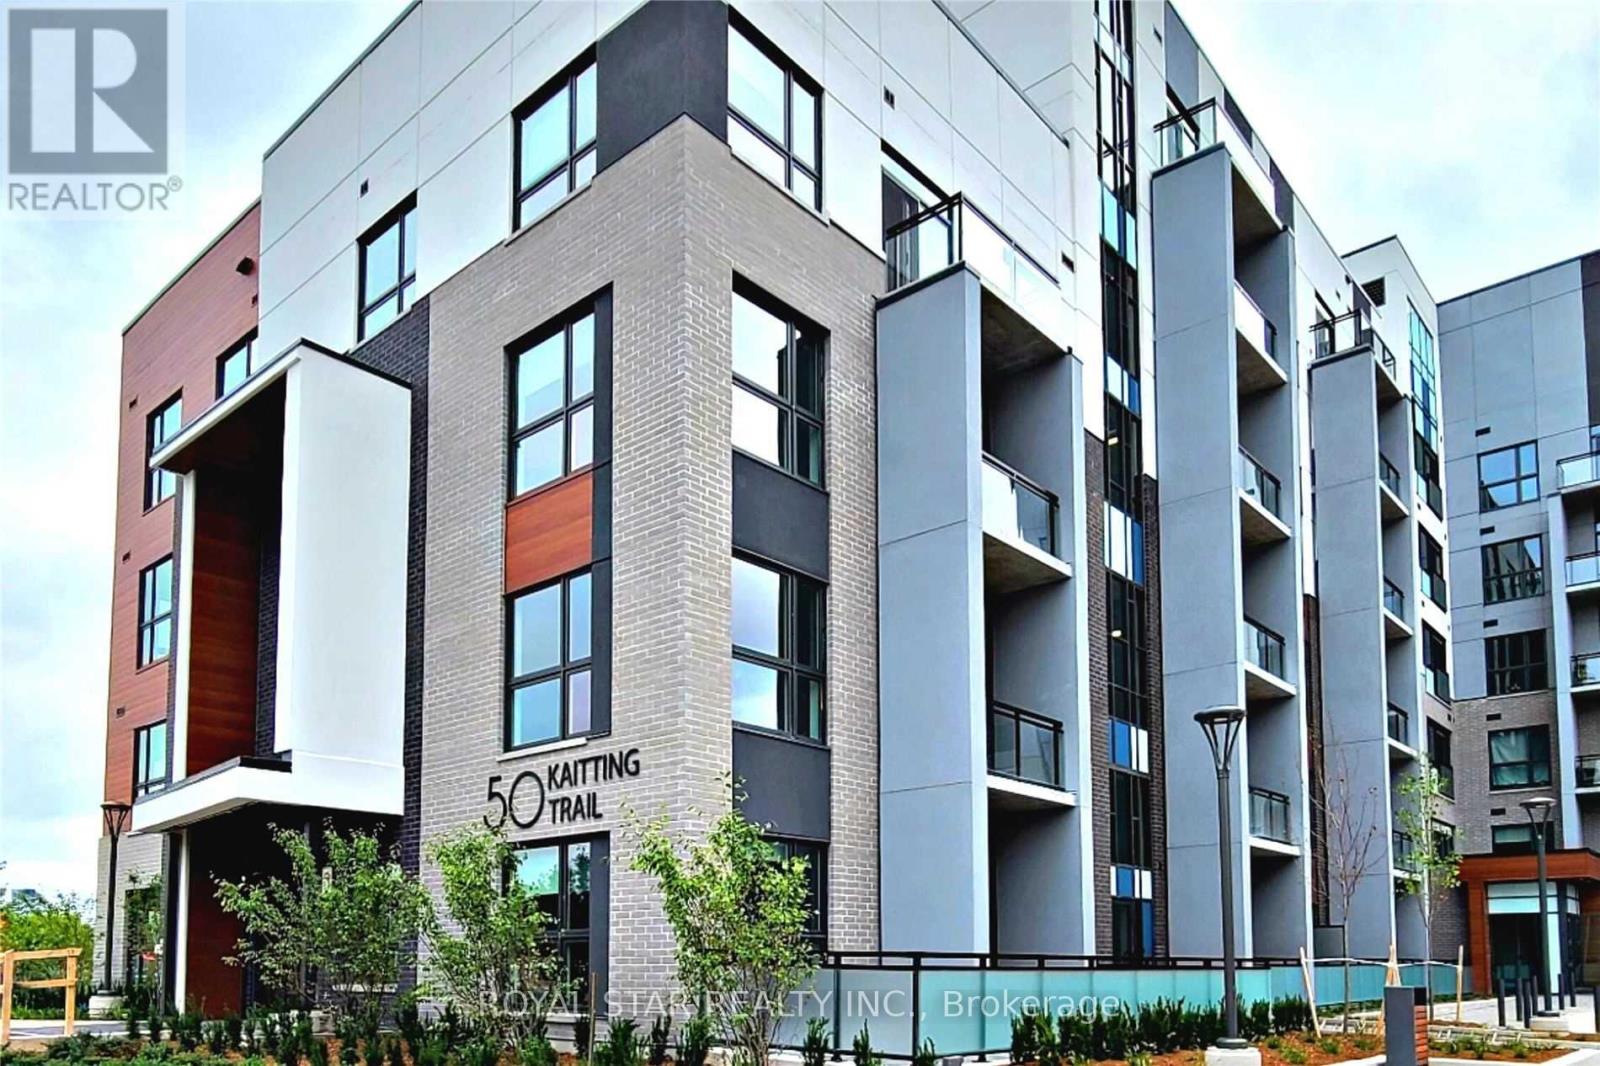
313- 50 Kaitting Trail
BUYER ADVANTAGE
Buy with confidence
Get a full-service approach built on strategy, strong negotiation, and clear guidance from offer to close.
- Local Market Expertise
- Broker-level Negotiation
- Transparent Process
- No-pressure Guidance

The right strategy depends on your goals, timing, budget, and the type of home you are buying. Get Your Buyer Snapshot.
About This Property
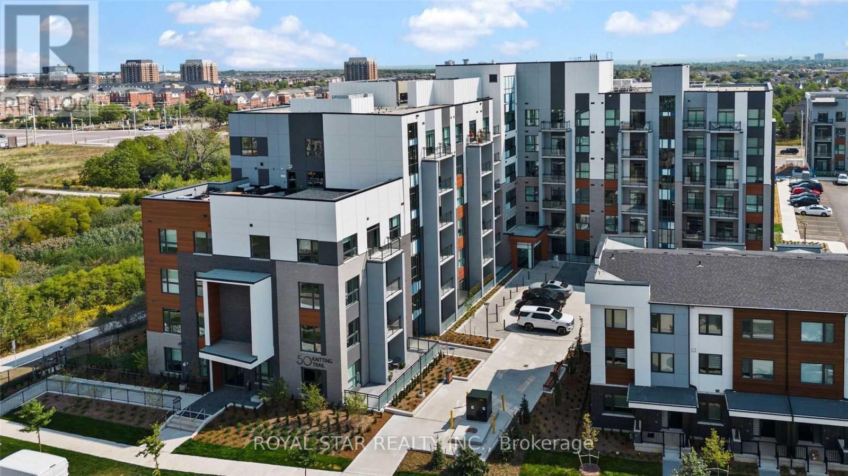
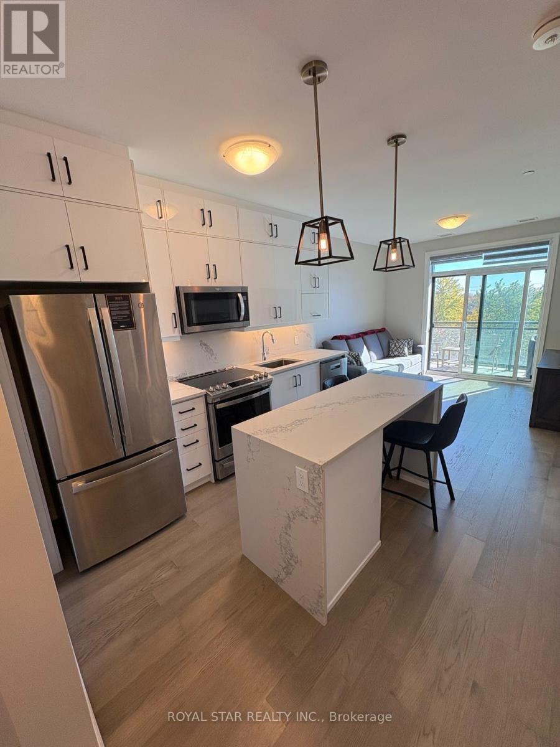
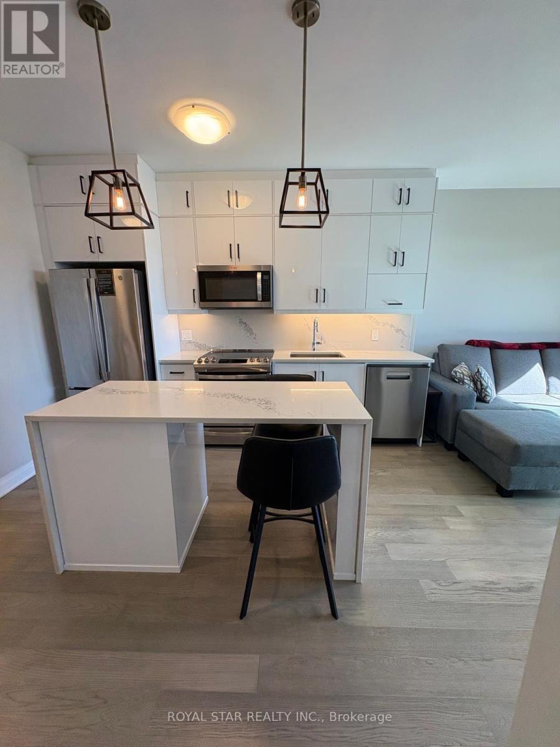
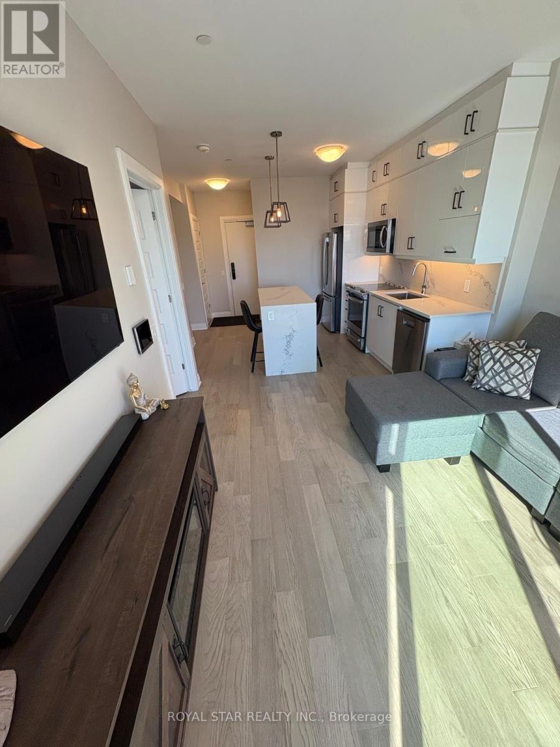
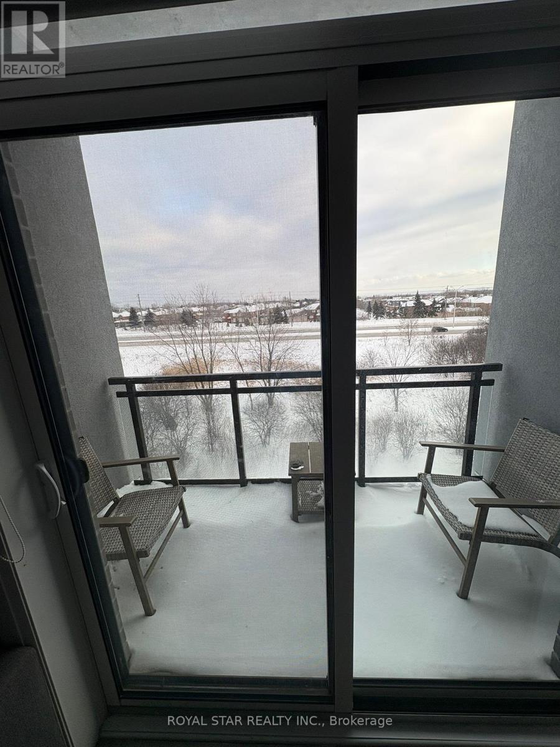
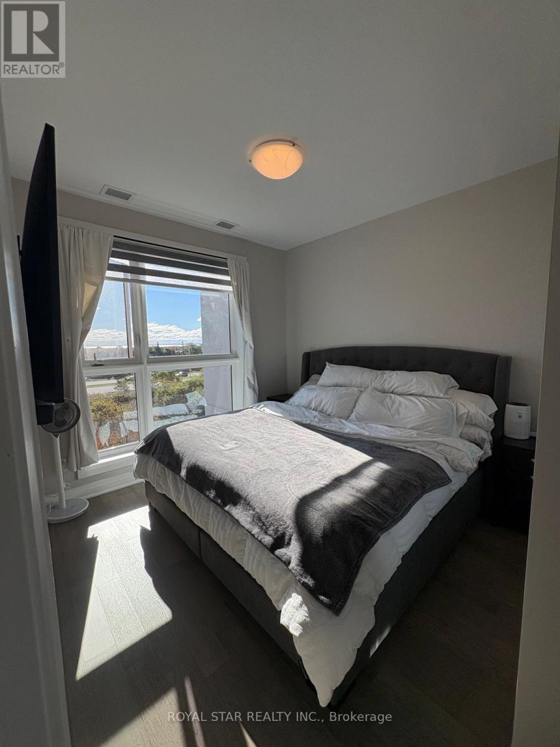
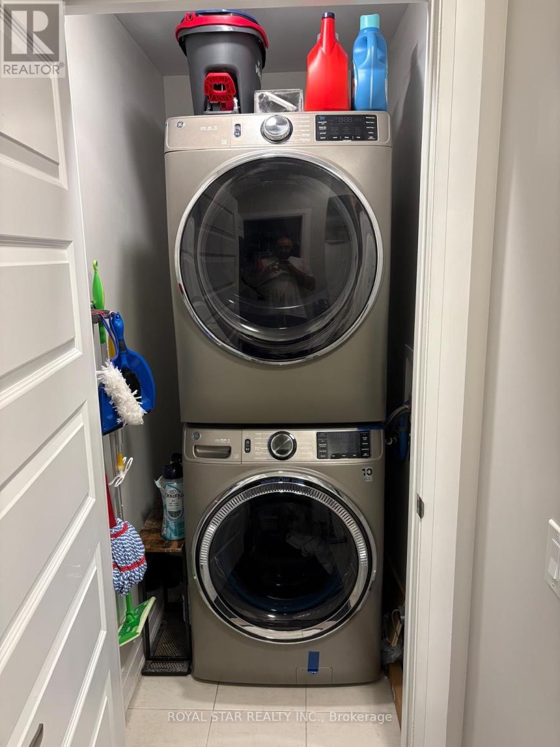
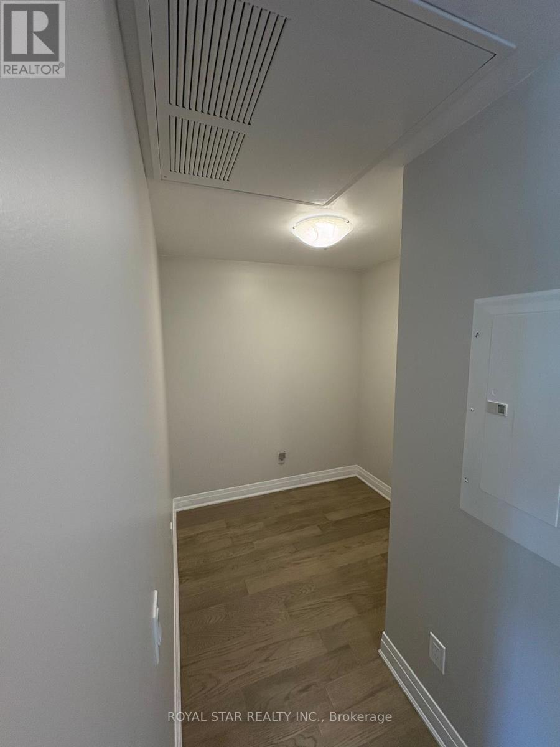
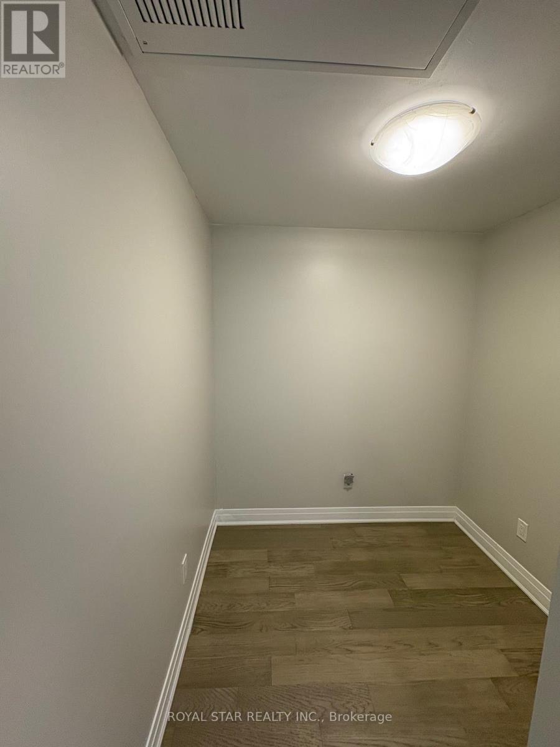
Welcome to this beautifully upgraded 1 bedroom + den built by Mattamy in 5 North Condos, Oakville. Spent $$$ in upgrades: Upgraded kitchen features tall cabinets, under cabinet lights, waterfall island, pendant lighting above the island. Upgraded washroom features modern height vanity, glass shower, potlight in shower, hardwood floors, medial wall in living room & bedroom, list goes on, must see! Building has rooftop terrace, fitness centre, visitor parking, modern party room. Den can be used as office or nursery. 1 parking space and 1 locker for extra storage. Quick access to 407, 403, QEW, Oakville Go Station, GO bus station, abundant trails & lakeshore. (id:63604)
Key Facts
Highlights
- Microwave
Property Details
Interior features
Exterior features
Systems and association
Lot and water
Rooms
Mortgage & Affordability
Saved Properties
Keep This One Handy
Save this listing, compare it later, or open your saved properties dashboard.
Neighbourhood
- Area
- GO Glenorchy
- City
- Oakville
- Postal code
- L6M 5N3
- Nearby
- Sixth Line & Dundas St
Save This Property
Keep this home handy, return to it anytime, and let us know how to reach you about this listing.
We use this email only to connect your saved properties and saved searches.
Other Available Options
Similar Listings
Listings from our database that match closely.