314- 15 Windermere Avenue
Toronto, ONCondo Apartment
$484,900
MLS® W13861000
Condo Apartment1 beds1 baths1 total
314- 15 Windermere Avenue, Toronto, ON photo 1
314- 15 Windermere Avenue, Toronto, ON photo 2
314- 15 Windermere Avenue, Toronto, ON photo 3
314- 15 Windermere Avenue, Toronto, ON photo 4
314- 15 Windermere Avenue, Toronto, ON photo 5
314- 15 Windermere Avenue, Toronto, ON photo 6
314- 15 Windermere Avenue, Toronto, ON photo 7
314- 15 Windermere Avenue, Toronto, ON photo 8
314- 15 Windermere Avenue, Toronto, ON photo 9
314- 15 Windermere Avenue, Toronto, ON photo 10
314- 15 Windermere Avenue, Toronto, ON photo 11
314- 15 Windermere Avenue, Toronto, ON photo 12
314- 15 Windermere Avenue, Toronto, ON photo 13
314- 15 Windermere Avenue, Toronto, ON photo 14
314- 15 Windermere Avenue, Toronto, ON photo 15
314- 15 Windermere Avenue, Toronto, ON photo 16
314- 15 Windermere Avenue, Toronto, ON photo 17
314- 15 Windermere Avenue, Toronto, ON photo 18
314- 15 Windermere Avenue, Toronto, ON photo 19
314- 15 Windermere Avenue, Toronto, ON photo 20
314- 15 Windermere Avenue, Toronto, ON photo 21
314- 15 Windermere Avenue, Toronto, ON photo 22
314- 15 Windermere Avenue, Toronto, ON photo 23
314- 15 Windermere Avenue, Toronto, ON photo 24
314- 15 Windermere Avenue, Toronto, ON photo 25
314- 15 Windermere Avenue, Toronto, ON photo 26
314- 15 Windermere Avenue, Toronto, ON photo 27
314- 15 Windermere Avenue, Toronto, ON photo 28
314- 15 Windermere Avenue, Toronto, ON photo 29
314- 15 Windermere Avenue, Toronto, ON photo 30
314- 15 Windermere Avenue, Toronto, ON photo 31
314- 15 Windermere Avenue, Toronto, ON photo 32
314- 15 Windermere Avenue, Toronto, ON photo 33
314- 15 Windermere Avenue, Toronto, ON photo 34
314- 15 Windermere Avenue, Toronto, ON photo 35
314- 15 Windermere Avenue, Toronto, ON photo 36
314- 15 Windermere Avenue, Toronto, ON photo 37
314- 15 Windermere Avenue, Toronto, ON photo 38
314- 15 Windermere Avenue, Toronto, ON photo 39
314- 15 Windermere Avenue, Toronto, ON photo 40
314- 15 Windermere Avenue, Toronto, ON photo 41
314- 15 Windermere Avenue, Toronto, ON photo 42
314- 15 Windermere Avenue, Toronto, ON photo 43
314- 15 Windermere Avenue, Toronto, ON photo 44
314- 15 Windermere Avenue, Toronto, ON photo 45
314- 15 Windermere Avenue, Toronto, ON photo 46
314- 15 Windermere Avenue, Toronto, ON photo 47
314- 15 Windermere Avenue, Toronto, ON photo 48
314- 15 Windermere Avenue, Toronto, ON photo 49
314- 15 Windermere Avenue, Toronto, ON photo 50
1 / 50

BUYER ADVANTAGE

Buy with confidence

Get a full-service approach built on strategy, strong negotiation, and clear guidance from offer to close.

  • Local Market Expertise
  • Broker-level Negotiation
  • Transparent Process
  • No-pressure Guidance

The right strategy depends on your goals, timing, budget, and the type of home you are buying. Get Your Buyer Snapshot.

About This Property

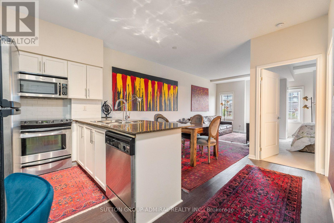
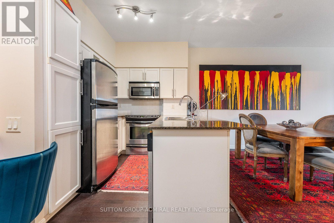
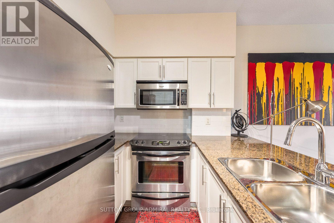
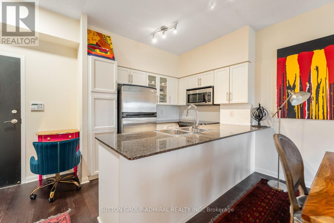
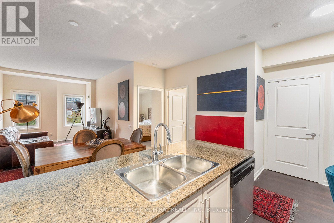
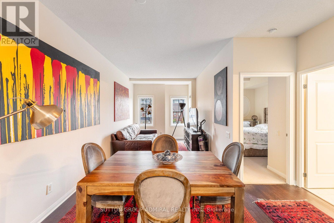
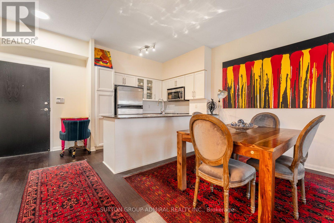
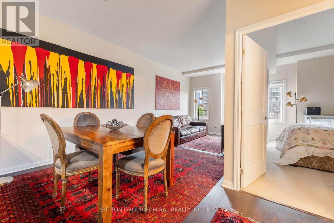
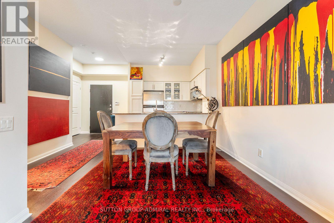
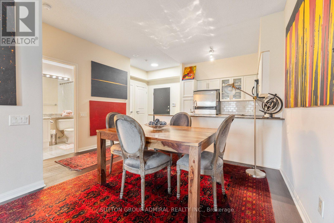
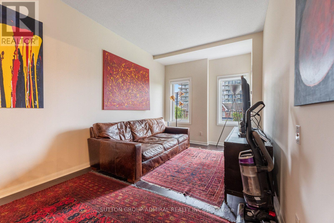
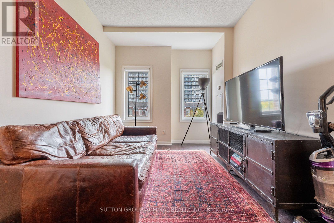
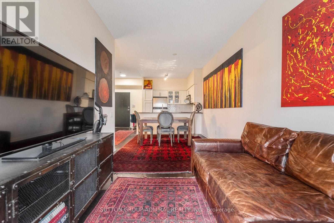
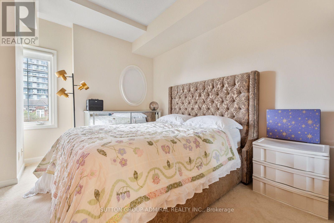
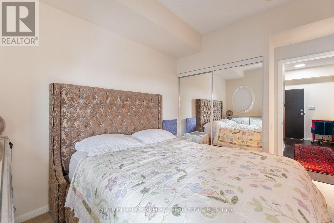
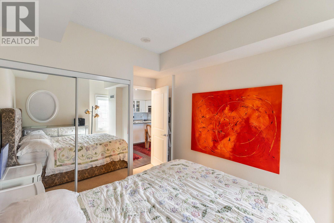
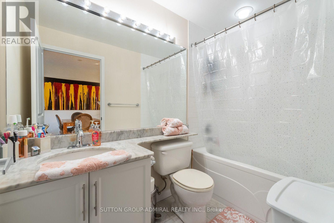
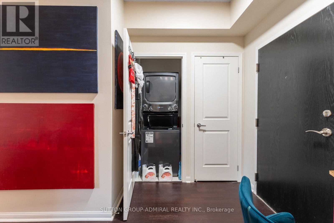
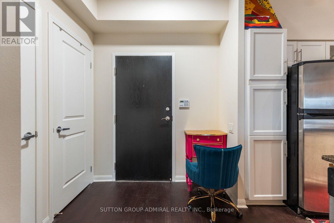
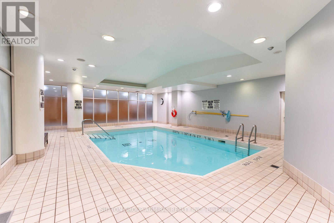
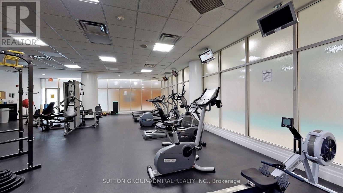
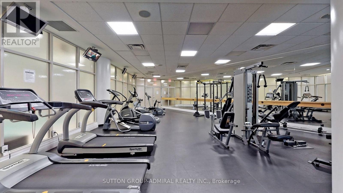
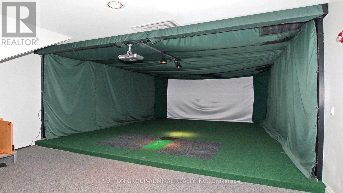
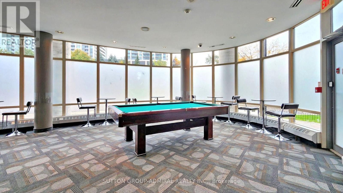
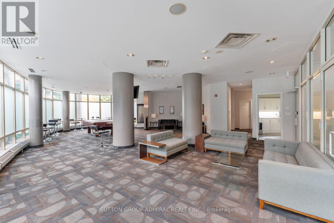
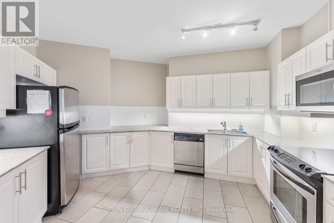
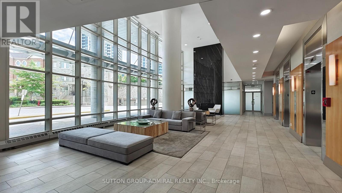
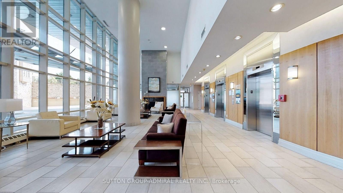
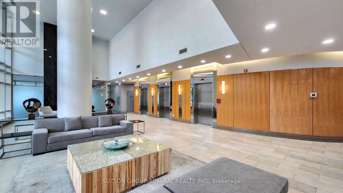
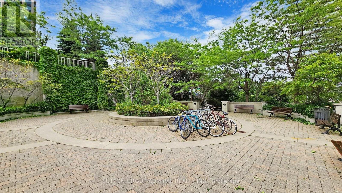
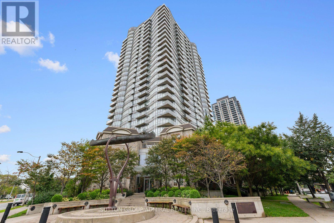
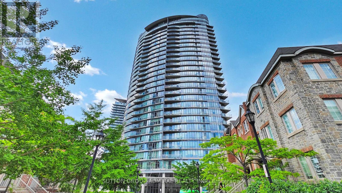
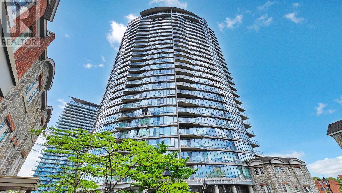
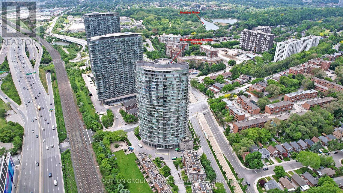
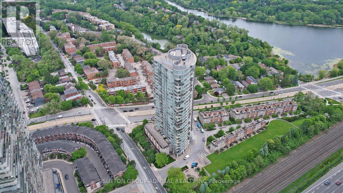
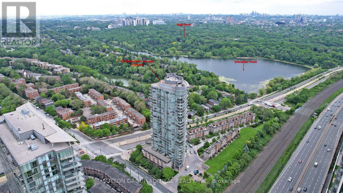
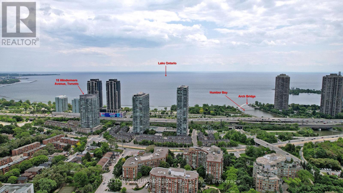
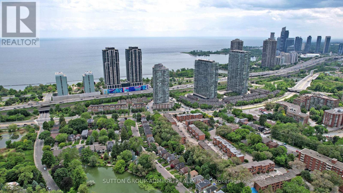
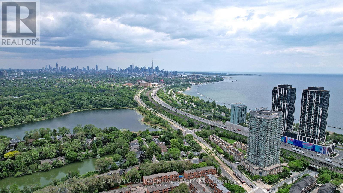
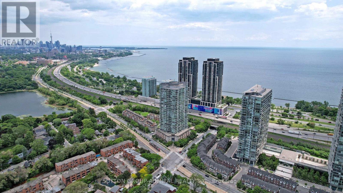
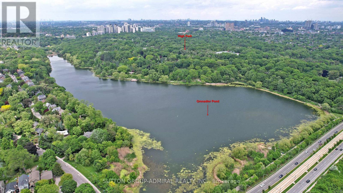
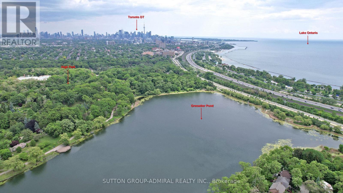
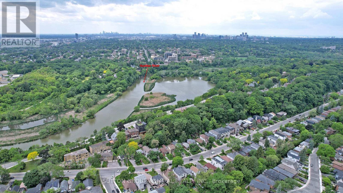
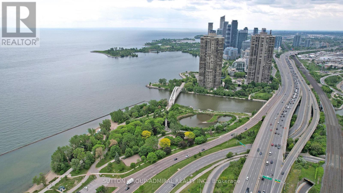
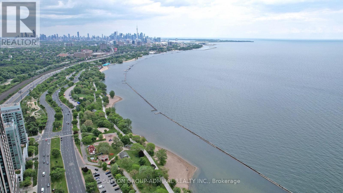
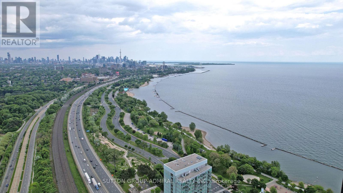
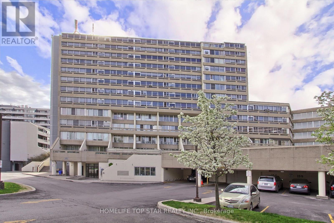
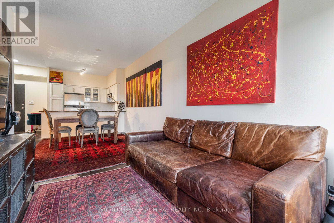
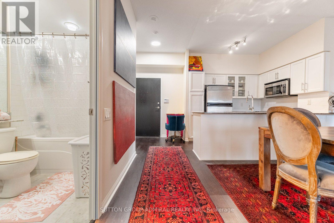
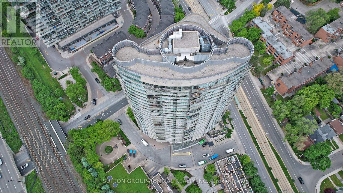
Enjoy the best of waterfront living and city convenience at 15 Windermere Avenue #314, ideally located near the tranquil shores of Lake Ontario at Sunnyside Park and the expansive natural beauty of High Park. Set within Windermere By The Lake in Toronto's desirable High Park-Swansea neighbourhood, this thoughtfully designed 598 sq. ft. condo offers 1 bedroom, 1 bathroom and southwest exposure. 10 foot ceilings make this home feel spacious and luxurious, making it seem bigger than it is! Large picture casement windows brighten the open-concept living and dining area, where hardwood flooring creates an inviting setting for relaxing and entertaining. The kitchen features granite countertops, track lighting, ceramic backsplash, stainless steel appliances & undermount double sink. A comfortable primary bedroom offers broadloom flooring, a double mirrored closet and a large casement window, while the 4-piece bathroom features marble flooring and a built-in vanity. Convenient in-suite laundry includes a 2026 washer and dryer with a 5-year warranty. All electrical light fixtures and window coverings, including blackout blinds, are included, along with an owned underground parking space, a garage door remote and an owned locker. Residents enjoy concierge/security services and an array of amenities, including an indoor pool, sauna, exercise room, games room, guest suites and a party/meeting room. Monthly maintenance fees include heat, hydro, air conditioning, water, parking, common elements and building insurance for added convenience. Whether jogging along the waterfront, exploring High Park's trails or commuting downtown, this location keeps you connected to nature and urban essentials, with public transit, schools and St. Joseph's Hospital nearby. An inviting opportunity for first-time buyers, investors or downsizers seeking comfort and convenience in Toronto's vibrant west end. (id:63604)
Key Facts

Type
Condo Apartment
Beds
1
Baths
1
Size
500 sqft
Parking
1 total
Condo fee
$763

Highlights

  • All
  • Washer
  • Refrigerator
  • Dishwasher
  • Stove
  • Dryer
  • Microwave
  • Blinds
  • Window Coverings
  • Garage door opener
  • Garage door opener remote(s)
  • Water Heater
Property Details 15 details
Bedrooms
1 bedroom
1 above grade
Bathrooms
1 bathroom
Parking
1 parking space
Garage · Underground
Living area
500 - 599 sq. ft.
Property
Single Family · Condo/Strata · Attached
Property subtype
Single Family
Structure type
Apartment
Ownership
Condo/Strata
Attached status
Attached
Heating
Forced air, Natural gas
Cooling
Central air conditioning
Fireplace
No
Pool
Indoor pool
Taxes
$2,217.53
Waterfront
Waterfront
Views
City view, Lake view, View of water

Interior features

AllWasherRefrigeratorDishwasherStoveDryerMicrowaveBlindsWindow CoveringsGarage door openerGarage door opener remote(s)Water Heater

Exterior features

Concrete

Systems and association

Smoke DetectorsControlled entryMonitored AlarmCommon Area MaintenanceHeatElectricityWaterInsuranceParking

Lot and water

LightingIn suite LaundryGuest SuiteSaunaWaterfront
Rooms 5 rooms
Level
Room
Dimensions
Flat
Primary Bedroom
2.91 m x 4.4 m
Flat
Living room
3.04 m x 4.49 m
Flat
Dining room
4.08 m x 2.1 m
Flat
Kitchen
2.89 m x 2.5 m
Flat
Bathroom
1.64 m x 2.72 m

Virtual Tour & Media

Mortgage & Affordability Estimate monthly costs
Purchase price$484,900
Down paymentNot available
Mortgage amountNot available
Principal & interestNot available
Property taxesNot available
Condo/HOA feeNot available
Insurance/OtherNot available
UtilitiesNot available
Est. monthly totalNot available
Income needed (GDS 32%)Not available
Estimates only. Not financial advice. Rates, taxes and fees vary by lender and municipality.

Saved Properties

Keep This One Handy

Save this listing, compare it later, or open your saved properties dashboard.

Manage Saved Searches
Map is approximate.

Neighbourhood

Area
High Park-Swansea
City
Toronto
Postal code
M6S 5A2
Nearby
Cross Streets: The Queensway & Windermere Ave. ** Directions: Exit Gardiner Expy, North on South Kingsway, East on The Queensway.