314 Janette Street

Kingston, ONTownhouse
$489,999
MLS® X13832776
Townhouse3 beds3 baths3 total
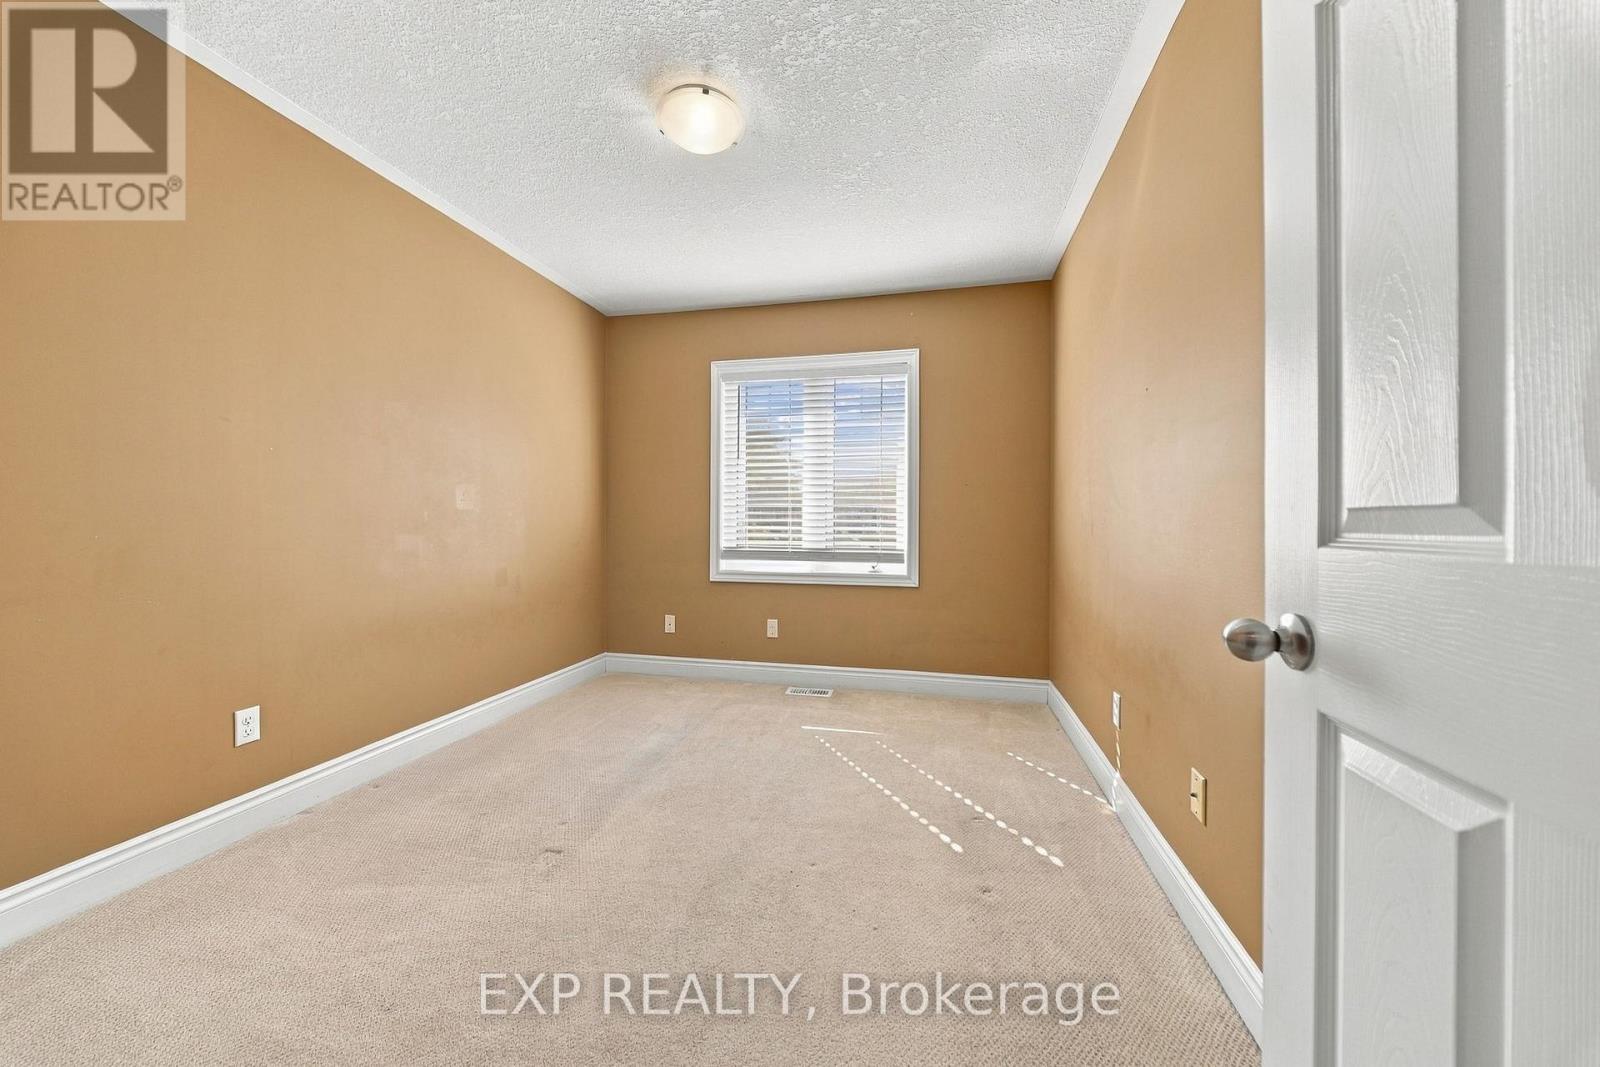
314 Janette Street, Kingston, ON photo 1
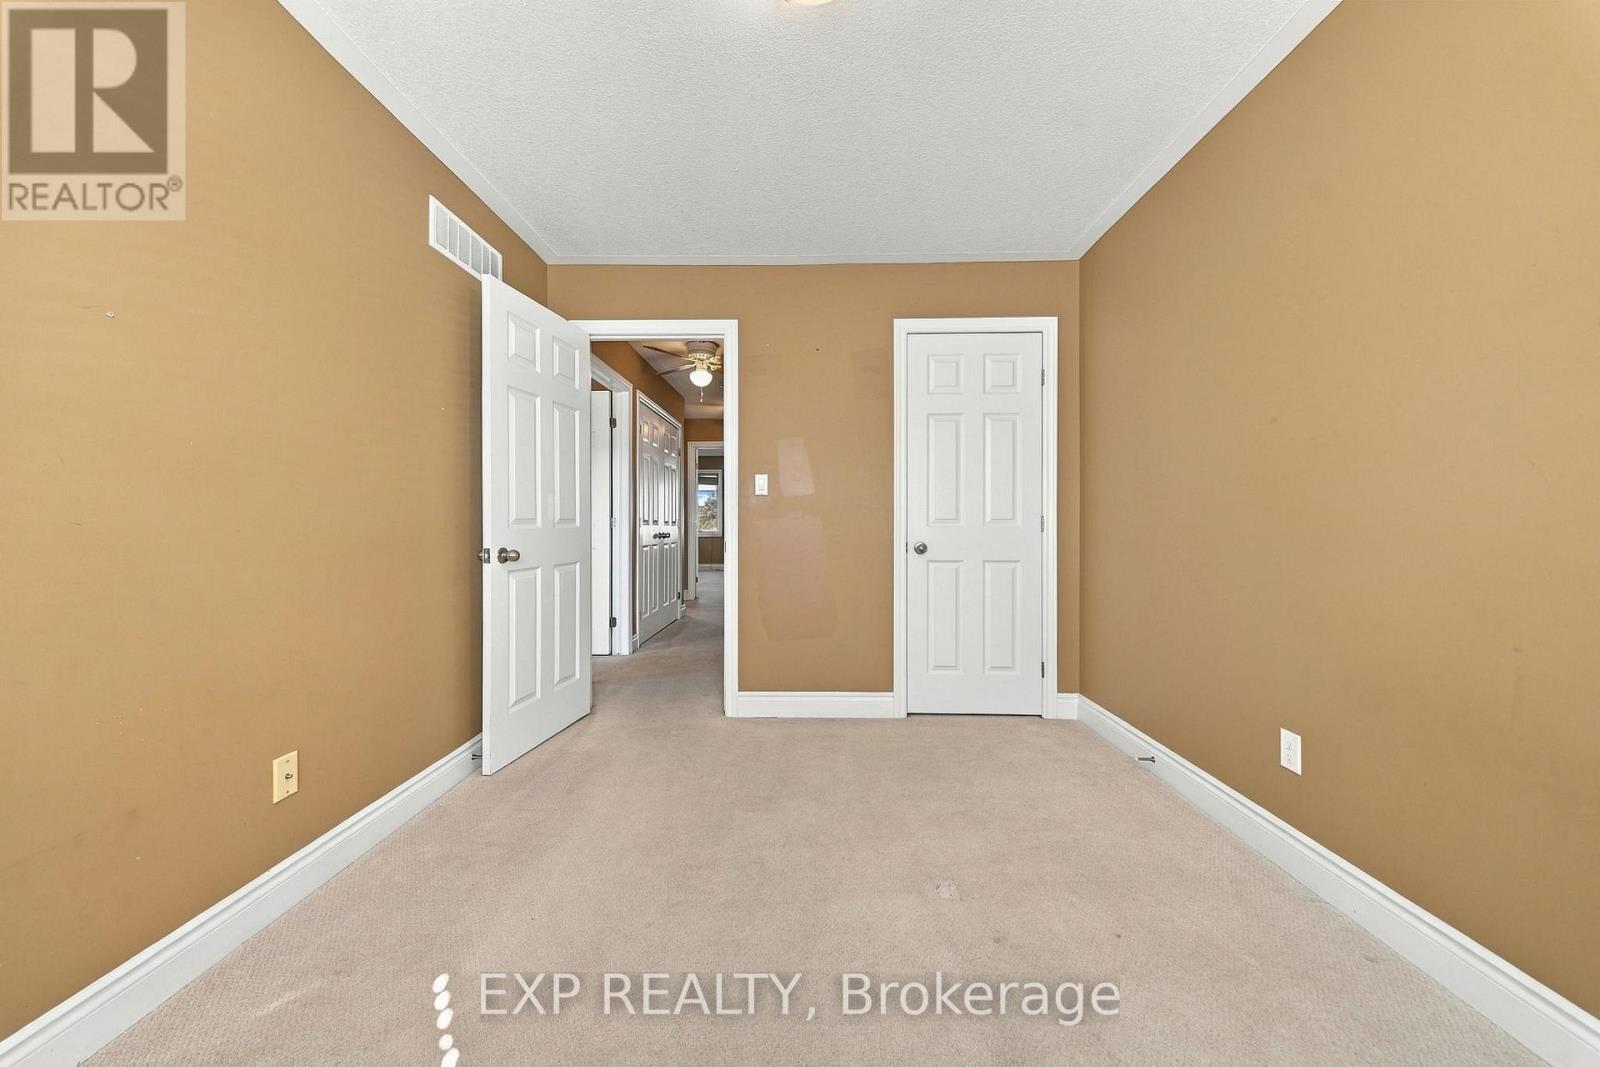
314 Janette Street, Kingston, ON photo 2
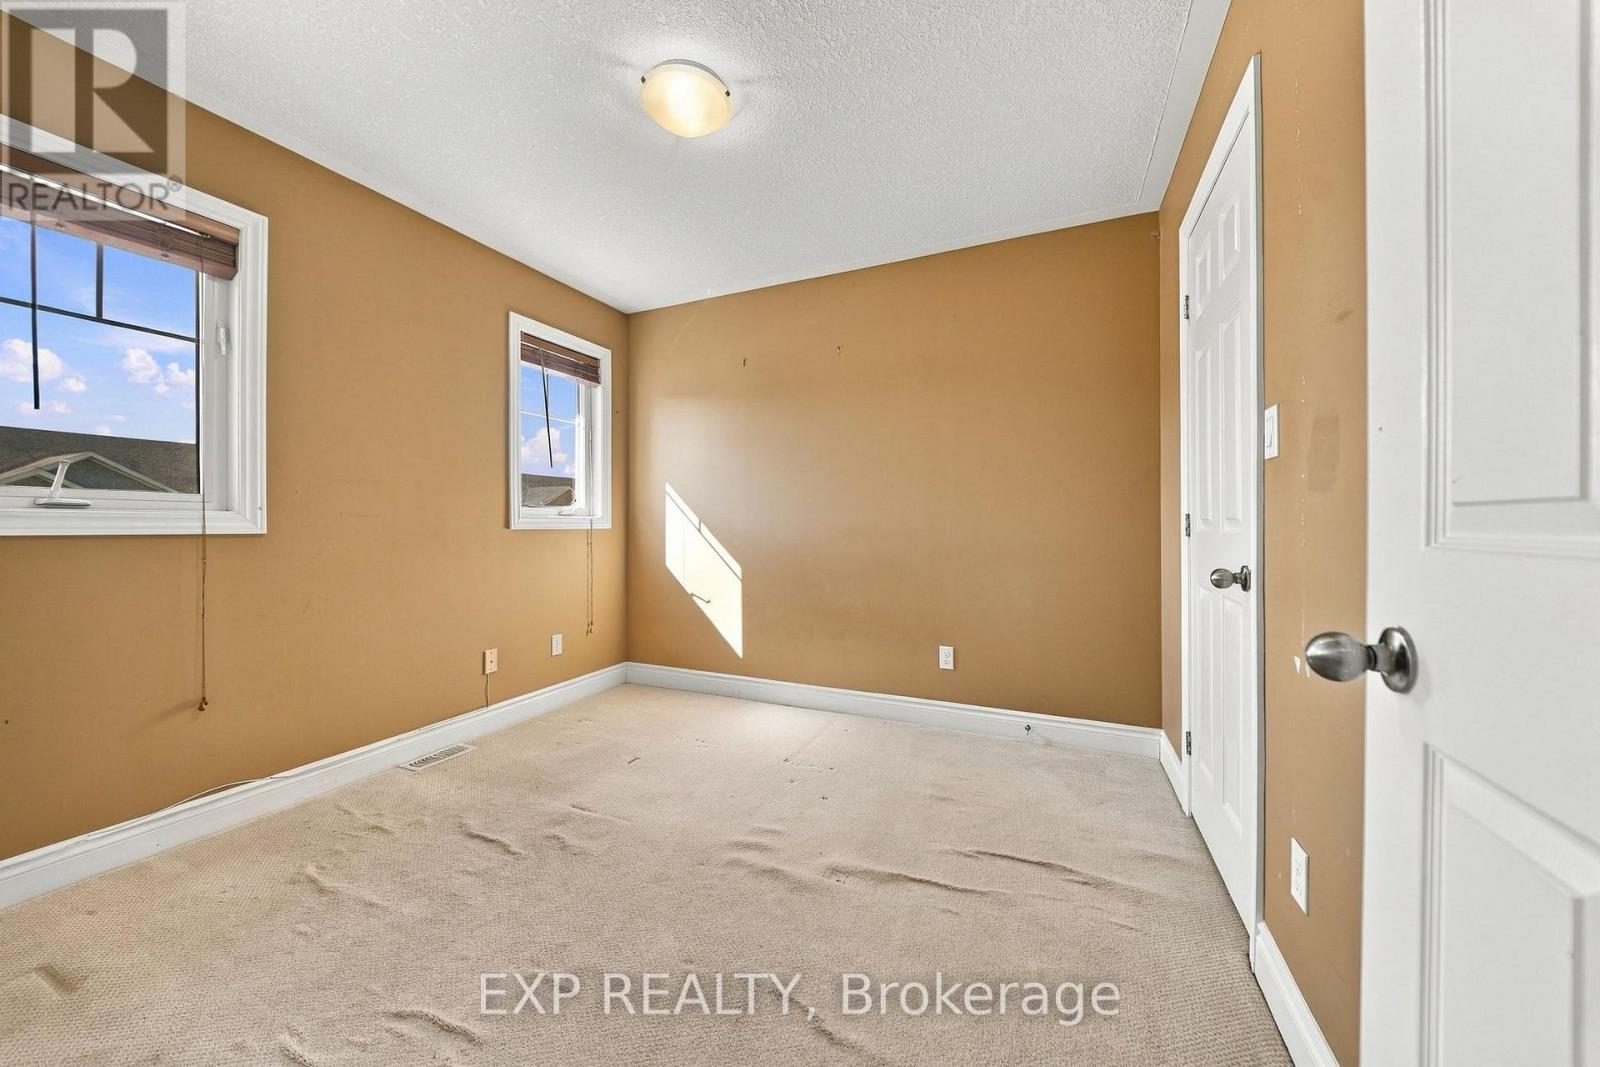
314 Janette Street, Kingston, ON photo 3
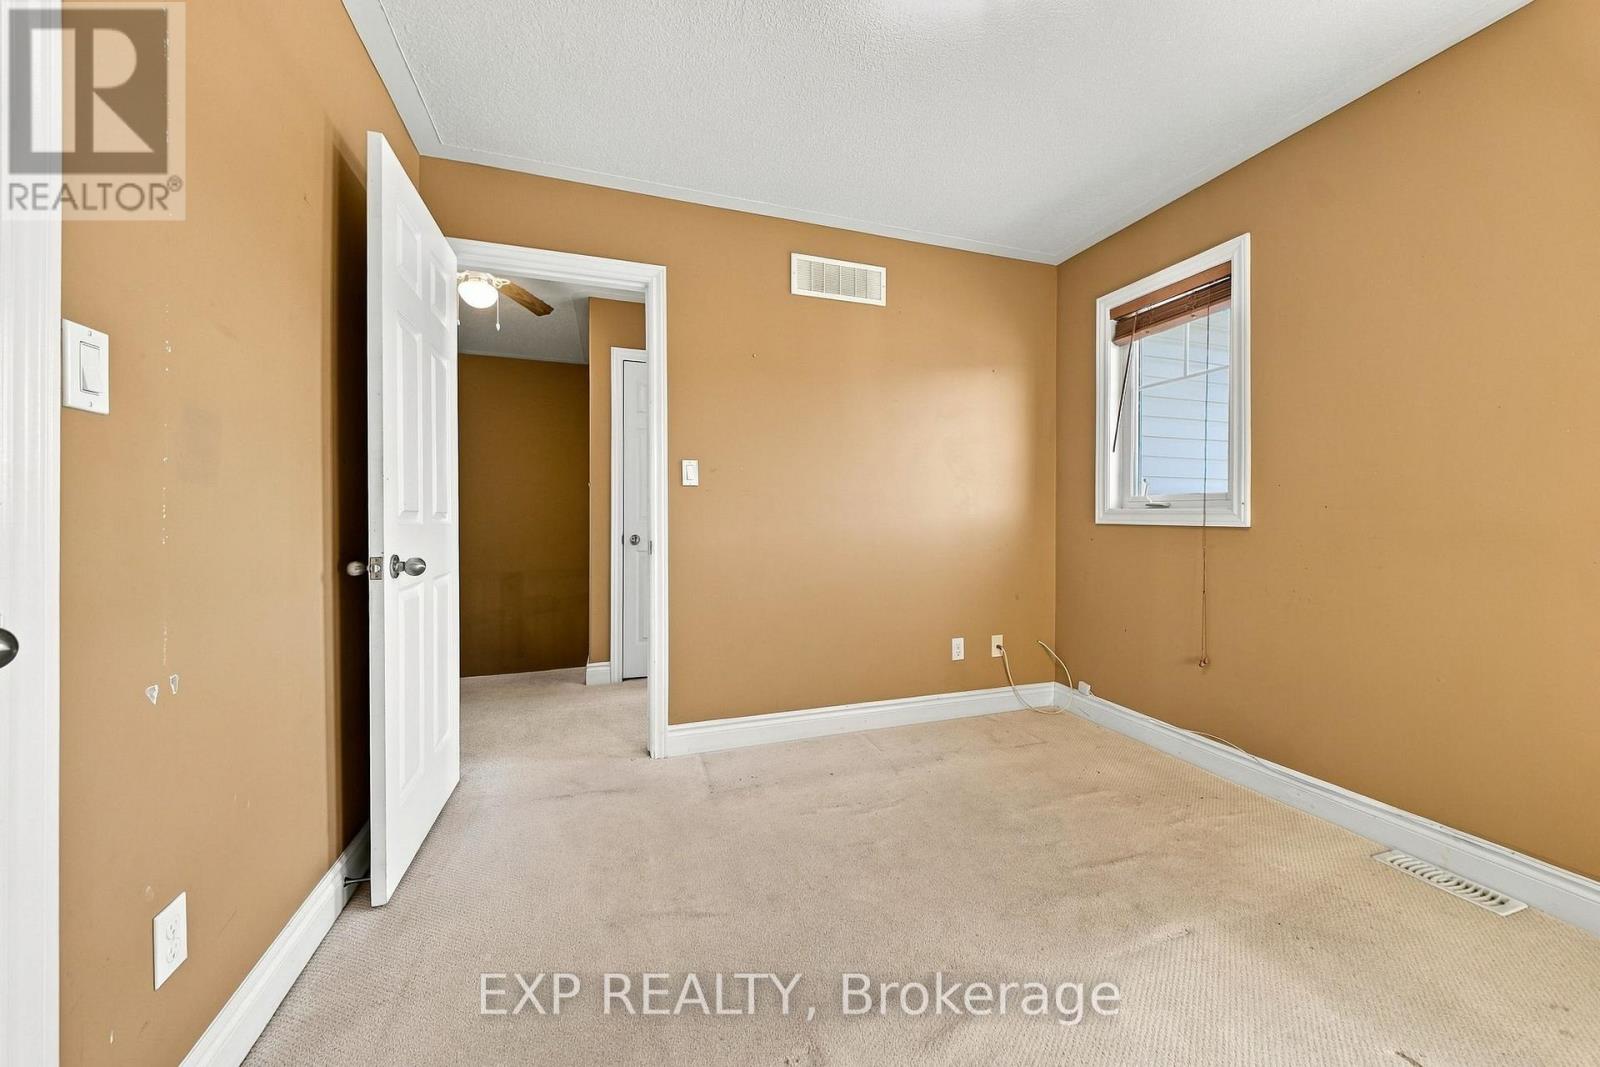
314 Janette Street, Kingston, ON photo 4
314 Janette Street, Kingston, ON photo 5
314 Janette Street, Kingston, ON photo 6
314 Janette Street, Kingston, ON photo 7
314 Janette Street, Kingston, ON photo 8
314 Janette Street, Kingston, ON photo 9
314 Janette Street, Kingston, ON photo 10
314 Janette Street, Kingston, ON photo 11
314 Janette Street, Kingston, ON photo 12
314 Janette Street, Kingston, ON photo 13
314 Janette Street, Kingston, ON photo 14
314 Janette Street, Kingston, ON photo 15
314 Janette Street, Kingston, ON photo 16
314 Janette Street, Kingston, ON photo 17
314 Janette Street, Kingston, ON photo 18
314 Janette Street, Kingston, ON photo 19
314 Janette Street, Kingston, ON photo 20
314 Janette Street, Kingston, ON photo 21
314 Janette Street, Kingston, ON photo 22
314 Janette Street, Kingston, ON photo 23
314 Janette Street, Kingston, ON photo 24
314 Janette Street, Kingston, ON photo 25
314 Janette Street, Kingston, ON photo 26
314 Janette Street, Kingston, ON photo 27
314 Janette Street, Kingston, ON photo 28
314 Janette Street, Kingston, ON photo 29
314 Janette Street, Kingston, ON photo 30
314 Janette Street, Kingston, ON photo 31
314 Janette Street, Kingston, ON photo 32
1 / 32

BUYER ADVANTAGE

Buy with confidence

Get a full-service approach built on strategy, strong negotiation, and clear guidance from offer to close.

  • Local Market Expertise
  • Broker-level Negotiation
  • Transparent Process
  • No-pressure Guidance

The right strategy depends on your goals, timing, budget, and the type of home you are buying. Get Your Buyer Snapshot.

About This Property

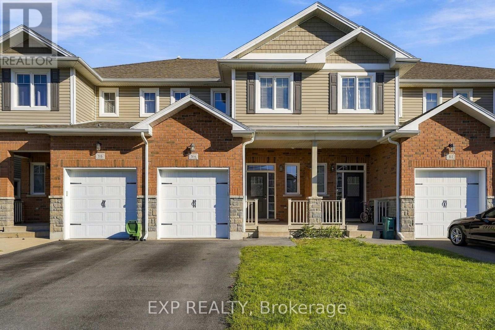
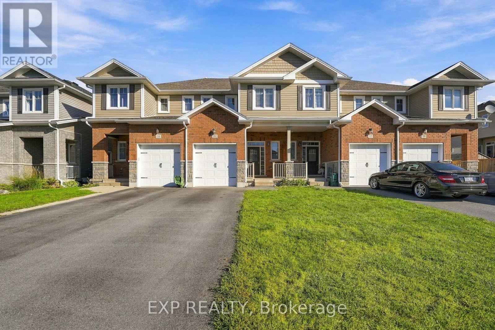
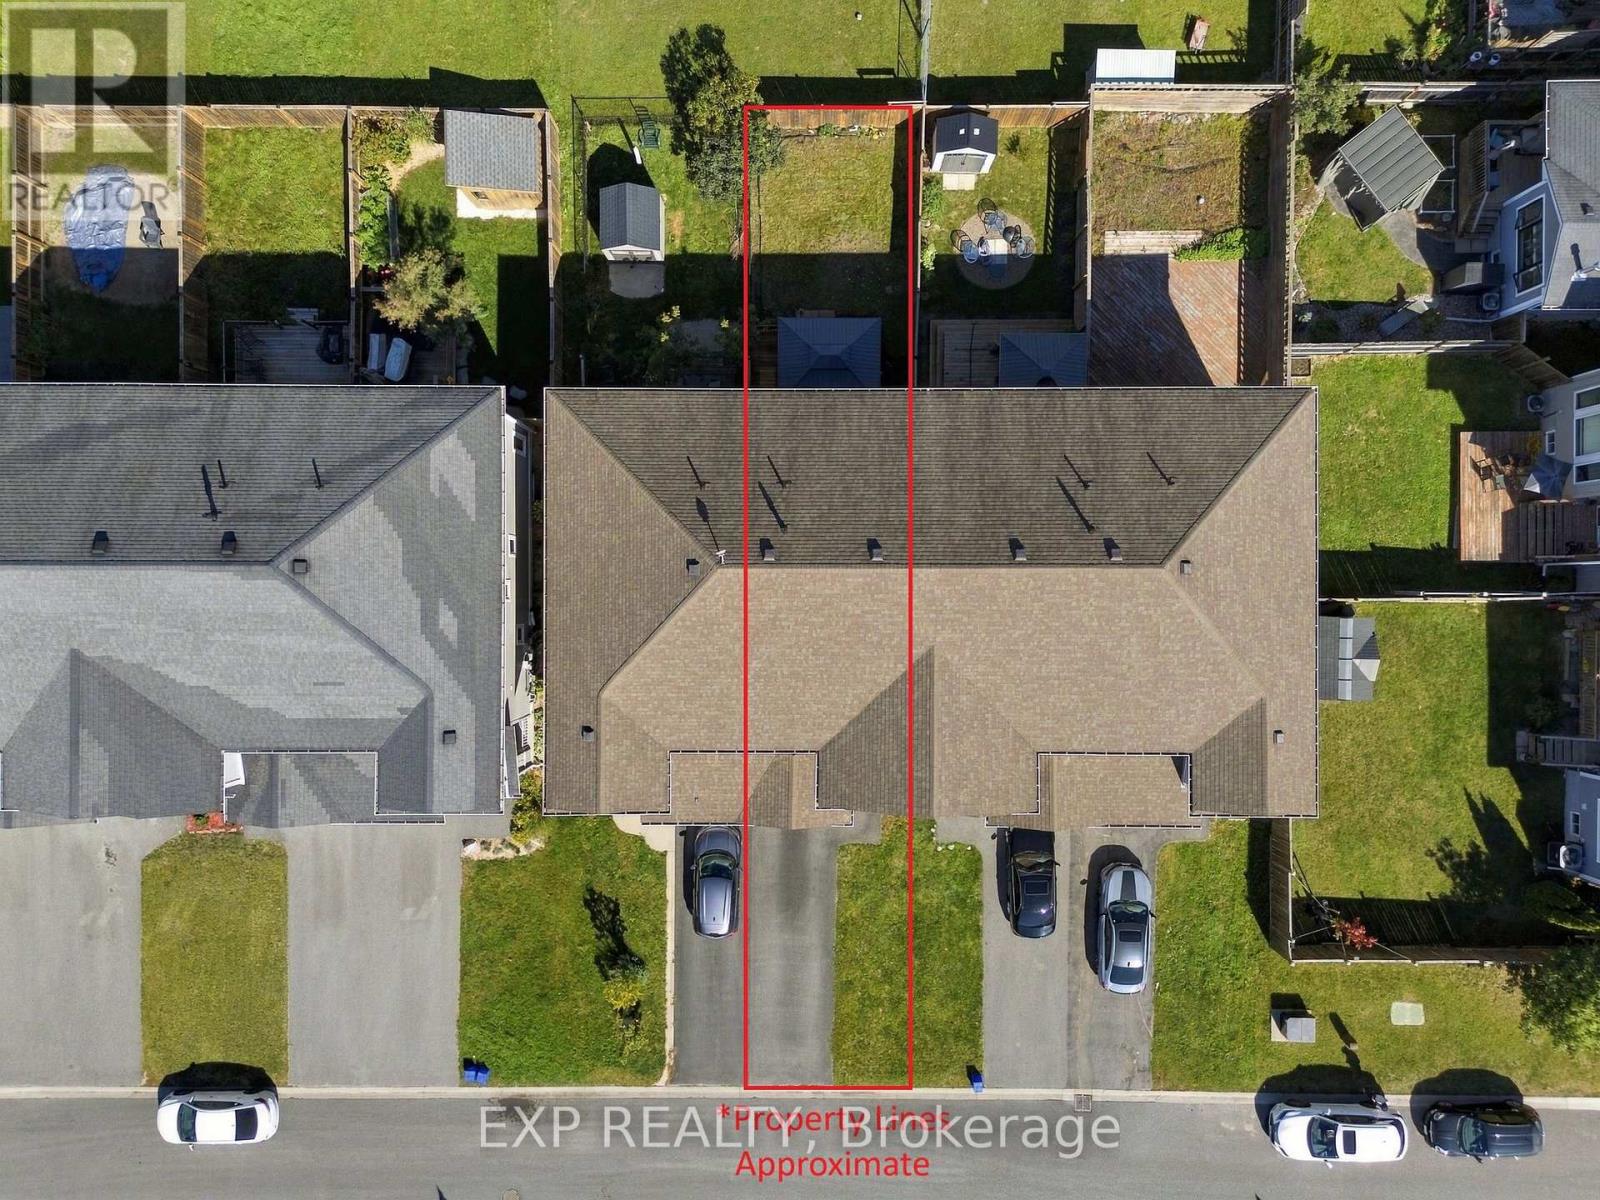
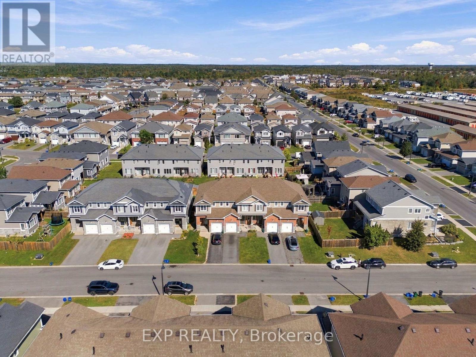
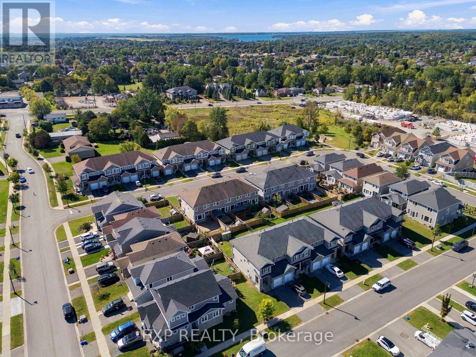
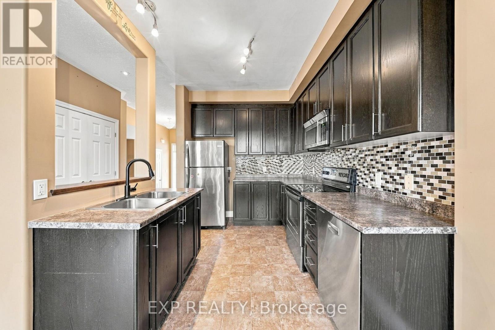
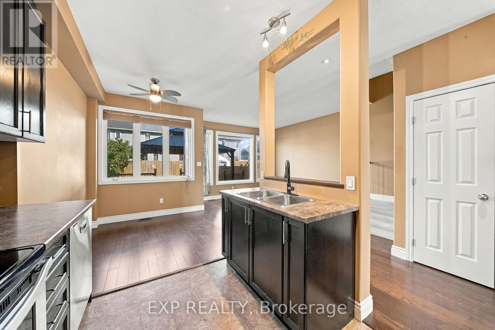
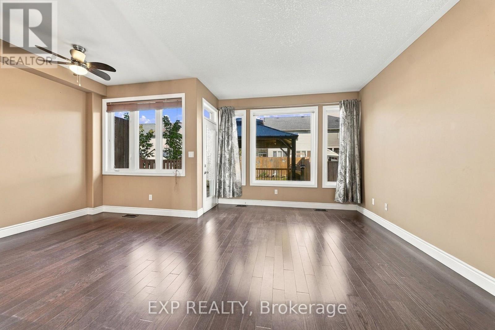
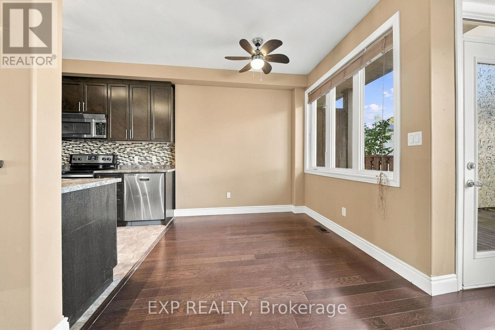
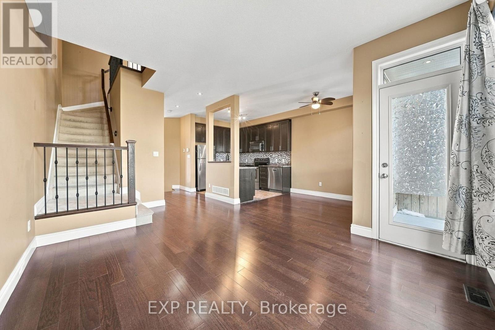
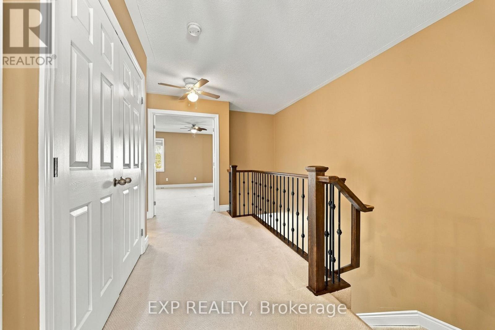
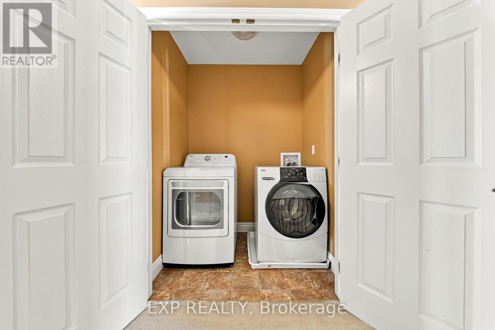
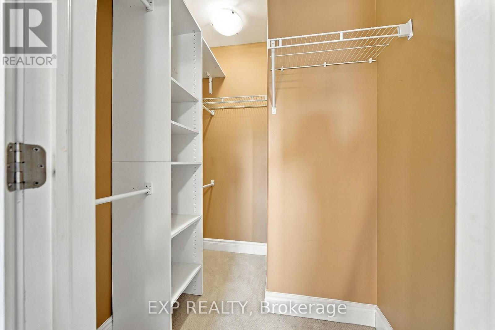
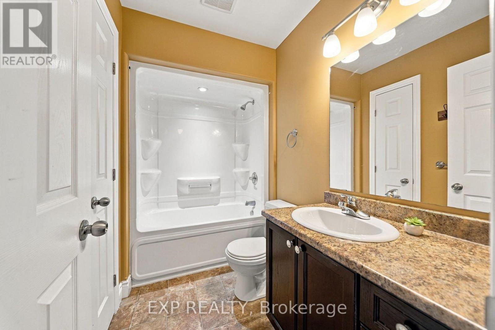
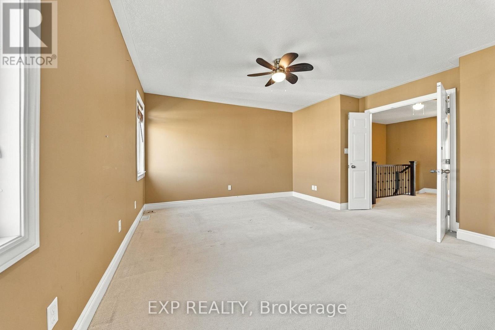
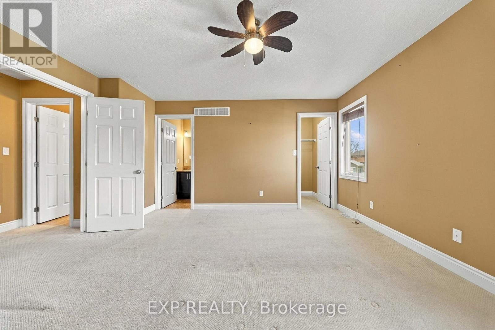
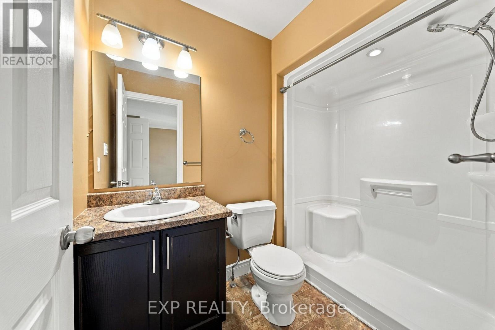
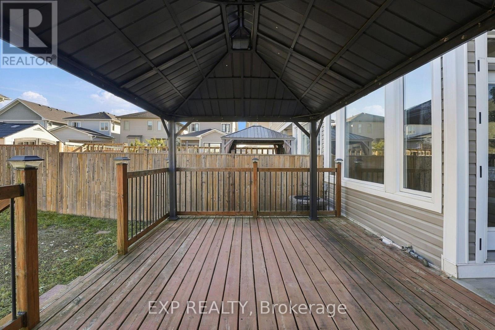
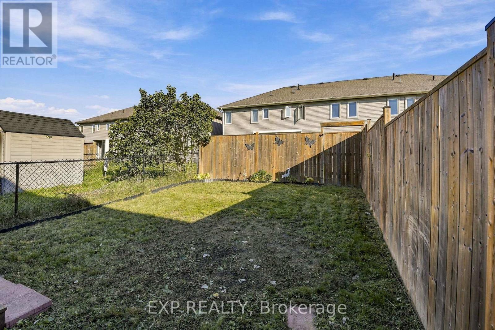
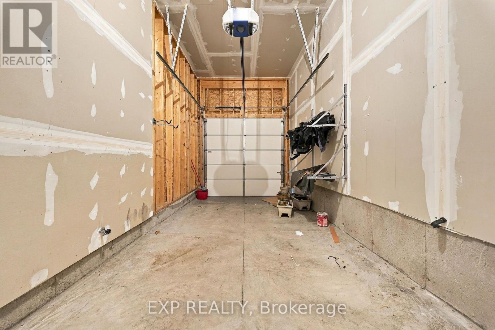
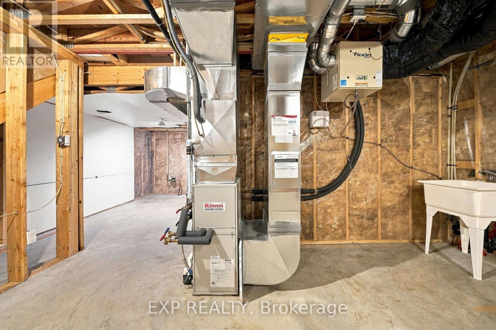
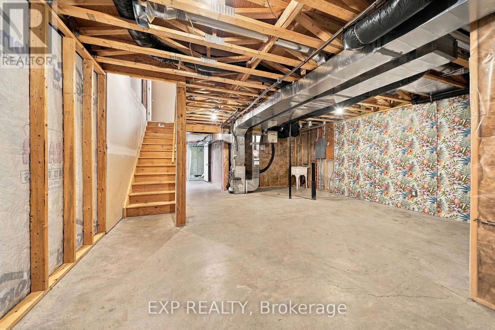
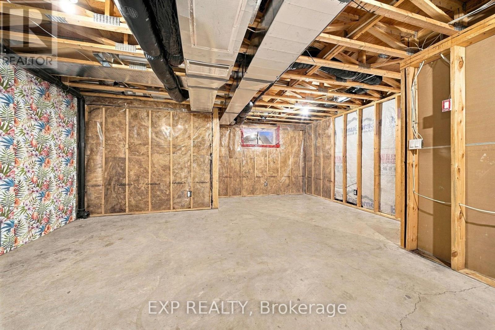
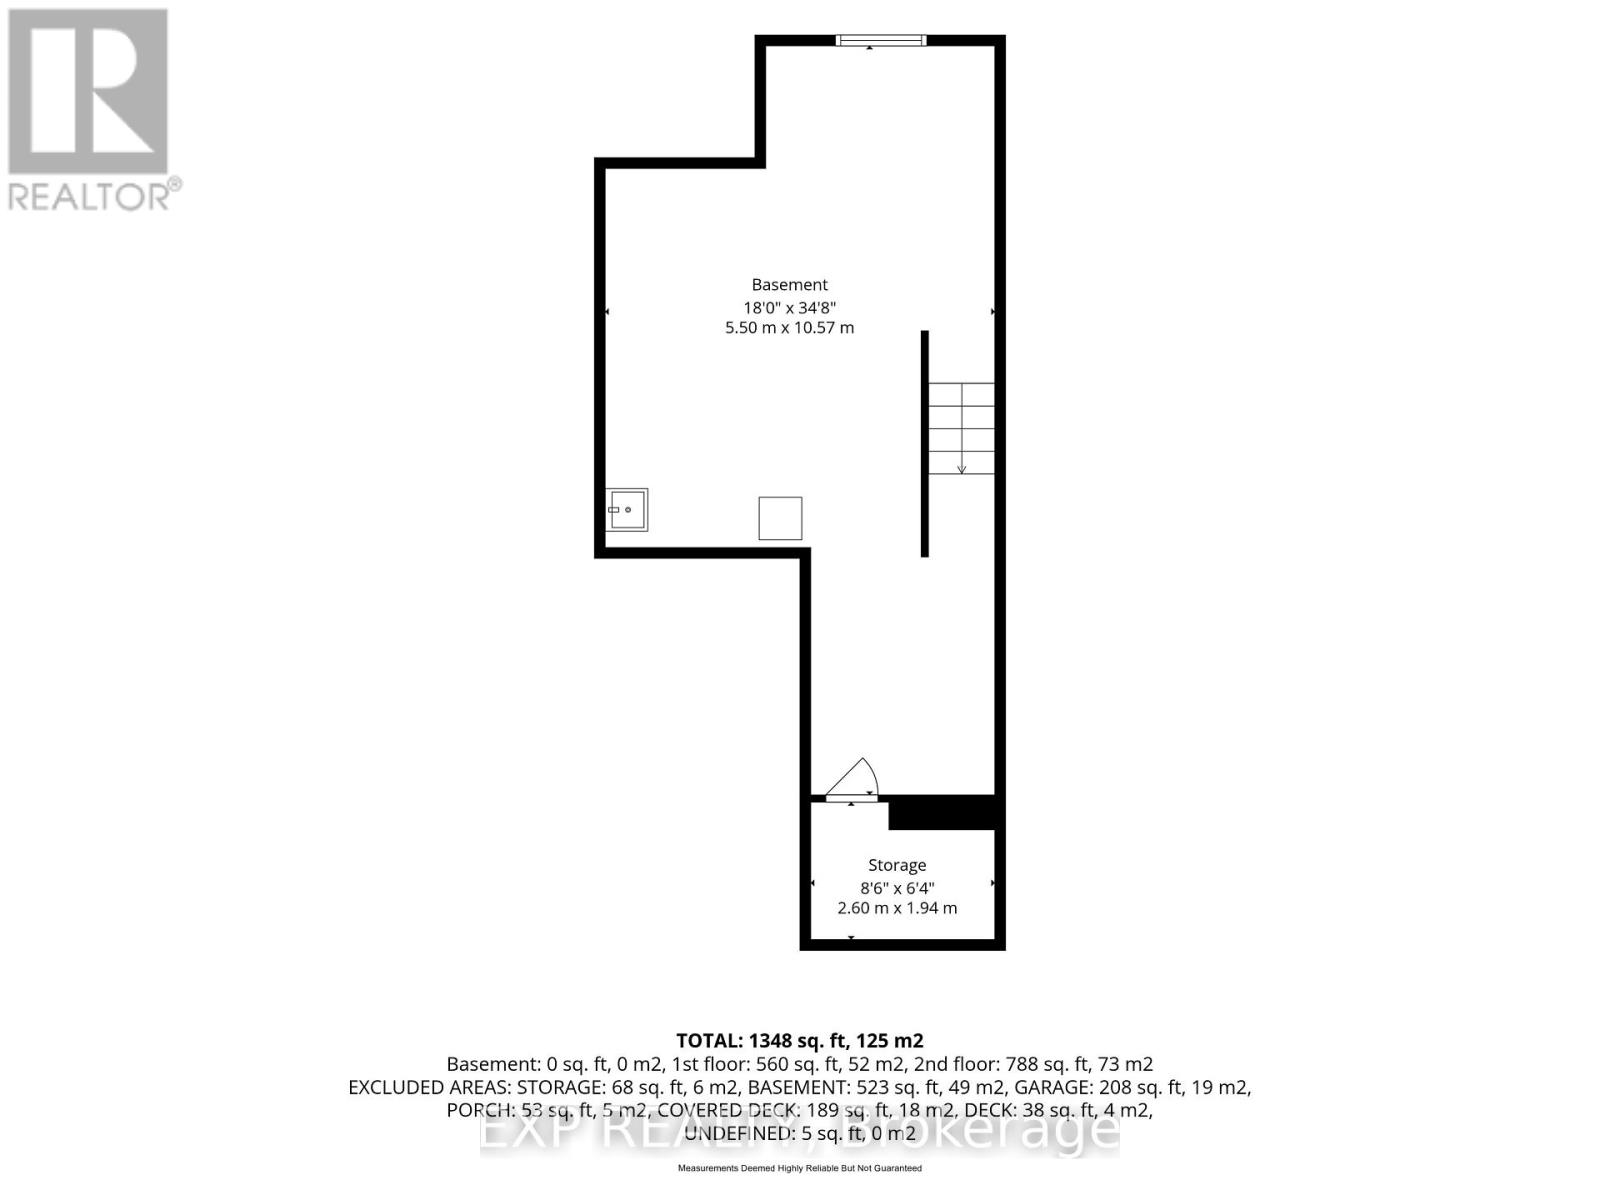
Woodhaven just got more affordable. This modern 3-bedroom, 2.5-bath freehold townhome brings together the things you actually want: a price that opens the door to one of Kingston's most sought-after neighbourhoods, smart storage, real outdoor space and meaningful room to grow. Built in 2013, the home features an expansive primary bedroom with ensuite and walk-in closet, a second bedroom with its own walk-in and custom shelving, upper-level laundry, and an attached garage. A 2021 furnace and A/C mean two of the big-ticket worries are already taken care of. Out back, the fully fenced yard includes a substantial covered deck, usable lawn space and a dedicated passthrough in the fence, so the mower and yard gear can get where they need to go without coming through the house. Then there is the potential: the full unfinished lower level already includes separate storage and a bathroom rough-in, giving you a genuine blank canvas for future living space, an office, rec room or whatever comes next. And Woodhaven itself keeps getting better. Highway 401, Cataraqui Centre, the INVISTA Centre and Kingston's west-end shopping and services are all close by. The new 14-acre Cataraqui West Community Park is under construction with completion anticipated in 2027, while land near Highway 401 has been committed for a proposed future KHSC hospital complex. Modern home. Real value. Real potential. And a chance to call Woodhaven home at a price that actually makes sense. (id:63604)

Key Facts

Type
Townhouse
Beds
3
Baths
3
Size
1,100 sqft
Lot
20 x 105 FT
Parking
3 total

Highlights

  • Washer
  • Refrigerator
  • Dishwasher
  • Stove
  • Dryer
  • Garage door opener
  • Garage door opener remote(s)
  • Water Heater - Tankless
Property Details 19 details
Bedrooms
3 bedrooms
3 above grade
Bathrooms
3 bathrooms
1 partial
Parking
3 parking spaces
Attached Garage · Garage · Inside Entry
Living area
1,100 - 1,500 sq. ft.
Property
Single Family · Freehold · Attached
Property subtype
Single Family
Structure type
Row / Townhouse
Ownership
Freehold
Attached status
Attached
Storeys
2
Basement
Unfinished, Full
Heating
Forced air, Natural gas
Cooling
Central air conditioning
Fireplace
No
Lot dimensions
20 x 105 FT
Frontage
20 feet
Taxes
$4,033.61 (2,025)
Zoning
R4-36
Water source
Municipal water
Sewer
Sanitary sewer

Interior features

WasherRefrigeratorDishwasherStoveDryerGarage door openerGarage door opener remote(s)Water Heater - Tankless

Exterior features

Vinyl sidingBrick FacingPoured ConcreteFully Fenced

Systems and association

Smoke DetectorsElectricityCable

Lot and water

Flat site
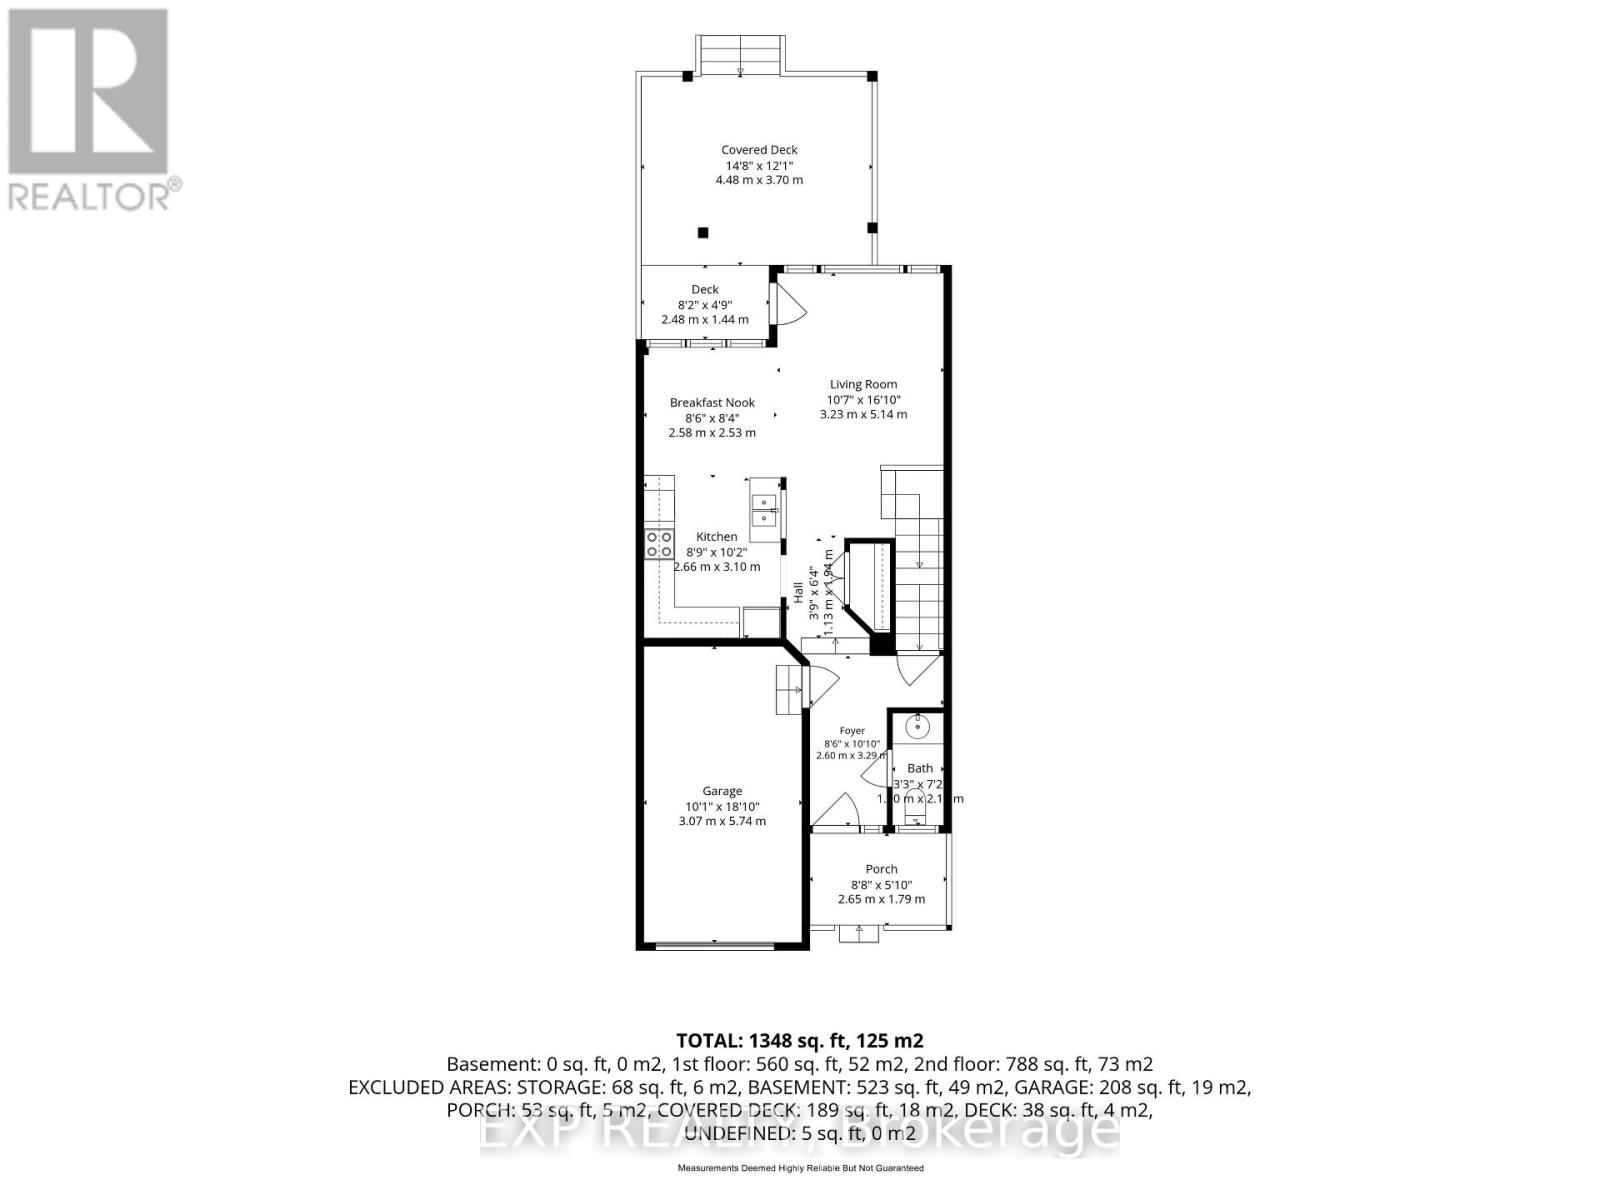
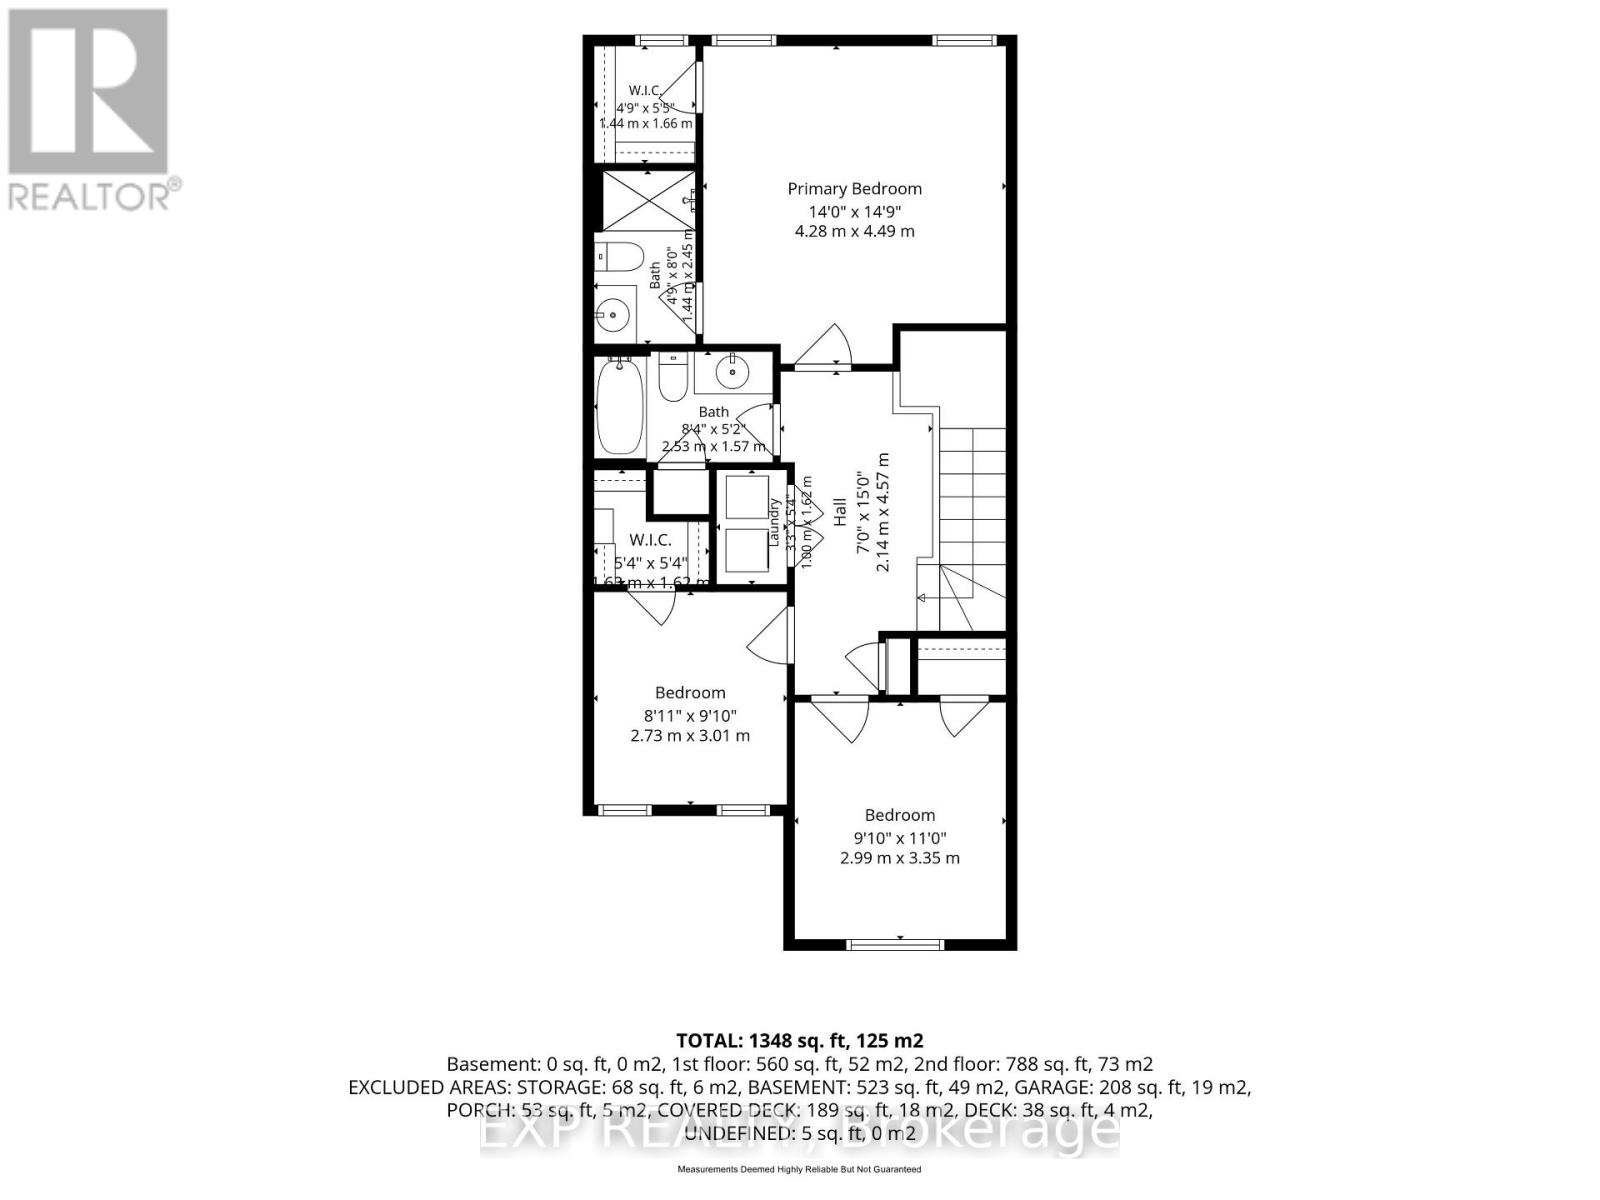
Rooms 9 rooms
Level
Room
Dimensions
Main level
Living room
3.23 m x 5.14 m
Main level
Kitchen
2.66 m x 3.1 m
Second level
Primary Bedroom
4.28 m x 4.49 m
Second level
Bedroom 2
2.73 m x 3.01 m
Second level
Bedroom 3
2.99 m x 3.35 m
Second level
Bathroom
1.44 m x 2.45 m
Second level
Bathroom
2.53 m x 1.57 m
Main level
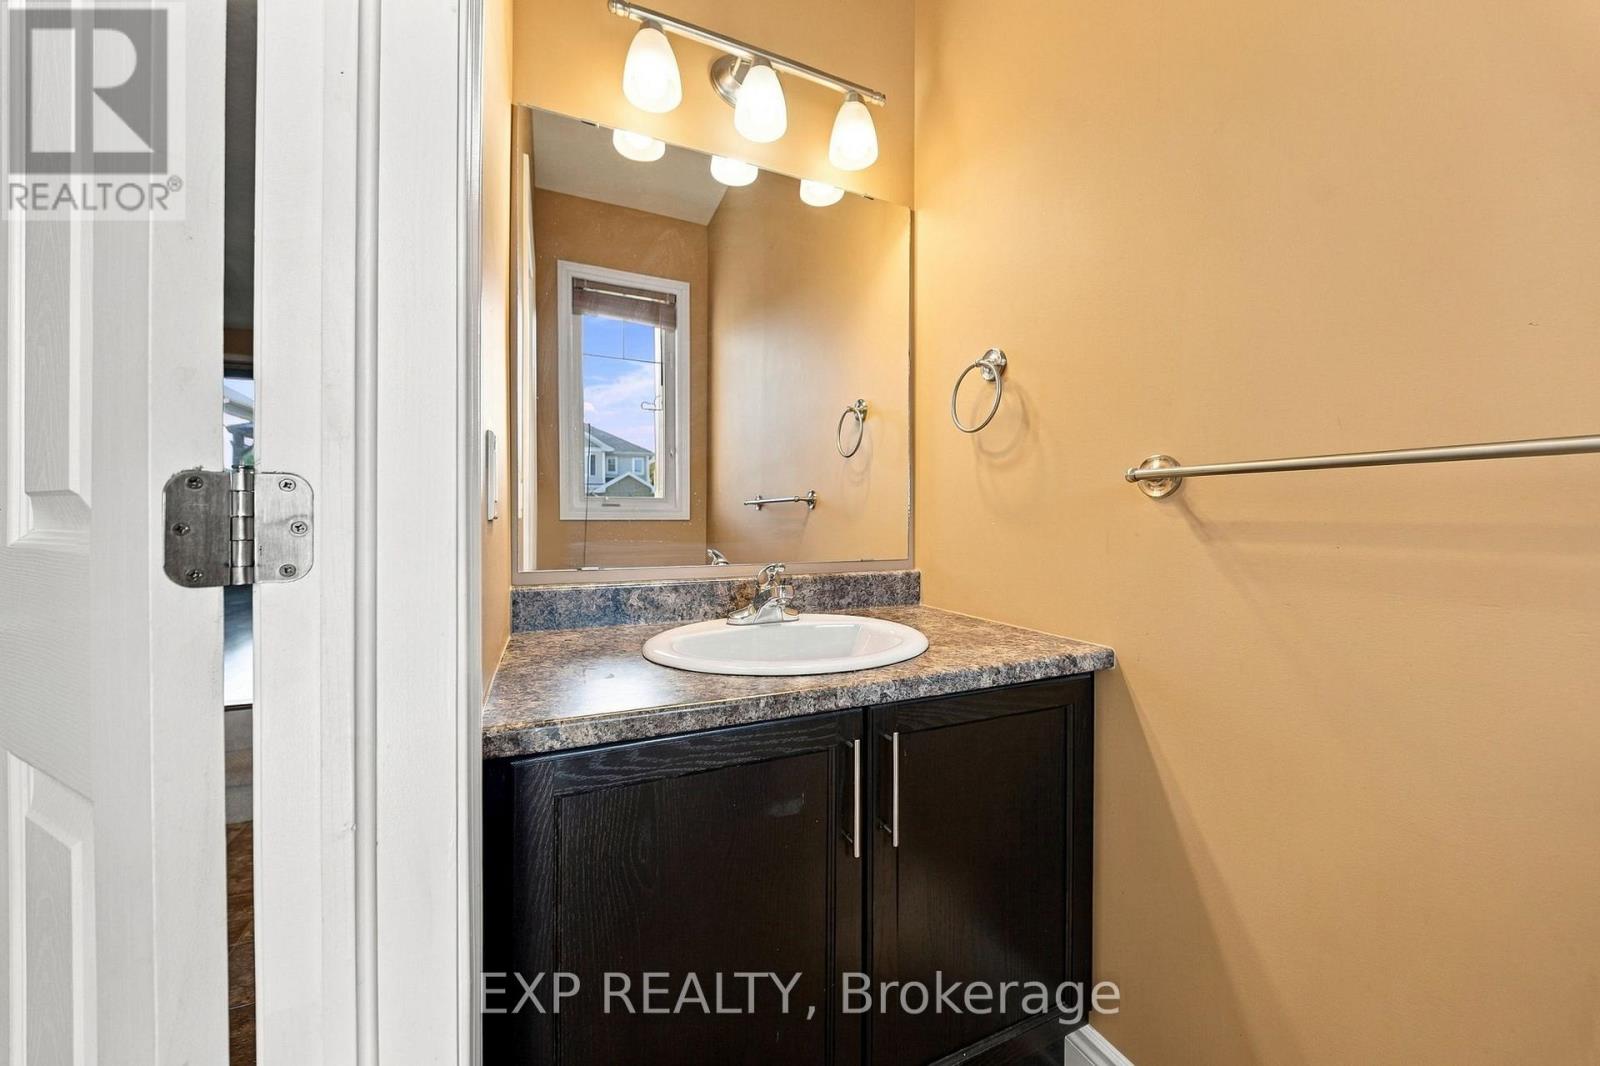
Bathroom
1 m x 2.19 m
Basement
Other
5.5 m x 10.57 m

Virtual Tour & Media

Mortgage & Affordability Estimate monthly costs
Purchase price$489,999
Down paymentNot available
Mortgage amountNot available
Principal & interestNot available
Property taxesNot available
Condo/HOA feeNot available
Insurance/OtherNot available
UtilitiesNot available
Est. monthly totalNot available
Income needed (GDS 32%)Not available
Estimates only. Not financial advice. Rates, taxes and fees vary by lender and municipality.

Saved Properties

Keep This One Handy

Save this listing, compare it later, or open your saved properties dashboard.

Manage Saved Searches
Map is approximate.

Neighbourhood

Area
City Northwest
City
Kingston
Postal code
K7P 0K8
Nearby
Cross Streets: Holden and Janette. ** Directions: Princess St. to Holden to Janette.