316- 2 Fieldway Road
BUYER ADVANTAGE
Buy with confidence
Get a full-service approach built on strategy, strong negotiation, and clear guidance from offer to close.
- Local Market Expertise
- Broker-level Negotiation
- Transparent Process
- No-pressure Guidance

The right strategy depends on your goals, timing, budget, and the type of home you are buying. Get Your Buyer Snapshot.
About This Property
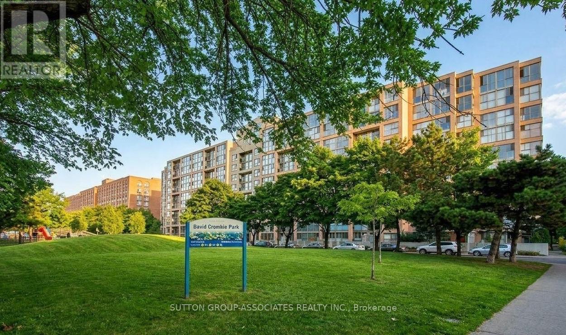
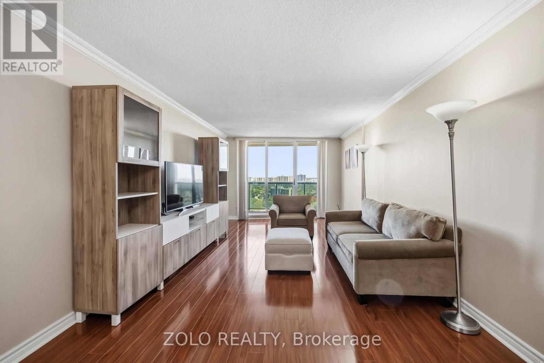
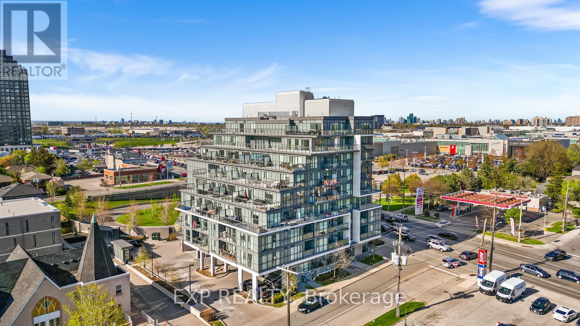
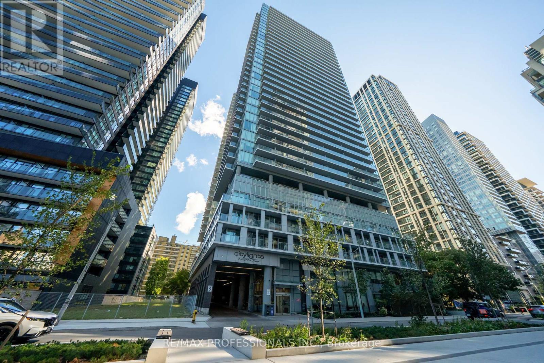
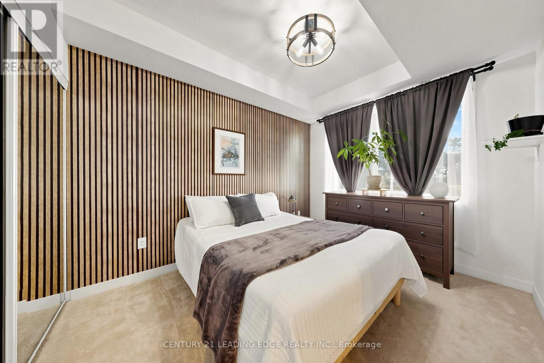
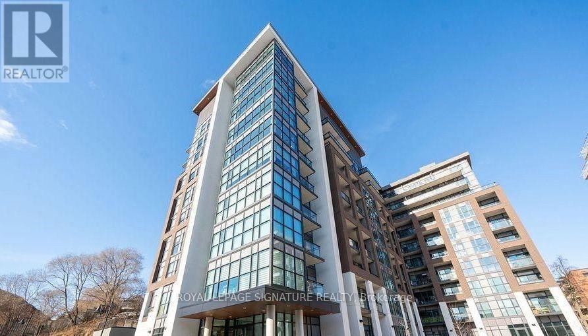
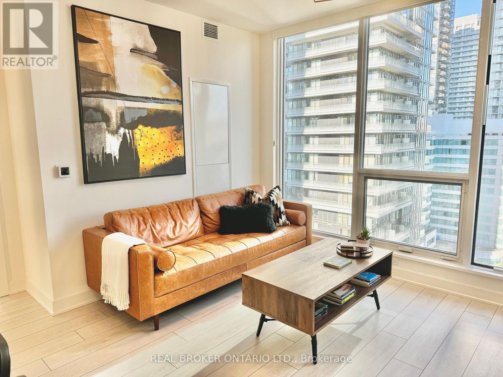
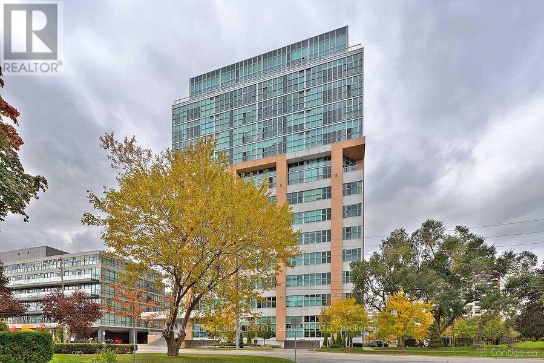
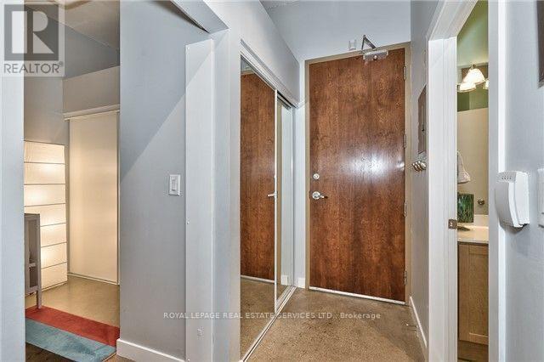
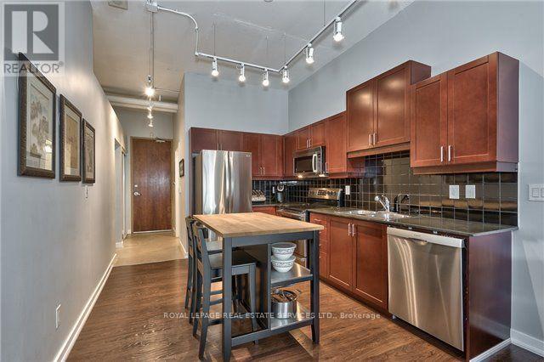
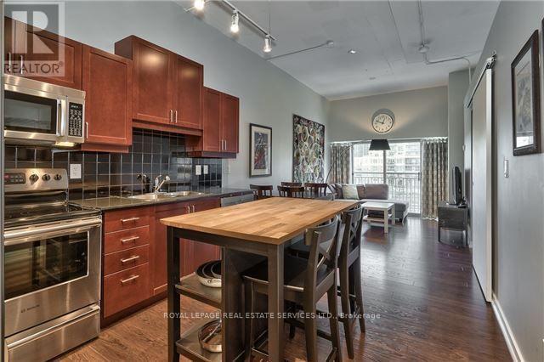
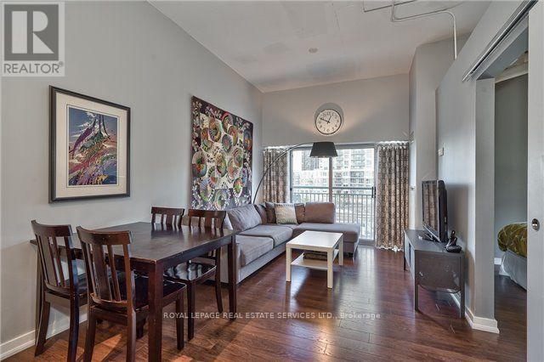
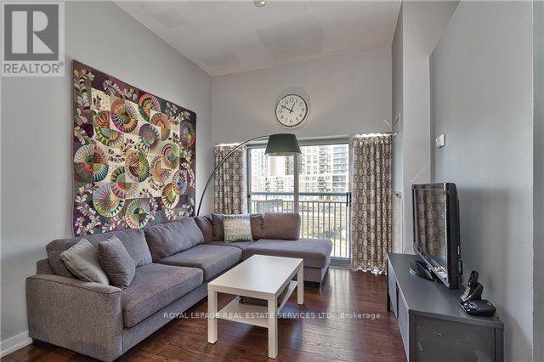
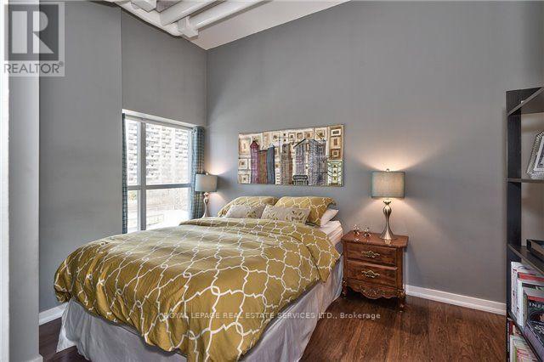
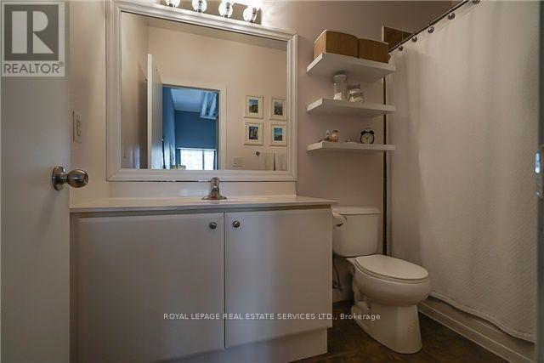
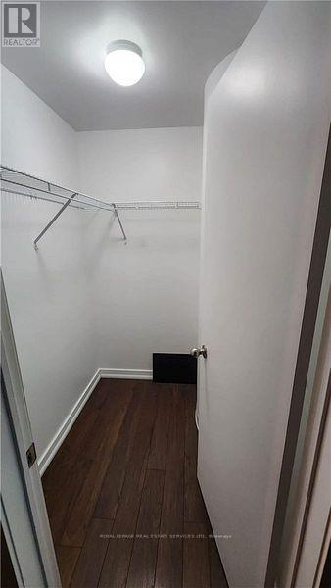
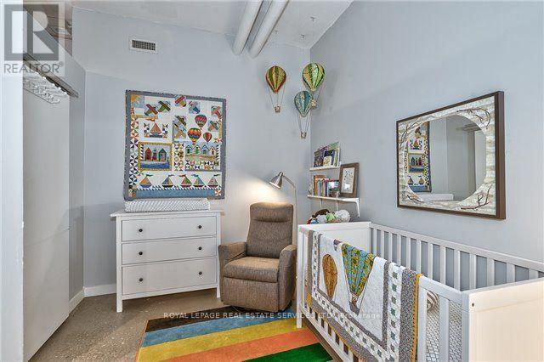
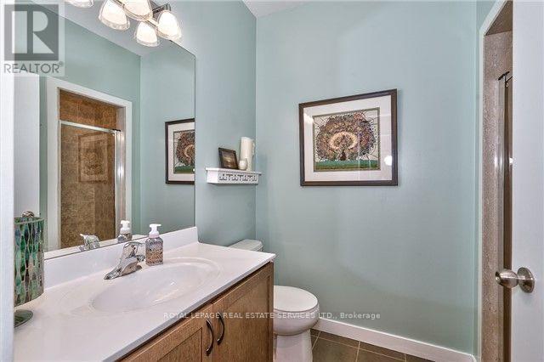
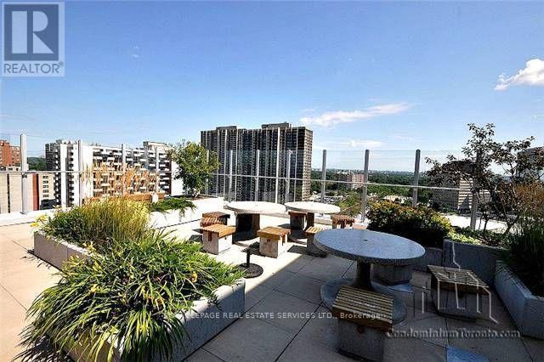
Welcome to the Network Lofts! Where modern living meets industrial character. This spacious two bedroom unit features 10.5 foot ceilings, exposed duct work, large windows, a modern kitchen, generous living space, two bedrooms and two baths. Located in a very walkable neighbourhood steps from Islington Station, The Kingsway and minutes to shops and restaurants on Bloor. Parking is included and the building is pet friendly! Amenities include a gym, rooftop terrace, 24 hour concierge, whirpool, steamroom and more! This is more than just your next home, it's a lifestyle! (id:63604)
Key Facts
Highlights
- Washer
- Refrigerator
- Dishwasher
- Stove
- Dryer
- Window Coverings
Property Details
Interior features
Exterior features
Systems and association
Lot and water
Rooms
Mortgage & Affordability
Saved Properties
Keep This One Handy
Save this listing, compare it later, or open your saved properties dashboard.
Neighbourhood
- Area
- Islington-City Centre West
- City
- Toronto
- Postal code
- M8Z 3L1
- Nearby
- Cross Streets: Islington and Bloor. ** Directions: On Fieldway.
Save This Property
Keep this home handy, return to it anytime, and let us know how to reach you about this listing.
We use this email only to connect your saved properties and saved searches.
Other Available Options
Similar Listings
Listings from our database that match closely.