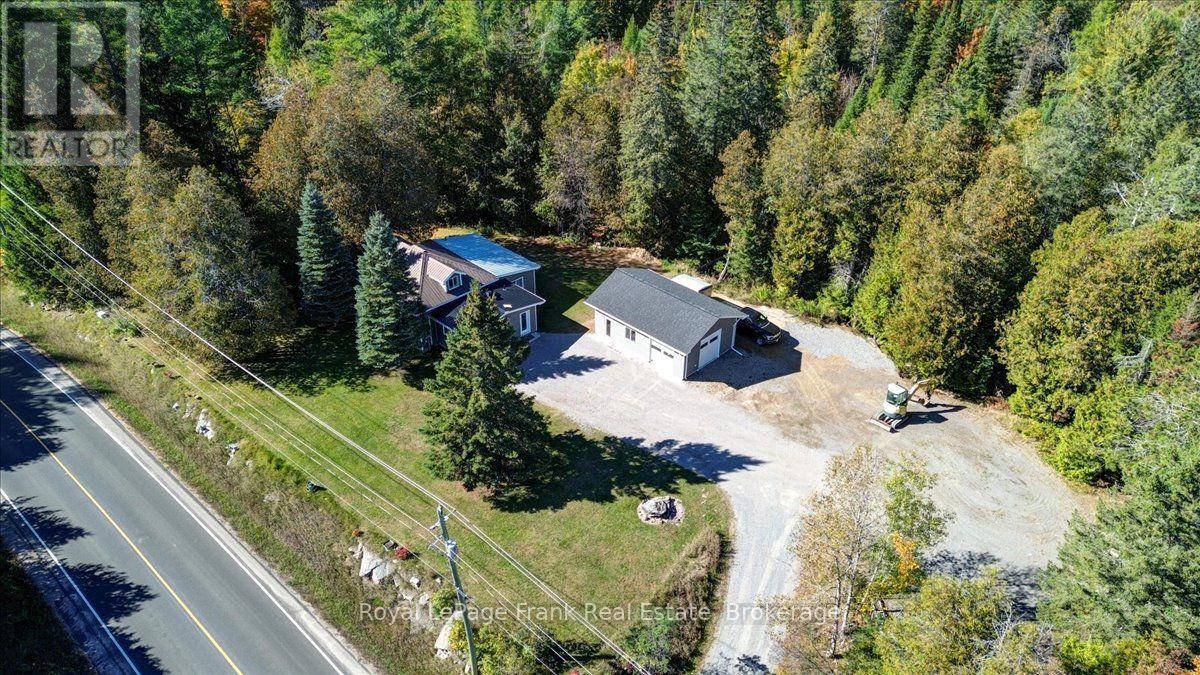
316 Trotter-Oitment Road
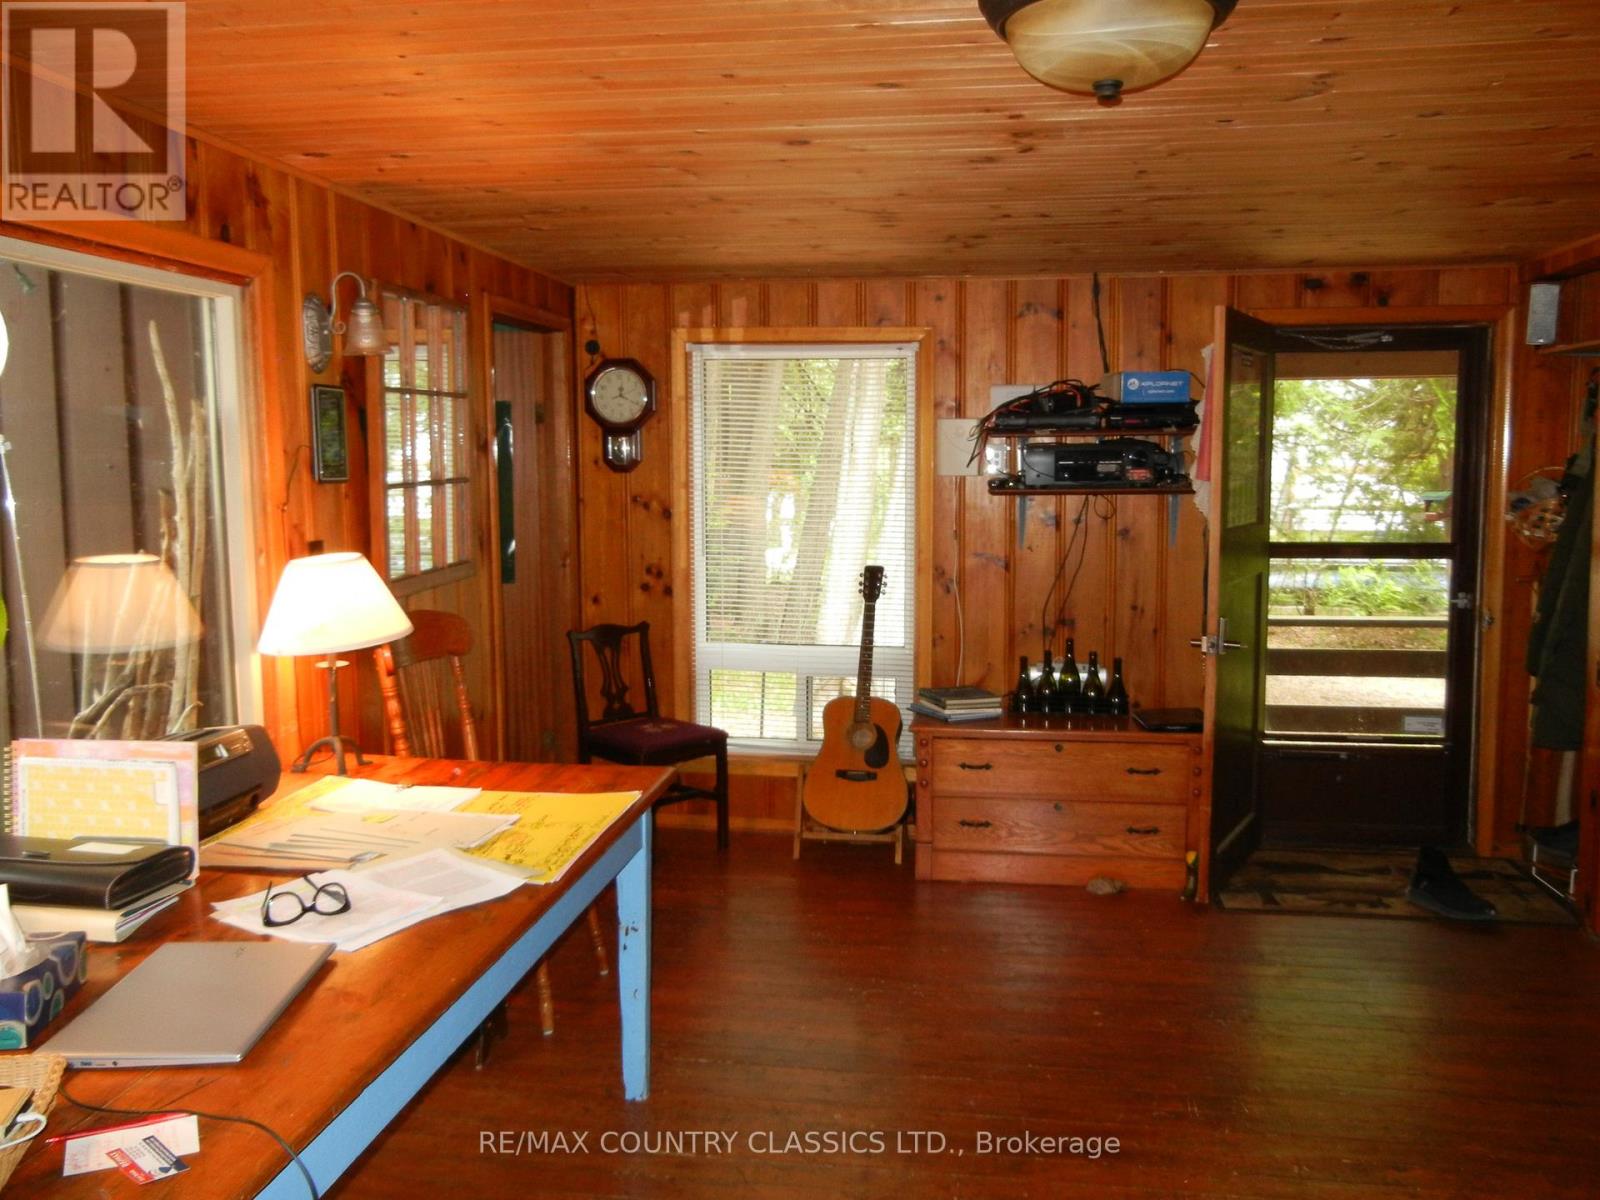
North Kawartha, ONDetached
$999,000
MLS® X12915050
Detached3 beds1 baths10 total
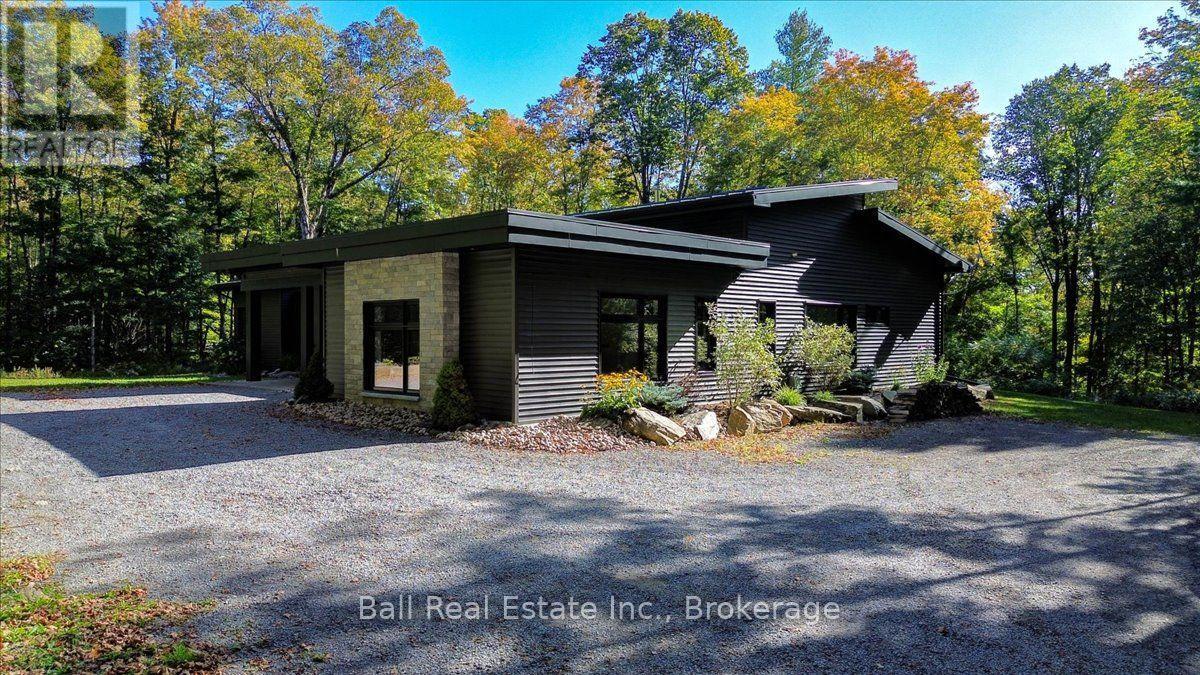
316 Trotter-Oitment Road, North Kawartha, ON photo 1
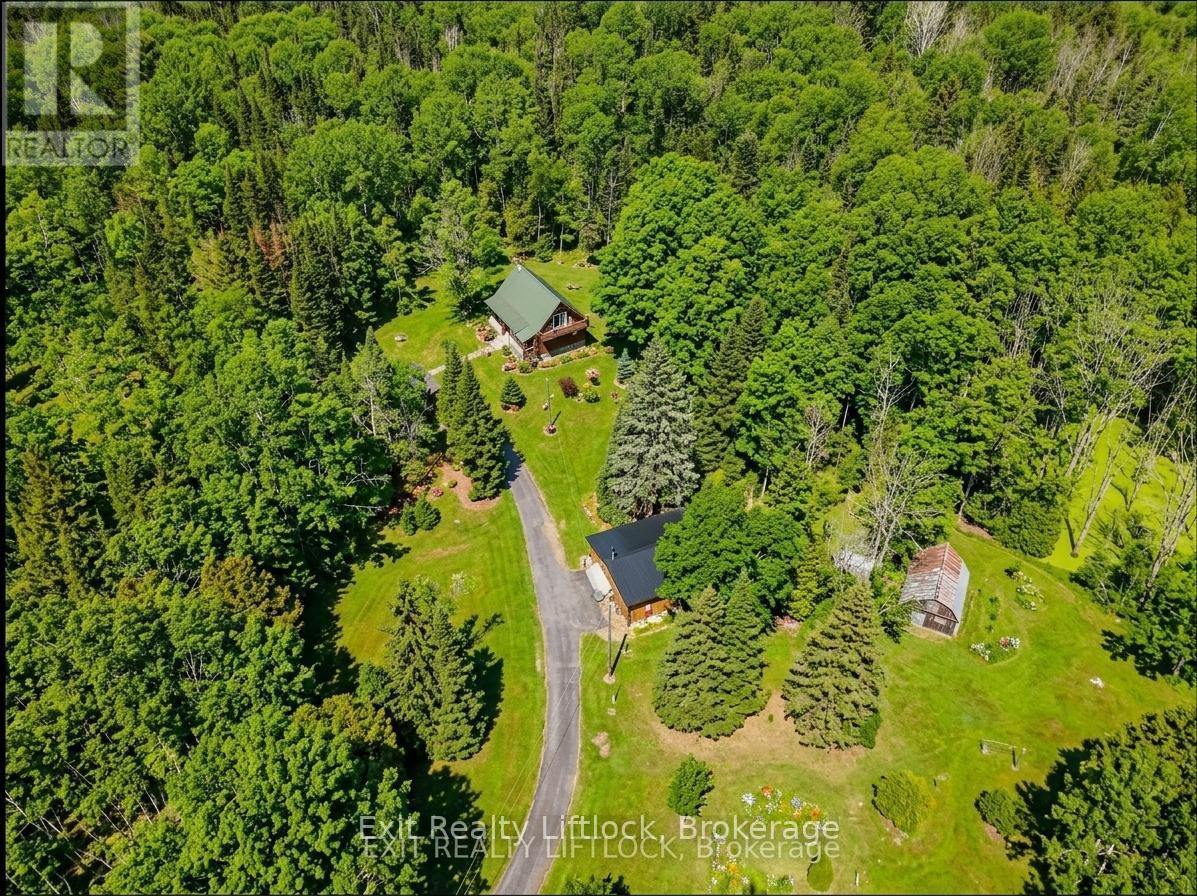
316 Trotter-Oitment Road, North Kawartha, ON photo 2
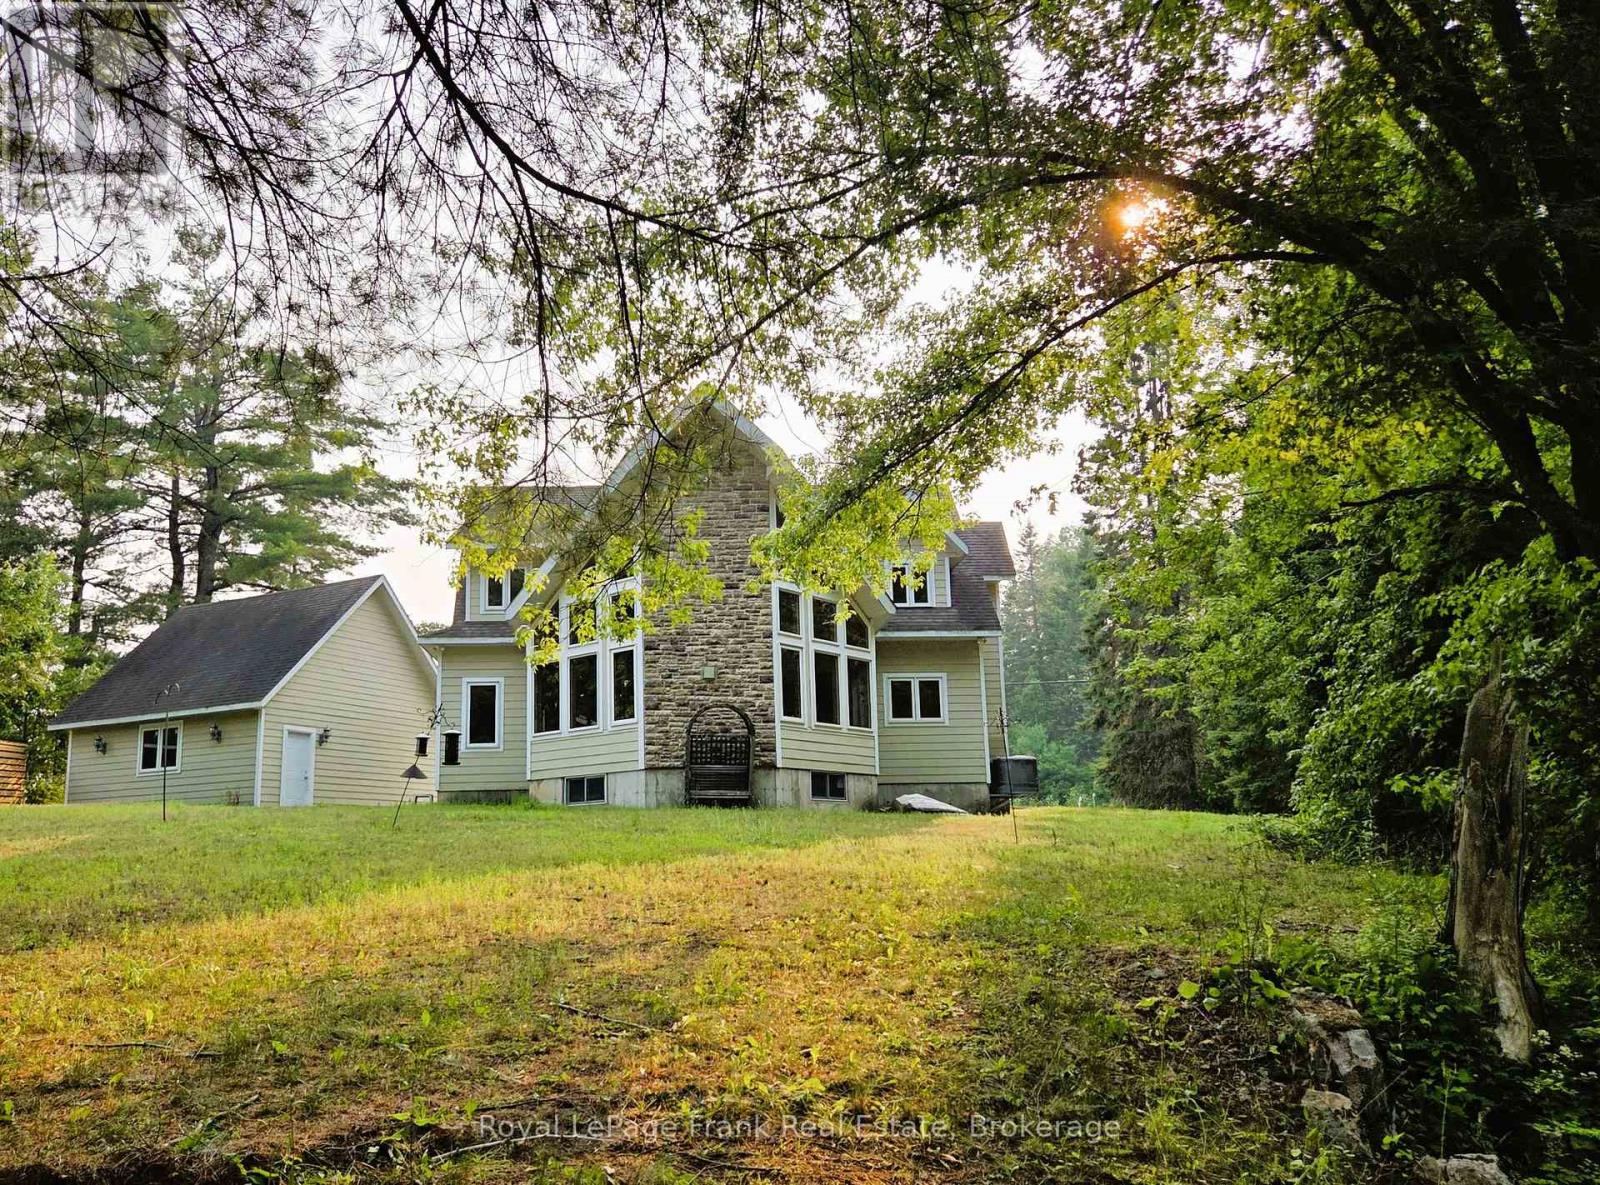
316 Trotter-Oitment Road, North Kawartha, ON photo 3
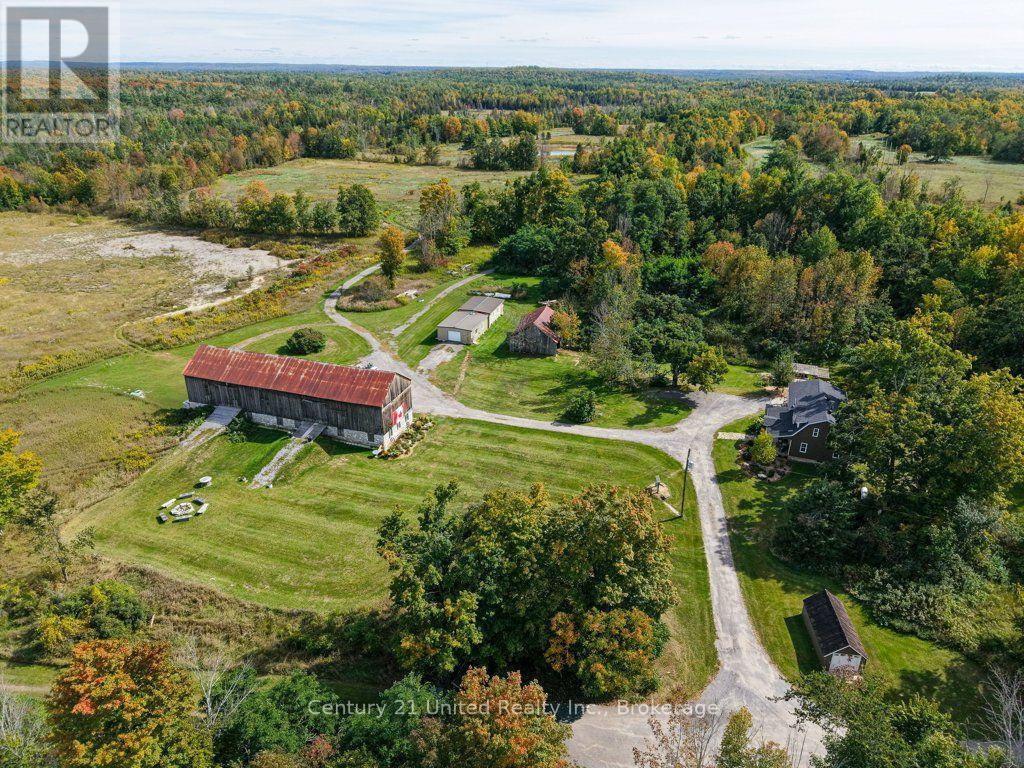
316 Trotter-Oitment Road, North Kawartha, ON photo 4
316 Trotter-Oitment Road, North Kawartha, ON photo 5
316 Trotter-Oitment Road, North Kawartha, ON photo 6
316 Trotter-Oitment Road, North Kawartha, ON photo 7
316 Trotter-Oitment Road, North Kawartha, ON photo 8
316 Trotter-Oitment Road, North Kawartha, ON photo 9
316 Trotter-Oitment Road, North Kawartha, ON photo 10
316 Trotter-Oitment Road, North Kawartha, ON photo 11
316 Trotter-Oitment Road, North Kawartha, ON photo 12
316 Trotter-Oitment Road, North Kawartha, ON photo 13
316 Trotter-Oitment Road, North Kawartha, ON photo 14
316 Trotter-Oitment Road, North Kawartha, ON photo 15
316 Trotter-Oitment Road, North Kawartha, ON photo 16
316 Trotter-Oitment Road, North Kawartha, ON photo 17
316 Trotter-Oitment Road, North Kawartha, ON photo 18
316 Trotter-Oitment Road, North Kawartha, ON photo 19
316 Trotter-Oitment Road, North Kawartha, ON photo 20
316 Trotter-Oitment Road, North Kawartha, ON photo 21
316 Trotter-Oitment Road, North Kawartha, ON photo 22
316 Trotter-Oitment Road, North Kawartha, ON photo 23
316 Trotter-Oitment Road, North Kawartha, ON photo 24
316 Trotter-Oitment Road, North Kawartha, ON photo 25
316 Trotter-Oitment Road, North Kawartha, ON photo 26
316 Trotter-Oitment Road, North Kawartha, ON photo 27
316 Trotter-Oitment Road, North Kawartha, ON photo 28
316 Trotter-Oitment Road, North Kawartha, ON photo 29
316 Trotter-Oitment Road, North Kawartha, ON photo 30
1 / 30

BUYER ADVANTAGE

Buy with confidence

Get a full-service approach built on strategy, strong negotiation, and clear guidance from offer to close.

  • Local Market Expertise
  • Broker-level Negotiation
  • Transparent Process
  • No-pressure Guidance

The right strategy depends on your goals, timing, budget, and the type of home you are buying. Get Your Buyer Snapshot.

About This Property


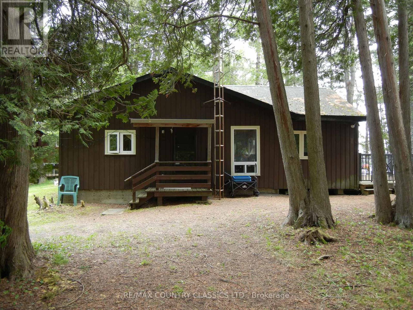
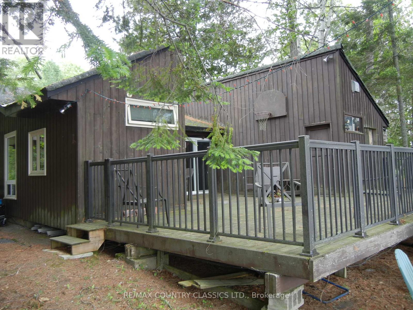
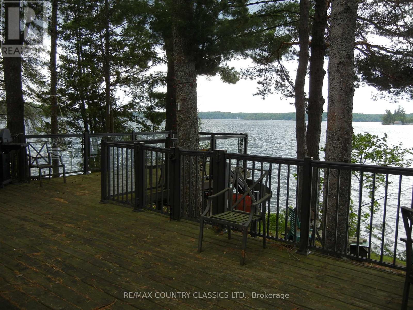
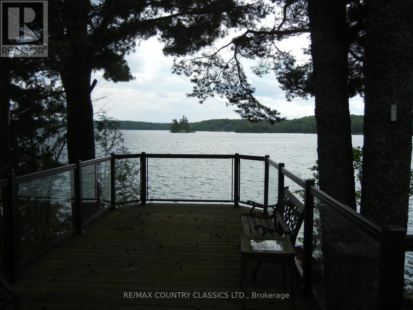
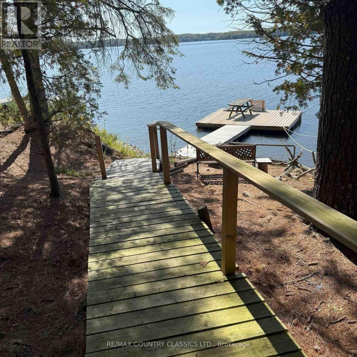
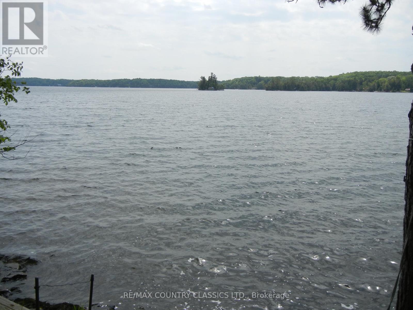
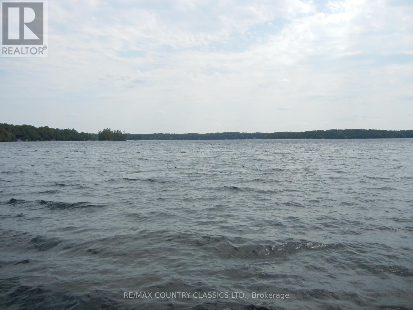
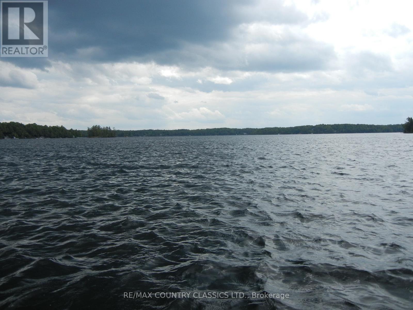
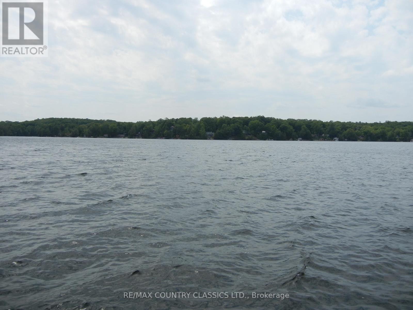
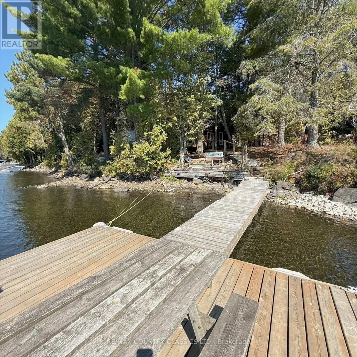
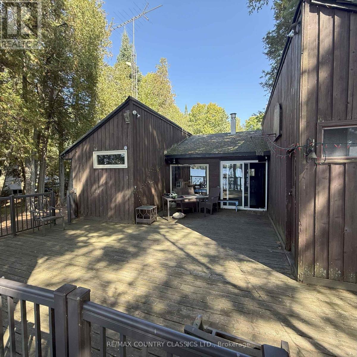
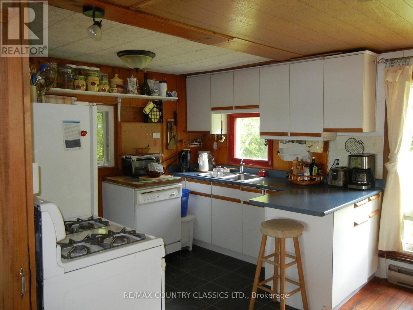
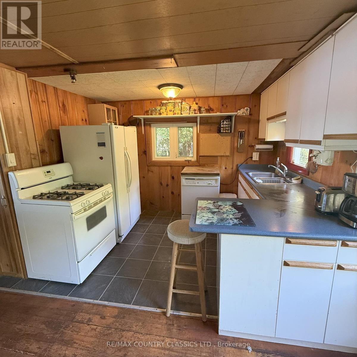
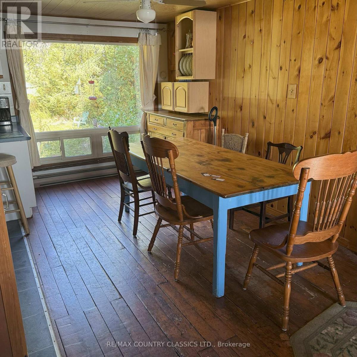
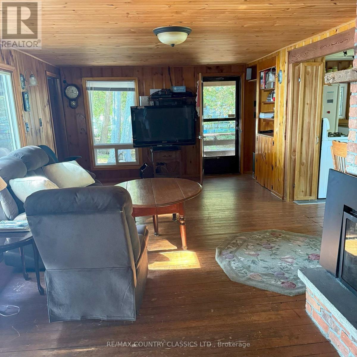
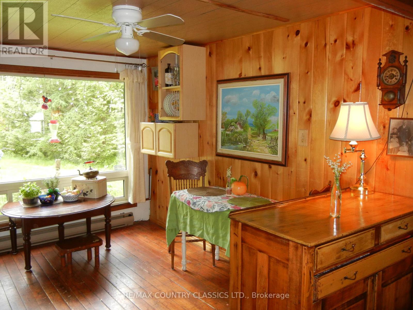
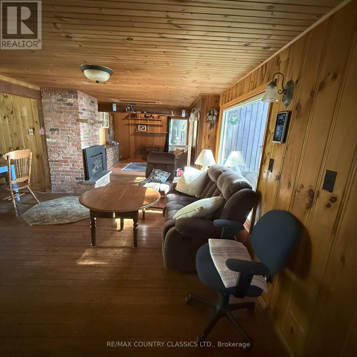
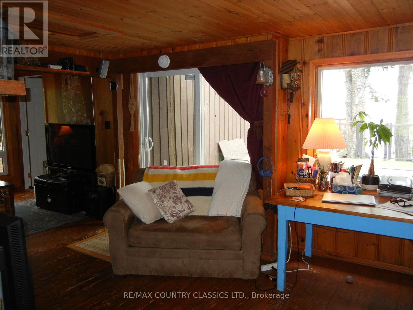
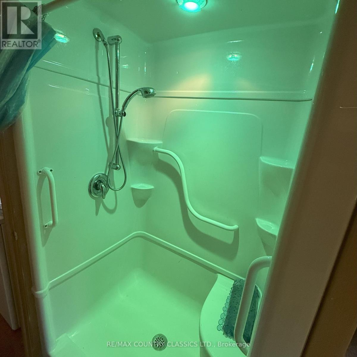
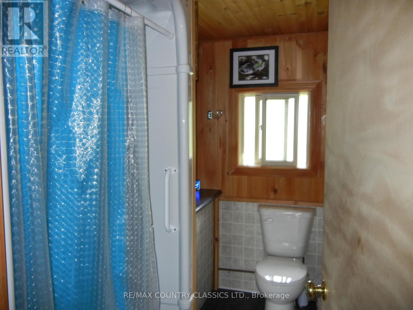
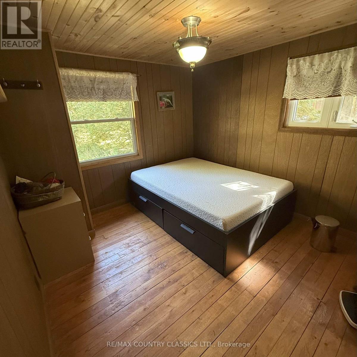
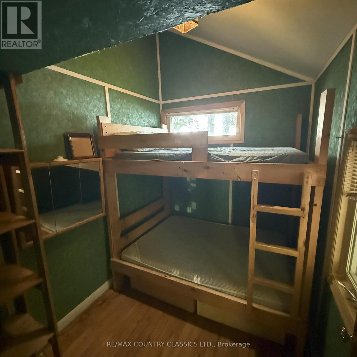
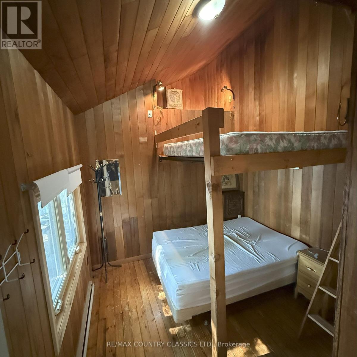
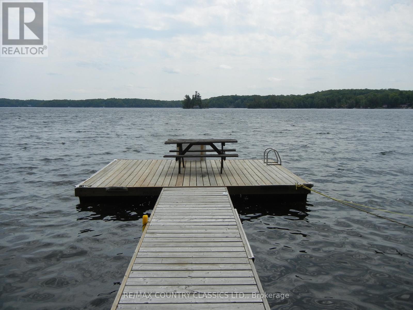
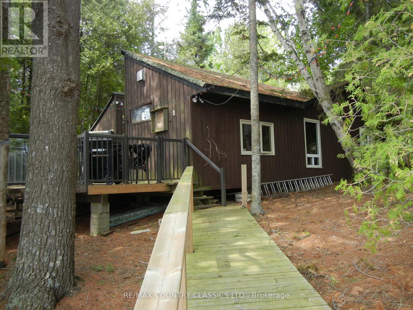
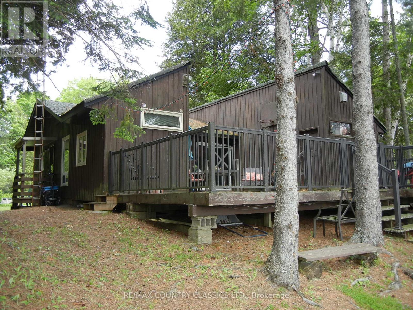
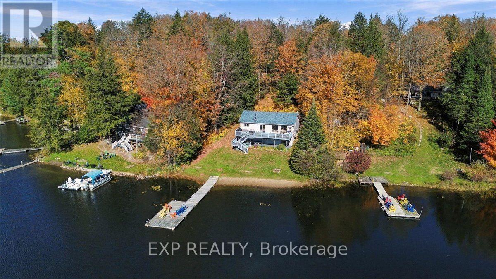
Discover the perfect four-season retreat on the shores of Chandos Lake in West Bay! This west-facing, three-bedroom, one-bathroom cottage offers stunning open lake views, making it an ideal getaway for relaxation and adventure. It is a unique design with each bedroom in a separate corner of the building. Outside there is a large deck with amazing lake views and a nice walkway from the deck to the new dock. The BBQ is connected to the main propane supply tank so that you have plenty of fuel without moving tanks around. Designed for year-round comfort, the property features an automatic cutover 20KW propane-fueled generator, ensuring seamless power supply in all conditions. Whether you're taking in breathtaking sunsets, enjoying water activities, or cozying up indoors, this lakeside gem delivers tranquility and convenience in one beautiful package. (id:63604)

Key Facts

Type
Detached
Beds
3
Baths
1
Size
1,100 sqft
Lot
101 x 352 FT
Parking
10 total

Highlights

  • Furniture
  • Water Heater
Property Details 20 details
Bedrooms
3 bedrooms
3 above grade
Bathrooms
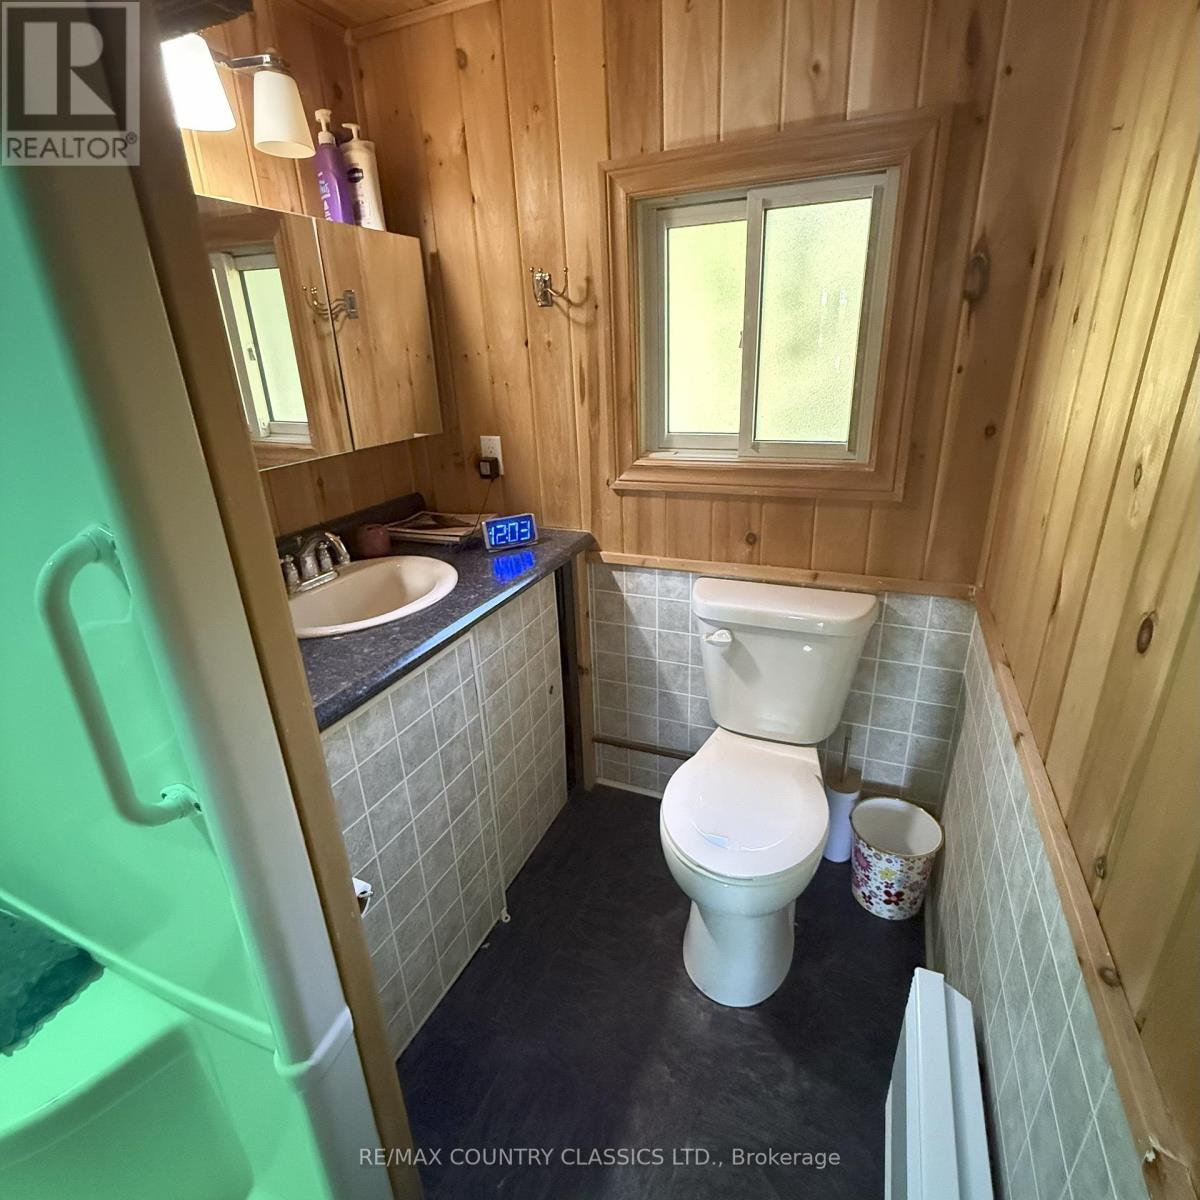
1 bathroom
Parking
10 parking spaces
No Garage
Living area
1,100 - 1,500 sq. ft.
Property
Single Family · Contemporary · Freehold · Detached
Property subtype
Single Family
Structure type
House
Architectural style
Contemporary
Ownership
Freehold
Attached status
Detached
Basement
Crawl space
Heating
Baseboard heaters, Propane
Fireplace
1 fireplace
Lot dimensions
101 x 352 FT
Frontage
101 feet
Taxes
$3,694.30
Zoning
SR
Water source
Lake/River Water Intake
Sewer
Septic System
Waterfront
Waterfront on lake · Chandos Lake
Views
View of water, Direct Water View

Interior features

FurnitureWater HeaterFireplace(s)

Exterior features

WoodBlockWood/Piers

Systems and association

ElectricityTelephoneWirelessElectricity ConnectedGenerator

Lot and water

Wooded areaIrregular lot sizeLevelWaterfront on lake
Rooms 9 rooms
Level
Room
Dimensions
Main level
Kitchen
3.15 m x 2.29 m
Main level
Dining room
3.53 m x 2.29 m
Main level
Living room
5.71 m x 3.53 m
Main level
Laundry room
1.78 m x 1.22 m
Main level
Bathroom
2.41 m x 1.52 m
Main level
Primary Bedroom
3.3 m x 2.84 m
Main level
Bedroom 2
3.4 m x 2.79 m
Main level
Bedroom 3
3 m x 2.24 m
Main level
Den
3.12 m x 3.02 m
Mortgage & Affordability Estimate monthly costs
Purchase price$999,000
Down paymentNot available
Mortgage amountNot available
Principal & interestNot available
Property taxesNot available
Condo/HOA feeNot available
Insurance/OtherNot available
UtilitiesNot available
Est. monthly totalNot available
Income needed (GDS 32%)Not available
Estimates only. Not financial advice. Rates, taxes and fees vary by lender and municipality.

Saved Properties

Keep This One Handy

Save this listing, compare it later, or open your saved properties dashboard.

Manage Saved Searches
Map is approximate.

Neighbourhood

Area
North Kawartha
City
North Kawartha
Postal code
K0L 1A0
Nearby
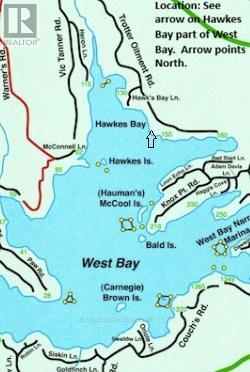
Cross Streets: Trotter-Ointment Road & Hawk's Bay Lane. ** Directions: From Apsley ON take County Road 620 to right on Trotter-Ointment Road to #316 on right beyond Hawk's Bay Lane.