
317 Dwight Avenue

Oshawa, ONDetached
$769,999
MLS® E13677440
Detached5 beds2 baths8 total
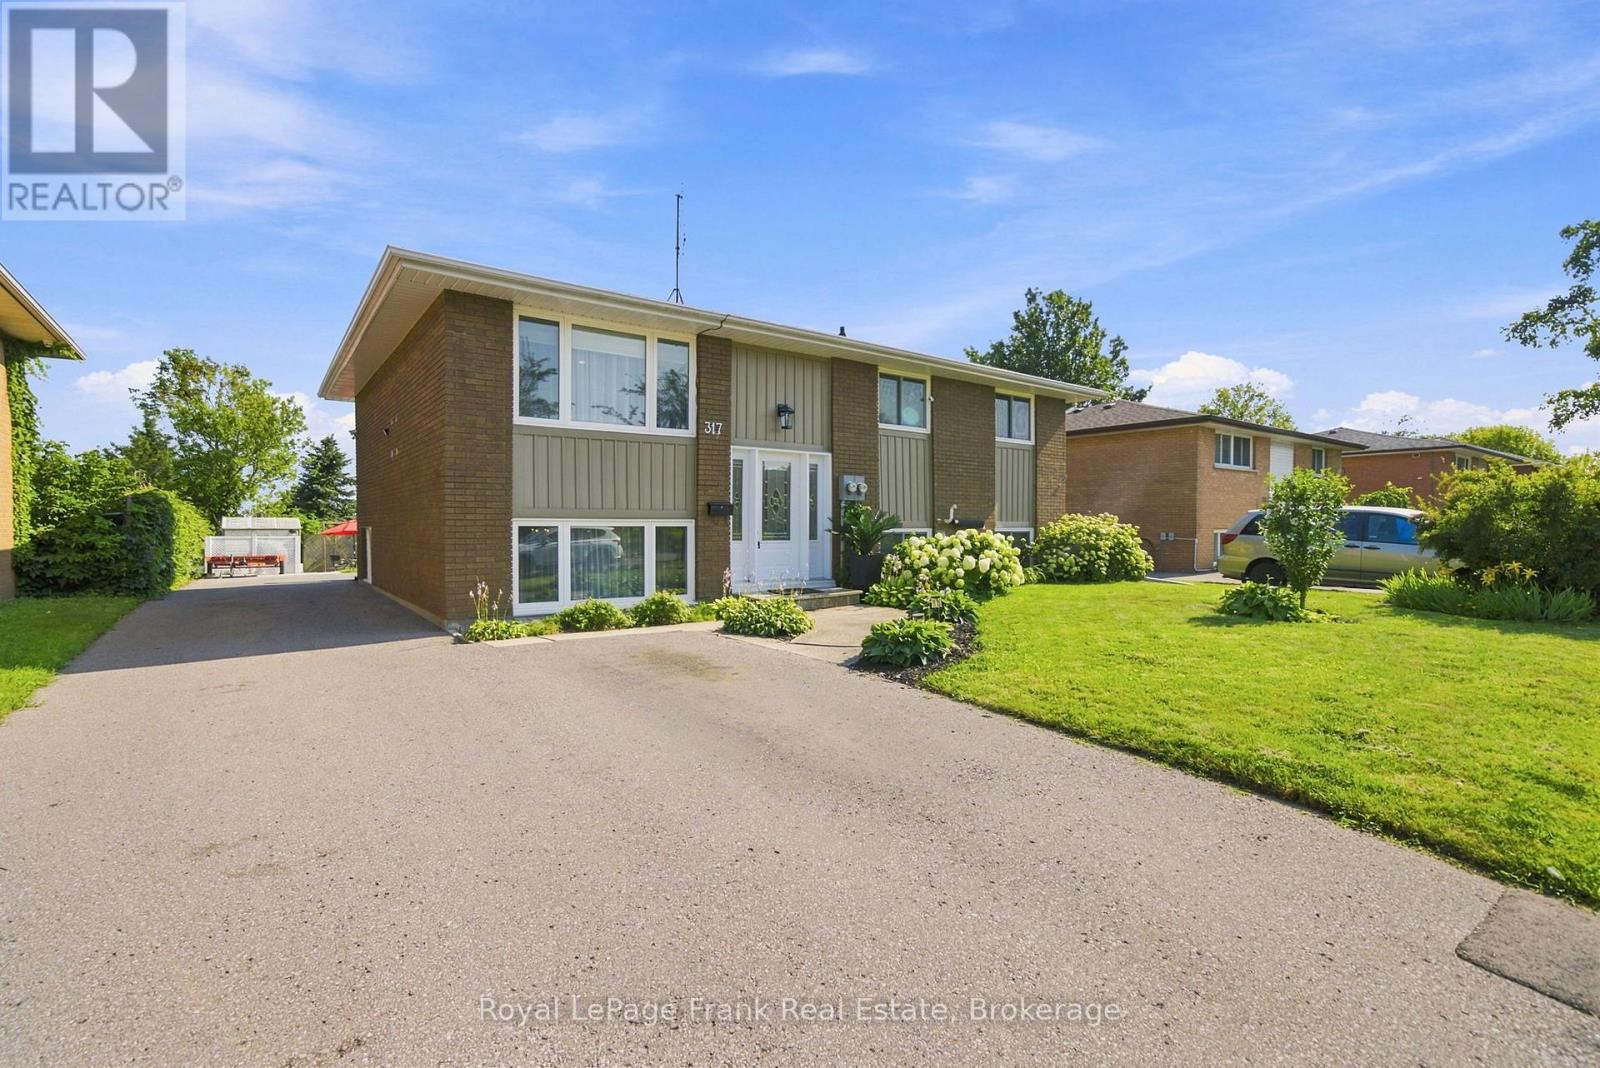
317 Dwight Avenue, Oshawa, ON photo 1
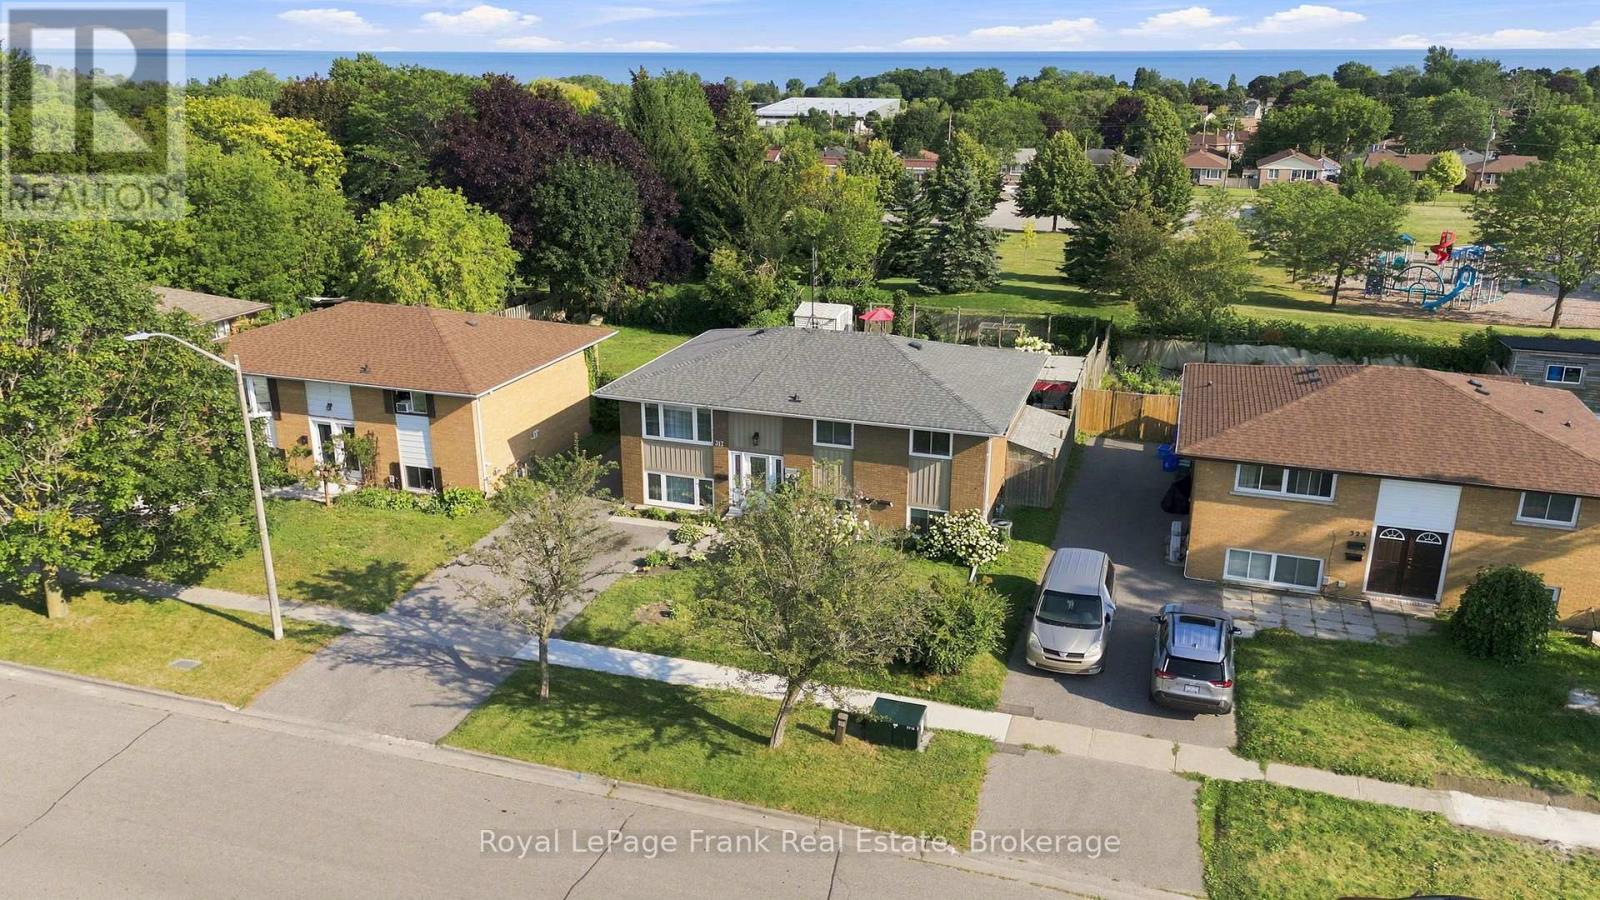
317 Dwight Avenue, Oshawa, ON photo 2
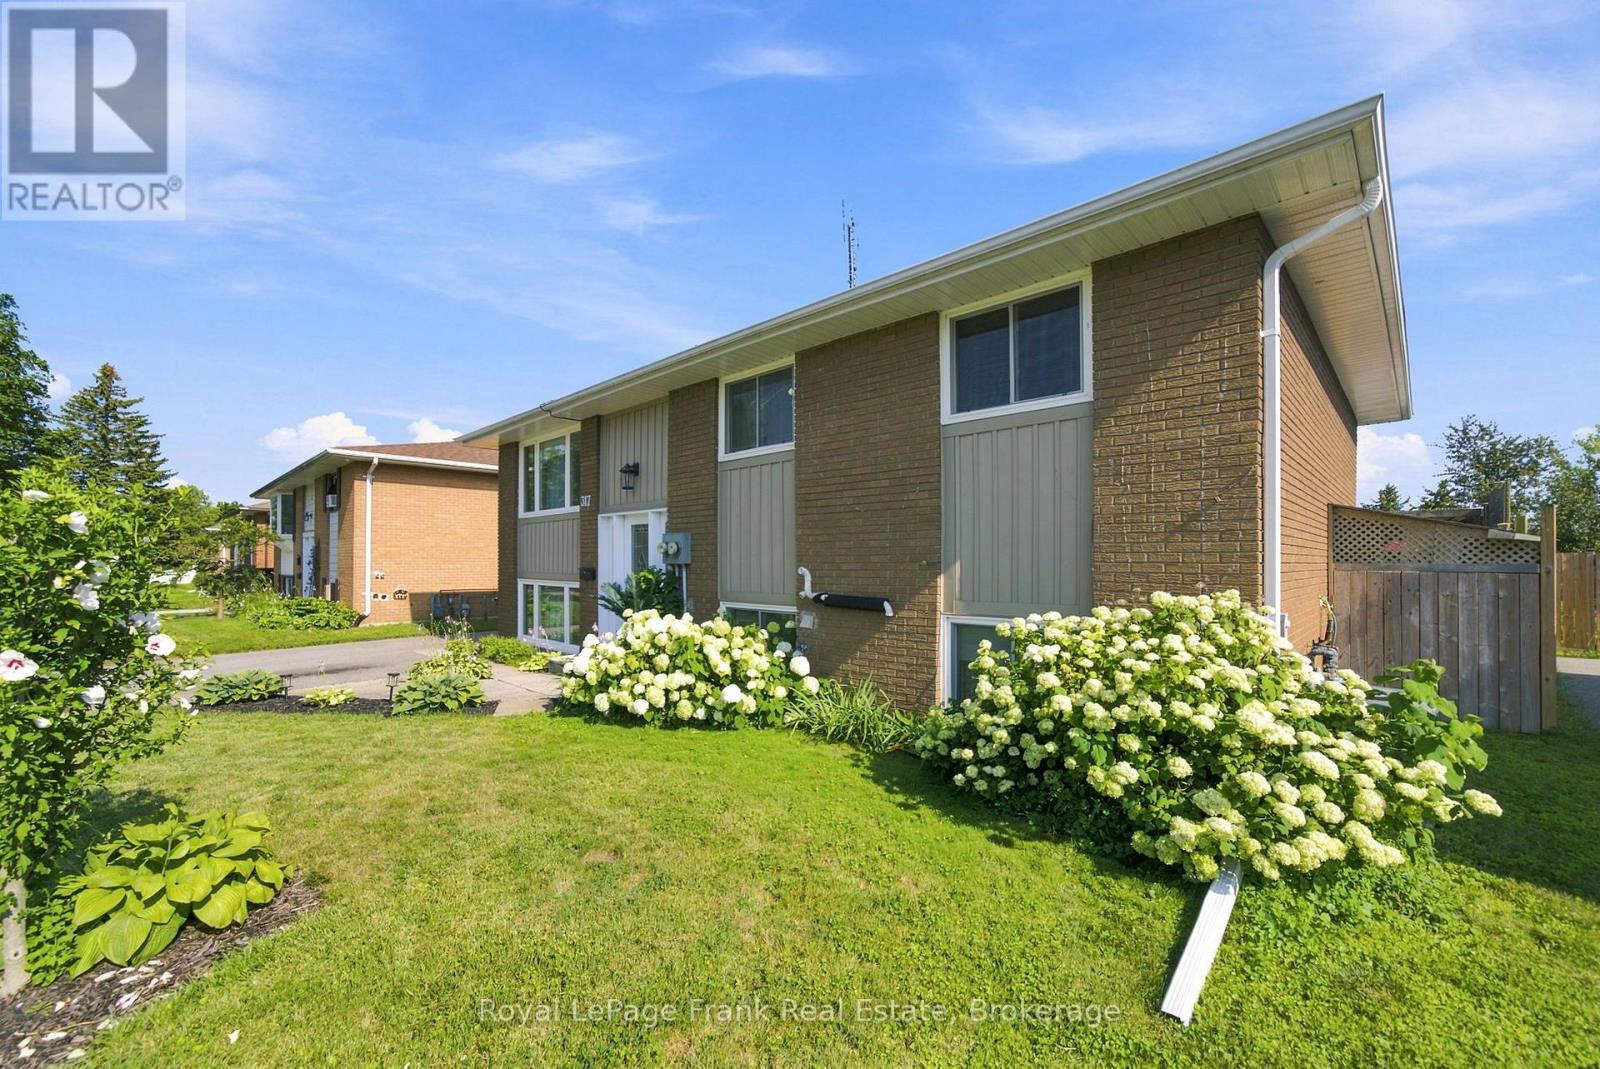
317 Dwight Avenue, Oshawa, ON photo 3
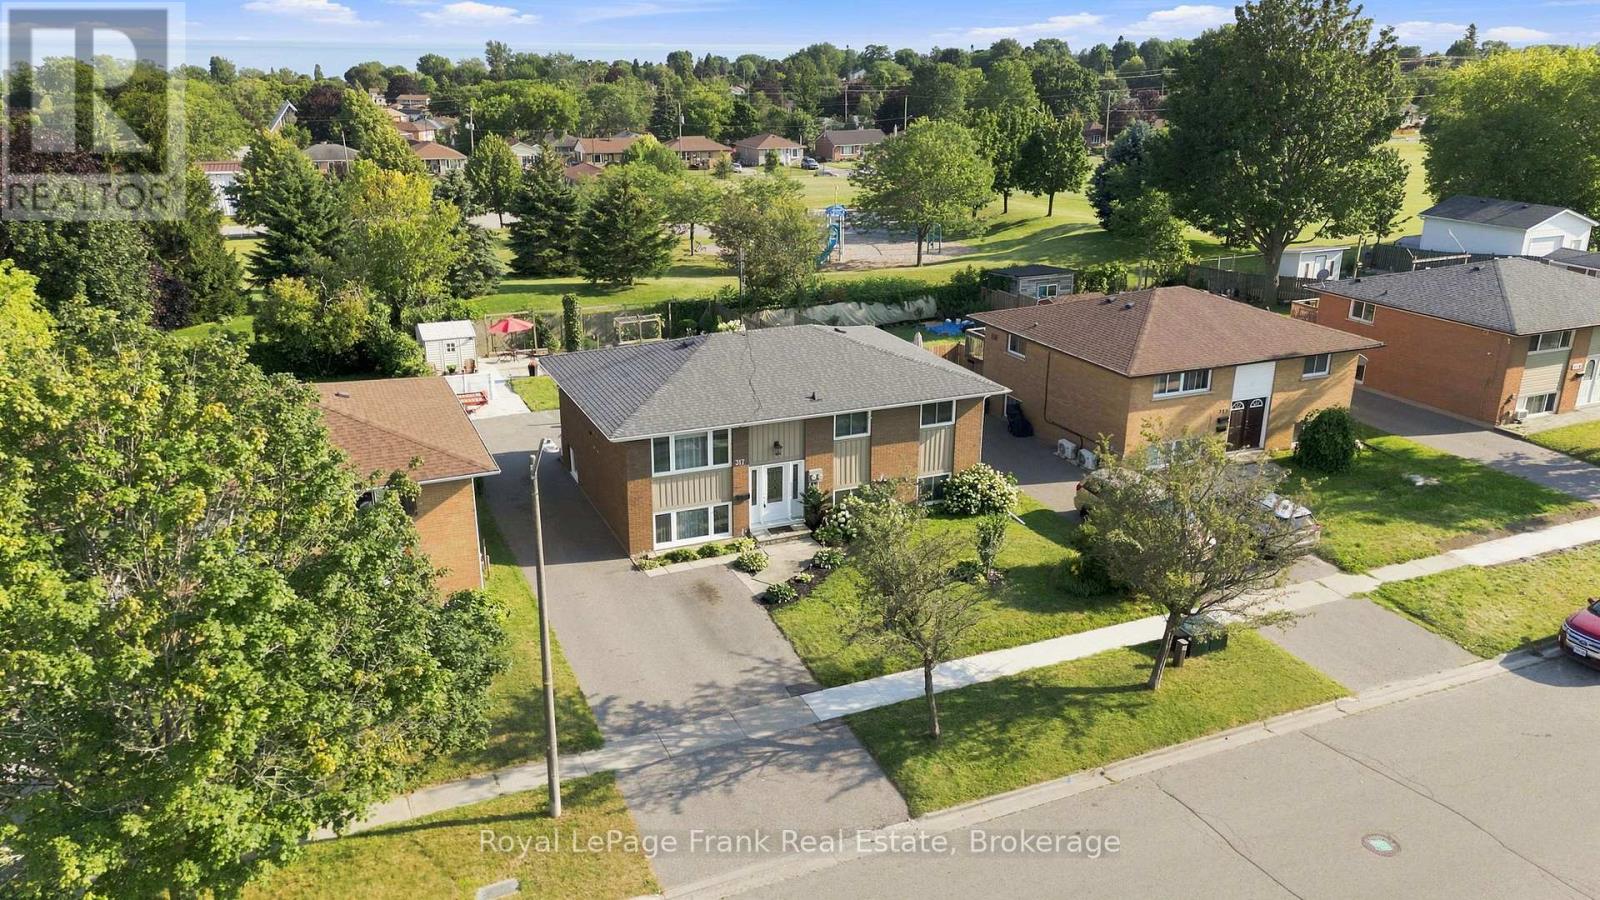
317 Dwight Avenue, Oshawa, ON photo 4
317 Dwight Avenue, Oshawa, ON photo 5
317 Dwight Avenue, Oshawa, ON photo 6
317 Dwight Avenue, Oshawa, ON photo 7
317 Dwight Avenue, Oshawa, ON photo 8
317 Dwight Avenue, Oshawa, ON photo 9
317 Dwight Avenue, Oshawa, ON photo 10
317 Dwight Avenue, Oshawa, ON photo 11
317 Dwight Avenue, Oshawa, ON photo 12
317 Dwight Avenue, Oshawa, ON photo 13
317 Dwight Avenue, Oshawa, ON photo 14
317 Dwight Avenue, Oshawa, ON photo 15
317 Dwight Avenue, Oshawa, ON photo 16
317 Dwight Avenue, Oshawa, ON photo 17
317 Dwight Avenue, Oshawa, ON photo 18
317 Dwight Avenue, Oshawa, ON photo 19
317 Dwight Avenue, Oshawa, ON photo 20
317 Dwight Avenue, Oshawa, ON photo 21
317 Dwight Avenue, Oshawa, ON photo 22
317 Dwight Avenue, Oshawa, ON photo 23
317 Dwight Avenue, Oshawa, ON photo 24
317 Dwight Avenue, Oshawa, ON photo 25
317 Dwight Avenue, Oshawa, ON photo 26
317 Dwight Avenue, Oshawa, ON photo 27
317 Dwight Avenue, Oshawa, ON photo 28
317 Dwight Avenue, Oshawa, ON photo 29
317 Dwight Avenue, Oshawa, ON photo 30
317 Dwight Avenue, Oshawa, ON photo 31
317 Dwight Avenue, Oshawa, ON photo 32
317 Dwight Avenue, Oshawa, ON photo 33
317 Dwight Avenue, Oshawa, ON photo 34
317 Dwight Avenue, Oshawa, ON photo 35
317 Dwight Avenue, Oshawa, ON photo 36
317 Dwight Avenue, Oshawa, ON photo 37
317 Dwight Avenue, Oshawa, ON photo 38
317 Dwight Avenue, Oshawa, ON photo 39
317 Dwight Avenue, Oshawa, ON photo 40
317 Dwight Avenue, Oshawa, ON photo 41
317 Dwight Avenue, Oshawa, ON photo 42
317 Dwight Avenue, Oshawa, ON photo 43
317 Dwight Avenue, Oshawa, ON photo 44
317 Dwight Avenue, Oshawa, ON photo 45
317 Dwight Avenue, Oshawa, ON photo 46
317 Dwight Avenue, Oshawa, ON photo 47
317 Dwight Avenue, Oshawa, ON photo 48
1 / 48

BUYER ADVANTAGE

Buy with confidence

Get a full-service approach built on strategy, strong negotiation, and clear guidance from offer to close.

  • Local Market Expertise
  • Broker-level Negotiation
  • Transparent Process
  • No-pressure Guidance

The right strategy depends on your goals, timing, budget, and the type of home you are buying. Get Your Buyer Snapshot.

About This Property

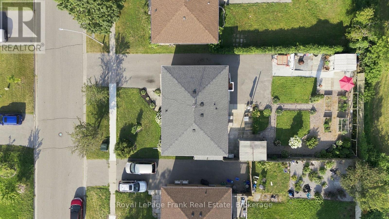
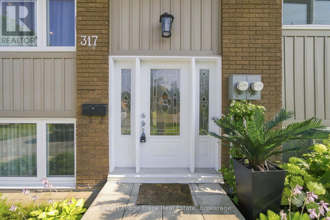
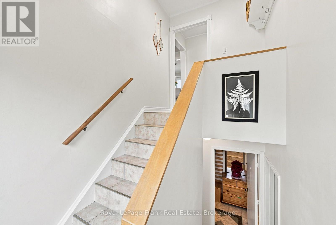
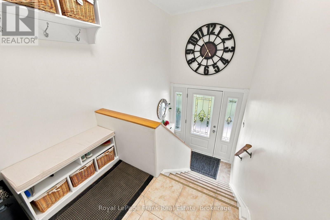
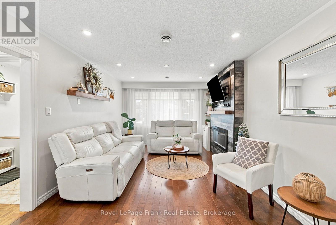
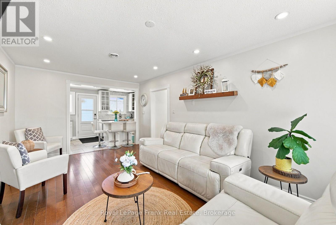
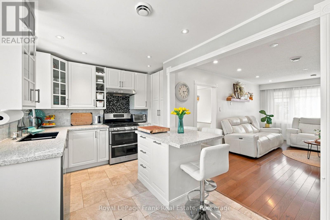
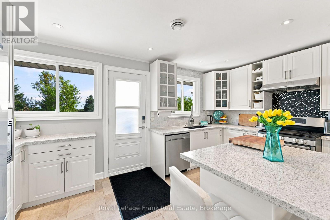
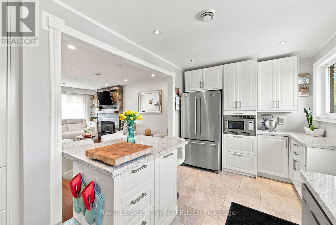
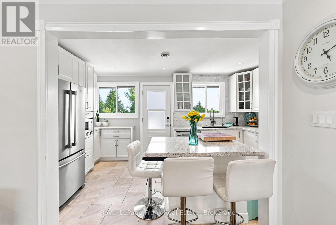
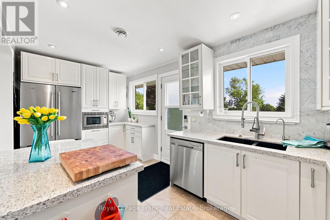
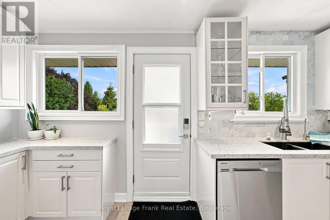
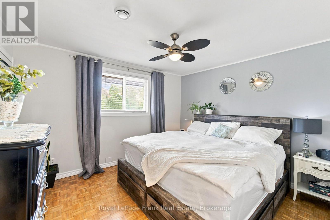
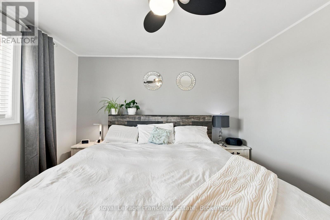
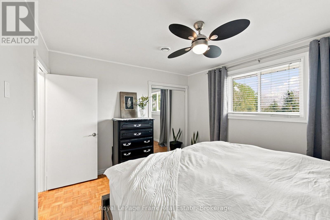
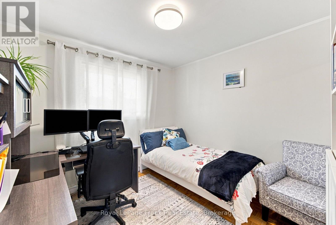
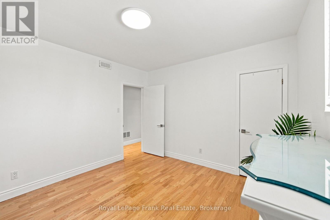
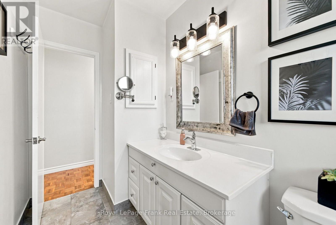
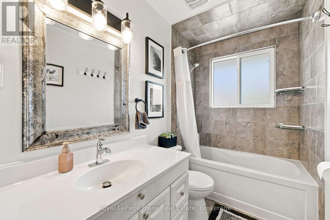
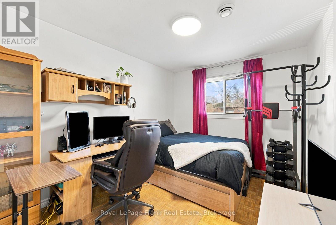
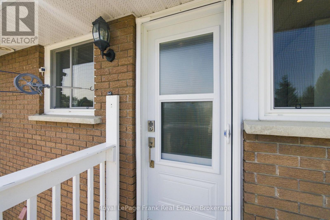
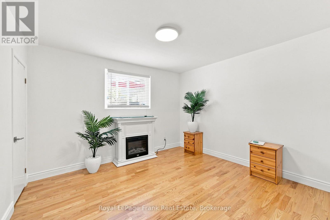
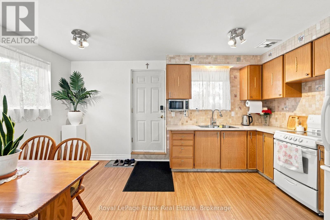
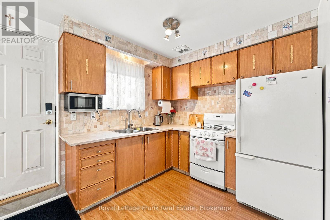
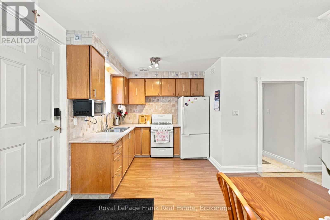
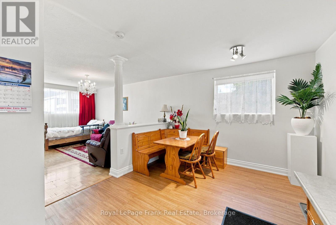
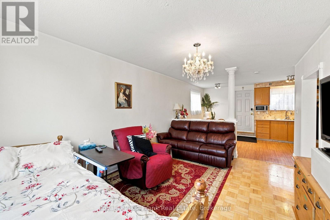
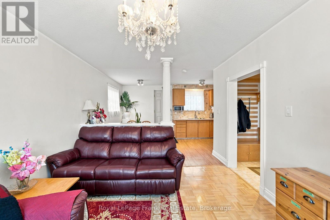
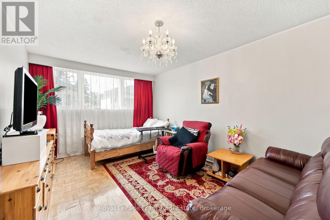
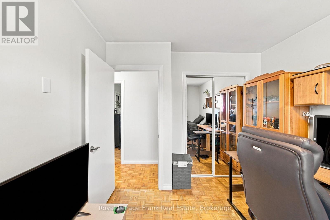
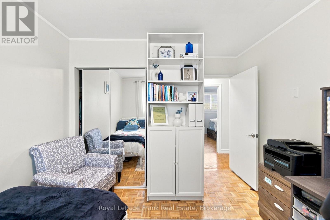
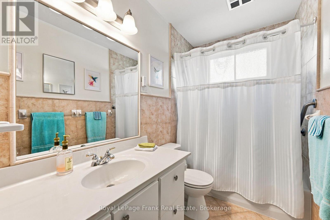
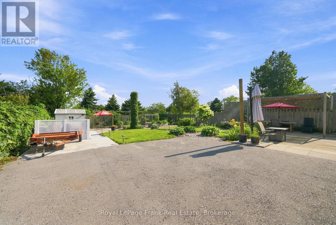
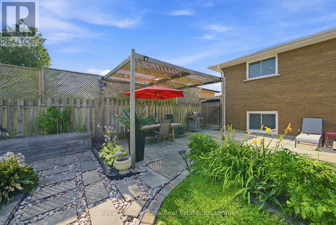
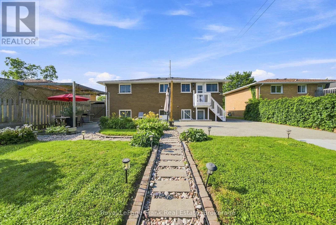
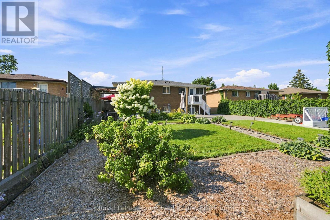
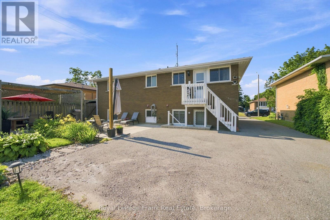
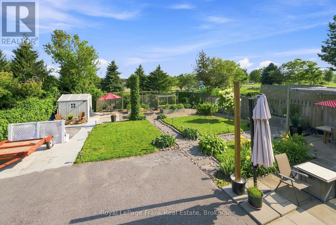
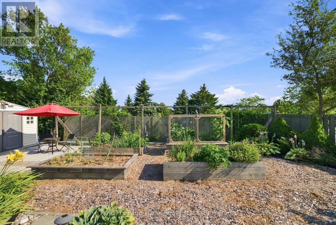
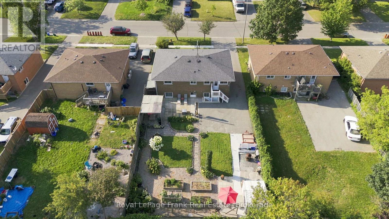
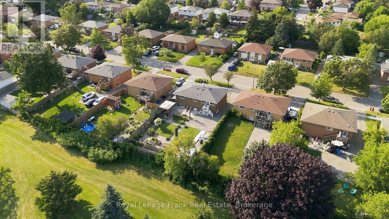
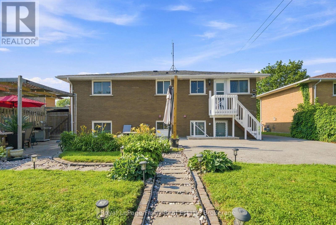
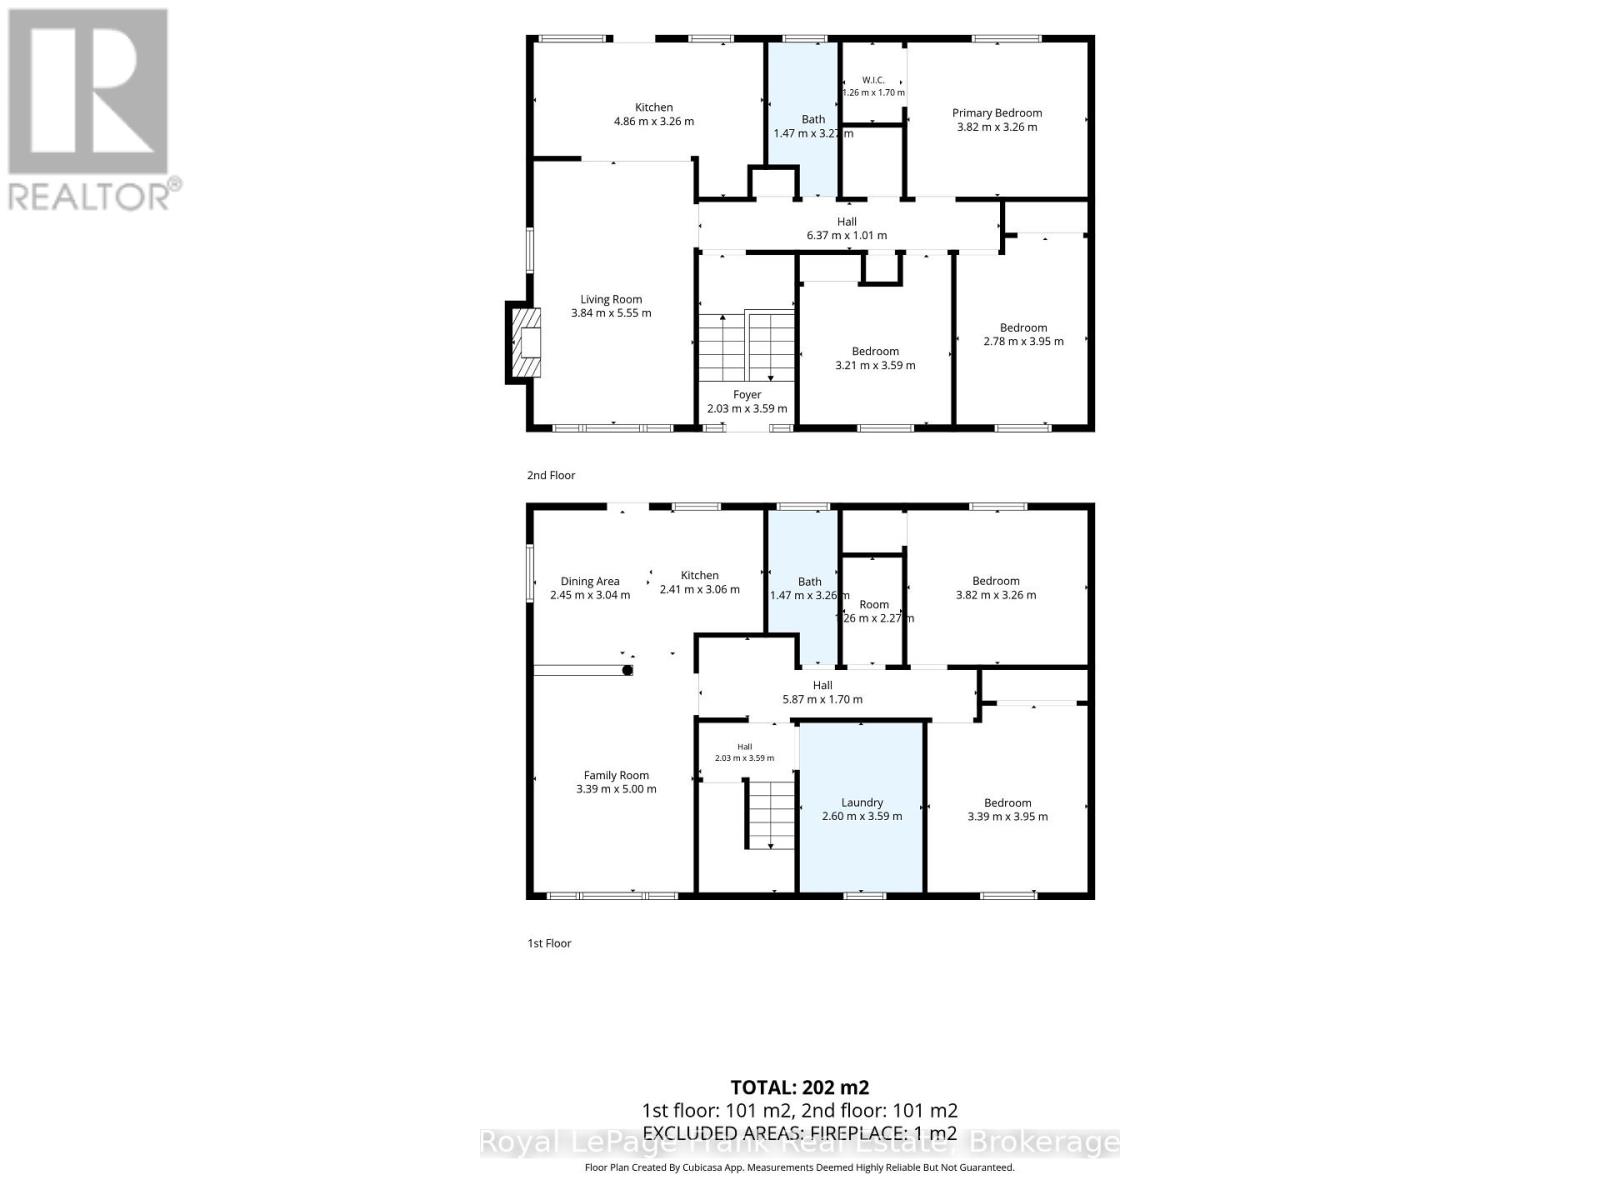
Rental income, multi-generational living, or a smart investment-this beautifully upgraded legal duplex offers endless possibilities. Nestled on a quiet street in Oshawa's established Lakeview community, you're just a short walk to the lake, the Waterfront Trail, and Gold Point Wildlife Reserve Conservation Area, with schools, shopping, restaurants, transit, and every daily convenience just minutes away. Owner-occupied since 2001, this thoughtfully designed legal duplex backs on to Lake Vista Park and features two fully self-contained units, each with its own private entrance, separate hydro meter, and separate electrical panel. The bright upper unit offers three spacious bedrooms, a beautifully updated four-piece bathroom, a modern eat-in kitchen with quartz countertops and stainless steel appliances, an open-concept living area, plus a primary bedroom complete with a walk-in closet. The lower unit features two bedrooms, a full bathroom, an open-concept kitchen and living space, generous storage, and its own private entrance. Outside, enjoy an extra-long driveway with ample parking, a beautifully landscaped oversized lot, mature gardens, raised garden beds, and a garden shed, creating a peaceful outdoor retreat minutes from everyday conveniences. Extensively updated over the years, this home offers exceptional peace of mind with a new roof (2019), driveway (2019), updated windows and exterior doors (2015), conversion to forced-air gas heating with central air conditioning (2015), updated kitchens, renovated bathrooms, fresh paint throughout (2025), new lower-level flooring (2025), pot lights, upgraded lighting, and much more. Whether you're looking to offset your mortgage with rental income, accommodate multiple generations under one roof, or add a turnkey investment to your portfolio, this move-in ready legal duplex offers outstanding flexibility in one of Oshawa's most desirable lakeside neighbourhoods. (id:63604)

Key Facts

Type
Detached
Beds
5
Baths
2
Size
2,000 sqft
Lot
55 x 125 FT
Parking
8 total

Highlights

  • Washer
  • Refrigerator
  • Dishwasher
  • Stove
  • Dryer
  • Microwave
Property Details 18 details
Bedrooms
5 bedrooms
3 above grade + 2 below grade
Bathrooms
2 bathrooms
Parking
8 parking spaces
No Garage
Living area
2,000 - 2,500 sq. ft.
Property
Single Family · Raised bungalow · Freehold · Detached
Property subtype
Single Family
Structure type
House
Architectural style
Raised bungalow
Ownership
Freehold
Attached status
Detached
Storeys
1
Basement
Walk-up
Heating
Forced air, Natural gas
Cooling
Central air conditioning
Fireplace
1 fireplace
Lot dimensions
55 x 125 FT
Frontage
55 feet
Taxes
$4,852.05
Water source
Municipal water
Sewer
Sanitary sewer

Interior features

WasherRefrigeratorDishwasherStoveDryerMicrowaveFireplace(s)

Exterior features

BrickAluminum sidingConcrete

Lot and water

Carpet Free
Rooms 12 rooms
Level
Room
Dimensions
Upper Level
Living room
3.84 m x 5.55 m
Lower level
Primary Bedroom
3.82 m x 3.26 m
Lower level
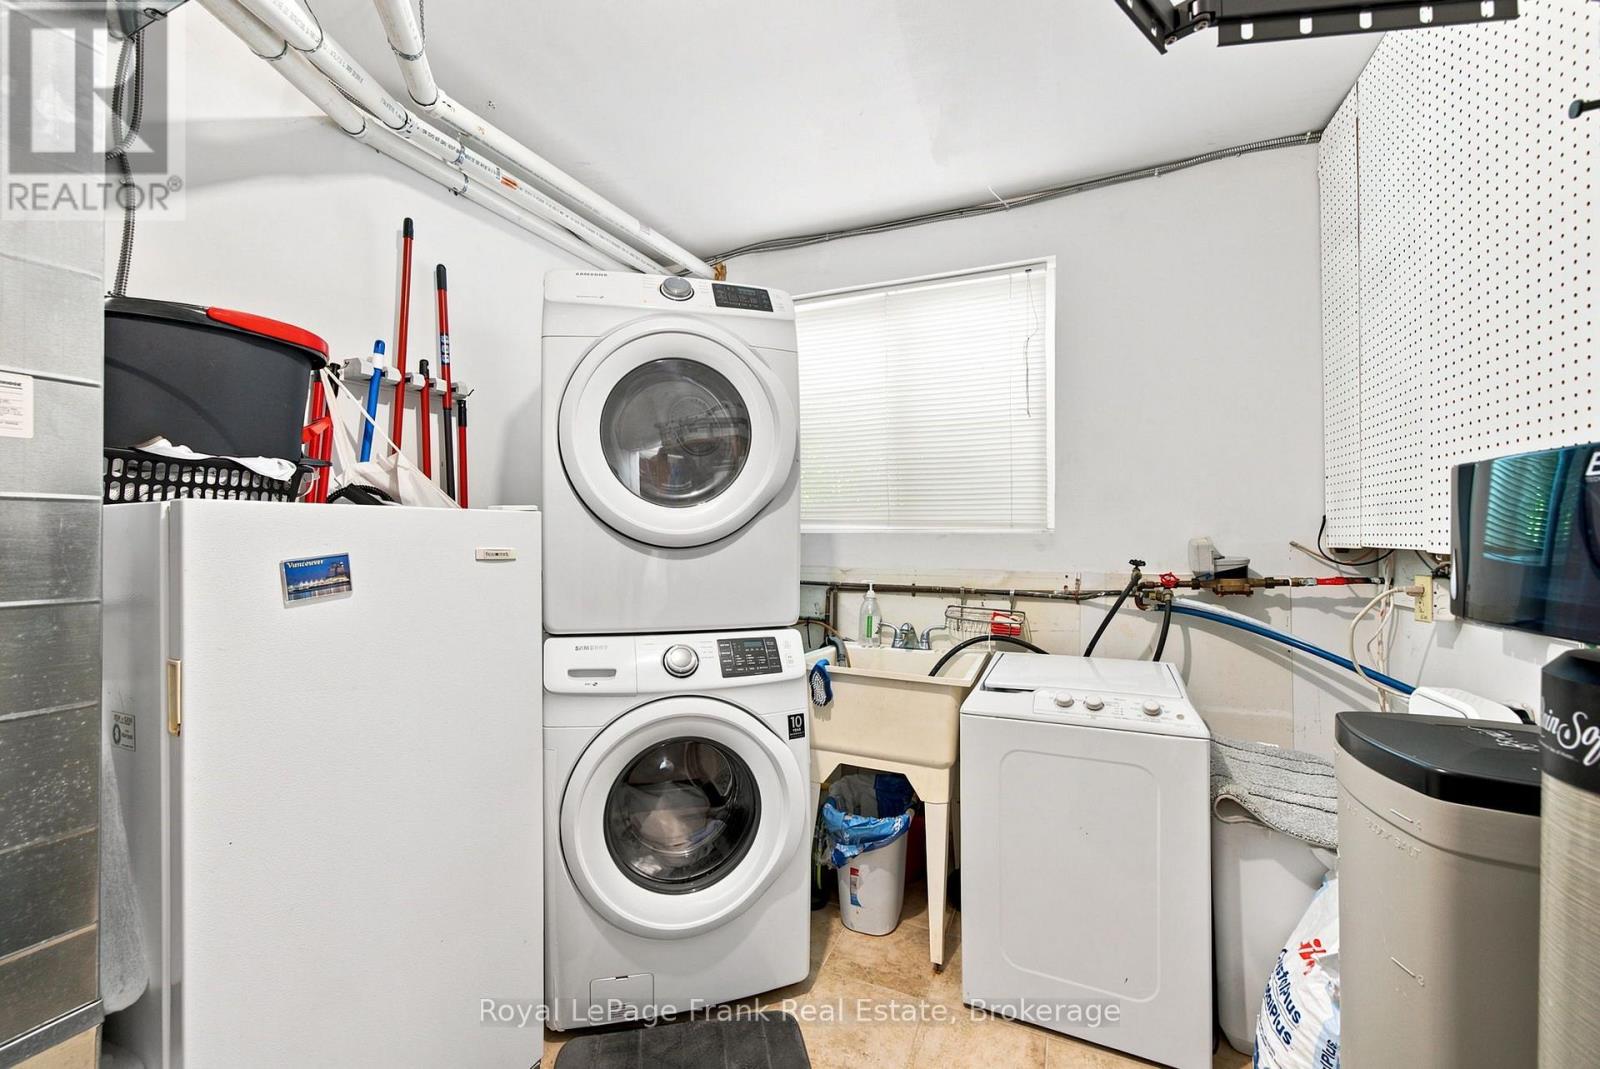
Laundry room
2.6 m x 3.59 m
Upper Level
Kitchen
4.86 m x 3.26 m
Upper Level
Primary Bedroom
3.82 m x 3.26 m
Upper Level
Bedroom 2
2.78 m x 3.95 m
Upper Level
Bedroom 3
3.21 m x 3.59 m
Upper Level
Bathroom
1.47 m x 3.27 m
Lower level
Dining room
2.45 m x 3.04 m
Lower level
Kitchen
2.41 m x 3.06 m
Lower level
Family room
3.39 m x 5 m
Lower level
Bathroom
1.47 m x 3.26 m

Virtual Tour & Media

Mortgage & Affordability Estimate monthly costs
Purchase price$769,999
Down paymentNot available
Mortgage amountNot available
Principal & interestNot available
Property taxesNot available
Condo/HOA feeNot available
Insurance/OtherNot available
UtilitiesNot available
Est. monthly totalNot available
Income needed (GDS 32%)Not available
Estimates only. Not financial advice. Rates, taxes and fees vary by lender and municipality.

Saved Properties

Keep This One Handy

Save this listing, compare it later, or open your saved properties dashboard.

Manage Saved Searches
Map is approximate.

Neighbourhood

Area
Lakeview
City
Oshawa
Postal code
L1J 1K8
Nearby
Dwight Ave/Cedar St








