318- 273 SOUTH PARK Road
BUYER ADVANTAGE
Buy with confidence
Get a full-service approach built on strategy, strong negotiation, and clear guidance from offer to close.
- Local Market Expertise
- Broker-level Negotiation
- Transparent Process
- No-pressure Guidance

The right strategy depends on your goals, timing, budget, and the type of home you are buying. Get Your Buyer Snapshot.
About This Property
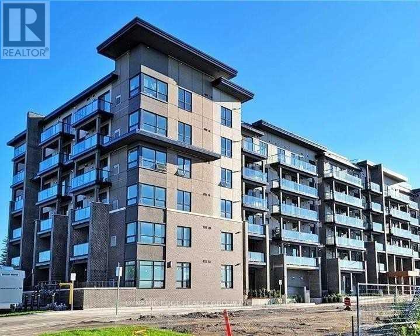
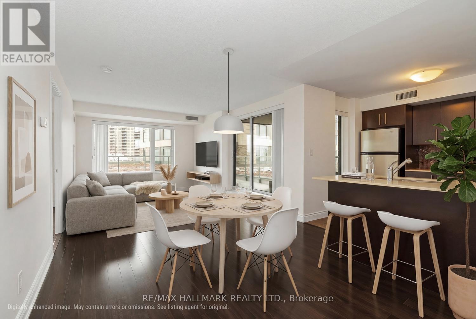
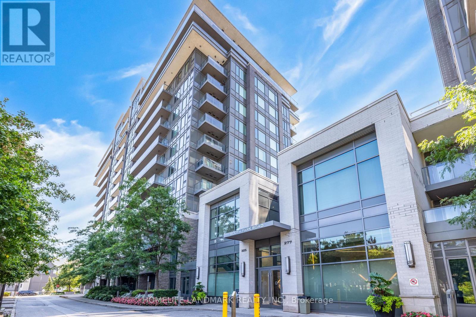
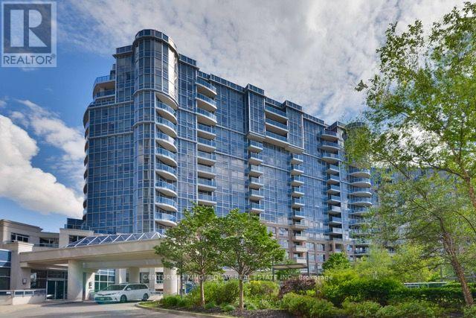
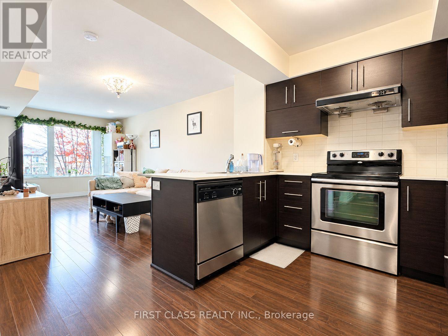
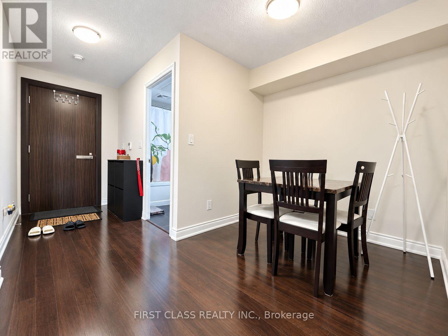
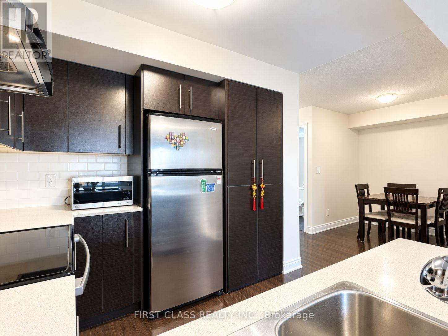
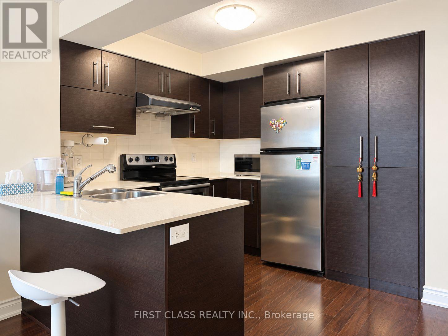
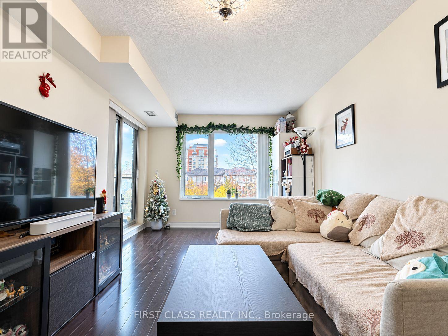
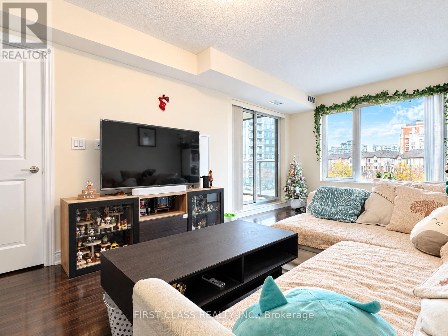
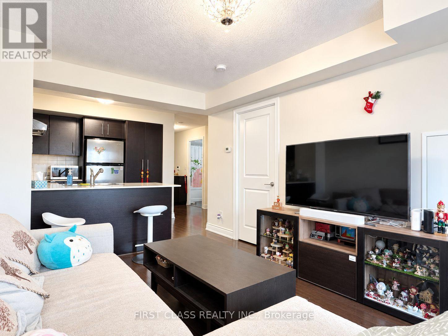
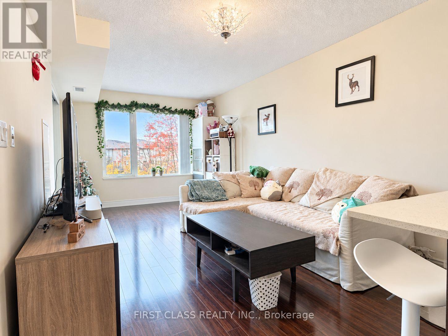
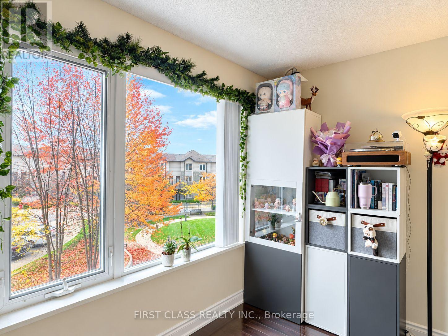
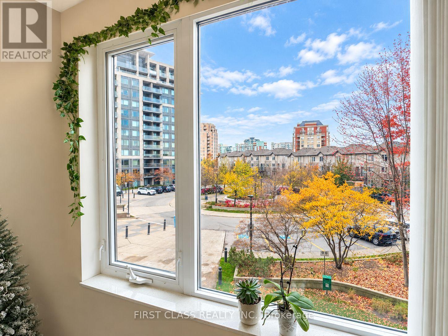
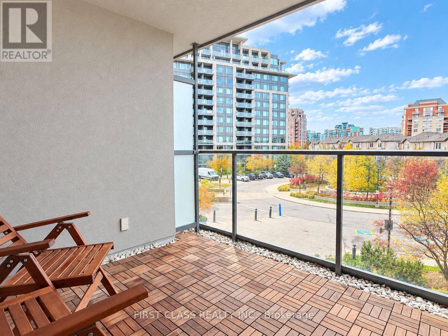
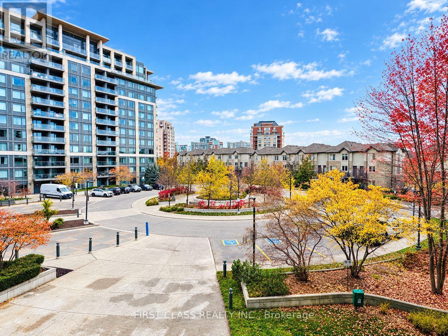
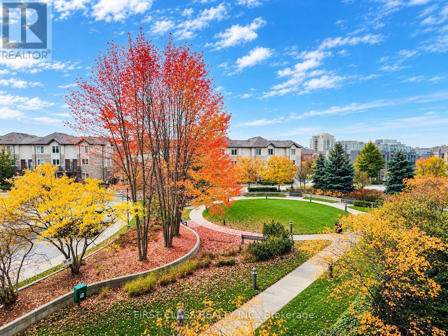
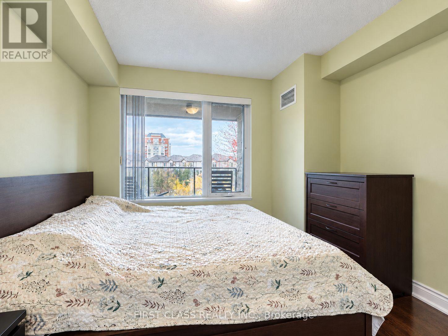
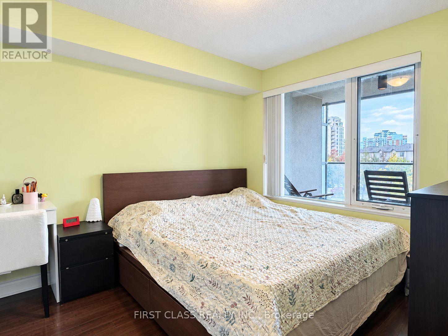
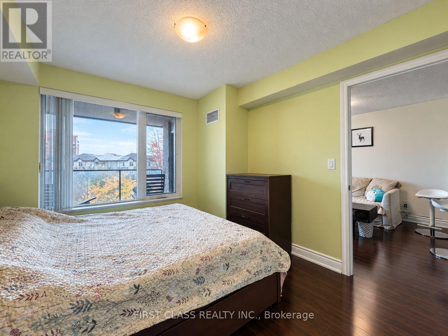
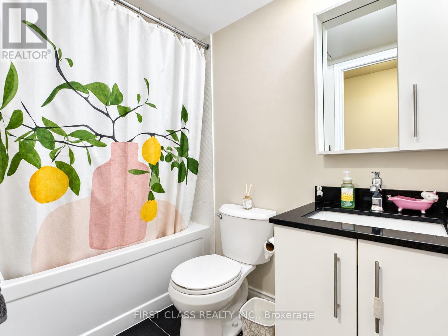
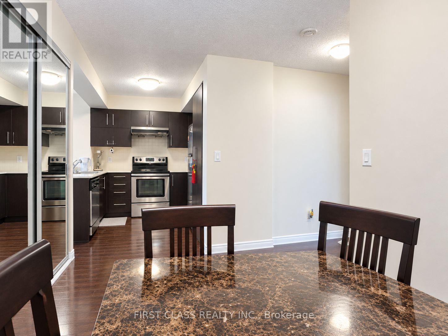
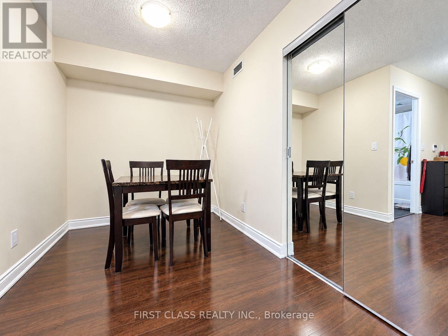
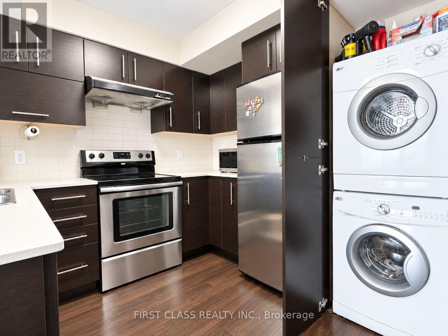
Welcome to Eden Park Tower, where modern comfort meets unbeatable convenience in the heart of Commerce Valley. This well-kept 1-bedroom + den suite offers 650 sq. ft. of bright, open-concept living. The seamless living and dining area opens onto a private balcony with warm wood decking, a perfect spot to unwind with your morning coffee while overlooking the beautifully landscaped community park. Watch the seasons change from your own outdoor retreat, with vibrant fall colours, manicured lawns, and winding garden pathways right below. The versatile den makes an ideal home office or study. Parking and a storage locker are both included.Residents enjoy resort-style amenities, including a 24-hour concierge, a fully equipped fitness centre, a games room, and an indoor swimming pool. Hwys 404 and 407 and the VIVA Transit hub are all moments away, and the shops, restaurants, and parks of Thornhill are just minutes from your door.Peaceful garden views, urban convenience, and move-in ready. This is condo living at its best. Book your showing today! (id:63604)
Key Facts
Highlights
- Washer
- Refrigerator
- Dishwasher
- Range
- Dryer
- Hood Fan
- Blinds
- Garage door opener remote(s)
Property Details
Interior features
Exterior features
Systems and association
Lot and water
Rooms
Mortgage & Affordability
Saved Properties
Keep This One Handy
Save this listing, compare it later, or open your saved properties dashboard.
Neighbourhood
- Area
- Commerce Valley
- City
- Markham
- Postal code
- L3T 0B5
- Nearby
- BAYVIEW & HWY 7
Save This Property
Keep this home handy, return to it anytime, and let us know how to reach you about this listing.
We use this email only to connect your saved properties and saved searches.
Other Available Options
Similar Listings
Listings from our database that match closely.