318 Freelton Road

Hamilton, ONDetached
$799,000
MLS® X14180720
Detached4 beds2 baths12 total
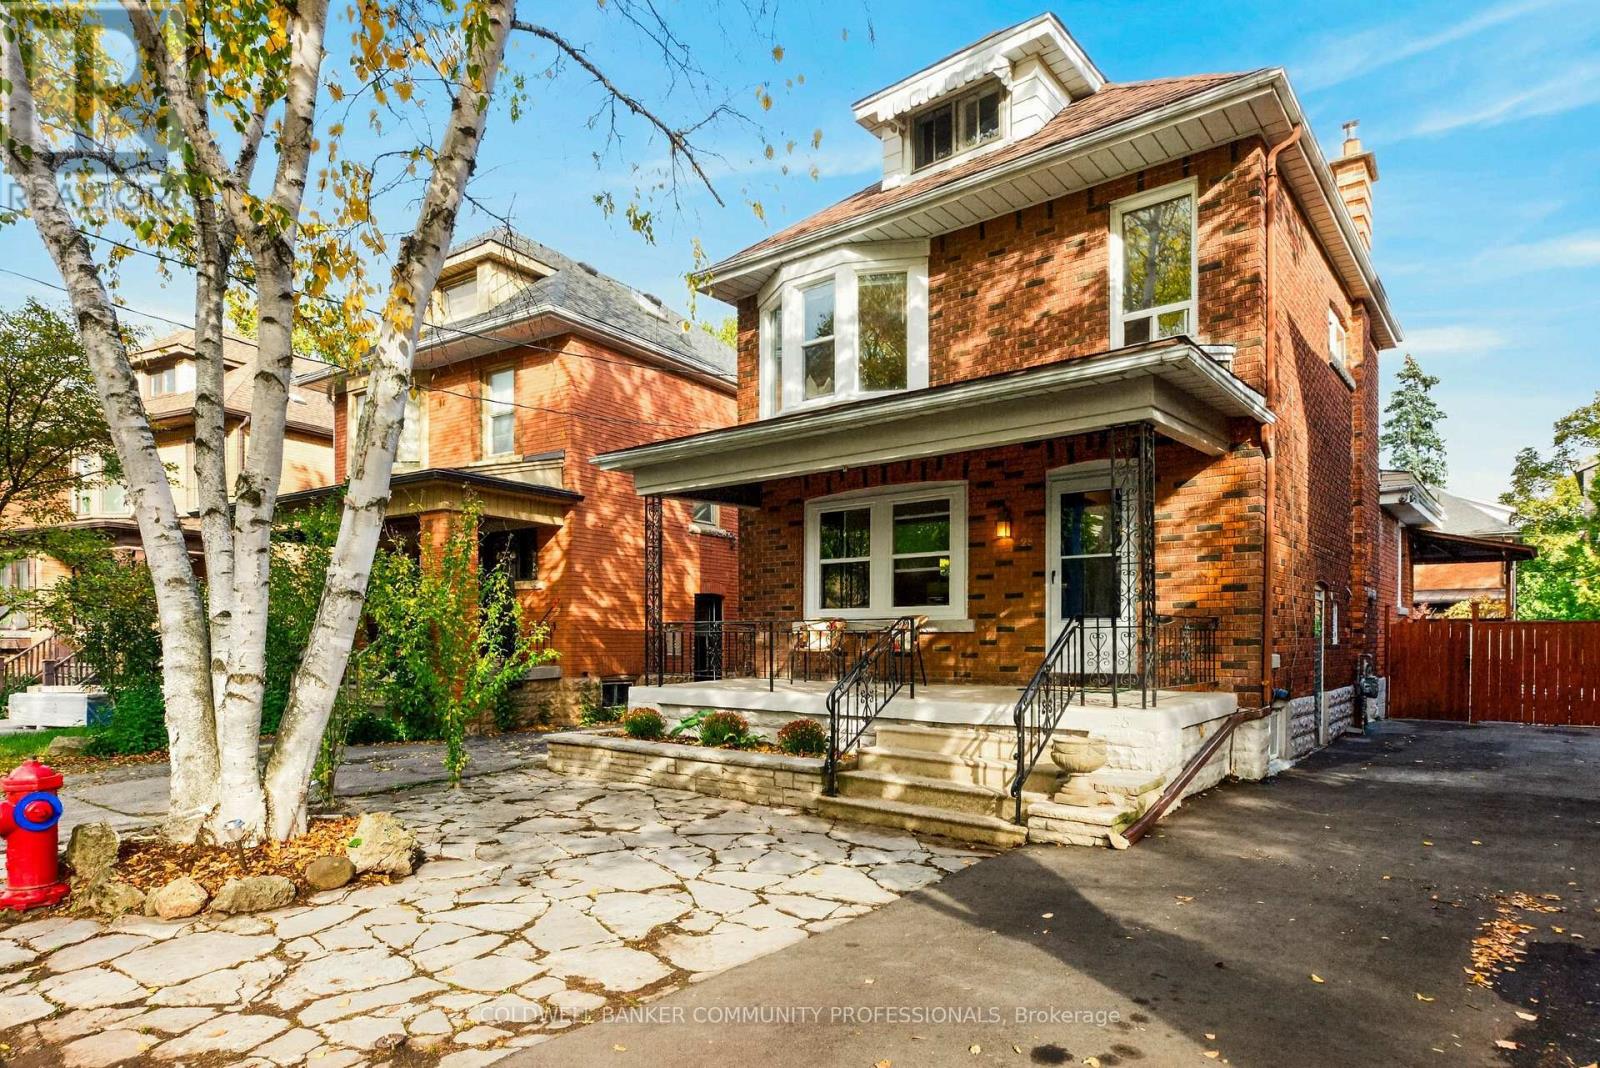
318 Freelton Road, Hamilton, ON photo 1
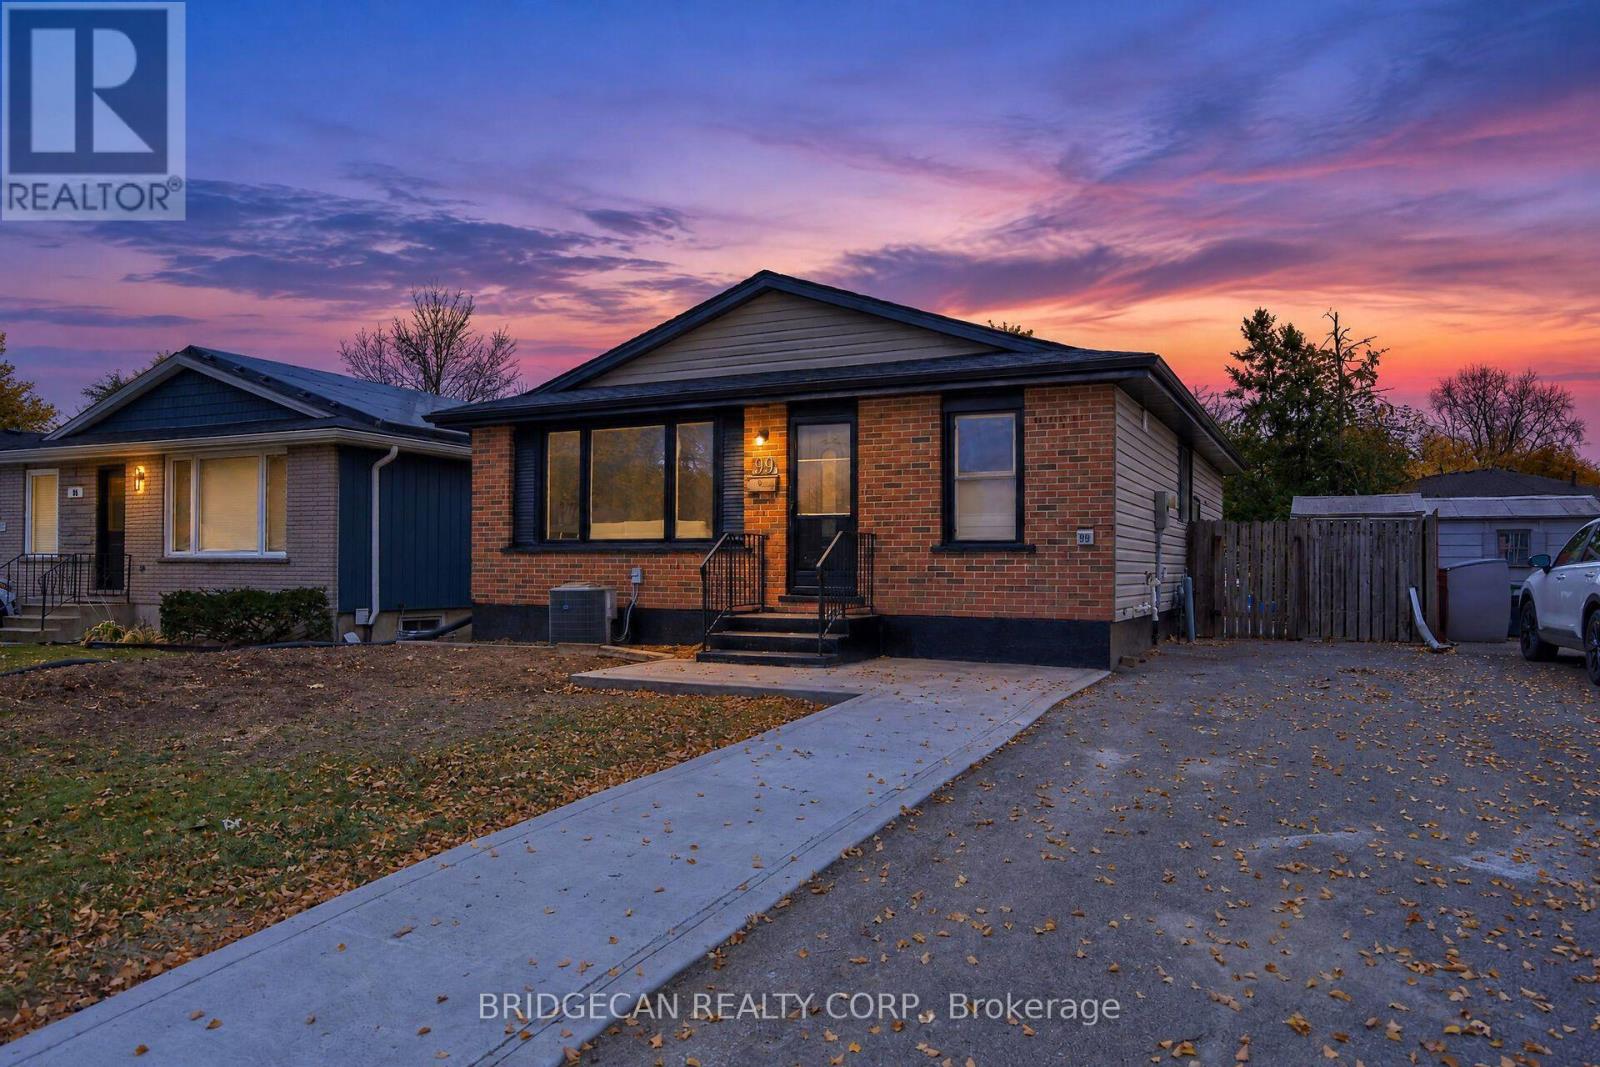
318 Freelton Road, Hamilton, ON photo 2
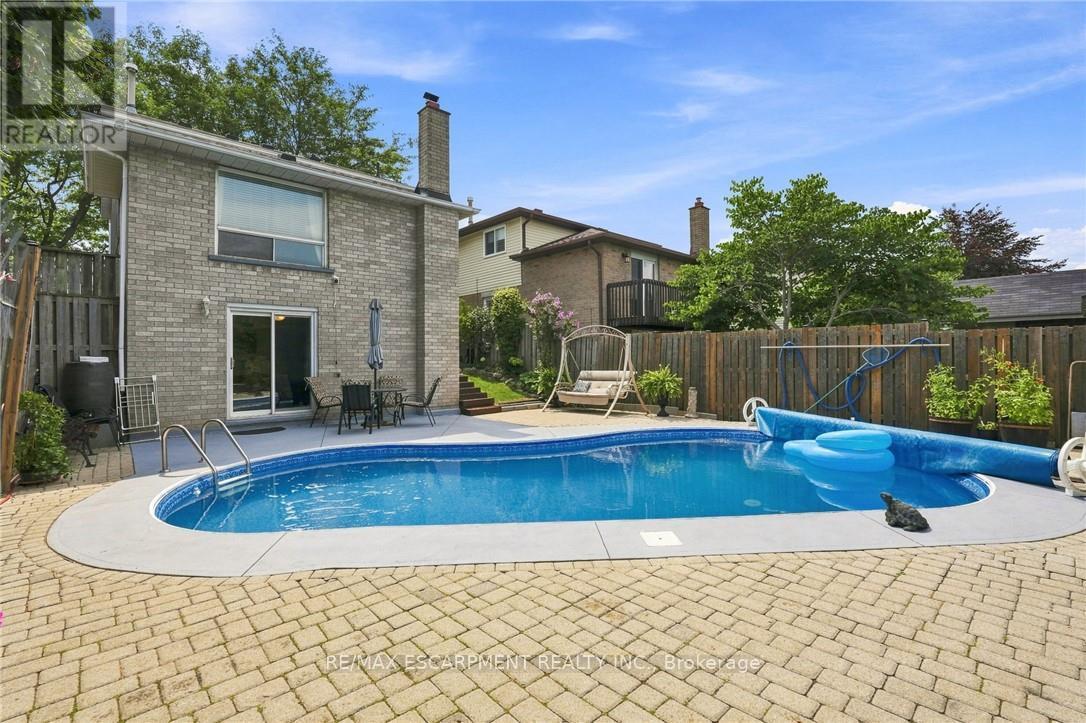
318 Freelton Road, Hamilton, ON photo 3
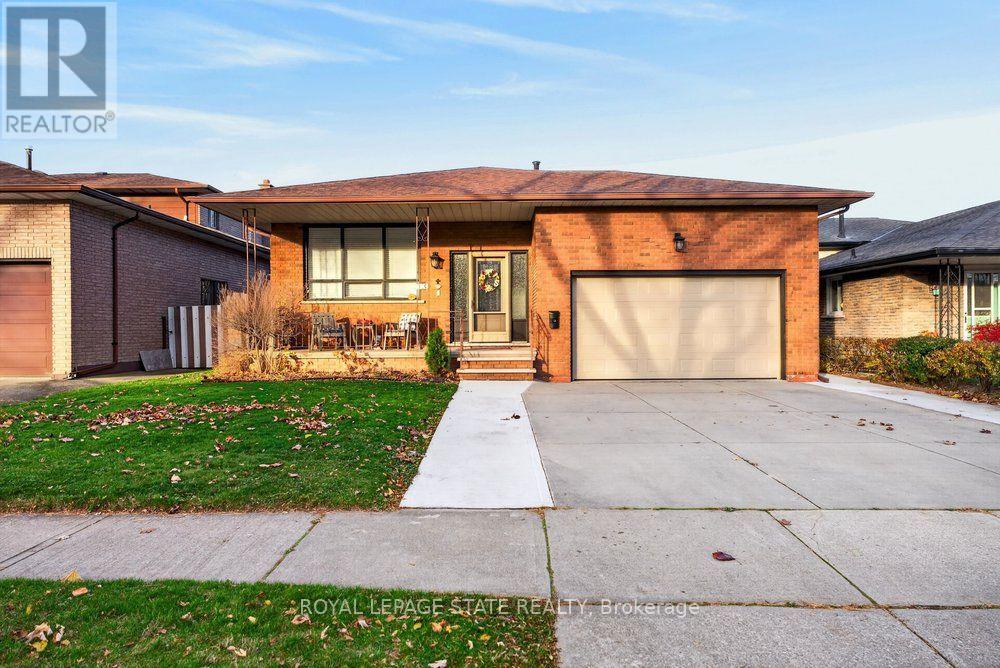
318 Freelton Road, Hamilton, ON photo 4
318 Freelton Road, Hamilton, ON photo 5
318 Freelton Road, Hamilton, ON photo 6
318 Freelton Road, Hamilton, ON photo 7
318 Freelton Road, Hamilton, ON photo 8
318 Freelton Road, Hamilton, ON photo 9
318 Freelton Road, Hamilton, ON photo 10
318 Freelton Road, Hamilton, ON photo 11
318 Freelton Road, Hamilton, ON photo 12
318 Freelton Road, Hamilton, ON photo 13
318 Freelton Road, Hamilton, ON photo 14
318 Freelton Road, Hamilton, ON photo 15
318 Freelton Road, Hamilton, ON photo 16
318 Freelton Road, Hamilton, ON photo 17
318 Freelton Road, Hamilton, ON photo 18
318 Freelton Road, Hamilton, ON photo 19
318 Freelton Road, Hamilton, ON photo 20
318 Freelton Road, Hamilton, ON photo 21
318 Freelton Road, Hamilton, ON photo 22
318 Freelton Road, Hamilton, ON photo 23
318 Freelton Road, Hamilton, ON photo 24
318 Freelton Road, Hamilton, ON photo 25
318 Freelton Road, Hamilton, ON photo 26
318 Freelton Road, Hamilton, ON photo 27
318 Freelton Road, Hamilton, ON photo 28
318 Freelton Road, Hamilton, ON photo 29
318 Freelton Road, Hamilton, ON photo 30
318 Freelton Road, Hamilton, ON photo 31
318 Freelton Road, Hamilton, ON photo 32
318 Freelton Road, Hamilton, ON photo 33
318 Freelton Road, Hamilton, ON photo 34
318 Freelton Road, Hamilton, ON photo 35
318 Freelton Road, Hamilton, ON photo 36
318 Freelton Road, Hamilton, ON photo 37
318 Freelton Road, Hamilton, ON photo 38
318 Freelton Road, Hamilton, ON photo 39
318 Freelton Road, Hamilton, ON photo 40
318 Freelton Road, Hamilton, ON photo 41
318 Freelton Road, Hamilton, ON photo 42
318 Freelton Road, Hamilton, ON photo 43
318 Freelton Road, Hamilton, ON photo 44
318 Freelton Road, Hamilton, ON photo 45
318 Freelton Road, Hamilton, ON photo 46
1 / 46

BUYER ADVANTAGE

Buy with confidence

Get a full-service approach built on strategy, strong negotiation, and clear guidance from offer to close.

  • Local Market Expertise
  • Broker-level Negotiation
  • Transparent Process
  • No-pressure Guidance

The right strategy depends on your goals, timing, budget, and the type of home you are buying. Get Your Buyer Snapshot.

About This Property

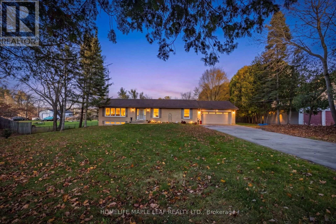
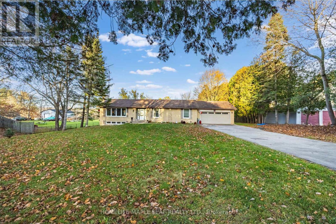
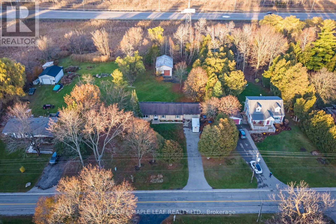
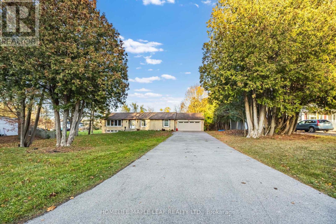
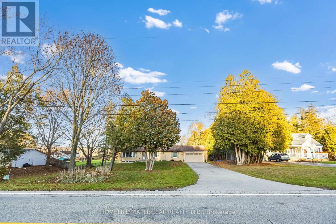
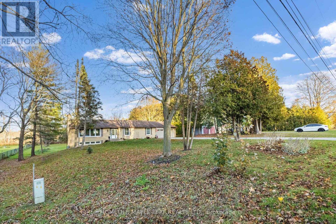
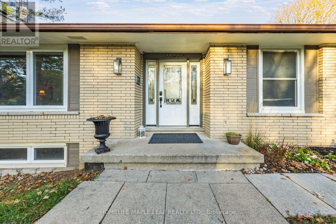
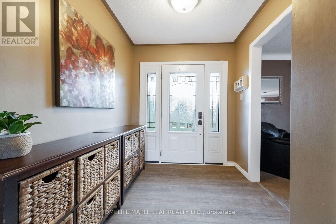
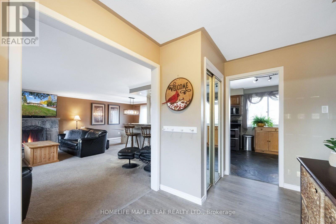
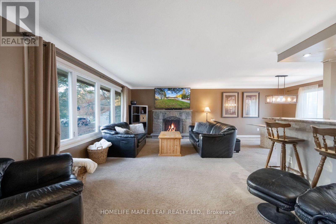
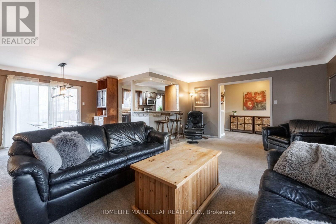
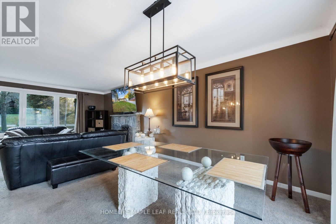
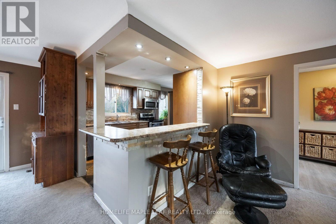
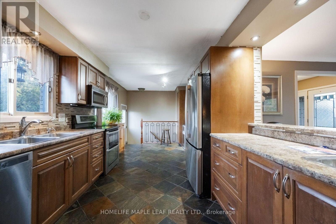
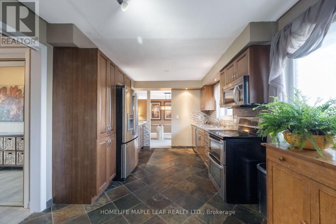
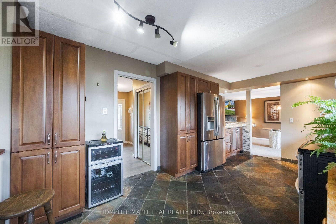
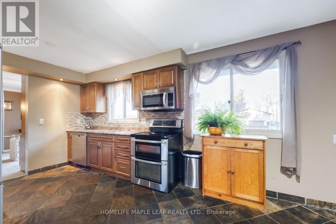
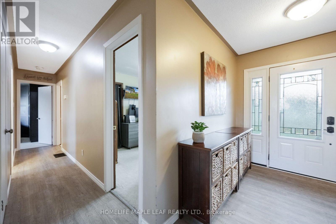
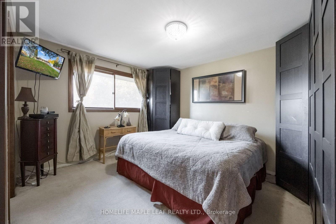
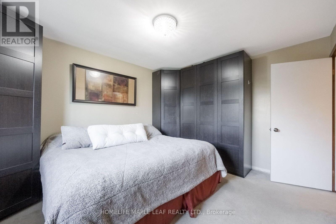
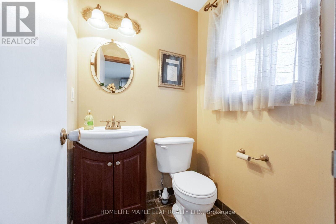
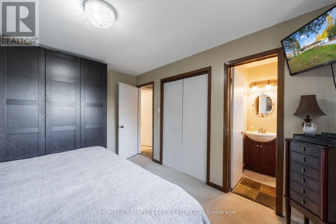
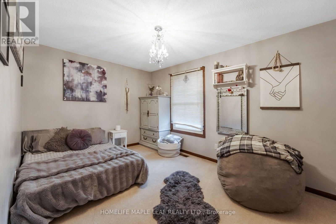
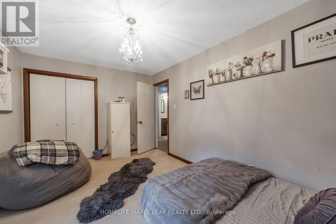
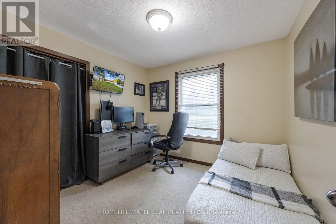
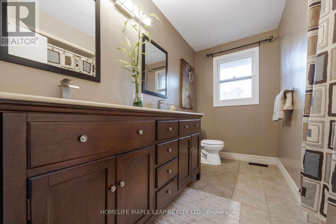
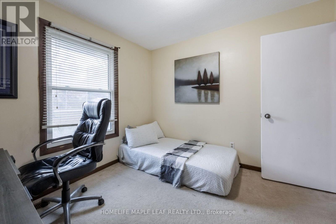
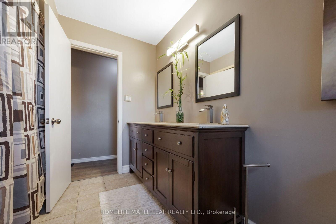
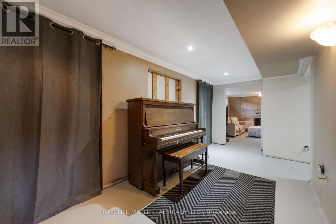
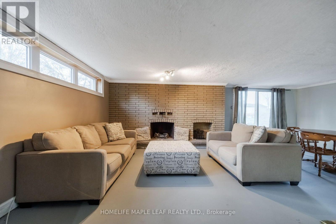
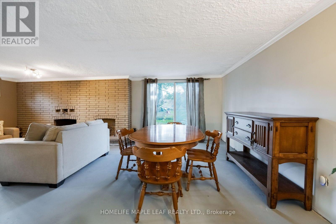
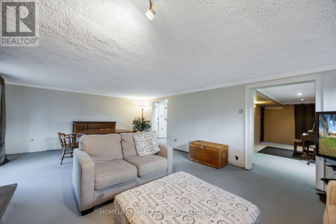
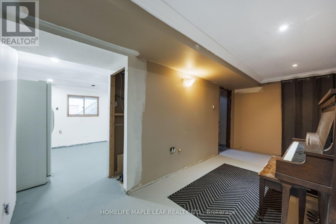
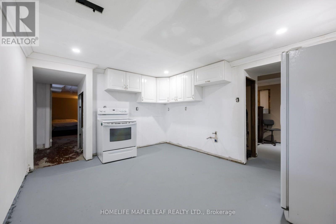
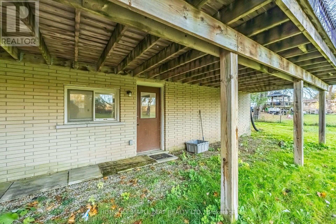
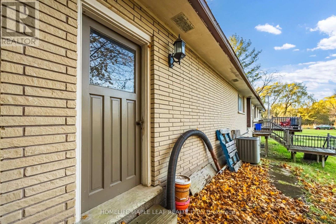
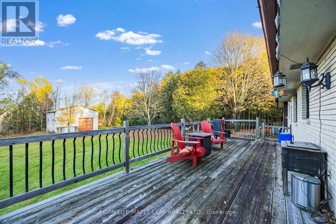
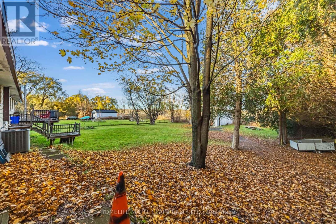
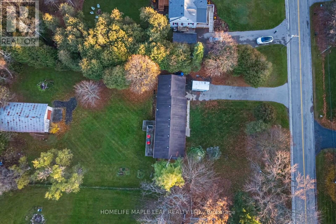
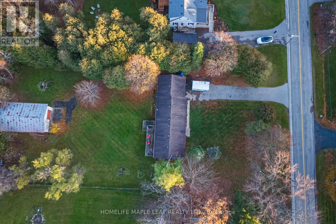
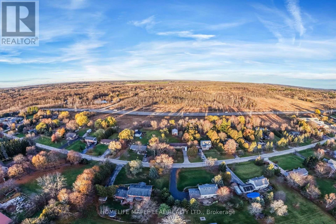
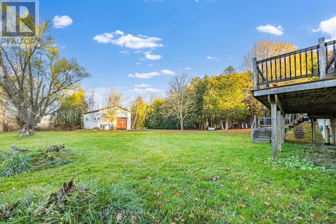
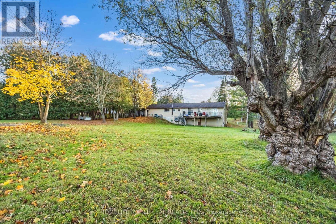
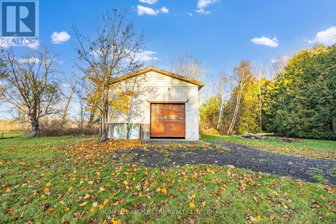
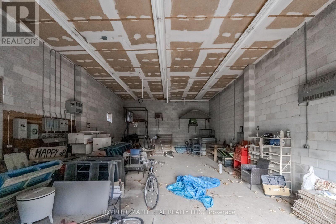
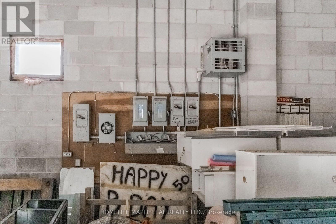
Welcome to 318 Freelton Road! This unique property offers the perfect combination of country living, space and functionality. Situated on an impressive 1.27-acre lot in the charming community of Freelton, this approximately 1,500 sq. ft. bungalow features 3 bedrooms, 2 bathrooms and a rare bonus - a fully functional detached workshop at the back! The main floor offers a partially open-concept kitchen, three bedrooms and a walkout to the deck, perfect for enjoying the peaceful surroundings. The walkout basement features two separate walkouts and is already framed with electrical, plumbing, drains and ductwork in place for a potential one-bedroom in-law suite. The bathroom includes a working toilet, roughed-in shower, and a new soaker tub and sink ready for installation. The bedroom features pot lights, while the kitchen area is plumbed and ready for your finishing touches. The detached workshop is a standout feature, measuring 22' x 37' with solid all-block construction, approximately 15-ft ceilings, concrete floor, oversized roll-up door and separate man door. It also features a separate septic system and toilet flange, with provisions for a 3-phase electrical connection (not currently connected). Ideal for hobbyists, tradespeople, car enthusiasts or anyone needing additional workspace. Additional features include a double attached garage, a deep private lot and plenty of room to enjoy the outdoors. Conveniently located approximately 15-20 minutes from the amenities of Cambridge, Waterdown and Guelph. Whether you're looking for a home with extra workspace, potential in-law accommodation or simply more room to enjoy country living, this property offers endless possibilities. A rare opportunity to own a home and shop on an impressive country lot! Must Show and Sell!! (id:63604)

Key Facts

Type
Detached
Beds
4
Baths
2
Size
1,100 sqft
Lot
124.5 x 446.5 FT
Parking
12 total

Highlights

  • Water softener
Property Details 17 details
Bedrooms
4 bedrooms
3 above grade + 1 below grade
Bathrooms
2 bathrooms
1 partial
Parking
12 parking spaces
Attached Garage · Garage
Living area
1,100 - 1,500 sq. ft.
Property
Single Family · Bungalow · Freehold · Detached
Property subtype
Single Family
Structure type
House
Architectural style
Bungalow
Ownership
Freehold
Attached status
Detached
Storeys
1
Basement
Full, Walk out
Heating
Forced air, Natural gas
Cooling
Central air conditioning
Fireplace
2 fireplaces
Lot dimensions
124.5 x 446.5 FT
Frontage
124.60 feet
Taxes
$6,767.00
Zoning
P8, S1
Sewer
Septic System

Interior features

Water softenerFireplace(s)

Exterior features

BrickBlock
Rooms 9 rooms
Level
Room
Dimensions
Main level
Living room
6.1 m x 4.17 m
Main level
Dining room
3.73 m x 3.12 m
Main level
Kitchen
5.18 m x 3.05 m
Main level
Primary Bedroom
4.11 m x 3.3 m
Main level
Bedroom
4.37 m x 2.97 m
Main level
Bedroom
3.05 m x 3 m
Basement
Recreational, Games room
7.16 m x 4.32 m
Basement
Other
4.27 m x 3.35 m
Basement
Laundry room
Not specified
Mortgage & Affordability Estimate monthly costs
Purchase price$799,000
Down paymentNot available
Mortgage amountNot available
Principal & interestNot available
Property taxesNot available
Condo/HOA feeNot available
Insurance/OtherNot available
UtilitiesNot available
Est. monthly totalNot available
Income needed (GDS 32%)Not available
Estimates only. Not financial advice. Rates, taxes and fees vary by lender and municipality.

Saved Properties

Keep This One Handy

Save this listing, compare it later, or open your saved properties dashboard.

Manage Saved Searches
Map is approximate.

Neighbourhood

Area
Freelton
City
Hamilton
Postal code
N0B 2J0
Nearby
Hwy 6 to Freelton Rd