319 Dingle Court

Caledon, ONDetached
$1,199,900
MLS® W13813422
Detached4 beds2 baths10 total
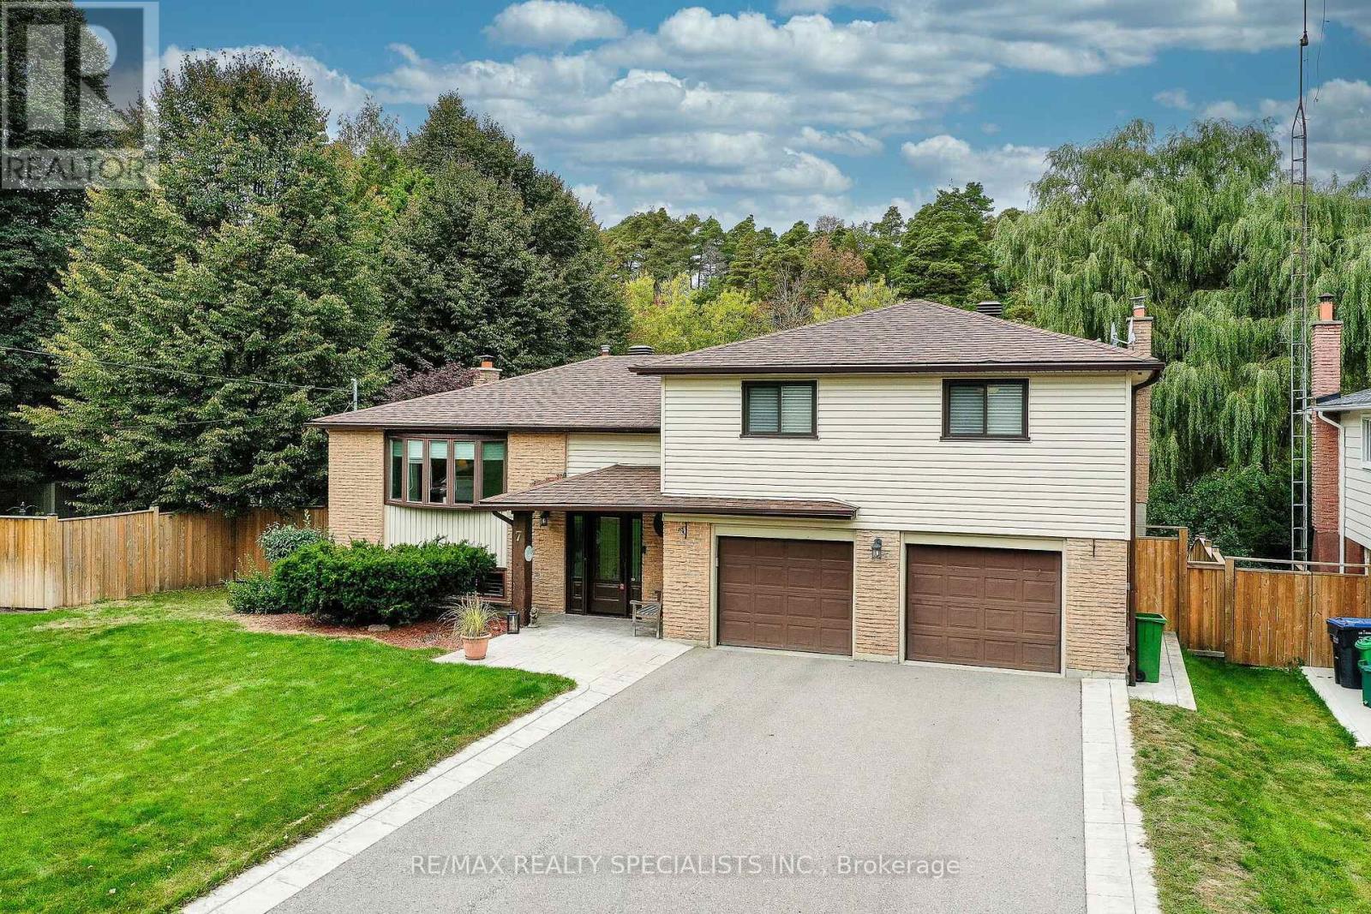
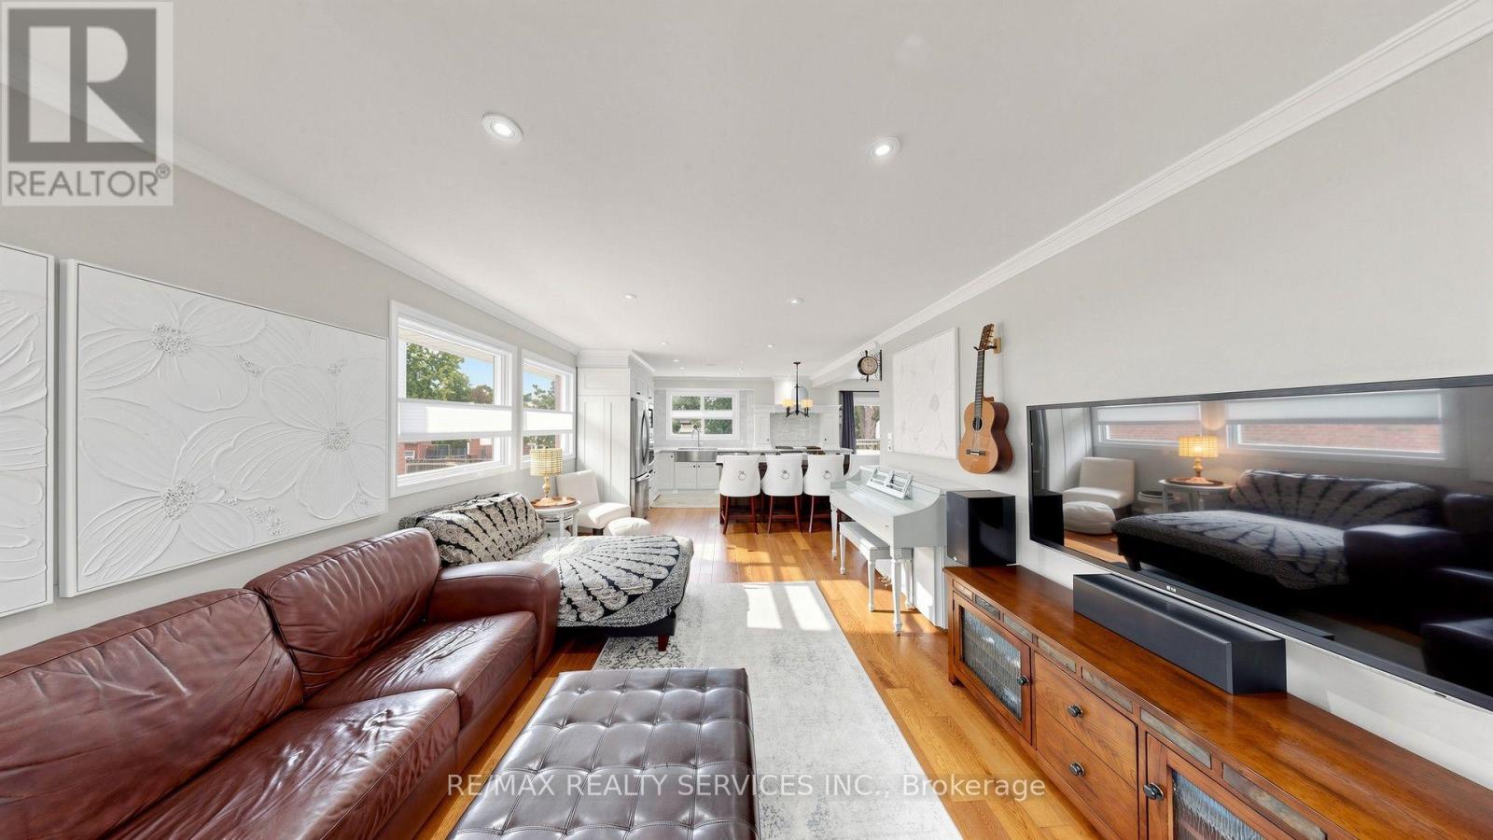
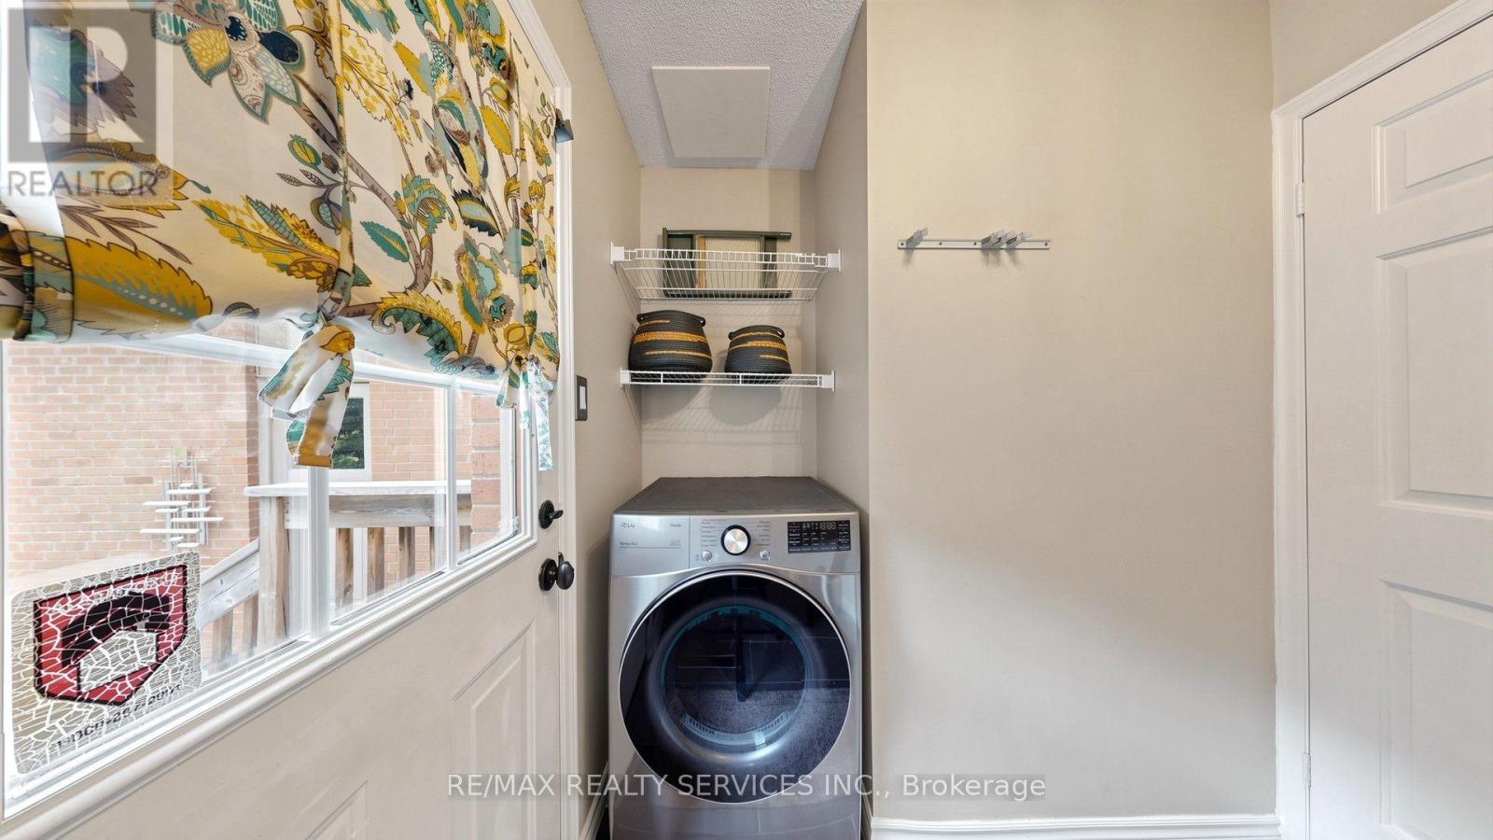
319 Dingle Court, Caledon, ON photo 1
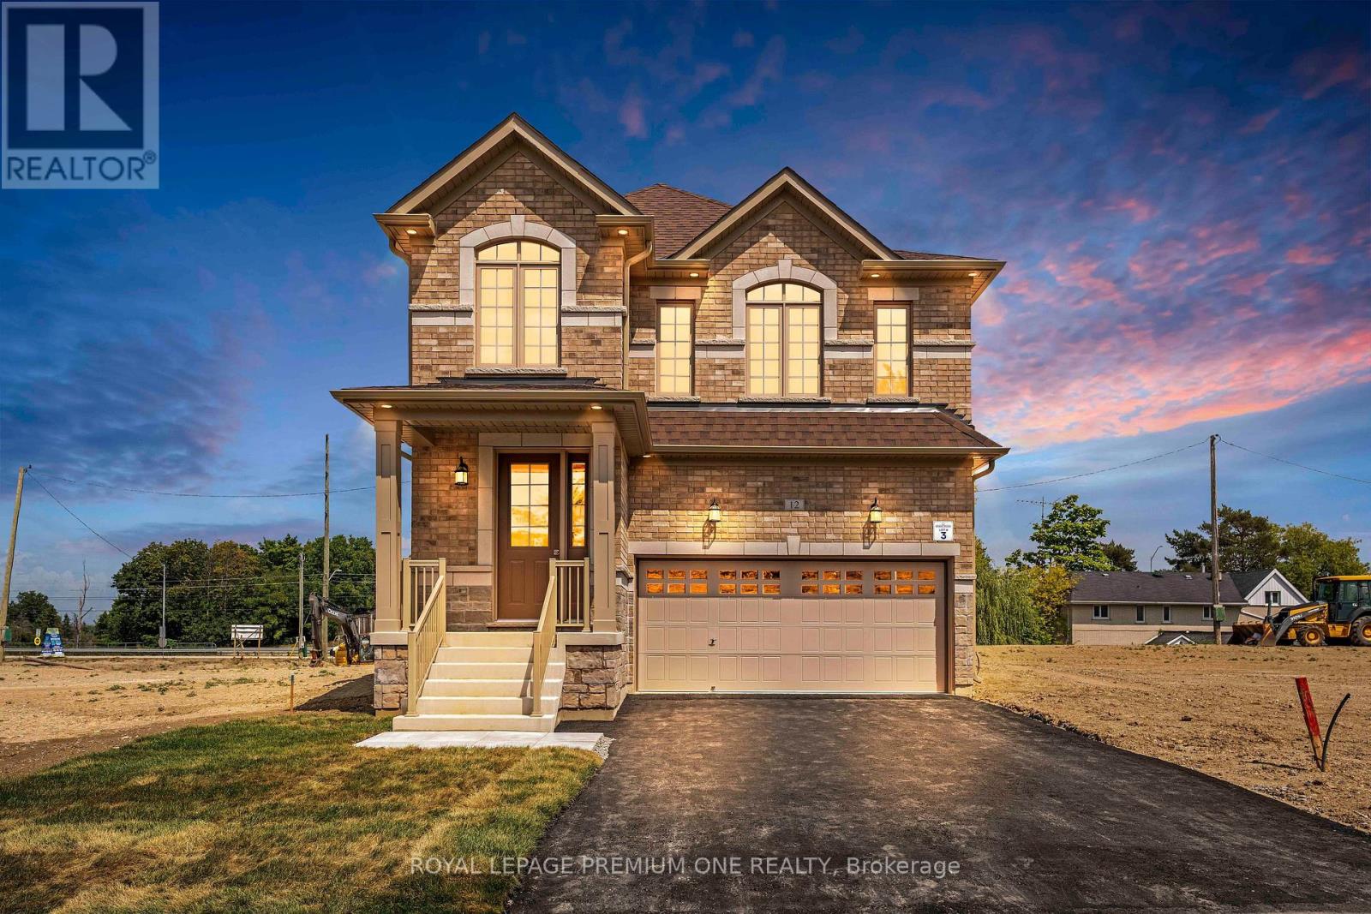
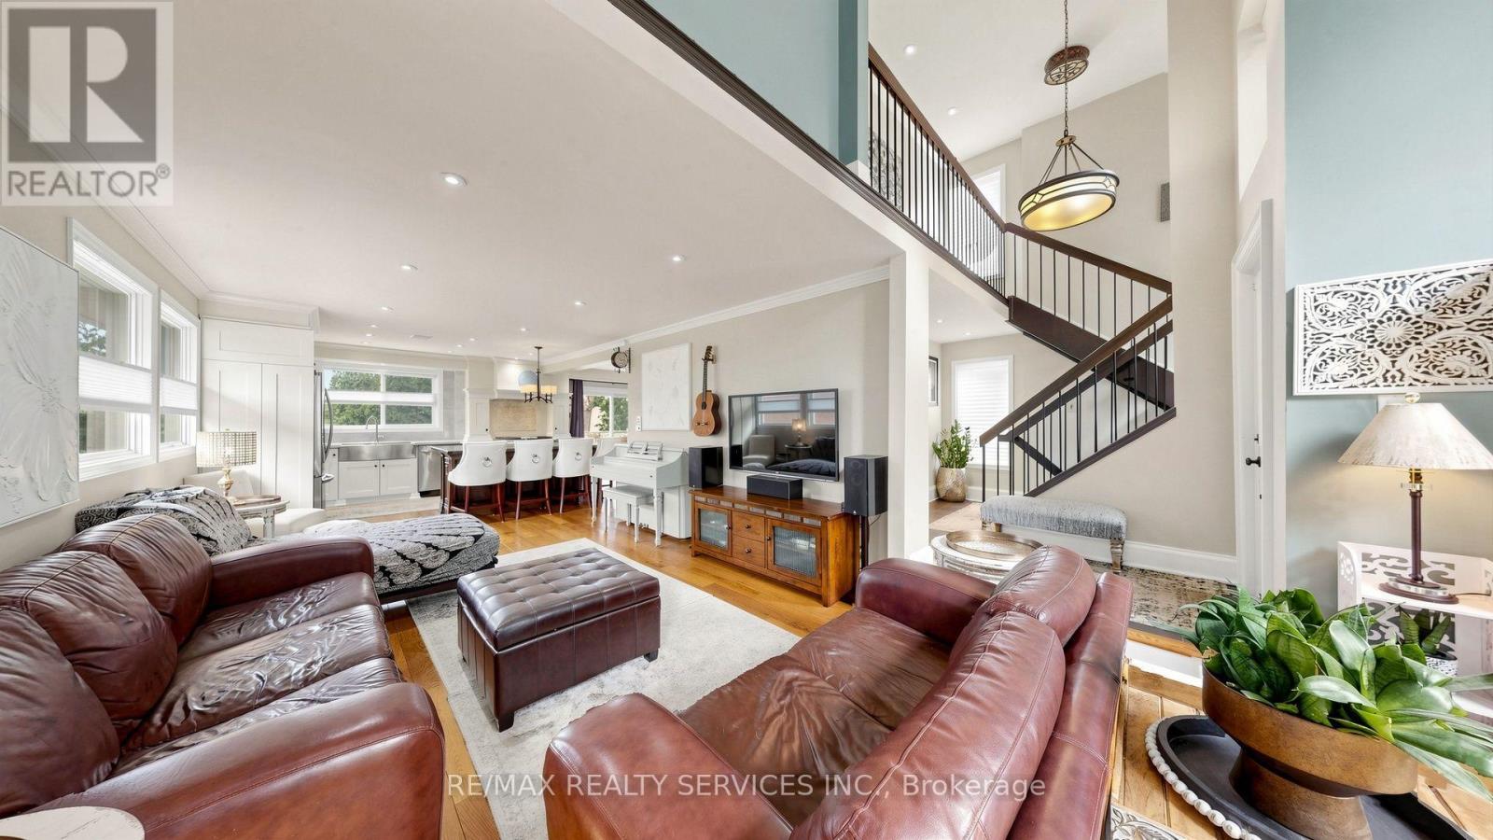
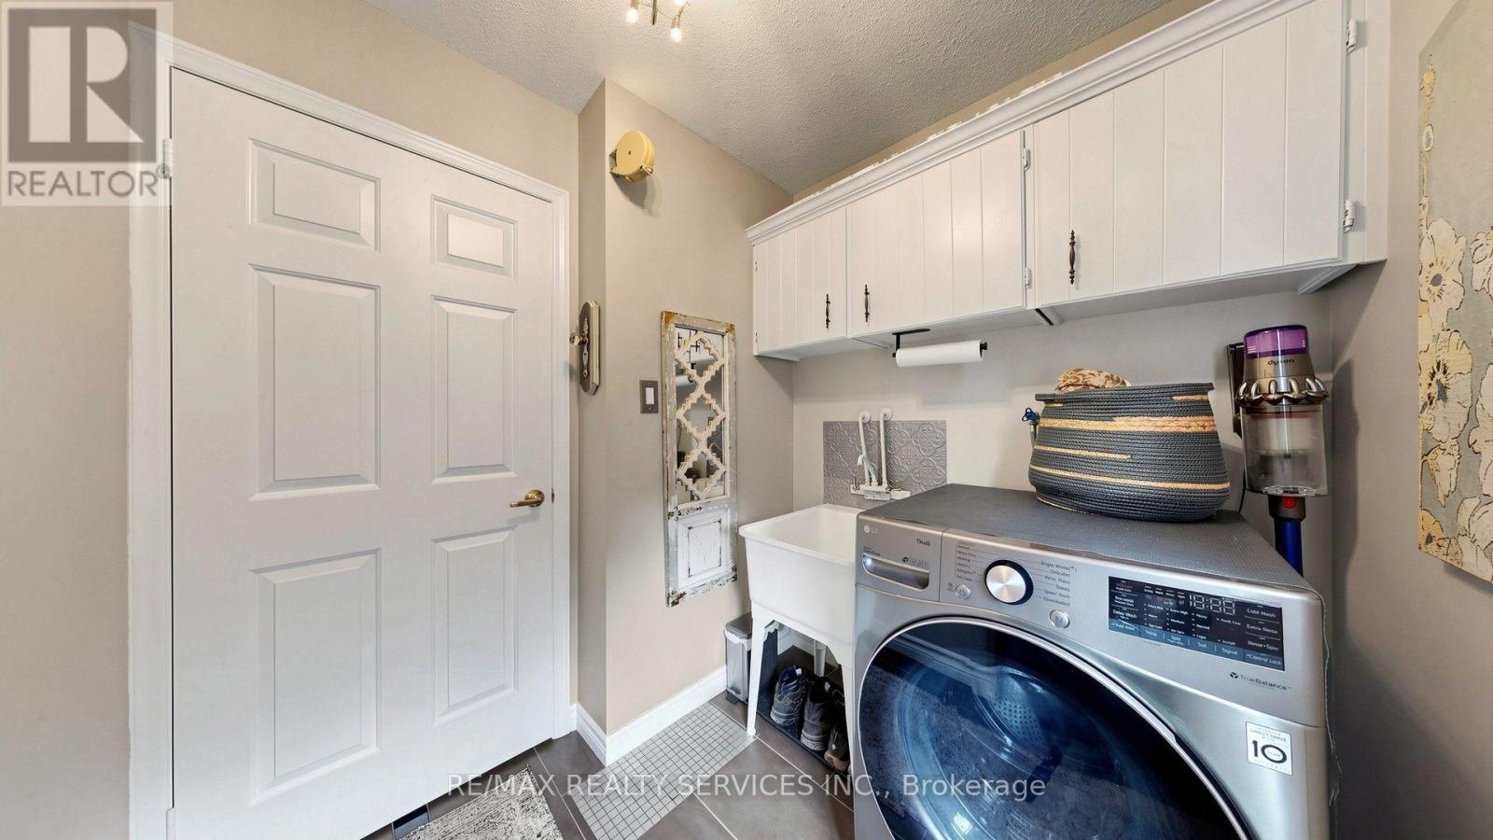
319 Dingle Court, Caledon, ON photo 2
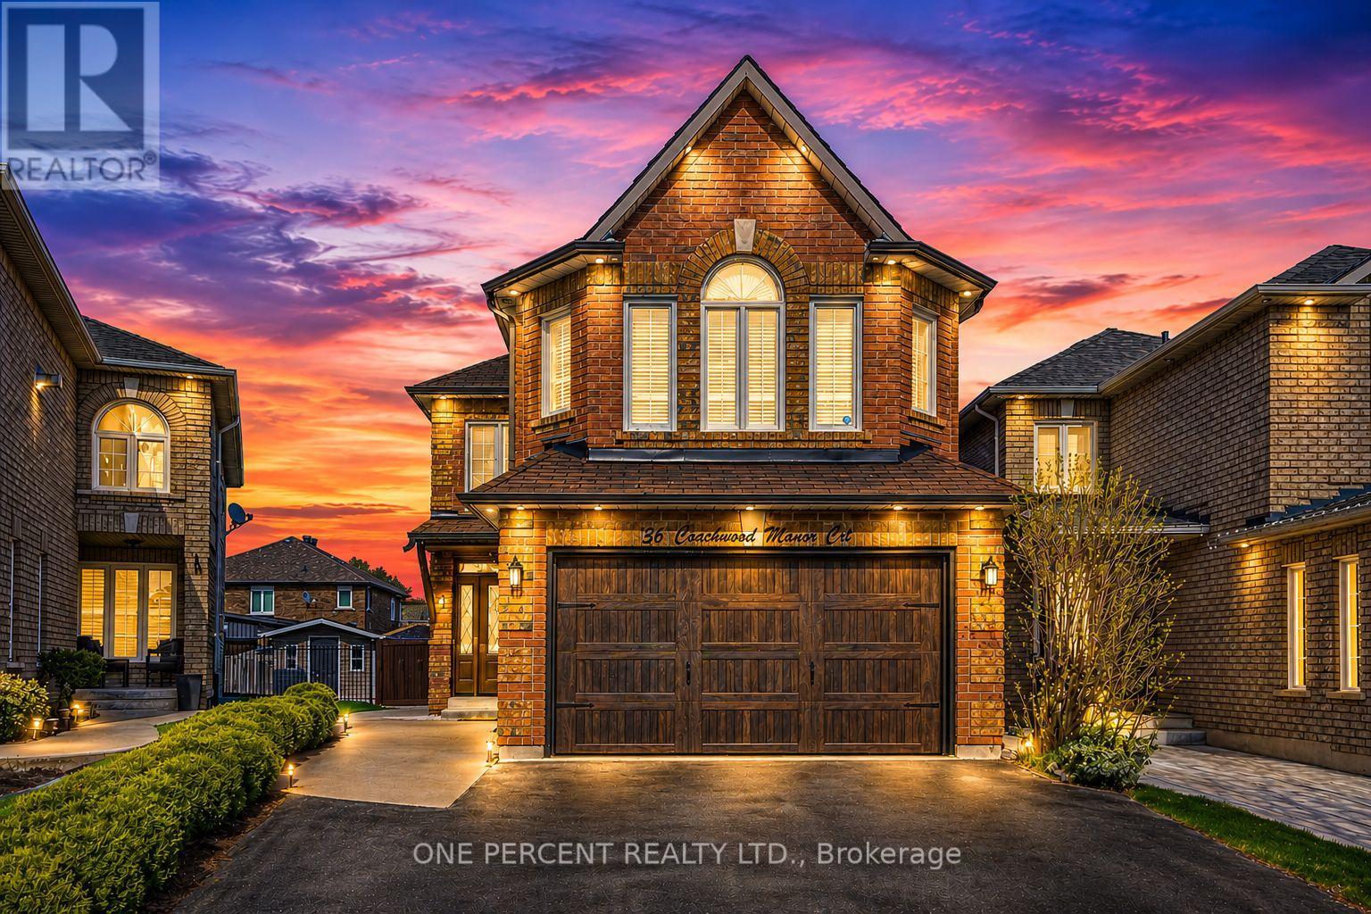
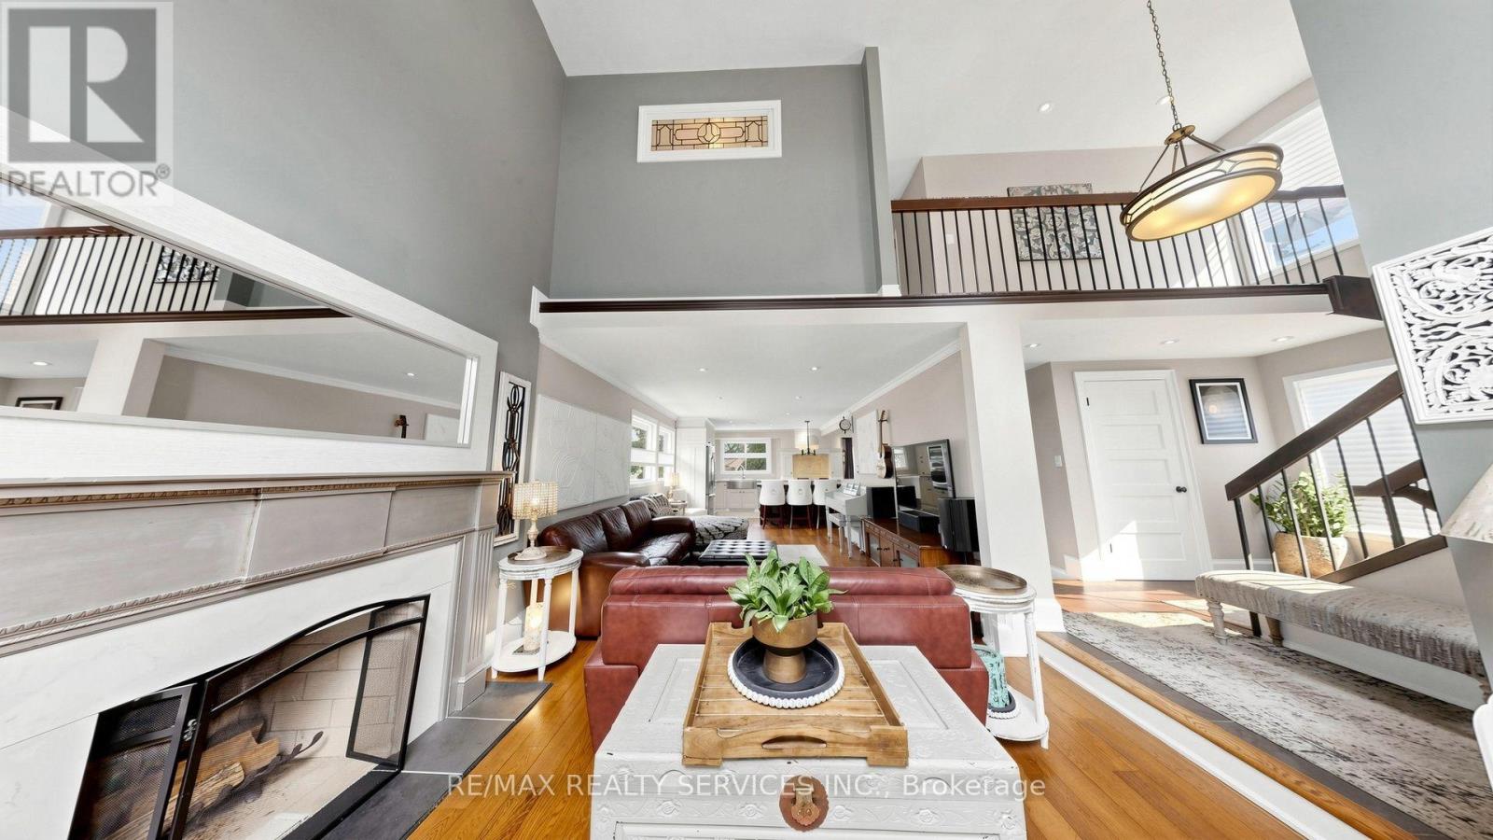
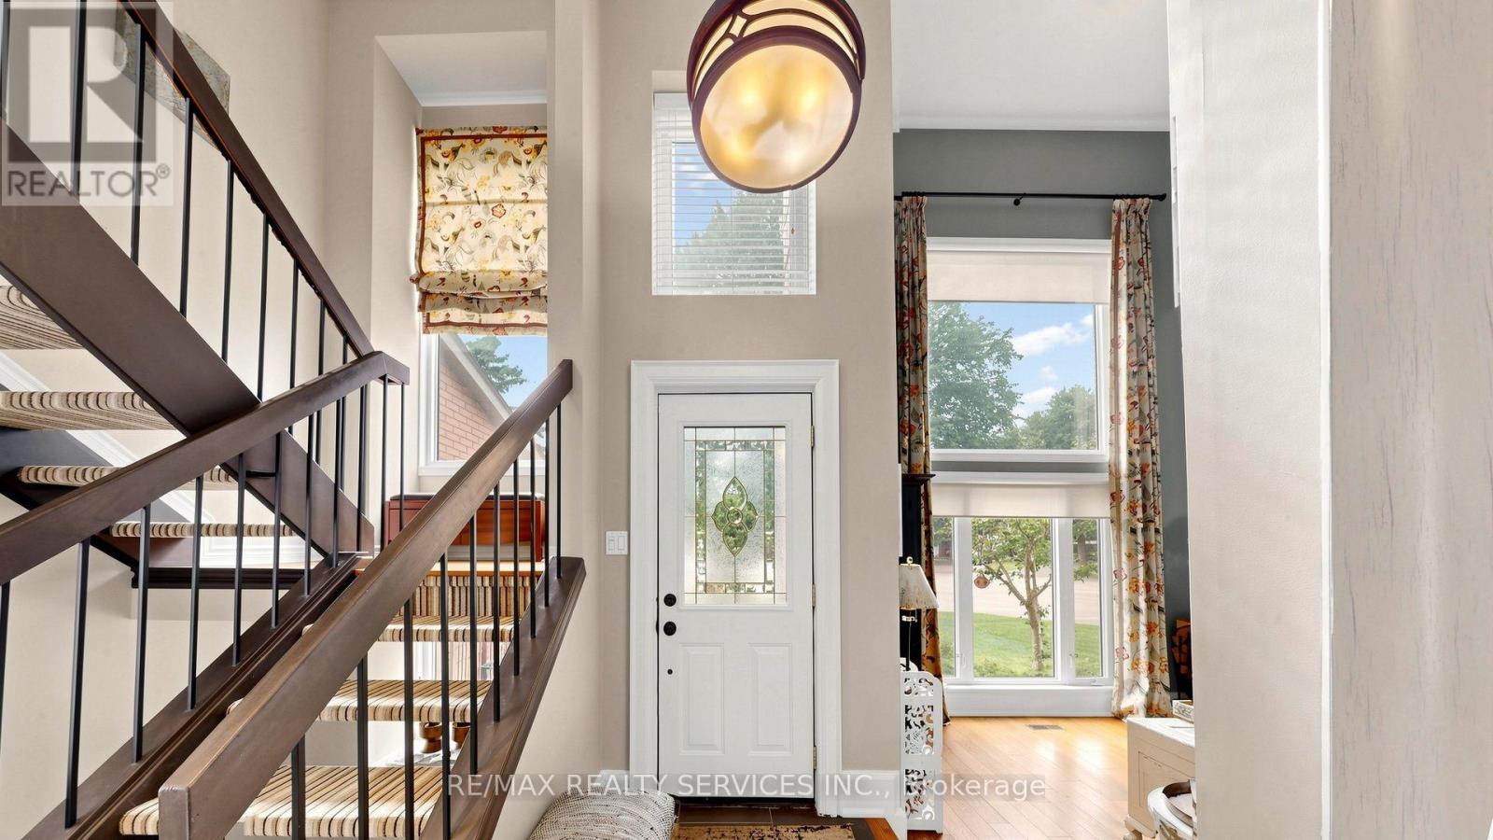
319 Dingle Court, Caledon, ON photo 3
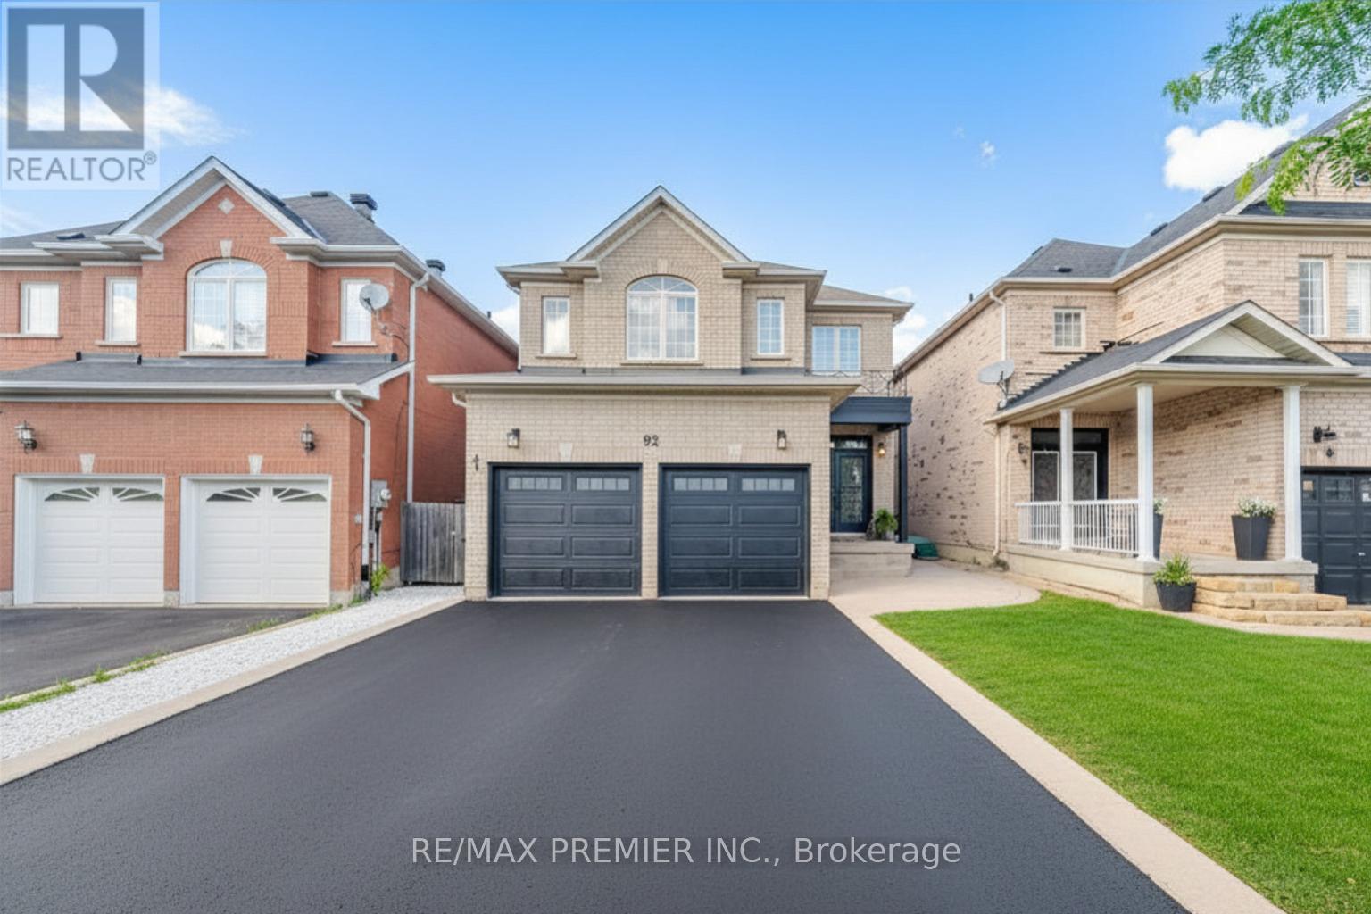
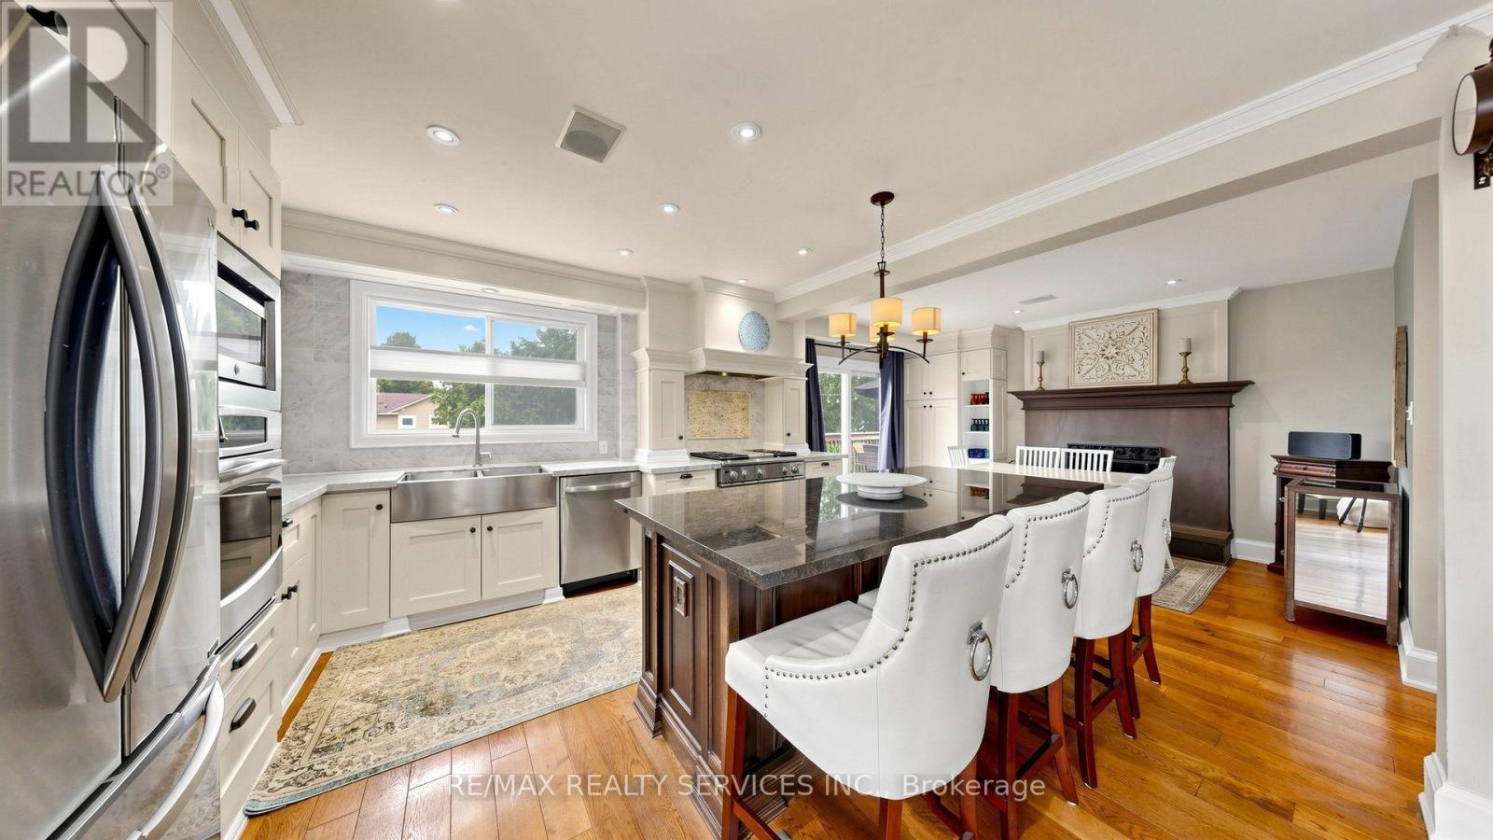
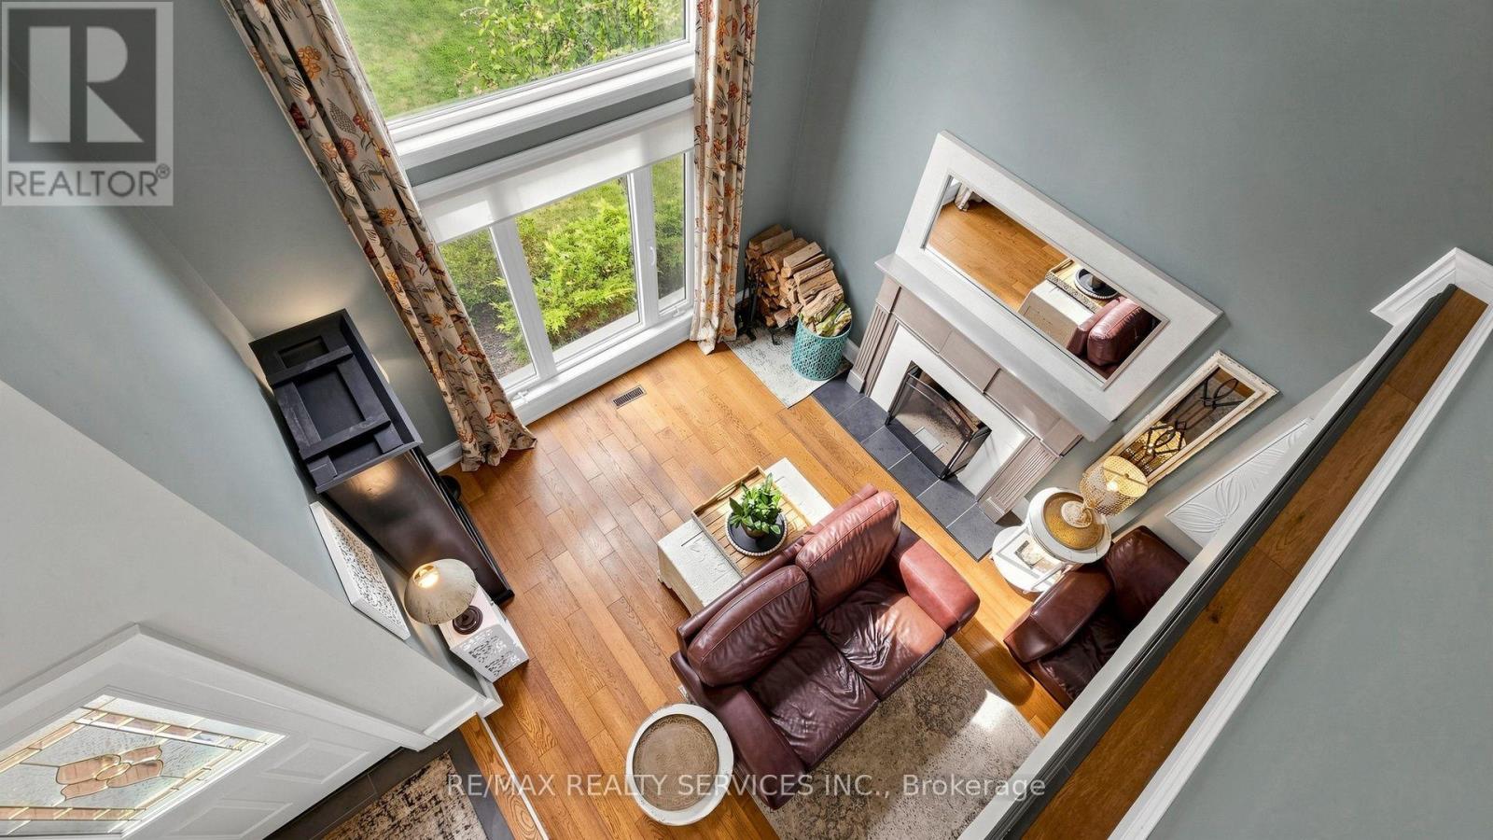
319 Dingle Court, Caledon, ON photo 4
319 Dingle Court, Caledon, ON photo 5
319 Dingle Court, Caledon, ON photo 6
319 Dingle Court, Caledon, ON photo 7
319 Dingle Court, Caledon, ON photo 8
319 Dingle Court, Caledon, ON photo 9
319 Dingle Court, Caledon, ON photo 10
319 Dingle Court, Caledon, ON photo 11
319 Dingle Court, Caledon, ON photo 12
319 Dingle Court, Caledon, ON photo 13
319 Dingle Court, Caledon, ON photo 14
319 Dingle Court, Caledon, ON photo 15
319 Dingle Court, Caledon, ON photo 16
319 Dingle Court, Caledon, ON photo 17
319 Dingle Court, Caledon, ON photo 18
319 Dingle Court, Caledon, ON photo 19
319 Dingle Court, Caledon, ON photo 20
319 Dingle Court, Caledon, ON photo 21
319 Dingle Court, Caledon, ON photo 22
319 Dingle Court, Caledon, ON photo 23
319 Dingle Court, Caledon, ON photo 24
319 Dingle Court, Caledon, ON photo 25
319 Dingle Court, Caledon, ON photo 26
319 Dingle Court, Caledon, ON photo 27
319 Dingle Court, Caledon, ON photo 28
319 Dingle Court, Caledon, ON photo 29
319 Dingle Court, Caledon, ON photo 30
319 Dingle Court, Caledon, ON photo 31
319 Dingle Court, Caledon, ON photo 32
319 Dingle Court, Caledon, ON photo 33
319 Dingle Court, Caledon, ON photo 34
319 Dingle Court, Caledon, ON photo 35
319 Dingle Court, Caledon, ON photo 36
319 Dingle Court, Caledon, ON photo 37
319 Dingle Court, Caledon, ON photo 38
319 Dingle Court, Caledon, ON photo 39
319 Dingle Court, Caledon, ON photo 40
319 Dingle Court, Caledon, ON photo 41
319 Dingle Court, Caledon, ON photo 42
319 Dingle Court, Caledon, ON photo 43
319 Dingle Court, Caledon, ON photo 44
319 Dingle Court, Caledon, ON photo 45
319 Dingle Court, Caledon, ON photo 46
319 Dingle Court, Caledon, ON photo 47
319 Dingle Court, Caledon, ON photo 48
319 Dingle Court, Caledon, ON photo 49
319 Dingle Court, Caledon, ON photo 50
1 / 50

BUYER ADVANTAGE

Buy with confidence

Get a full-service approach built on strategy, strong negotiation, and clear guidance from offer to close.

  • Local Market Expertise
  • Broker-level Negotiation
  • Transparent Process
  • No-pressure Guidance

The right strategy depends on your goals, timing, budget, and the type of home you are buying. Get Your Buyer Snapshot.

About This Property

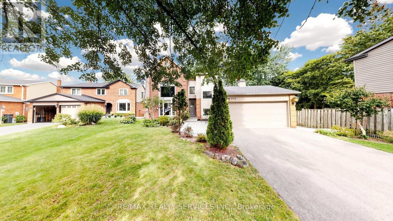
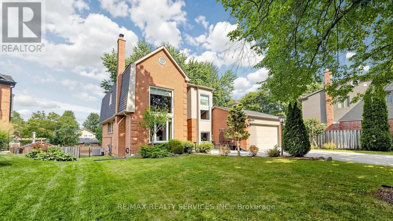
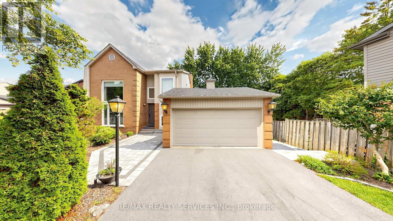
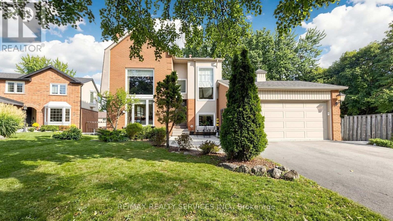
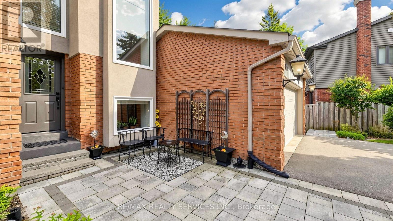
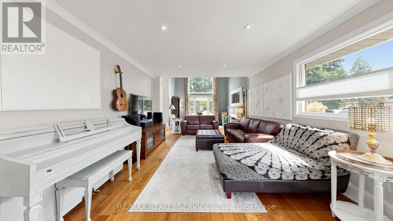
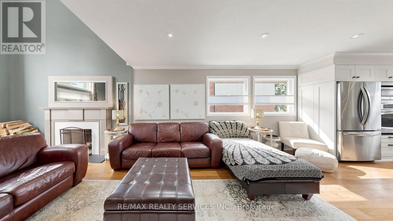
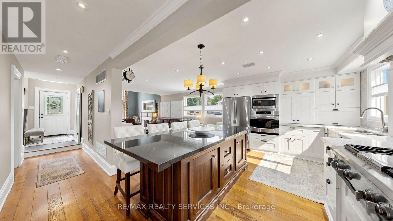
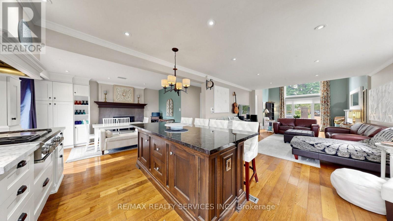
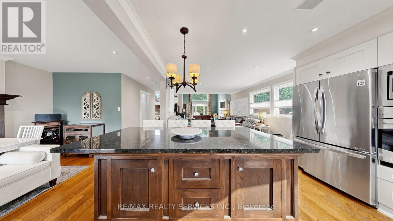
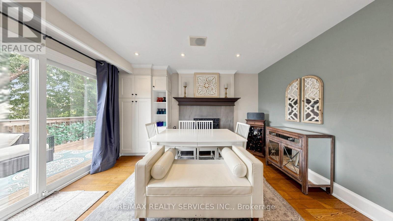
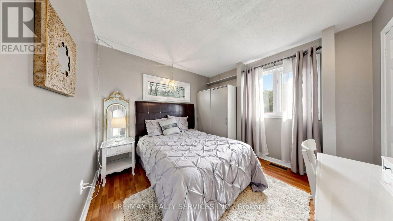
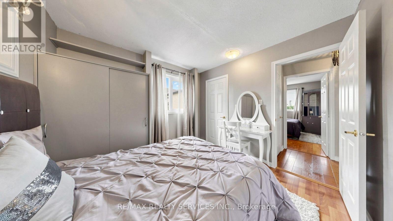
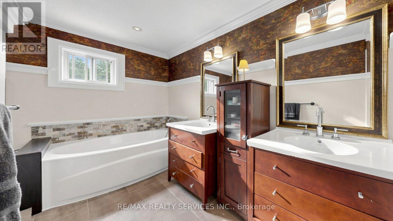
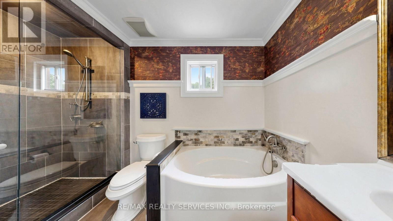
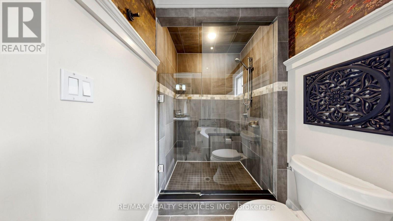
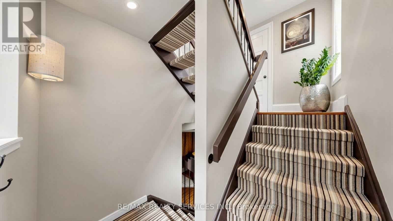
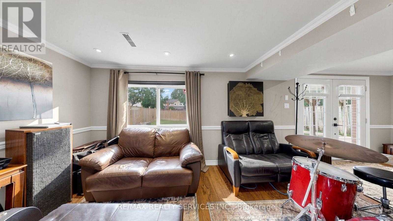
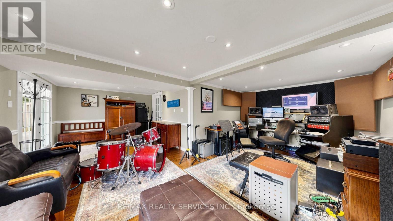
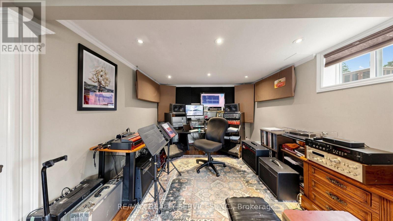
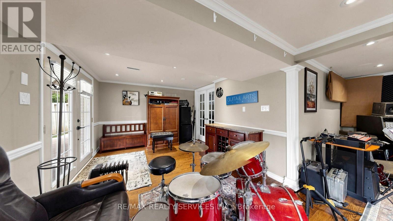
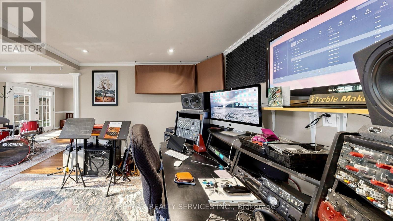
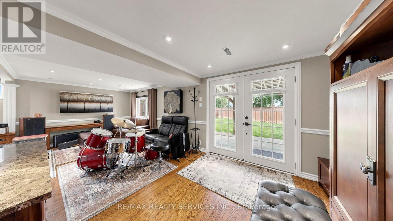
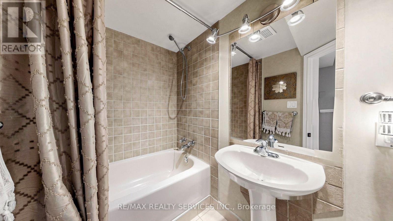
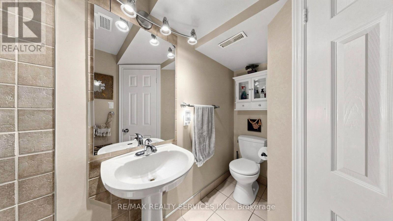
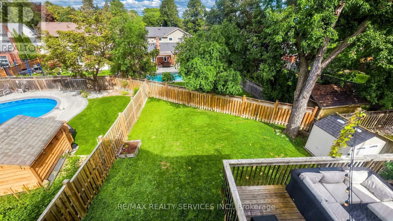
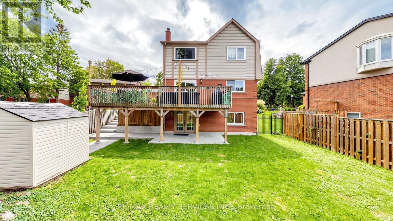
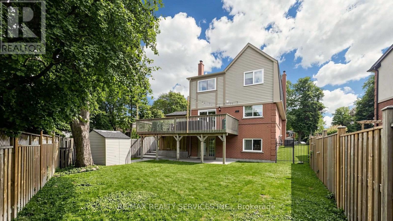
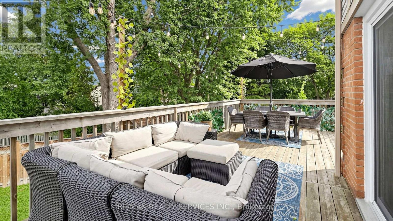
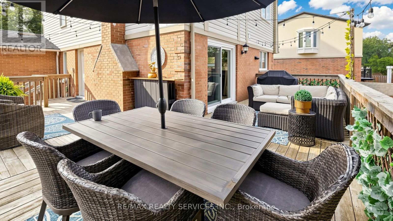
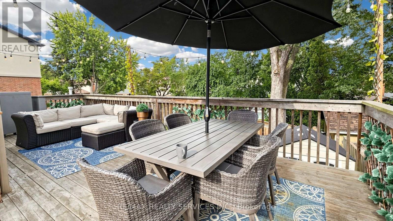
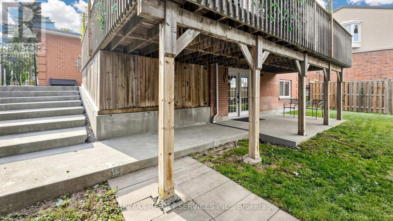
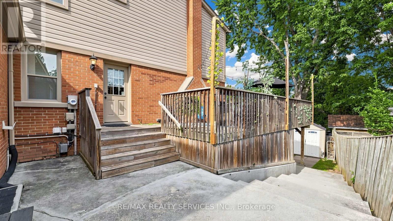
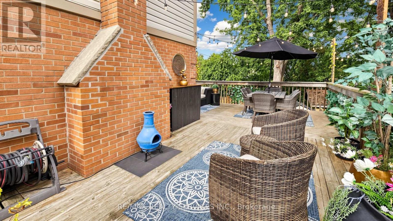
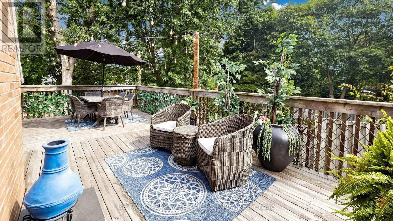
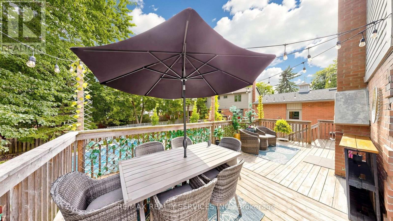
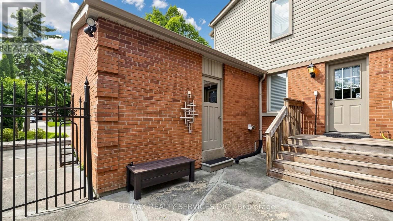
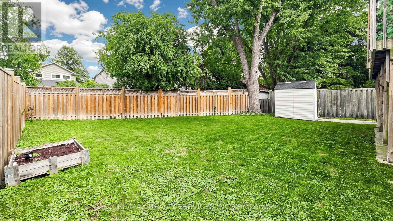
Rarely available and masterfully situated family residence resting on one of the most magnificent & deep lots in prestigious Bolton North community of Caledon. Tucked away perfectly at the quiet end of an exclusive, low-traffic cul-de-sac, this stunning 2-storey all-brick home balances serene natural privacy with robust, high-end family living. From the moment you arrive, the expansive, unique layout commands attention. The main level boasts a seamless flow designed for upscale entertaining and comfortable daily life, illuminated by large windows that allow a ton of natural sunlight. The heart of the home opens up to a brilliant gourmet eat-in kitchen w/9FT center island & B/I stainless steel appliances that transitions gracefully toward outdoor dining options. The crowning jewel of this layout is the fully finished lower-level walk-out basement. Serving as a spectacular multi-purpose zone-ideal for an executive home theater, private gym or secondary guest quarters-it offers seamless grade-level access to the backyard. Step outside to discover an irregular lot spanning over 156 feet deep. Yards of this magnitude and tranquility are an absolute rarity in the modern GTA market, providing a pristine canvas for an custom pool, sweeping multi-tier decks, or an elaborate outdoor kitchen. Located in Bolton's premier pocket, this property offers unbeatable convenience. Families will appreciate having elementary schools within a 5-minute walk and premier local high schools within a brief 15-minute stroll. The property sits just moments away from dynamic community recreation center's, parklands, extensive trail systems & highly accessible commuter veins. (id:63604)

Key Facts

Type
Detached
Beds
4
Baths
2
Size
1,500 sqft
Lot
95.3 x 121.1 FT
Parking
10 total

Highlights

  • Range
  • Oven - Built-In
  • Window Coverings
  • Garage door opener
  • Garage door opener remote(s)
Property Details 16 details
Bedrooms
4 bedrooms
3 above grade + 1 below grade
Bathrooms
2 bathrooms
Parking
10 parking spaces
Attached Garage · Garage
Living area
1,500 - 2,000 sq. ft.
Property
Single Family · Freehold · Detached
Property subtype
Single Family
Structure type
House
Ownership
Freehold
Attached status
Detached
Storeys
2
Basement
Finished, Full, Separate entrance, Walk out
Heating
Forced air, Natural gas
Cooling
Central air conditioning
Fireplace
Yes
Lot dimensions
95.3 x 121.1 FT
Frontage
95.30 feet
Taxes
$6,138.79 (2,025)
Water source
Municipal water
Sewer
Sanitary sewer

Interior features

RangeOven - Built-InWindow CoveringsGarage door openerGarage door opener remote(s)HardwoodLaminateFireplace(s)

Exterior features

BrickStuccoPoured ConcreteFenced yard
Rooms 9 rooms
Level
Room
Dimensions
Main level
Family room
4.01 m x 3.35 m
Main level
Kitchen
4.07 m x 3.05 m
Main level
Dining room
3.66 m x 2.73 m
Main level
Living room
4.6 m x 3.73 m
Second level
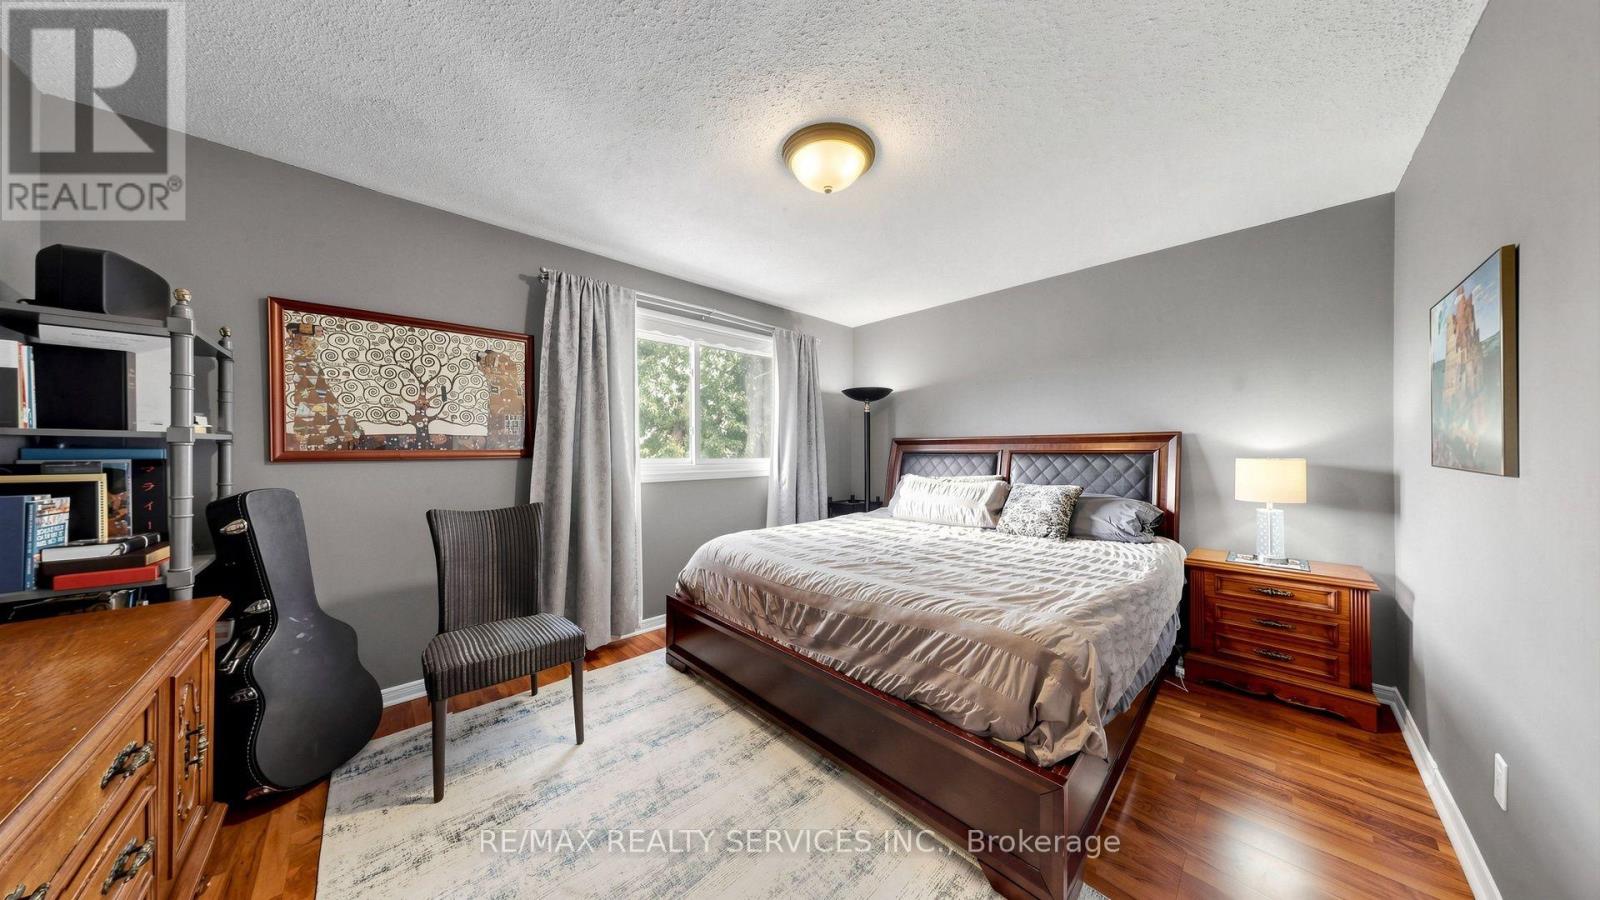
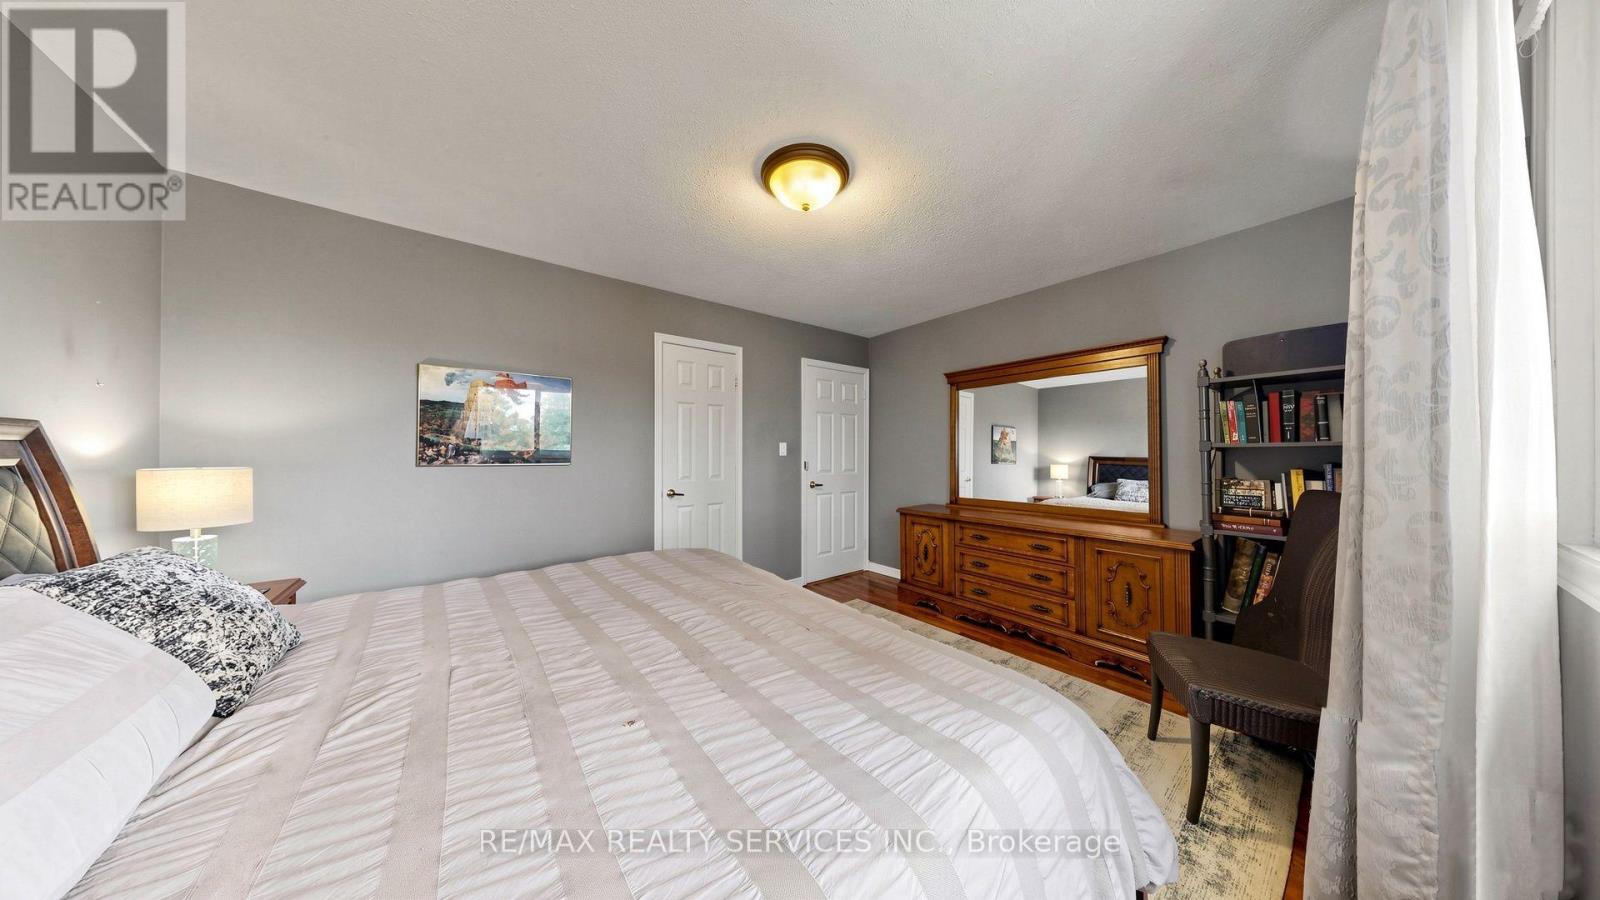
Primary Bedroom
4.38 m x 3.36 m
Second level
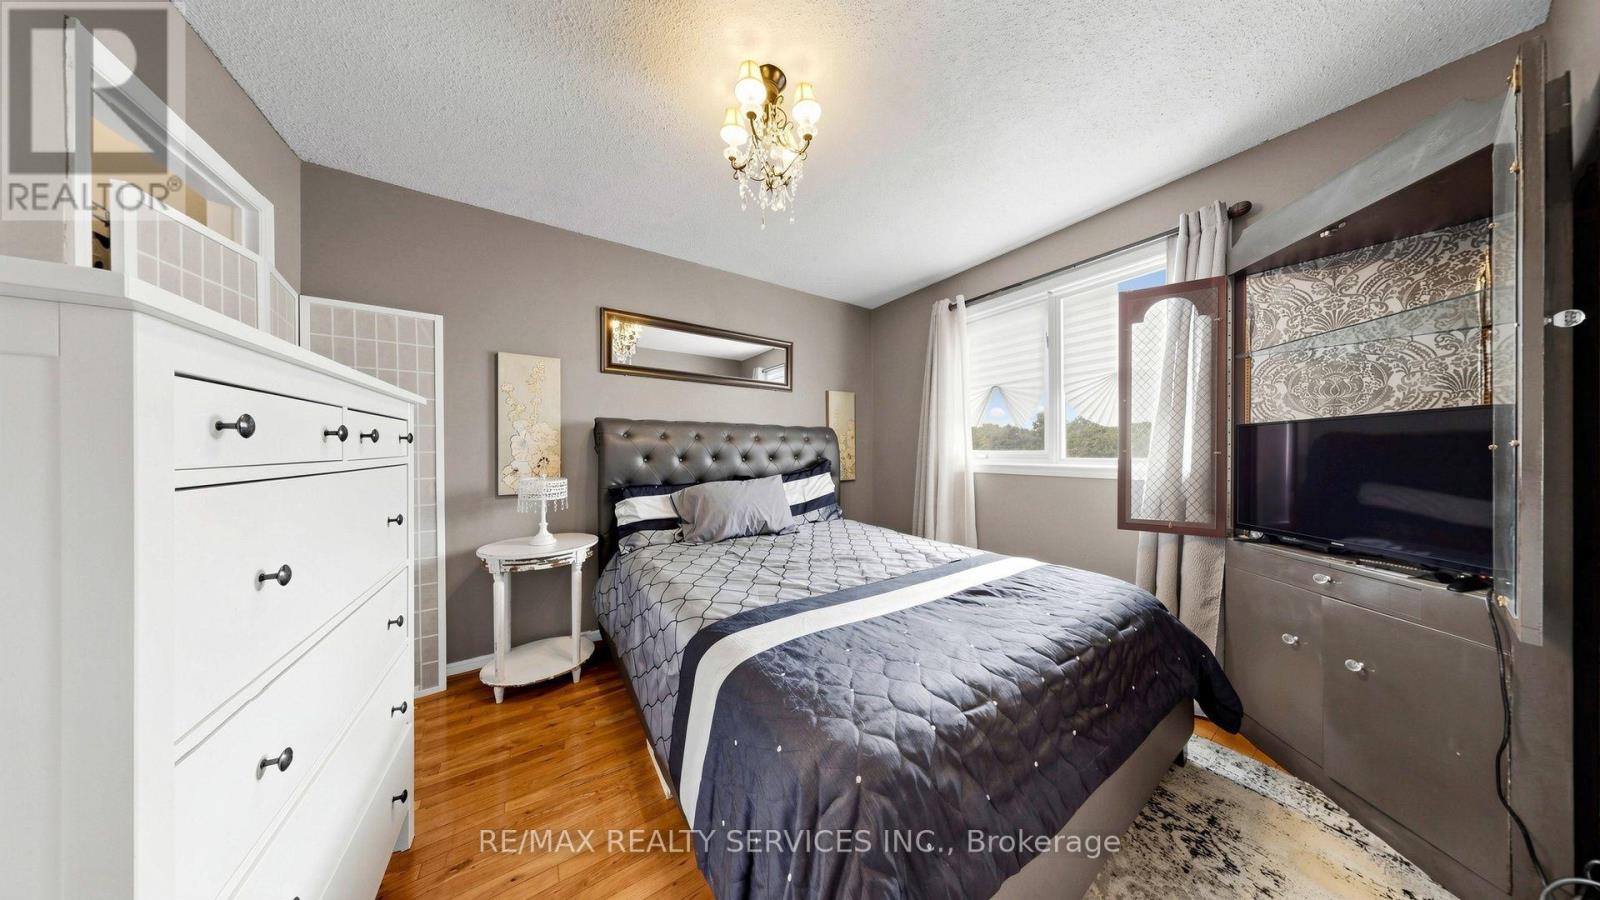
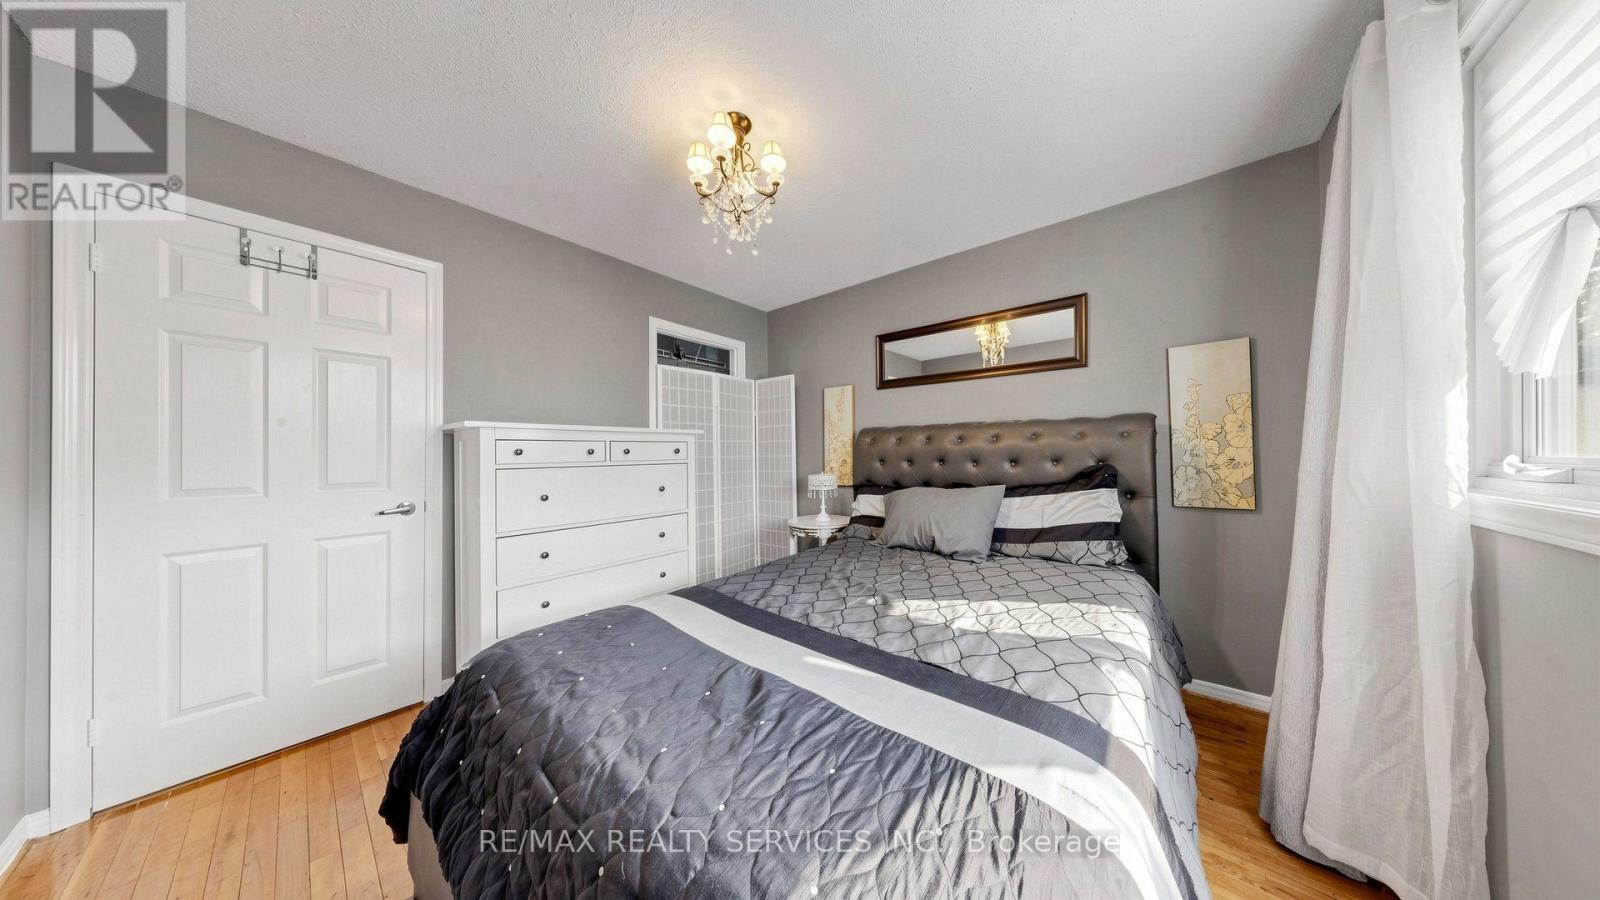
Bedroom 2
3.35 m x 3.06 m
Second level
Bedroom 3
3.18 m x 3.05 m
Basement
Bedroom 4
3.56 m x 4.96 m
Basement
Recreational, Games room
3.13 m x 7.13 m

Virtual Tour & Media

Mortgage & Affordability Estimate monthly costs
Purchase price$1,199,900
Down paymentNot available
Mortgage amountNot available
Principal & interestNot available
Property taxesNot available
Condo/HOA feeNot available
Insurance/OtherNot available
UtilitiesNot available
Est. monthly totalNot available
Income needed (GDS 32%)Not available
Estimates only. Not financial advice. Rates, taxes and fees vary by lender and municipality.

Saved Properties

Keep This One Handy

Save this listing, compare it later, or open your saved properties dashboard.

Manage Saved Searches
Map is approximate.

Neighbourhood

Area
Bolton North
City
Caledon
Postal code
L7E 4T2
Nearby
HWY 50/ BOLTON HEIGHTS RD