32 Farley Circle

Georgina, ONDetached
$799,000
MLS® N13823372
Detached3 beds3 baths10 total
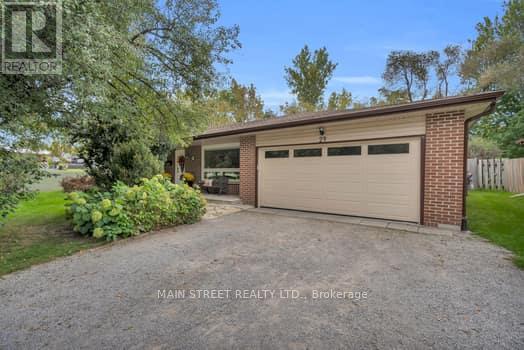
32 Farley Circle, Georgina, ON photo 1
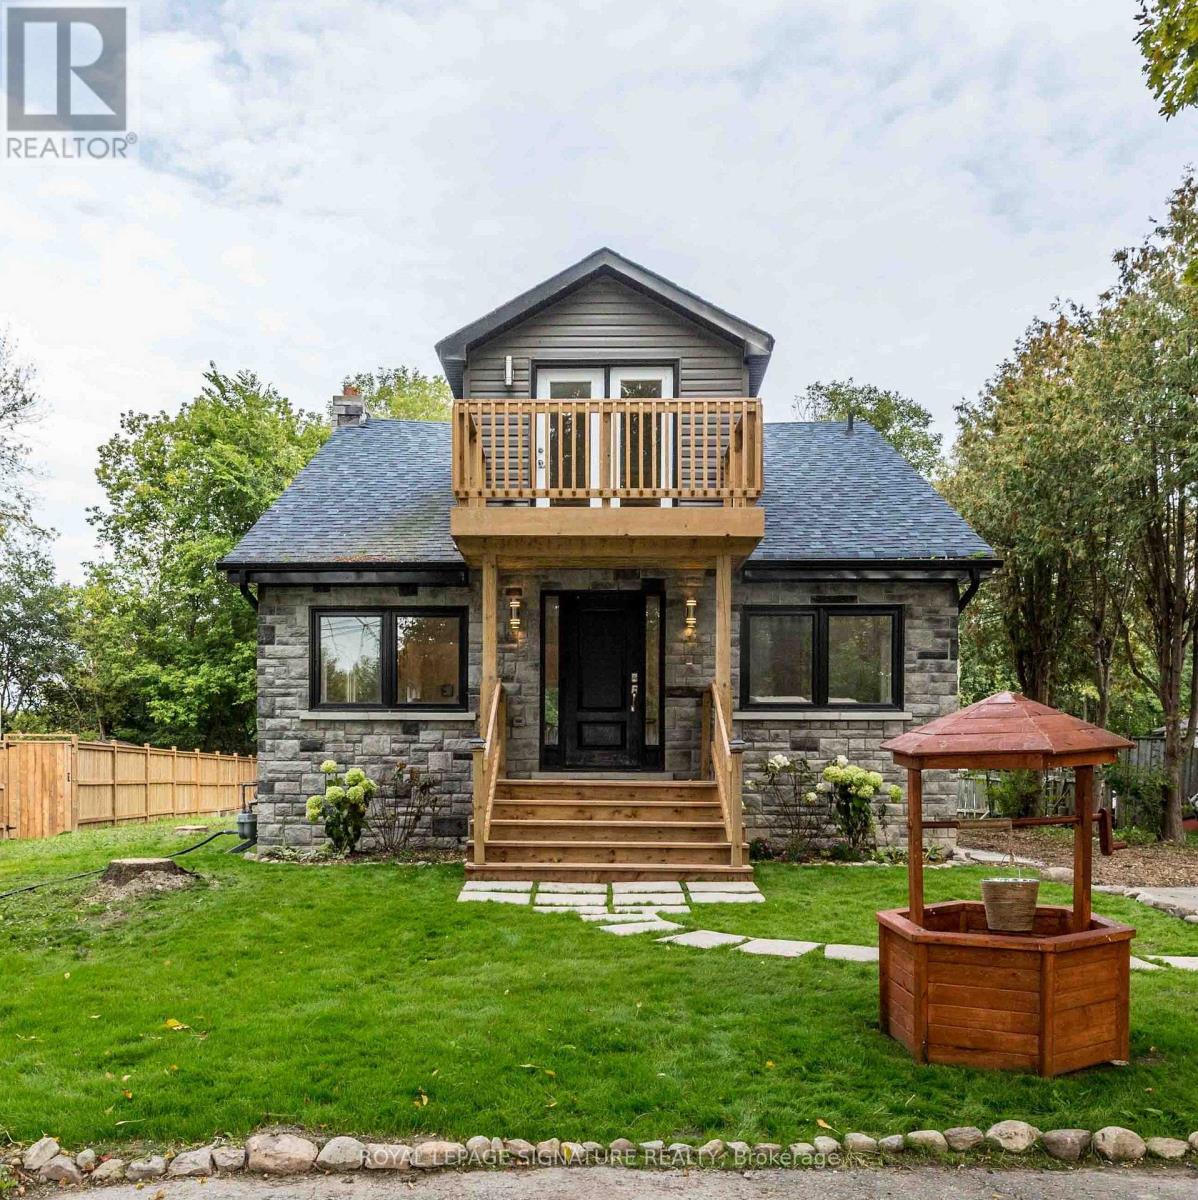
32 Farley Circle, Georgina, ON photo 2
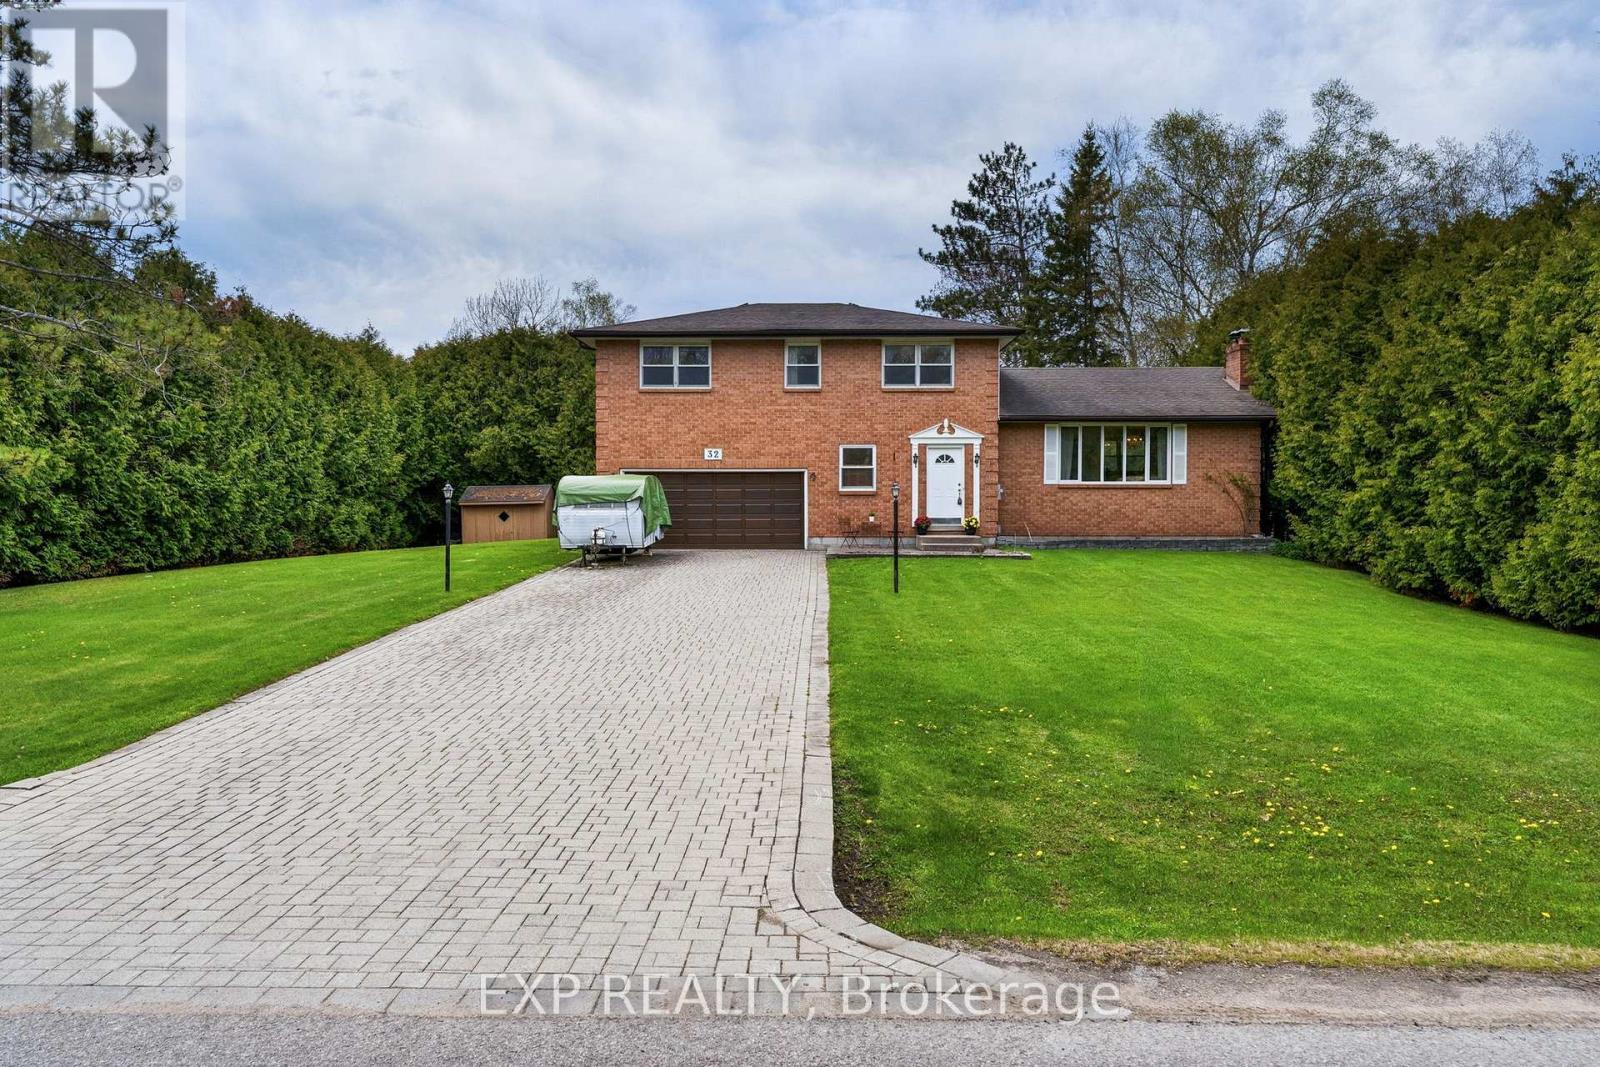
32 Farley Circle, Georgina, ON photo 3
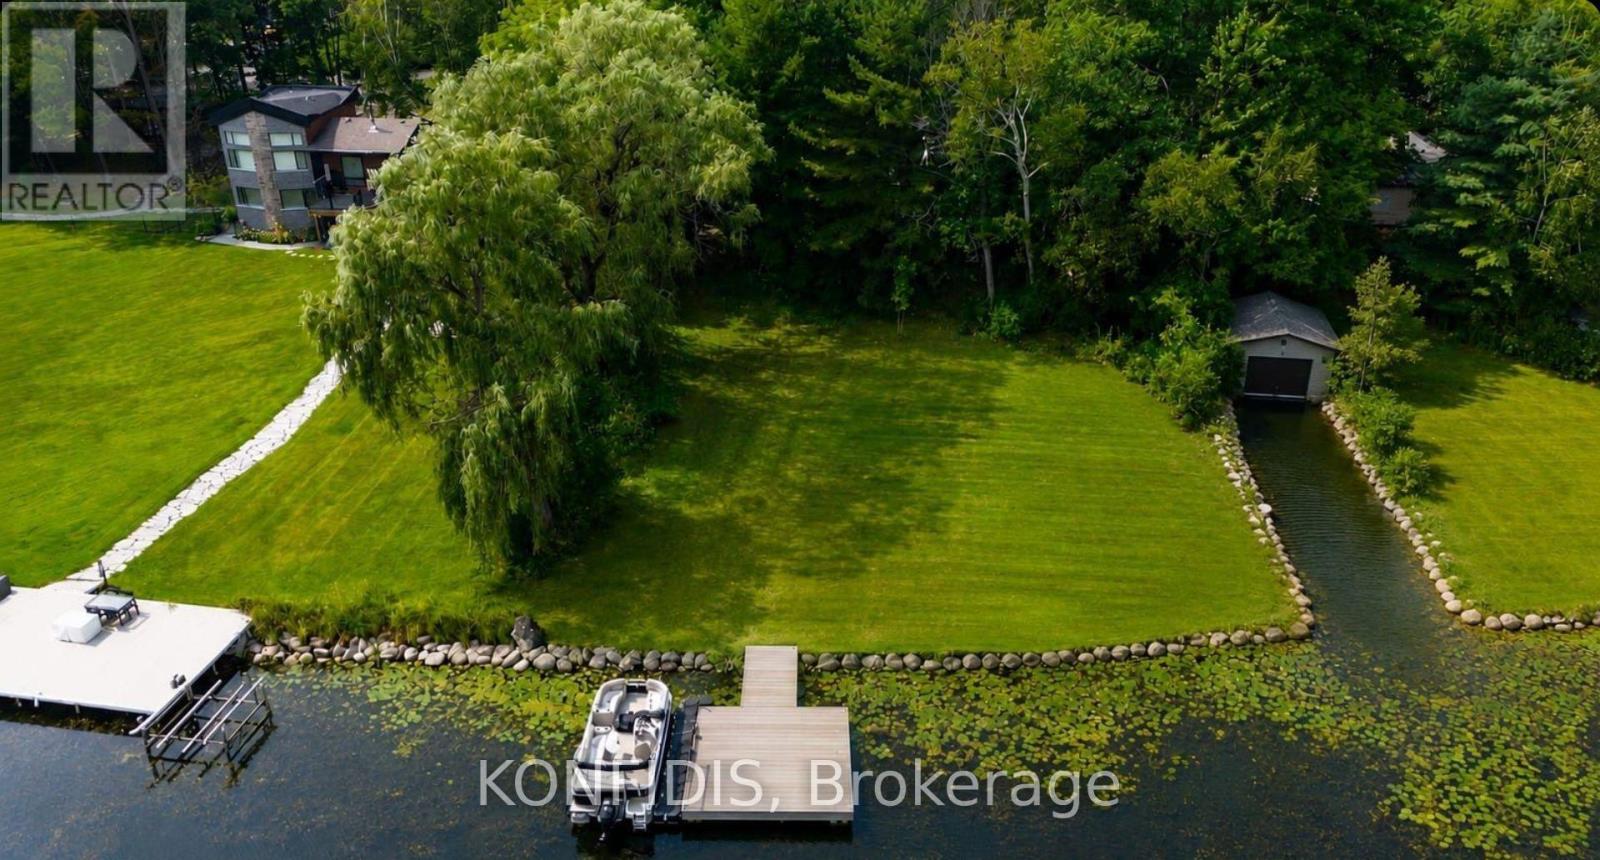
32 Farley Circle, Georgina, ON photo 4
32 Farley Circle, Georgina, ON photo 5
32 Farley Circle, Georgina, ON photo 6
32 Farley Circle, Georgina, ON photo 7
32 Farley Circle, Georgina, ON photo 8
32 Farley Circle, Georgina, ON photo 9
32 Farley Circle, Georgina, ON photo 10
32 Farley Circle, Georgina, ON photo 11
32 Farley Circle, Georgina, ON photo 12
32 Farley Circle, Georgina, ON photo 13
32 Farley Circle, Georgina, ON photo 14
32 Farley Circle, Georgina, ON photo 15
32 Farley Circle, Georgina, ON photo 16
32 Farley Circle, Georgina, ON photo 17
32 Farley Circle, Georgina, ON photo 18
32 Farley Circle, Georgina, ON photo 19
32 Farley Circle, Georgina, ON photo 20
32 Farley Circle, Georgina, ON photo 21
32 Farley Circle, Georgina, ON photo 22
32 Farley Circle, Georgina, ON photo 23
32 Farley Circle, Georgina, ON photo 24
32 Farley Circle, Georgina, ON photo 25
32 Farley Circle, Georgina, ON photo 26
32 Farley Circle, Georgina, ON photo 27
32 Farley Circle, Georgina, ON photo 28
32 Farley Circle, Georgina, ON photo 29
32 Farley Circle, Georgina, ON photo 30
32 Farley Circle, Georgina, ON photo 31
32 Farley Circle, Georgina, ON photo 32
32 Farley Circle, Georgina, ON photo 33
32 Farley Circle, Georgina, ON photo 34
32 Farley Circle, Georgina, ON photo 35
32 Farley Circle, Georgina, ON photo 36
32 Farley Circle, Georgina, ON photo 37
32 Farley Circle, Georgina, ON photo 38
32 Farley Circle, Georgina, ON photo 39
32 Farley Circle, Georgina, ON photo 40
32 Farley Circle, Georgina, ON photo 41
32 Farley Circle, Georgina, ON photo 42
32 Farley Circle, Georgina, ON photo 43
32 Farley Circle, Georgina, ON photo 44
32 Farley Circle, Georgina, ON photo 45
32 Farley Circle, Georgina, ON photo 46
32 Farley Circle, Georgina, ON photo 47
32 Farley Circle, Georgina, ON photo 48
1 / 48

BUYER ADVANTAGE

Buy with confidence

Get a full-service approach built on strategy, strong negotiation, and clear guidance from offer to close.

  • Local Market Expertise
  • Broker-level Negotiation
  • Transparent Process
  • No-pressure Guidance

The right strategy depends on your goals, timing, budget, and the type of home you are buying. Get Your Buyer Snapshot.

About This Property

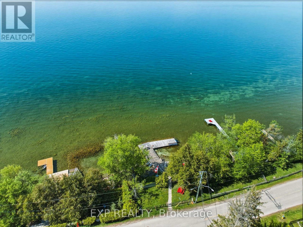
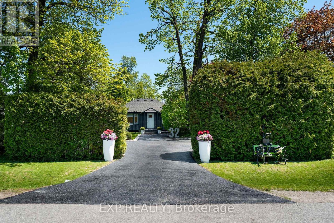
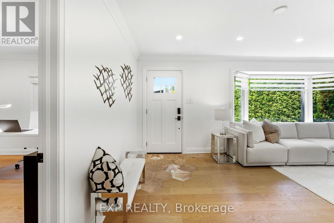
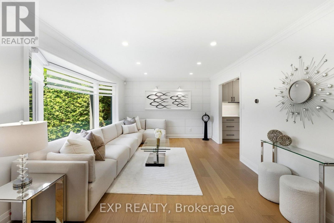
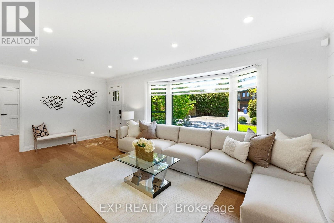
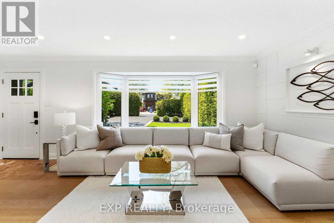
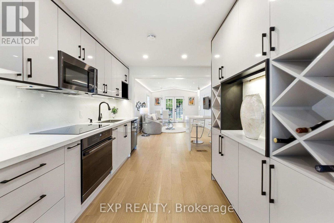
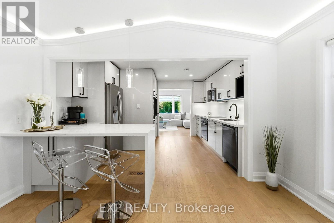
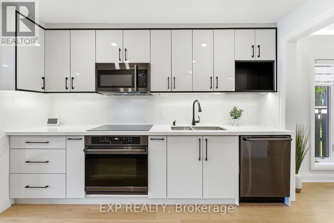
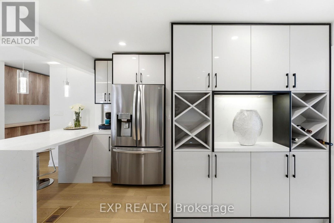
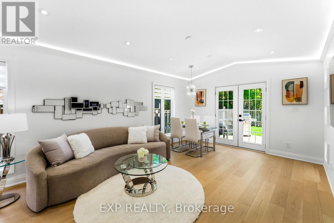
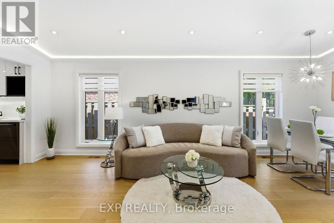
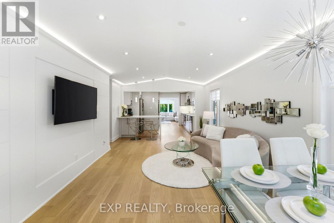
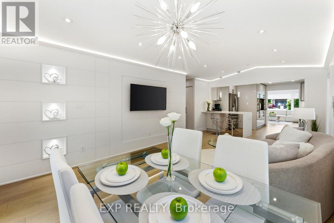
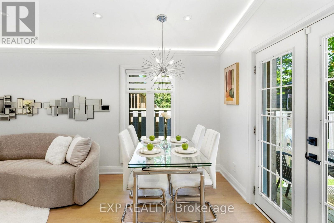
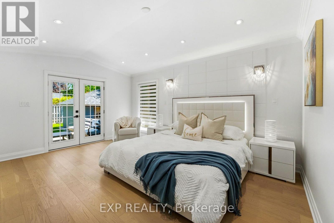
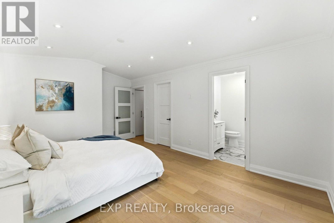
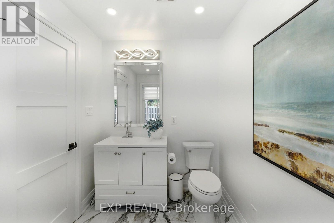
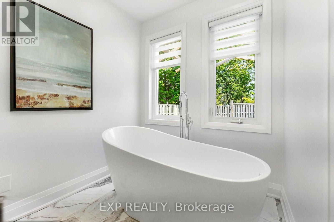
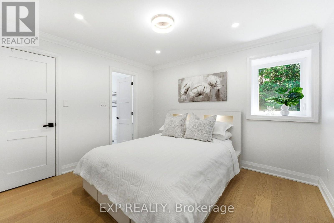
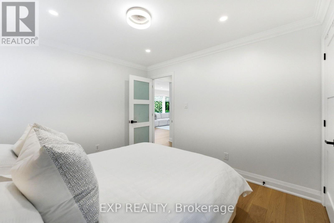
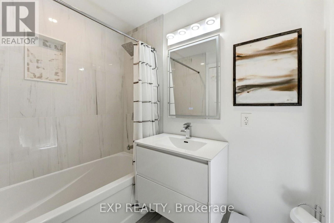
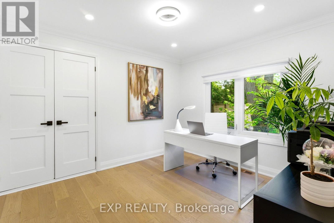
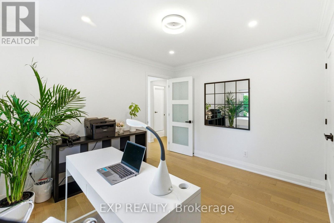
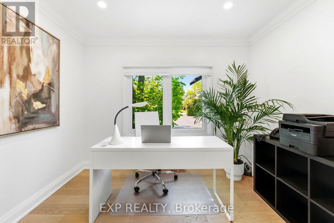
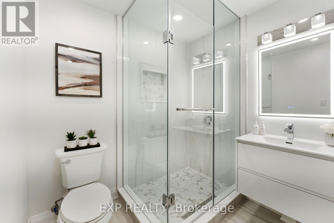
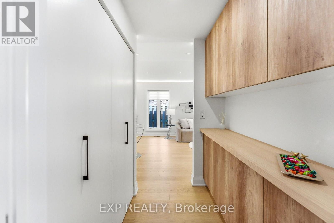
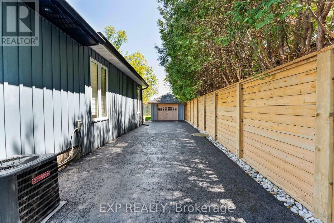
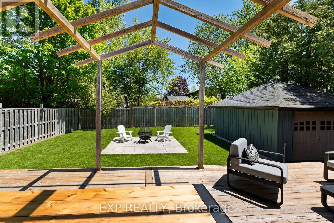
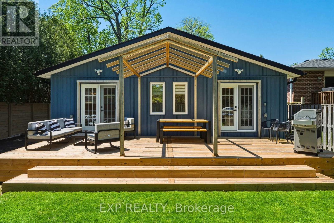
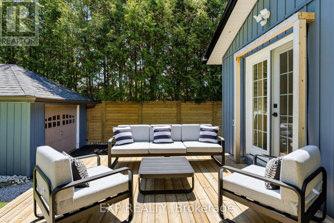
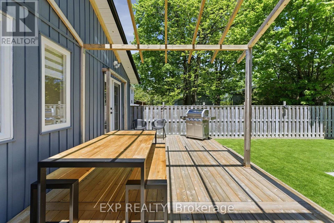
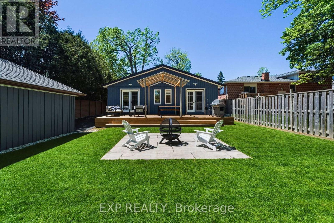
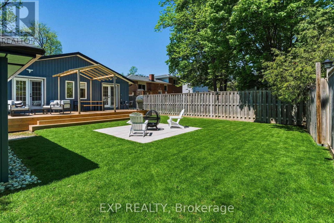
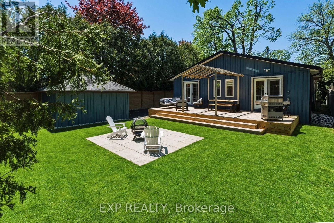
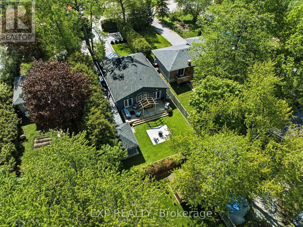
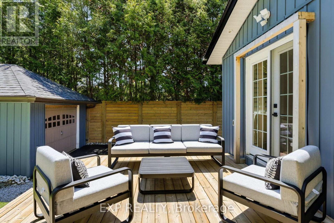
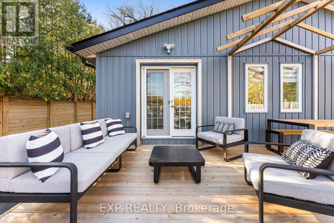
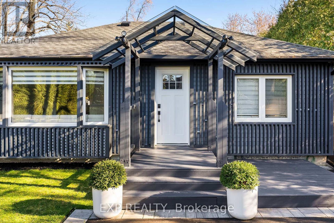
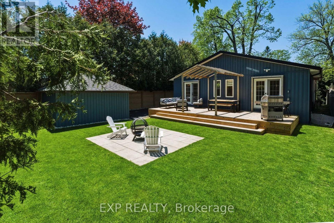
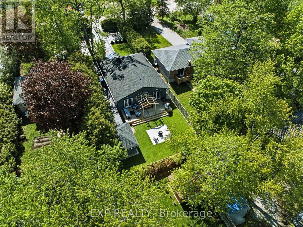
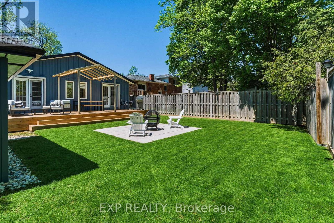
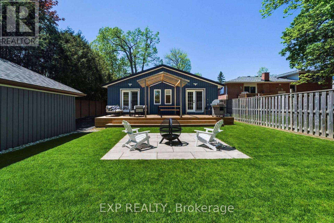
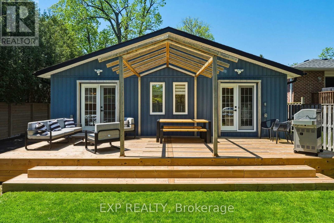
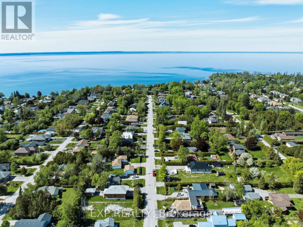
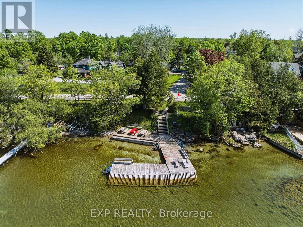
Tucked into one of Willow Beach's most sought-after pockets, this beautifully updated home sits on a private, cedar-lined lot that feels like a retreat - while keeping you connected to everything that makes life on Lake Simcoe so special. The home has a fresh, modern feel with accent walls, abundant pot lights, and generous windows that keep every room bright and welcoming. A contemporary kitchen anchors the centre of the home, opening to both the living and family room spaces in a way that just *works* for real life. Storage is plentiful throughout, and with three 3-piece bathrooms (including two ensuites) mean busy mornings are never a bottleneck. Step outside through the charming French door walkouts - from either the primary bedroom or the living/dining area - onto a full-width deck overlooking a spacious backyard with a separate fire pit patio. Sip your morning coffee on the front deck instead, taking in the tranquil, landscaped yard. Outdoor perimeter pot lights and backyard lighting make the property glow after dark. There's parking for up to 9 cars, and a brand new horizontal privacy fence runs the full length of the property. Farley Circle isn't just a quiet, family-friendly street - it's a community. Residents enjoy private beach access at one end and a golf course at the other, with Lake Drive right there for morning walks or bike rides along the water. Minutes to Sutton and Keswick for all your everyday needs, quick access to Hwy 404, and under an hour to Toronto.**Recent Updates:** Deck (2023) Paved Driveway (2023) Fence (2024) Roof (2024) Hot Water Tank (2025) (id:63604)

Key Facts

Type
Detached
Beds
3
Baths
3
Size
1,100 sqft
Lot
50 x 163 FT
Parking
10 total

Highlights

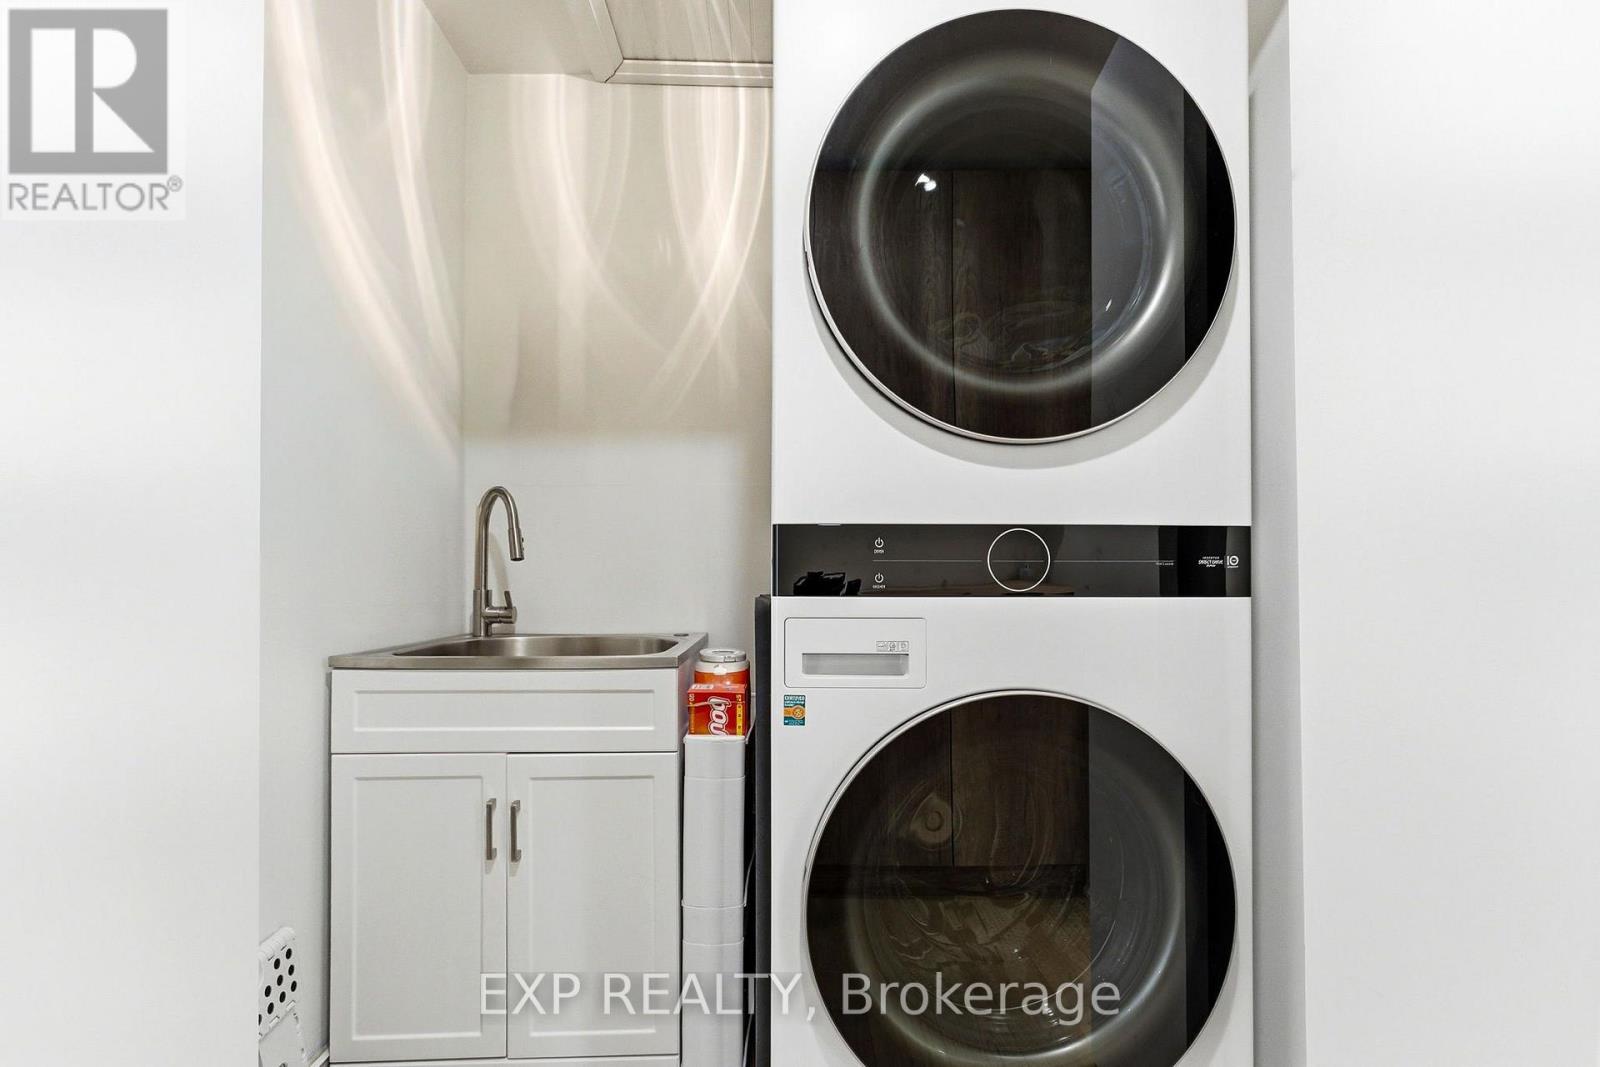
  • Washer
  • Refrigerator
  • Dishwasher
  • Stove
  • Dryer
  • Microwave
  • Hood Fan
  • Window Coverings
Property Details 17 details
Bedrooms
3 bedrooms
3 above grade
Bathrooms
3 bathrooms
Parking
10 parking spaces
Detached Garage · Garage
Living area
1,100 - 1,500 sq. ft.
Property
Single Family · Bungalow · Freehold · Detached
Property subtype
Single Family
Structure type
House
Architectural style
Bungalow
Ownership
Freehold
Attached status
Detached
Storeys
1
Basement
Crawl space
Heating
Forced air, Natural gas
Cooling
Central air conditioning
Fireplace
No
Lot dimensions
50 x 163 FT
Frontage
50 feet
Taxes
$3,767.63
Water source
Municipal water
Sewer
Sanitary sewer

Interior features

WasherRefrigeratorDishwasherStoveDryerMicrowaveHood FanWindow CoveringsHardwood

Exterior features

Vinyl sidingBlock
Rooms 6 rooms
Level
Room
Dimensions
Main level
Family room
3.75 m x 4.51 m
Main level
Kitchen
3.84 m x 3.62 m
Main level
Living room
6.2 m x 3.48 m
Main level
Primary Bedroom
3.65 m x 5.39 m
Main level
Bedroom 2
3.11 m x 3.49 m
Main level
Bedroom 3
3.12 m x 3.51 m

Virtual Tour & Media

Mortgage & Affordability Estimate monthly costs
Purchase price$799,000
Down paymentNot available
Mortgage amountNot available
Principal & interestNot available
Property taxesNot available
Condo/HOA feeNot available
Insurance/OtherNot available
UtilitiesNot available
Est. monthly totalNot available
Income needed (GDS 32%)Not available
Estimates only. Not financial advice. Rates, taxes and fees vary by lender and municipality.

Saved Properties

Keep This One Handy

Save this listing, compare it later, or open your saved properties dashboard.

Manage Saved Searches
Map is approximate.

Neighbourhood

Area
Historic Lakeshore Communities
City
Georgina
Postal code
L0E 1S0
Nearby
Metro/Farley