
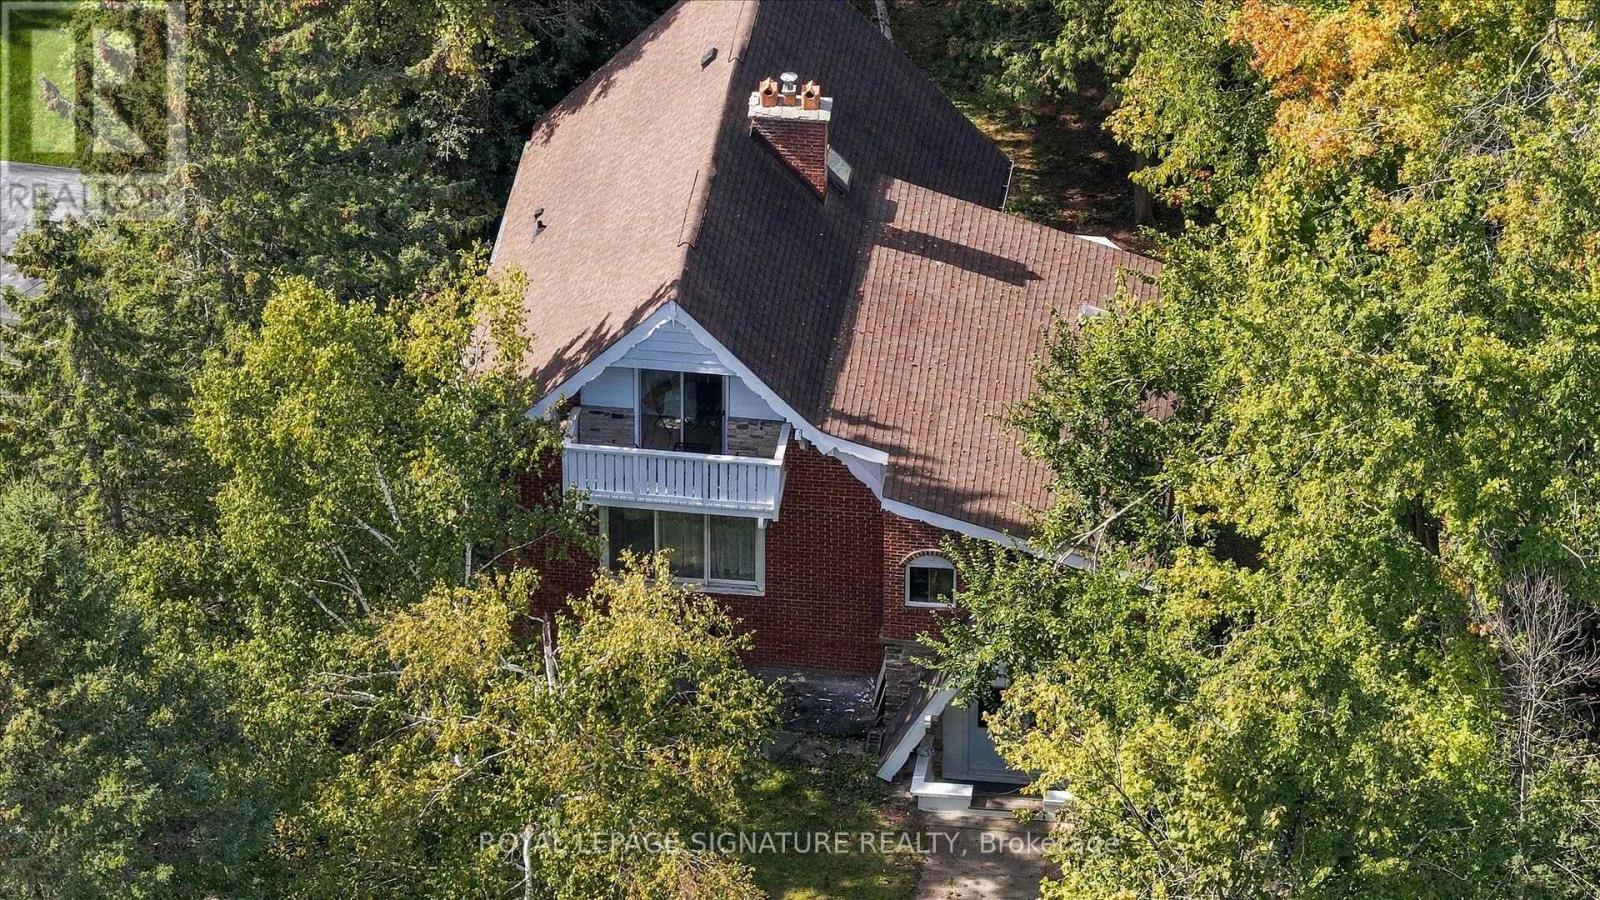
32 Hargrave Road

Kawartha Lakes, ONDetached
$599,900
MLS® X13780482
Detached4 beds2 baths8 total
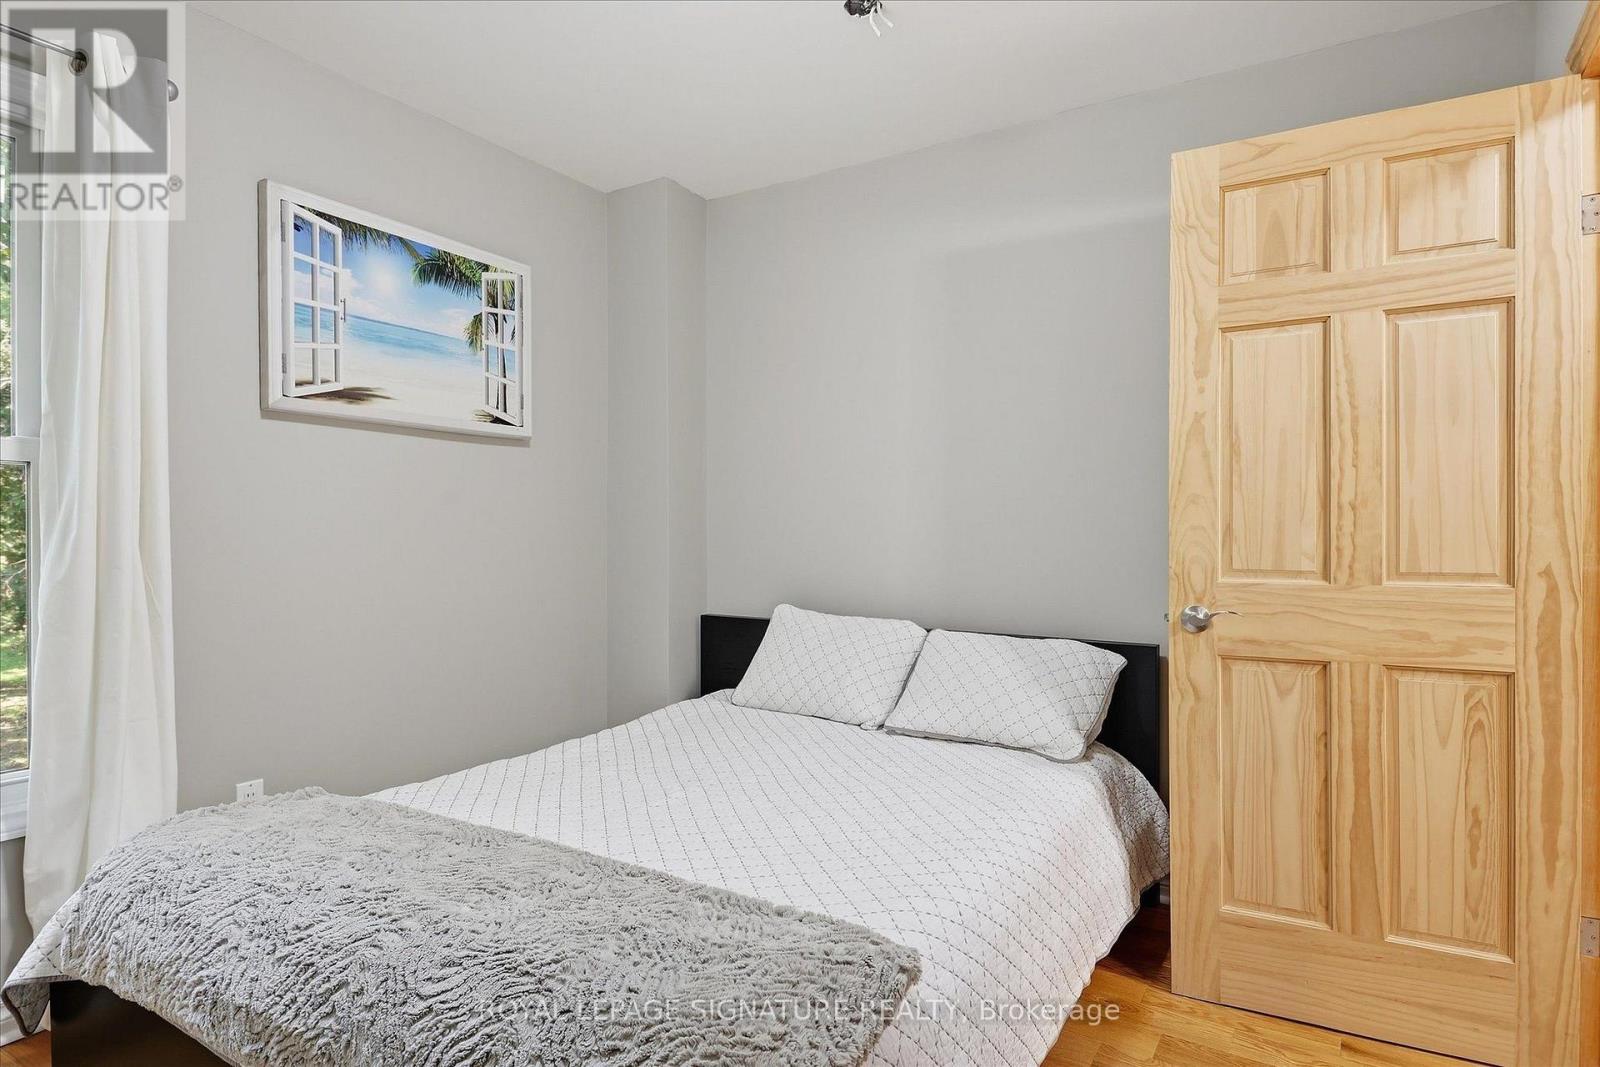
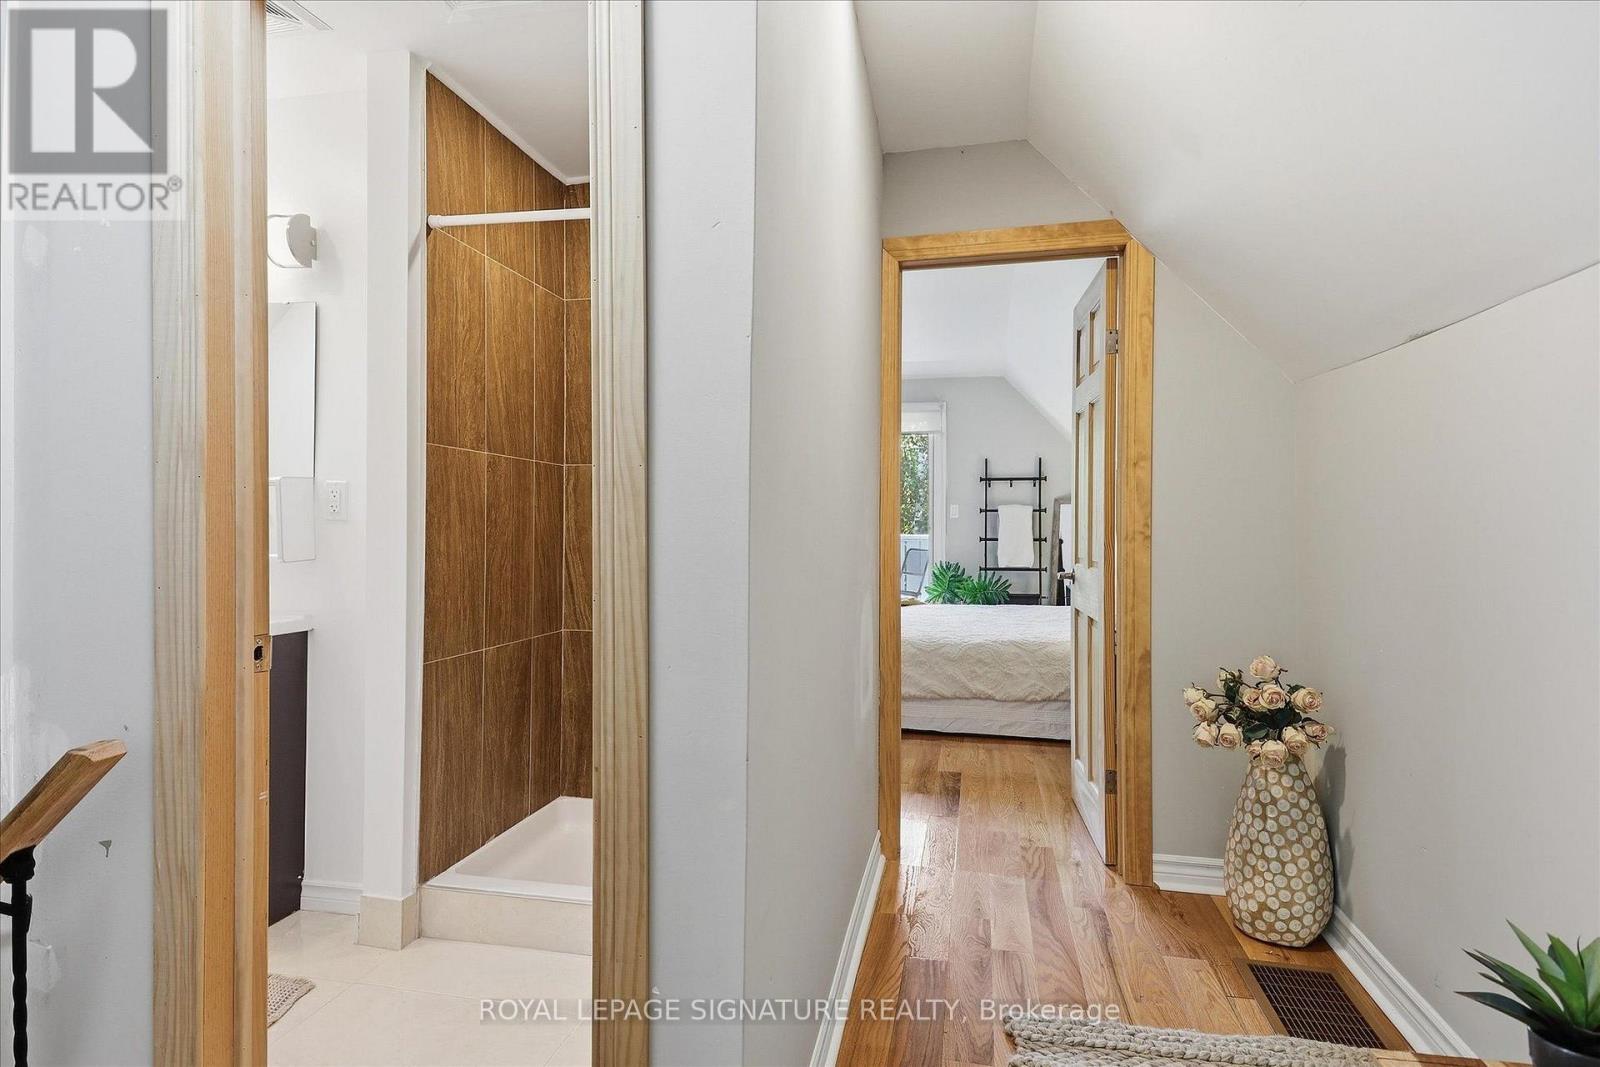
32 Hargrave Road, Kawartha Lakes, ON photo 1
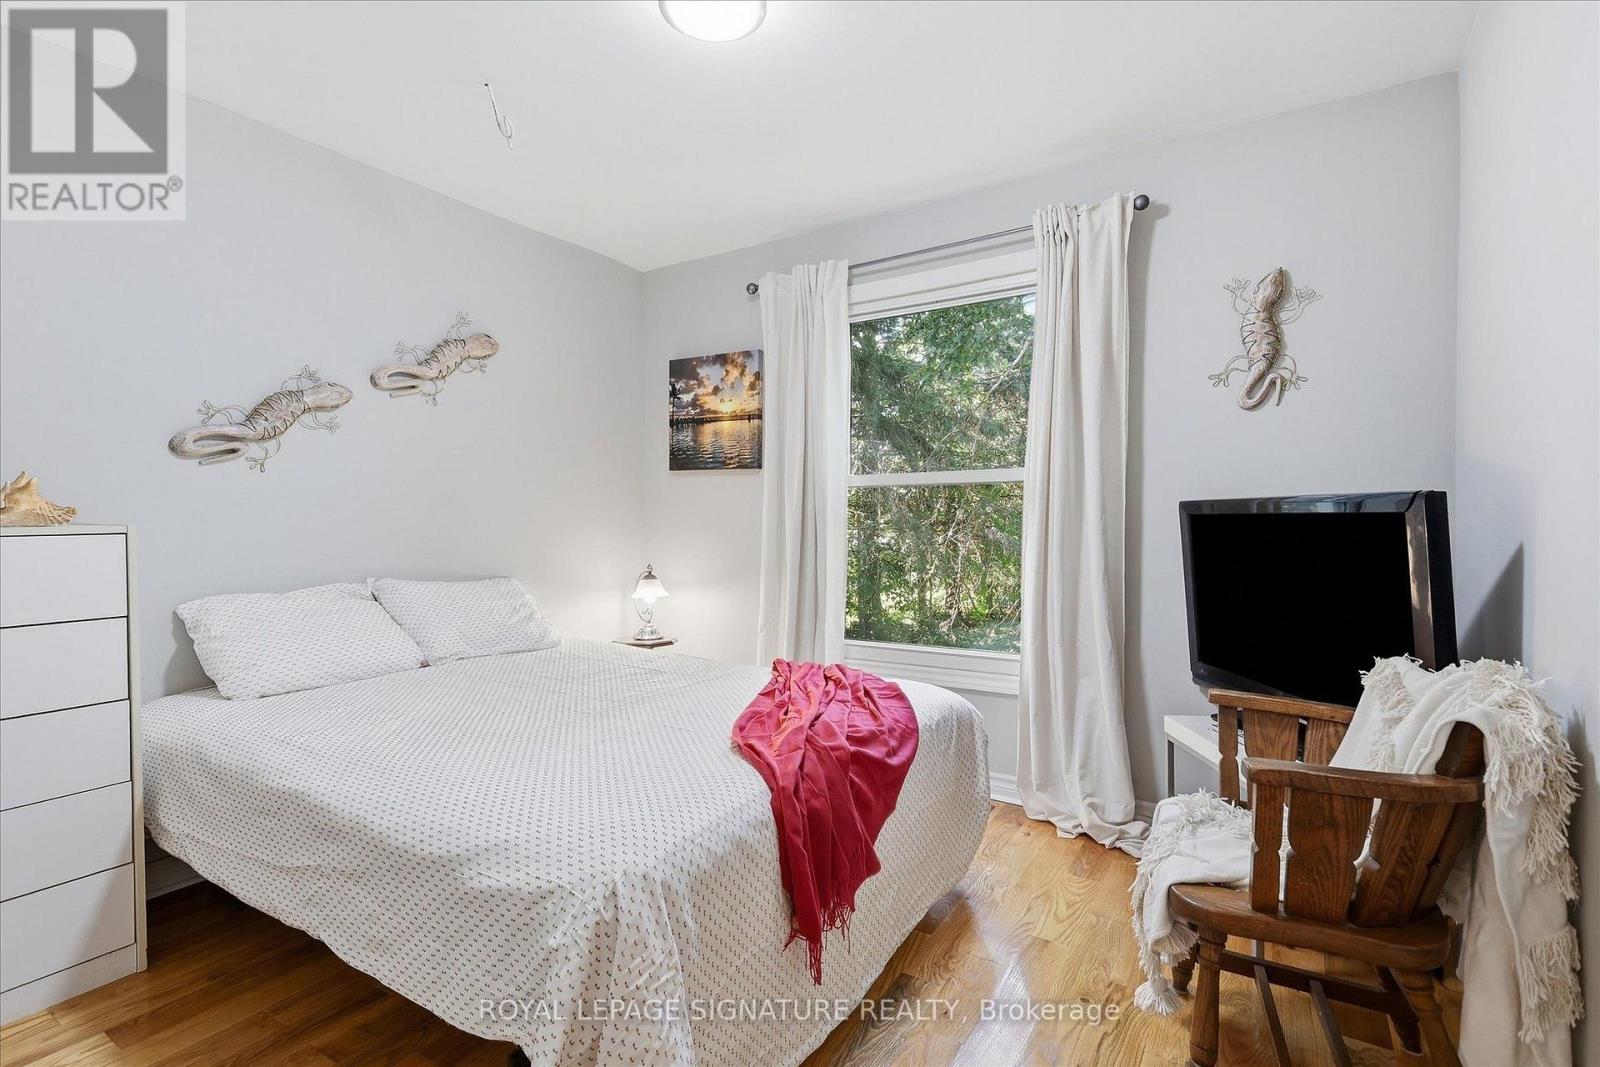
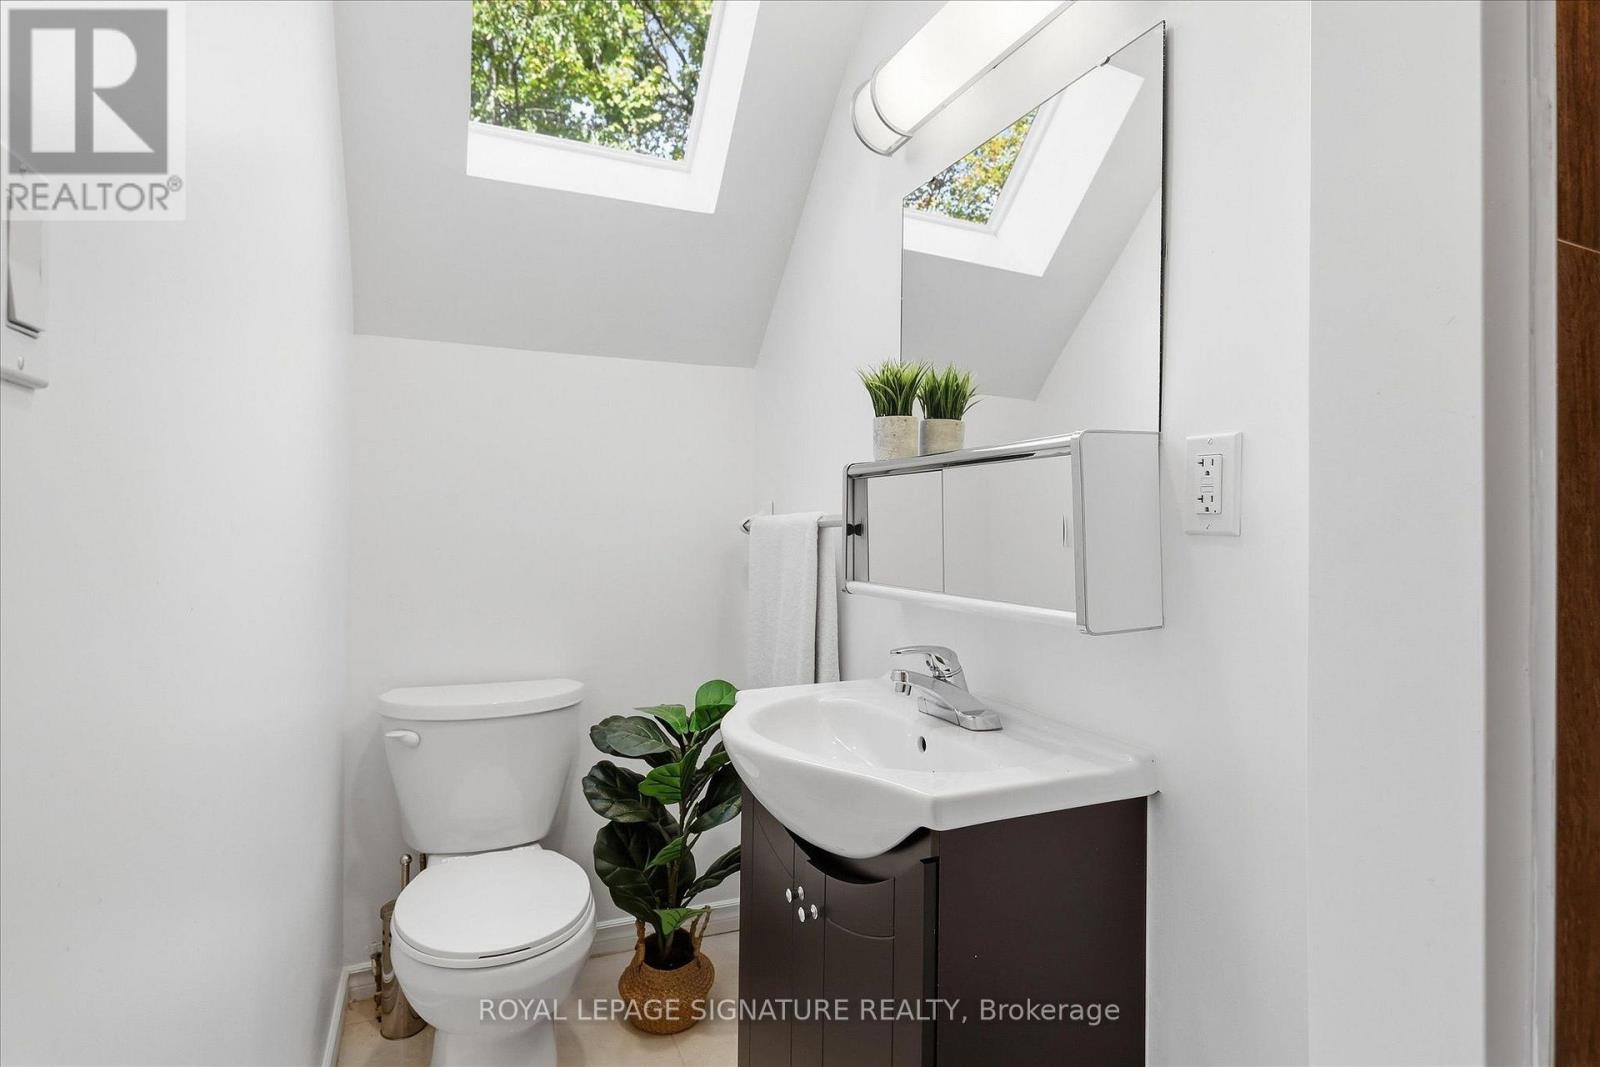
32 Hargrave Road, Kawartha Lakes, ON photo 2
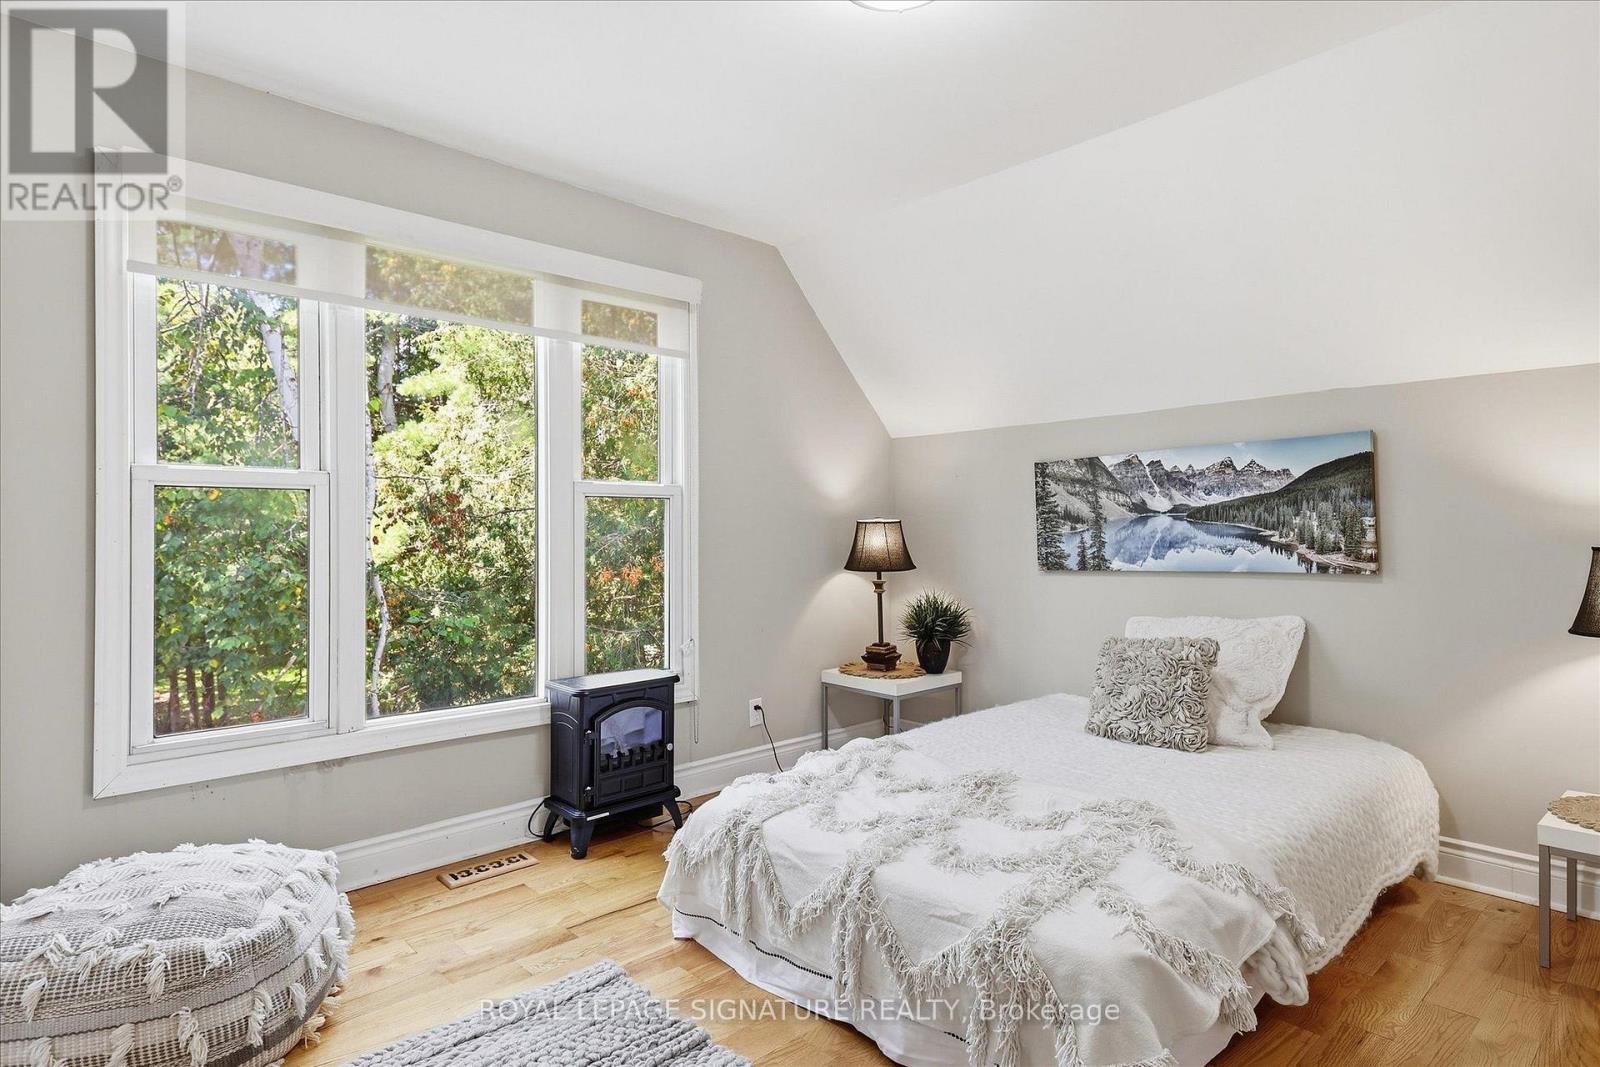
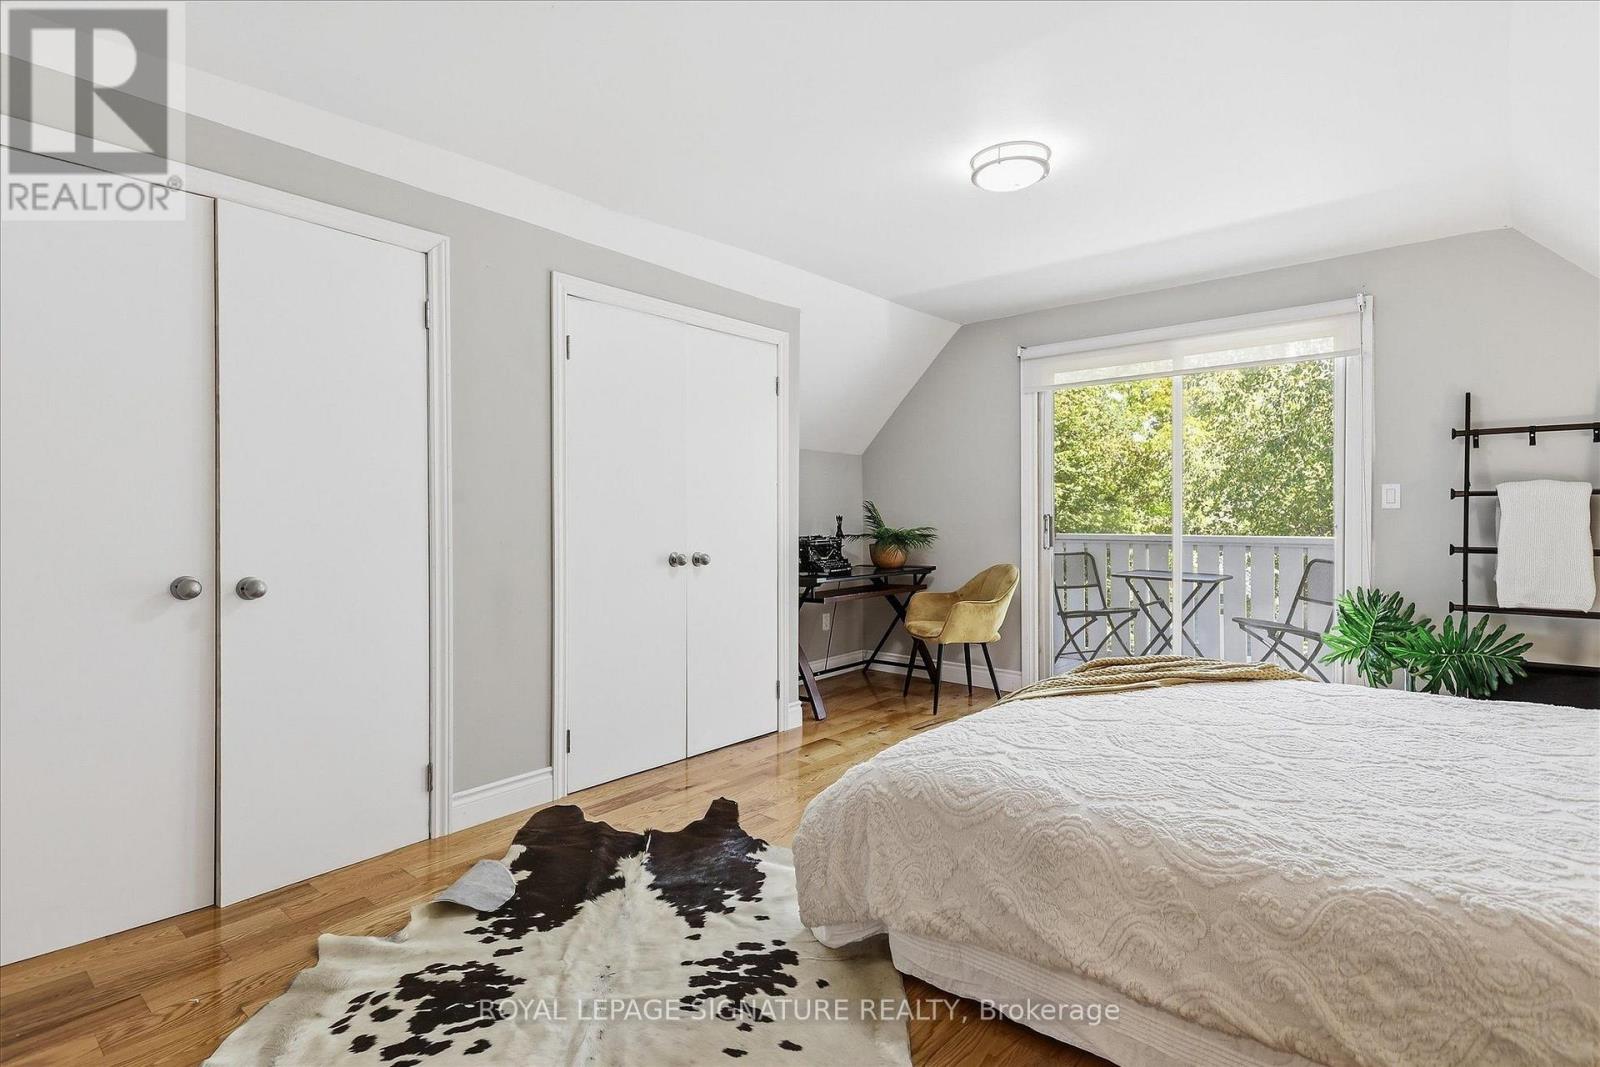
32 Hargrave Road, Kawartha Lakes, ON photo 3
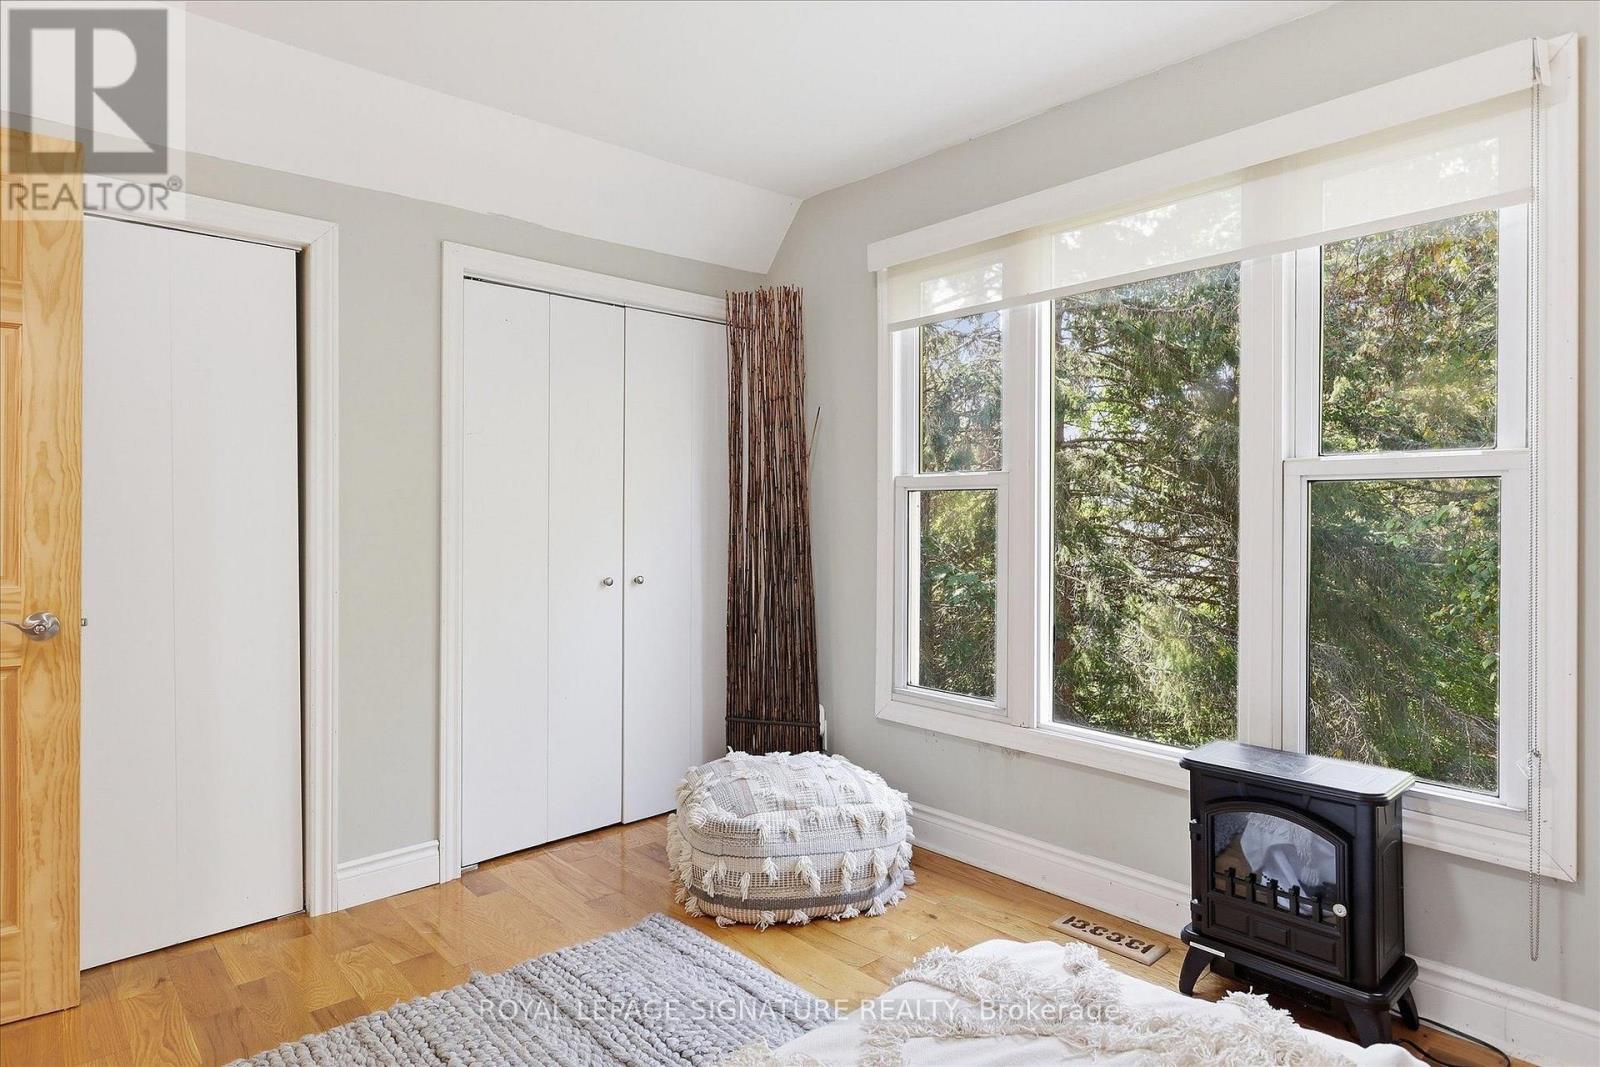
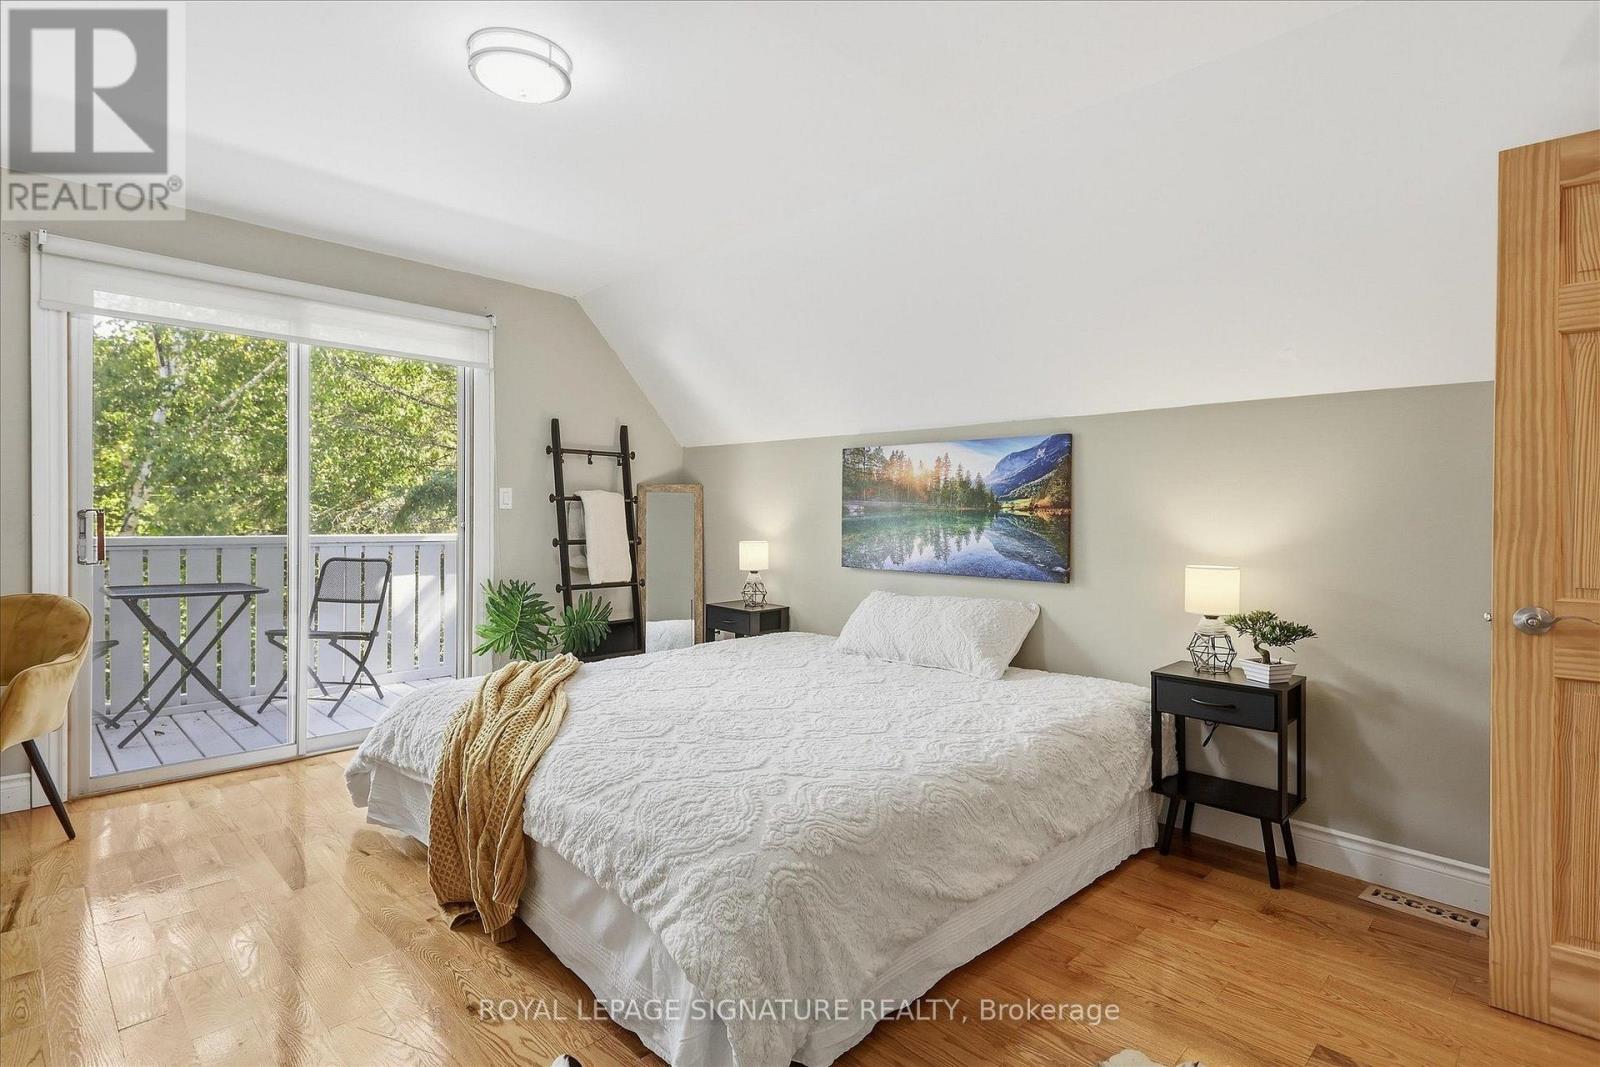
32 Hargrave Road, Kawartha Lakes, ON photo 4
32 Hargrave Road, Kawartha Lakes, ON photo 5
32 Hargrave Road, Kawartha Lakes, ON photo 6
32 Hargrave Road, Kawartha Lakes, ON photo 7
32 Hargrave Road, Kawartha Lakes, ON photo 8
32 Hargrave Road, Kawartha Lakes, ON photo 9
32 Hargrave Road, Kawartha Lakes, ON photo 10
32 Hargrave Road, Kawartha Lakes, ON photo 11
32 Hargrave Road, Kawartha Lakes, ON photo 12
32 Hargrave Road, Kawartha Lakes, ON photo 13
32 Hargrave Road, Kawartha Lakes, ON photo 14
32 Hargrave Road, Kawartha Lakes, ON photo 15
32 Hargrave Road, Kawartha Lakes, ON photo 16
32 Hargrave Road, Kawartha Lakes, ON photo 17
32 Hargrave Road, Kawartha Lakes, ON photo 18
32 Hargrave Road, Kawartha Lakes, ON photo 19
32 Hargrave Road, Kawartha Lakes, ON photo 20
32 Hargrave Road, Kawartha Lakes, ON photo 21
32 Hargrave Road, Kawartha Lakes, ON photo 22
32 Hargrave Road, Kawartha Lakes, ON photo 23
32 Hargrave Road, Kawartha Lakes, ON photo 24
32 Hargrave Road, Kawartha Lakes, ON photo 25
32 Hargrave Road, Kawartha Lakes, ON photo 26
32 Hargrave Road, Kawartha Lakes, ON photo 27
32 Hargrave Road, Kawartha Lakes, ON photo 28
32 Hargrave Road, Kawartha Lakes, ON photo 29
32 Hargrave Road, Kawartha Lakes, ON photo 30
32 Hargrave Road, Kawartha Lakes, ON photo 31
32 Hargrave Road, Kawartha Lakes, ON photo 32
32 Hargrave Road, Kawartha Lakes, ON photo 33
32 Hargrave Road, Kawartha Lakes, ON photo 34
32 Hargrave Road, Kawartha Lakes, ON photo 35
32 Hargrave Road, Kawartha Lakes, ON photo 36
32 Hargrave Road, Kawartha Lakes, ON photo 37
32 Hargrave Road, Kawartha Lakes, ON photo 38
32 Hargrave Road, Kawartha Lakes, ON photo 39
32 Hargrave Road, Kawartha Lakes, ON photo 40
32 Hargrave Road, Kawartha Lakes, ON photo 41
1 / 41

BUYER ADVANTAGE

Buy with confidence

Get a full-service approach built on strategy, strong negotiation, and clear guidance from offer to close.

  • Local Market Expertise
  • Broker-level Negotiation
  • Transparent Process
  • No-pressure Guidance

The right strategy depends on your goals, timing, budget, and the type of home you are buying. Get Your Buyer Snapshot.

About This Property

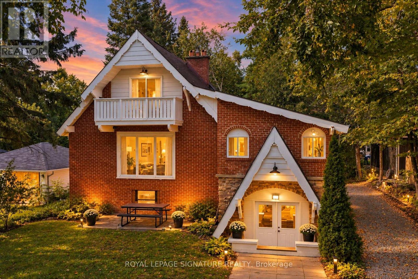
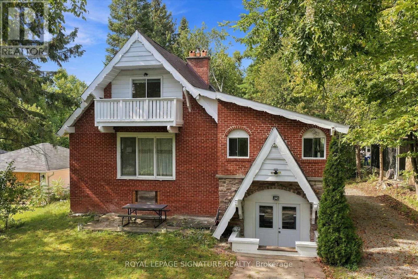
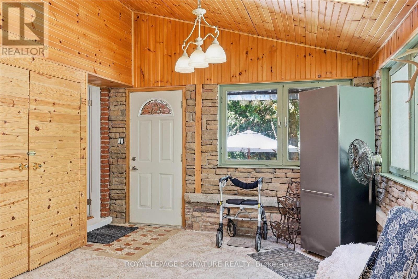
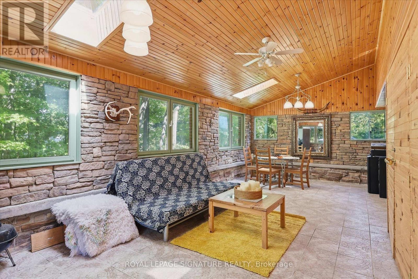
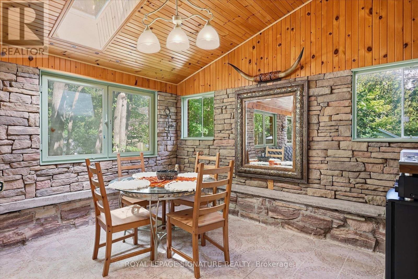
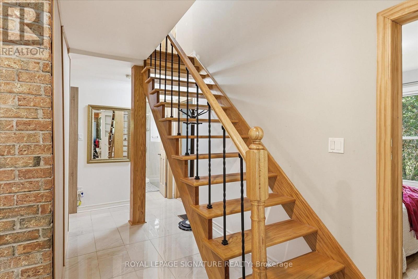
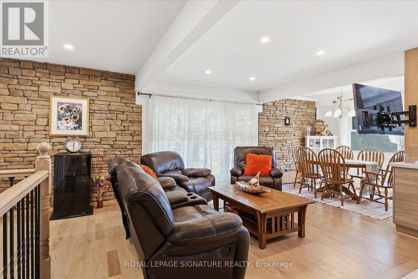
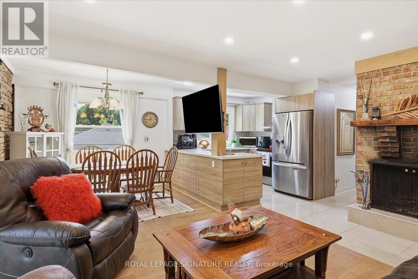
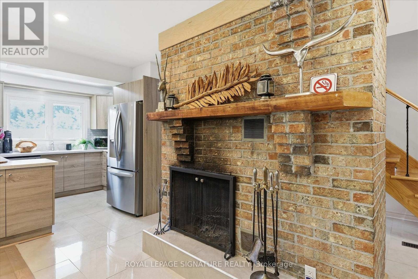
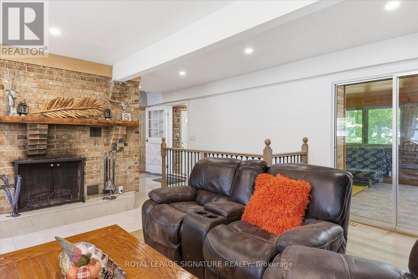
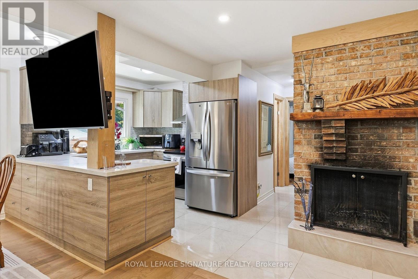
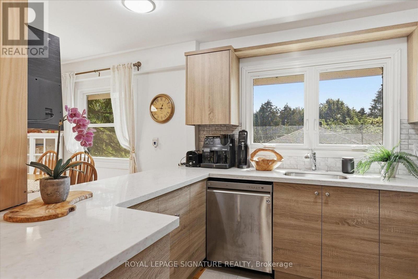
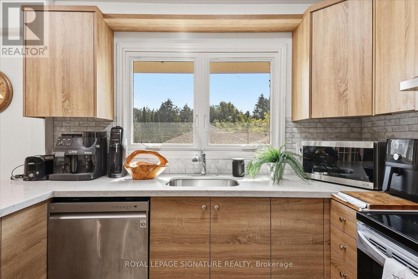
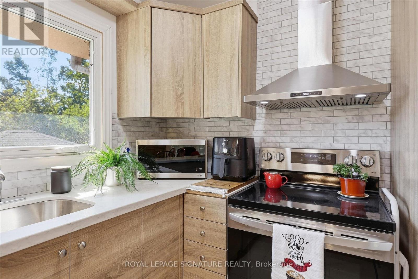
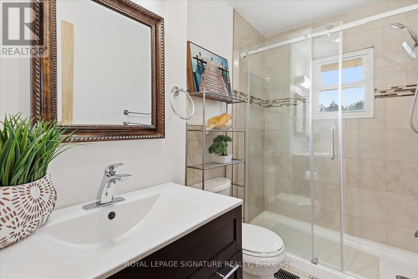
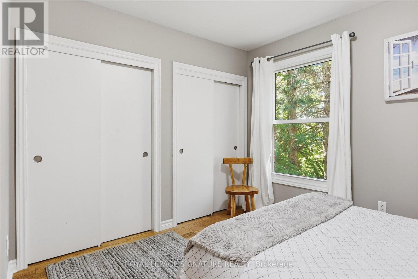
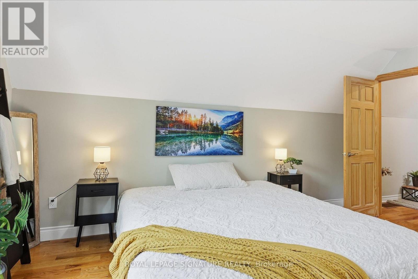
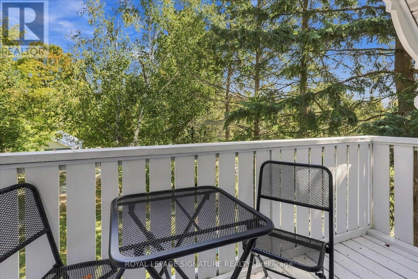
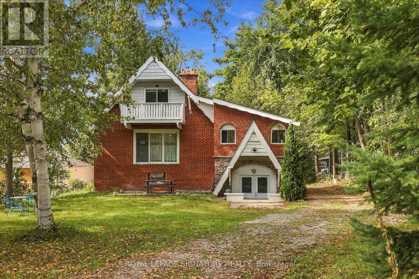
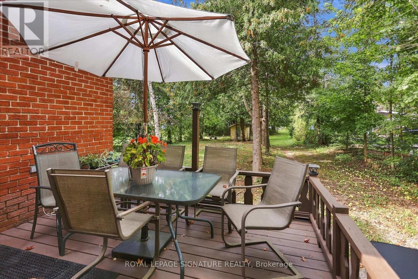
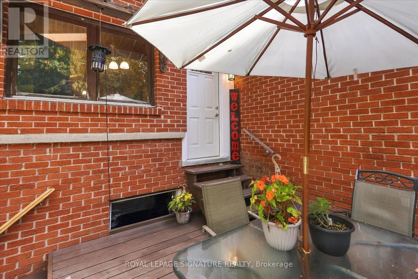
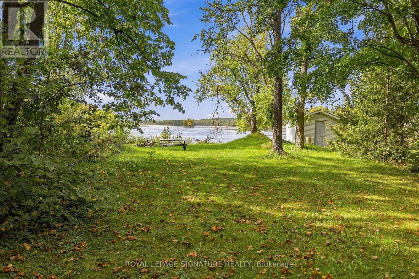
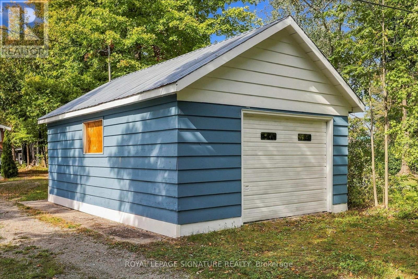
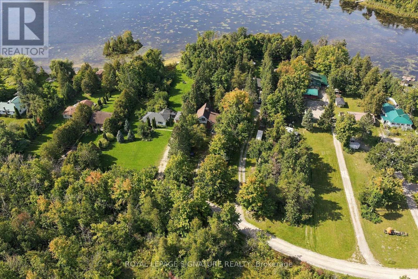
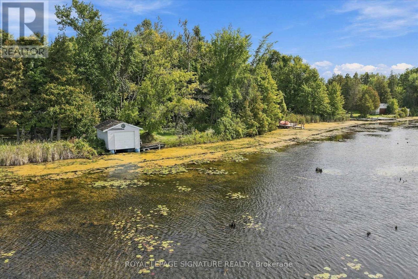
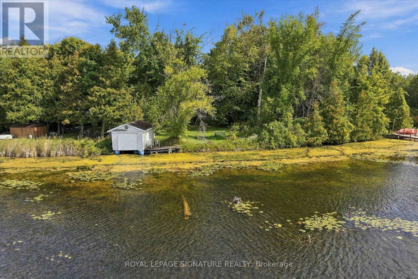
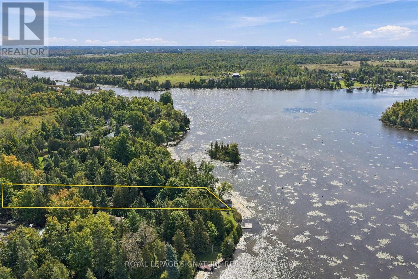
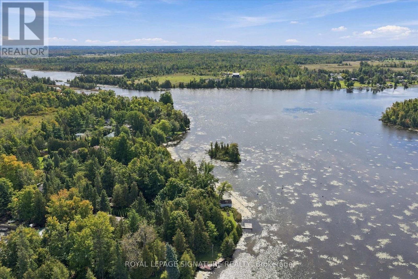
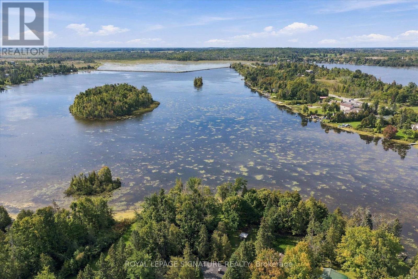
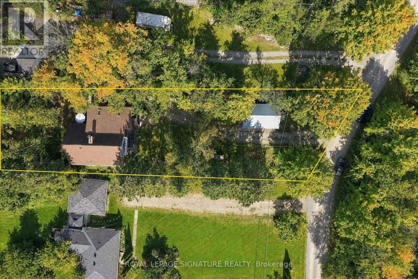
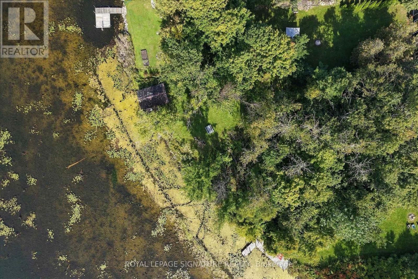
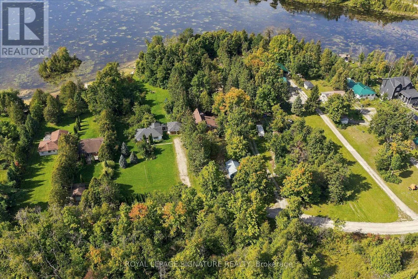
Say hello to your new cottage or year-round home, just 1.5 hours from Toronto! This turnkey, fully furnished and winterized waterfront property sits on an oversized lot on beautiful Mitchell Lake, offering 4 bedrooms and 2 full bathrooms.One of the home's standout features is the fabulous oversized enclosed sunroom, filled with cottage character and featuring natural wood ceiling and wall finishes, stone accents and a ceiling fan-the perfect spot for morning coffee, entertaining or simply relaxing and taking in the peaceful surroundings. With two wood-burning fireplaces, there's no shortage of cozy cottage charm after a day on the lake.If you're looking for a new cottage that feels like home, or a new home that feels like a cottage-this is the place! Ready to be filled with a lifetime of memories, the property features an upgraded kitchen with stainless steel appliances, newer windows and roof, pot lights, fresh paint throughout, updated electrical and plumbing, plus a new water filtration system. The semi-finished basement is already studded and ready for your finishing touches, offering excellent potential for additional entertainment space, a games room, recreation area or extra living space.Step outside and follow the picturesque tree-lined path to the waterfront, where countless sunsets, lakeside campfires and summer days await. Complete with a boathouse and bunkie/storage space, there's plenty of room for all your cottage essentials.Extras: Located on Mitchell Lake with direct access to the Trent-Severn Waterway and Balsam Lake, plus a public boat launch just minutes away for launching larger boats. Conveniently located near gas, 15mins away from grocery store FoodLands, LCBO, Tim Hortons, restaurants and breakfast spots, with Coboconk and picturesque Fenelon Falls within easy reach.Turnkey. Furnished. Winterized. Waterfront. Just bring your bags and start enjoying lake life! *** VIRTUAL TOUR*** (id:63604)

Key Facts

Type
Detached
Beds
4
Baths
2
Size
1,500 sqft
Lot
60.9 x 490.9 FT; 490.91 ft x 74.68 ft x 435.25 ft x 60.90
Parking
8 total
Property Details 19 details
Bedrooms
4 bedrooms
4 above grade
Bathrooms
2 bathrooms
Parking
8 parking spaces
Detached Garage · Garage
Living area
1,500 - 2,000 sq. ft.
Property
Single Family · Freehold · Detached
Property subtype
Single Family
Structure type
House
Ownership
Freehold
Attached status
Detached
Storeys
2
Basement
Partially finished, Full, Separate entrance, Walk out
Heating
Forced air, Propane
Cooling
Central air conditioning
Fireplace
2 fireplaces
Lot dimensions
60.9 x 490.9 FT; 490.91 ft x 74.68 ft x 435.25 ft x 60.90
Frontage
60.10 feet
Taxes
$4,860.15
Sewer
Septic System
Waterfront
Waterfront on lake · Mitchell Lake
Views
Lake view, View of water, Direct Water View

Interior features

WoodFireplace(s)

Exterior features

BrickConcrete

Systems and association

Smoke DetectorsElectricityCableWirelessElectricity Connected

Lot and water

Cul-de-sacWooded areaFlat siteCarpet FreeWaterfront on lake
Rooms 13 rooms
Level
Room
Dimensions
Main level
Sunroom
3.85 m x 8.2 m
Lower level
Other
7.46 m x 10.53 m
Lower level
Other
3.75 m x 3.12 m
Lower level
Other
3.75 m x 4.89 m
Main level
Living room
4.67 m x 7.55 m
Main level
Dining room
2.81 m x 3.52 m
Main level
Kitchen
2.81 m x 2.39 m
Main level
Bathroom
2.69 m x 1.53 m
Main level
Bedroom
3.43 m x 2.92 m
Main level
Bedroom 2
3.25 m x 3 m
Second level
Primary Bedroom
4.2 m x 4.63 m
Second level
Bathroom
1.71 m x 2.83 m
Second level
Bedroom 4
3.73 m x 3.02 m

Virtual Tour & Media

Mortgage & Affordability Estimate monthly costs
Purchase price$599,900
Down paymentNot available
Mortgage amountNot available
Principal & interestNot available
Property taxesNot available
Condo/HOA feeNot available
Insurance/OtherNot available
UtilitiesNot available
Est. monthly totalNot available
Income needed (GDS 32%)Not available
Estimates only. Not financial advice. Rates, taxes and fees vary by lender and municipality.

Saved Properties

Keep This One Handy

Save this listing, compare it later, or open your saved properties dashboard.

Manage Saved Searches
Map is approximate.

Neighbourhood

Area
Kirkfield
City
Kawartha Lakes
Postal code
K0M 2B0
Nearby
Highway 48 and Hargrave Rd








