32 Wildrose Circle

Trent Hills, ONDetached
$619,999
MLS® X13802448
Detached3 beds1 baths10 total
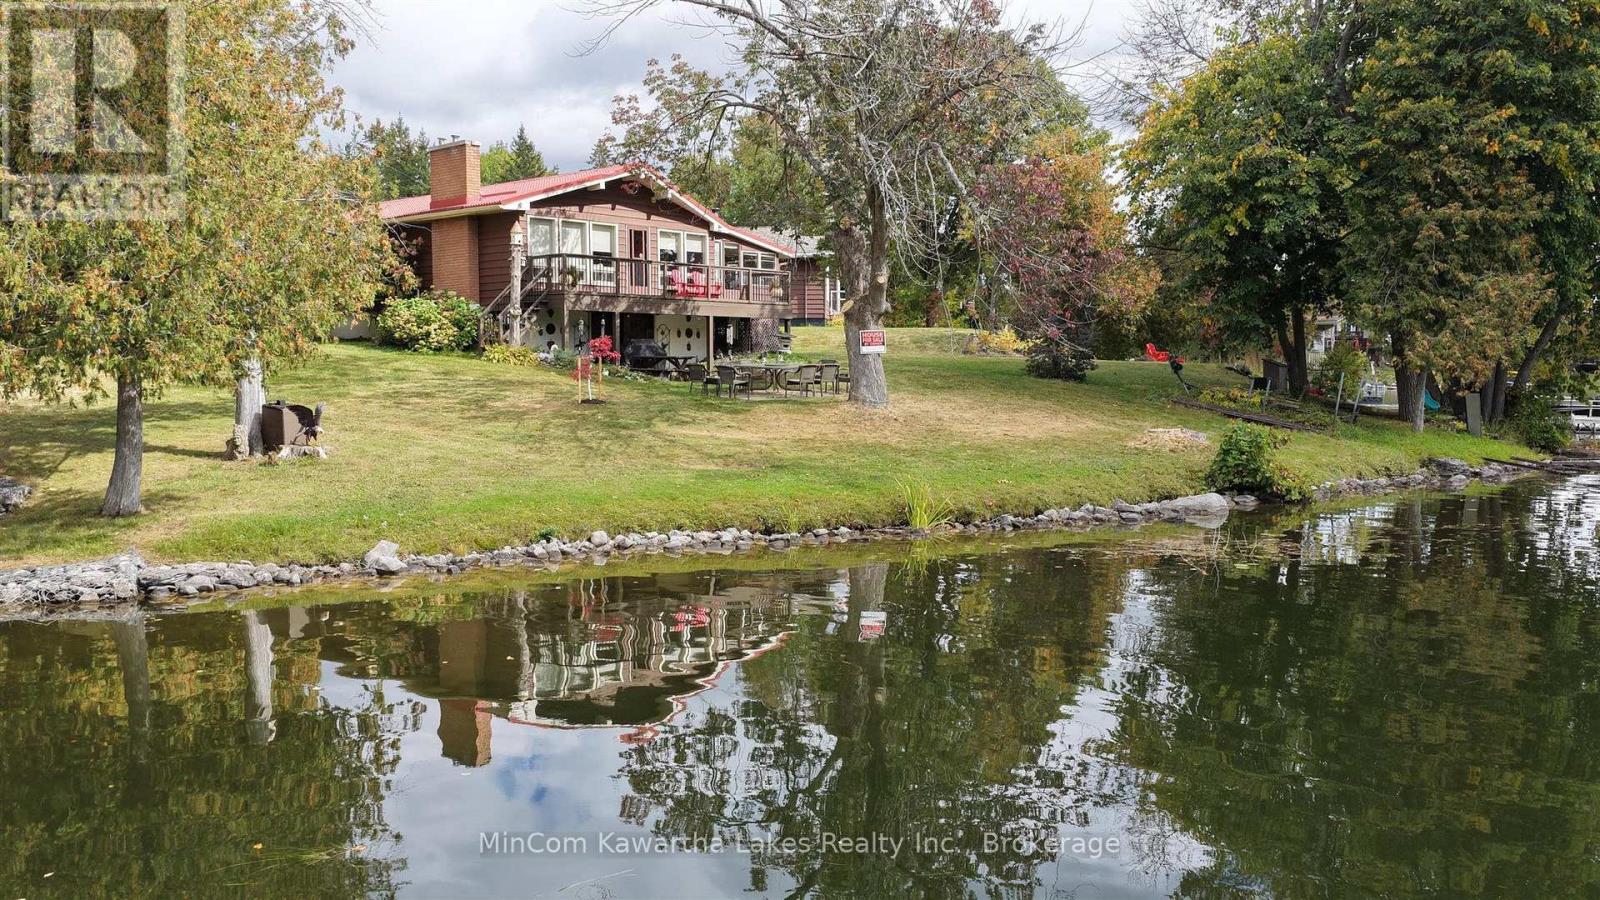
32 Wildrose Circle, Trent Hills, ON photo 1
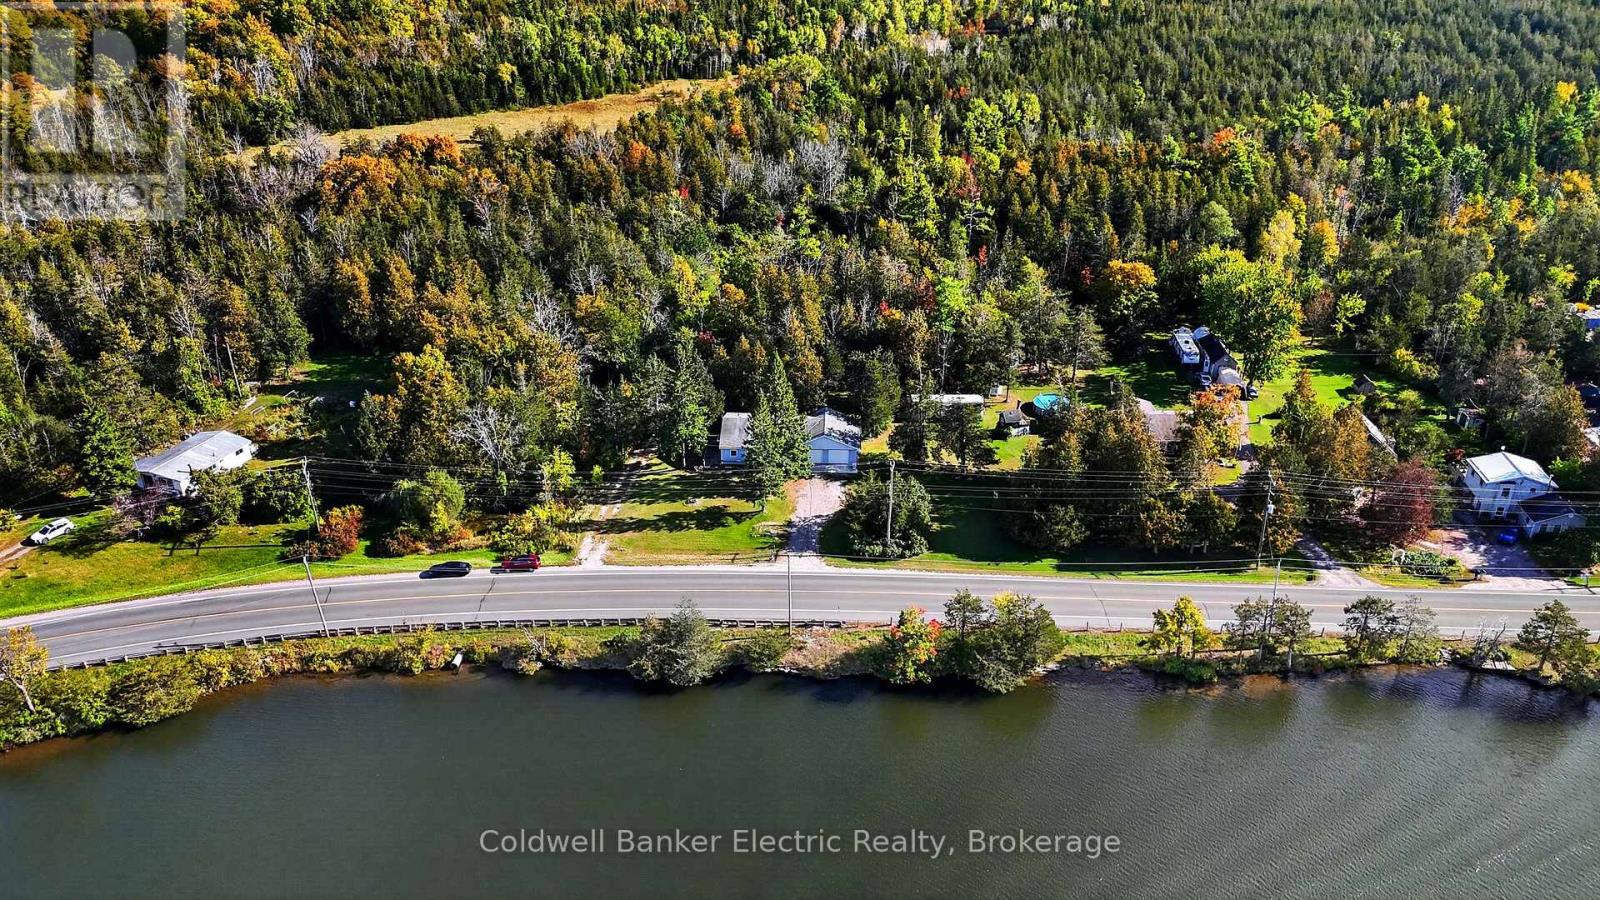
32 Wildrose Circle, Trent Hills, ON photo 2
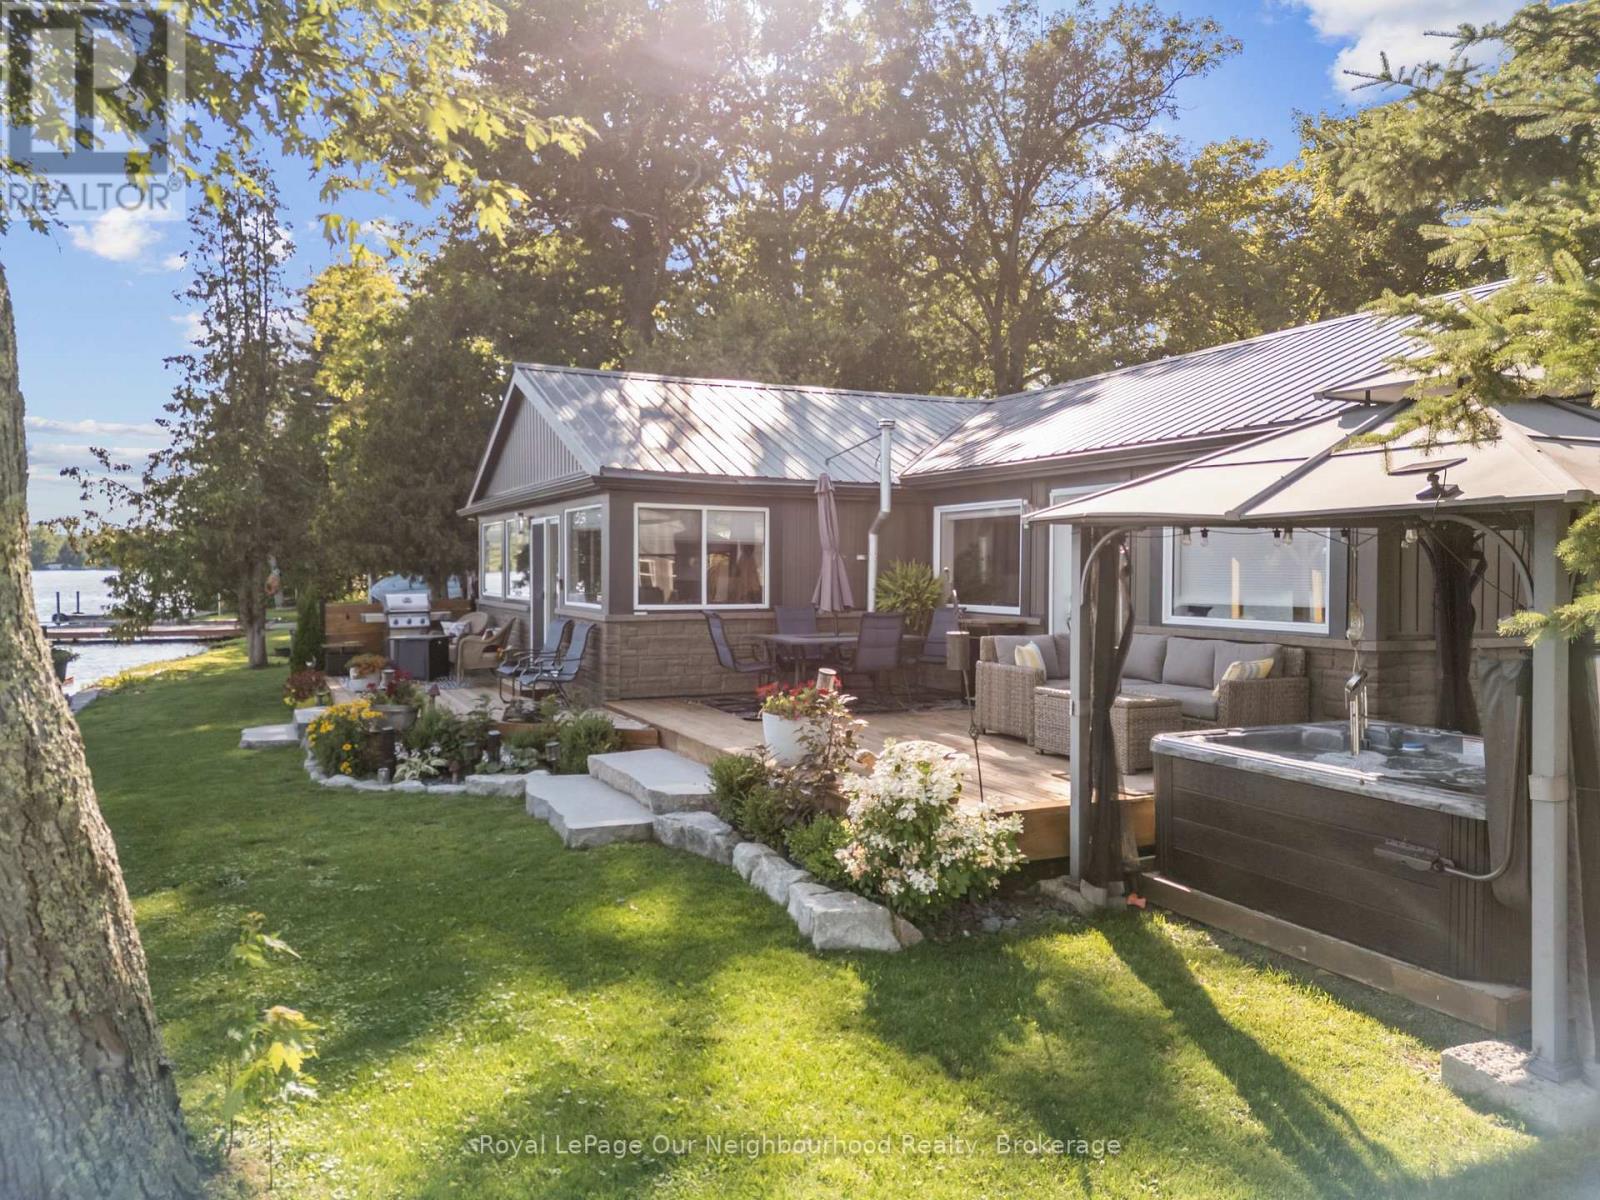
32 Wildrose Circle, Trent Hills, ON photo 3
32 Wildrose Circle, Trent Hills, ON photo 4
32 Wildrose Circle, Trent Hills, ON photo 5
32 Wildrose Circle, Trent Hills, ON photo 6
32 Wildrose Circle, Trent Hills, ON photo 7
32 Wildrose Circle, Trent Hills, ON photo 8
32 Wildrose Circle, Trent Hills, ON photo 9
32 Wildrose Circle, Trent Hills, ON photo 10
32 Wildrose Circle, Trent Hills, ON photo 11
32 Wildrose Circle, Trent Hills, ON photo 12
32 Wildrose Circle, Trent Hills, ON photo 13
32 Wildrose Circle, Trent Hills, ON photo 14
32 Wildrose Circle, Trent Hills, ON photo 15
32 Wildrose Circle, Trent Hills, ON photo 16
32 Wildrose Circle, Trent Hills, ON photo 17
32 Wildrose Circle, Trent Hills, ON photo 18
32 Wildrose Circle, Trent Hills, ON photo 19
32 Wildrose Circle, Trent Hills, ON photo 20
32 Wildrose Circle, Trent Hills, ON photo 21
32 Wildrose Circle, Trent Hills, ON photo 22
32 Wildrose Circle, Trent Hills, ON photo 23
32 Wildrose Circle, Trent Hills, ON photo 24
32 Wildrose Circle, Trent Hills, ON photo 25
32 Wildrose Circle, Trent Hills, ON photo 26
32 Wildrose Circle, Trent Hills, ON photo 27
32 Wildrose Circle, Trent Hills, ON photo 28
32 Wildrose Circle, Trent Hills, ON photo 29
32 Wildrose Circle, Trent Hills, ON photo 30
32 Wildrose Circle, Trent Hills, ON photo 31
32 Wildrose Circle, Trent Hills, ON photo 32
32 Wildrose Circle, Trent Hills, ON photo 33
32 Wildrose Circle, Trent Hills, ON photo 34
32 Wildrose Circle, Trent Hills, ON photo 35
32 Wildrose Circle, Trent Hills, ON photo 36
32 Wildrose Circle, Trent Hills, ON photo 37
32 Wildrose Circle, Trent Hills, ON photo 38
32 Wildrose Circle, Trent Hills, ON photo 39
32 Wildrose Circle, Trent Hills, ON photo 40
1 / 40

BUYER ADVANTAGE

Buy with confidence

Get a full-service approach built on strategy, strong negotiation, and clear guidance from offer to close.

  • Local Market Expertise
  • Broker-level Negotiation
  • Transparent Process
  • No-pressure Guidance

The right strategy depends on your goals, timing, budget, and the type of home you are buying. Get Your Buyer Snapshot.

About This Property

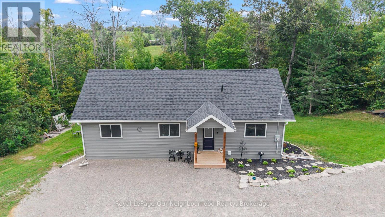
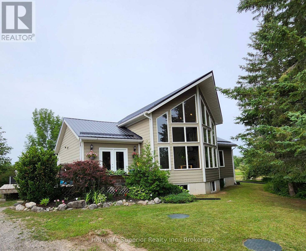
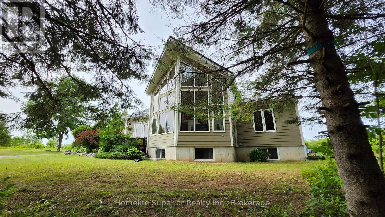
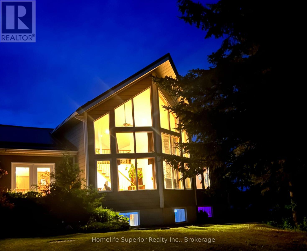
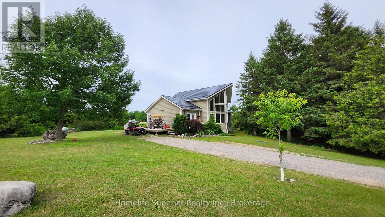
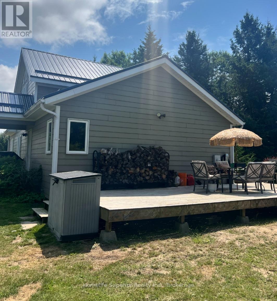
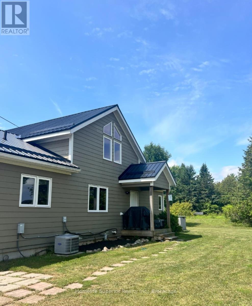
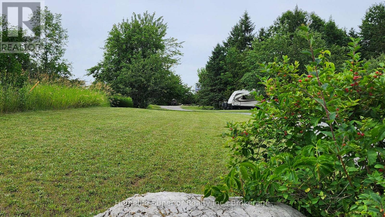
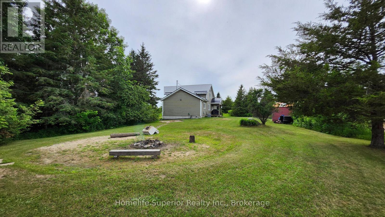
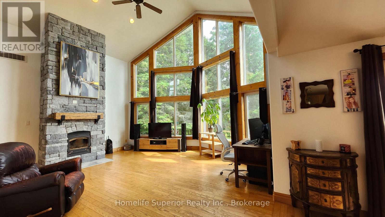
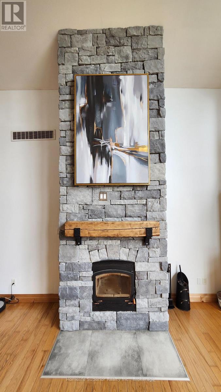
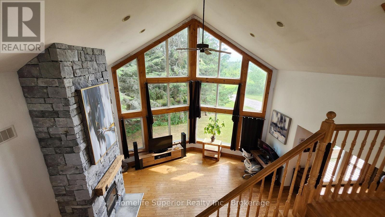
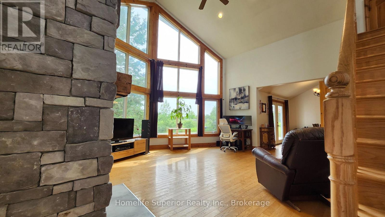
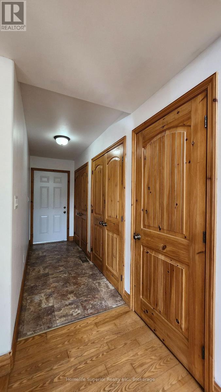
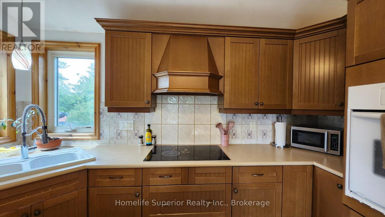
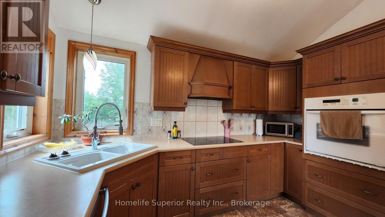
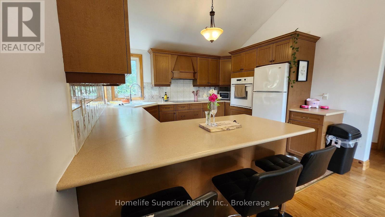
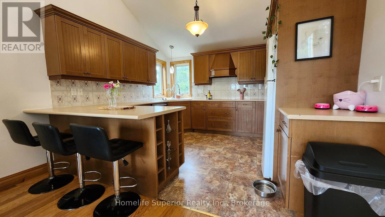
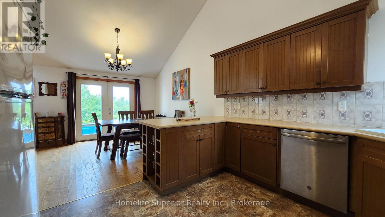
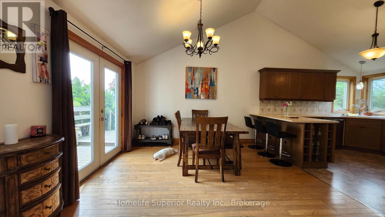
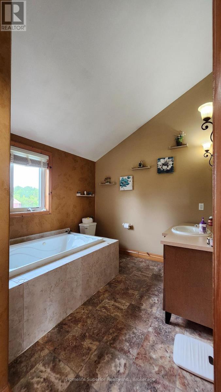
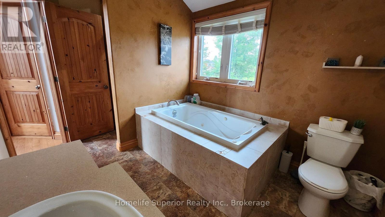
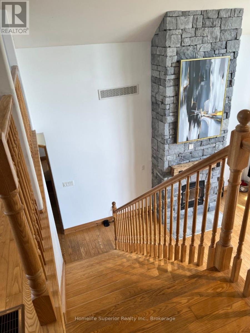
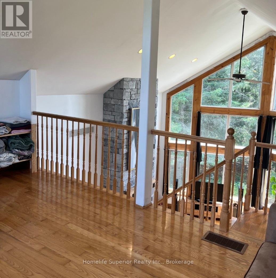
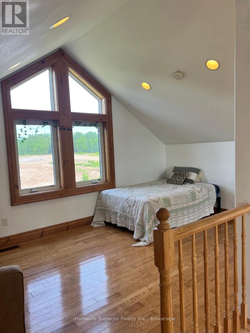
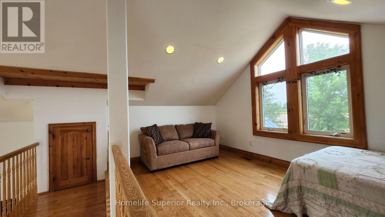
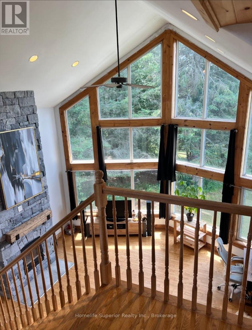
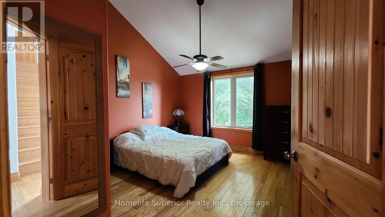
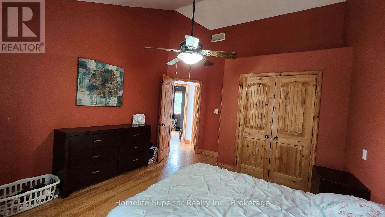
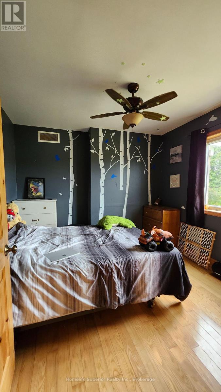
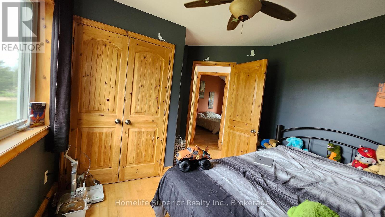
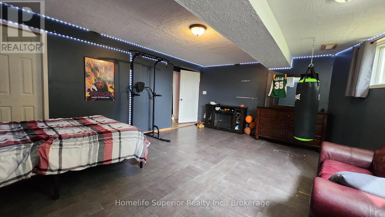
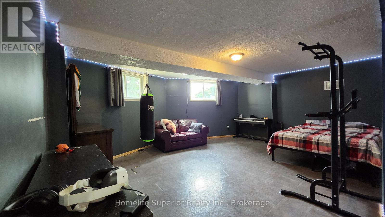
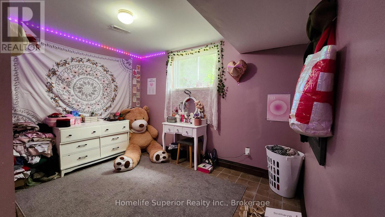
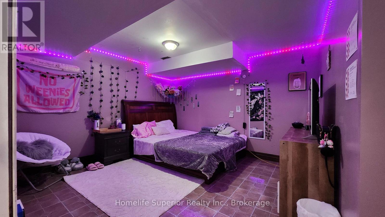
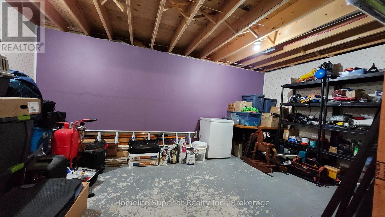
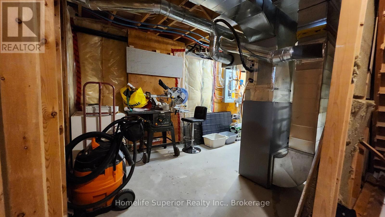
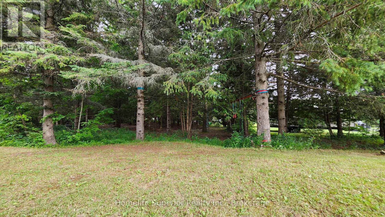
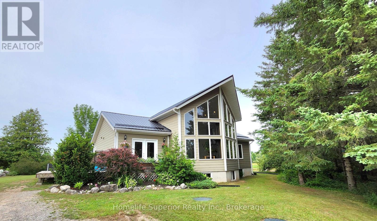
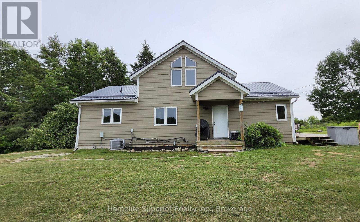
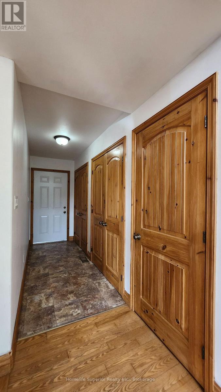
The feeling of grandeur you find in a Viceroy home is just so appealing, & this one will not disappoint! The soaring ceiling & full height windows invite the outside in. The sun warms the space in the winter & the forest shades it in the summer. The kitchen features a corner sink & window, making everyday chores less tedious as you watch the birds & wildlife. The breakfast bar & dining area sit between the kitchen & living room providing for easy traffic flow while entertaining. The living room is amazing! Your eyes are first drawn to the massive forest view, then to the gorgeous floor to ceiling stone fireplace. The staircase leads up to a loft area with it's own closet. The loft has a large window on one side & takes advantage of the views from the front as it is open to look out over the living room & beyond into the forest. The rest of the main floor is made up of the entry hall with laundry, 2 bedrooms & a bathroom. Most rooms on the main floor as well as the loft area have cathedral ceilings, hardwood flooring & pine doors & trim, adding an extra touch of character. Downstairs is a spacious rec room, bedroom, den & a workshop as well as the utility room. The winding driveway is lined with mature trees (mostly apple which are stunning when in bloom) providing almost complete privacy from the road. The entire 1.37 acre lot is slightly elevated & surrounded by a variety of trees & shrubs adding to the solitude. Enjoy gathering & grilling on the 15 x 27' deck with garden doors leading into the dining/kitchen area. A new metal roof was installed one year ago adding peace of mind for years to come. The combination of open spaces & cozy areas both inside & out make this an ideal family home. Come see for yourself! (id:63604)

Key Facts

Type
Detached
Beds
3
Baths
1
Size
1,100 sqft
Lot
84.6 x 255 FT; Irregular pie shape
Parking
10 total

Highlights

  • Washer
  • Refrigerator
  • Water softener
  • Range
  • Oven
  • Dryer
  • Cooktop
  • Oven - Built-In
  • Water Heater
Property Details 18 details
Bedrooms
3 bedrooms
3 above grade
Bathrooms
1 bathroom
Parking
10 parking spaces
No Garage
Living area
1,100 - 1,500 sq. ft.
Property
Single Family · Freehold · Detached
Property subtype
Single Family
Structure type
House
Ownership
Freehold
Attached status
Detached
Storeys
1.50
Basement
Partially finished
Heating
Forced air, Propane
Cooling
Central air conditioning
Fireplace
Yes
Lot dimensions
84.6 x 255 FT; Irregular pie shape
Frontage
84.70 feet
Taxes
$3,462.00
Zoning
RUR125
Sewer
Septic System

Interior features

WasherRefrigeratorWater softenerRangeOvenDryerCooktopOven - Built-InWater HeaterHardwoodFireplace(s)

Exterior features

HardboardPoured Concrete

Systems and association

Electricity

Lot and water

Cul-de-sacWooded areaIrregular lot sizeSlopingCarpet FreeSump Pump
Rooms 11 rooms
Level
Room
Dimensions
Lower level
Recreational, Games room
5.72 m x 5.08 m
Main level
Bedroom
4.11 m x 3.51 m
Main level
Dining room
3.66 m x 3.51 m
Second level
Loft
4.88 m x 3.3 m
Lower level
Den
3.73 m x 3.51 m
Lower level
Bedroom 3
3.51 m x 2.51 m
Lower level
Workshop
6.35 m x 34.14 m
Main level
Living room
5.79 m x 5.18 m
Main level
Bedroom 2
3.51 m x 3.05 m
Main level
Kitchen
3.66 m x 3.51 m
Lower level
Utility room
5.79 m x 2.74 m
Mortgage & Affordability Estimate monthly costs
Purchase price$619,999
Down paymentNot available
Mortgage amountNot available
Principal & interestNot available
Property taxesNot available
Condo/HOA feeNot available
Insurance/OtherNot available
UtilitiesNot available
Est. monthly totalNot available
Income needed (GDS 32%)Not available
Estimates only. Not financial advice. Rates, taxes and fees vary by lender and municipality.

Saved Properties

Keep This One Handy

Save this listing, compare it later, or open your saved properties dashboard.

Manage Saved Searches
Map is approximate.

Neighbourhood

Area
Rural Trent Hills
City
Trent Hills
Postal code
K0L 1Z0
Nearby
Cross Streets: Trent River Rd & Trillium Dr. ** Directions: North from Campbellford on County Rd 50. Turn left on Trent River Rd. Turn left on Trillium Dr, turn left on Marigold Rd. Turn left on Wildrose Circ.