217 Godolphin Road

Trent Hills, ONDetached
$649,900
MLS® X13820604
Detached3 beds3 baths8 total
217 Godolphin Road, Trent Hills, ON photo 1
217 Godolphin Road, Trent Hills, ON photo 2
217 Godolphin Road, Trent Hills, ON photo 3
217 Godolphin Road, Trent Hills, ON photo 4
217 Godolphin Road, Trent Hills, ON photo 5
217 Godolphin Road, Trent Hills, ON photo 6
217 Godolphin Road, Trent Hills, ON photo 7
217 Godolphin Road, Trent Hills, ON photo 8
217 Godolphin Road, Trent Hills, ON photo 9
217 Godolphin Road, Trent Hills, ON photo 10
217 Godolphin Road, Trent Hills, ON photo 11
217 Godolphin Road, Trent Hills, ON photo 12
217 Godolphin Road, Trent Hills, ON photo 13
217 Godolphin Road, Trent Hills, ON photo 14
217 Godolphin Road, Trent Hills, ON photo 15
217 Godolphin Road, Trent Hills, ON photo 16
217 Godolphin Road, Trent Hills, ON photo 17
217 Godolphin Road, Trent Hills, ON photo 18
217 Godolphin Road, Trent Hills, ON photo 19
217 Godolphin Road, Trent Hills, ON photo 20
217 Godolphin Road, Trent Hills, ON photo 21
217 Godolphin Road, Trent Hills, ON photo 22
217 Godolphin Road, Trent Hills, ON photo 23
217 Godolphin Road, Trent Hills, ON photo 24
217 Godolphin Road, Trent Hills, ON photo 25
217 Godolphin Road, Trent Hills, ON photo 26
217 Godolphin Road, Trent Hills, ON photo 27
217 Godolphin Road, Trent Hills, ON photo 28
217 Godolphin Road, Trent Hills, ON photo 29
217 Godolphin Road, Trent Hills, ON photo 30
217 Godolphin Road, Trent Hills, ON photo 31
217 Godolphin Road, Trent Hills, ON photo 32
217 Godolphin Road, Trent Hills, ON photo 33
217 Godolphin Road, Trent Hills, ON photo 34
217 Godolphin Road, Trent Hills, ON photo 35
217 Godolphin Road, Trent Hills, ON photo 36
217 Godolphin Road, Trent Hills, ON photo 37
217 Godolphin Road, Trent Hills, ON photo 38
217 Godolphin Road, Trent Hills, ON photo 39
217 Godolphin Road, Trent Hills, ON photo 40
217 Godolphin Road, Trent Hills, ON photo 41
217 Godolphin Road, Trent Hills, ON photo 42
217 Godolphin Road, Trent Hills, ON photo 43
217 Godolphin Road, Trent Hills, ON photo 44
1 / 44

BUYER ADVANTAGE

Buy with confidence

Get a full-service approach built on strategy, strong negotiation, and clear guidance from offer to close.

  • Local Market Expertise
  • Broker-level Negotiation
  • Transparent Process
  • No-pressure Guidance

The right strategy depends on your goals, timing, budget, and the type of home you are buying. Get Your Buyer Snapshot.

About This Property

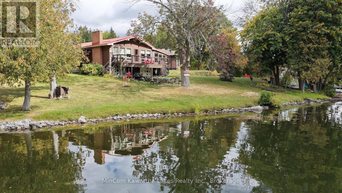
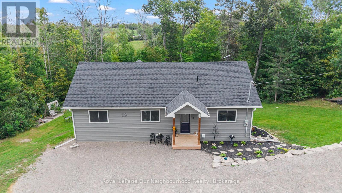
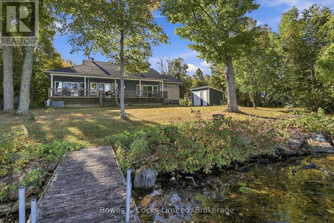
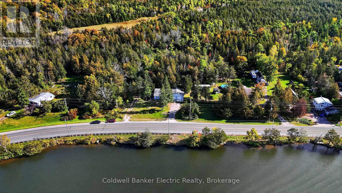
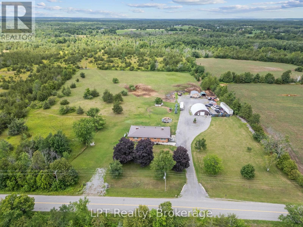
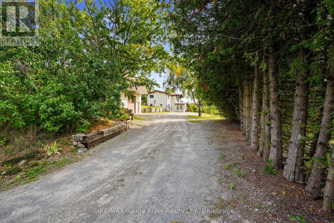
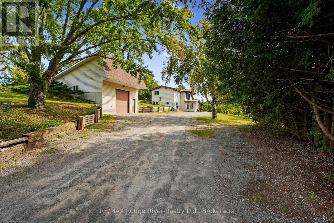
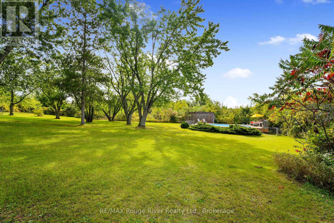
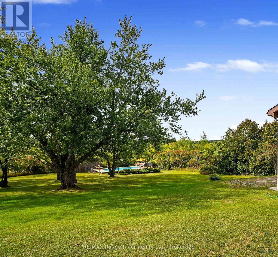
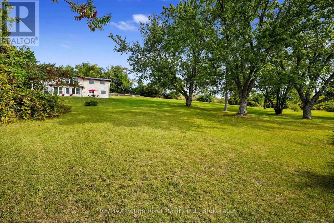
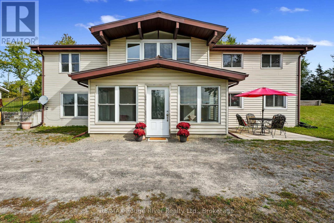
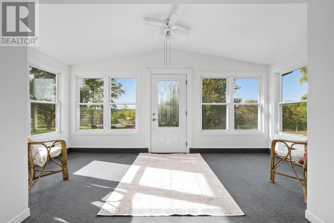
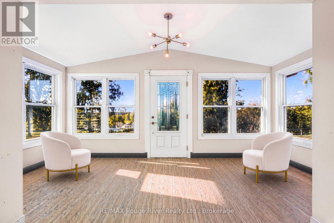
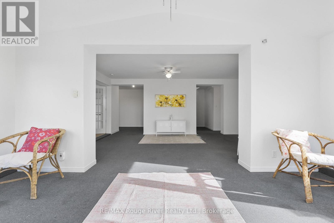
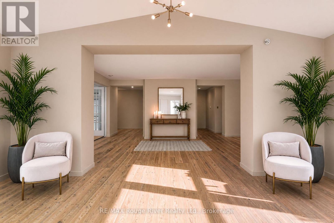
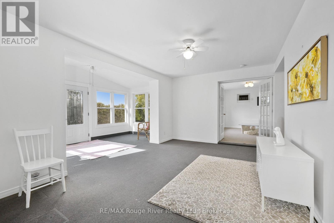
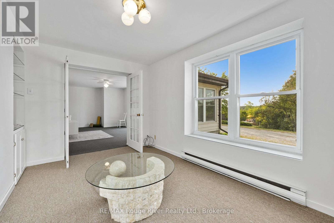
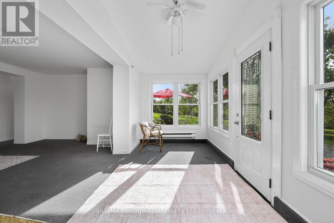
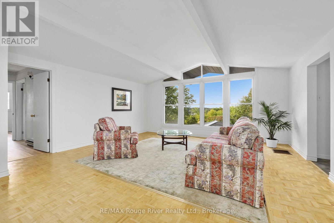
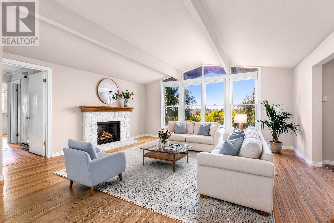
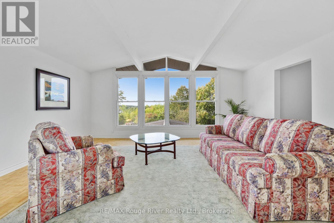
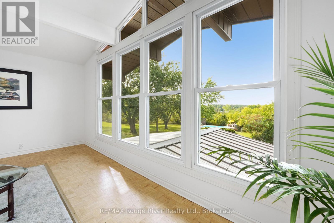
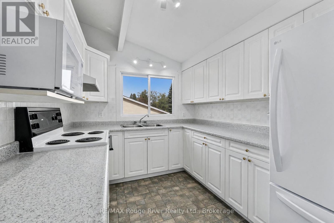
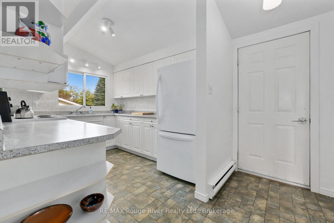
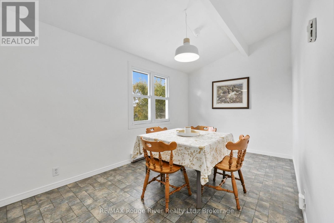
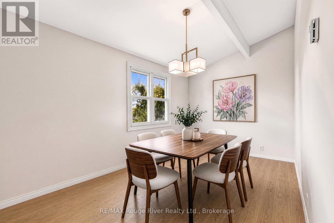
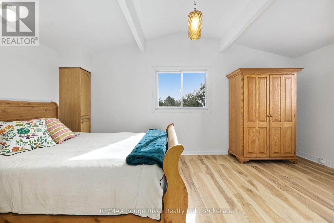
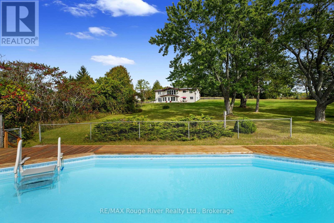
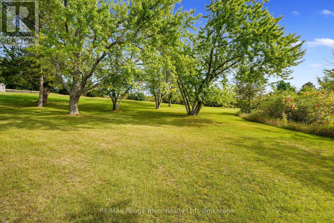
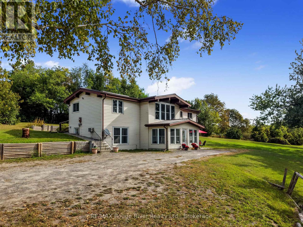
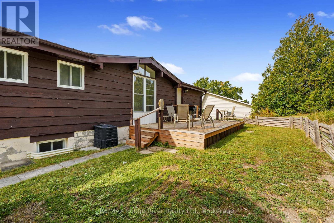
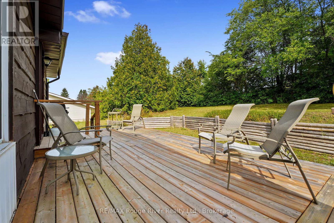
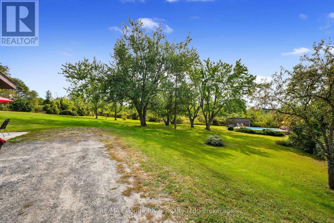
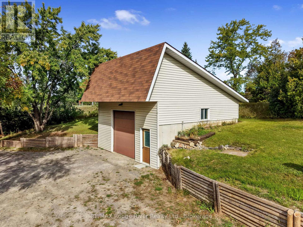
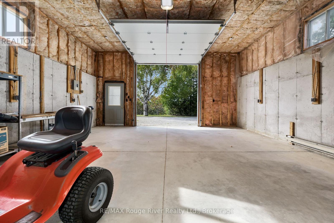
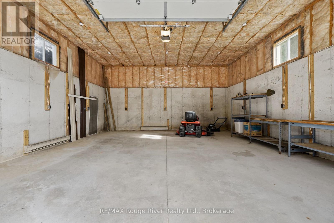
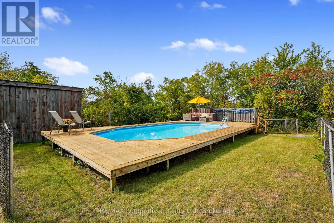
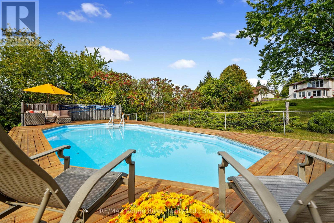
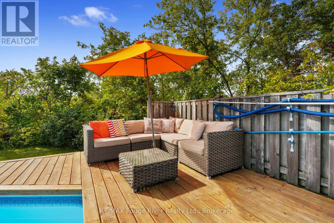
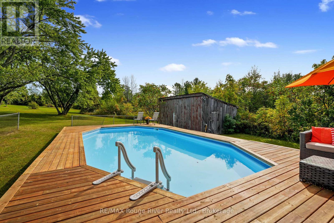
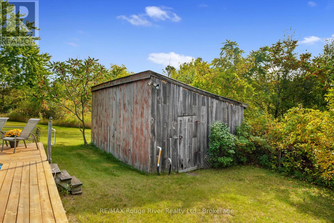
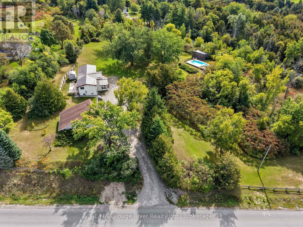
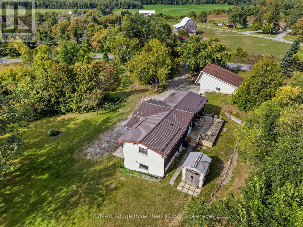
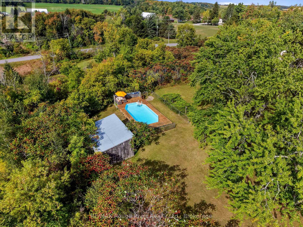
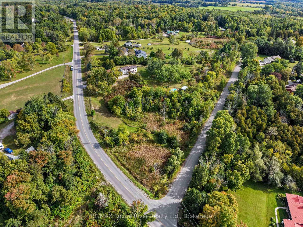
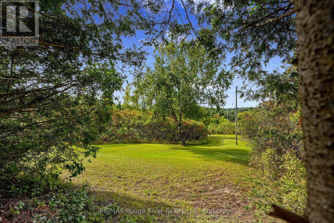
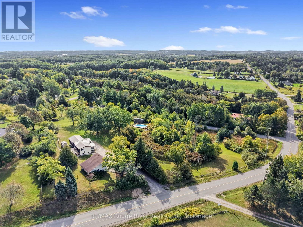
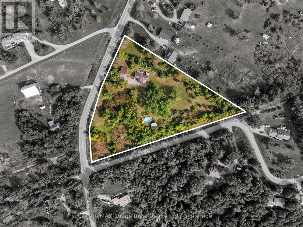
.Welcome to the charming Village of Warkworth and to this stunning, private 3.2 acre country property set along one of the area's most desirable rural roads. Tucked away, this secluded and peaceful hideaway offers sweeping views, mature trees, and a park like setting. It's rare to come across a property with natural beauty and character like this one! This raised bungalow is well built with a new steel roof (2024) and offers a bright, spacious living room with wonderful natural light and serene views. With two full floors of above grade living space, 3 bedrooms and a designated office , the home provides plenty of room for family life, recreation, or future customization. Enter through the sun filled front room that opens into a generous recreational area, an inviting layout with endless potential for extended families or in-law possibilities. With a fully insulated and heated 25ft x 22ft detached garage with a 12ft ceiling, the property offers an exceptional workspace for hobbyists, small business owners, or anyone seeking a versatile, year round shop. This property offers remarkable retreat, recreational, and lifestyle value, highlighted by a beautiful 16' x 34' inground pool, complete with a walk-around wooden deck that makes outdoor enjoyment and entertaining effortless. The pool house/barn adds even more versatility and character. With a little imagination, it could be transformed into an incredible multi use space, such as a studio, workshop, guest area, or ultimate outdoor entertainment space. Located just minutes from the quaint shops of the vibrant Village of Warkworth, Percy Public School and 3 golf courses. You're also only 10 minutes to Campbellford, where you'll enjoy the newly built YMCA and a brand new hospital underway. A rare blend of privacy, lifestyle, and convenience. A property rich with potential and limitless possibilities! A must see!! (id:63604)

Key Facts

Type
Detached
Beds
3
Baths
3
Size
1,100 sqft
Lot
491 x 550 FT; SOUTH SIDE DEPTH IS 666.73 FT
Parking
8 total

Highlights

  • Refrigerator
  • Water softener
  • Stove
  • Dryer
  • Freezer
  • Water Heater
Property Details 20 details
Bedrooms
3 bedrooms
3 above grade
Bathrooms
3 bathrooms
1 partial
Parking
8 parking spaces
Detached Garage · Garage
Living area
1,100 - 1,500 sq. ft.
Property
Single Family · Raised bungalow · Freehold · Detached
Property subtype
Single Family
Structure type
House
Architectural style
Raised bungalow
Ownership
Freehold
Attached status
Detached
Storeys
1
Basement
Finished, Walk out
Heating
Baseboard heaters, Electric
Cooling
Wall unit
Fireplace
No
Pool
Inground pool
Lot dimensions
491 x 550 FT; SOUTH SIDE DEPTH IS 666.73 FT
Frontage
491 feet
Taxes
$3,930.68
Zoning
SRR
Water source
Drilled Well
Sewer
Septic System

Interior features

RefrigeratorWater softenerStoveDryerFreezerWater Heater

Exterior features

WoodVinyl sidingBlock

Systems and association

Electricity
Rooms 9 rooms
Level
Room
Dimensions
Main level
Living room
5.28 m x 5.36 m
Main level
Kitchen
2.56 m x 4.45 m
Main level
Dining room
4.45 m x 2.58 m
Main level
Primary Bedroom
3.02 m x 5.27 m
Main level
Bedroom 2
2.8 m x 2.4 m
Ground level
Recreational, Games room
5.5 m x 5.85 m
Ground level
Sitting room
2.6 m x 4.1 m
Ground level
Bedroom 3
2.7 m x 4.79 m
Ground level
Office
2.3 m x 2 m

Virtual Tour & Media

Mortgage & Affordability Estimate monthly costs
Purchase price$649,900
Down paymentNot available
Mortgage amountNot available
Principal & interestNot available
Property taxesNot available
Condo/HOA feeNot available
Insurance/OtherNot available
UtilitiesNot available
Est. monthly totalNot available
Income needed (GDS 32%)Not available
Estimates only. Not financial advice. Rates, taxes and fees vary by lender and municipality.

Saved Properties

Keep This One Handy

Save this listing, compare it later, or open your saved properties dashboard.

Manage Saved Searches
Map is approximate.

Neighbourhood

Area
Warkworth
City
Trent Hills
Postal code
K0K 3K0
Nearby
Cross Streets: County Rd 29 and Percy St. ** Directions: Take County rd 29 to Percy street, turn right onto Godolphin Rd.