162 Puffball Inn Road
Trent Hills, ONDetached
$769,000
MLS® X13829962
Detached5 beds3 baths3 total
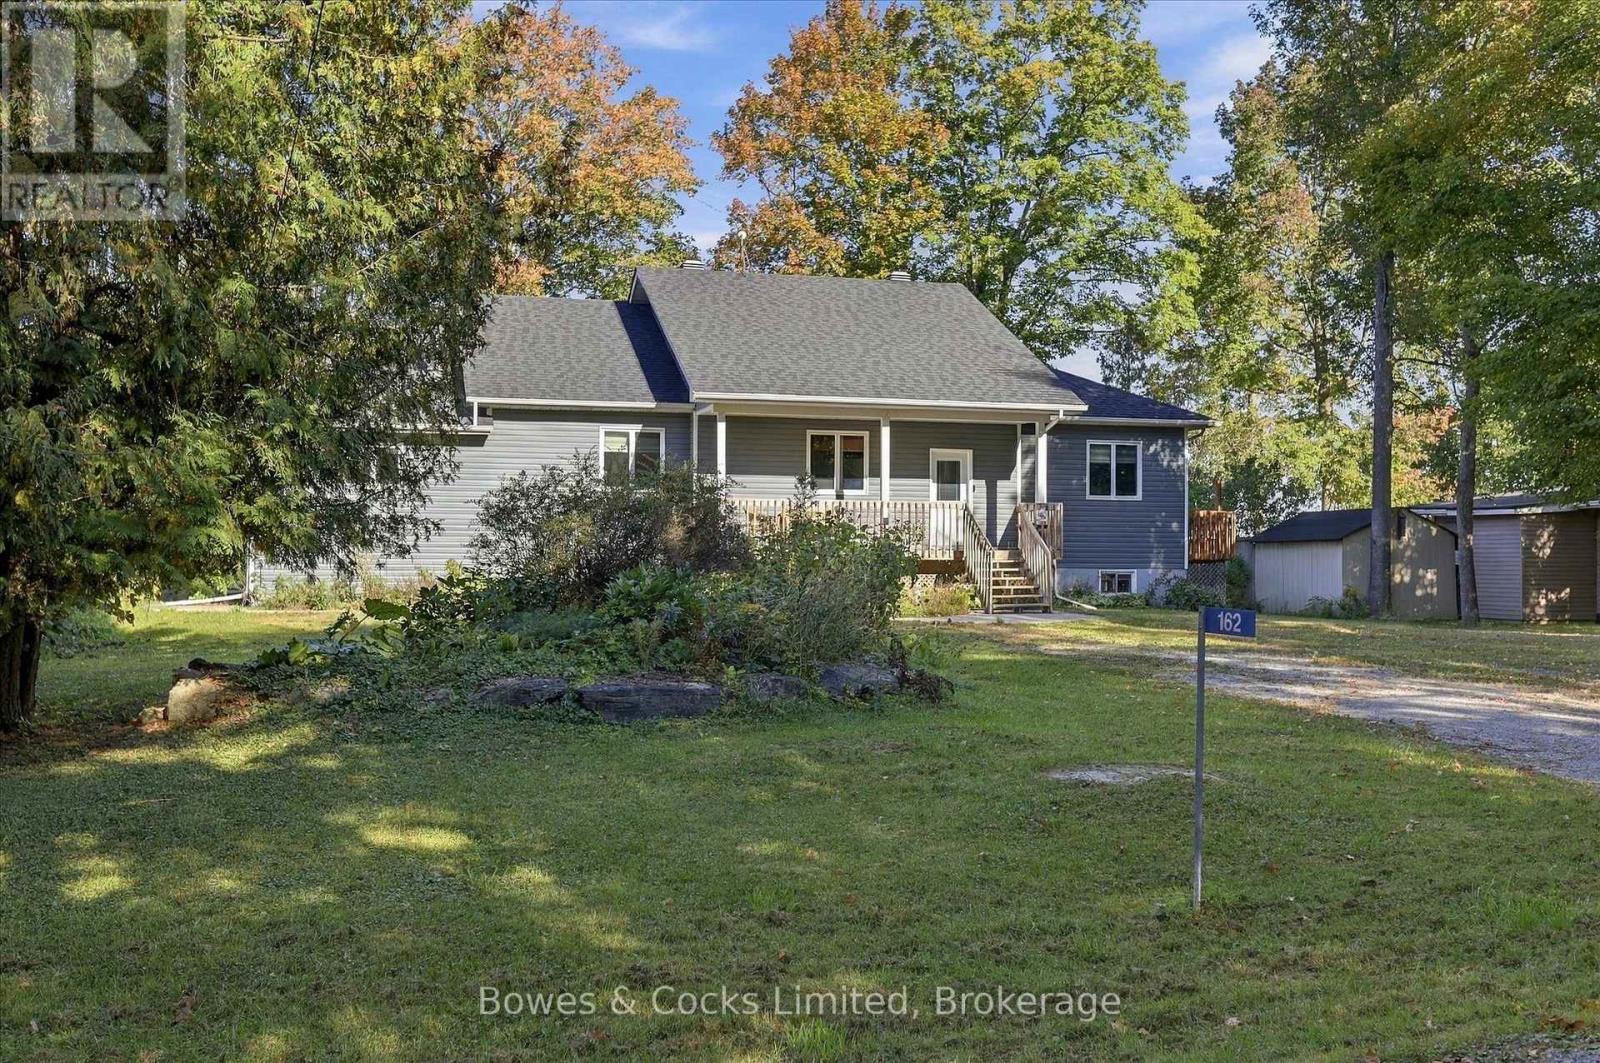
162 Puffball Inn Road, Trent Hills, ON photo 1
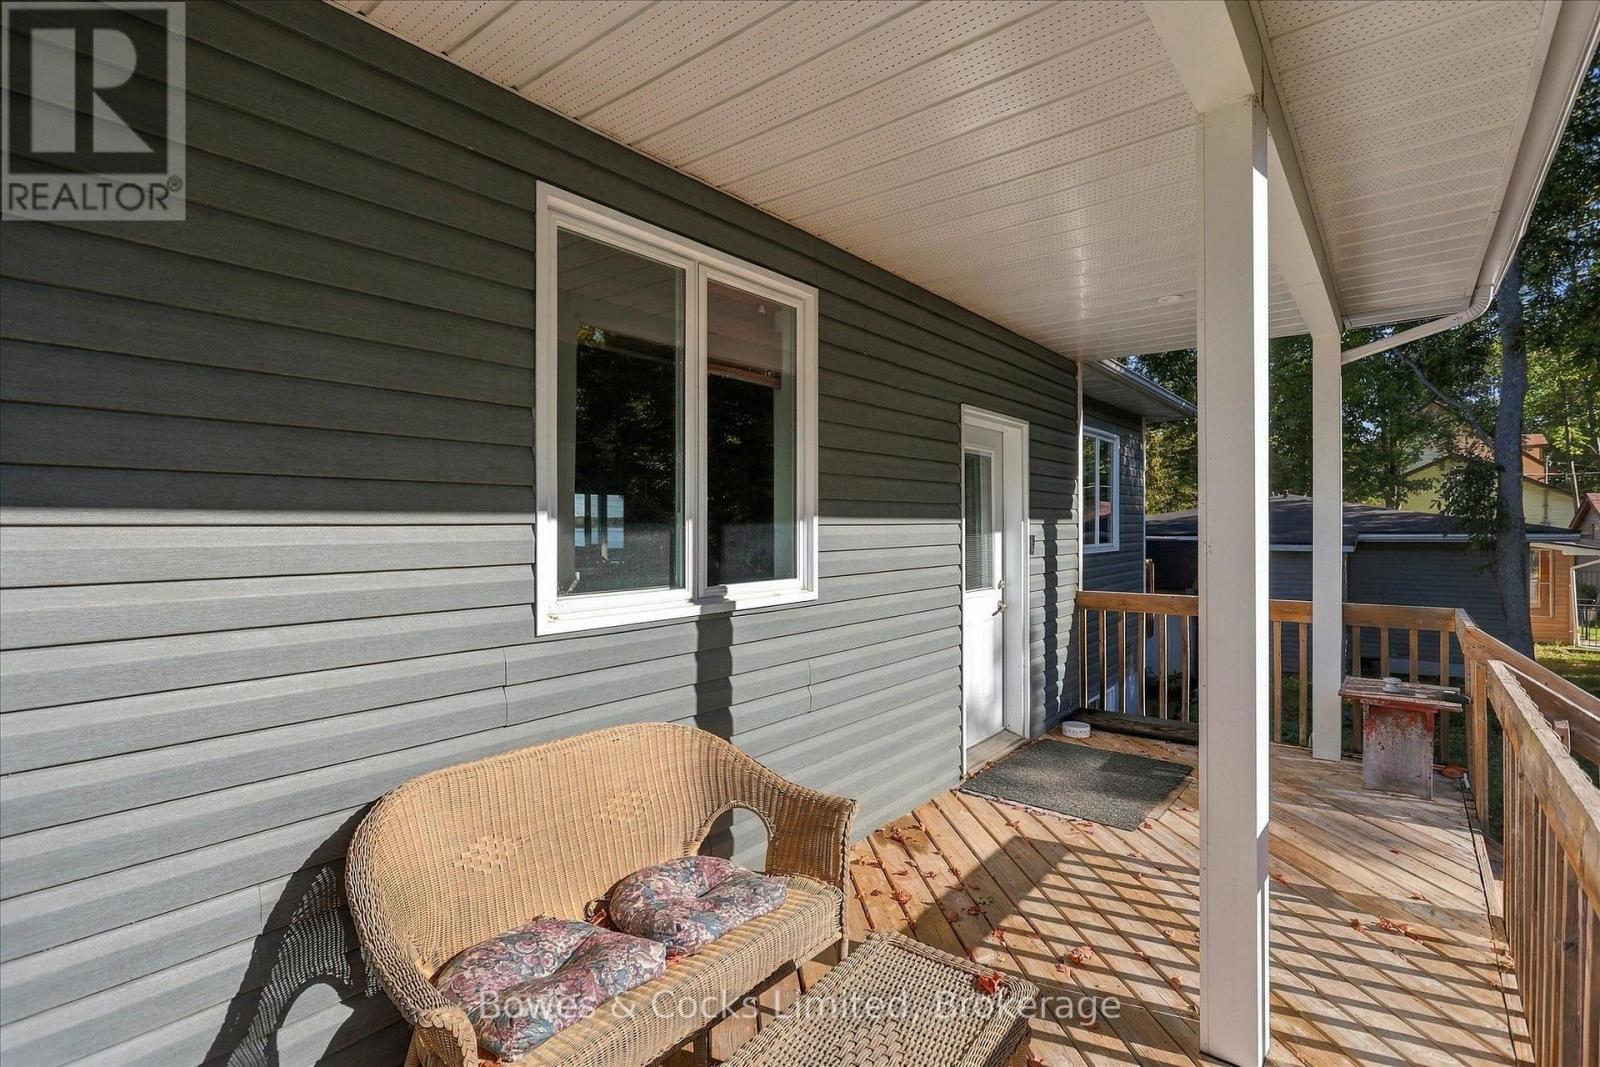
162 Puffball Inn Road, Trent Hills, ON photo 2
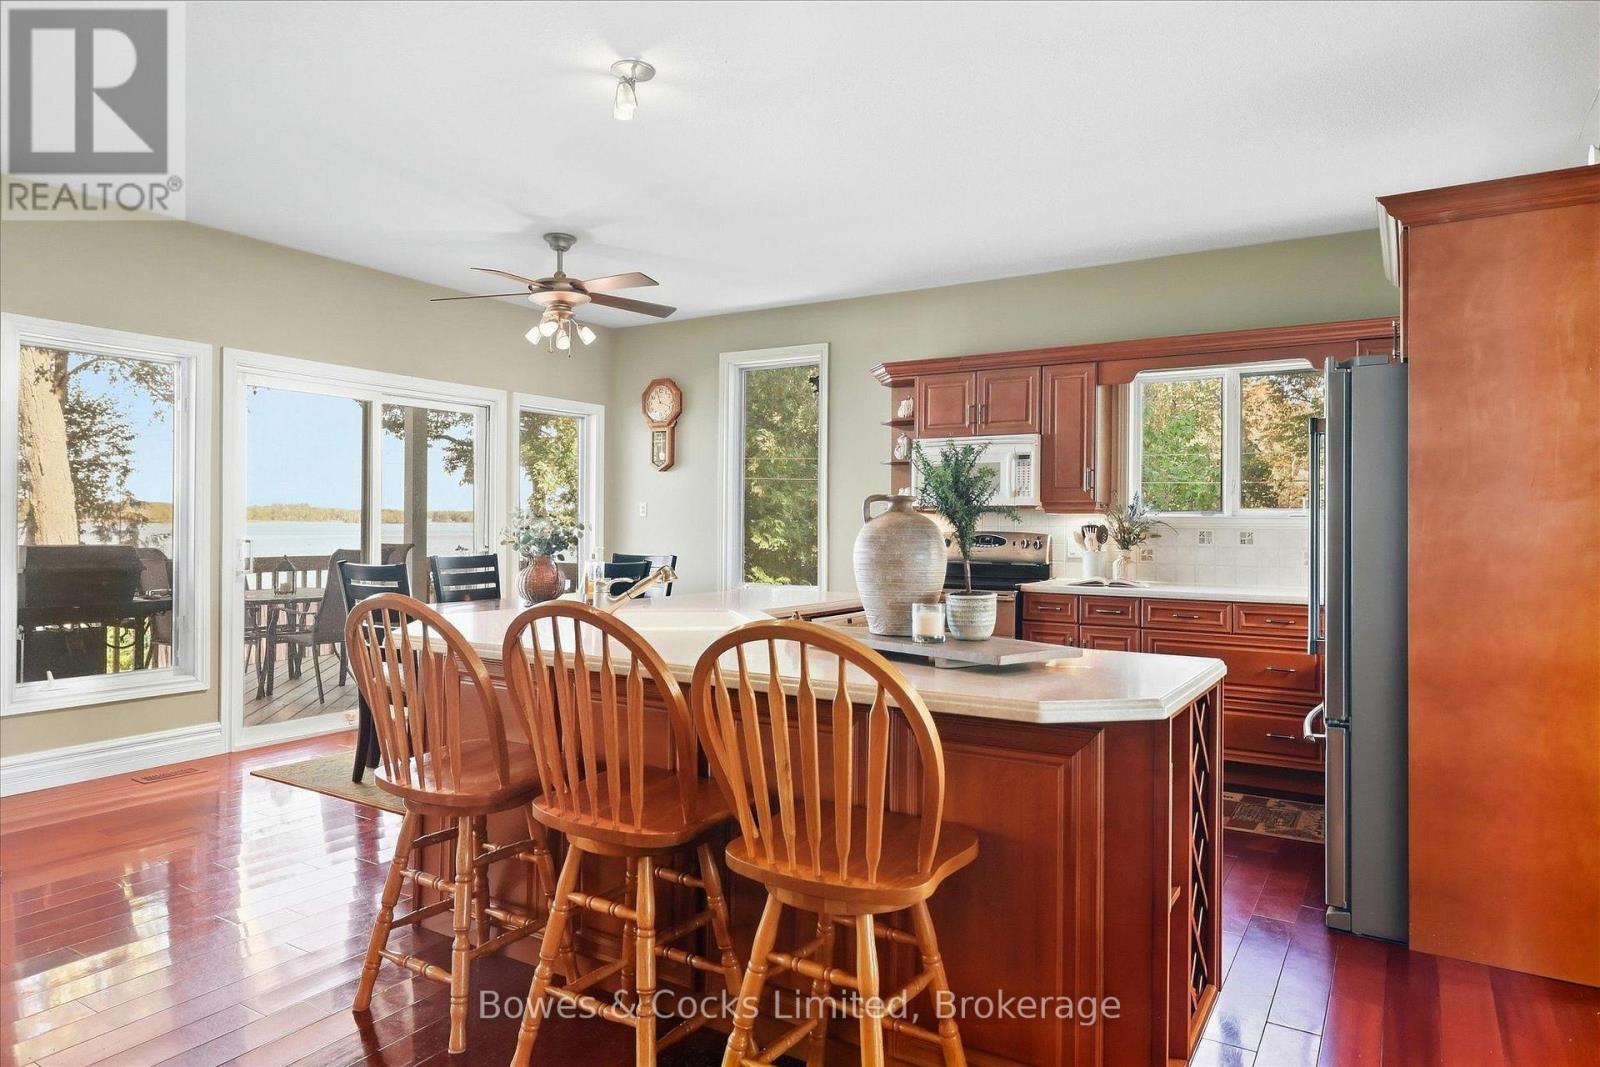
162 Puffball Inn Road, Trent Hills, ON photo 3
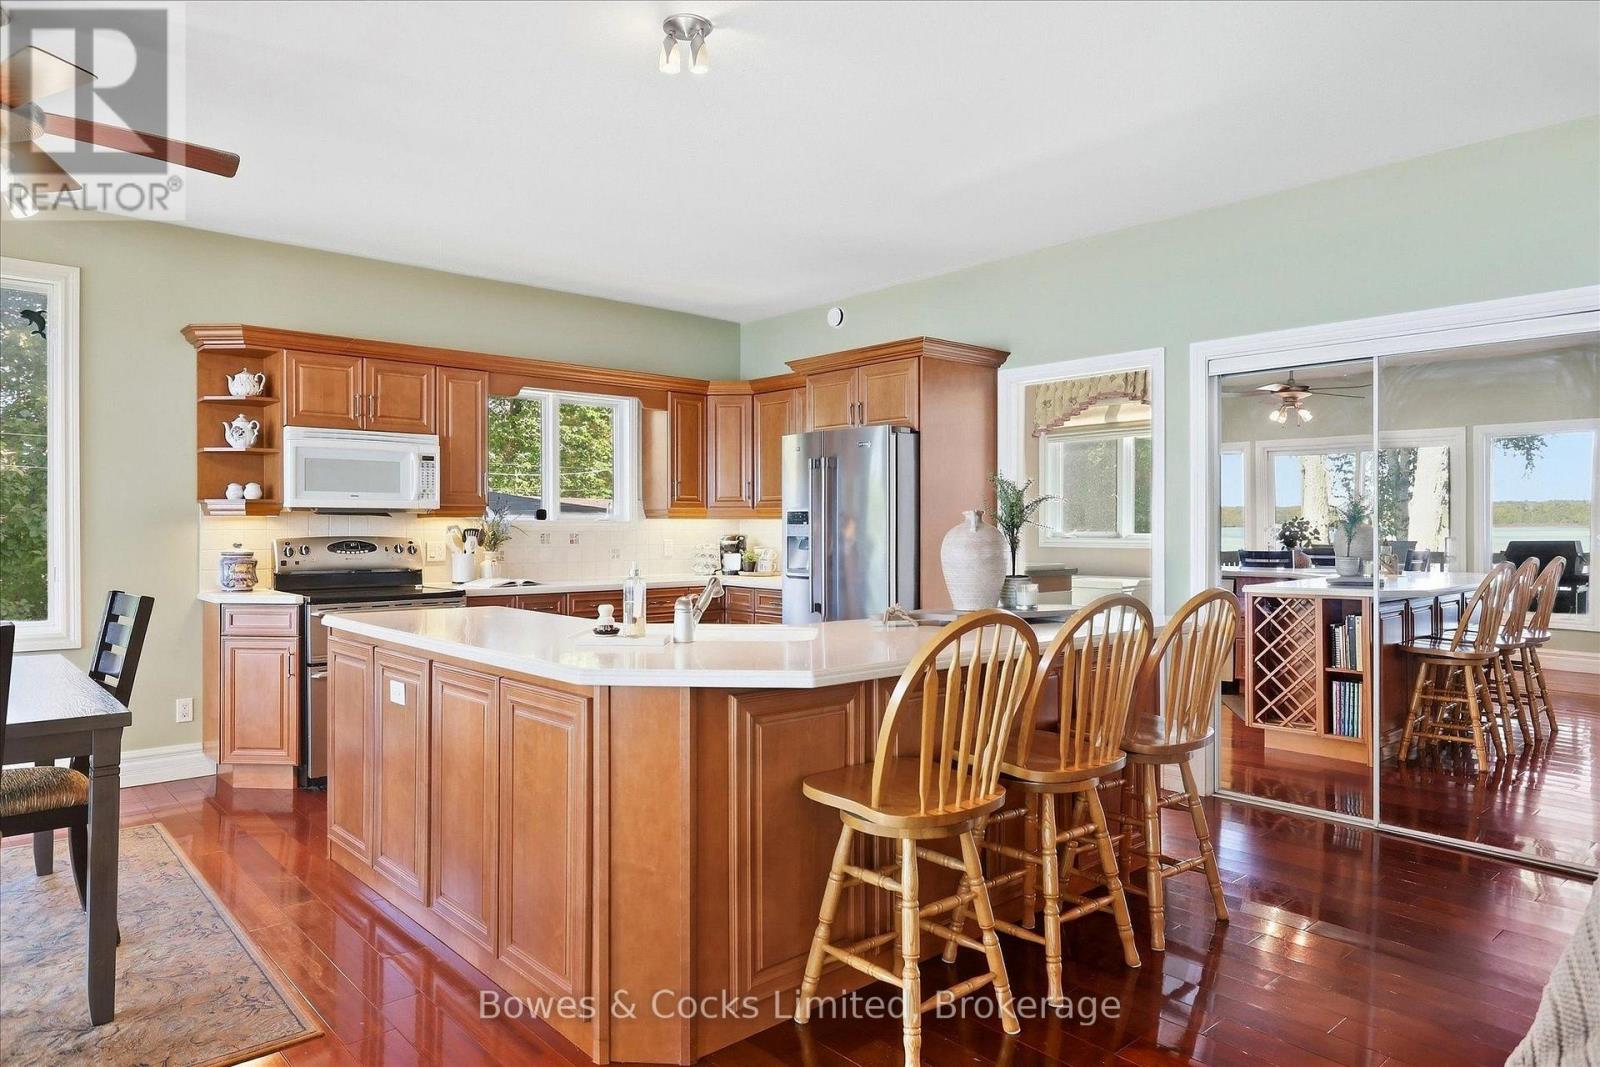
162 Puffball Inn Road, Trent Hills, ON photo 4
162 Puffball Inn Road, Trent Hills, ON photo 5
162 Puffball Inn Road, Trent Hills, ON photo 6
162 Puffball Inn Road, Trent Hills, ON photo 7
162 Puffball Inn Road, Trent Hills, ON photo 8
162 Puffball Inn Road, Trent Hills, ON photo 9
162 Puffball Inn Road, Trent Hills, ON photo 10
162 Puffball Inn Road, Trent Hills, ON photo 11
162 Puffball Inn Road, Trent Hills, ON photo 12
162 Puffball Inn Road, Trent Hills, ON photo 13
162 Puffball Inn Road, Trent Hills, ON photo 14
162 Puffball Inn Road, Trent Hills, ON photo 15
162 Puffball Inn Road, Trent Hills, ON photo 16
162 Puffball Inn Road, Trent Hills, ON photo 17
162 Puffball Inn Road, Trent Hills, ON photo 18
162 Puffball Inn Road, Trent Hills, ON photo 19
162 Puffball Inn Road, Trent Hills, ON photo 20
162 Puffball Inn Road, Trent Hills, ON photo 21
162 Puffball Inn Road, Trent Hills, ON photo 22
162 Puffball Inn Road, Trent Hills, ON photo 23
162 Puffball Inn Road, Trent Hills, ON photo 24
162 Puffball Inn Road, Trent Hills, ON photo 25
162 Puffball Inn Road, Trent Hills, ON photo 26
162 Puffball Inn Road, Trent Hills, ON photo 27
162 Puffball Inn Road, Trent Hills, ON photo 28
162 Puffball Inn Road, Trent Hills, ON photo 29
162 Puffball Inn Road, Trent Hills, ON photo 30
162 Puffball Inn Road, Trent Hills, ON photo 31
162 Puffball Inn Road, Trent Hills, ON photo 32
162 Puffball Inn Road, Trent Hills, ON photo 33
162 Puffball Inn Road, Trent Hills, ON photo 34
162 Puffball Inn Road, Trent Hills, ON photo 35
162 Puffball Inn Road, Trent Hills, ON photo 36
162 Puffball Inn Road, Trent Hills, ON photo 37
162 Puffball Inn Road, Trent Hills, ON photo 38
162 Puffball Inn Road, Trent Hills, ON photo 39
162 Puffball Inn Road, Trent Hills, ON photo 40
162 Puffball Inn Road, Trent Hills, ON photo 41
162 Puffball Inn Road, Trent Hills, ON photo 42
162 Puffball Inn Road, Trent Hills, ON photo 43
162 Puffball Inn Road, Trent Hills, ON photo 44
162 Puffball Inn Road, Trent Hills, ON photo 45
162 Puffball Inn Road, Trent Hills, ON photo 46
162 Puffball Inn Road, Trent Hills, ON photo 47
162 Puffball Inn Road, Trent Hills, ON photo 48
1 / 48

BUYER ADVANTAGE

Buy with confidence

Get a full-service approach built on strategy, strong negotiation, and clear guidance from offer to close.

  • Local Market Expertise
  • Broker-level Negotiation
  • Transparent Process
  • No-pressure Guidance

The right strategy depends on your goals, timing, budget, and the type of home you are buying. Get Your Buyer Snapshot.

About This Property

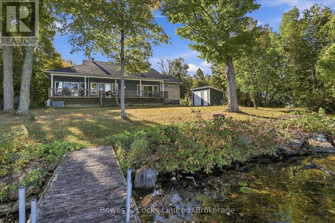
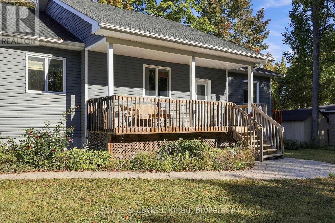
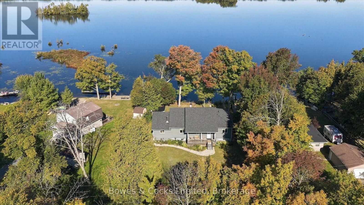
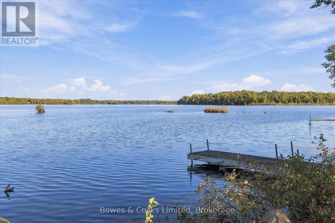
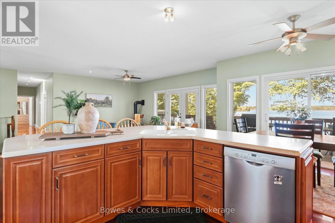
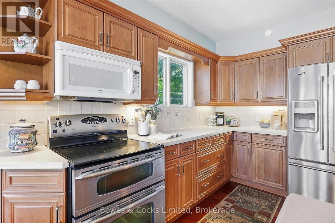
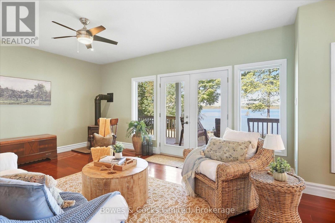
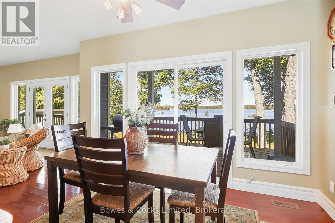
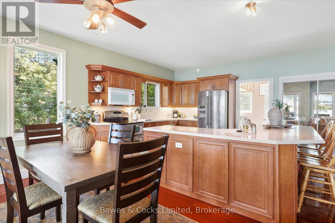
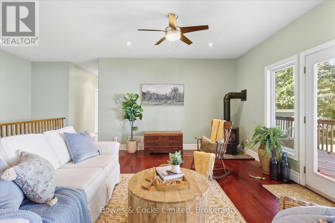
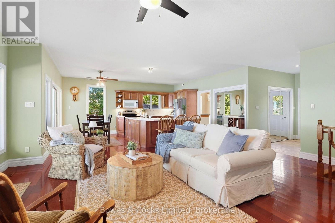
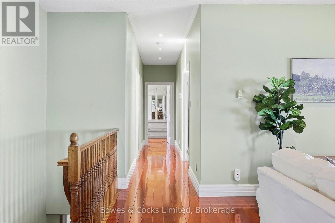
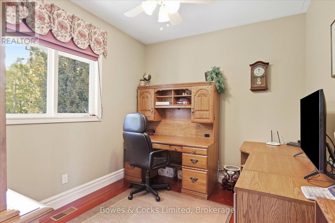
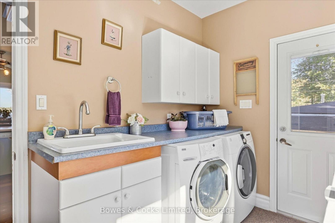
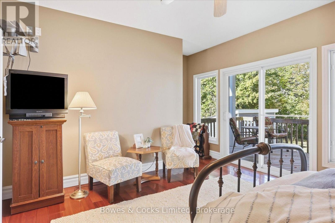
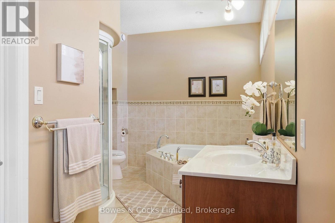
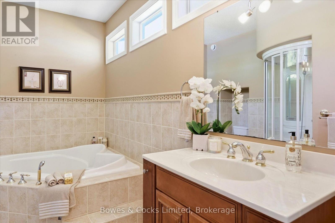
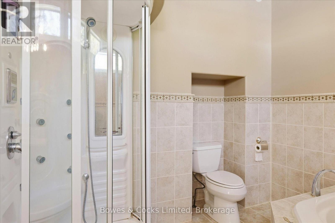
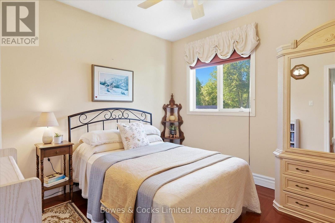
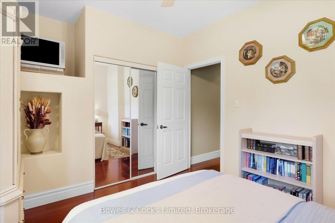
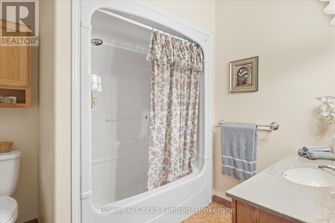
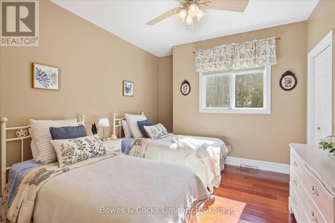
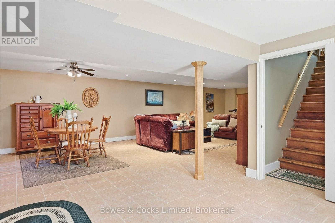
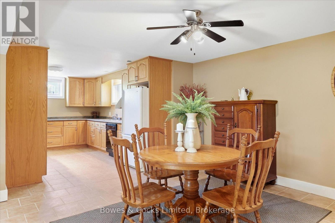
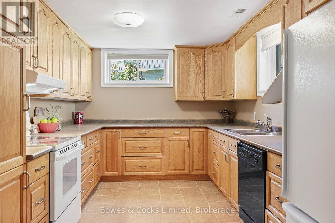
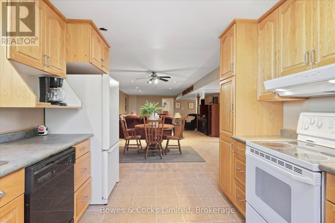
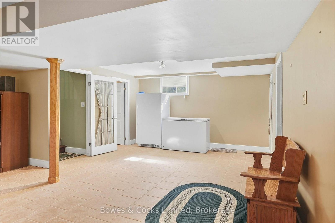
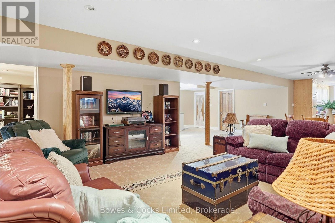
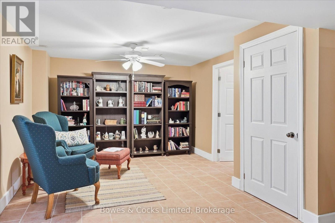
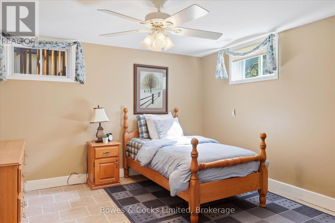
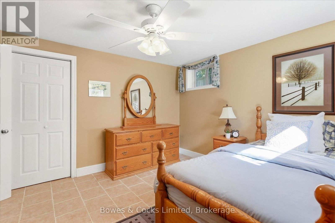
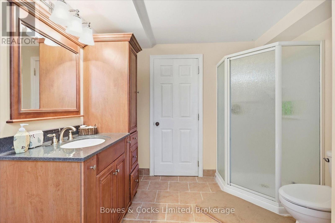
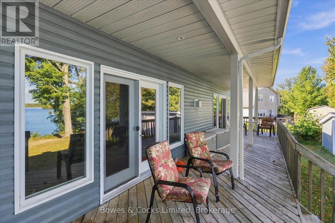
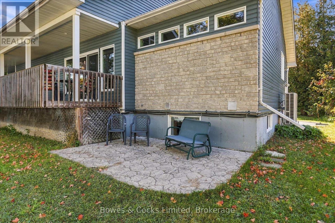
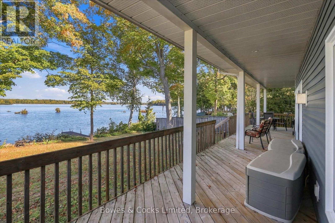
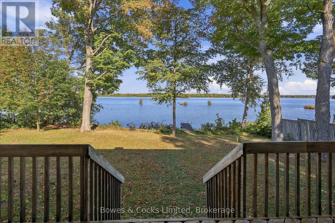
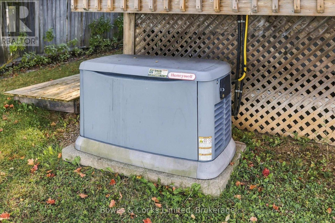
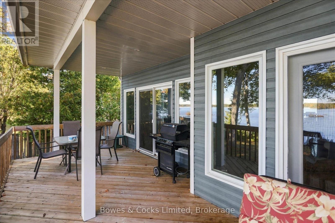
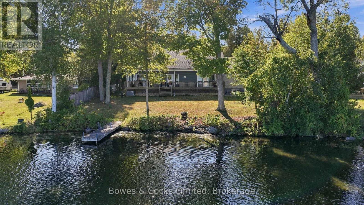
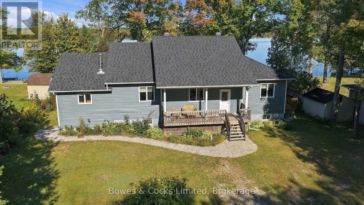
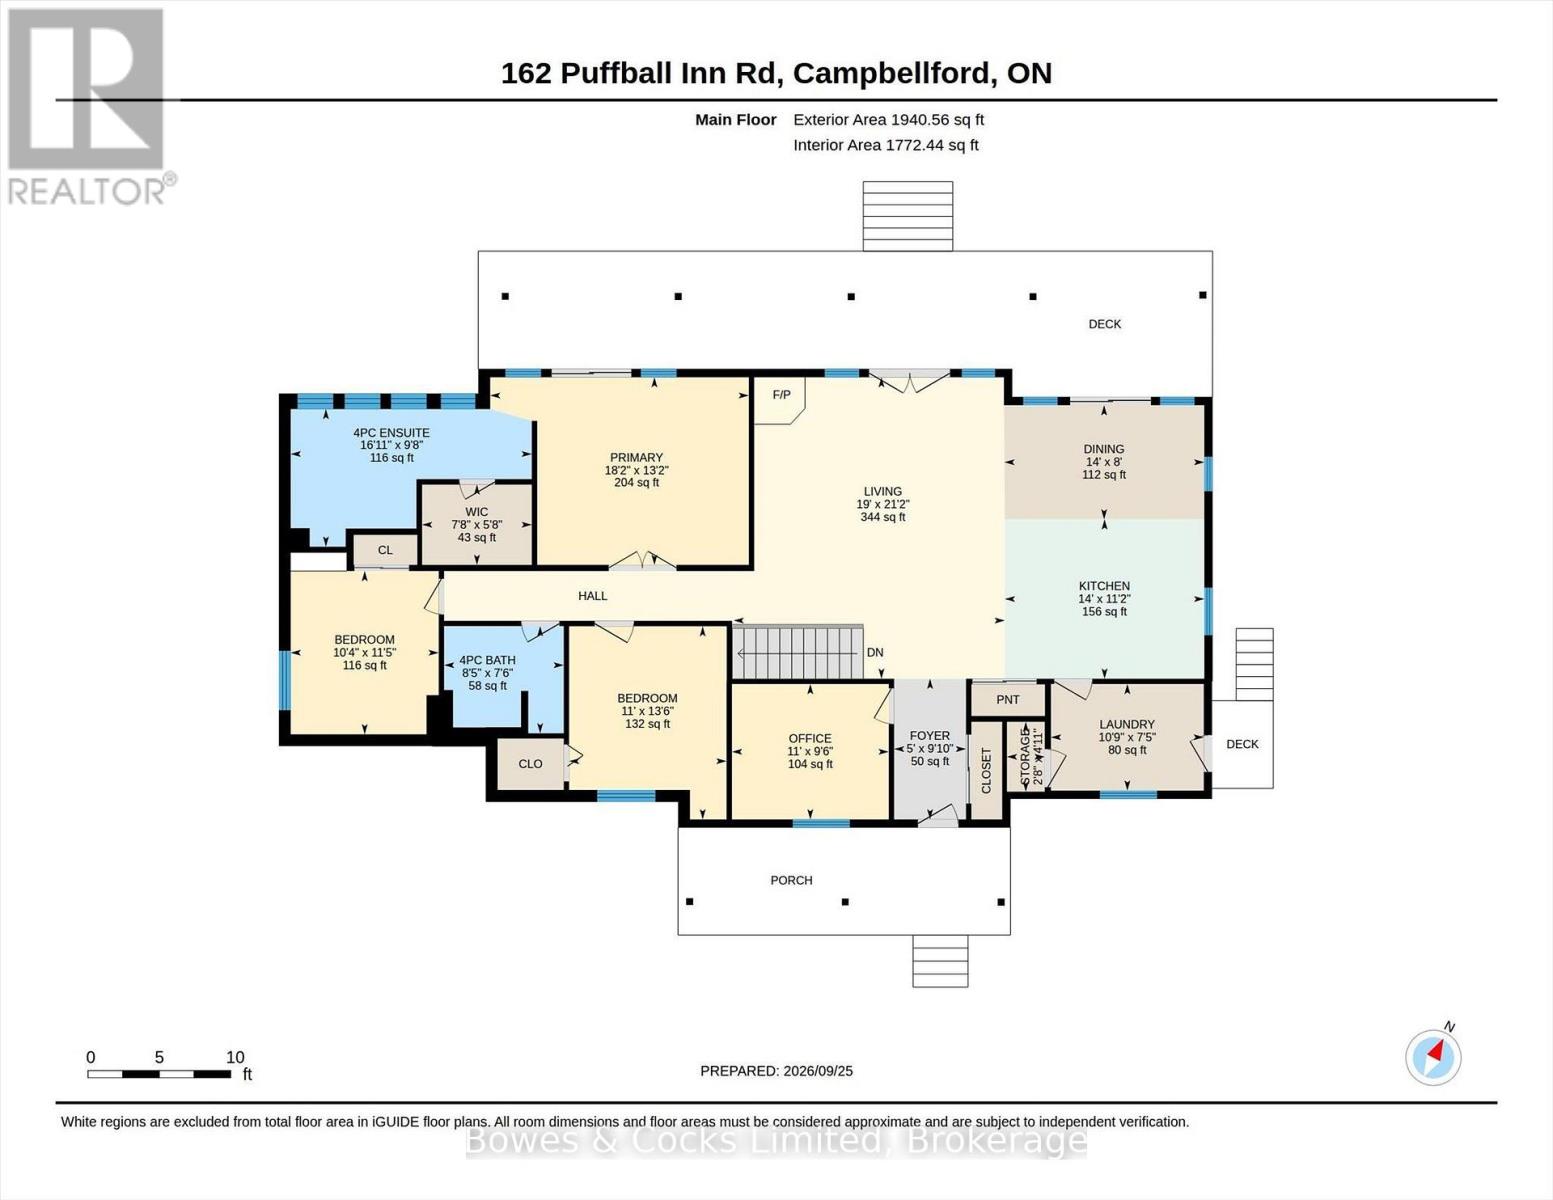
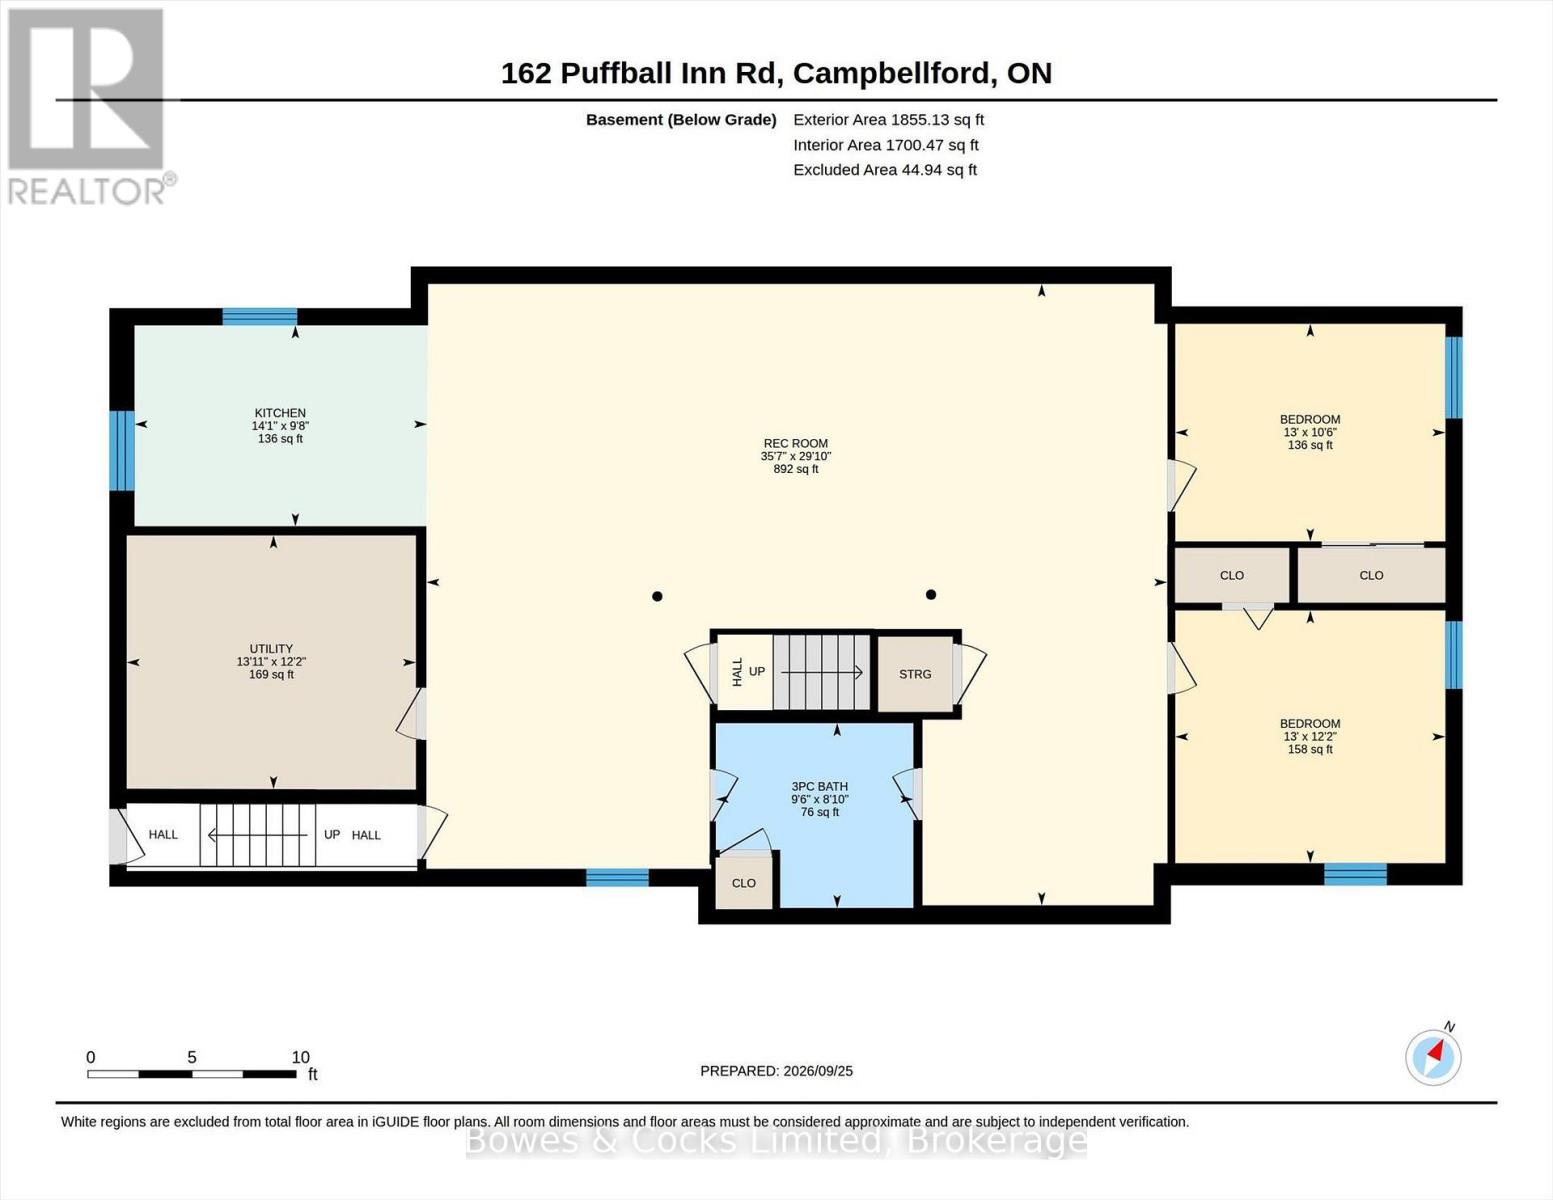
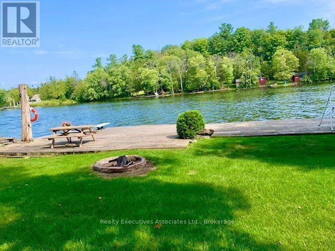
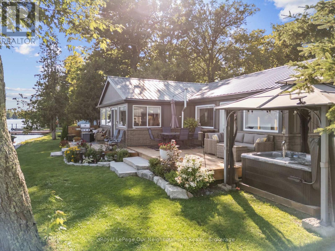
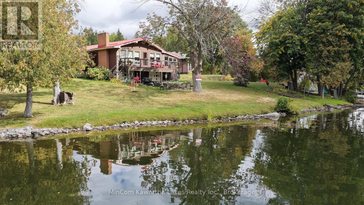
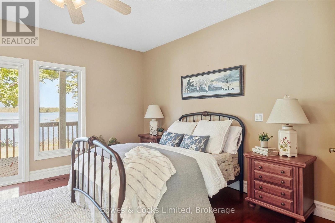
Welcome to waterfront living on beautiful Seymour Lake, part of the Trent River and the renowned Trent-Severn Waterway, offering approximately 15 miles of lock-free boating! Set in a quiet location on a year-round road, this spacious 2006-built bungalow offers gorgeous lake views, sunset exposure and nearly 2,000 sq. ft. on each level. The bright, open-concept main floor is filled with natural light from large windows and features beautiful cherry wood flooring throughout. The spacious living area is warmed by a propane stove and opens to the kitchen, offering abundant cabinetry, Corian countertops and a large centre island. With 3 bedrooms plus a dedicated office on the main level, there is plenty of room for family and guests. The impressive primary suite enjoys beautiful lake views, a walk-in closet, luxurious 5-piece ensuite with jet tub and separate shower, plus a walkout to the full-length lakeside deck-the perfect place to relax and take in the view. Main-floor laundry offers convenient access to the yard and clothesline. The fully finished lower level provides exceptional additional living space with a complete 2-bedroom in-law suite and its own washer and dryer hookups-ideal for extended family or multi-generational living. Outside, enjoy peaceful waterfront surroundings, beautiful sunsets and views toward the island directly offshore, where deer, swans and other wildlife are frequent visitors. Additional features include a Honeywell generator backup system, propane connections for the BBQ, stove, furnace and generator, and all appliances included. Recent updates include shingles, furnace and heat pump, with fibre-optic service available in the area. Enjoy the peace and beauty of waterfront living while remaining just a short drive from Campbellford for shopping, restaurants, hospital services. A wonderful opportunity for year-round lakefront living with space for the whole family! https://pages.finehomesphoto.com/162-Puffball-Inn-Rd/idx (id:63604)

Key Facts

Type
Detached
Beds
5
Baths
3
Size
1,500 sqft
Lot
87 x 187 FT
Parking
3 total

Highlights

  • Washer
  • Refrigerator
  • Water softener
  • Central Vacuum
  • Dishwasher
  • Stove
  • Dryer
  • Microwave
  • Water Heater
Property Details 22 details
Bedrooms
5 bedrooms
3 above grade + 2 below grade
Bathrooms
3 bathrooms
Parking
3 parking spaces
No Garage
Living area
1,500 - 2,000 sq. ft.
Property
Single Family · Bungalow · Freehold · Detached
Property subtype
Single Family
Structure type
House
Architectural style
Bungalow
Ownership
Freehold
Attached status
Detached
Storeys
1
Basement
Finished, Full, Walk-up
Heating
Heat Pump, Forced air, Propane, Geo Thermal
Cooling
Central air conditioning
Fireplace
Yes
Lot dimensions
87 x 187 FT
Frontage
87 feet
Taxes
$6,956.00
Zoning
Shoreline Res E/P
Water source
Drilled Well
Sewer
Septic System
Waterfront
Waterfront on lake · Seymour Lake
Views
Lake view, Direct Water View, Unobstructed Water View

Interior features

WasherRefrigeratorWater softenerCentral VacuumDishwasherStoveDryerMicrowaveWater HeaterTileHardwoodFireplace(s)

Exterior features

Vinyl sidingConcrete

Systems and association

ElectricityGenerator

Lot and water

Irregular lot sizeWaterwayLevelSump PumpIn-Law SuiteWaterfront on lake
Rooms 16 rooms
Level
Room
Dimensions
Main level
Living room
5.32 m x 4.13 m
Basement
Recreational, Games room
10.87 m x 9.1 m
Basement
Dining room
2.85 m x 3.55 m
Main level
Dining room
4.27 m x 2.12 m
Basement
Kitchen
4.26 m x 2.95 m
Basement
Bedroom 4
3.9 m x 3.68 m
Basement
Bedroom 5
3.92 m x 3.14 m
Basement
Bathroom
2.89 m x 2.71 m
Basement
Utility room
4.62 m x 3.75 m
Main level
Primary Bedroom
4.48 m x 3.99 m
Main level
Bedroom 2
3.34 m x 4.07 m
Main level
Bedroom 3
3.17 m x 3.47 m
Main level
Bathroom
5.15 m x 2.94 m
Main level
Bathroom
2.56 m x 2.29 m
Main level
Office
3.34 m x 2.87 m
Main level
Laundry room
3.25 m x 2.25 m

Virtual Tour & Media

Mortgage & Affordability Estimate monthly costs
Purchase price$769,000
Down paymentNot available
Mortgage amountNot available
Principal & interestNot available
Property taxesNot available
Condo/HOA feeNot available
Insurance/OtherNot available
UtilitiesNot available
Est. monthly totalNot available
Income needed (GDS 32%)Not available
Estimates only. Not financial advice. Rates, taxes and fees vary by lender and municipality.

Saved Properties

Keep This One Handy

Save this listing, compare it later, or open your saved properties dashboard.

Manage Saved Searches
Map is approximate.

Neighbourhood

Area
Rural Trent Hills
City
Trent Hills
Postal code
K0L 1L0
Nearby
Cross Streets: Nappan Island Road & Puffball Inn Road. ** Directions: County Rd. 30, East on 12th Line W to South Shore Rd, East on Nappan Island Road.