2110 13th Line East

Trent Hills, ONDetached
$899,999
MLS® X13853084
Detached4 beds2 baths14 total
2110 13th Line East, Trent Hills, ON photo 1
2110 13th Line East, Trent Hills, ON photo 2
2110 13th Line East, Trent Hills, ON photo 3
2110 13th Line East, Trent Hills, ON photo 4
2110 13th Line East, Trent Hills, ON photo 5
2110 13th Line East, Trent Hills, ON photo 6
2110 13th Line East, Trent Hills, ON photo 7
2110 13th Line East, Trent Hills, ON photo 8
2110 13th Line East, Trent Hills, ON photo 9
2110 13th Line East, Trent Hills, ON photo 10
2110 13th Line East, Trent Hills, ON photo 11
2110 13th Line East, Trent Hills, ON photo 12
2110 13th Line East, Trent Hills, ON photo 13
2110 13th Line East, Trent Hills, ON photo 14
2110 13th Line East, Trent Hills, ON photo 15
2110 13th Line East, Trent Hills, ON photo 16
2110 13th Line East, Trent Hills, ON photo 17
2110 13th Line East, Trent Hills, ON photo 18
2110 13th Line East, Trent Hills, ON photo 19
2110 13th Line East, Trent Hills, ON photo 20
2110 13th Line East, Trent Hills, ON photo 21
2110 13th Line East, Trent Hills, ON photo 22
2110 13th Line East, Trent Hills, ON photo 23
2110 13th Line East, Trent Hills, ON photo 24
2110 13th Line East, Trent Hills, ON photo 25
2110 13th Line East, Trent Hills, ON photo 26
2110 13th Line East, Trent Hills, ON photo 27
2110 13th Line East, Trent Hills, ON photo 28
2110 13th Line East, Trent Hills, ON photo 29
2110 13th Line East, Trent Hills, ON photo 30
2110 13th Line East, Trent Hills, ON photo 31
2110 13th Line East, Trent Hills, ON photo 32
2110 13th Line East, Trent Hills, ON photo 33
2110 13th Line East, Trent Hills, ON photo 34
2110 13th Line East, Trent Hills, ON photo 35
2110 13th Line East, Trent Hills, ON photo 36
2110 13th Line East, Trent Hills, ON photo 37
2110 13th Line East, Trent Hills, ON photo 38
2110 13th Line East, Trent Hills, ON photo 39
2110 13th Line East, Trent Hills, ON photo 40
2110 13th Line East, Trent Hills, ON photo 41
1 / 41

BUYER ADVANTAGE

Buy with confidence

Get a full-service approach built on strategy, strong negotiation, and clear guidance from offer to close.

  • Local Market Expertise
  • Broker-level Negotiation
  • Transparent Process
  • No-pressure Guidance

The right strategy depends on your goals, timing, budget, and the type of home you are buying. Get Your Buyer Snapshot.

About This Property

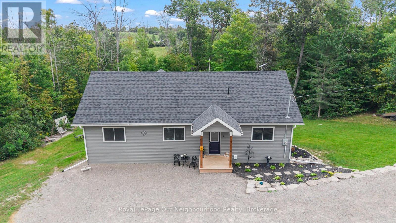
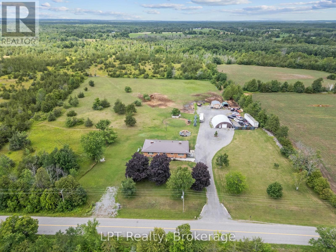
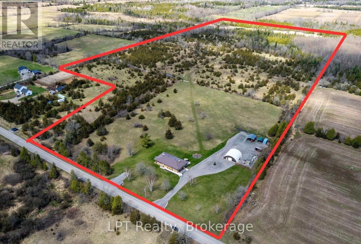
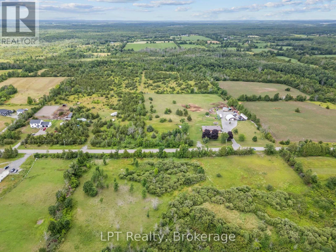
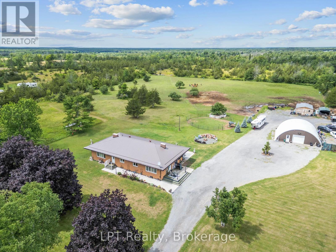
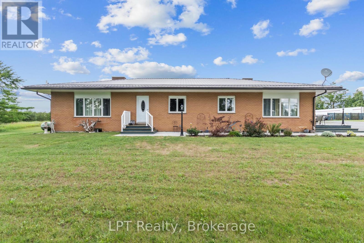
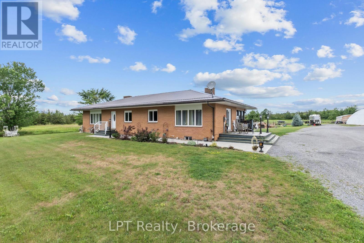
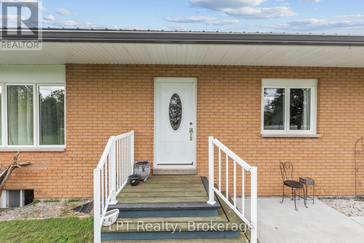
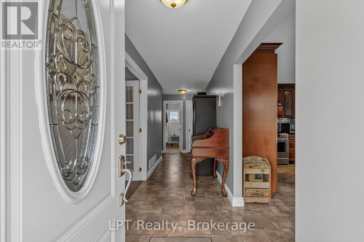
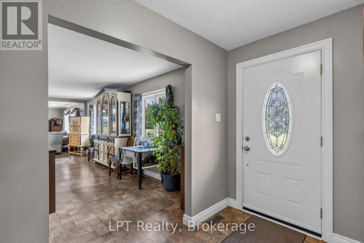
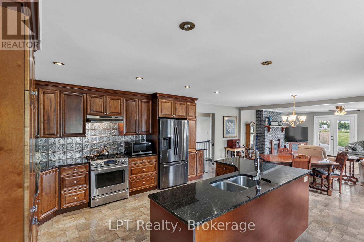
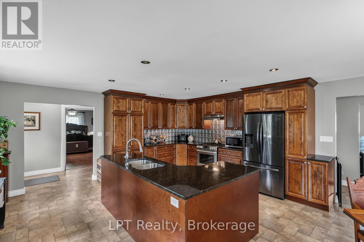
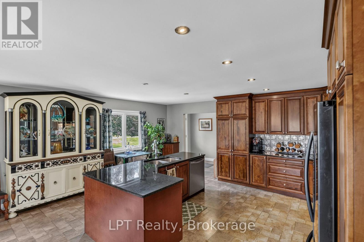
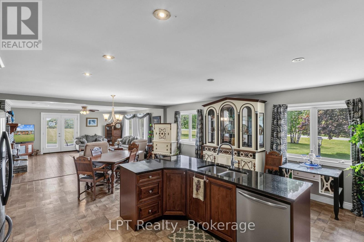
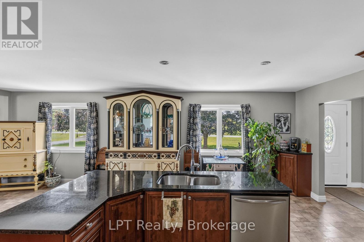
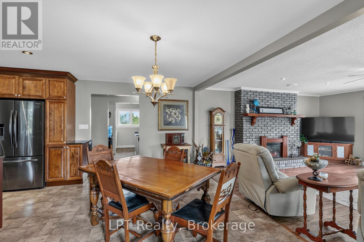
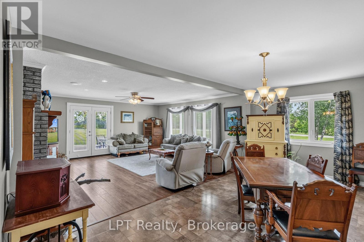
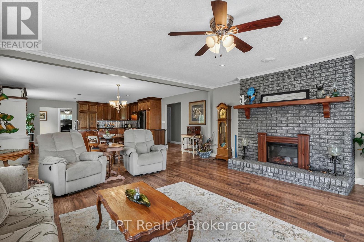
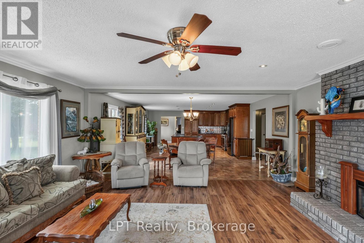
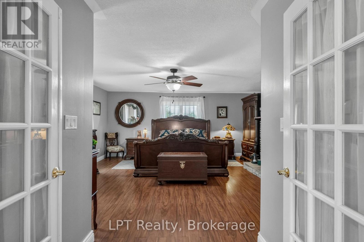
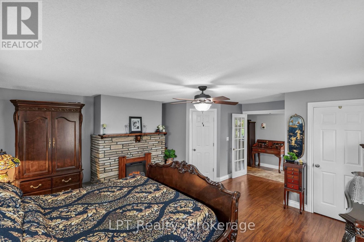
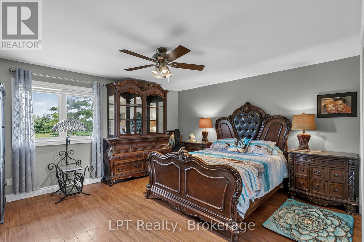
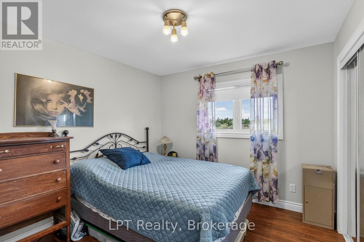
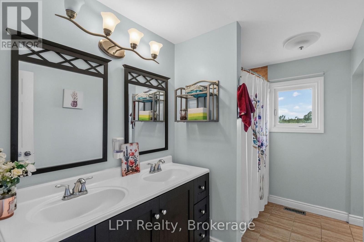
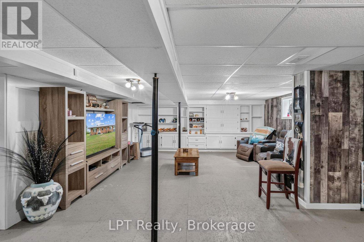
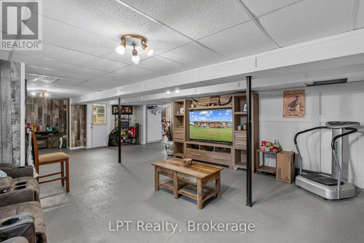
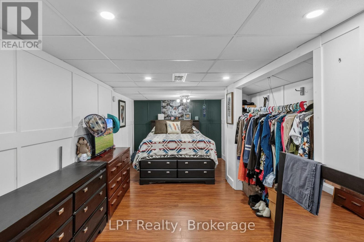
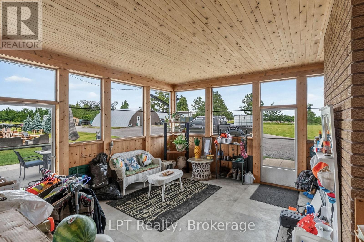
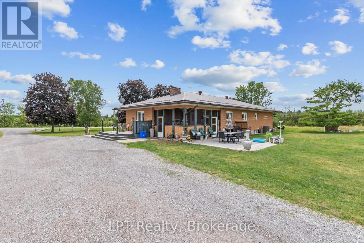
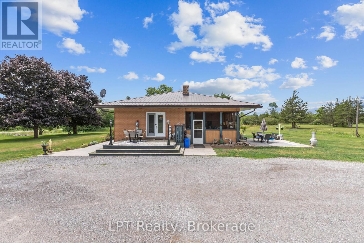
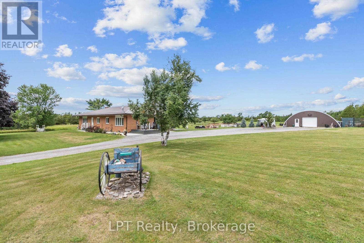
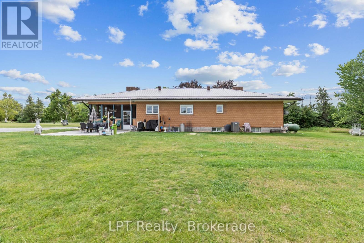
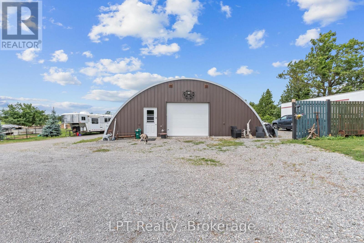
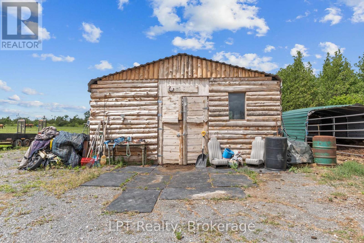
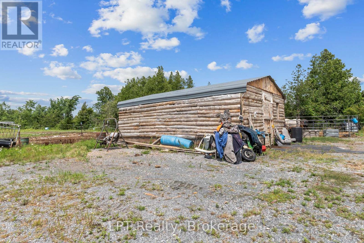
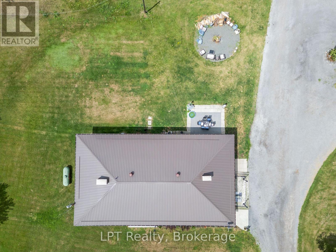
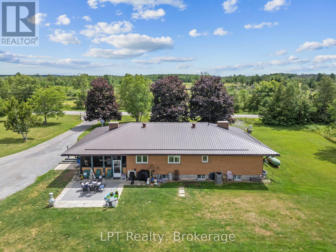
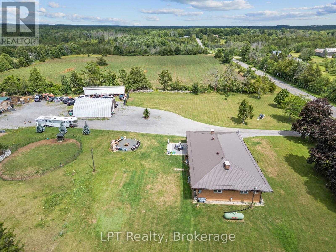
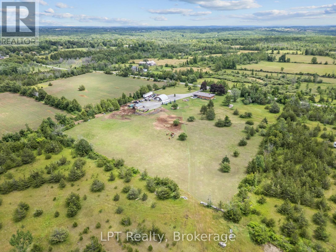
Tucked away on 46 sprawling acres, this beautifully renovated bungalow is the retreat you've been dreaming of-space to breathe, room to grow, and privacy you simply can't put a price on. Whether you're envisioning a hobby farm, homestead, equestrian retreat, or peaceful place to call your own, this property delivers. Horse lovers will appreciate the newly built run-in windbreak and extensive private trails ideal for horseback riding, walking, and exploring your own woodland. Inside, 3+1 bedrooms and 2 bathrooms offer comfortable, flexible living. The spacious primary bedroom features beautiful French doors, while extra-wide hallways add to the home's open and welcoming feel. The open-concept kitchen, complete with high-end appliances, flows into a sun-drenched sunroom-the perfect backdrop for everyday living and entertaining. Multiple living areas provide versatility for family, guests, or a home office. Car enthusiasts, hobbyists, and makers will love the show-stopping 38' x 30' detached insulated Quonset Shed/Garage featuring 100-amp service and heated floors. Whether it becomes a woodworking shop, equipment bay, classic-car showroom, or serene yoga studio, the possibilities are endless. Step outside to a large 20' x 20' patio slab ready for your dream BBQ and outdoor entertaining setup. Wander the groomed trails, gather around the fire pit beneath the stars, or watch deer graze across the property as the sun sets. With nearby lakes and the renowned Trent-Severn Waterway just minutes away, outdoor lovers can enjoy endless fishing, boating, and adventure. Located just 10 minutes from the charming towns of Havelock and Campbellford, you'll have the perfect balance of peaceful seclusion and everyday convenience. This is more than a property-it's a lifestyle. A rare opportunity for those seeking self-sufficiency, space, natural beauty, and room for your hobby farm dreams. (id:63604)

Key Facts

Type
Detached
Beds
4
Baths
2
Size
2,000 sqft
Lot
617.6 x 2465.4 FT; 400.06 x 436.43
Parking
14 total

Highlights

  • Washer
  • Refrigerator
  • Water purifier
  • Dishwasher
  • Stove
  • Dryer
  • Water Treatment
  • Water Heater
Property Details 20 details
Bedrooms
4 bedrooms
3 above grade + 1 below grade
Bathrooms
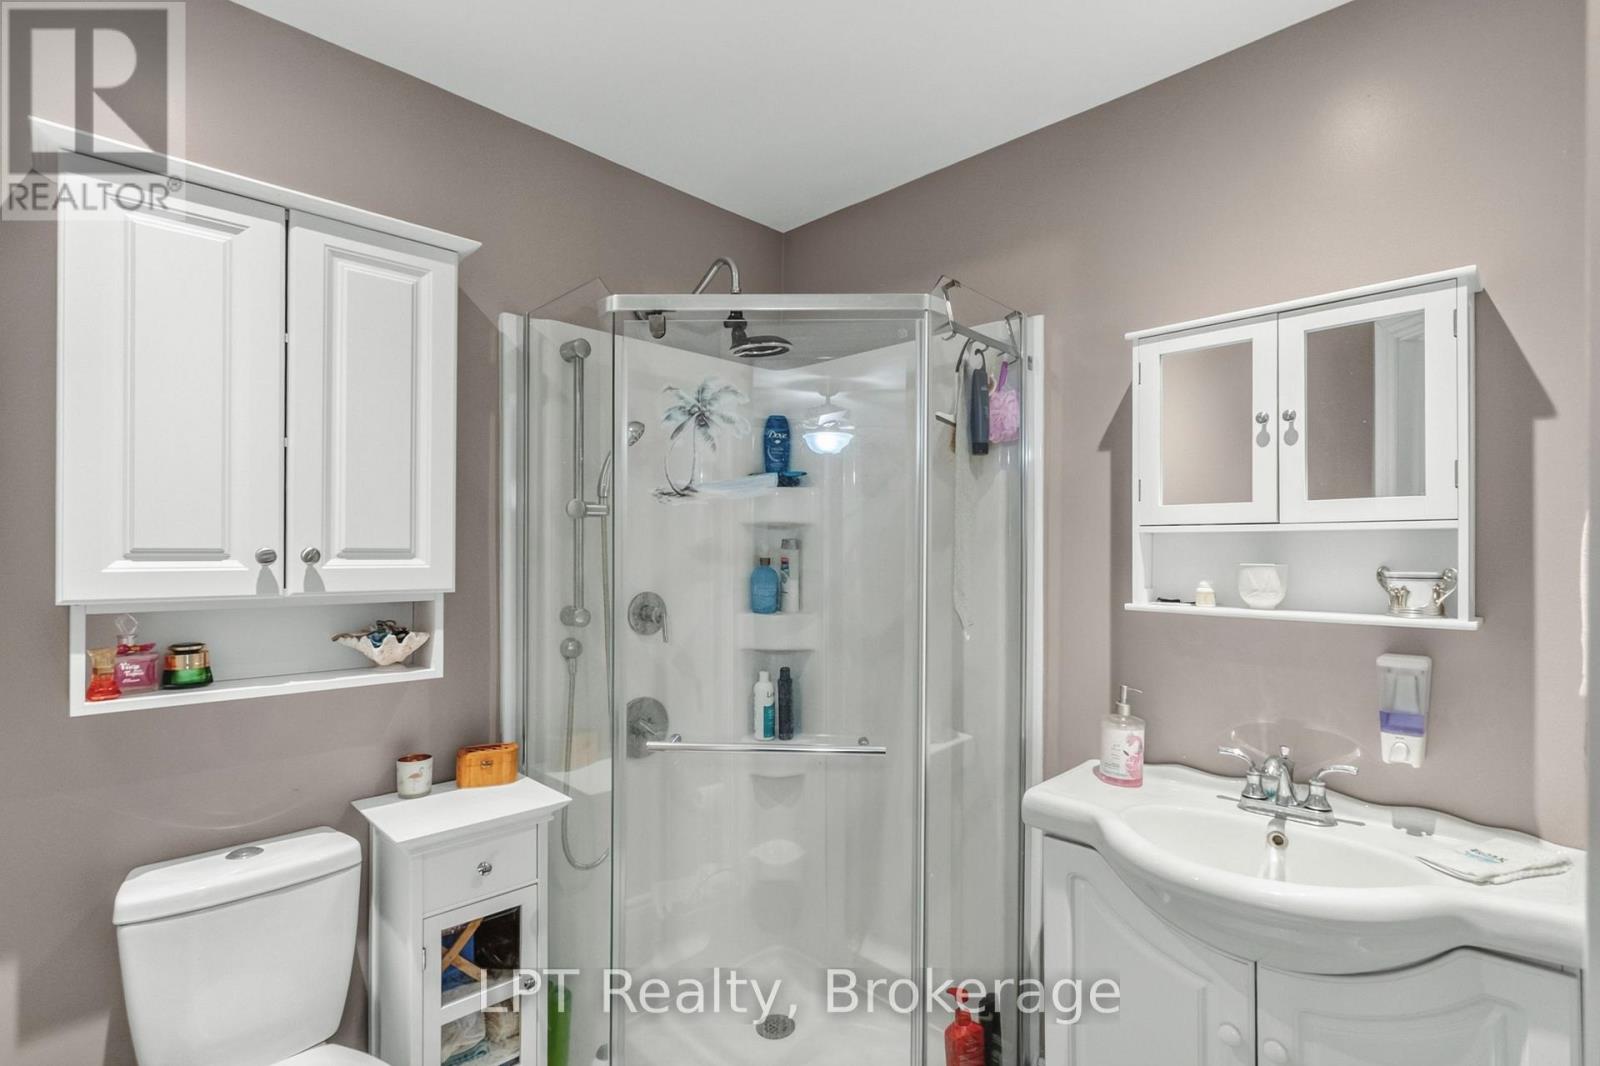
2 bathrooms
Parking
14 parking spaces
Detached Garage · Garage · RV
Living area
2,000 - 2,500 sq. ft.
Property
Single Family · Bungalow · Freehold · Detached
Property subtype
Single Family
Structure type
House
Architectural style
Bungalow
Ownership
Freehold
Attached status
Detached
Storeys
1
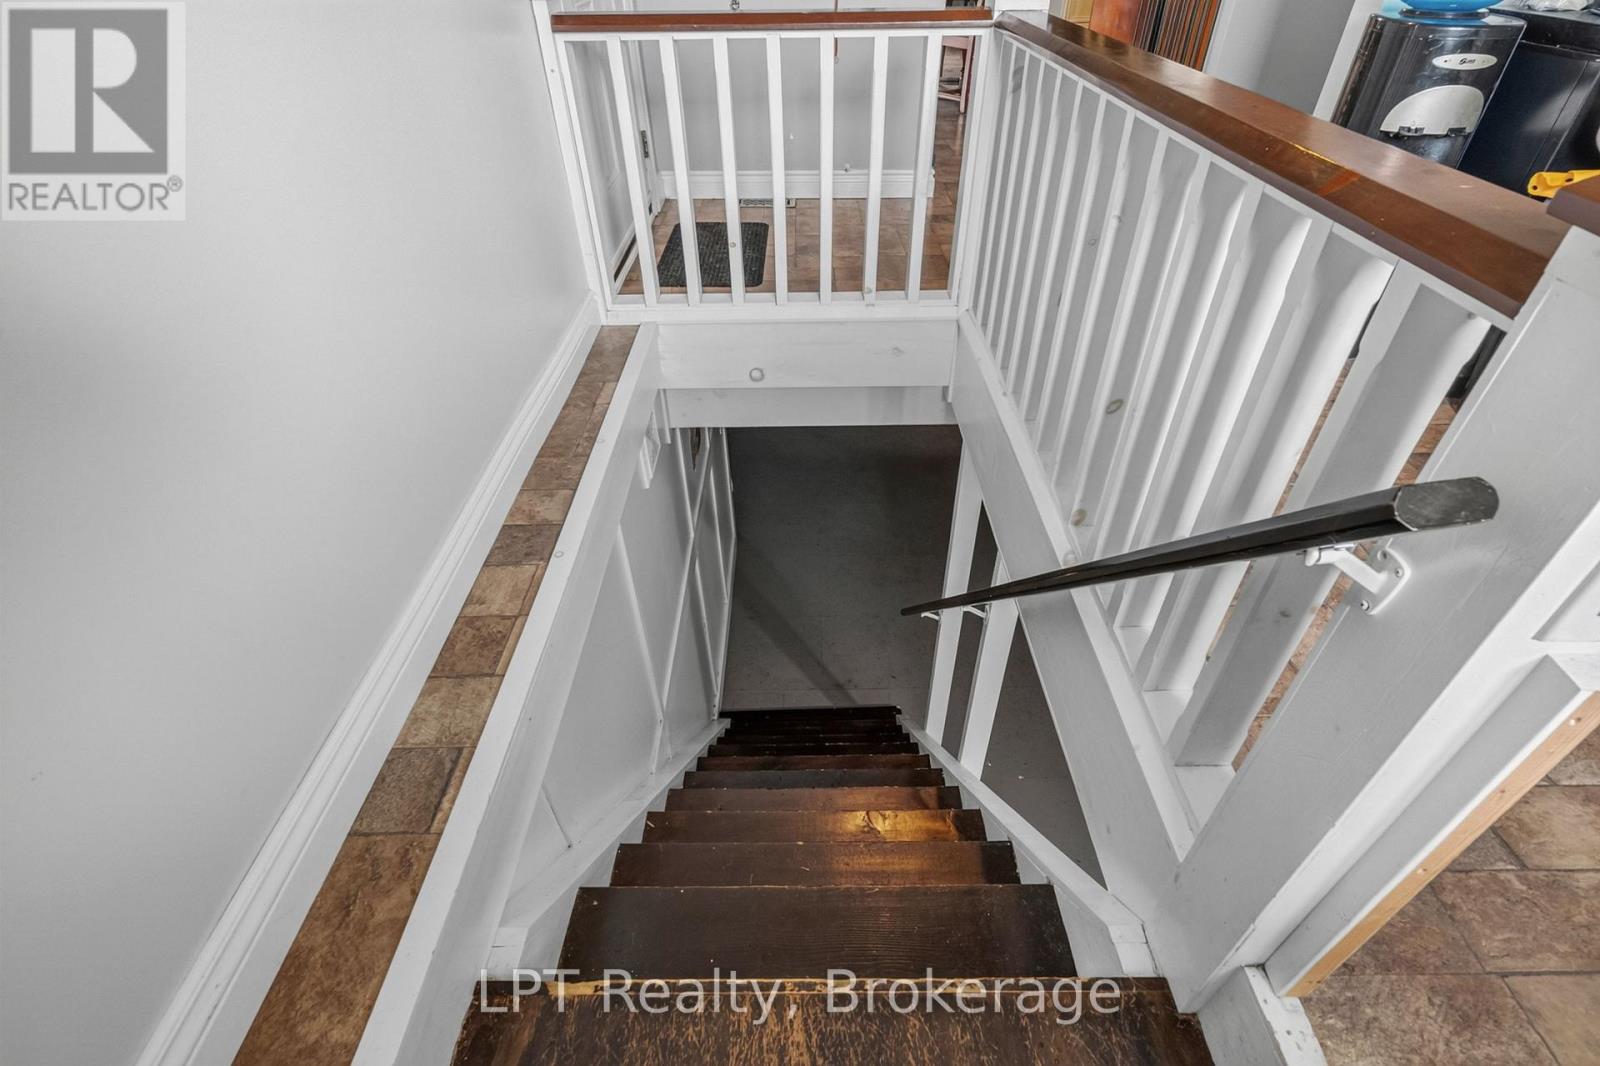
Basement
Partially finished, Full
Heating
Forced air, Propane
Cooling
Central air conditioning
Fireplace
2 fireplaces
Lot dimensions
617.6 x 2465.4 FT; 400.06 x 436.43
Frontage
617.70 feet
Taxes
$6,226.46
Water source
Drilled Well
Sewer
Septic System
Views
View

Interior features

WasherRefrigeratorWater purifierDishwasherStoveDryerWater TreatmentWater HeaterConcreteHardwoodLaminateFireplace(s)

Exterior features

BrickBlockInsulation upgraded

Systems and association

Wireless

Lot and water

Level lotWooded areaIrregular lot sizePartially clearedOpen spaceConservation/green beltLevelCarpet FreeGuest SuiteSump Pump
Rooms 12 rooms
Level
Room
Dimensions
Basement
Family room
10.32 m x 9.96 m
Main level
Bedroom 2
5.09 m x 4.71 m
Main level
Sunroom
5.18 m x 4.8 m
Main level
Kitchen
5.35 m x 4.29 m
Main level
Bedroom 3
3.33 m x 2.8 m
Basement
Recreational, Games room
5.93 m x 4.98 m
Basement
Recreational, Games room
11.52 m x 6.95 m
Basement
Bedroom 4
6.43 m x 3.26 m
Main level
Primary Bedroom
6.16 m x 6 m
Main level
Living room
5.35 m x 4.27 m
Main level
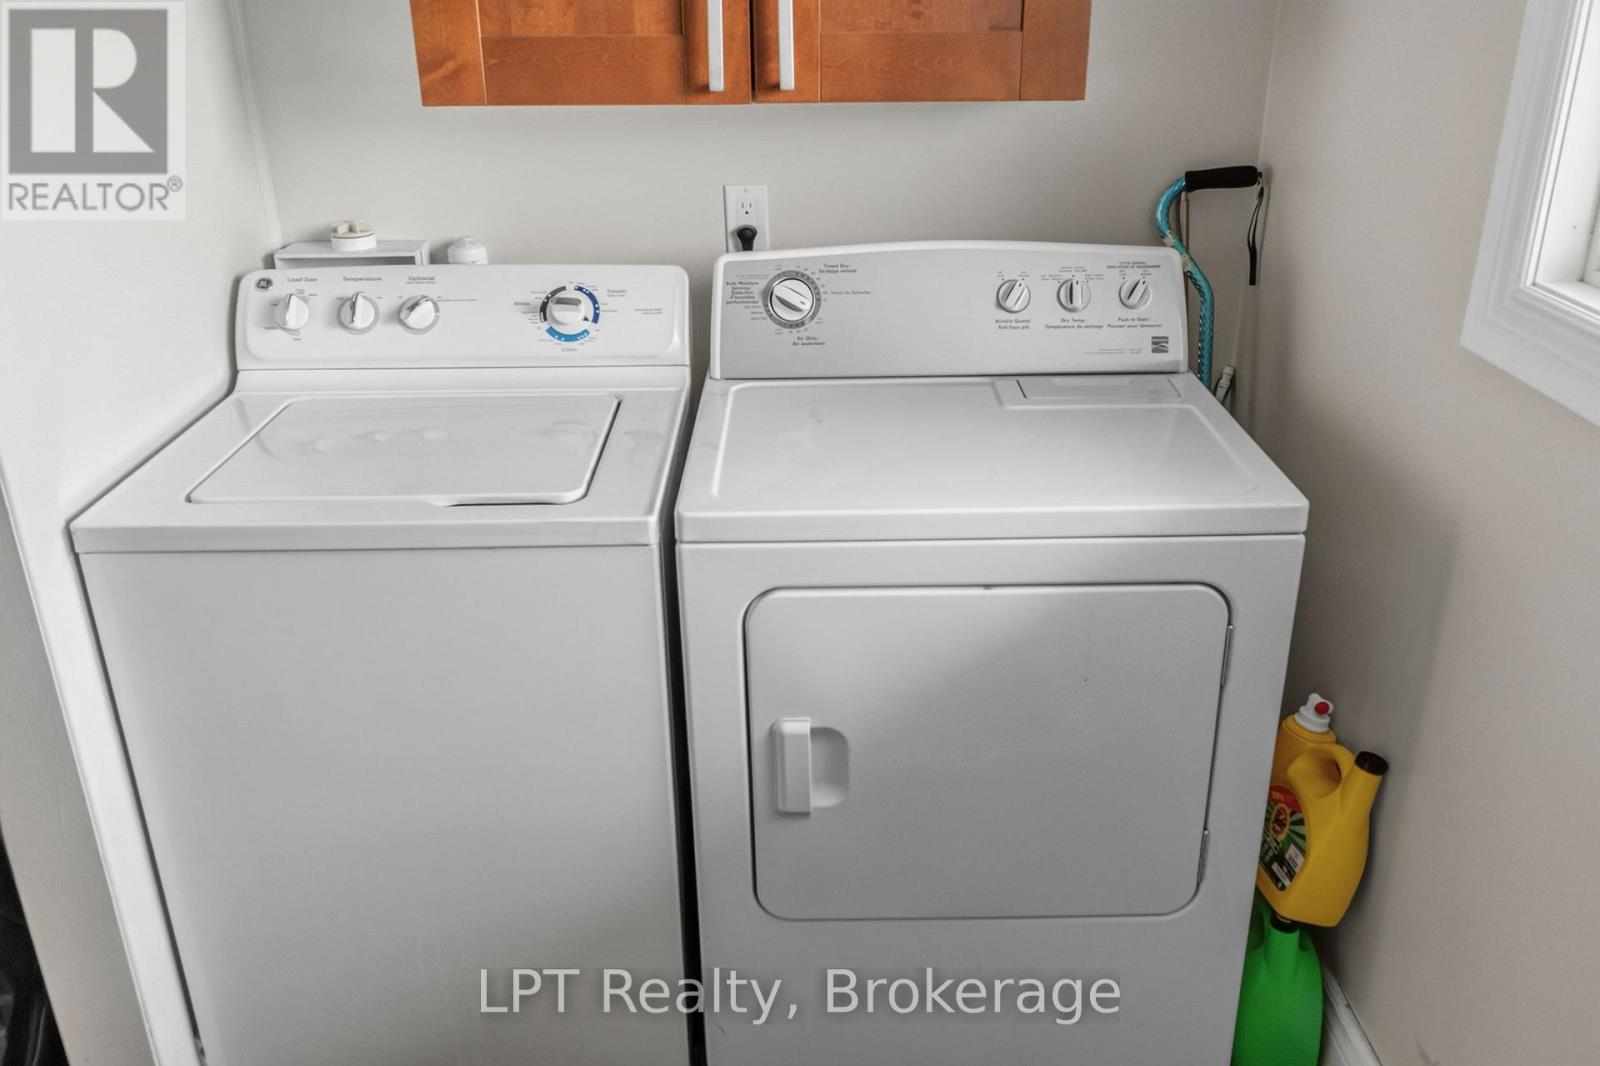
Laundry room
3.35 m x 1.94 m
Main level
Dining room
5.35 m x 3.79 m

Virtual Tour & Media

Mortgage & Affordability Estimate monthly costs
Purchase price$899,999
Down paymentNot available
Mortgage amountNot available
Principal & interestNot available
Property taxesNot available
Condo/HOA feeNot available
Insurance/OtherNot available
UtilitiesNot available
Est. monthly totalNot available
Income needed (GDS 32%)Not available
Estimates only. Not financial advice. Rates, taxes and fees vary by lender and municipality.

Saved Properties

Keep This One Handy

Save this listing, compare it later, or open your saved properties dashboard.

Manage Saved Searches
Map is approximate.

Neighbourhood

Area
Rural Trent Hills
City
Trent Hills
Postal code
K0K 2M0
Nearby
North of Campbellford, East of County Rd 50