320 Colborne Street

Tweed), ONMulti-family
$800,000
MLS® X14198644
Multi-family4 baths12 total[object Object]
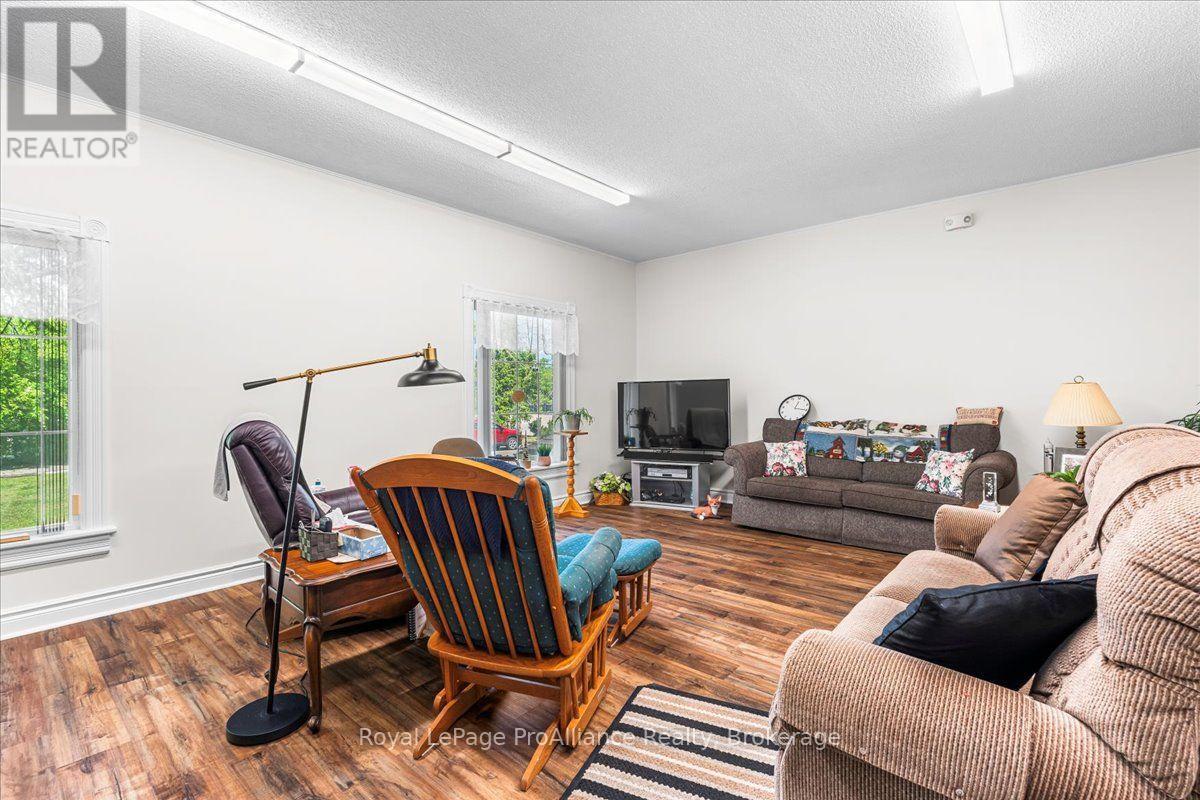
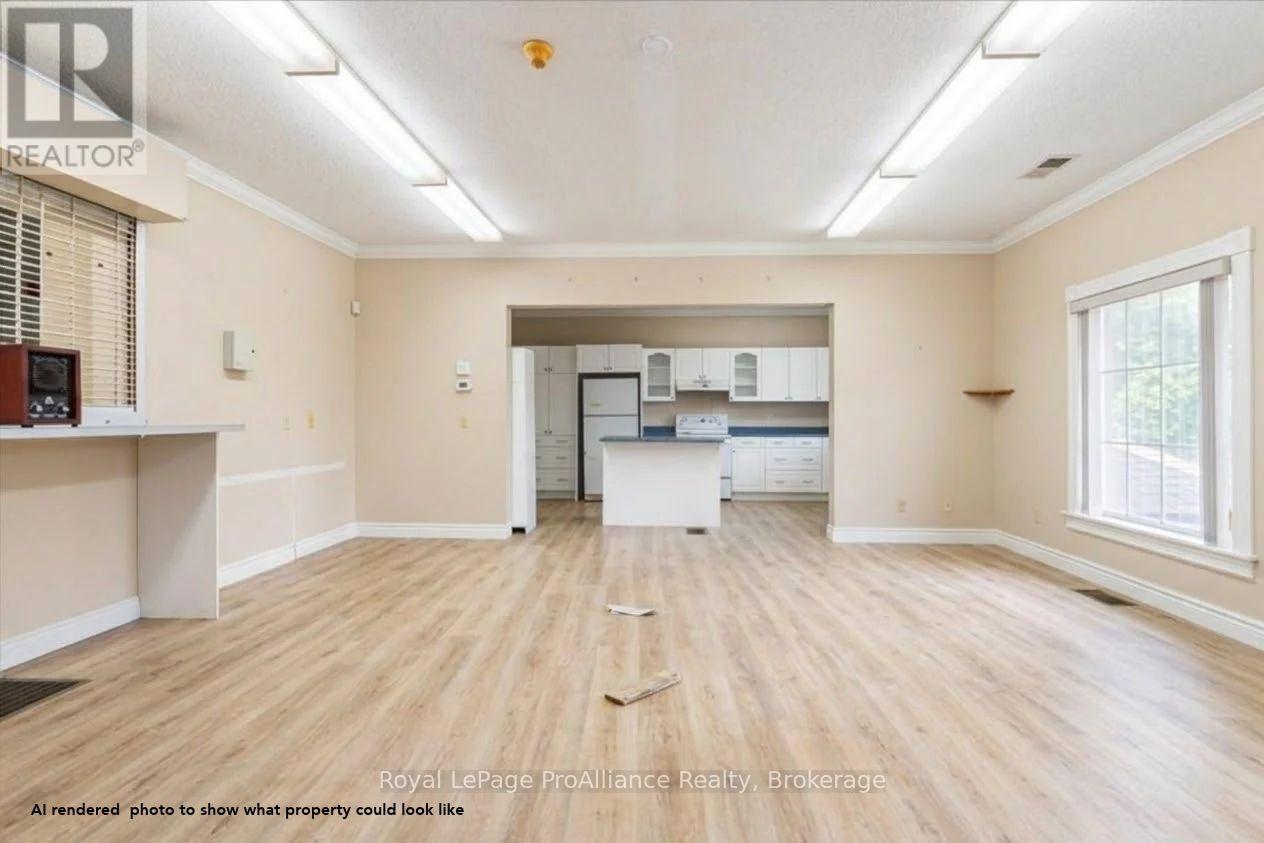
320 Colborne Street, Tweed), ON photo 1
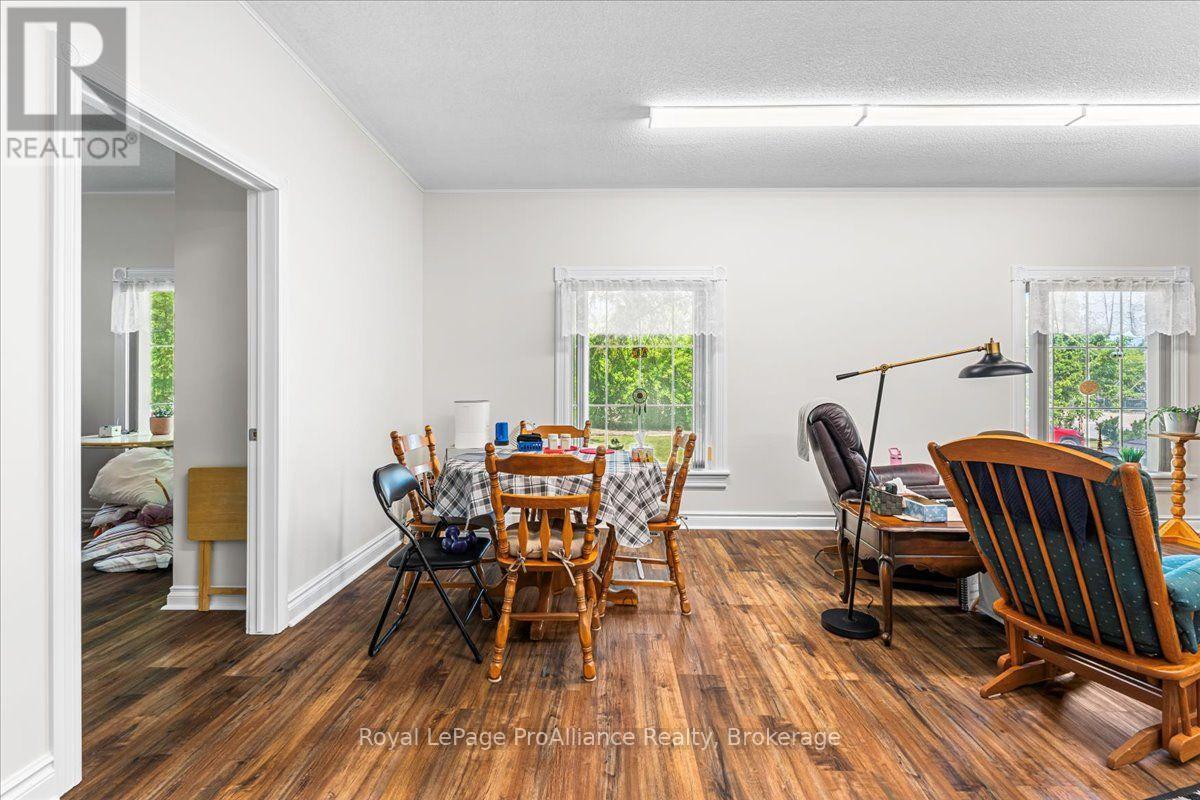
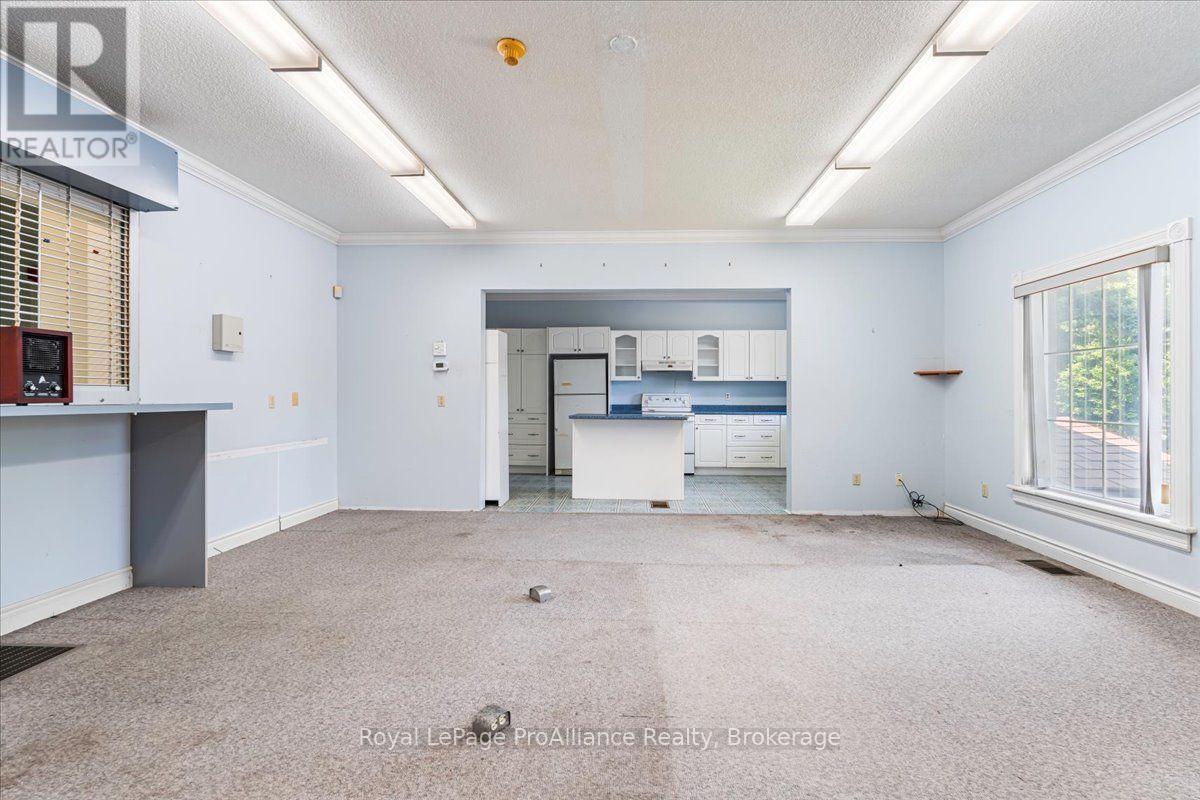
320 Colborne Street, Tweed), ON photo 2
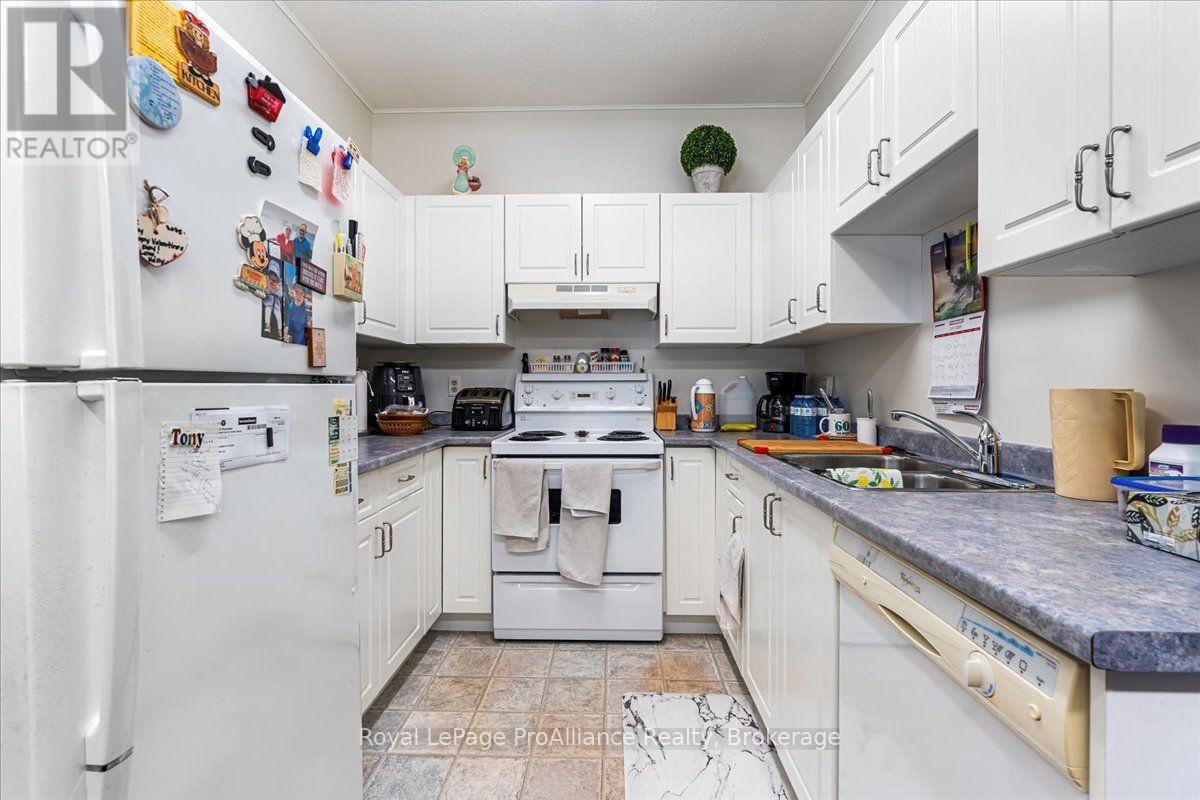
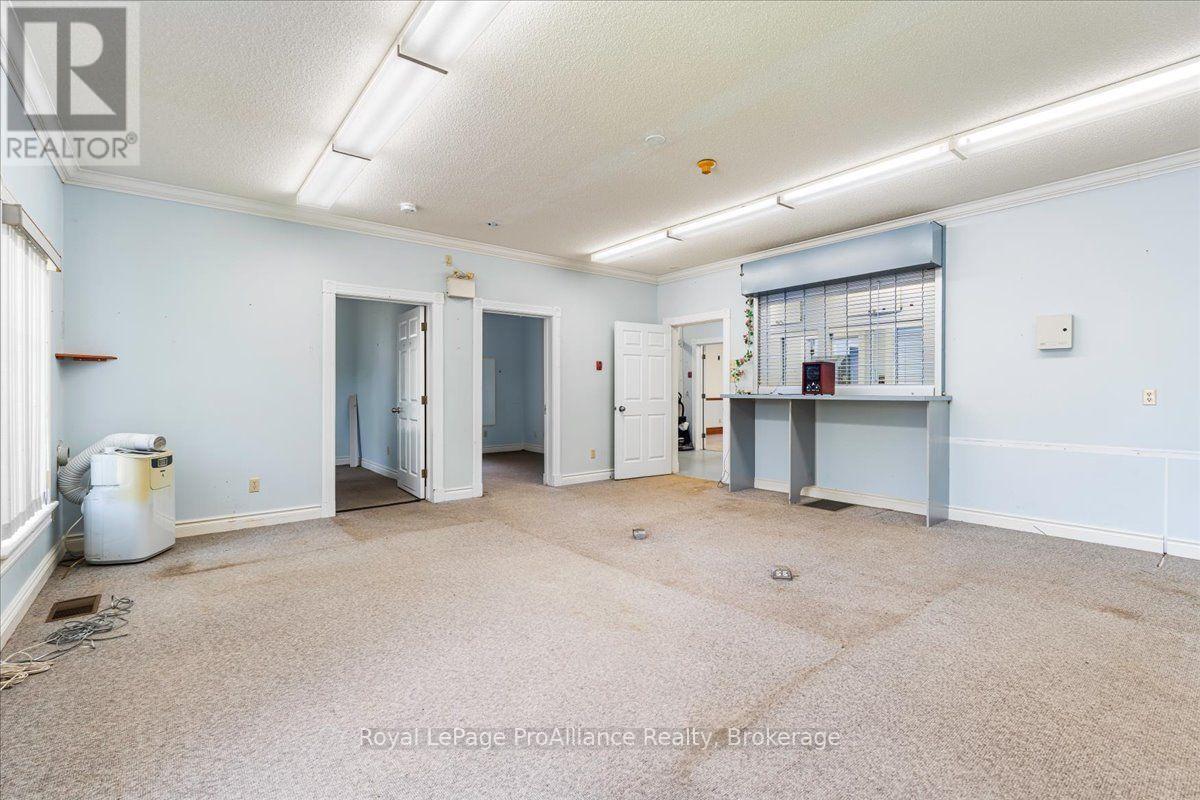
320 Colborne Street, Tweed), ON photo 3
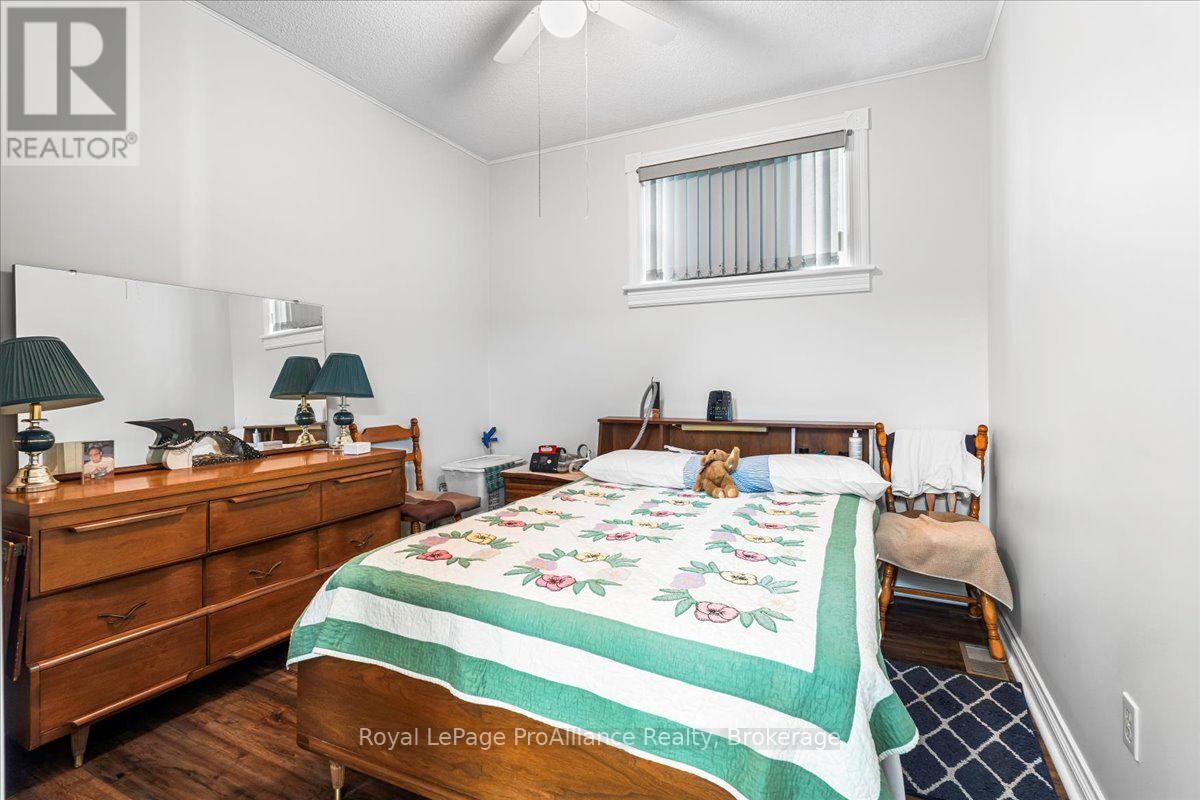
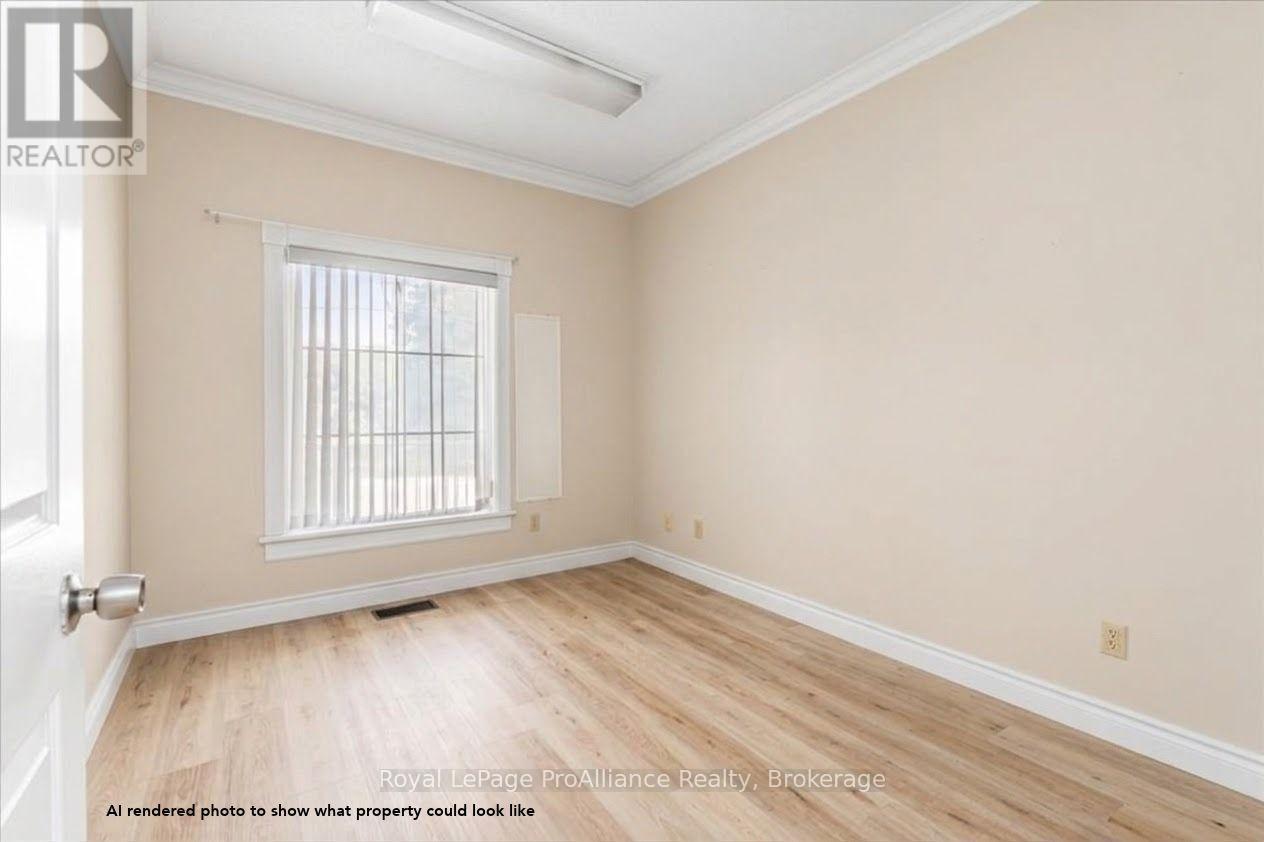
320 Colborne Street, Tweed), ON photo 4
320 Colborne Street, Tweed), ON photo 5
320 Colborne Street, Tweed), ON photo 6
320 Colborne Street, Tweed), ON photo 7
320 Colborne Street, Tweed), ON photo 8
320 Colborne Street, Tweed), ON photo 9
320 Colborne Street, Tweed), ON photo 10
320 Colborne Street, Tweed), ON photo 11
320 Colborne Street, Tweed), ON photo 12
320 Colborne Street, Tweed), ON photo 13
320 Colborne Street, Tweed), ON photo 14
320 Colborne Street, Tweed), ON photo 15
320 Colborne Street, Tweed), ON photo 16
320 Colborne Street, Tweed), ON photo 17
320 Colborne Street, Tweed), ON photo 18
320 Colborne Street, Tweed), ON photo 19
320 Colborne Street, Tweed), ON photo 20
320 Colborne Street, Tweed), ON photo 21
320 Colborne Street, Tweed), ON photo 22
320 Colborne Street, Tweed), ON photo 23
320 Colborne Street, Tweed), ON photo 24
320 Colborne Street, Tweed), ON photo 25
320 Colborne Street, Tweed), ON photo 26
320 Colborne Street, Tweed), ON photo 27
320 Colborne Street, Tweed), ON photo 28
320 Colborne Street, Tweed), ON photo 29
320 Colborne Street, Tweed), ON photo 30
320 Colborne Street, Tweed), ON photo 31
320 Colborne Street, Tweed), ON photo 32
320 Colborne Street, Tweed), ON photo 33
320 Colborne Street, Tweed), ON photo 34
320 Colborne Street, Tweed), ON photo 35
320 Colborne Street, Tweed), ON photo 36
320 Colborne Street, Tweed), ON photo 37
320 Colborne Street, Tweed), ON photo 38
320 Colborne Street, Tweed), ON photo 39
320 Colborne Street, Tweed), ON photo 40
320 Colborne Street, Tweed), ON photo 41
320 Colborne Street, Tweed), ON photo 42
320 Colborne Street, Tweed), ON photo 43
320 Colborne Street, Tweed), ON photo 44
320 Colborne Street, Tweed), ON photo 45
320 Colborne Street, Tweed), ON photo 46
320 Colborne Street, Tweed), ON photo 47
320 Colborne Street, Tweed), ON photo 48
320 Colborne Street, Tweed), ON photo 49
320 Colborne Street, Tweed), ON photo 50
1 / 50

BUYER ADVANTAGE

Buy with confidence

Get a full-service approach built on strategy, strong negotiation, and clear guidance from offer to close.

  • Local Market Expertise
  • Broker-level Negotiation
  • Transparent Process
  • No-pressure Guidance

The right strategy depends on your goals, timing, budget, and the type of home you are buying. Get Your Buyer Snapshot.

About This Property

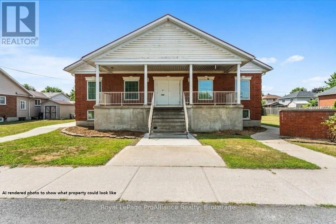
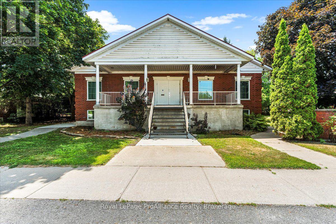
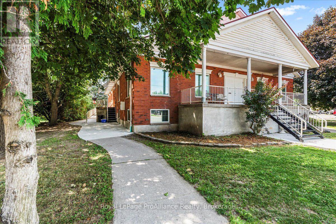
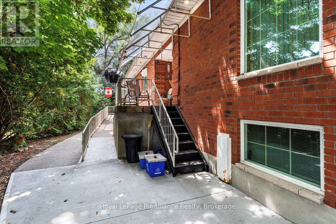
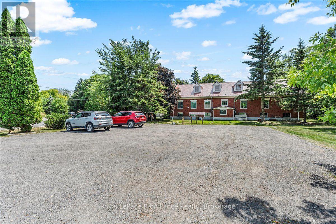
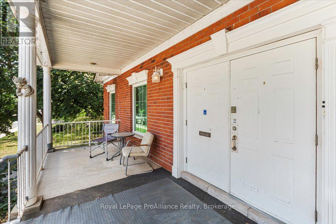
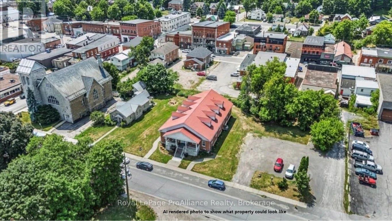
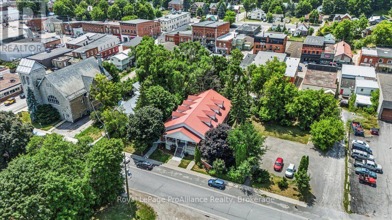
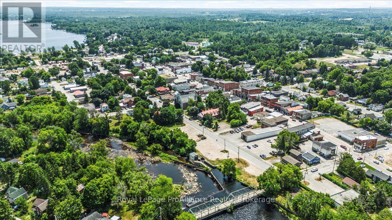
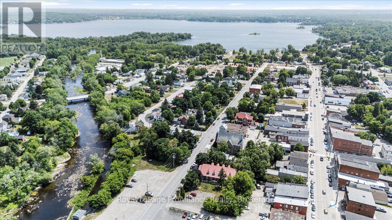
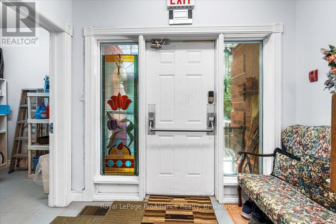
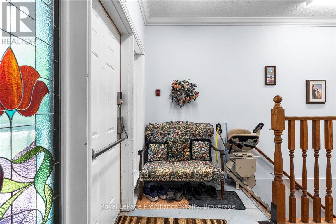
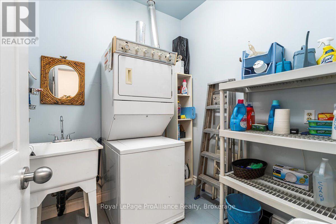
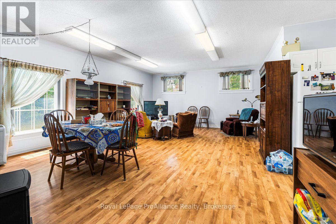
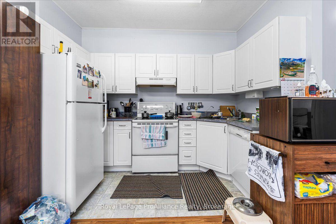
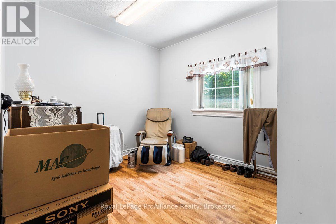
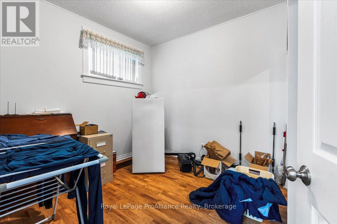
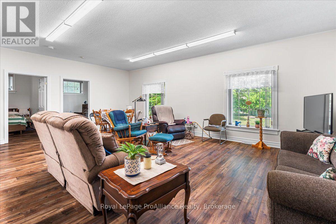
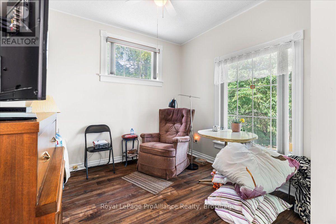
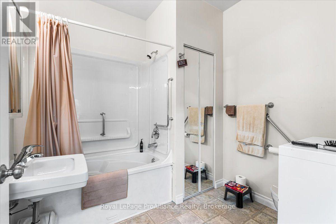
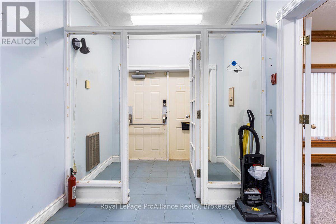
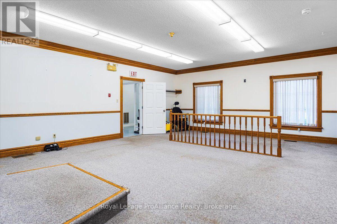
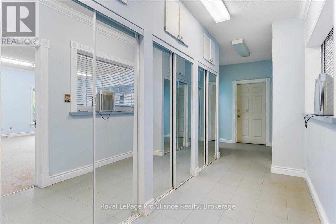
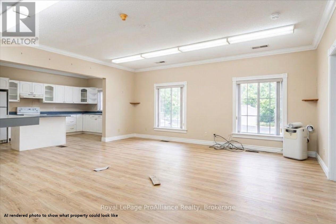
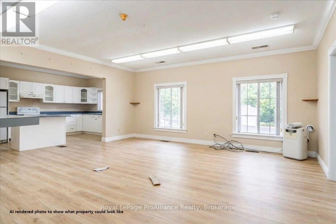
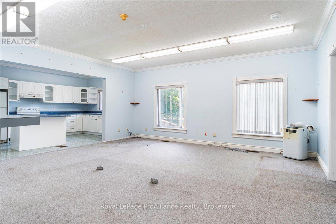
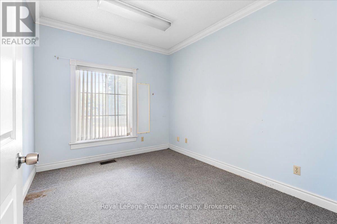
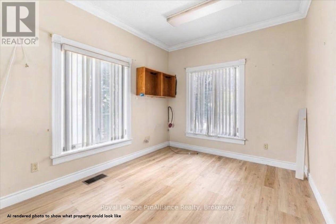
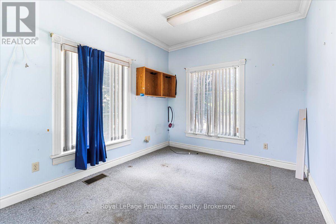
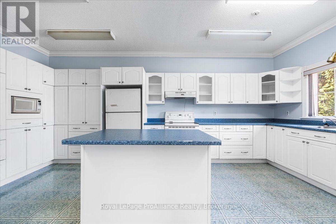
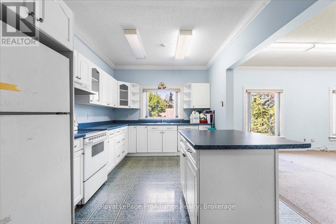
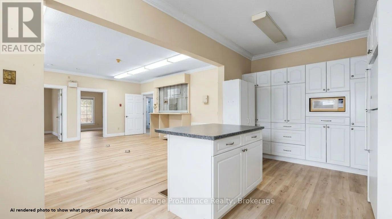
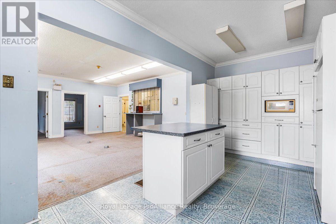
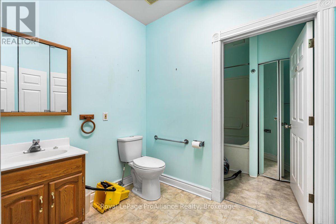
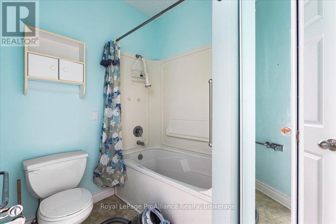
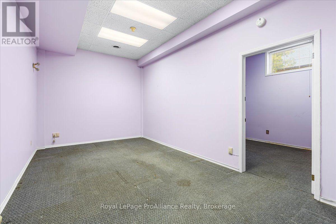
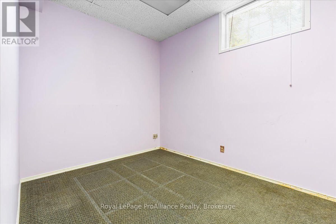
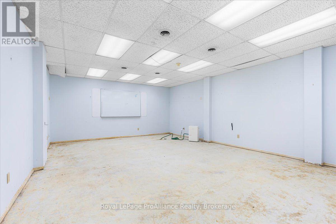
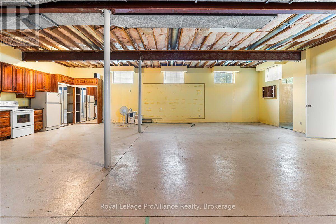
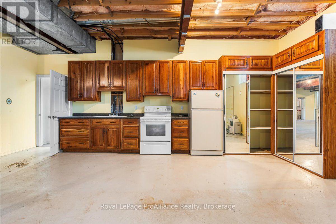
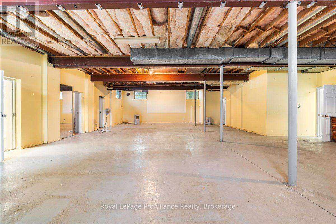
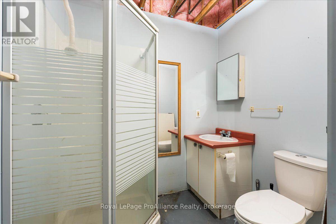
Incredible Investment or Commercial Opportunity in the Village of Tweed with over $50K in updates since 2025. This former municipal building in the heart of Tweed overlooking the Moira River is a must-see for investors and entrepreneurs alike! Offering 7,800 square feet of functional space. The space has been retrofitted with three income-producing residential suites-providing built-in revenue potential from day one. The rest of the building is vacant and ready for your vision. Lower level has separate side entrance. The property features laundry facilities, 4 bathrooms and 4 kitchens (including in apartments), owned Hot Water tanks, HRV, security system, newer windows. Five new fire escape windows in the three apartments, updated LED lighting, fully serviced A/C and Furnace and is situated on a double lot with full municipal services, ample parking, and the potential to sever the second lot for future development. With full wheelchair access via the side entrance and stair lift to access the basement, this property is ideal for a range of users - whether you're launching a business, expanding office space, multi-plex, or developing a community hub. Endless potential - don't miss out on this incredible opportunity. See the attached feature sheet with addition info and extensive updates to the building. (id:63604)

Key Facts

Type
Multi-family
Baths
4
Size
7,800 sqft
Lot
163.5 x 125.79 FT; 124.83ftx164.07ftx125.79ftx163.50ft
Parking
12 total

Highlights

  • Washer
  • Dishwasher
  • Dryer
Property Details 13 details
Bathrooms
4 bathrooms
Parking
12 parking spaces
Living area
7,800 sq. ft.
Property
Multi-family · Attached
Property subtype
Multi-family
Structure type
Multi-Family
Attached status
Attached
Heating
Forced air, Natural gas
Cooling
Fully air conditioned
Fireplace
No
Lot dimensions
163.5 x 125.79 FT; 124.83ftx164.07ftx125.79ftx163.50ft
Frontage
163.60 feet
Taxes
$6,649.84
Zoning
R-1
Water source
Municipal water
Sewer
Sanitary sewer

Interior features

WasherDishwasherDryer

Virtual Tour & Media

Mortgage & Affordability Estimate monthly costs
Purchase price$800,000
Down paymentNot available
Mortgage amountNot available
Principal & interestNot available
Property taxesNot available
Condo/HOA feeNot available
Insurance/OtherNot available
UtilitiesNot available
Est. monthly totalNot available
Income needed (GDS 32%)Not available
Estimates only. Not financial advice. Rates, taxes and fees vary by lender and municipality.

Saved Properties

Keep This One Handy

Save this listing, compare it later, or open your saved properties dashboard.

Manage Saved Searches
Map is approximate.

Neighbourhood

Area
Tweed (Village
City
Tweed)
Postal code
K0K 3J0
Nearby
Victoria St N/Spring St E/Colborne St