
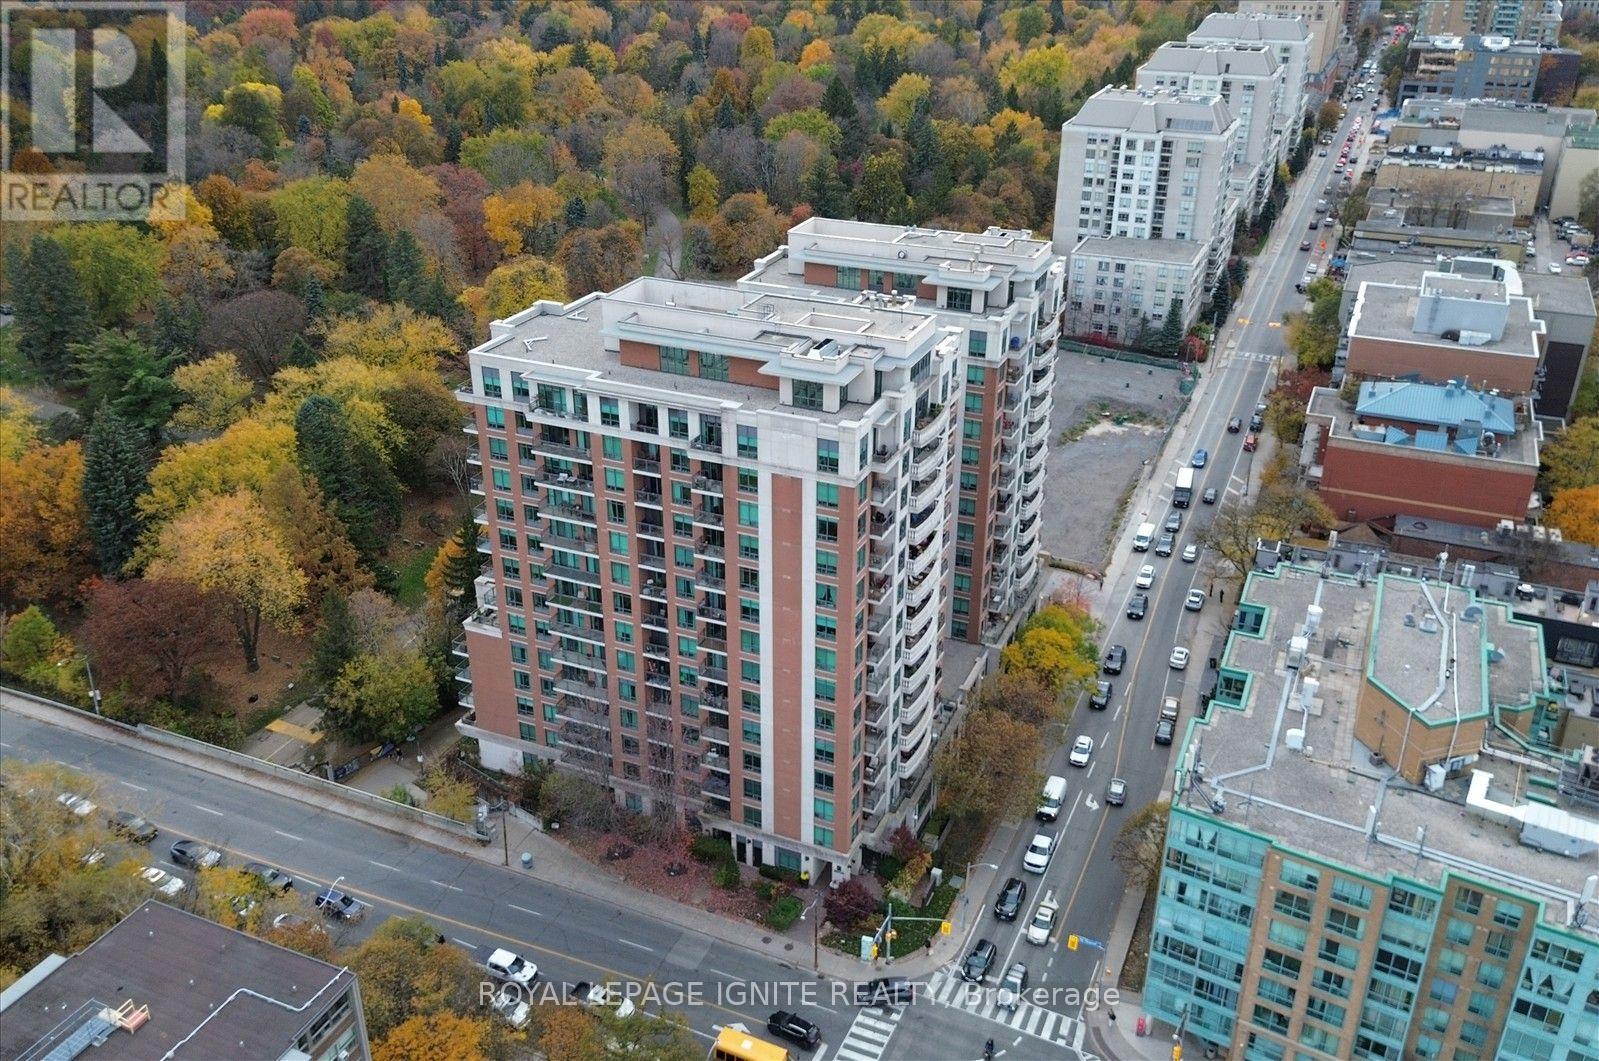
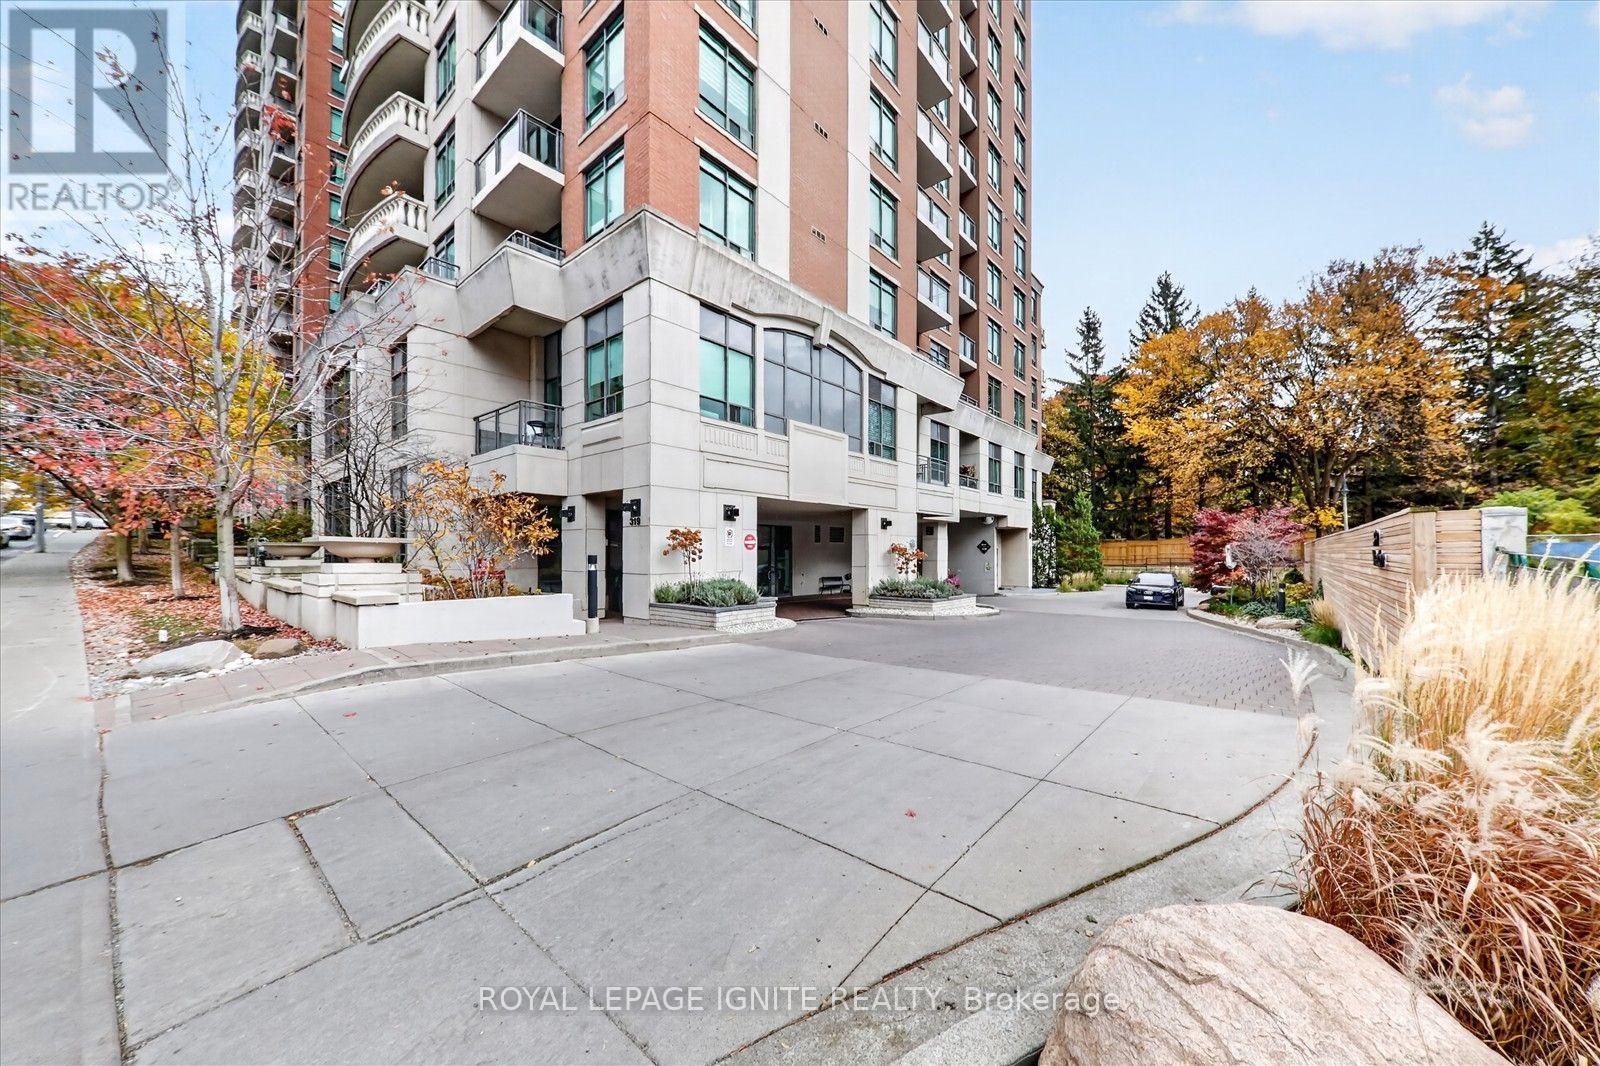
321- 319 Merton Street
BUYER ADVANTAGE
Buy with confidence
Get a full-service approach built on strategy, strong negotiation, and clear guidance from offer to close.
- Local Market Expertise
- Broker-level Negotiation
- Transparent Process
- No-pressure Guidance

The right strategy depends on your goals, timing, budget, and the type of home you are buying. Get Your Buyer Snapshot.
About This Property
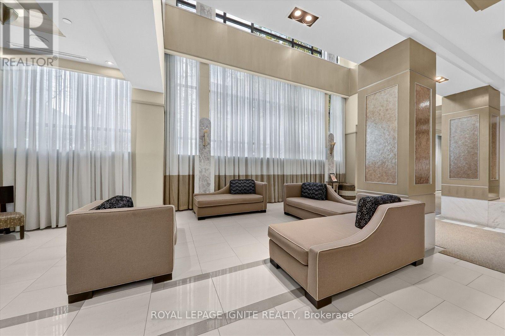
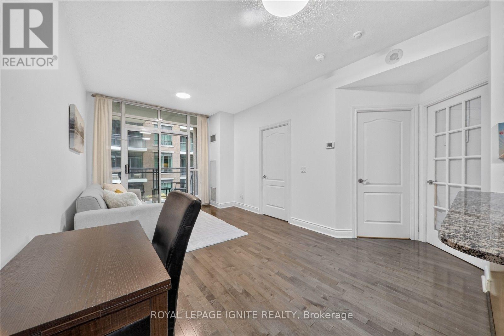
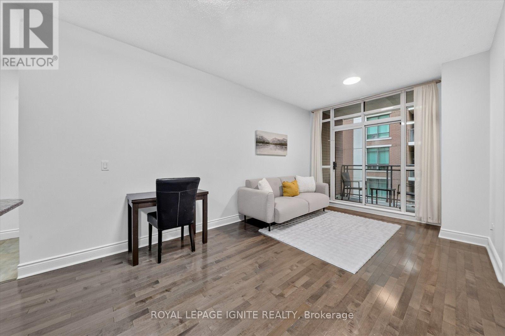
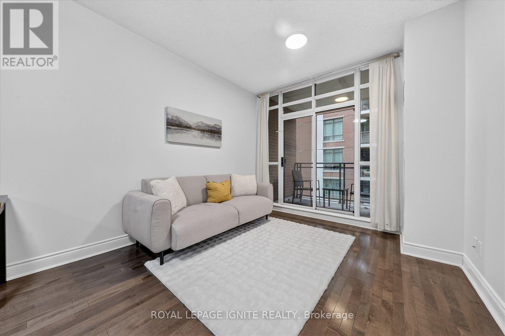
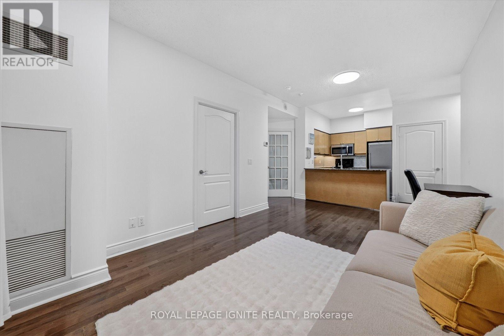
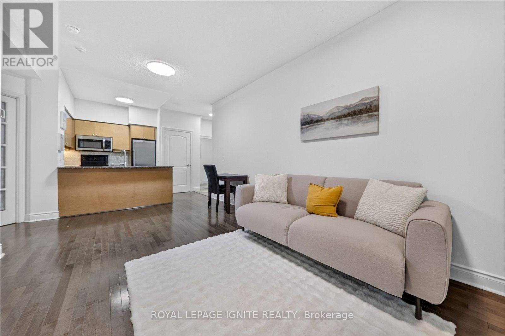
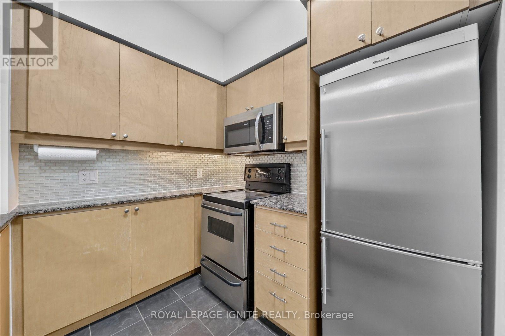
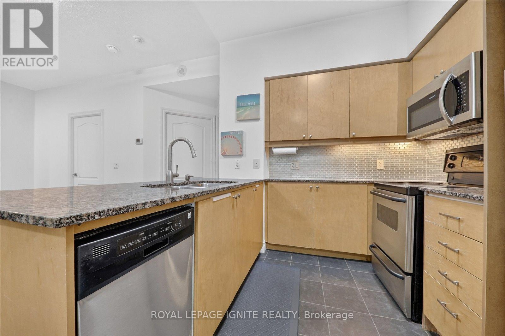
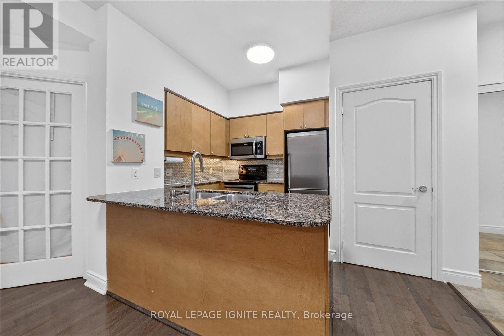
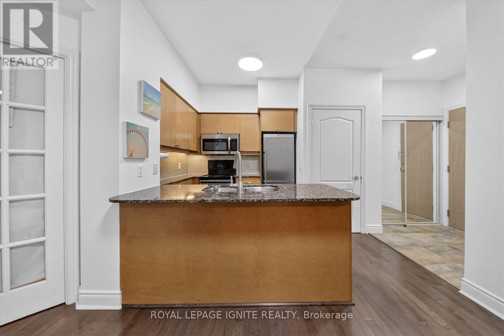
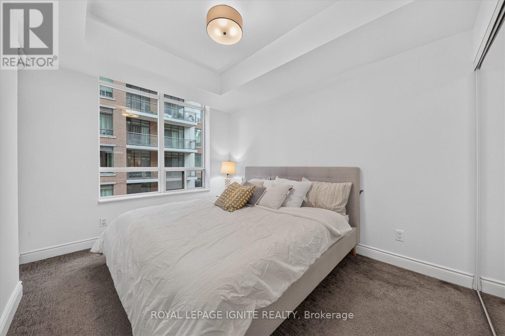
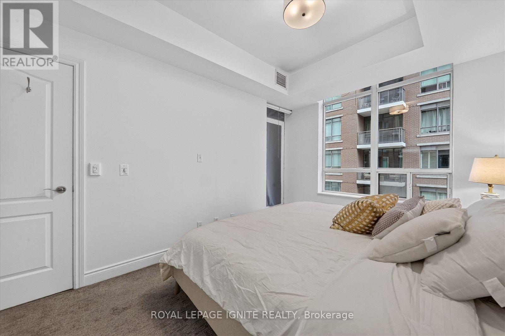
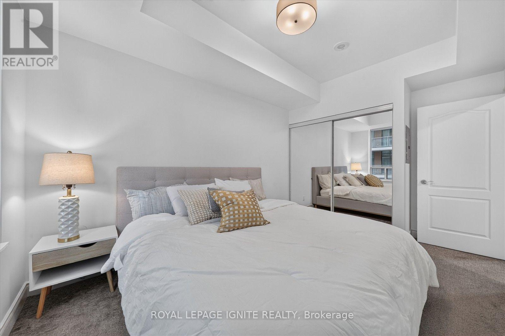
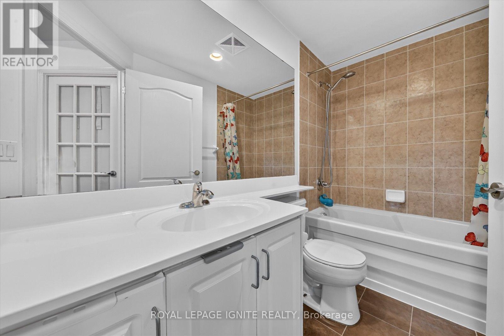
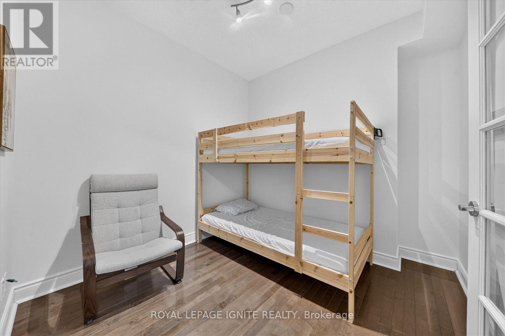
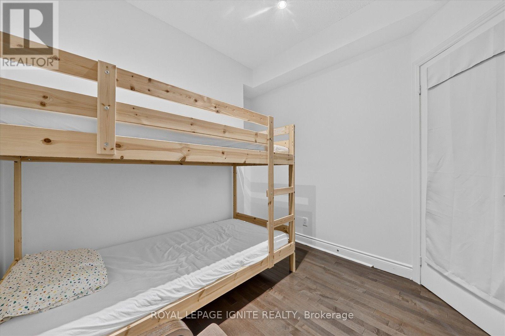
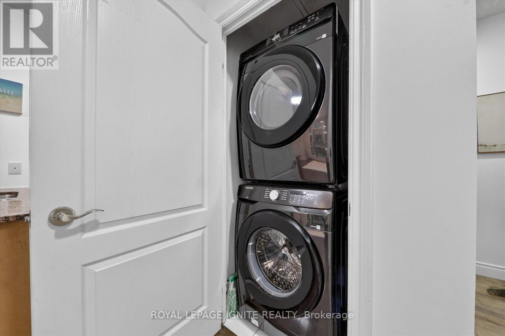
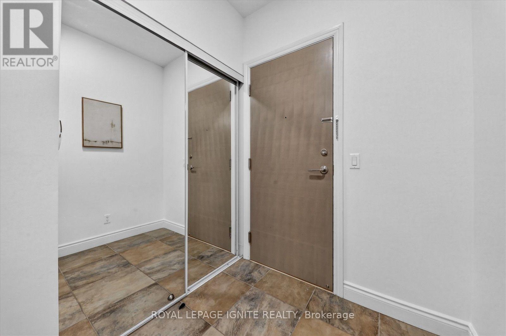
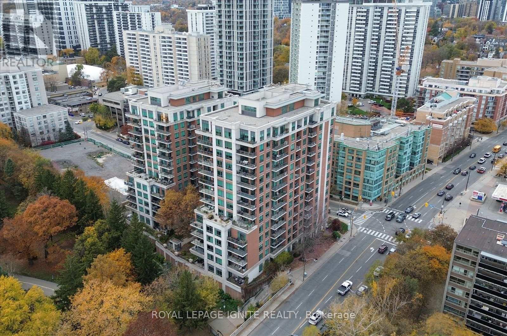
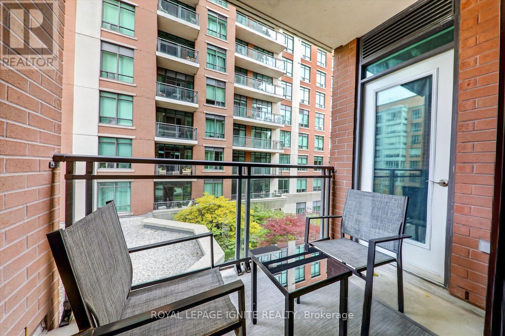
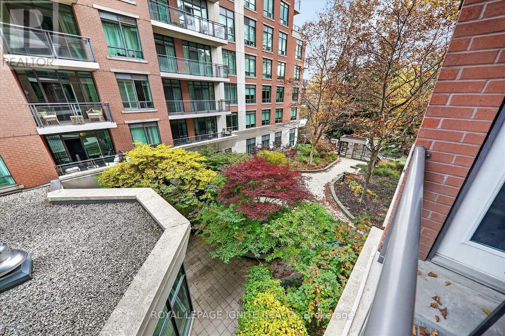
Experience Upscale Midtown Living in One of the Area's Most Sought-After Luxury Residences!** Rarely offered, this beautifully appointed 1-bedroom + den suite features 647 sq. ft. of thoughtfully designed living space, blending modern elegance, comfort, and everyday convenience. Boasting 9-ft ceilings, upgraded hardwood flooring, and a bright open-concept living and dining area with a walk-out to the balcony. The stylish kitchen features granite countertops, stainless steel appliances, and a peninsula island with a breakfast bar, perfect for casual dining and entertaining. The generously sized primary bedroom comfortably accommodates a king-sized bed and offers peaceful courtyard views, a spacious double closet, and its own walk-out to the balcony. A separate den provides versatile space for a home office, nursery, or guest room. **Adding exceptional value and convenience, this suite includes a privately owned EV charging station exclusively dedicated to its parking space, a desirable feature for electric vehicle owners.** Residents also enjoy an impressive selection of building amenities. Perfectly situated in the heart of Midtown, just steps from shops, restaurants, transit, and the subway, with the scenic 9-km Beltline Trail and beautiful green spaces right at your doorstep. Opportunities like this don't come along often! Whether you're a first-time buyer, downsizer, or savvy investor, this exceptional suite delivers the lifestyle, location, and convenience you've been searching for. Don't miss your chance to call this desirable Midtown address home. Book your private showing today and experience it for yourself! (id:63604)
Key Facts
Highlights
- Washer
- Refrigerator
- Central Vacuum
- Dishwasher
- Stove
- Range
- Dryer
- Microwave
Property Details
Interior features
Exterior features
Systems and association
Lot and water
Rooms
Virtual Tour & Media
Mortgage & Affordability
Saved Properties
Keep This One Handy
Save this listing, compare it later, or open your saved properties dashboard.
Neighbourhood
- Area
- Mount Pleasant West
- City
- Toronto
- Postal code
- M4S 1A5
- Nearby
- Mt Pleasant/Merton
Save This Property
Keep this home handy, return to it anytime, and let us know how to reach you about this listing.
We use this email only to connect your saved properties and saved searches.
Other Available Options
Similar Listings
Listings from our database that match closely.







