
321- 9 Boardwalk Drive
BUYER ADVANTAGE
Buy with confidence
Get a full-service approach built on strategy, strong negotiation, and clear guidance from offer to close.
- Local Market Expertise
- Broker-level Negotiation
- Transparent Process
- No-pressure Guidance

The right strategy depends on your goals, timing, budget, and the type of home you are buying. Get Your Buyer Snapshot.
About This Property
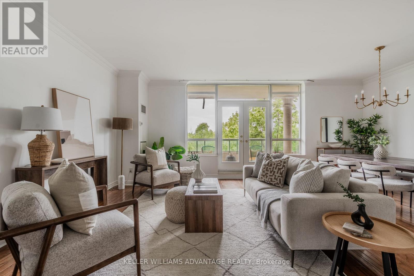
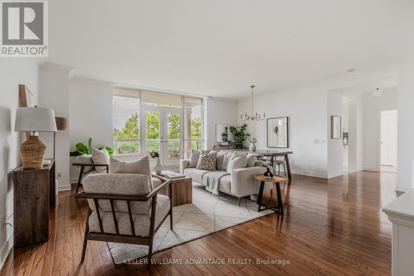
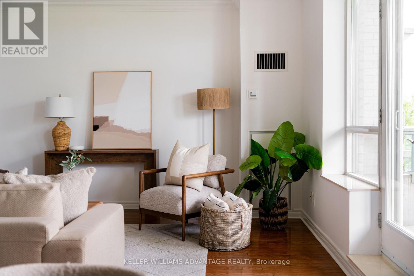
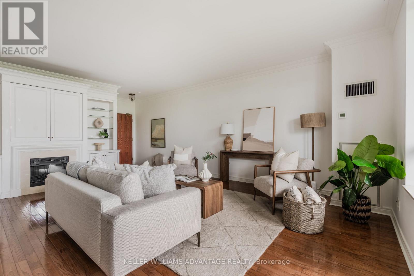
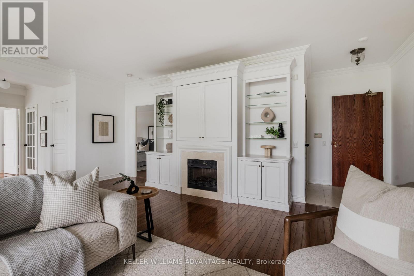
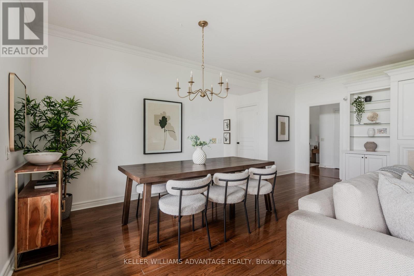
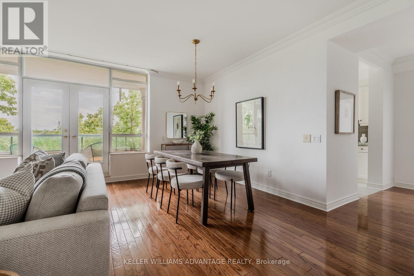
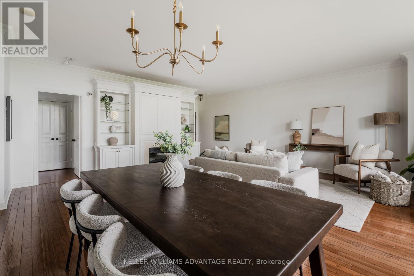
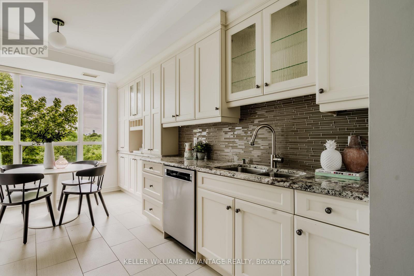
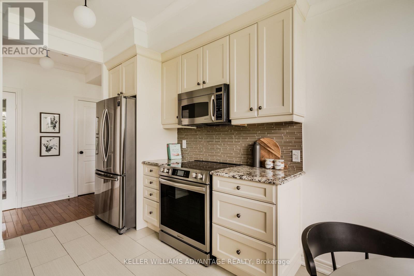
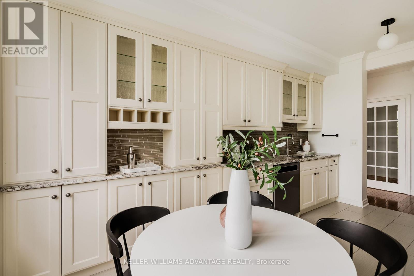
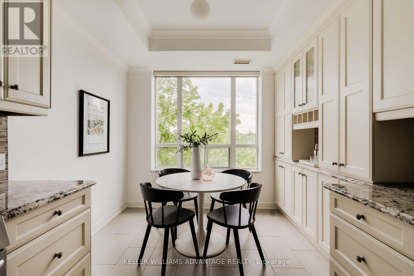
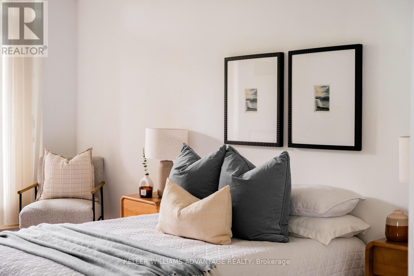
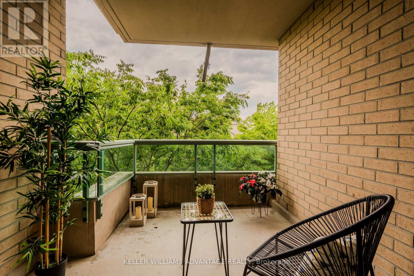
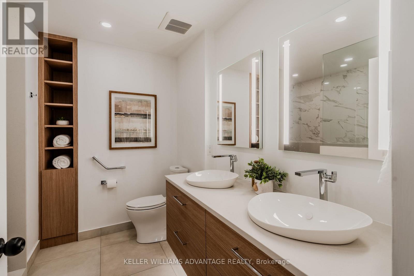
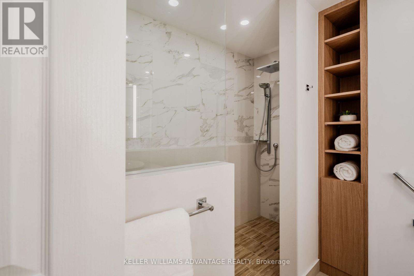
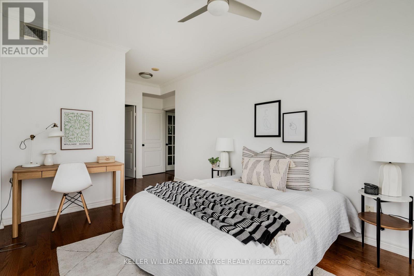
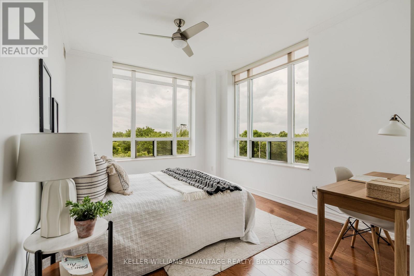
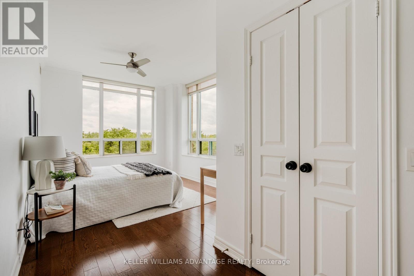
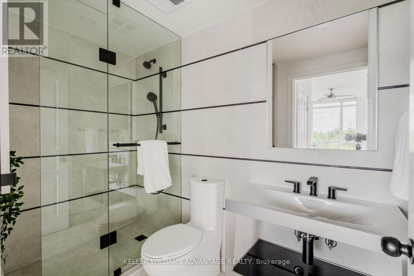
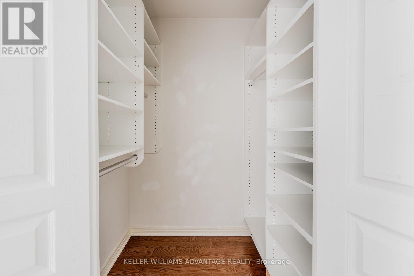
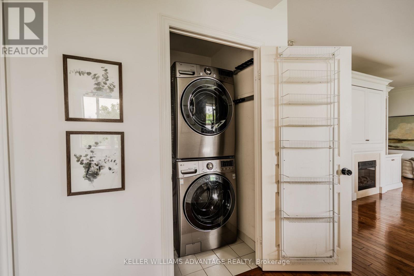
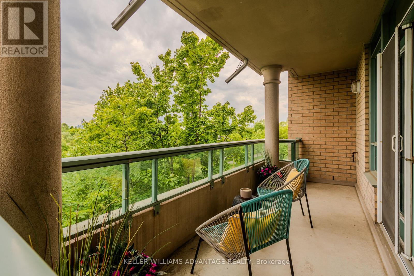
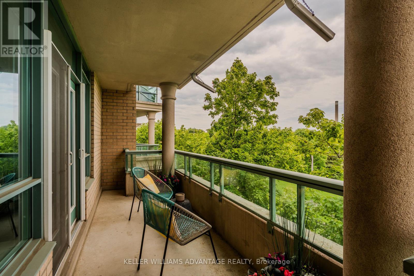
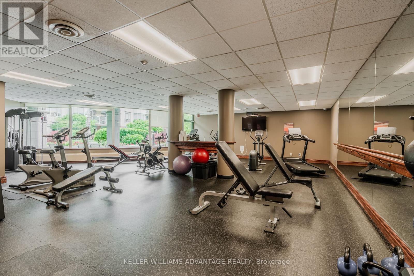
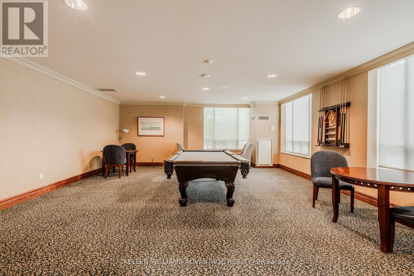
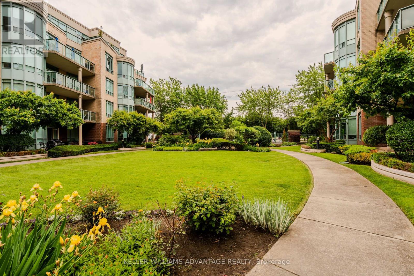
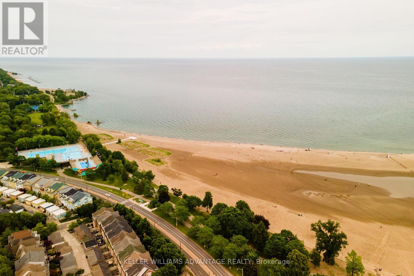
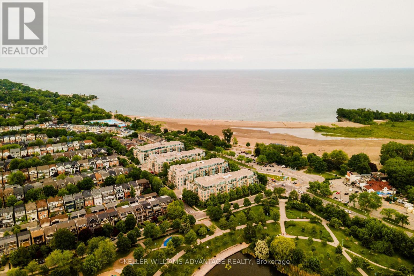
Rare, Stunning two-bedroom split plan corner unit with captivating city skyline, park, and pond vistas. Bright and beautiful! Large principal rooms with rich hardwood floors, an electric fireplace, and a walk-out to a private balcony with stunning west views. Separate large eat in kitchen with plenty of storage, stone counters and gorgeous west park and city view through the large bright window. Primary bedroom with it's own private terrace and a gorgeous renovated ensuite with luxurious shower. Second bedroom with corner windows makes a fabulous bedroom/office or den with its own ensuite. This unit comes with two parking spots, a locker, two balconies (one with gas BBQ hookup), and plenty of storage. Powder room has been converted to a studio/storage and plumbing is still there to revert. Offering 1,455 sq ft of thoughtfully designed living space, this 2-bedroom, 2-bathroom, condo w/ 2 car parking delivers the perfect blend of comfort, style, and urban convenience. A popular choice for beach-loving downsizers, the building offers a connected and social atmosphere where neighbours bond over regular morning coffee dates, movie nights and community events. Residents also enjoy 24-hour concierge service, fitness facilities, visitor parking, party spaces, a guest suite, a library and gorgeous gardens throughout the landscaped courtyard. This is a rare opportunity to enjoy easy, connected living in one of the Beach's most admired buildings.This Prime Location is located right across the street from Woodbine Park with its pond, playground, and numerous acres of greenspace where wildlife sightings are common! its just steps from the lake, shops, restaurants along Queen Street East. This is Beaches living at its finest. EV charger is installed in parking spot. (id:63604)
Key Facts
Highlights
- Washer
- Refrigerator
- Dishwasher
- Stove
- Dryer
Property Details
Interior features
Exterior features
Systems and association
Lot and water
Rooms
Mortgage & Affordability
Saved Properties
Keep This One Handy
Save this listing, compare it later, or open your saved properties dashboard.
Neighbourhood
- Area
- The Beaches
- City
- Toronto
- Postal code
- M4L 6T1
- Nearby
- Lakeshore/Northern Dancer
Save This Property
Keep this home handy, return to it anytime, and let us know how to reach you about this listing.
We use this email only to connect your saved properties and saved searches.
Other Available Options
Similar Listings
Listings from our database that match closely.







