602- 30 Church Street
Toronto, ONCondo
$1,220,000
MLS® C13857686
Condo3 beds3 baths1 total
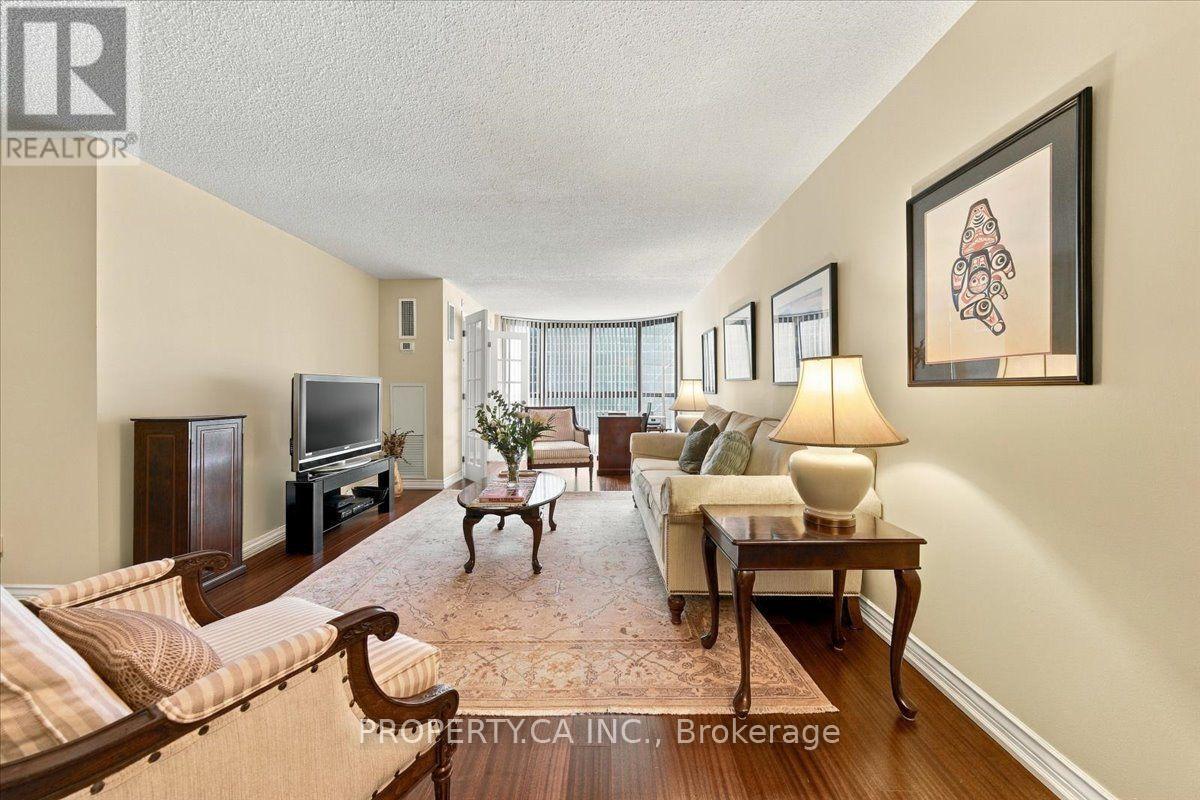
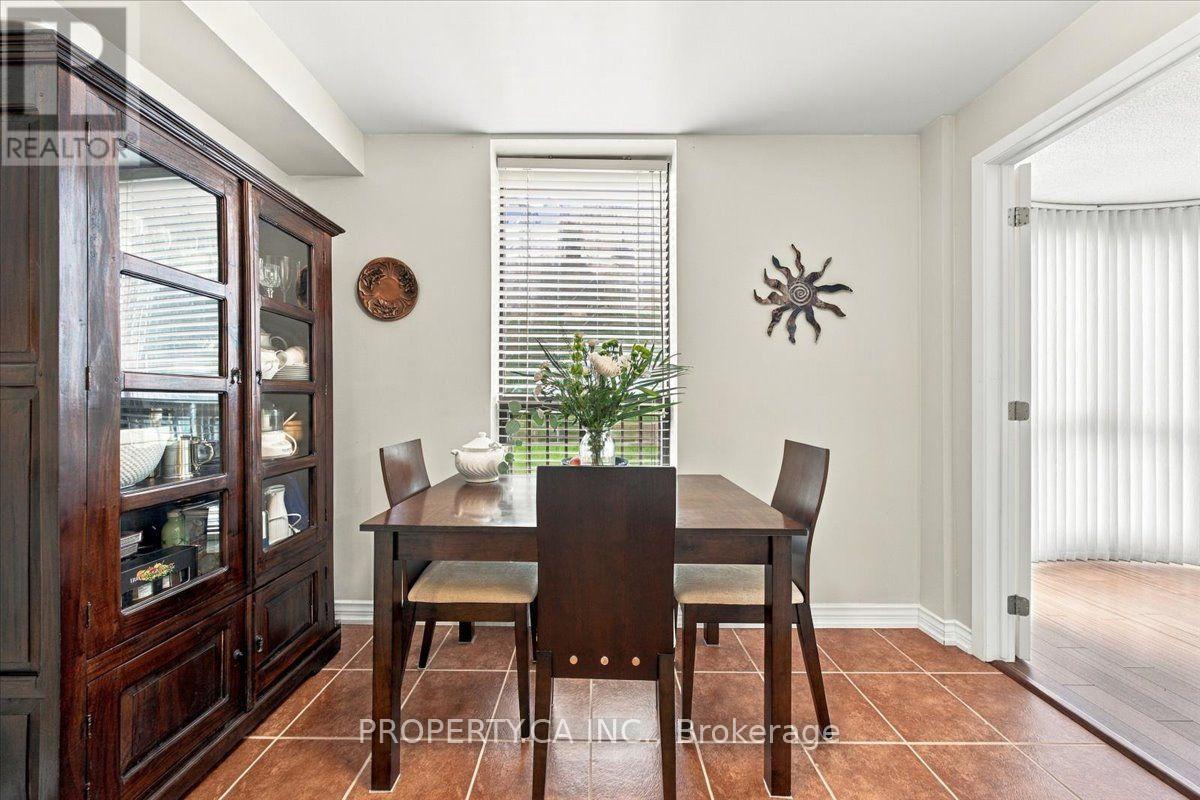
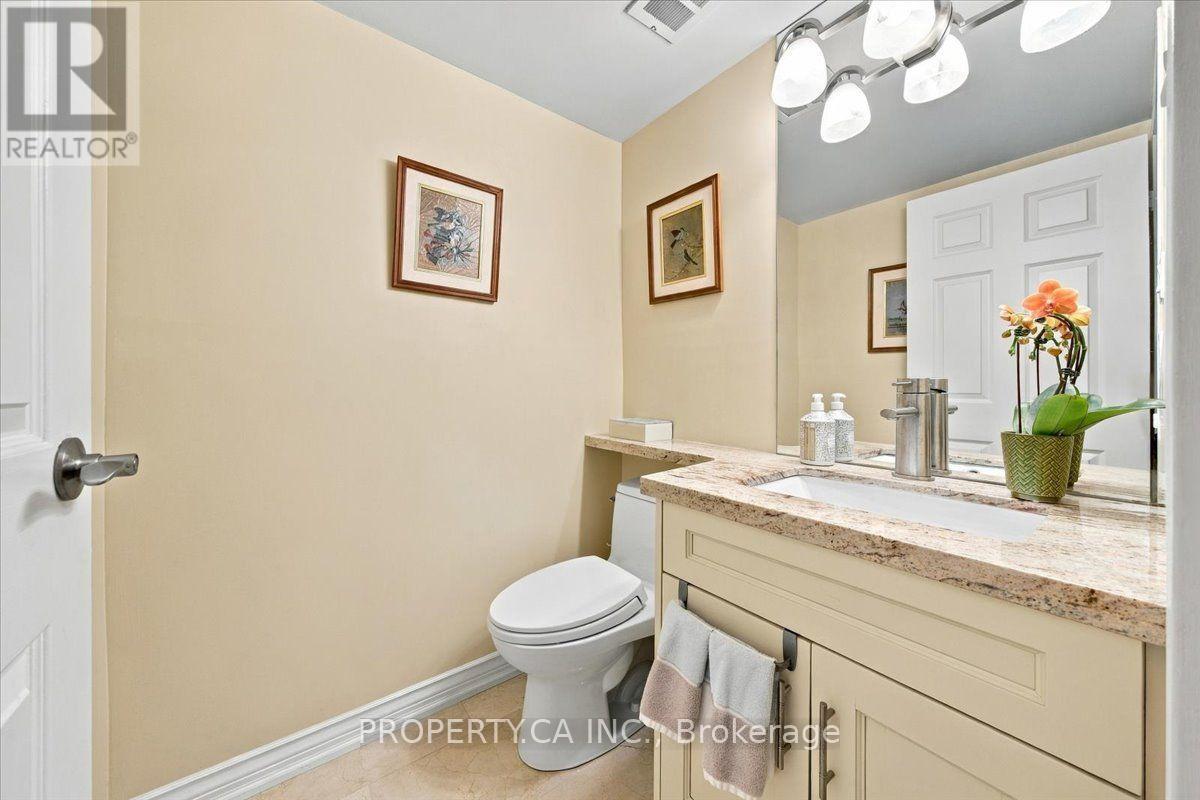
602- 30 Church Street, Toronto, ON photo 1
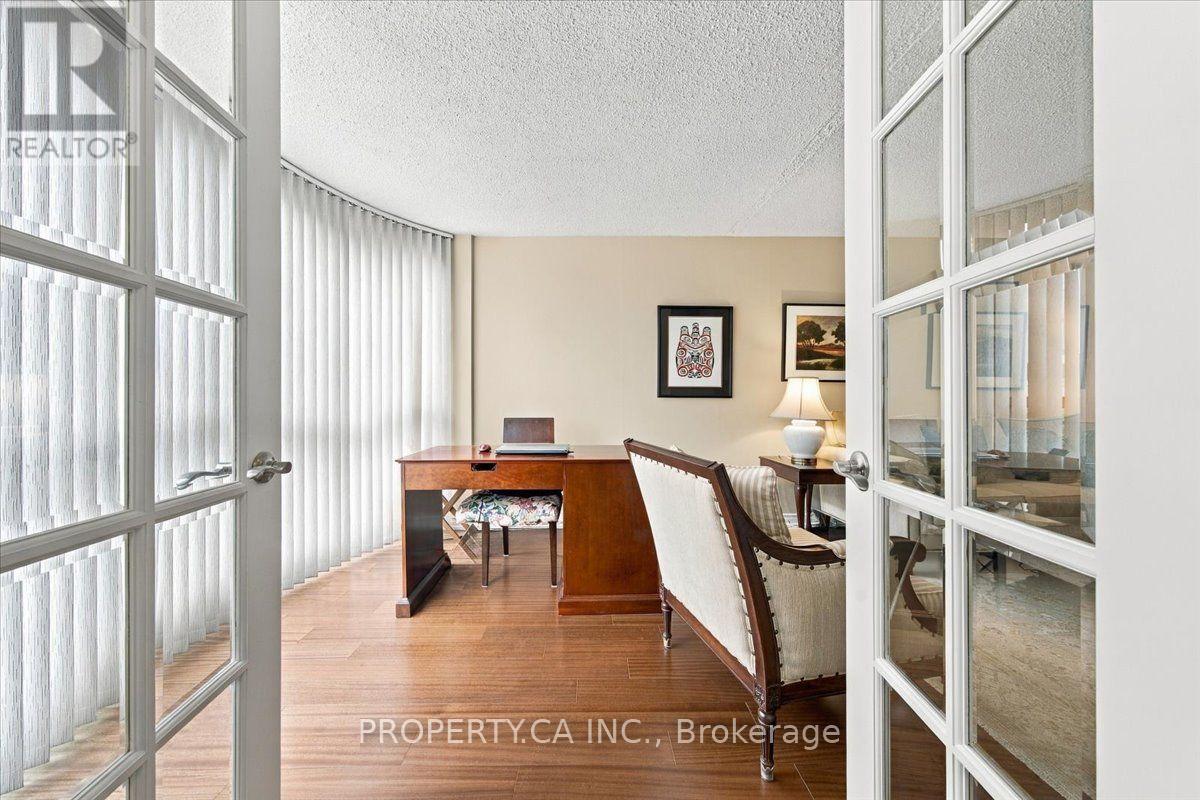
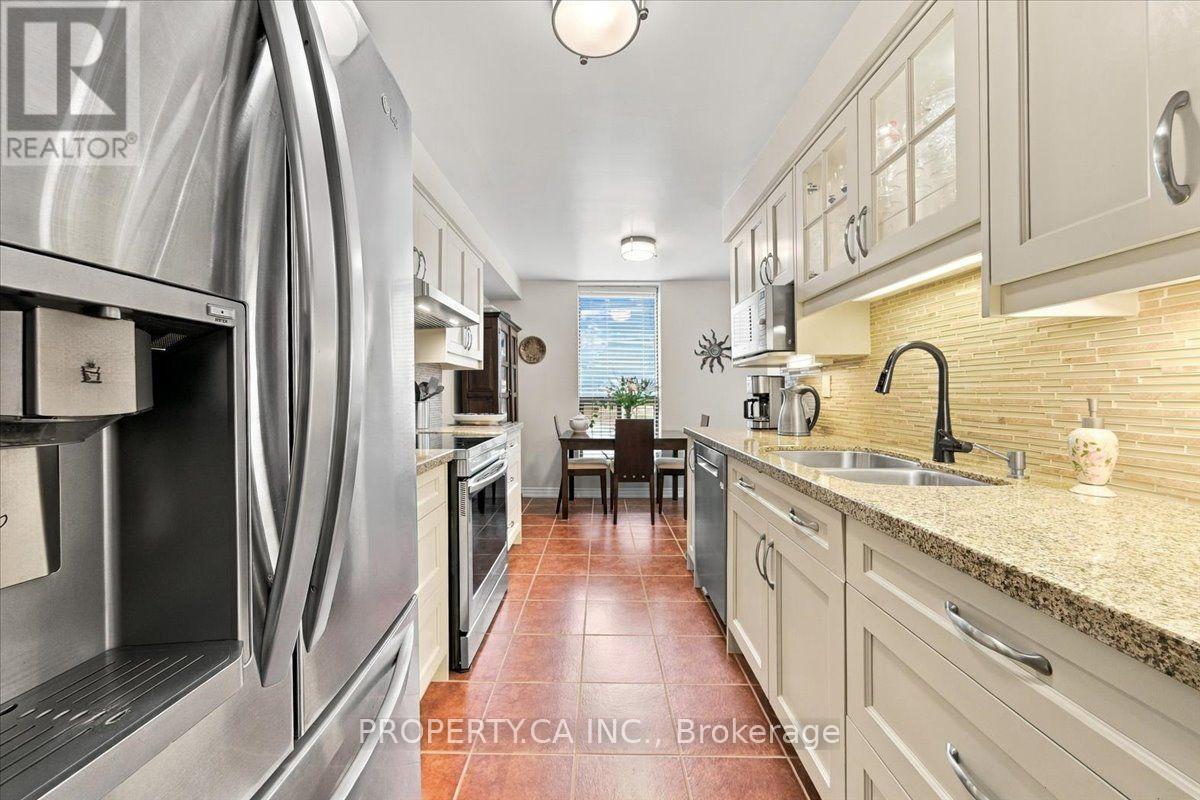
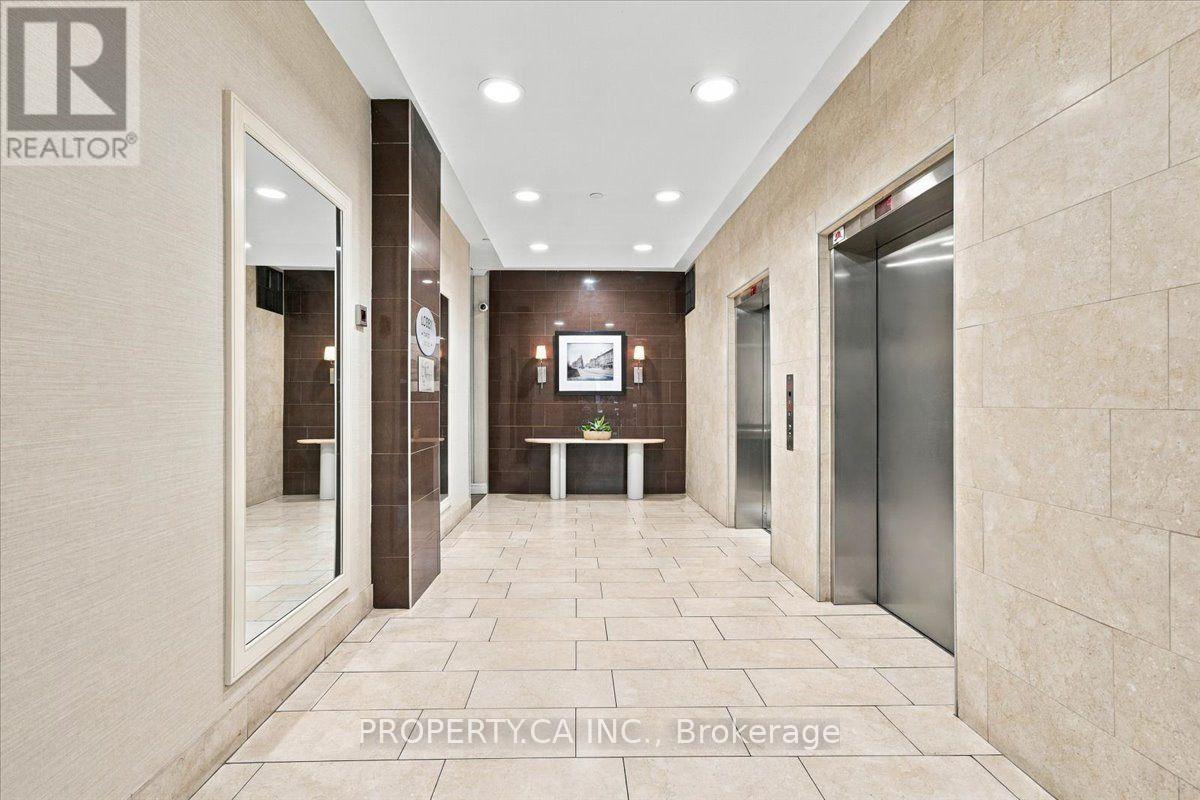
602- 30 Church Street, Toronto, ON photo 2
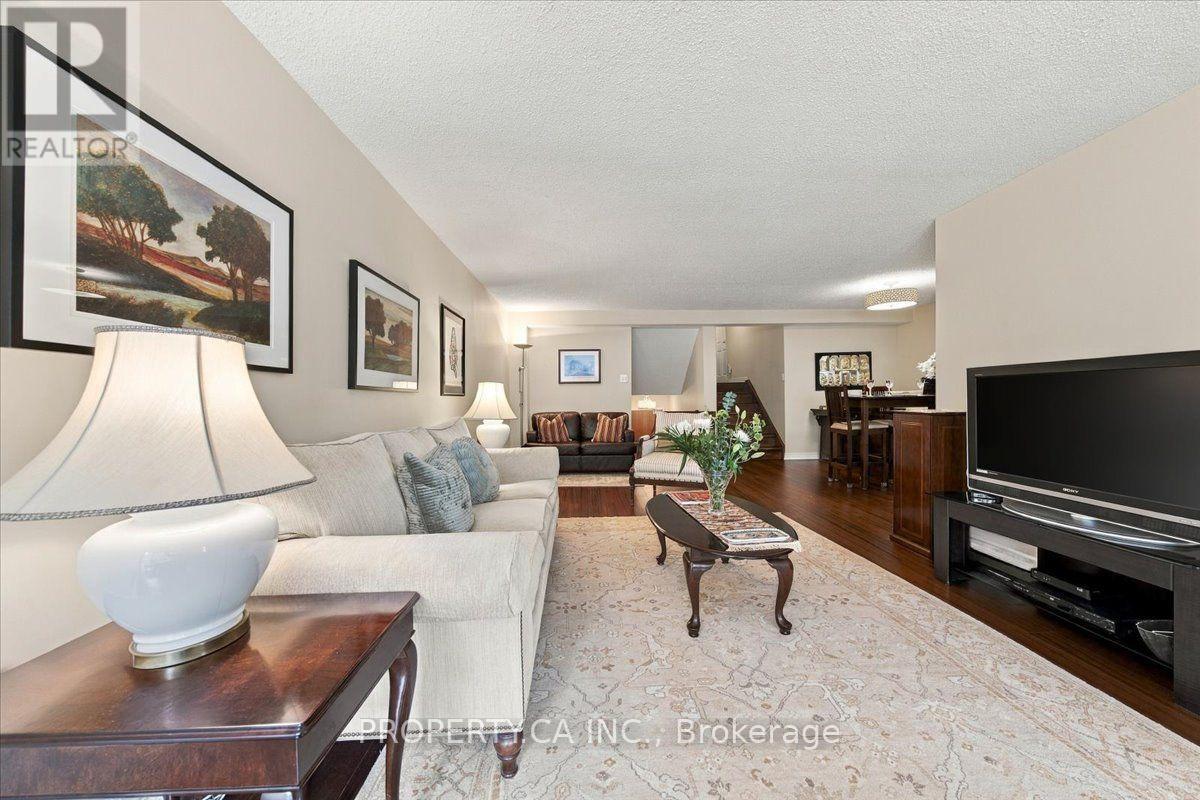
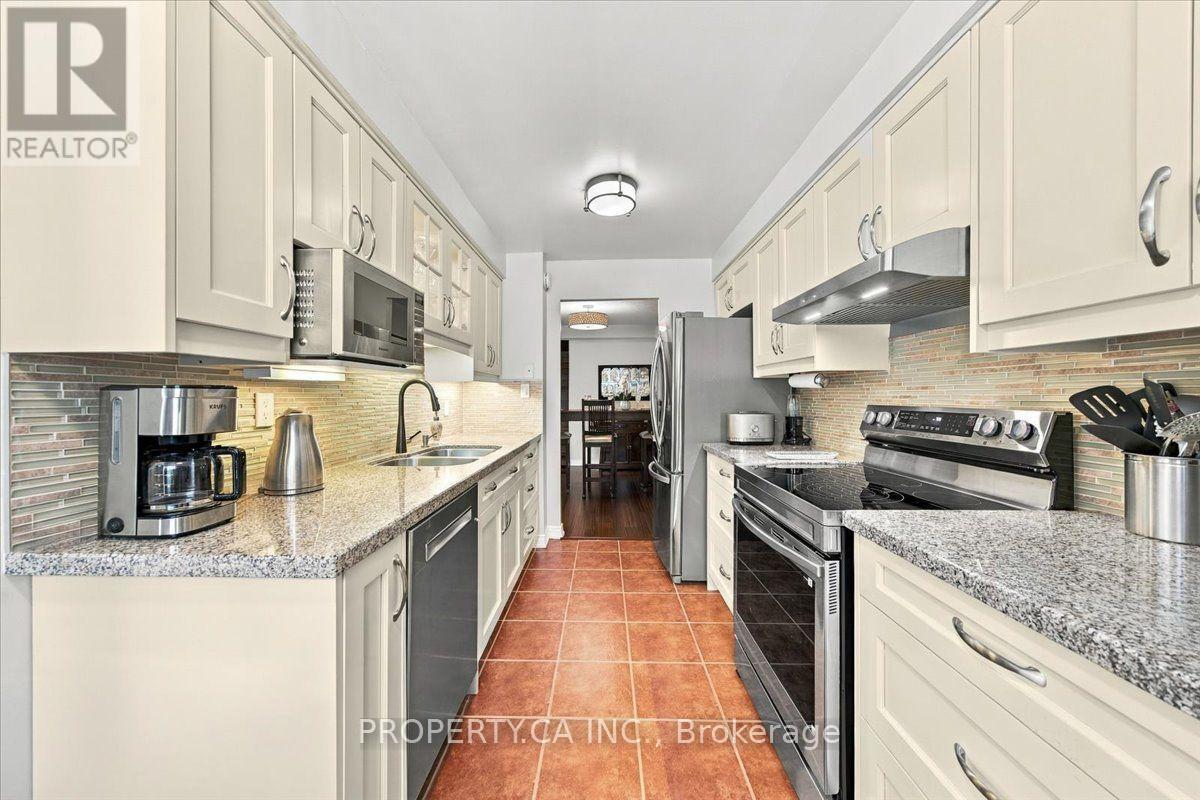
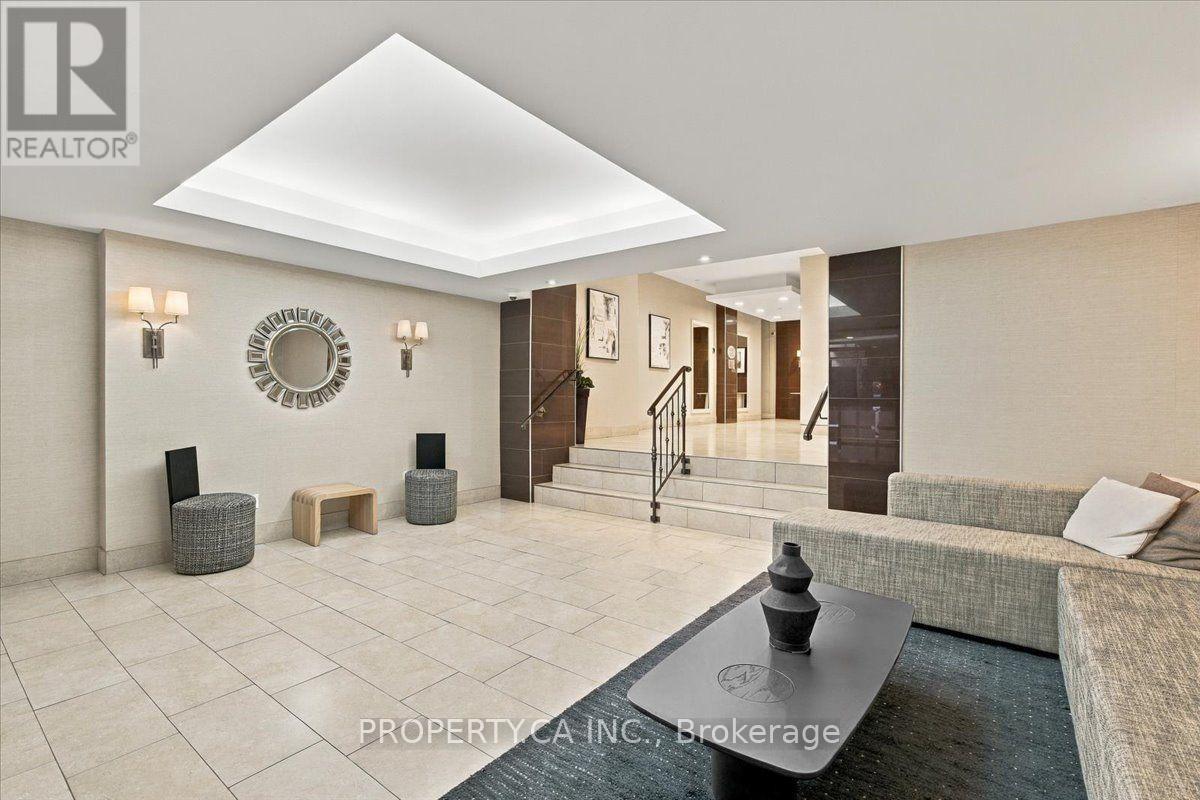
602- 30 Church Street, Toronto, ON photo 3
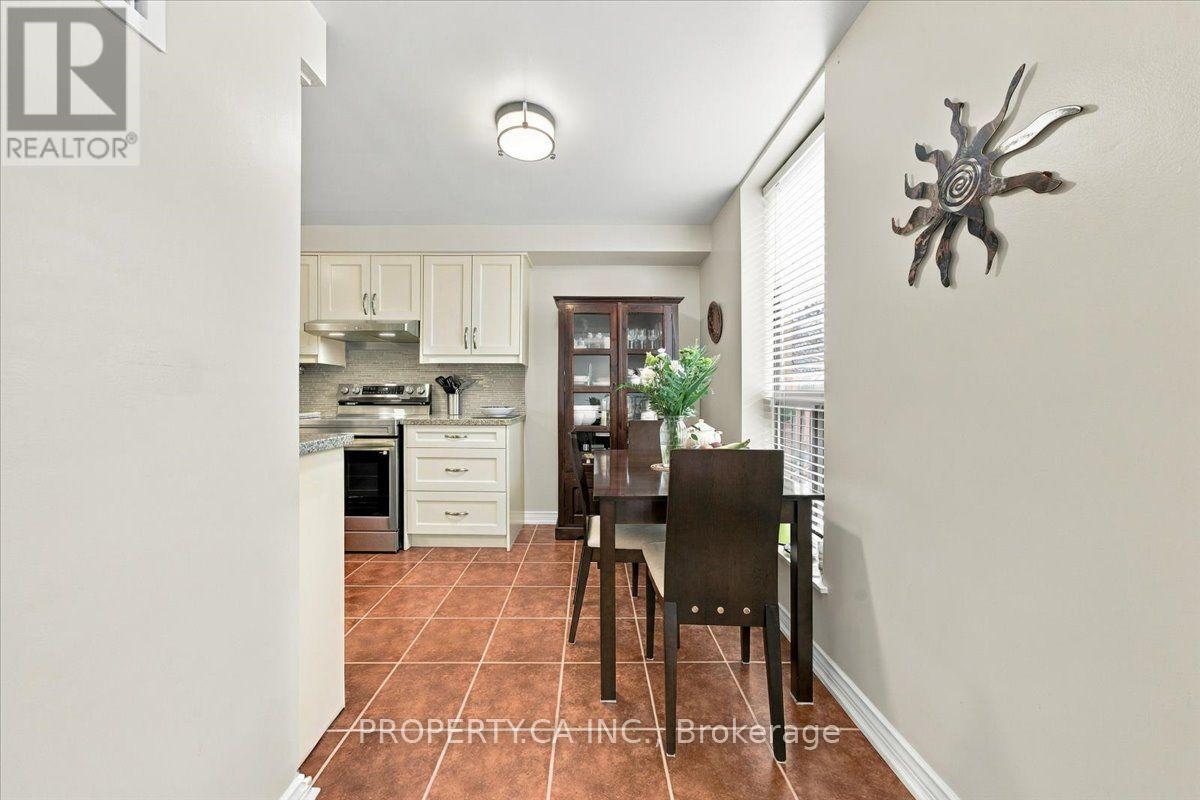
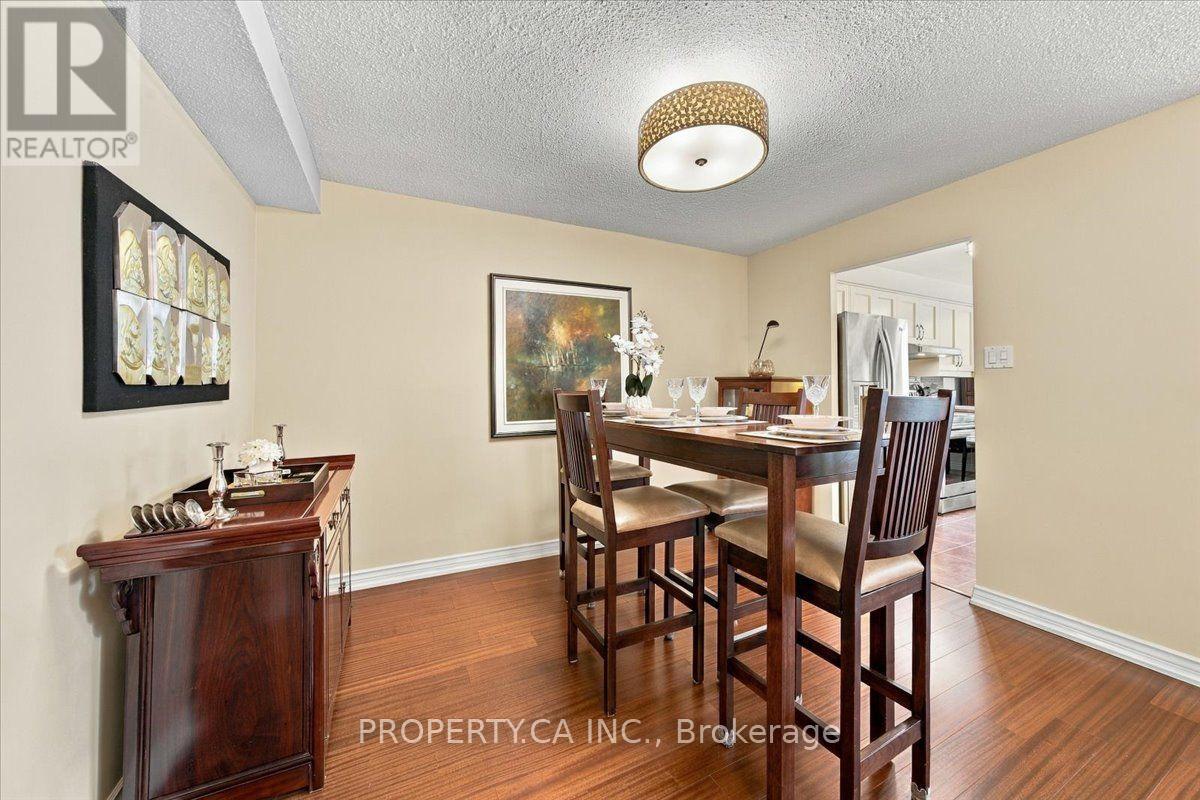
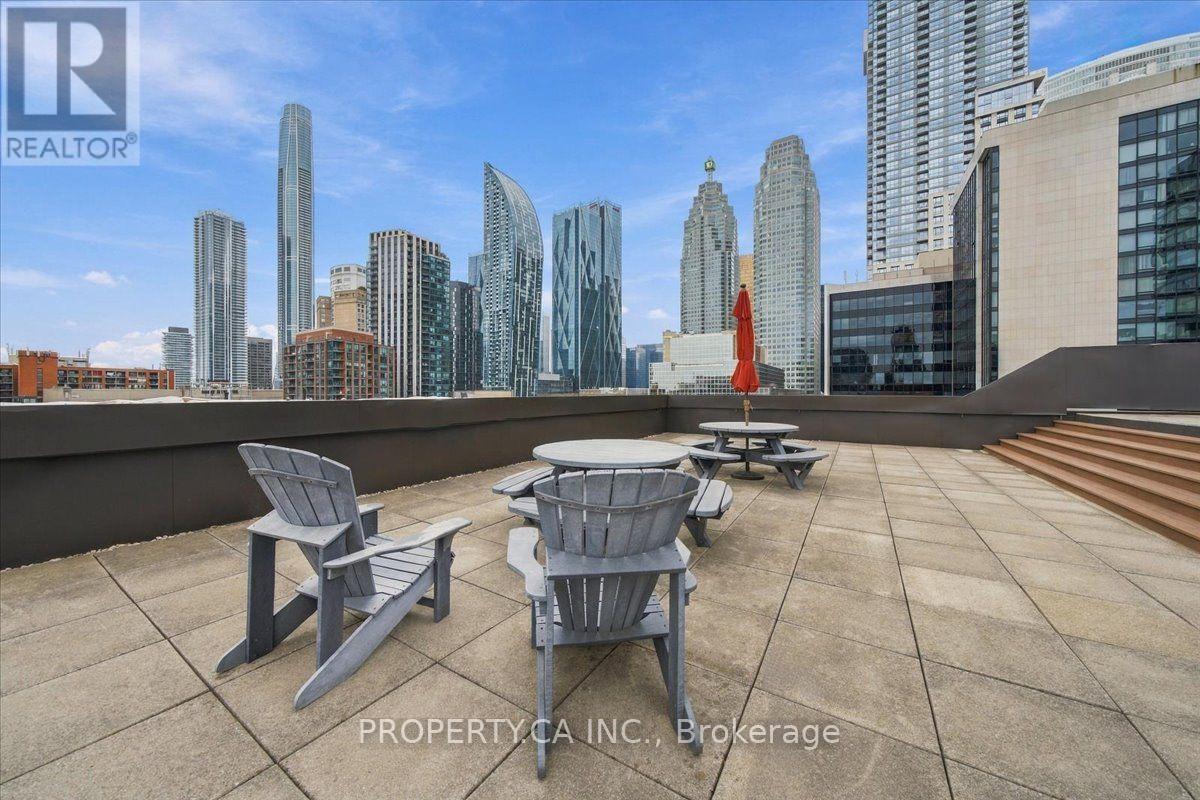
602- 30 Church Street, Toronto, ON photo 4
602- 30 Church Street, Toronto, ON photo 5
602- 30 Church Street, Toronto, ON photo 6
602- 30 Church Street, Toronto, ON photo 7
602- 30 Church Street, Toronto, ON photo 8
602- 30 Church Street, Toronto, ON photo 9
602- 30 Church Street, Toronto, ON photo 10
602- 30 Church Street, Toronto, ON photo 11
602- 30 Church Street, Toronto, ON photo 12
602- 30 Church Street, Toronto, ON photo 13
602- 30 Church Street, Toronto, ON photo 14
602- 30 Church Street, Toronto, ON photo 15
602- 30 Church Street, Toronto, ON photo 16
602- 30 Church Street, Toronto, ON photo 17
602- 30 Church Street, Toronto, ON photo 18
602- 30 Church Street, Toronto, ON photo 19
602- 30 Church Street, Toronto, ON photo 20
602- 30 Church Street, Toronto, ON photo 21
602- 30 Church Street, Toronto, ON photo 22
602- 30 Church Street, Toronto, ON photo 23
602- 30 Church Street, Toronto, ON photo 24
602- 30 Church Street, Toronto, ON photo 25
602- 30 Church Street, Toronto, ON photo 26
602- 30 Church Street, Toronto, ON photo 27
602- 30 Church Street, Toronto, ON photo 28
602- 30 Church Street, Toronto, ON photo 29
602- 30 Church Street, Toronto, ON photo 30
602- 30 Church Street, Toronto, ON photo 31
602- 30 Church Street, Toronto, ON photo 32
602- 30 Church Street, Toronto, ON photo 33
602- 30 Church Street, Toronto, ON photo 34
602- 30 Church Street, Toronto, ON photo 35
602- 30 Church Street, Toronto, ON photo 36
602- 30 Church Street, Toronto, ON photo 37
602- 30 Church Street, Toronto, ON photo 38
1 / 38

BUYER ADVANTAGE

Buy with confidence

Get a full-service approach built on strategy, strong negotiation, and clear guidance from offer to close.
  • Local Market Expertise
  • Broker-level Negotiation
  • Transparent Process
  • No-pressure Guidance

The right strategy depends on your goals, timing, budget, and the type of home you are buying. Get Your Buyer Snapshot.

About This Property

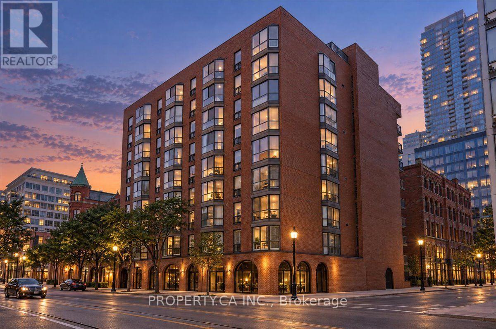
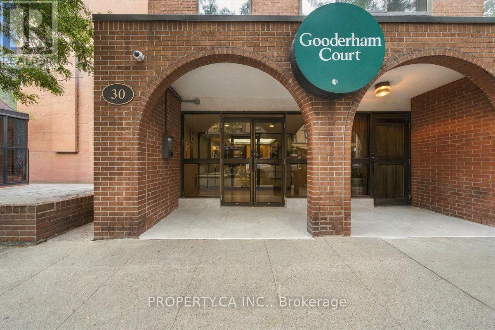
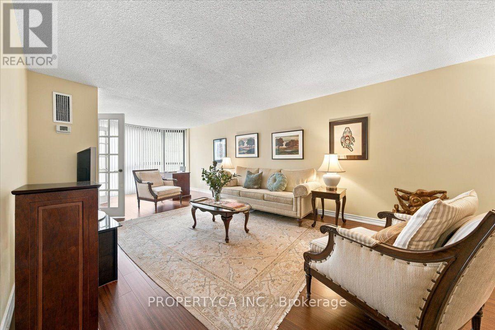
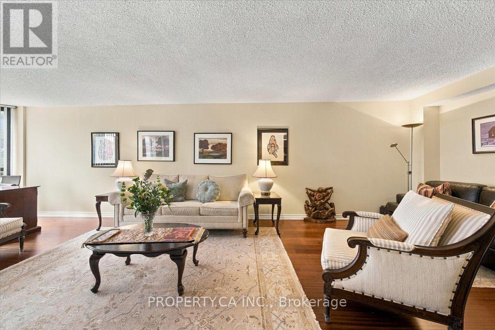
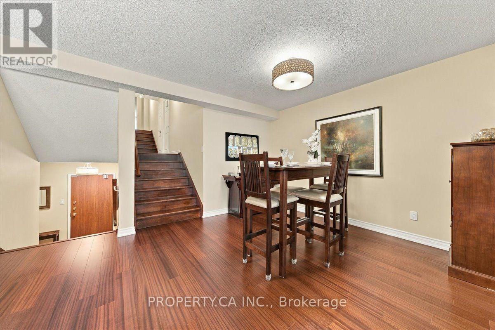
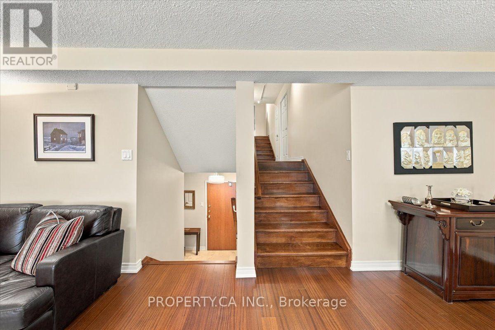
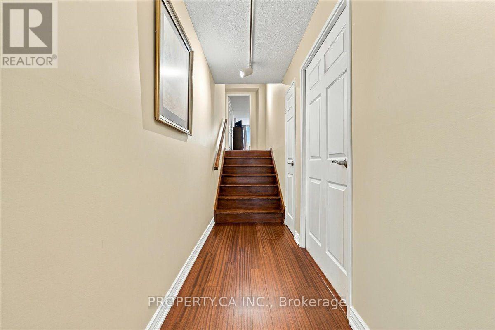
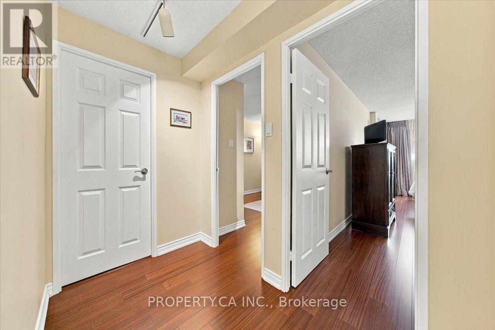
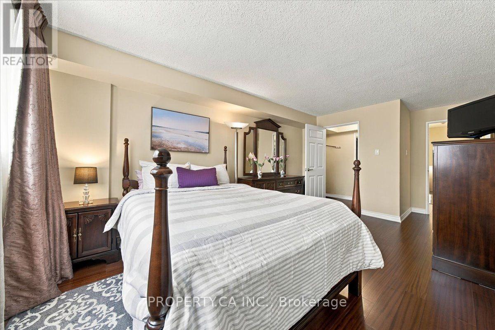
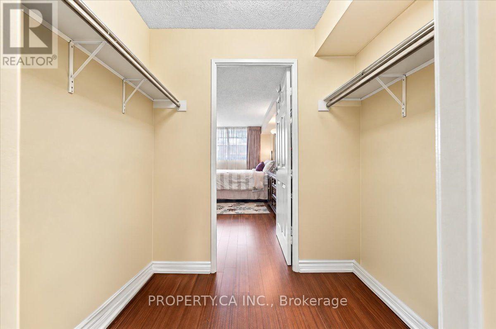
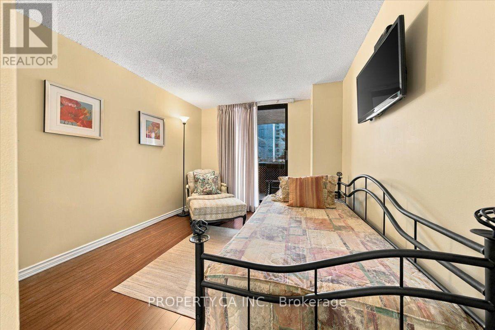
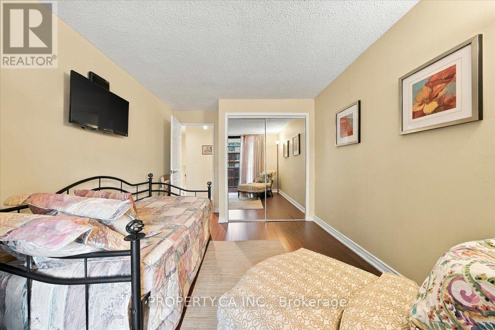
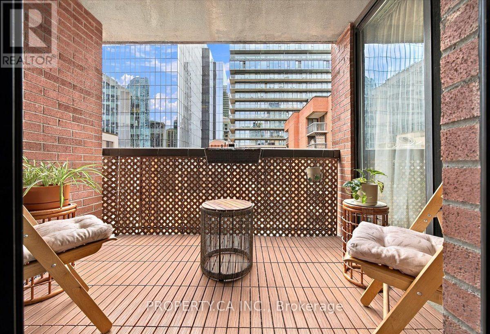
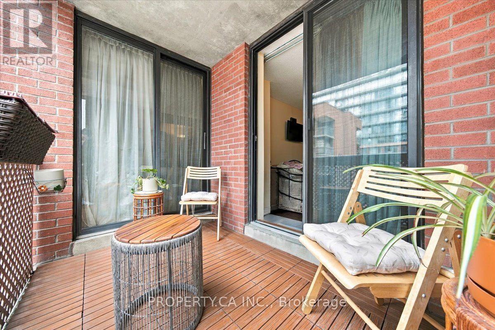
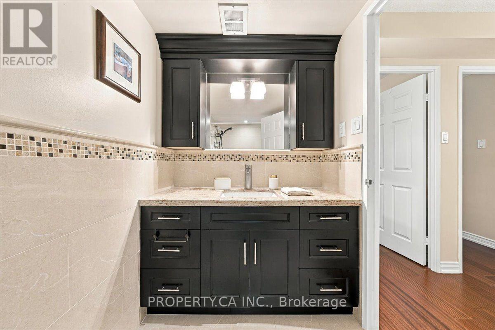
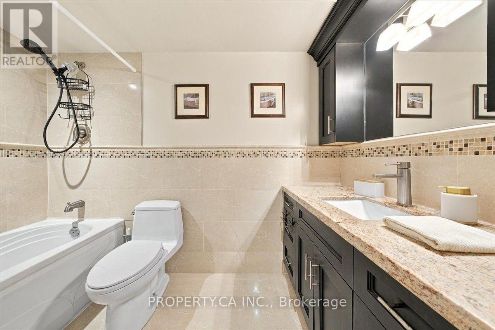
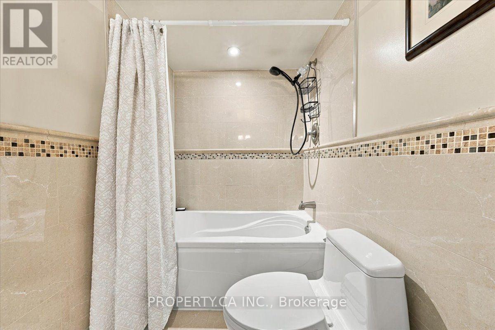
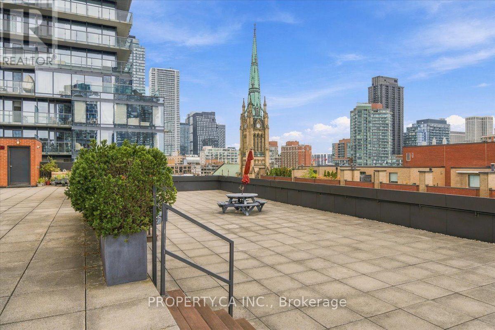
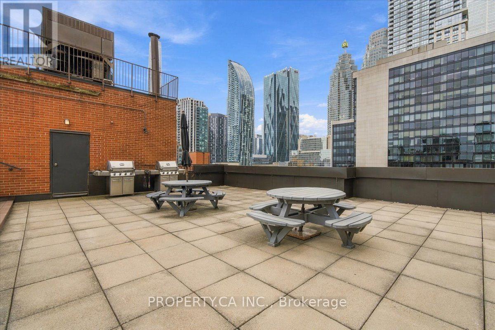
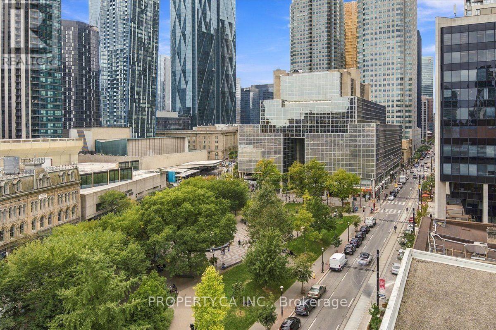
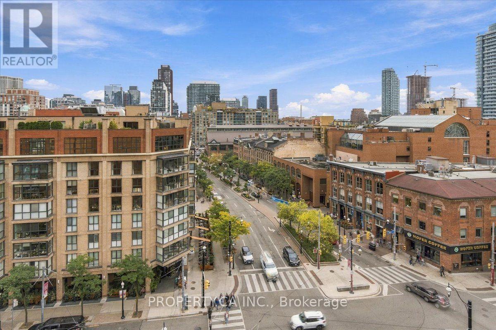
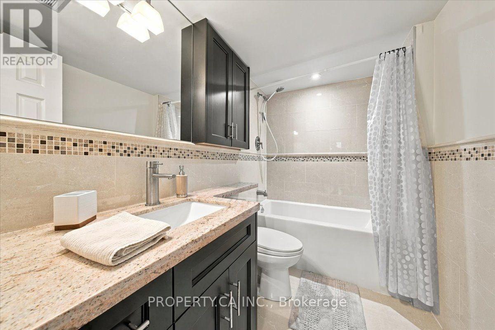
Rarely available and meticulously maintained, this spectacular, fully renovated multi-level condo that feels like a house! This 1,550 sq. ft.2-bedroom suite seamlessly blends modern elegance with iconic Toronto charm and a truly exceptional location - Welcome to luxury boutique living at Gooderham Court! Enjoy breathtaking south-facing, sun-drenched views overlooking the historic Gooderham Flatiron Building and beautiful Berczy Park. The thoughtfully renovated interior features premium flooring throughout and custom-designed modern kitchen cabinetry offering exceptional style, functionality, and storage. A rare and highly desirable layout provides private balcony walk-outs from both spacious bedrooms, creating exceptional indoor-outdoor living and an abundance of natural light. The suite has also been mechanically upgraded with a newer fan coil unit, providing quiet, efficient year-round comfort. Located in the heart of the St. Lawrence Market neighbourhood, with an outstanding 100 Walk Score and 100 Transit Score, you are steps from world-class restaurants, cafés, St. Lawrence Market, the Financial District, Union Station and Toronto's most iconic urban attractions. The neighbourhood is also undergoing significant multi-million-dollar public realm, infrastructure and community improvements, further enhancing the area's long-term appeal. A rare opportunity to own a beautifully renovated, generously sized suite in one of downtown Toronto's most desirable and evolving neighbourhoods. (id:63604)

Key Facts

Type
Condo
Beds
3
Baths
3
Size
1,400 sqft
Parking
1 total
Condo fee
$1,074

Highlights

  • Washer
  • Refrigerator
  • Intercom
  • Dishwasher
  • Stove
  • Range
  • Dryer
  • Microwave
  • Furniture
  • Window Coverings
Property Details 11 details
Bedrooms
3 bedrooms
2 above grade + 1 below grade
Bathrooms
3 bathrooms
1 partial
Parking
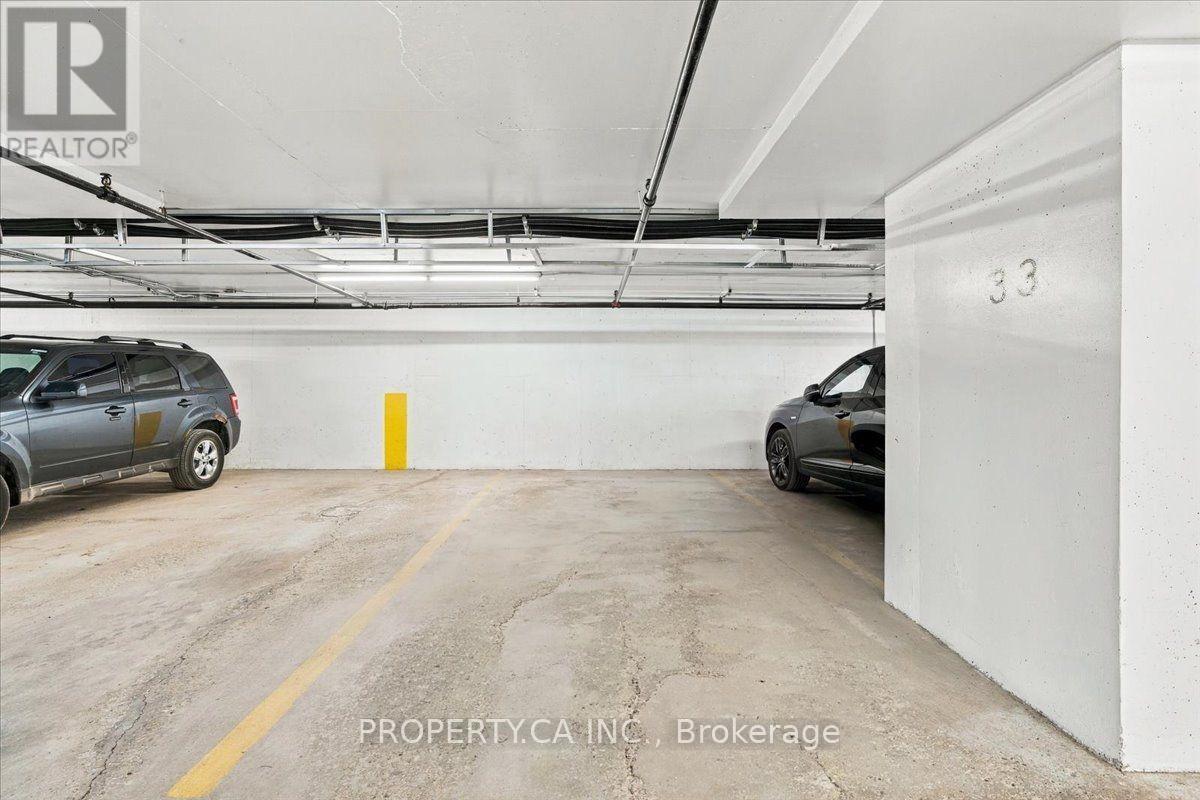
1 parking space
Garage · Underground
Living area
1,400 - 1,599 sq. ft.
Property
Single Family · Multi-level · Condo/Strata
Property subtype
Single Family
Architectural style
Multi-level
Ownership
Condo/Strata
Heating
Forced air, Natural gas, Coil Fan
Cooling
Central air conditioning
Fireplace
No
Taxes
$5,110.00

Interior features

WasherRefrigeratorIntercomDishwasherStoveRangeDryerMicrowaveFurnitureWindow CoveringsTileHardwood

Exterior features

BrickBlockConcrete

Systems and association

Alarm systemSecurity systemSmoke DetectorsControlled entryMonitored AlarmCommon Area MaintenanceHeatWaterInsuranceParking

Lot and water

ElevatorBalconyCarpet FreeIn suite Laundry
Rooms 12 rooms
Level
Room
Dimensions
Lower level
Bedroom
1.47 m x 1.68 m
Upper Level
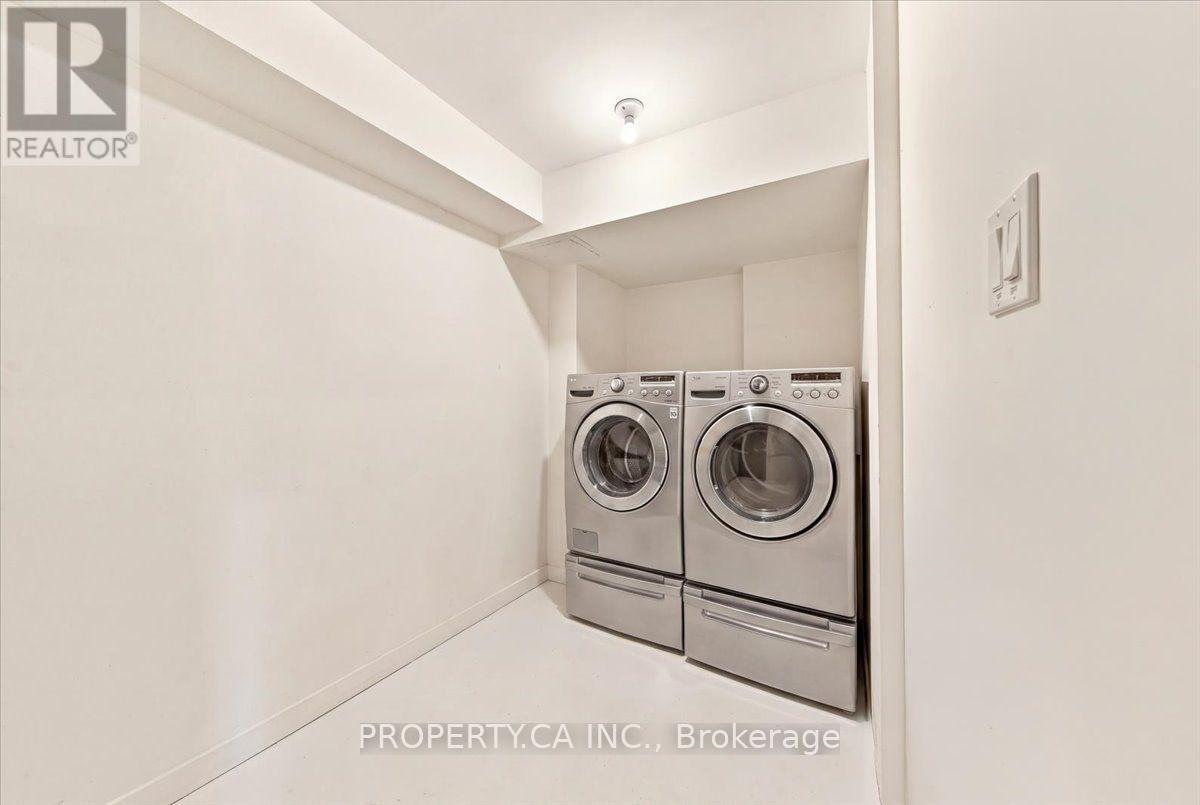
Laundry room
2.71 m x 1.52 m
Upper Level
Other
Not specified
Main level
Dining room
3.61 m x 2.51 m
Main level
Bedroom
2.97 m x 2.38 m
Main level
Living room
9.32 m x 3.65 m
Main level
Den
9.32 m x 3.65 m
Main level
Eating area
1.65 m x 3.13 m
Upper Level
Primary Bedroom
5.14 m x 3.2 m
Upper Level
Bathroom
2.72 m x 1.52 m
Upper Level
Bedroom 2
5.14 m x 3.42 m
Upper Level
Bathroom
1.47 m x 2.43 m

Virtual Tour & Media

Mortgage & Affordability Estimate monthly costs
Purchase price$1,220,000
Down paymentNot available
Mortgage amountNot available
Principal & interestNot available
Property taxesNot available
Condo/HOA feeNot available
Insurance/OtherNot available
UtilitiesNot available
Est. monthly totalNot available
Income needed (GDS 32%)Not available
Estimates only. Not financial advice. Rates, taxes and fees vary by lender and municipality.

Saved Properties

Keep This One Handy

Save this listing, compare it later, or open your saved properties dashboard.

Manage Saved Searches
Map is approximate.

Neighbourhood

Area
Church-Yonge Corridor
City
Toronto
Postal code
M5E 1S7
Nearby
Church & Front