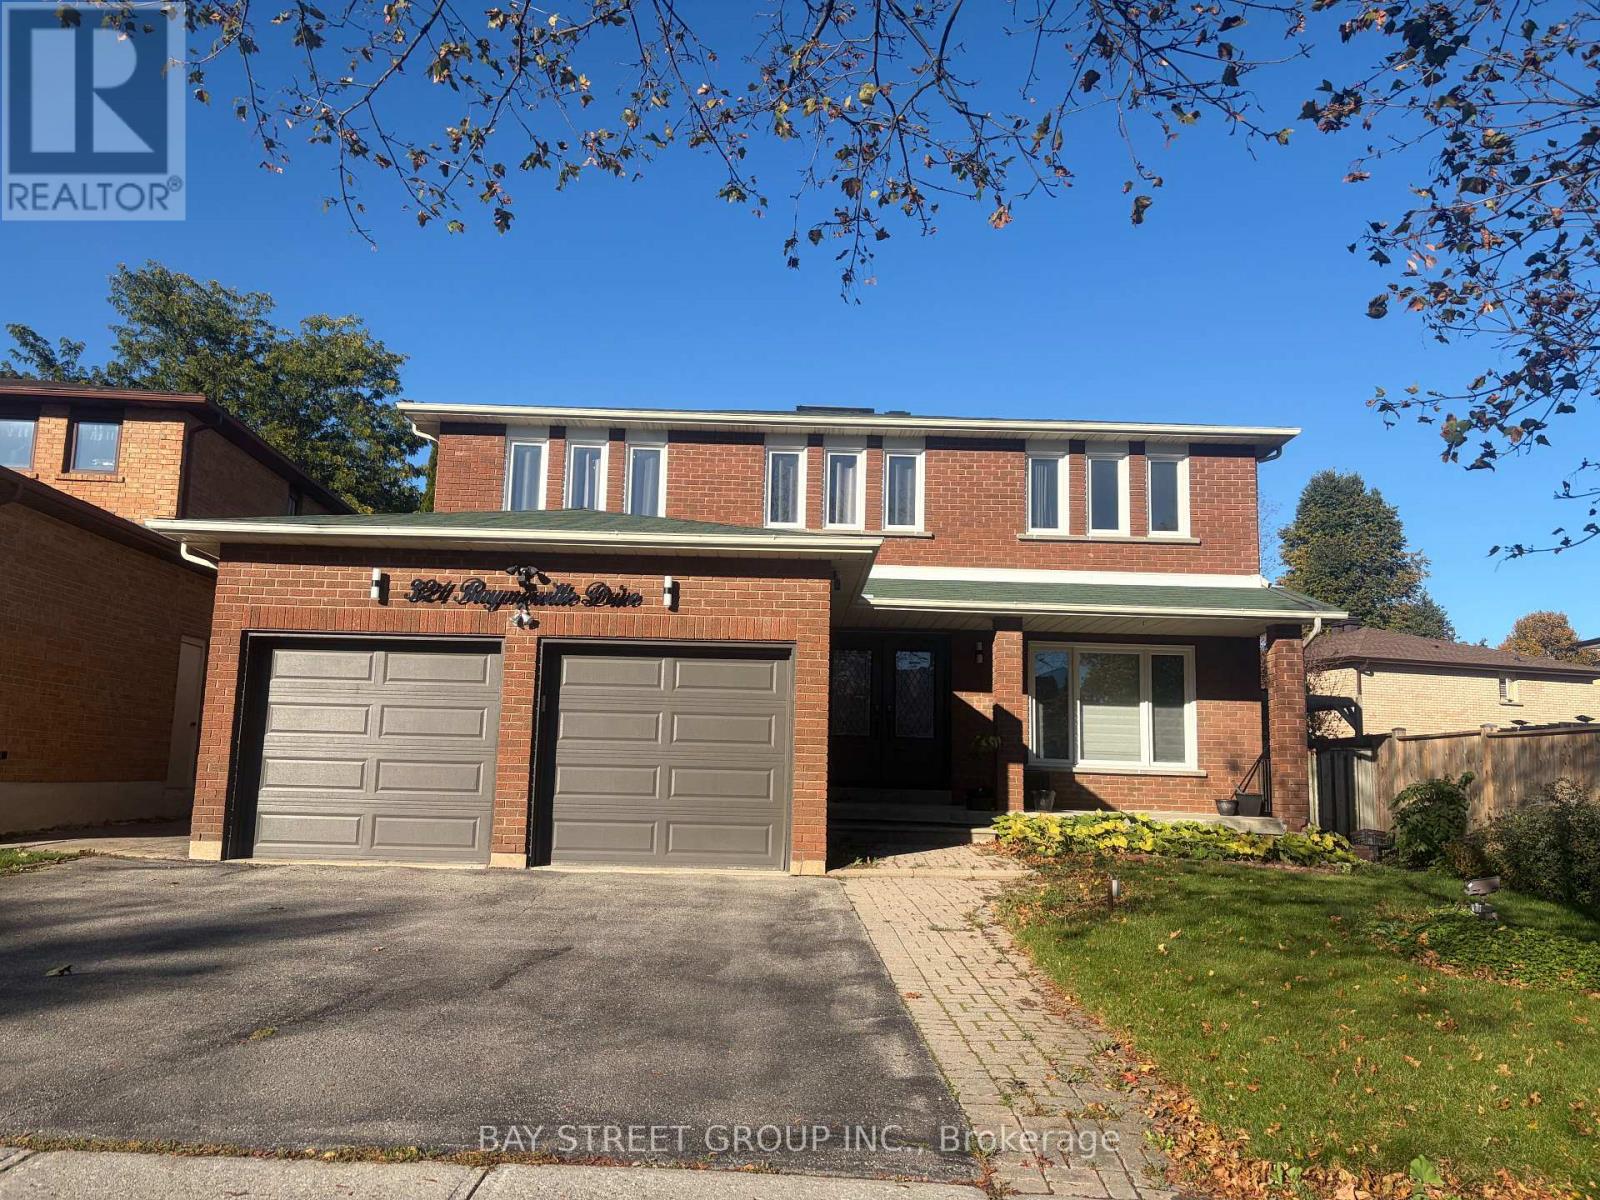
321 Raymerville Drive
BUYER ADVANTAGE
Buy with confidence
Get a full-service approach built on strategy, strong negotiation, and clear guidance from offer to close.
- Local Market Expertise
- Broker-level Negotiation
- Transparent Process
- No-pressure Guidance

The right strategy depends on your goals, timing, budget, and the type of home you are buying. Get Your Buyer Snapshot.
About This Property
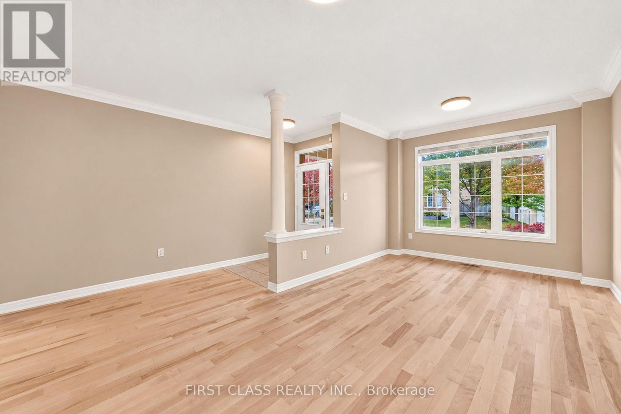
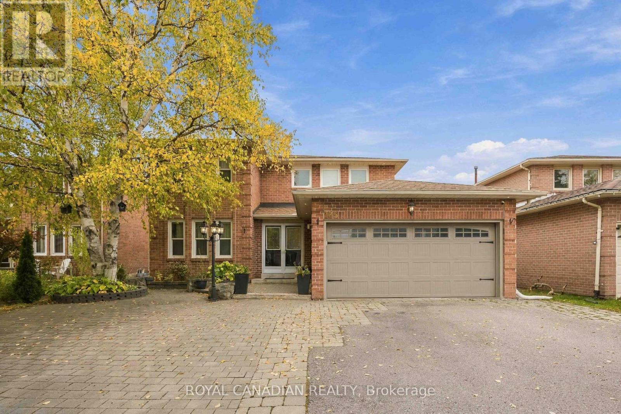
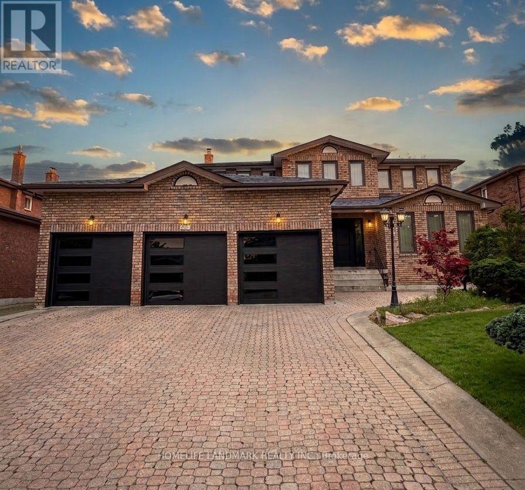
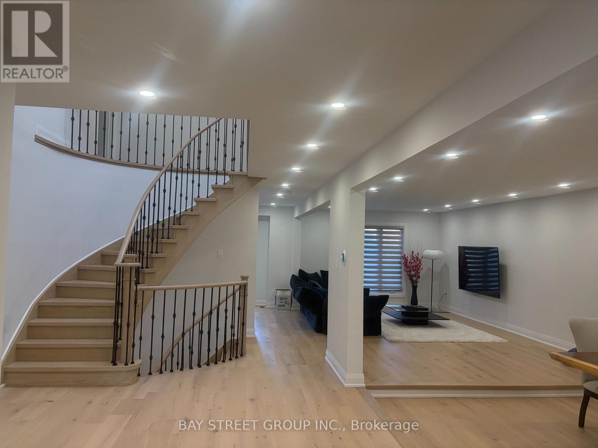
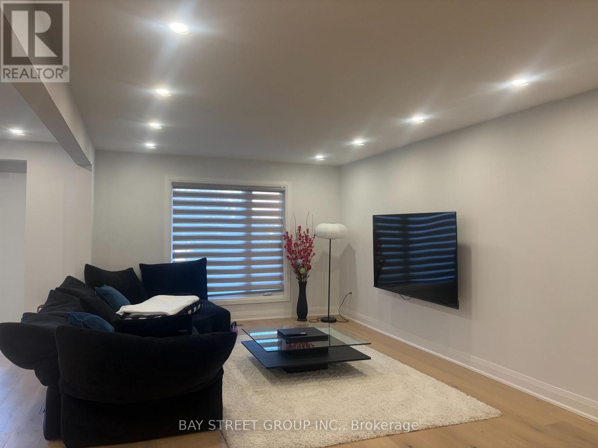
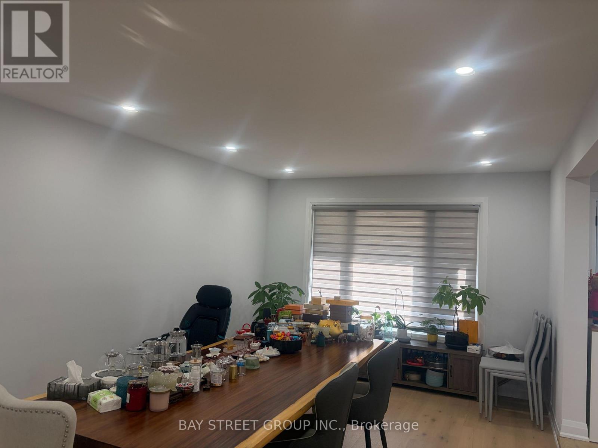
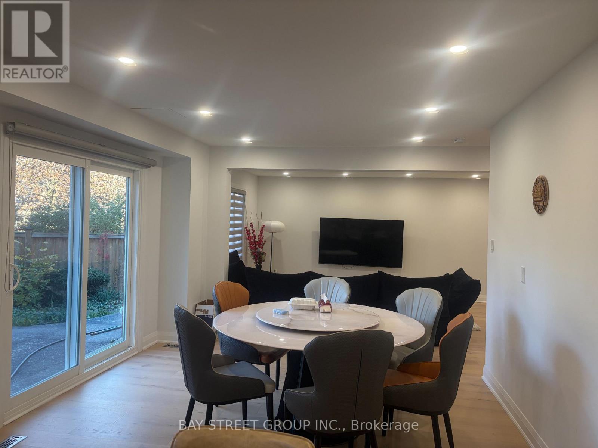
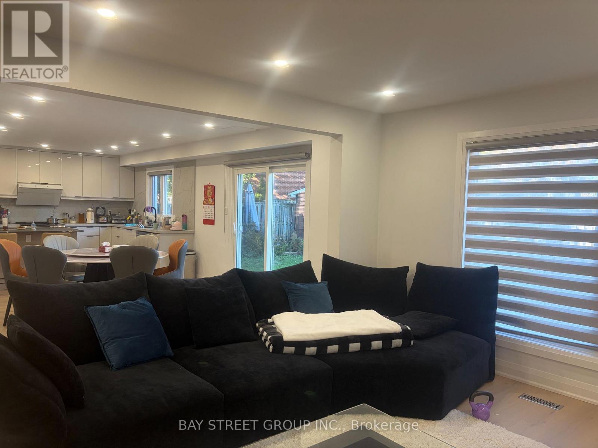
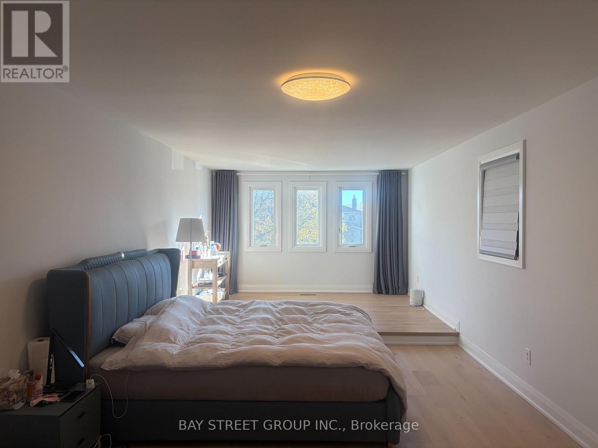
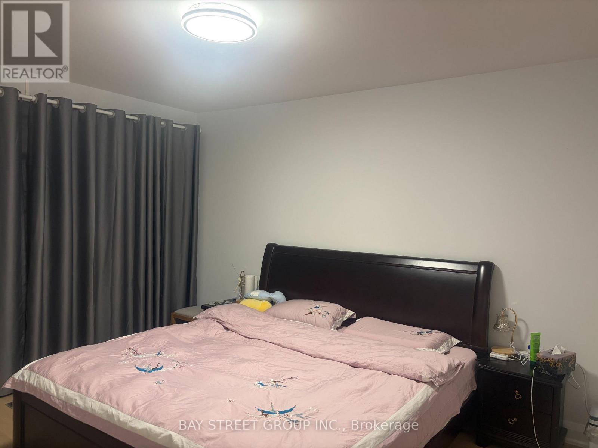
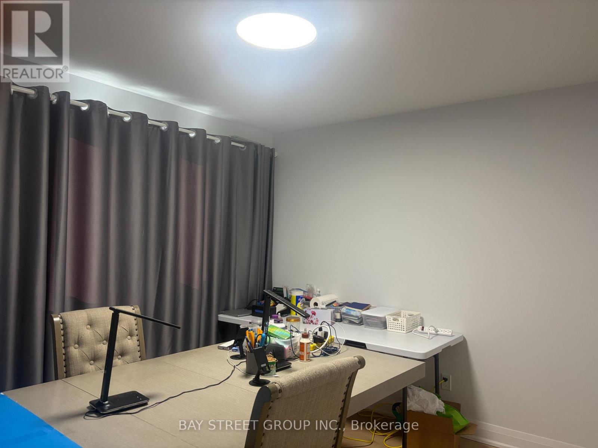
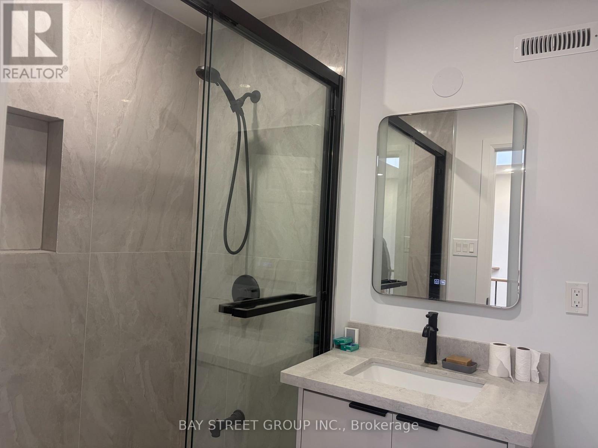
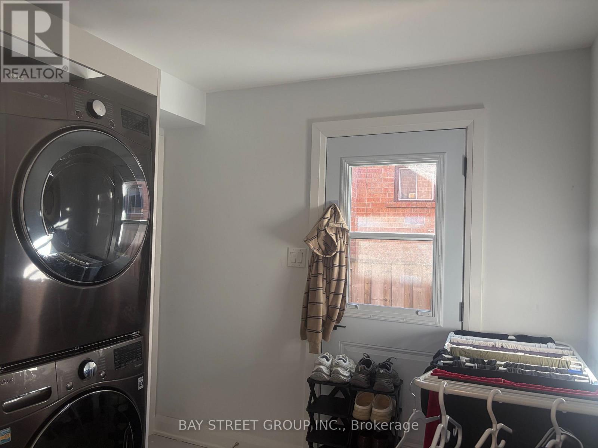
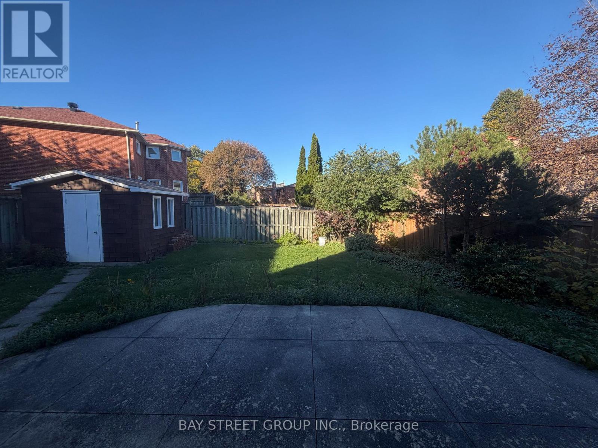
Welcome to 321 Raymerville Drive-A stunning,fully transformed detached masterpiece in the heart of Markham's most sought-after family community.No expense has been spared on this turn-key residence,featuring over $250,000 in meticulous,brand-new premium upgrades.Step inside to an airy,light-filled 2-storey layout boasting gorgeous brand-new seamless flooring throughtout the spacious main and upper levels.The heart of the home is a spectacular,completley reimagined chef's kitchen equipped with pristine quartz countertops,sleek custom cabinetry,and a full suite of brand-new,stainless-steel appliaces,bathrooms on main -floor and second floor have been exquisitely updated with luxury contemporary tiling,modern vanities,and premium fixtures. Featuring 4 massive bedrooms, a highly fuctional 2500+ sq.ft.above-grade floor plan,and a beautiful private backyard lot.this home offers the perfect blend of modern luxury and functional space for a growing family.Superbly located just minutes from Centenial Go Startion,Markville Mall,Highways 407/404,and steps away from top-ranked,world-class schools including the prestigious Markville Secondary School.Abolutely nothing left to do but move in and enjoy! (id:63604)
Key Facts
Highlights
- Water Heater
Property Details
Interior features
Exterior features
Rooms
Mortgage & Affordability
Saved Properties
Keep This One Handy
Save this listing, compare it later, or open your saved properties dashboard.
Neighbourhood
- Area
- Raymerville
- City
- Markham
- Postal code
- L3P 6N6
- Nearby
- Cross Streets: Markham Rd & 16th Ave. ** Directions: North.
Save This Property
Keep this home handy, return to it anytime, and let us know how to reach you about this listing.
We use this email only to connect your saved properties and saved searches.
Other Available Options
Similar Listings
Listings from our database that match closely.