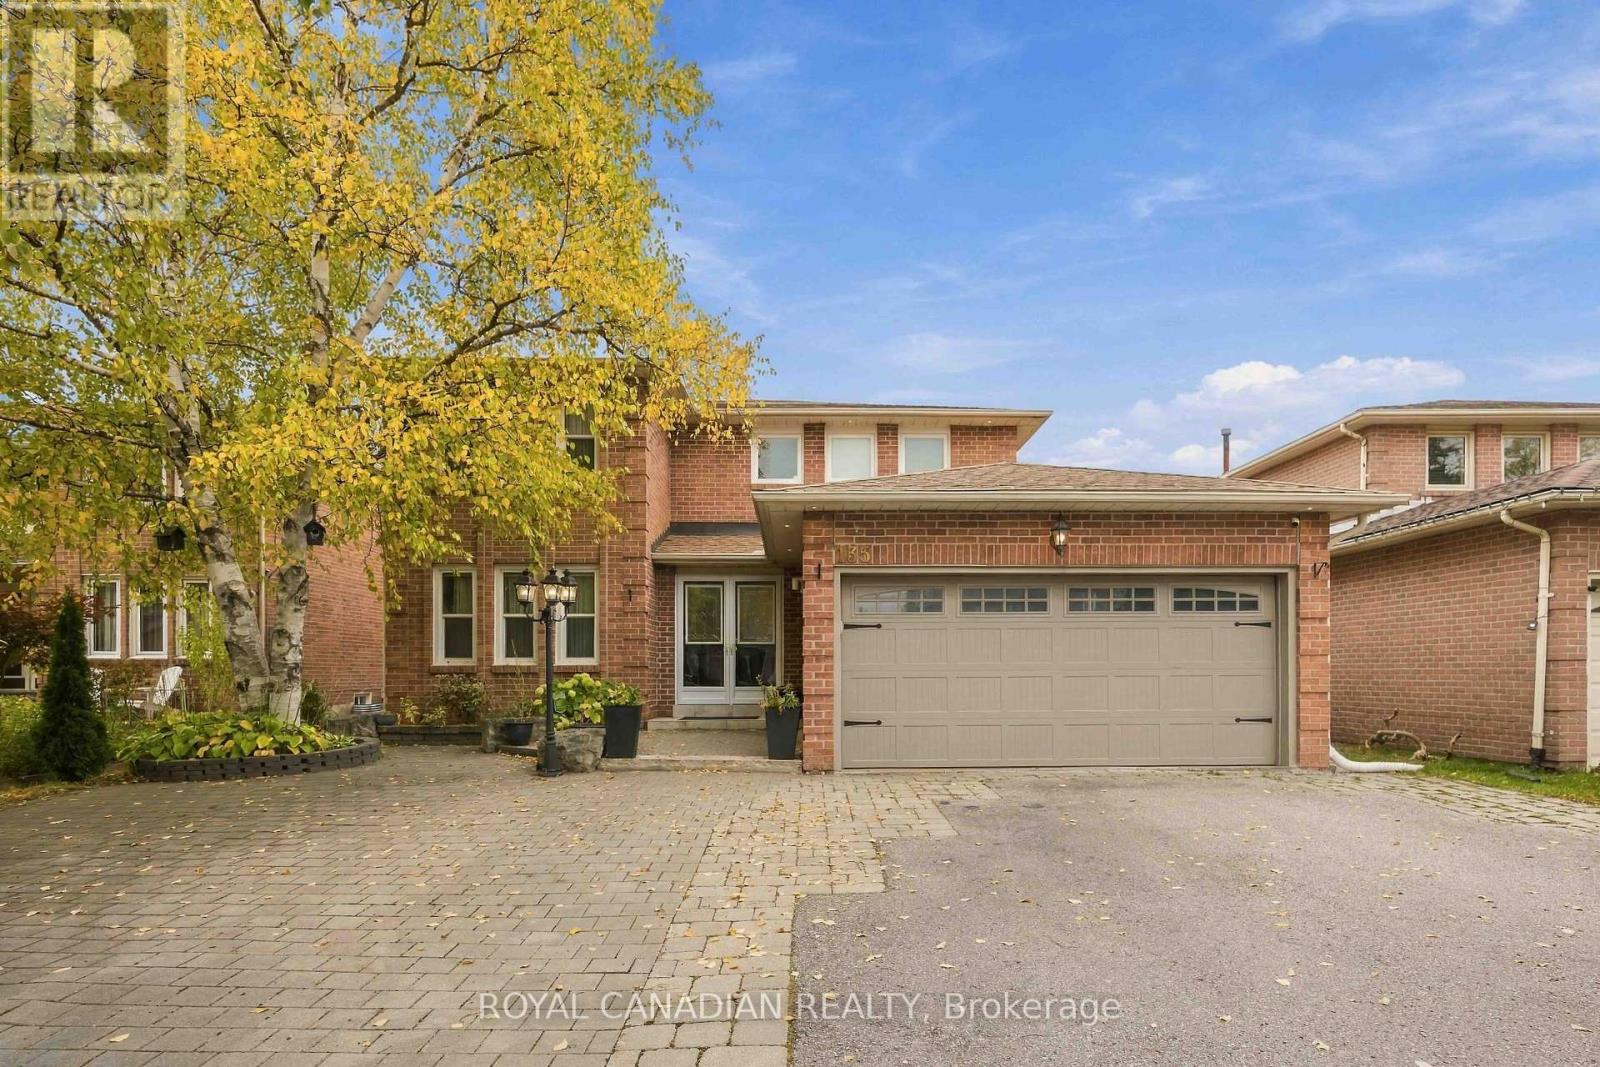
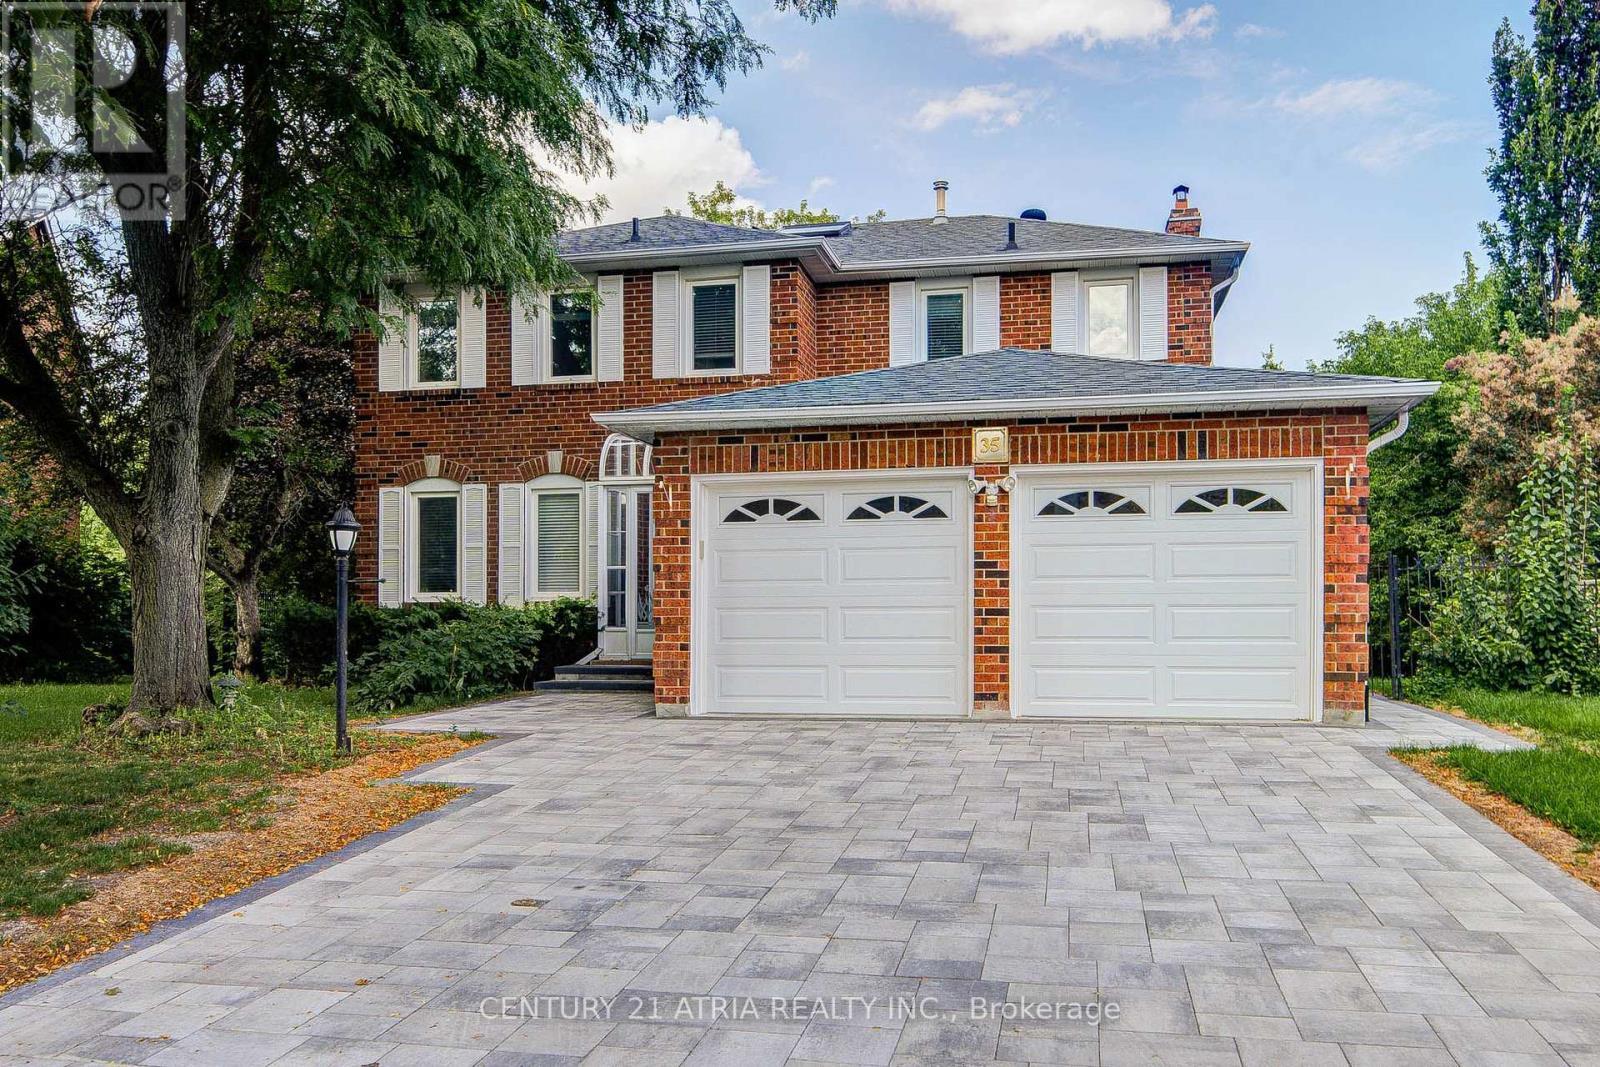
35 Millstone Court
BUYER ADVANTAGE
Buy with confidence
Get a full-service approach built on strategy, strong negotiation, and clear guidance from offer to close.
- Local Market Expertise
- Broker-level Negotiation
- Transparent Process
- No-pressure Guidance

The right strategy depends on your goals, timing, budget, and the type of home you are buying. Get Your Buyer Snapshot.
About This Property
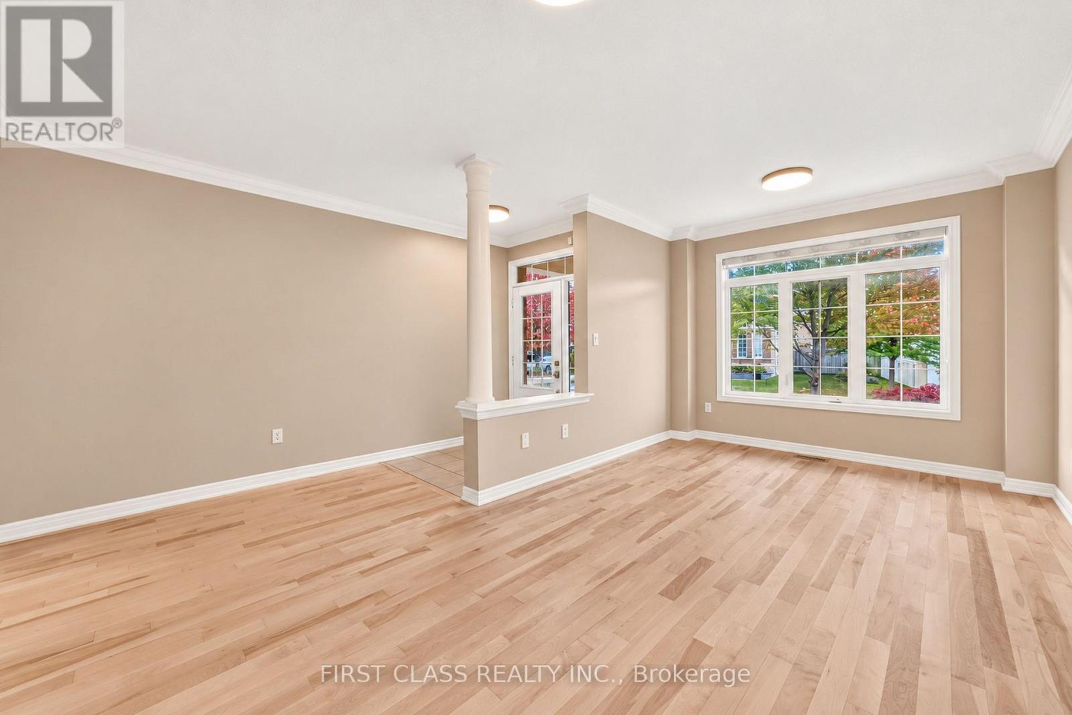
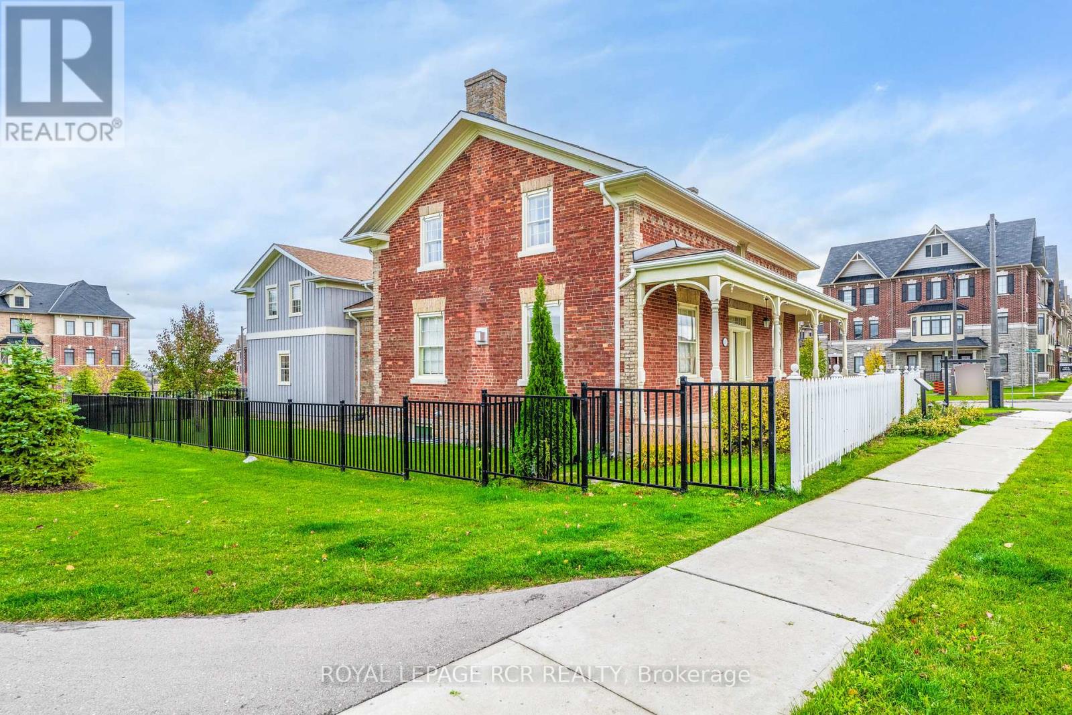
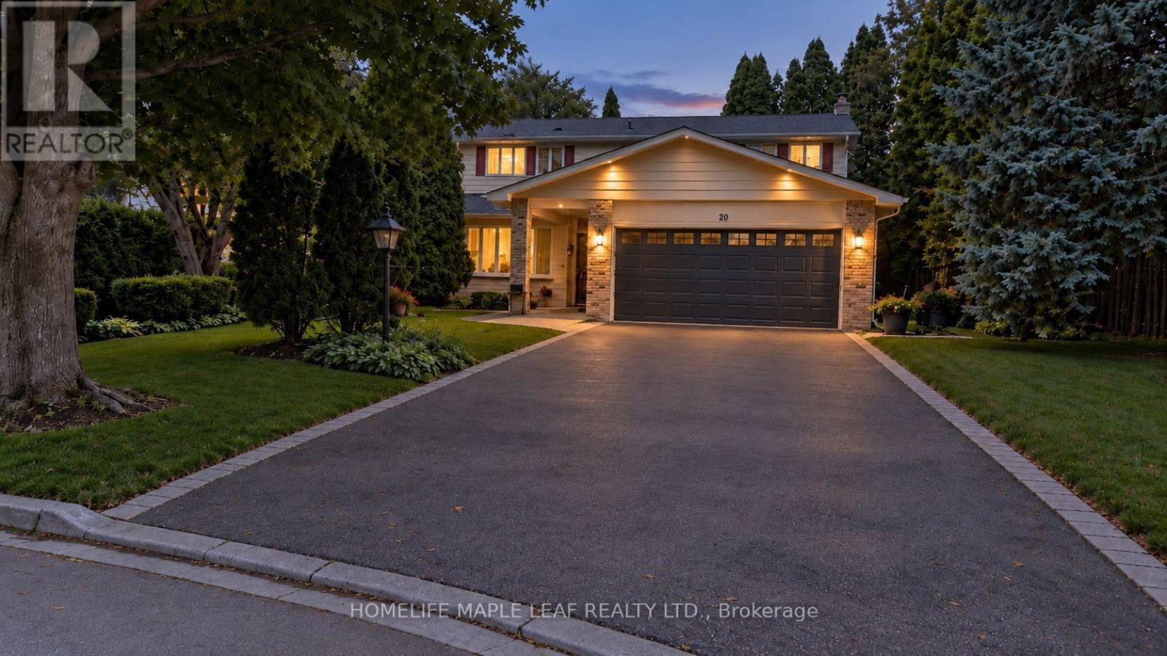
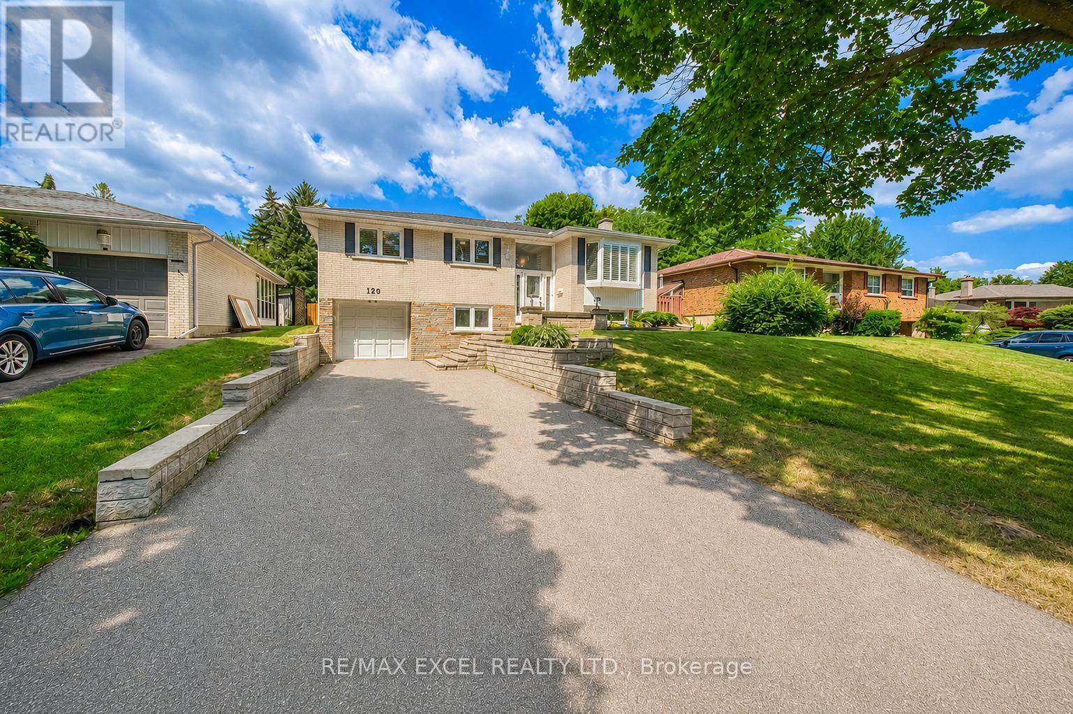
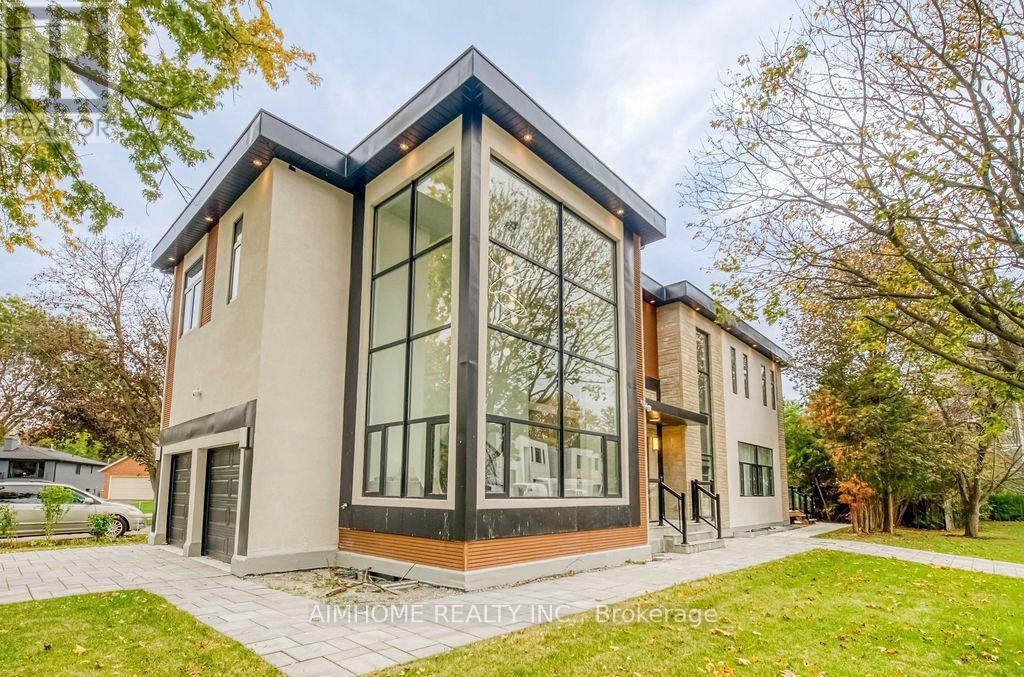
PREIMIUM RAVINE LOT. Welcome to your dream family home in the heart of Unionville. Nestled on aquiet, tree-lined street, this beautifully maintained executive residence offers a generous layout with a finished walk-out basement, new deck, and fresh interlocking driveway. The backyard is a true private oasis backing onto a lush ravine, perfect for family gatherings and weekend relaxing. Situated in an unbeatable family-friendly neighborhood just minutes from Toogood Pond, restaurants, shopping, and Park, this home falls within top-ranked school districts, including William Bercy PS (5 mins), Unionville High School, Markville High School, and St. Augustine Catholic High School. New Deck, Newer Roof, New Interlocking Driveway and Newer Windows. (id:63604)
Key Facts
Highlights
- Washer
- Refrigerator
- Water meter
- Central Vacuum
- Stove
- Dryer
- Alarm System
- Window Coverings
- Garage door opener remote(s)
- Water Heater
Property Details
Interior features
Exterior features
Lot and water
Rooms
Virtual Tour & Media
Mortgage & Affordability
Saved Properties
Keep This One Handy
Save this listing, compare it later, or open your saved properties dashboard.
Neighbourhood
- Area
- Unionville
- City
- Markham
- Postal code
- L3R 7M4
- Nearby
- Cross Streets: Village Pkwy / Carlton. ** Directions: as per Google Map.
Save This Property
Keep this home handy, return to it anytime, and let us know how to reach you about this listing.
We use this email only to connect your saved properties and saved searches.
Other Available Options
Similar Listings
Listings from our database that match closely.