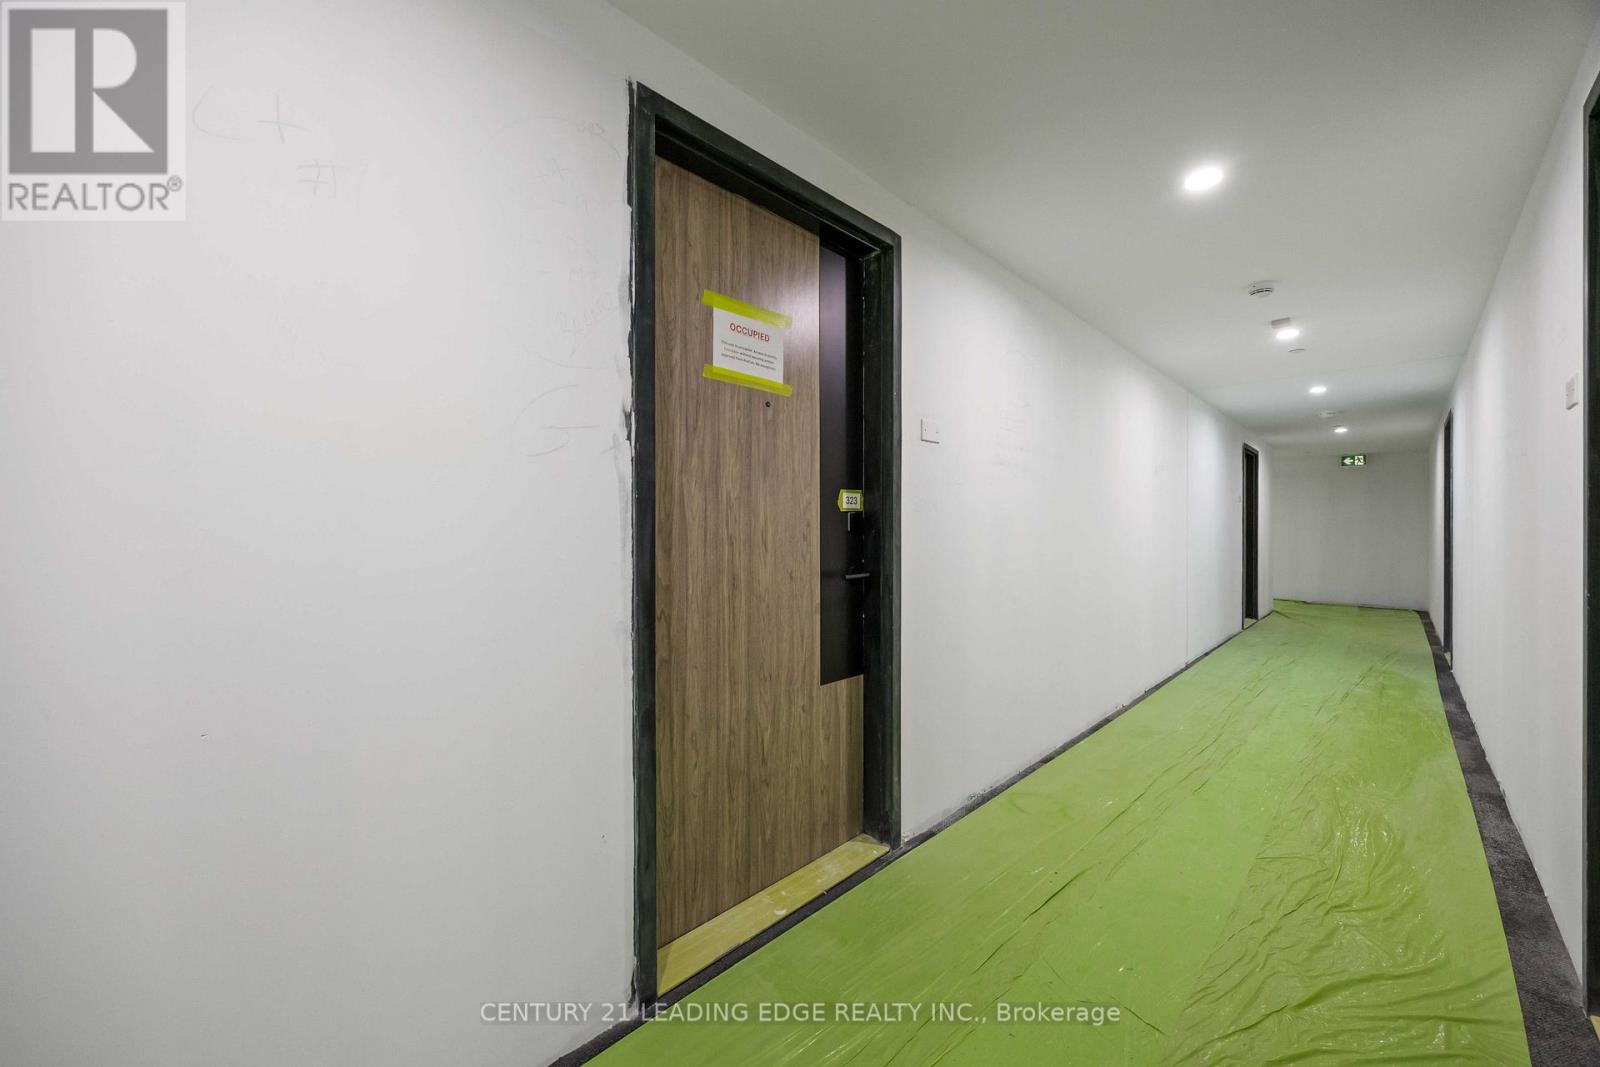
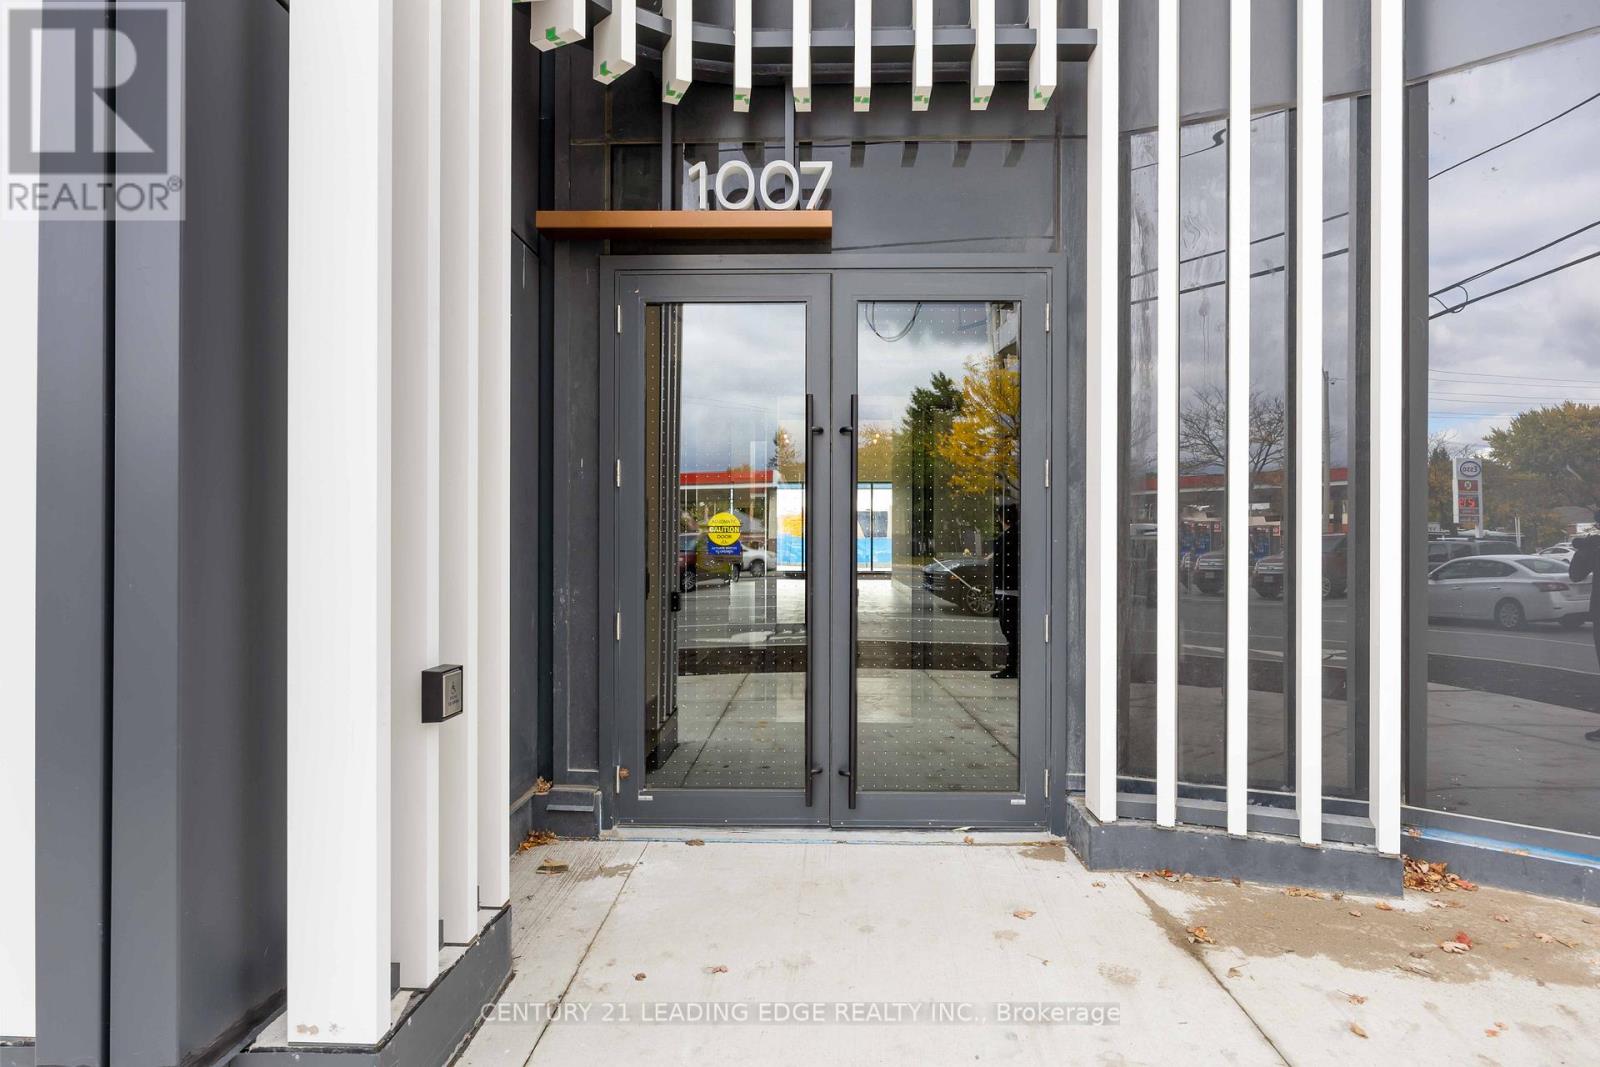
323- 1007 The Queensway
Toronto, ONCondo Apartment
$499,000
MLS® W14156994
Condo Apartment2 beds1 baths1 total
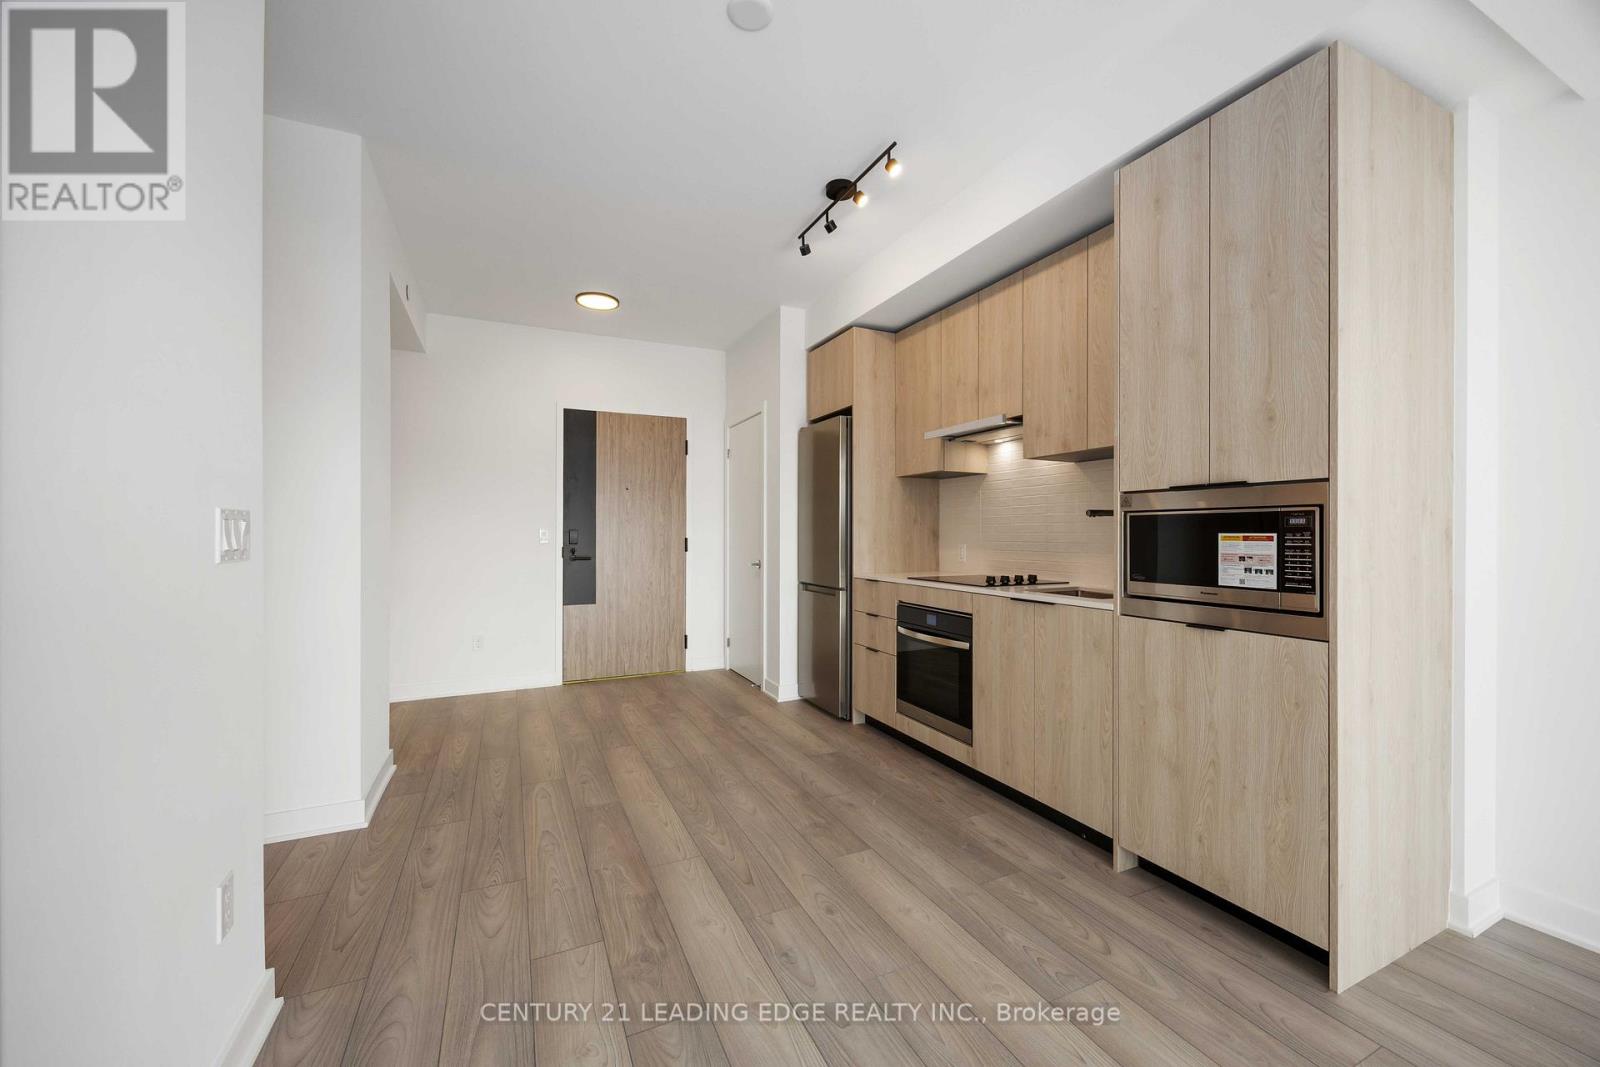
323- 1007 The Queensway, Toronto, ON photo 1
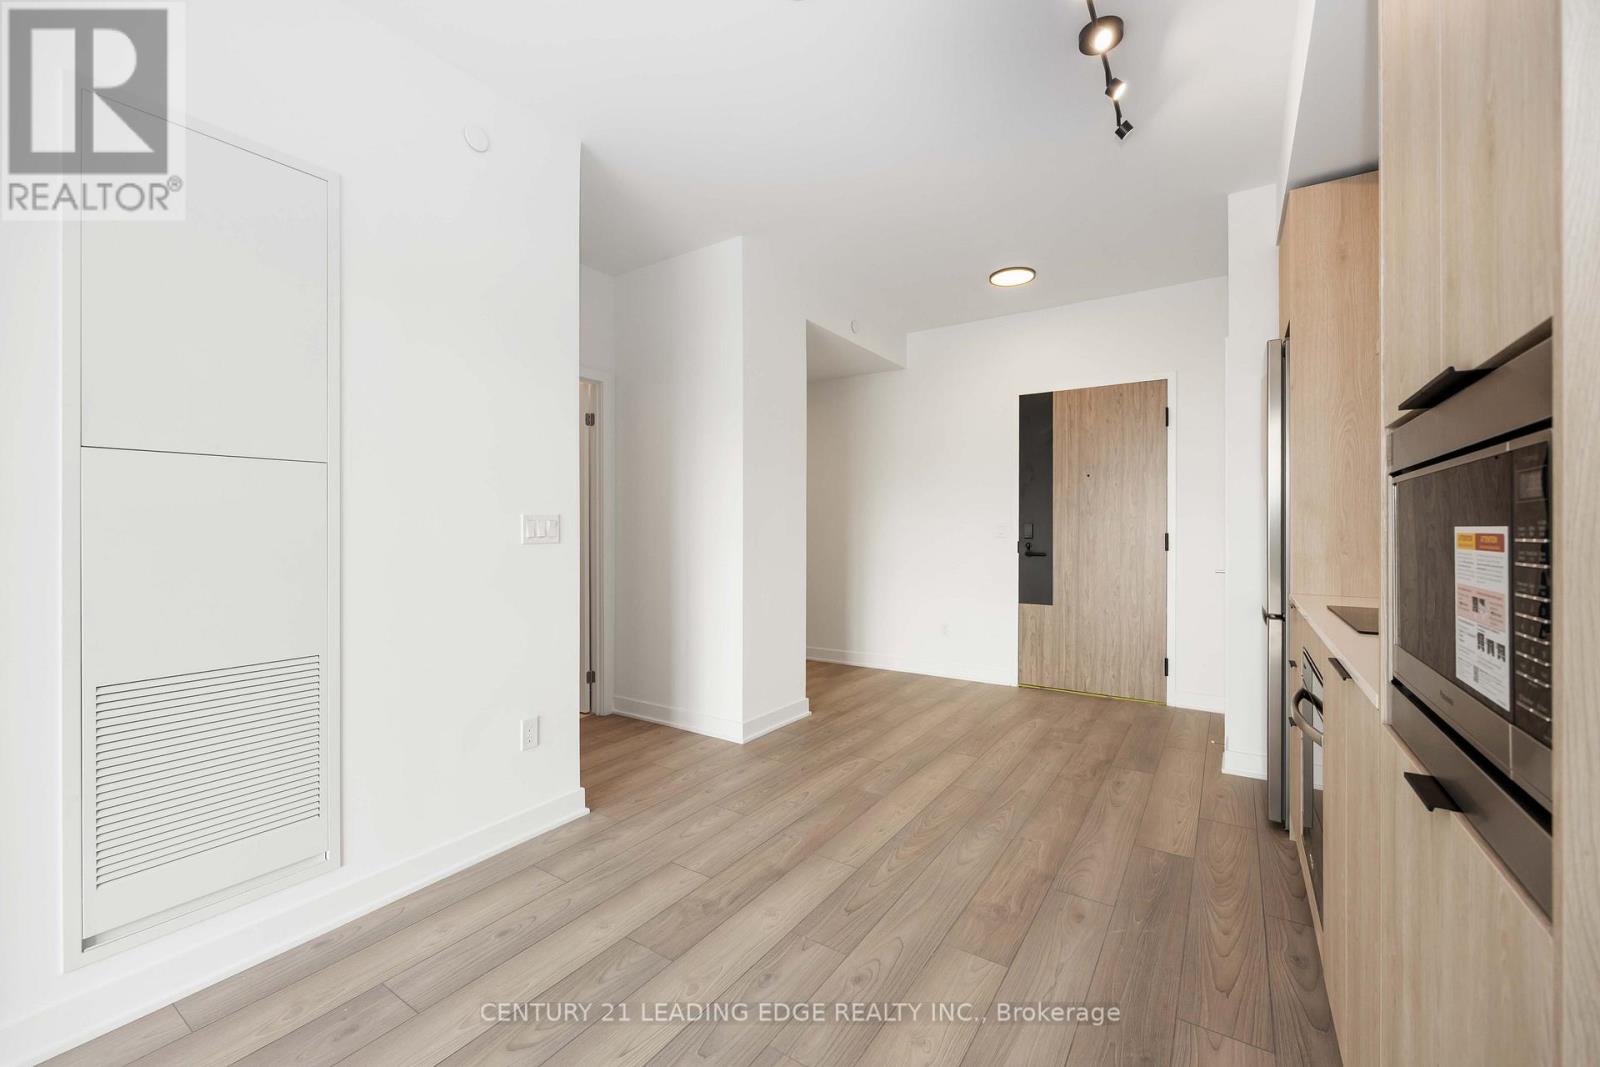
323- 1007 The Queensway, Toronto, ON photo 2
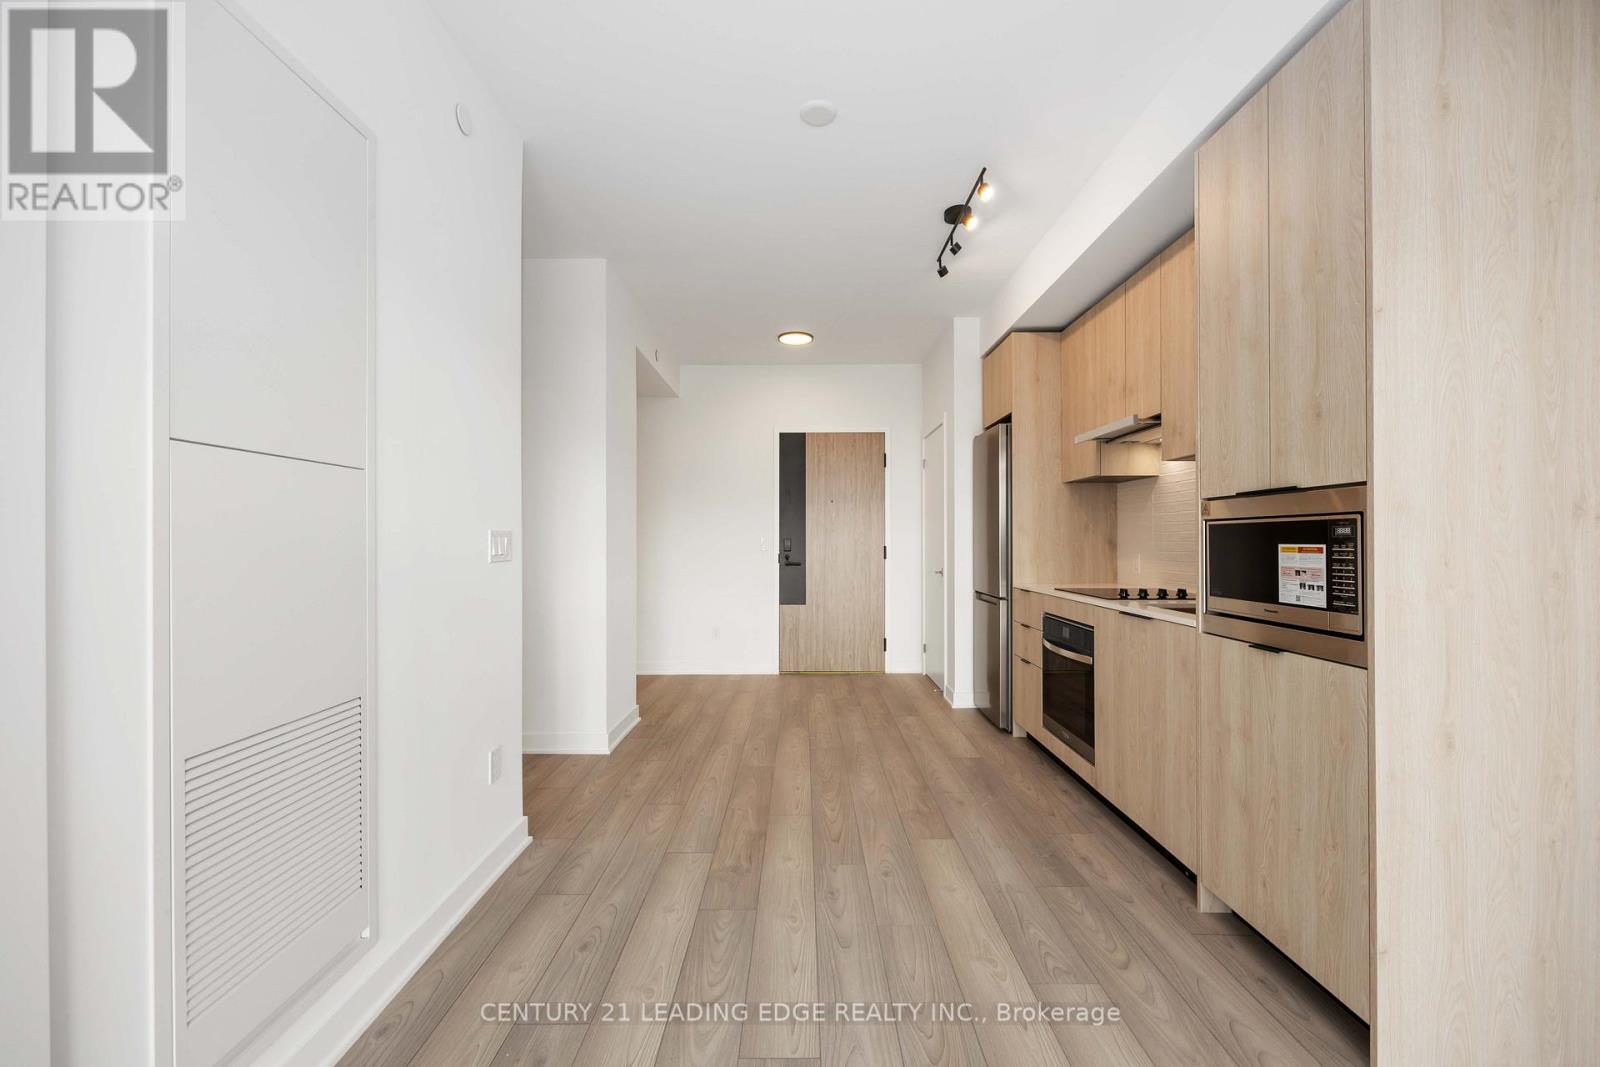
323- 1007 The Queensway, Toronto, ON photo 3
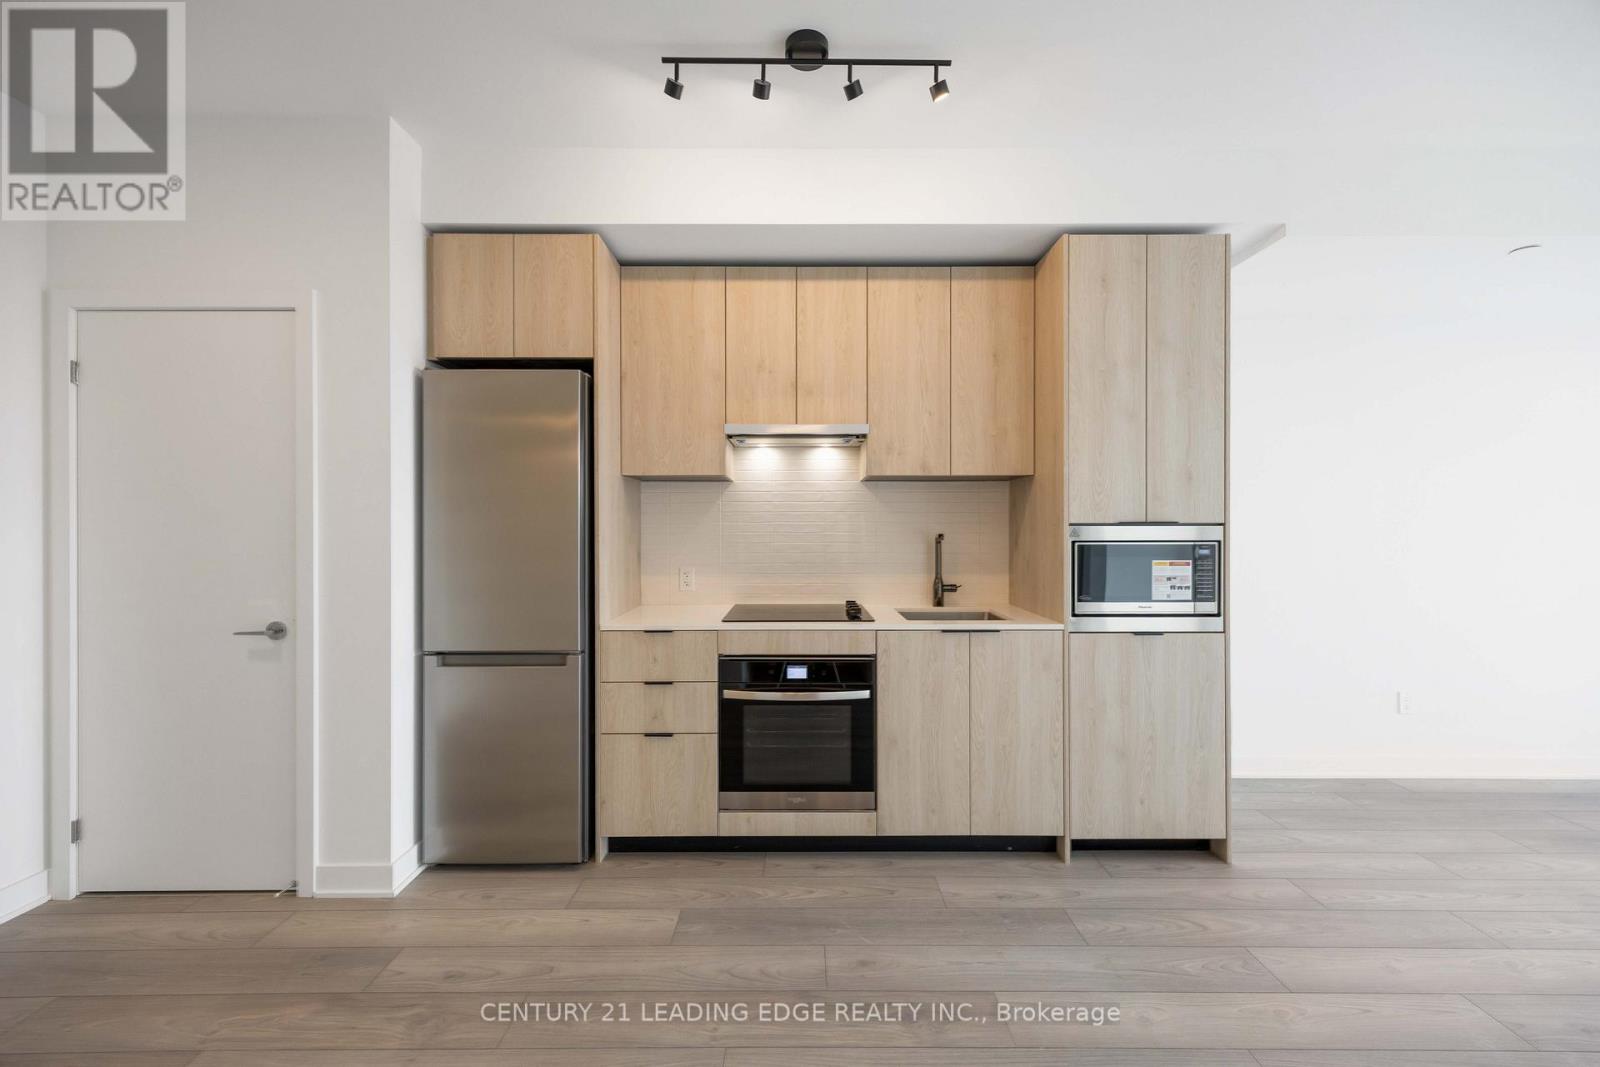
323- 1007 The Queensway, Toronto, ON photo 4
323- 1007 The Queensway, Toronto, ON photo 5
323- 1007 The Queensway, Toronto, ON photo 6
323- 1007 The Queensway, Toronto, ON photo 7
323- 1007 The Queensway, Toronto, ON photo 8
323- 1007 The Queensway, Toronto, ON photo 9
323- 1007 The Queensway, Toronto, ON photo 10
323- 1007 The Queensway, Toronto, ON photo 11
323- 1007 The Queensway, Toronto, ON photo 12
323- 1007 The Queensway, Toronto, ON photo 13
323- 1007 The Queensway, Toronto, ON photo 14
323- 1007 The Queensway, Toronto, ON photo 15
323- 1007 The Queensway, Toronto, ON photo 16
323- 1007 The Queensway, Toronto, ON photo 17
323- 1007 The Queensway, Toronto, ON photo 18
323- 1007 The Queensway, Toronto, ON photo 19
323- 1007 The Queensway, Toronto, ON photo 20
323- 1007 The Queensway, Toronto, ON photo 21
323- 1007 The Queensway, Toronto, ON photo 22
323- 1007 The Queensway, Toronto, ON photo 23
323- 1007 The Queensway, Toronto, ON photo 24
323- 1007 The Queensway, Toronto, ON photo 25
323- 1007 The Queensway, Toronto, ON photo 26
323- 1007 The Queensway, Toronto, ON photo 27
323- 1007 The Queensway, Toronto, ON photo 28
323- 1007 The Queensway, Toronto, ON photo 29
323- 1007 The Queensway, Toronto, ON photo 30
323- 1007 The Queensway, Toronto, ON photo 31
323- 1007 The Queensway, Toronto, ON photo 32
323- 1007 The Queensway, Toronto, ON photo 33
1 / 33

BUYER ADVANTAGE

Buy with confidence

Get a full-service approach built on strategy, strong negotiation, and clear guidance from offer to close.

  • Local Market Expertise
  • Broker-level Negotiation
  • Transparent Process
  • No-pressure Guidance

The right strategy depends on your goals, timing, budget, and the type of home you are buying. Get Your Buyer Snapshot.

About This Property

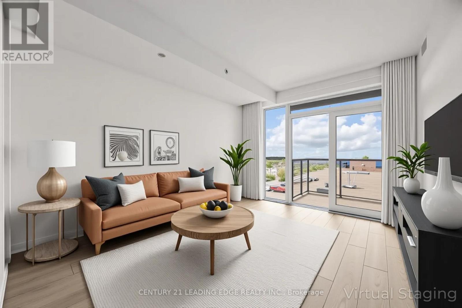
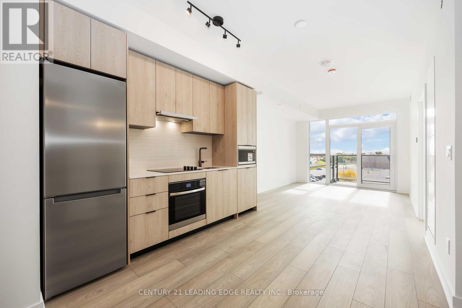
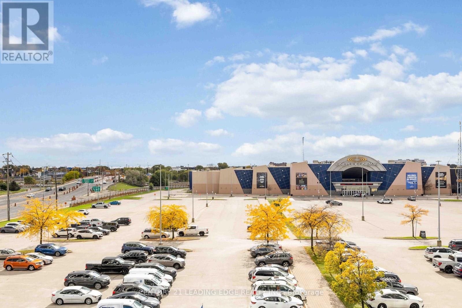
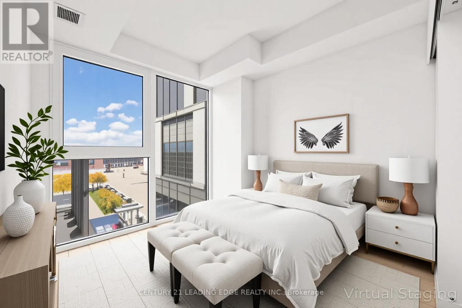
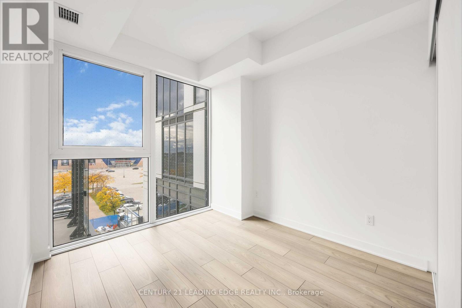
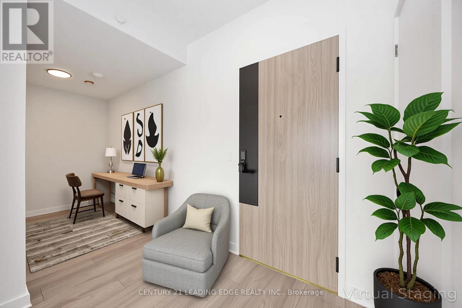
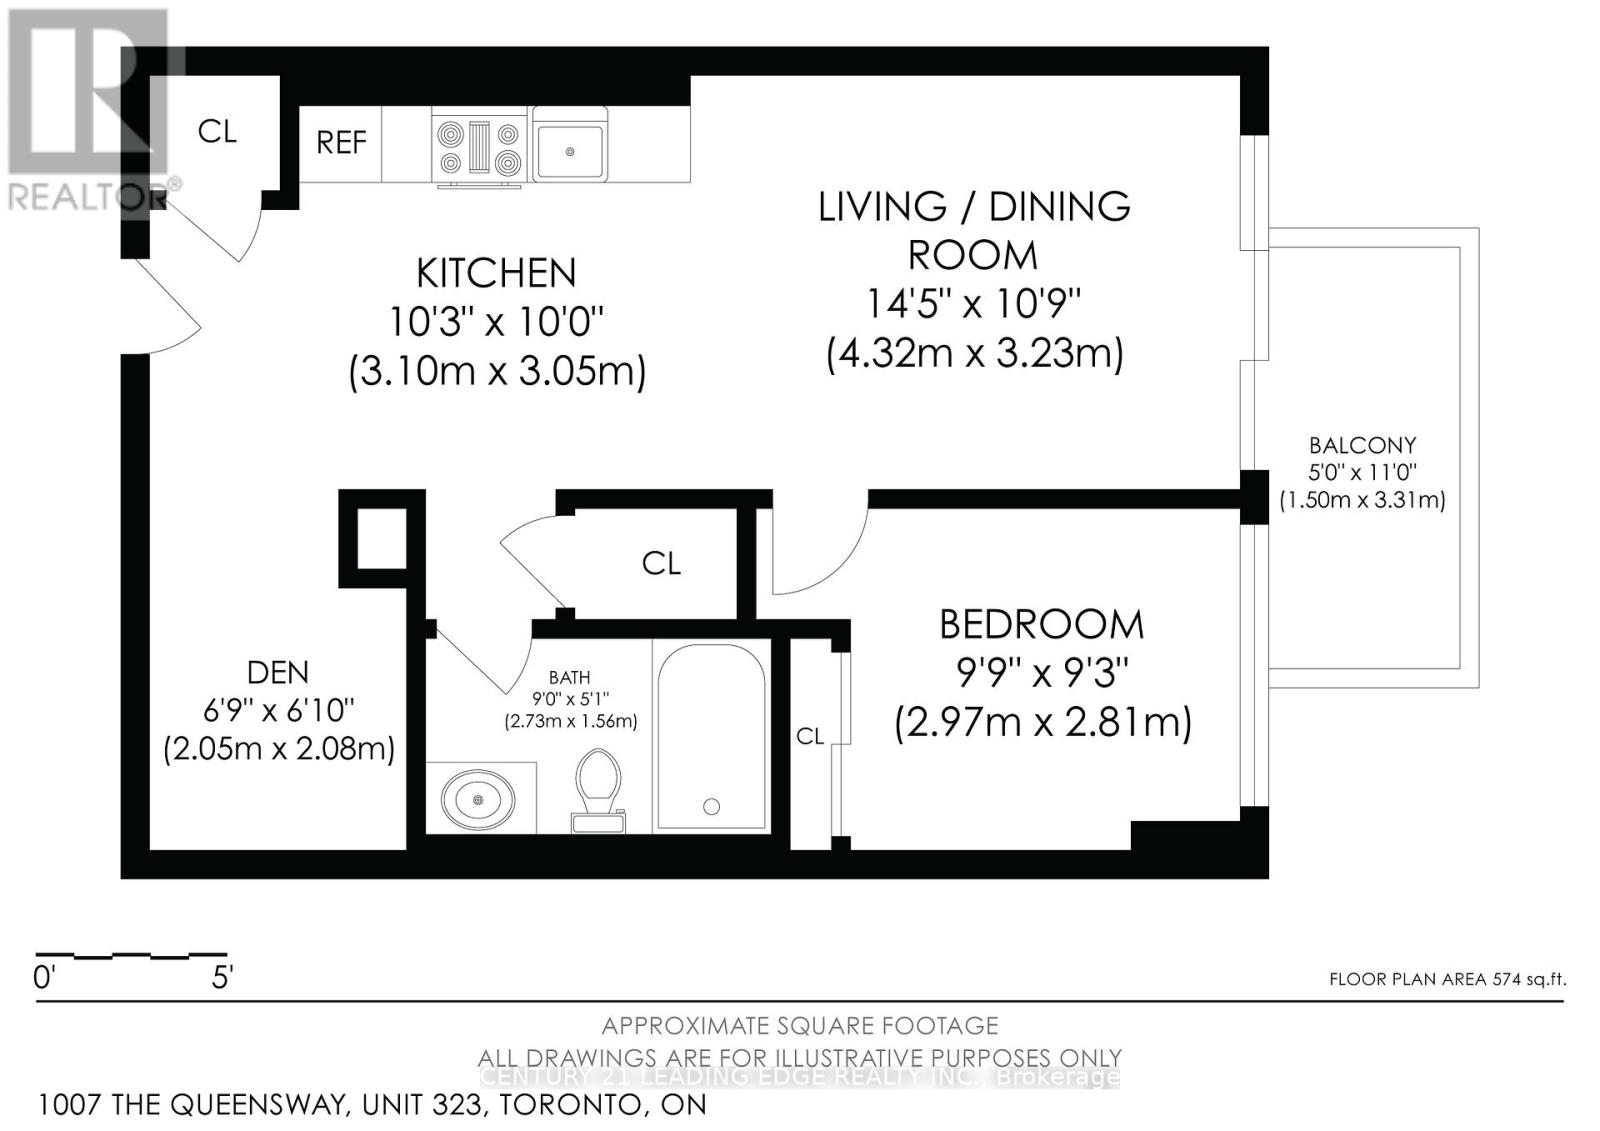
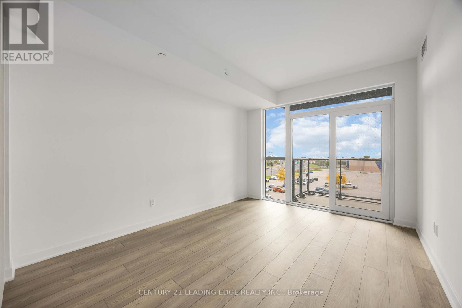
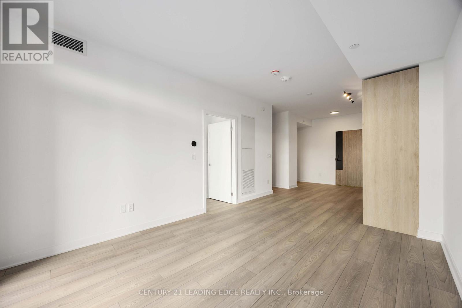
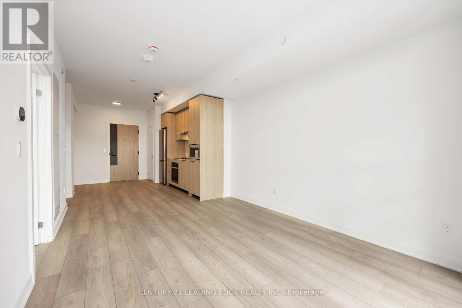
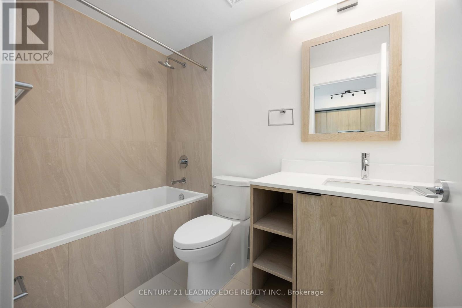
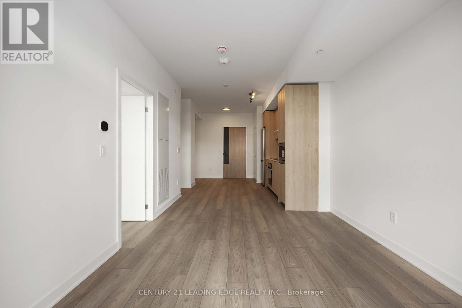
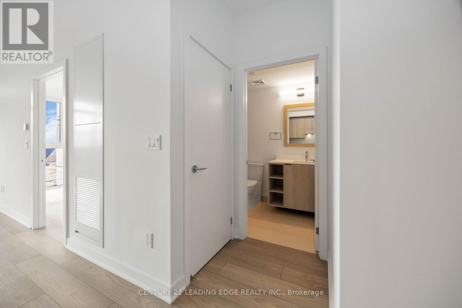
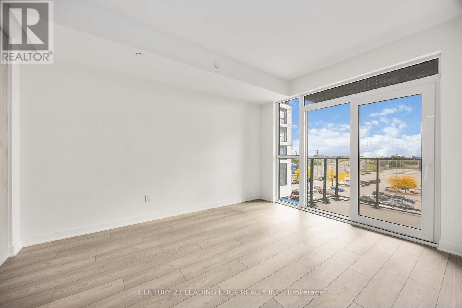
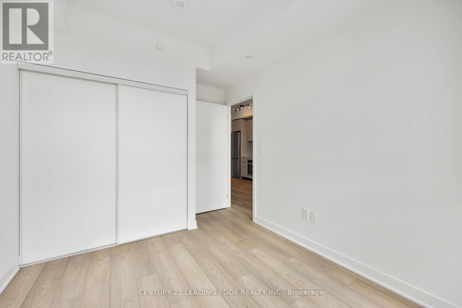
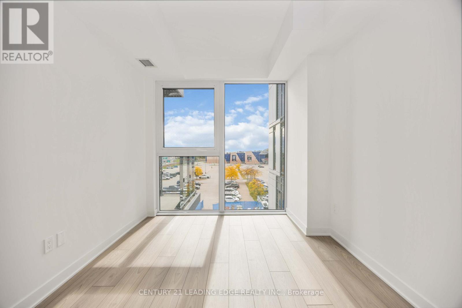
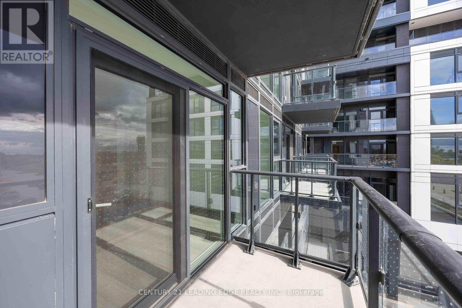
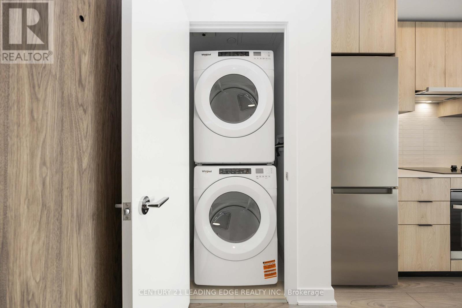
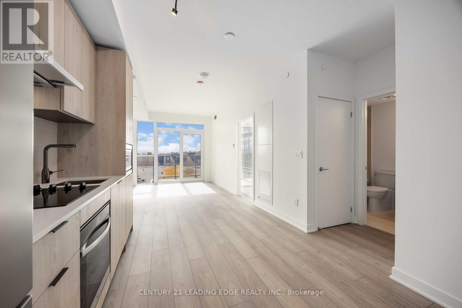
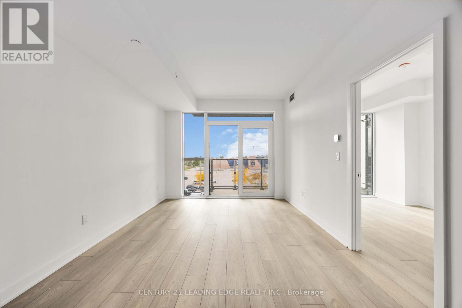
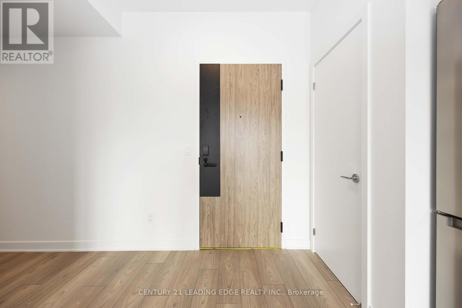
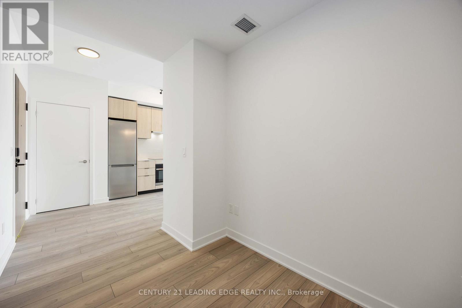
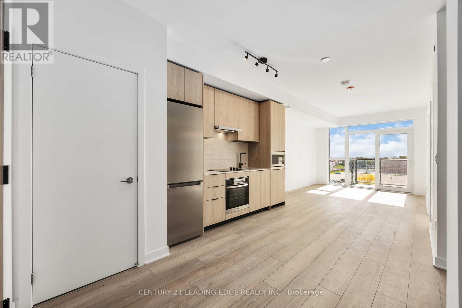
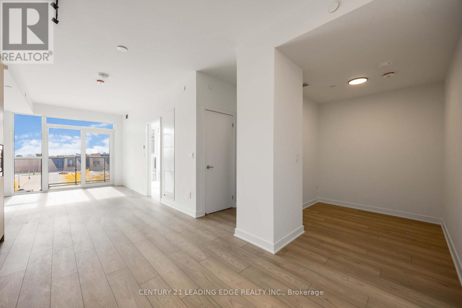
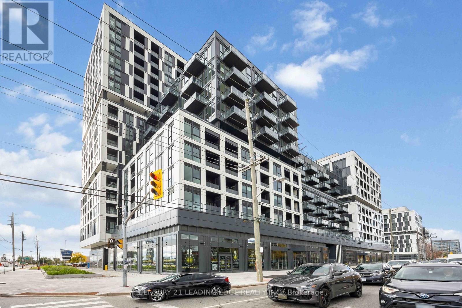
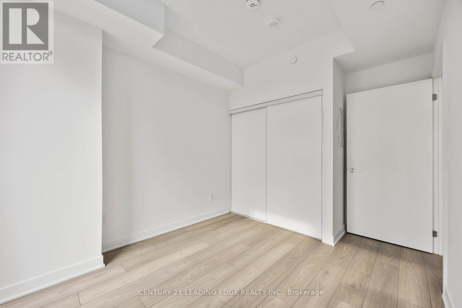
Brand New Luxury 1 + 1 Condo- Stylish, Spacious & Steps from Everything! Move into this bright, modern 648 sqft 1 + 1 bedroom condo that perfectly blends luxury, comfort, and convenience. Every inch of this stunning home is designed for stylish living- from the soaring 9-foot ceilings to the smart, open-concept layout that makes the space both beautiful and functional. Spacious Primary Bedroom- comfortably fits a king-size bed, features a large closet. Versatile Den- large enough to be used as a second bedroom or an expansive home office. second bedroom or an expansive home office.Resort Style Bathrooms- perfect for hosting. Private Balcony- no neighbouring balconies for added privacy. Parking + Same-Floor Locker- enjoy the convenience of having your locker right by your unit! Building Amenities That Impress: Stay active and entertained with a state-of-the-art gym & yoga studio, party room, outdoor terrace with BBQs, kids' playroom, golf simulator, co-working / content creation lounge, and cocktail lounge. Unbeatable Location: Just steps from Sherway Gardens, Costco, IKEA, top restaurants, and entertainment like Cineplex. Quick access to Highway 427, Gardiner Expressway, and public transit at your doorstep make commuting a breeze. BONUS: Internet & Cable Included! Don't miss your chance to live in a new condo that has it all- luxury finishes, incredible amenities, and a location that can't be beat. Pictures are Virtually Staged. (id:63604)

Key Facts

Type
Condo Apartment
Beds
2
Baths
1
Size
600 sqft
Parking
1 total
Condo fee
$560

Highlights

  • Garage door opener remote(s)
Property Details 13 details
Bedrooms
2 bedrooms
1 above grade + 1 below grade
Bathrooms
1 bathroom
Parking
1 parking space
Garage · Underground
Living area
600 - 699 sq. ft.
Property
Single Family · Condo/Strata · Attached
Property subtype
Single Family
Structure type
Apartment
Ownership
Condo/Strata
Attached status
Attached
Heating
Forced air, Natural gas
Cooling
Central air conditioning
Fireplace
No
Taxes
$2,882.00
Views
City view

Interior features

Garage door opener remote(s)Storage - LockerExercise CentreSeparate Electricity MetersSeparate Heating ControlsParty RoomSecurity/ConciergeVisitor Parking

Exterior features

Brick

Systems and association

Alarm systemSecurity systemSecurity guardCommon Area Maintenance

Lot and water

Balcony
Rooms 5 rooms
Level
Room
Dimensions
Main level
Kitchen
3.02 m x 3.13 m
Main level
Dining room
3.02 m x 3.13 m
Main level
Living room
3.28 m x 3.13 m
Main level
Bedroom
2.82 m x 2.84 m
Main level
Den
2.44 m x 3.02 m
Mortgage & Affordability Estimate monthly costs
Purchase price$499,000
Down paymentNot available
Mortgage amountNot available
Principal & interestNot available
Property taxesNot available
Condo/HOA feeNot available
Insurance/OtherNot available
UtilitiesNot available
Est. monthly totalNot available
Income needed (GDS 32%)Not available
Estimates only. Not financial advice. Rates, taxes and fees vary by lender and municipality.

Saved Properties

Keep This One Handy

Save this listing, compare it later, or open your saved properties dashboard.

Manage Saved Searches
Map is approximate.

Neighbourhood

Area
Islington-City Centre West
City
Toronto
Postal code
M8Z 0H4
Nearby
Islington & The Queensway