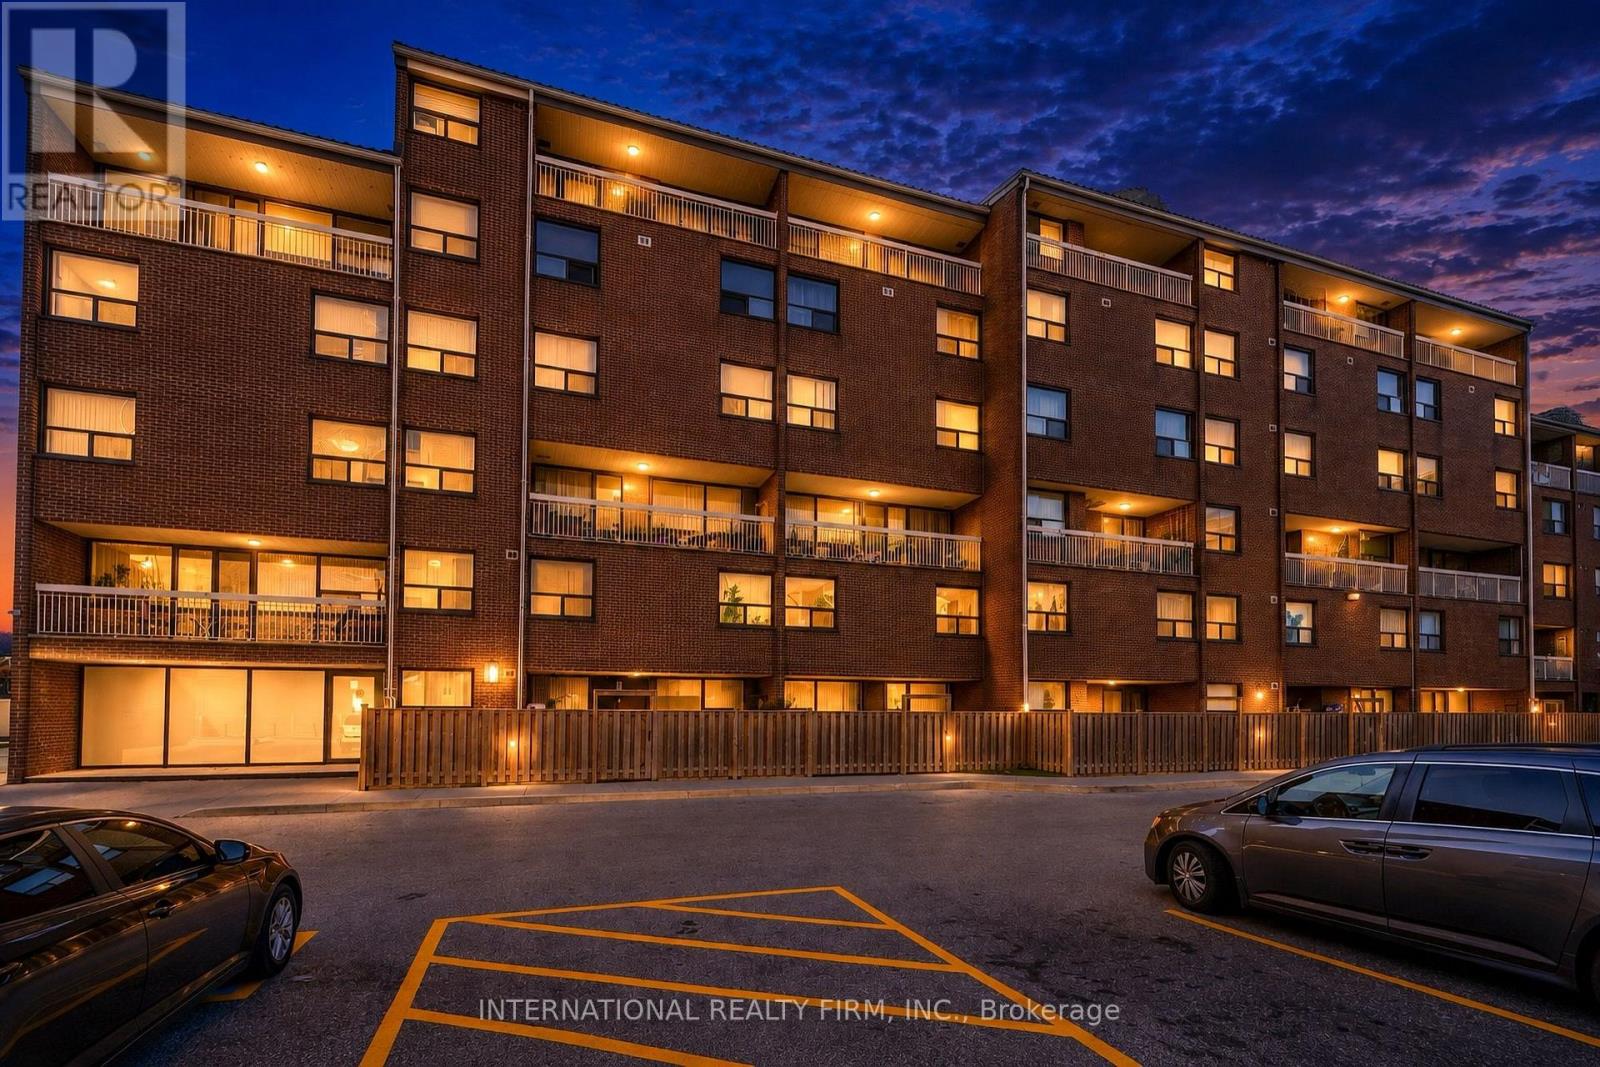
323- 4064 Lawrence Avenue East
Toronto, ONCondo Apartment
$432,500
MLS® E14109630
Condo Apartment2 beds1 baths1 total
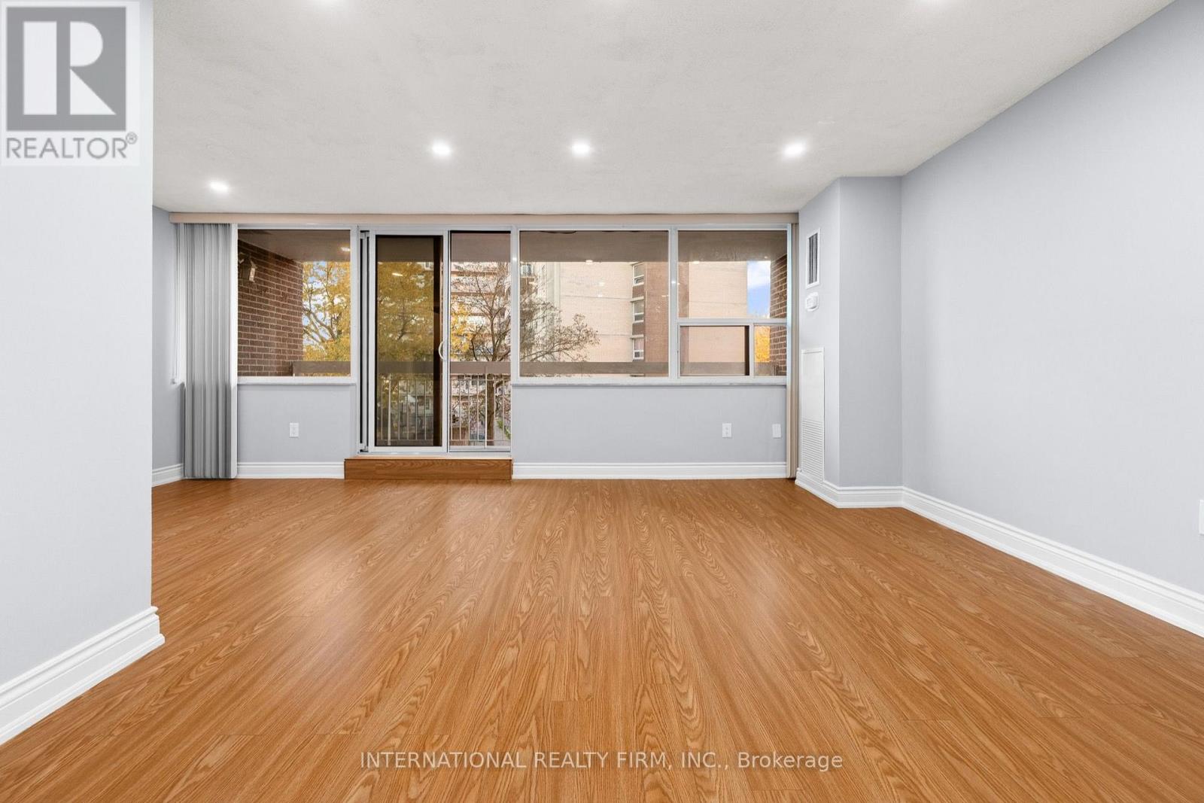
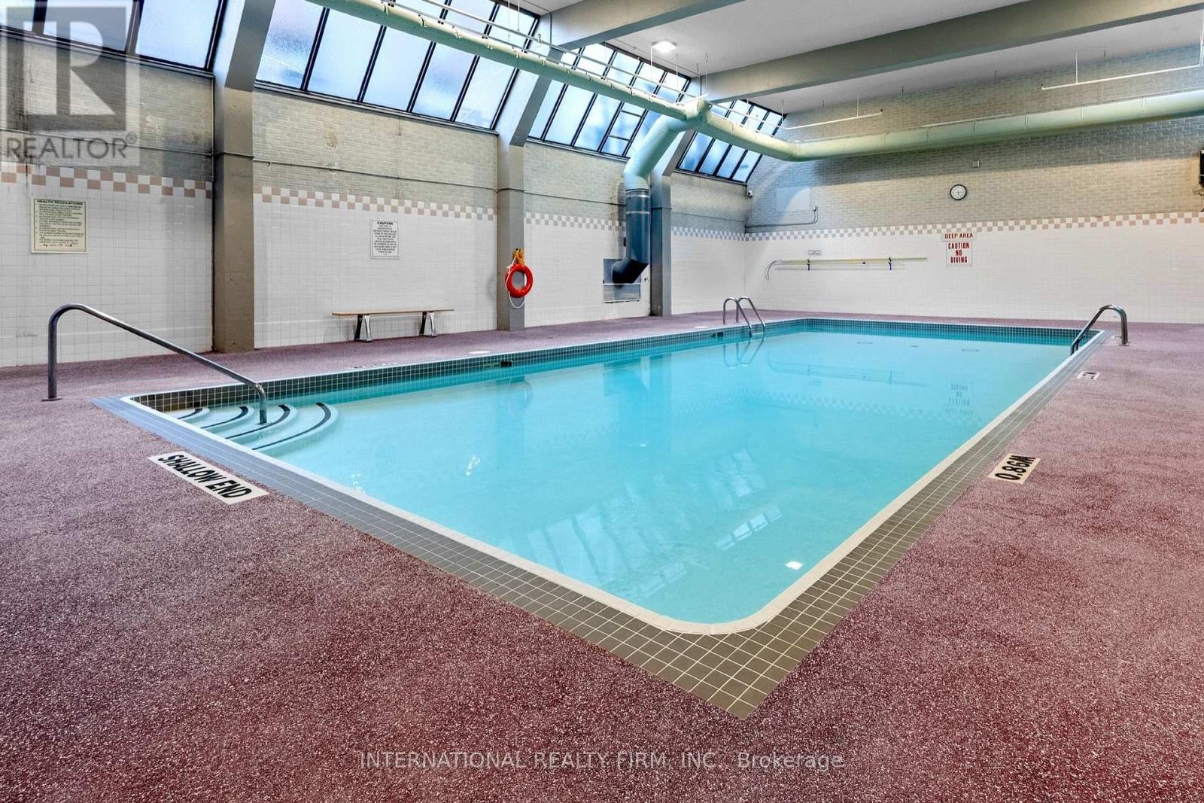
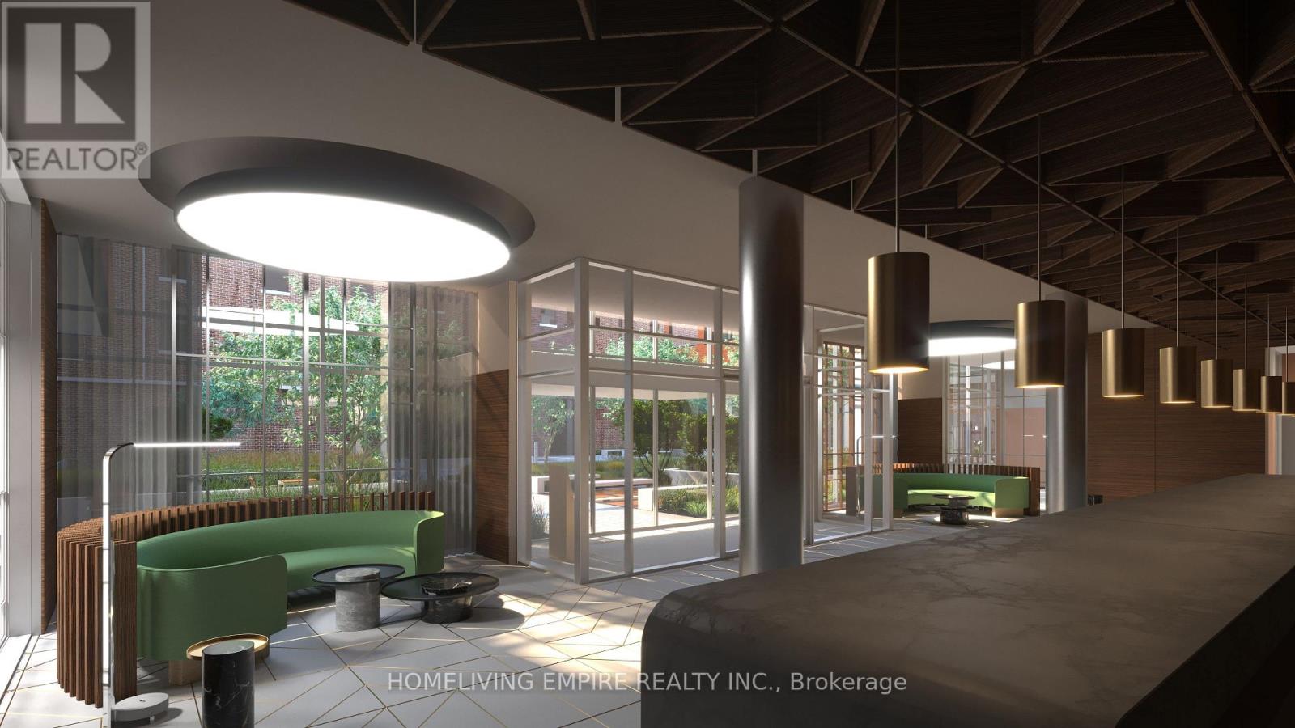
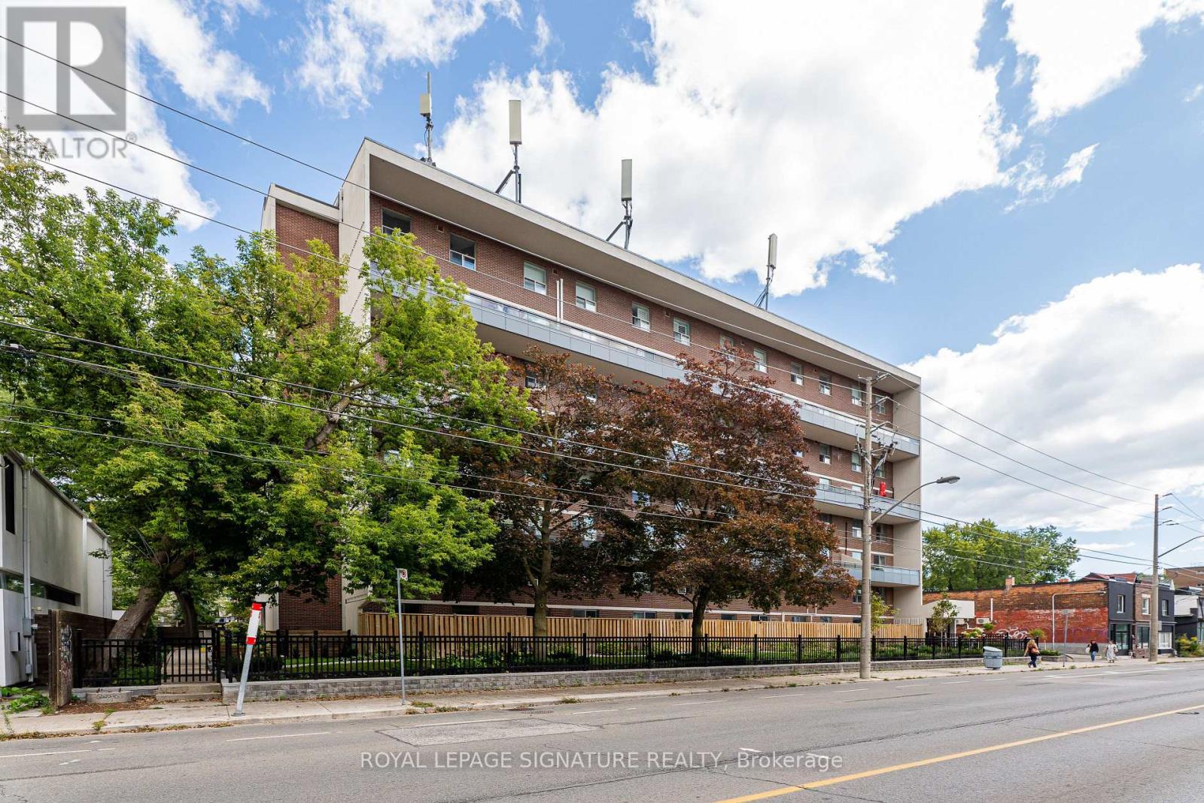
323- 4064 Lawrence Avenue East, Toronto, ON photo 1
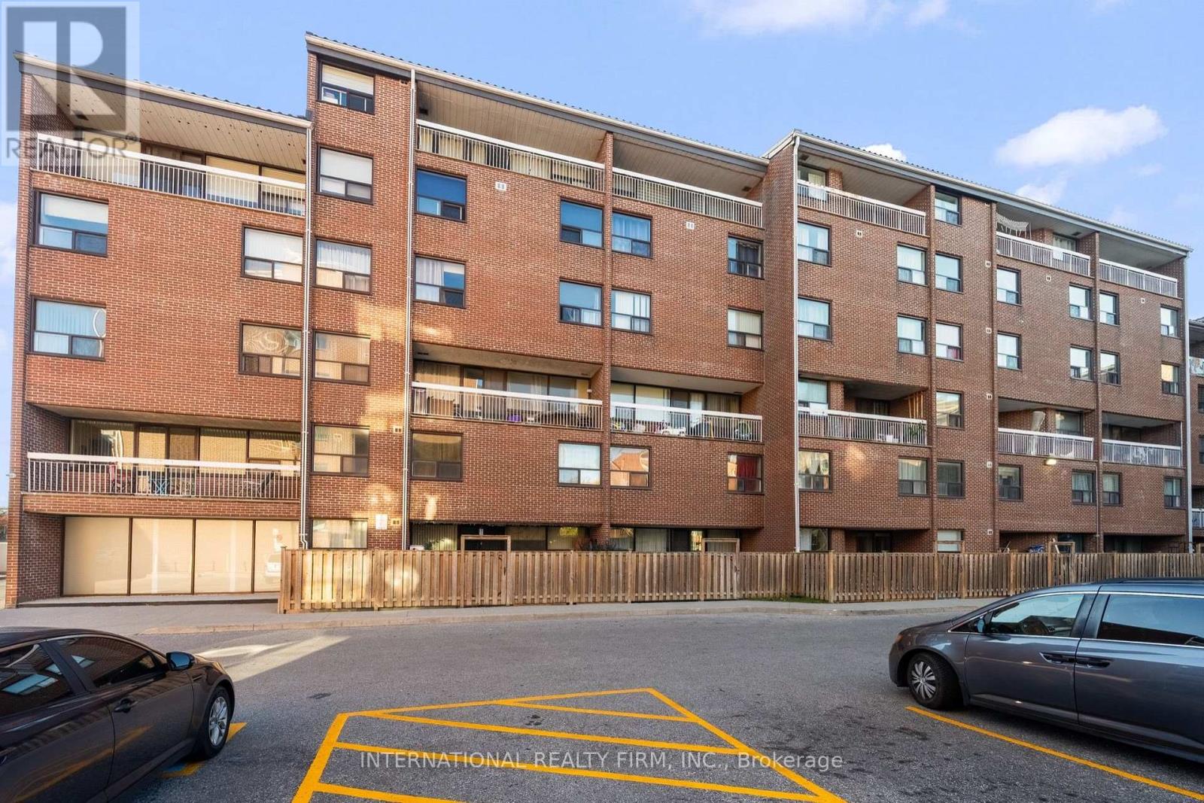
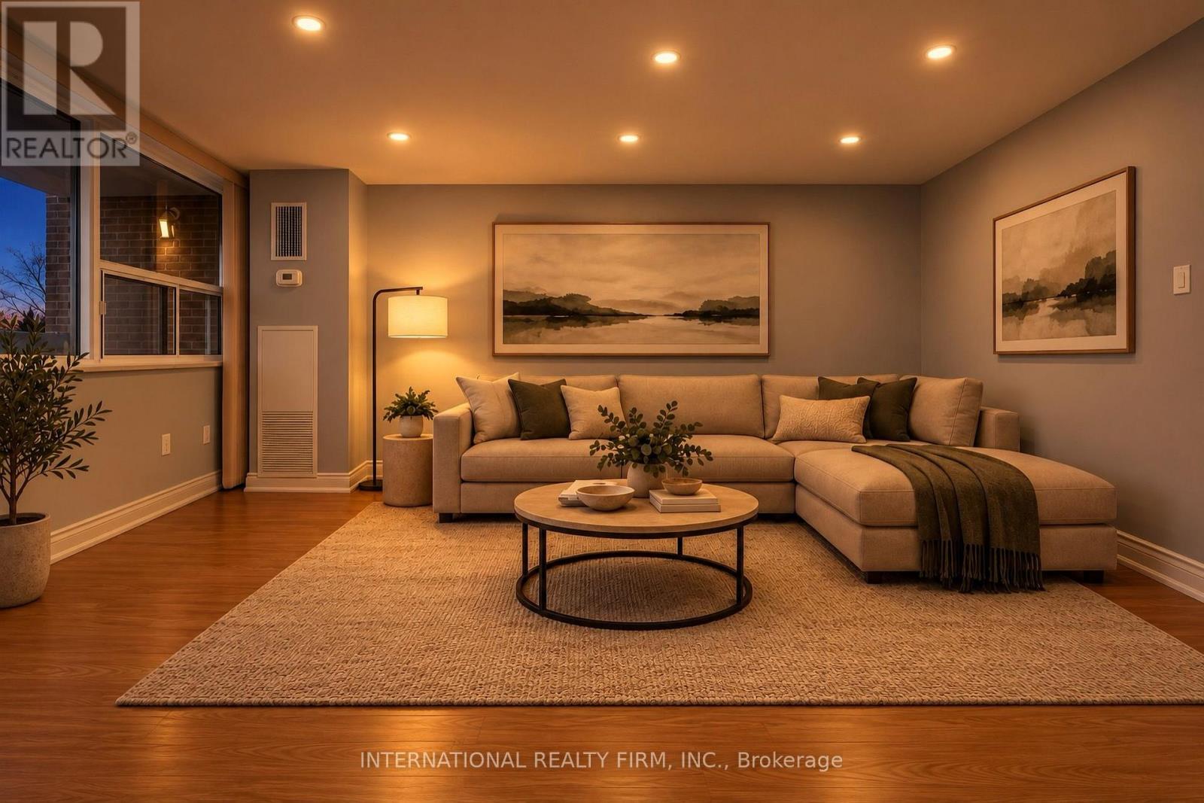
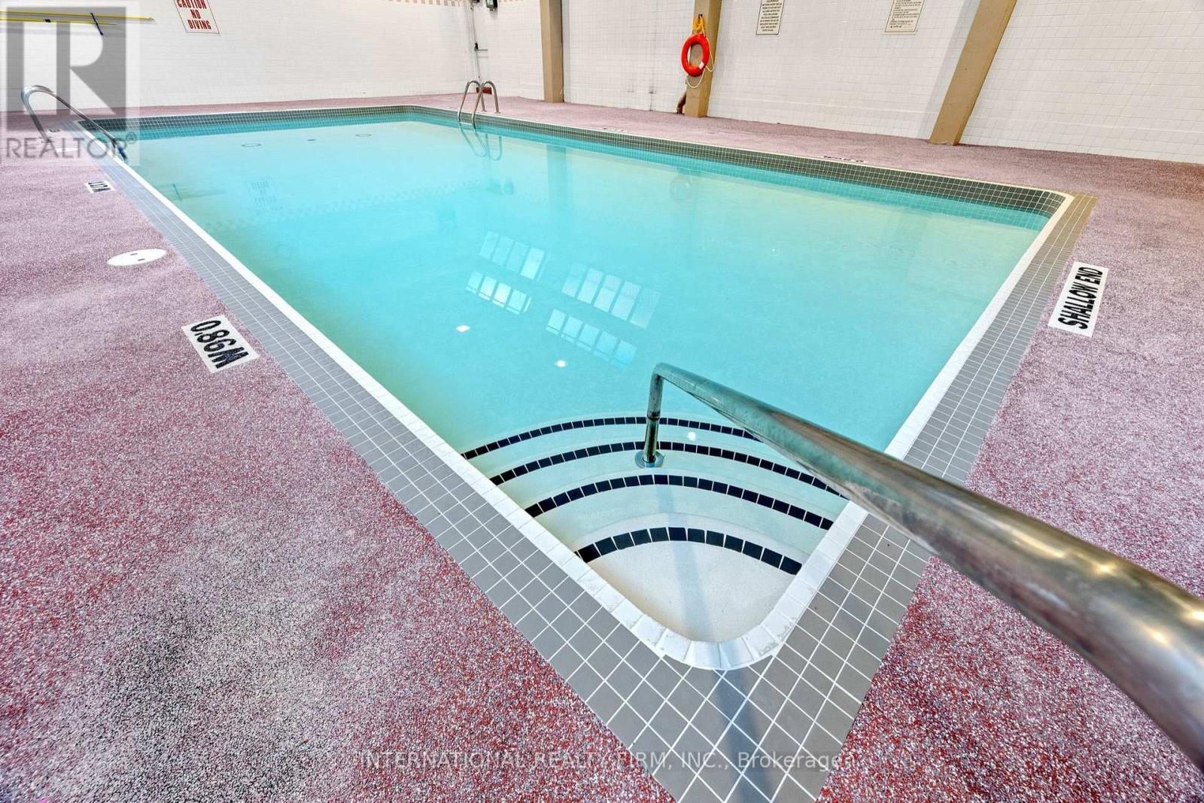
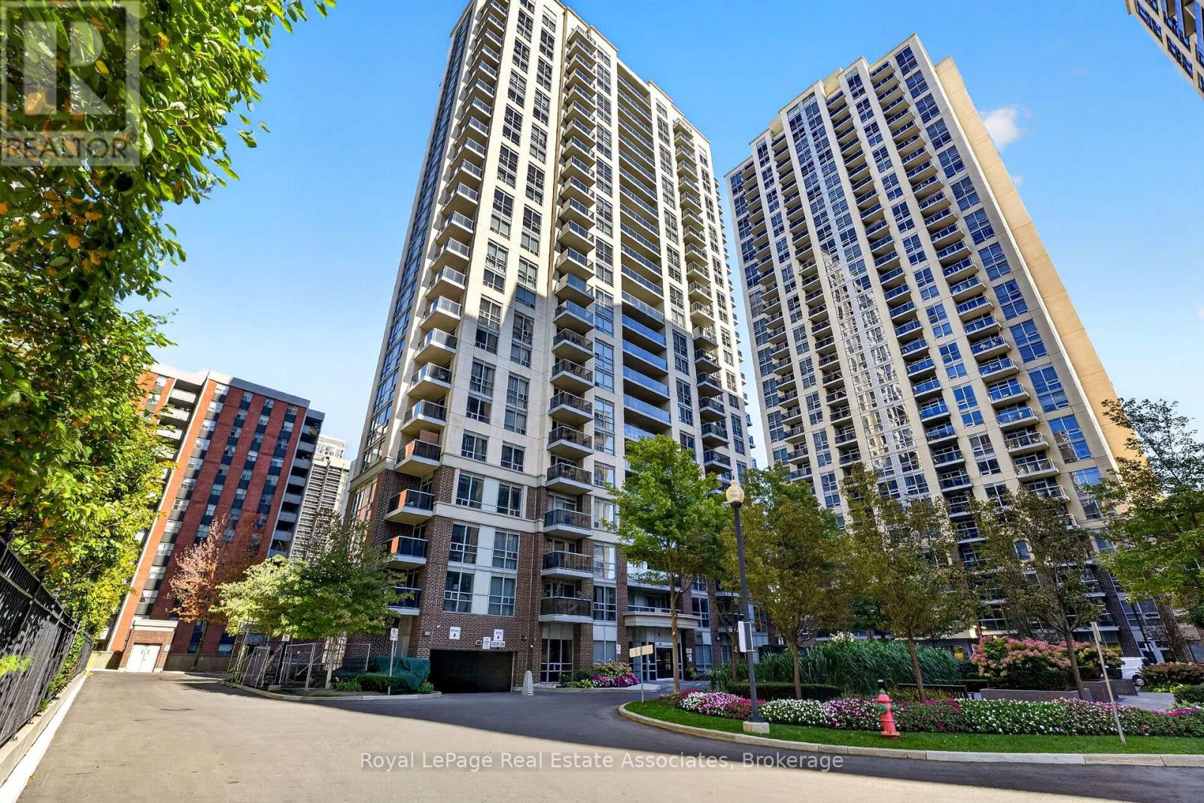
323- 4064 Lawrence Avenue East, Toronto, ON photo 2
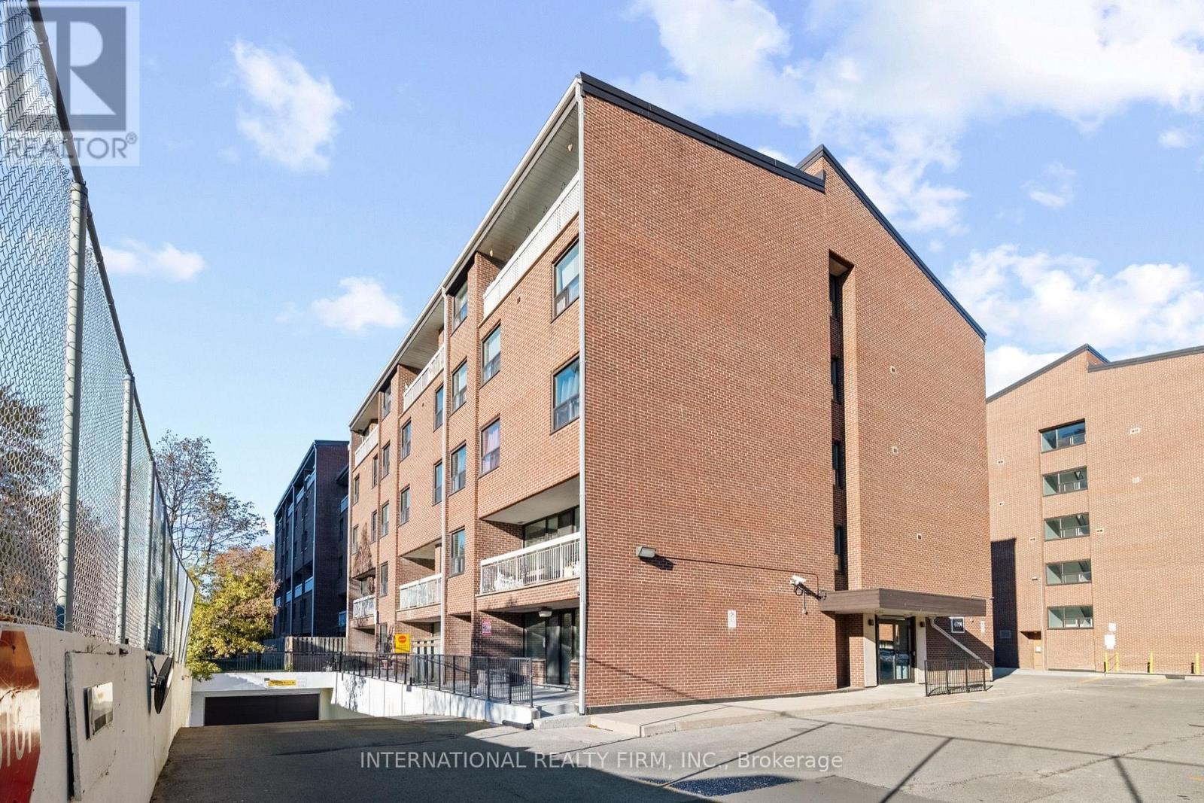
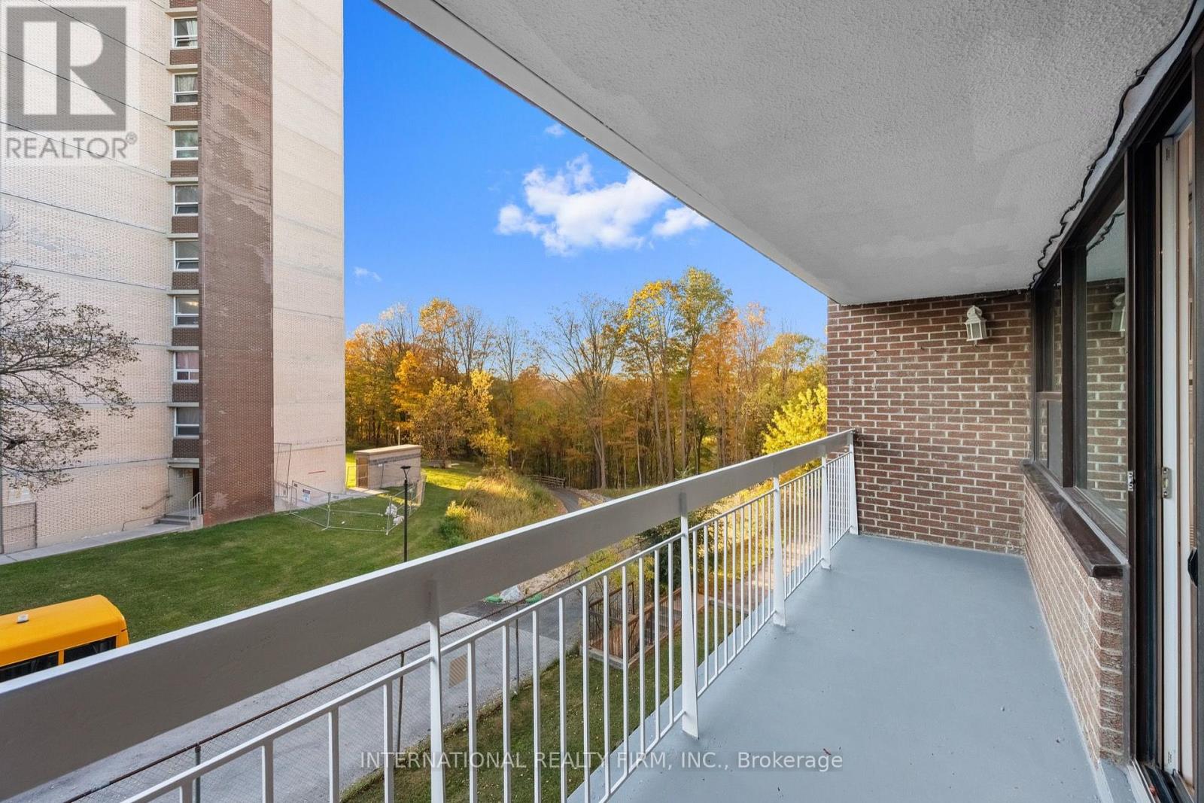
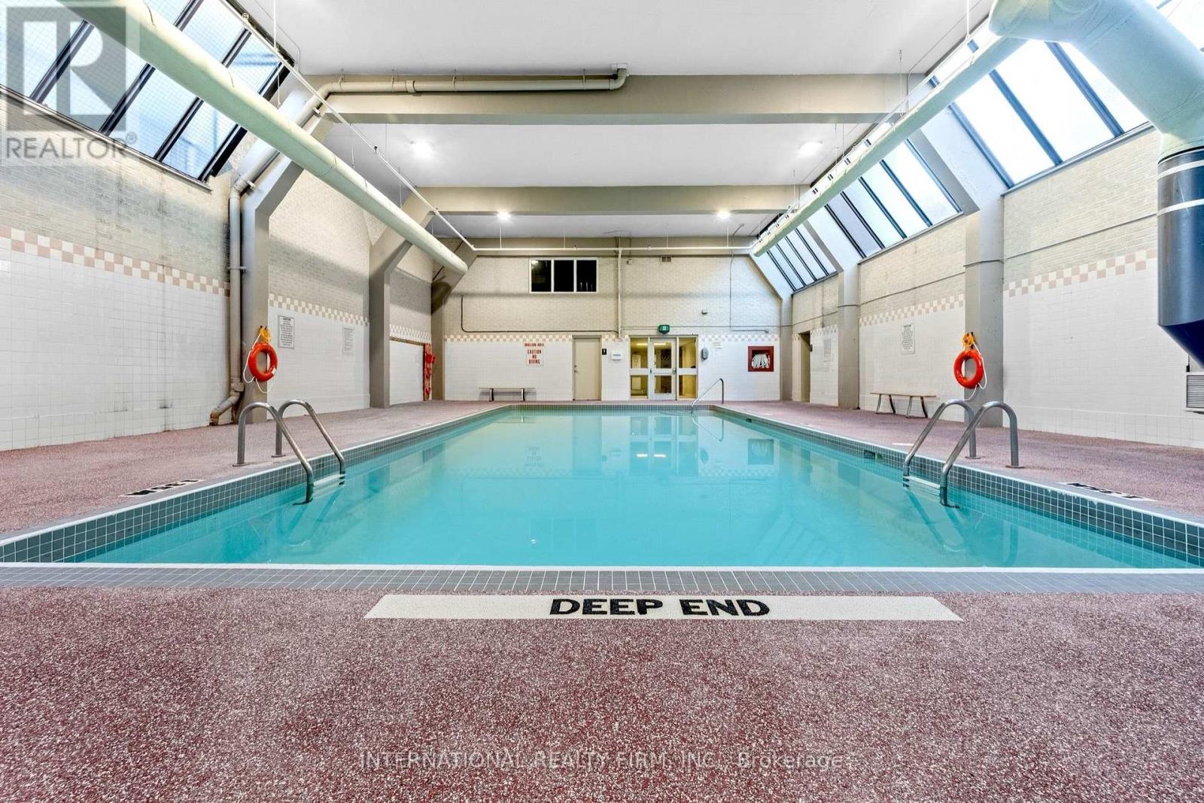
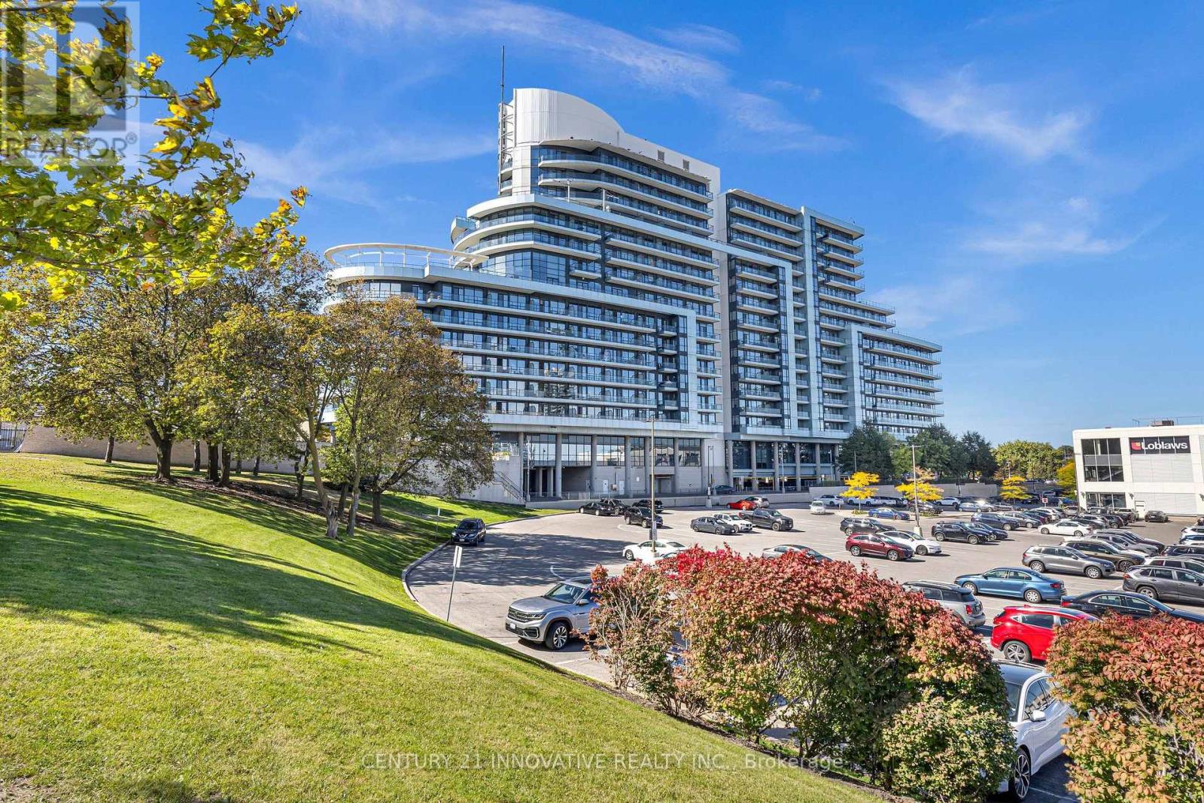
323- 4064 Lawrence Avenue East, Toronto, ON photo 3
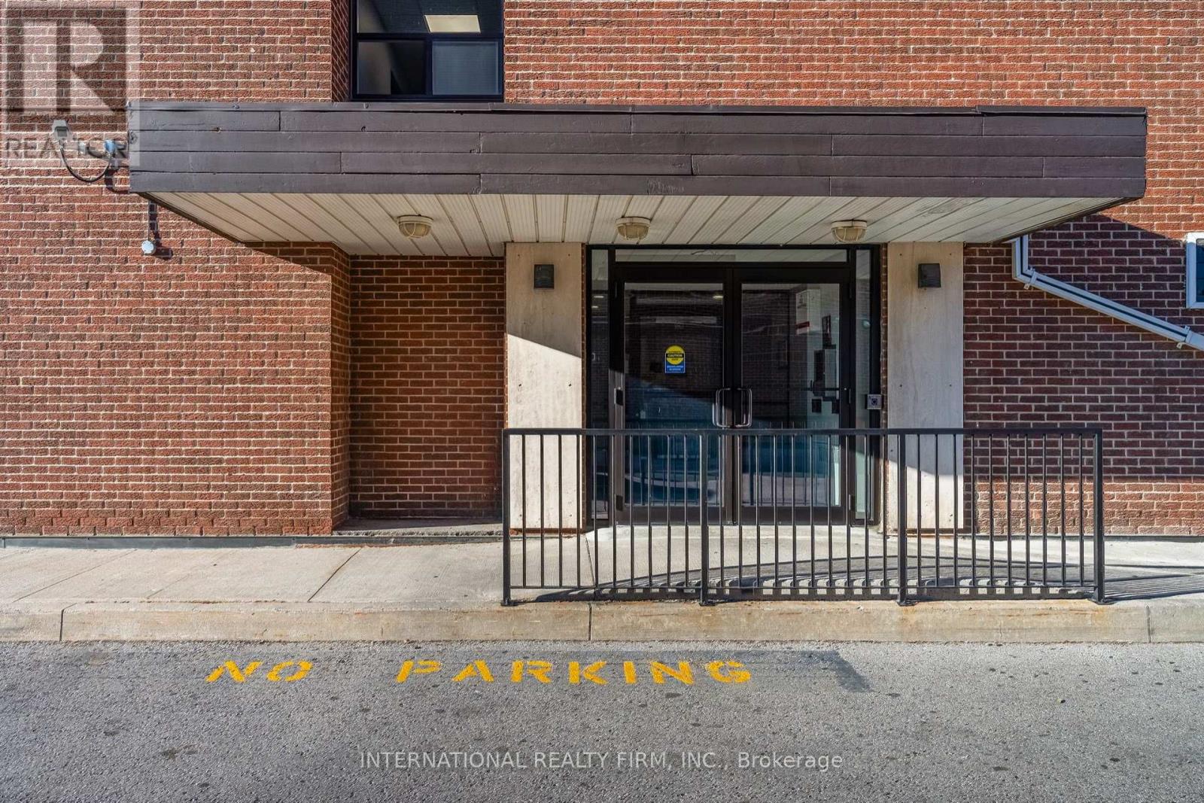
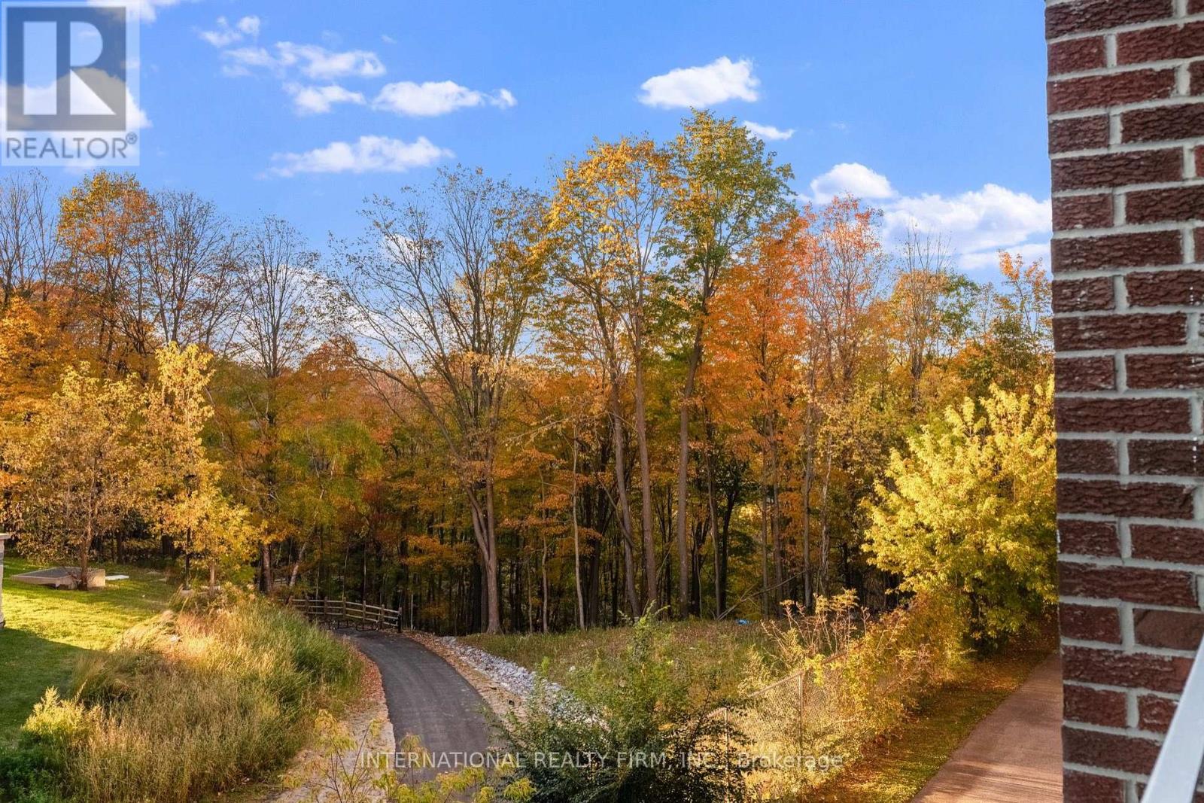
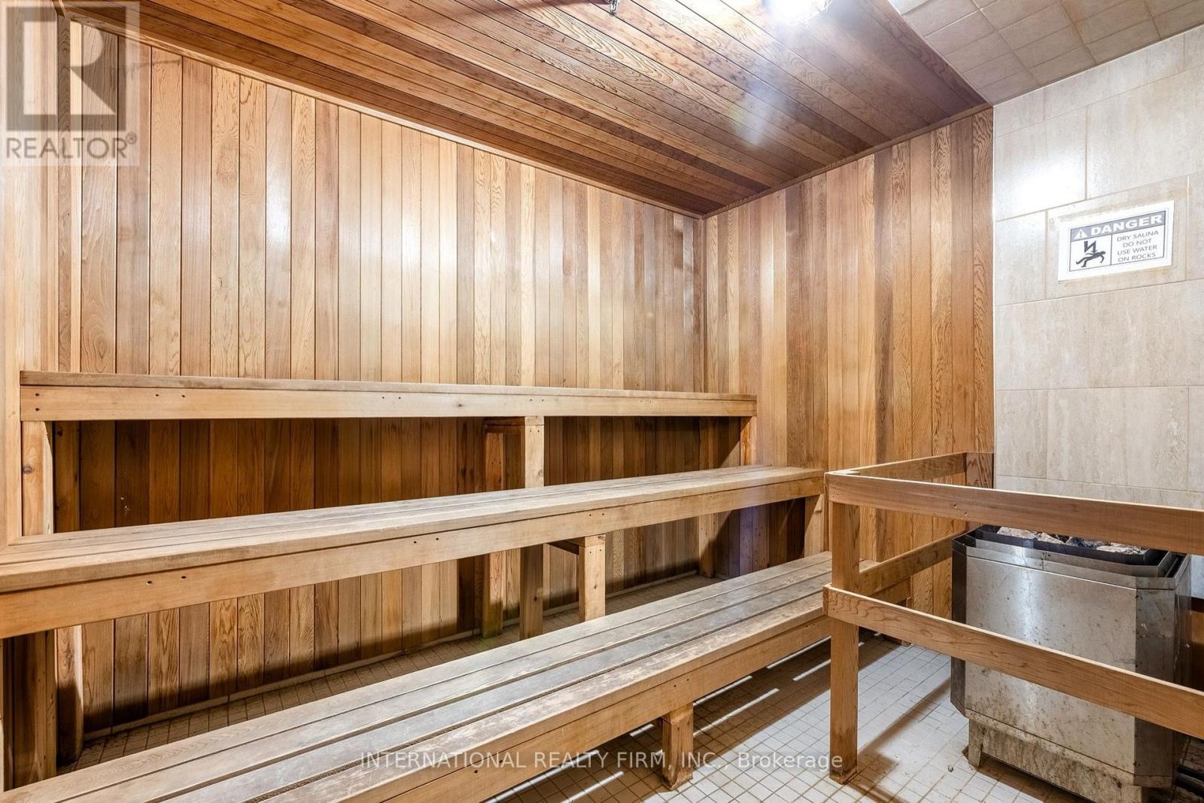
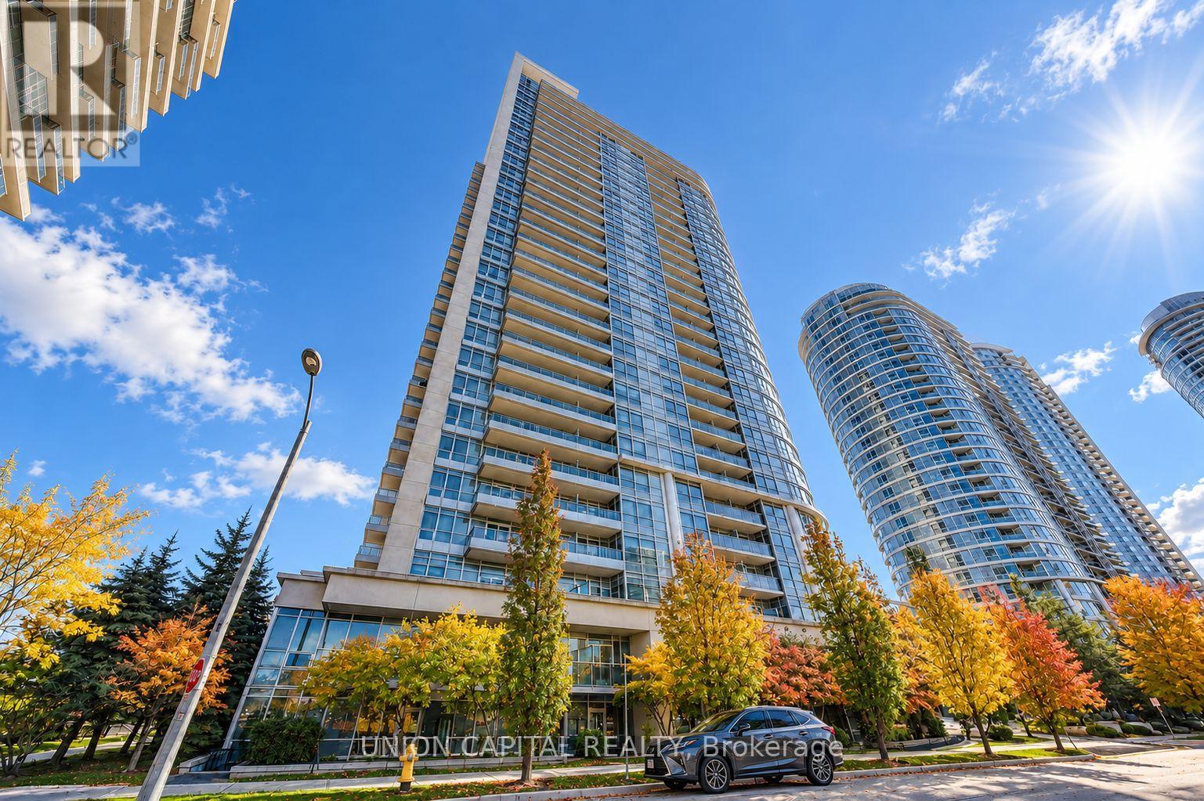
323- 4064 Lawrence Avenue East, Toronto, ON photo 4
323- 4064 Lawrence Avenue East, Toronto, ON photo 5
323- 4064 Lawrence Avenue East, Toronto, ON photo 6
323- 4064 Lawrence Avenue East, Toronto, ON photo 7
323- 4064 Lawrence Avenue East, Toronto, ON photo 8
323- 4064 Lawrence Avenue East, Toronto, ON photo 9
323- 4064 Lawrence Avenue East, Toronto, ON photo 10
323- 4064 Lawrence Avenue East, Toronto, ON photo 11
323- 4064 Lawrence Avenue East, Toronto, ON photo 12
323- 4064 Lawrence Avenue East, Toronto, ON photo 13
323- 4064 Lawrence Avenue East, Toronto, ON photo 14
323- 4064 Lawrence Avenue East, Toronto, ON photo 15
323- 4064 Lawrence Avenue East, Toronto, ON photo 16
323- 4064 Lawrence Avenue East, Toronto, ON photo 17
323- 4064 Lawrence Avenue East, Toronto, ON photo 18
323- 4064 Lawrence Avenue East, Toronto, ON photo 19
323- 4064 Lawrence Avenue East, Toronto, ON photo 20
323- 4064 Lawrence Avenue East, Toronto, ON photo 21
323- 4064 Lawrence Avenue East, Toronto, ON photo 22
323- 4064 Lawrence Avenue East, Toronto, ON photo 23
323- 4064 Lawrence Avenue East, Toronto, ON photo 24
323- 4064 Lawrence Avenue East, Toronto, ON photo 25
323- 4064 Lawrence Avenue East, Toronto, ON photo 26
323- 4064 Lawrence Avenue East, Toronto, ON photo 27
323- 4064 Lawrence Avenue East, Toronto, ON photo 28
323- 4064 Lawrence Avenue East, Toronto, ON photo 29
323- 4064 Lawrence Avenue East, Toronto, ON photo 30
323- 4064 Lawrence Avenue East, Toronto, ON photo 31
323- 4064 Lawrence Avenue East, Toronto, ON photo 32
323- 4064 Lawrence Avenue East, Toronto, ON photo 33
323- 4064 Lawrence Avenue East, Toronto, ON photo 34
323- 4064 Lawrence Avenue East, Toronto, ON photo 35
323- 4064 Lawrence Avenue East, Toronto, ON photo 36
323- 4064 Lawrence Avenue East, Toronto, ON photo 37
323- 4064 Lawrence Avenue East, Toronto, ON photo 38
1 / 38

BUYER ADVANTAGE

Buy with confidence

Get a full-service approach built on strategy, strong negotiation, and clear guidance from offer to close.

  • Local Market Expertise
  • Broker-level Negotiation
  • Transparent Process
  • No-pressure Guidance

The right strategy depends on your goals, timing, budget, and the type of home you are buying. Get Your Buyer Snapshot.

About This Property

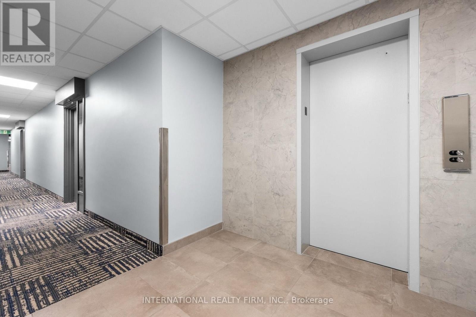
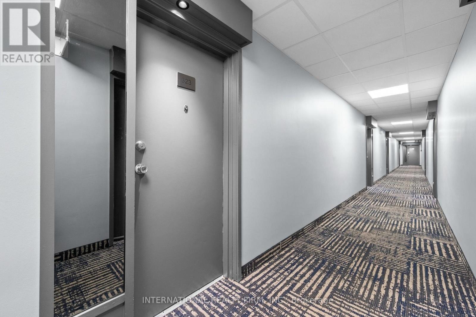
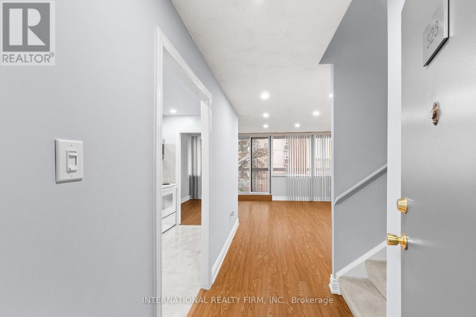
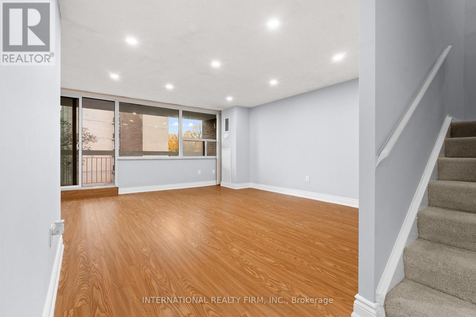
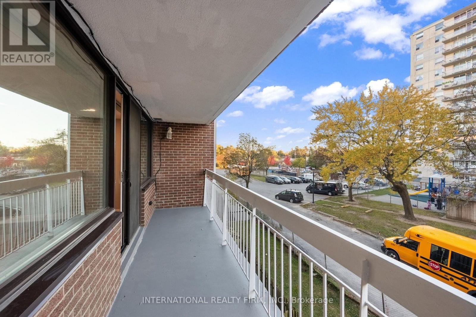
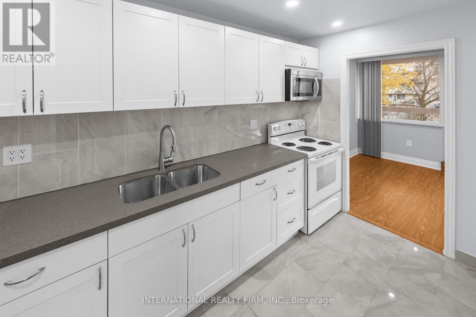
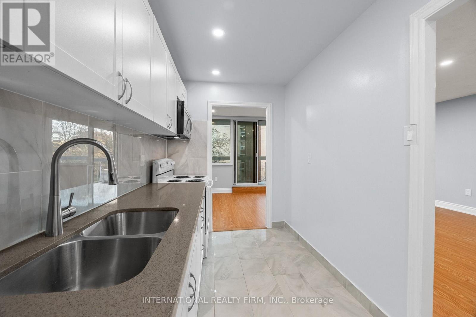
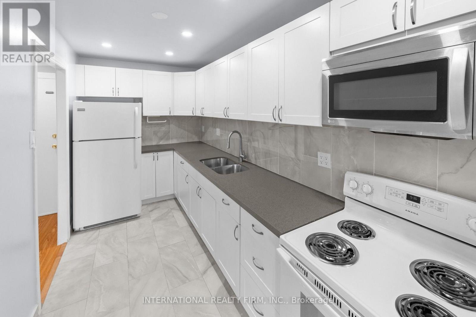
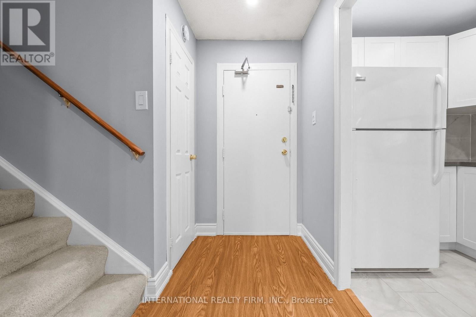
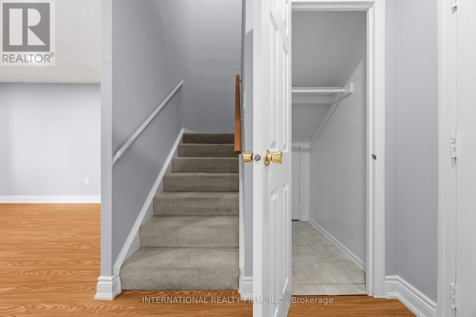
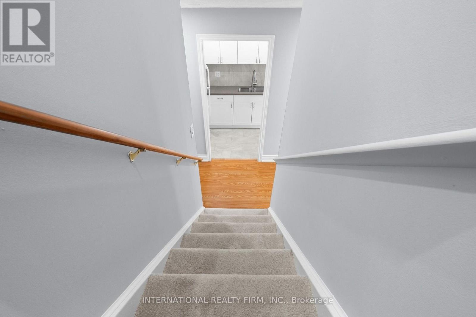
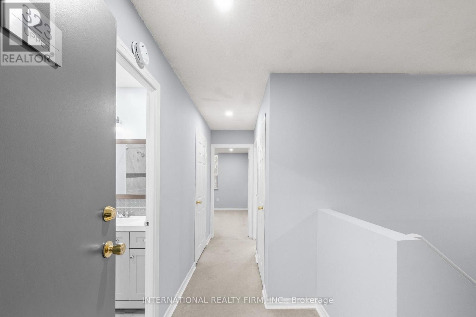
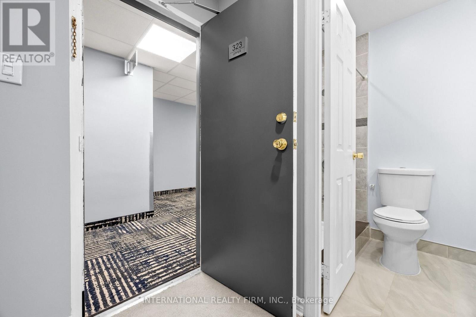
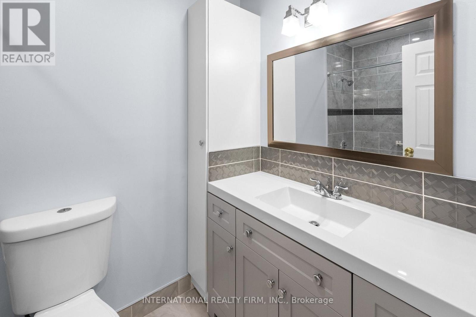
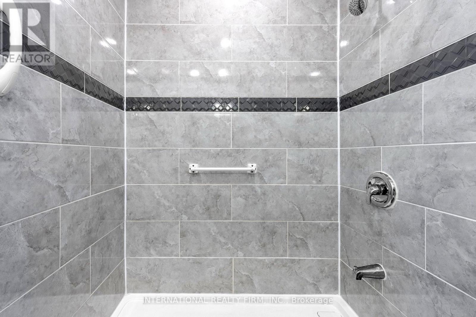
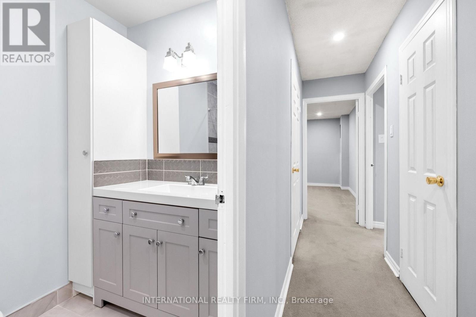
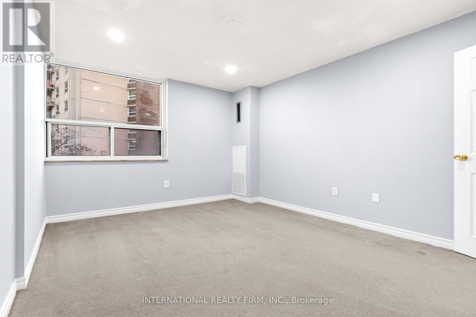
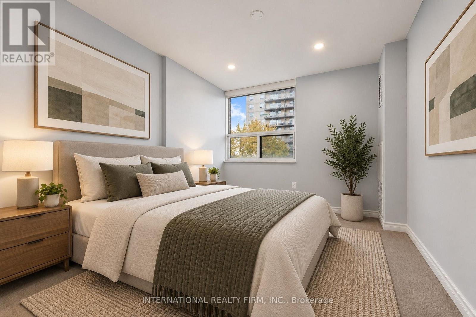
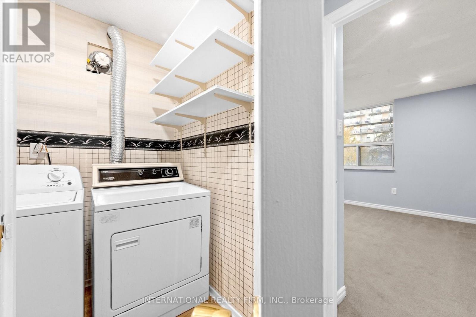
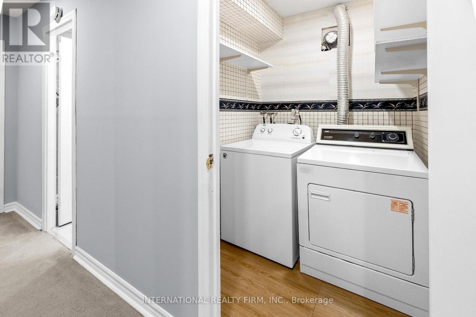
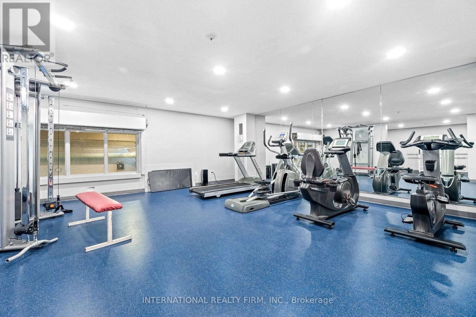
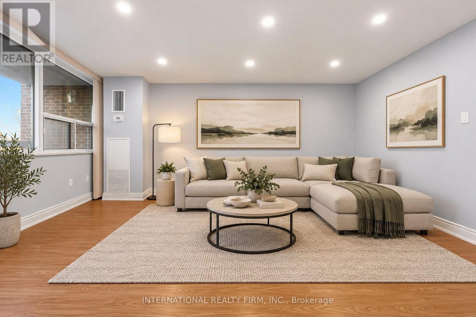
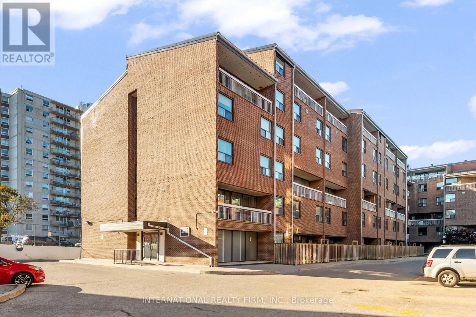
Beautifully Renovated 2 Storey Condo Apartment with Lots of Natural Light and Two Separate Entrances and Exits on both 3rd and 4th Floors for Emergency. Featuring a Combined Large Open Concept Living and Dining Rooms, walk out to a Large Balcony. The Kitchen is Fully Renovated with Granite Counter Top, Ceramic Tile Flooring, Backsplash and newly installed White Cupboards. The 2nd Floor has Top of the Line Plush Carpet Flooring. The Spacious Master Bedroom has a Large Walk-in Closet and Large Windows. The 2nd Bedroom has a Large Closet and Large Windows. Fully Renovated Bathroom with a New Stand Up Shower, Ceramic Counter Top, Ceramic Tile Flooring, and New Sink, Two Brand New Furnaces with Digital Thermostats, New Pot lights on Main and 2nd Floor. A Large walk-in Laundry Room with Side by Side Washer & Dryer and Storage Shelves, Large Linen Closet, Additional Storage under the Stairs with access from the Main Floor, Extra Large Locker (11' x 8' x 10') located in the Basement. Lights on the Balcony for your convenience. The Property is Located near to School, Shopping Areas, Malls, TTC Access, GO Transit, place of Worship, etc. The Building has being recently Renovated with New Elevator, New Carpets in Hallway, New Lightings, New Roof, New Windows and New Balcony Doors. Room Measurements were taken from Previous Listing when Seller Purchased. (id:63604)

Key Facts

Type
Condo Apartment
Beds
2
Baths
1
Size
1,000 sqft
Parking
1 total
Condo fee
$1,121

Highlights

  • All
  • Washer
  • Refrigerator
  • Stove
  • Dryer
  • Microwave
  • Blinds
Property Details 14 details
Bedrooms
2 bedrooms
2 above grade
Bathrooms
1 bathroom
Parking
1 parking space
Underground · No Garage
Living area
1,000 - 1,199 sq. ft.
Property
Single Family · Condo/Strata · Attached
Property subtype
Single Family
Structure type
Apartment
Ownership
Condo/Strata
Attached status
Attached
Storeys
2
Heating
Forced air, Natural gas
Cooling
Central air conditioning
Fireplace
No
Pool
Indoor pool
Taxes
$959.14

Interior features

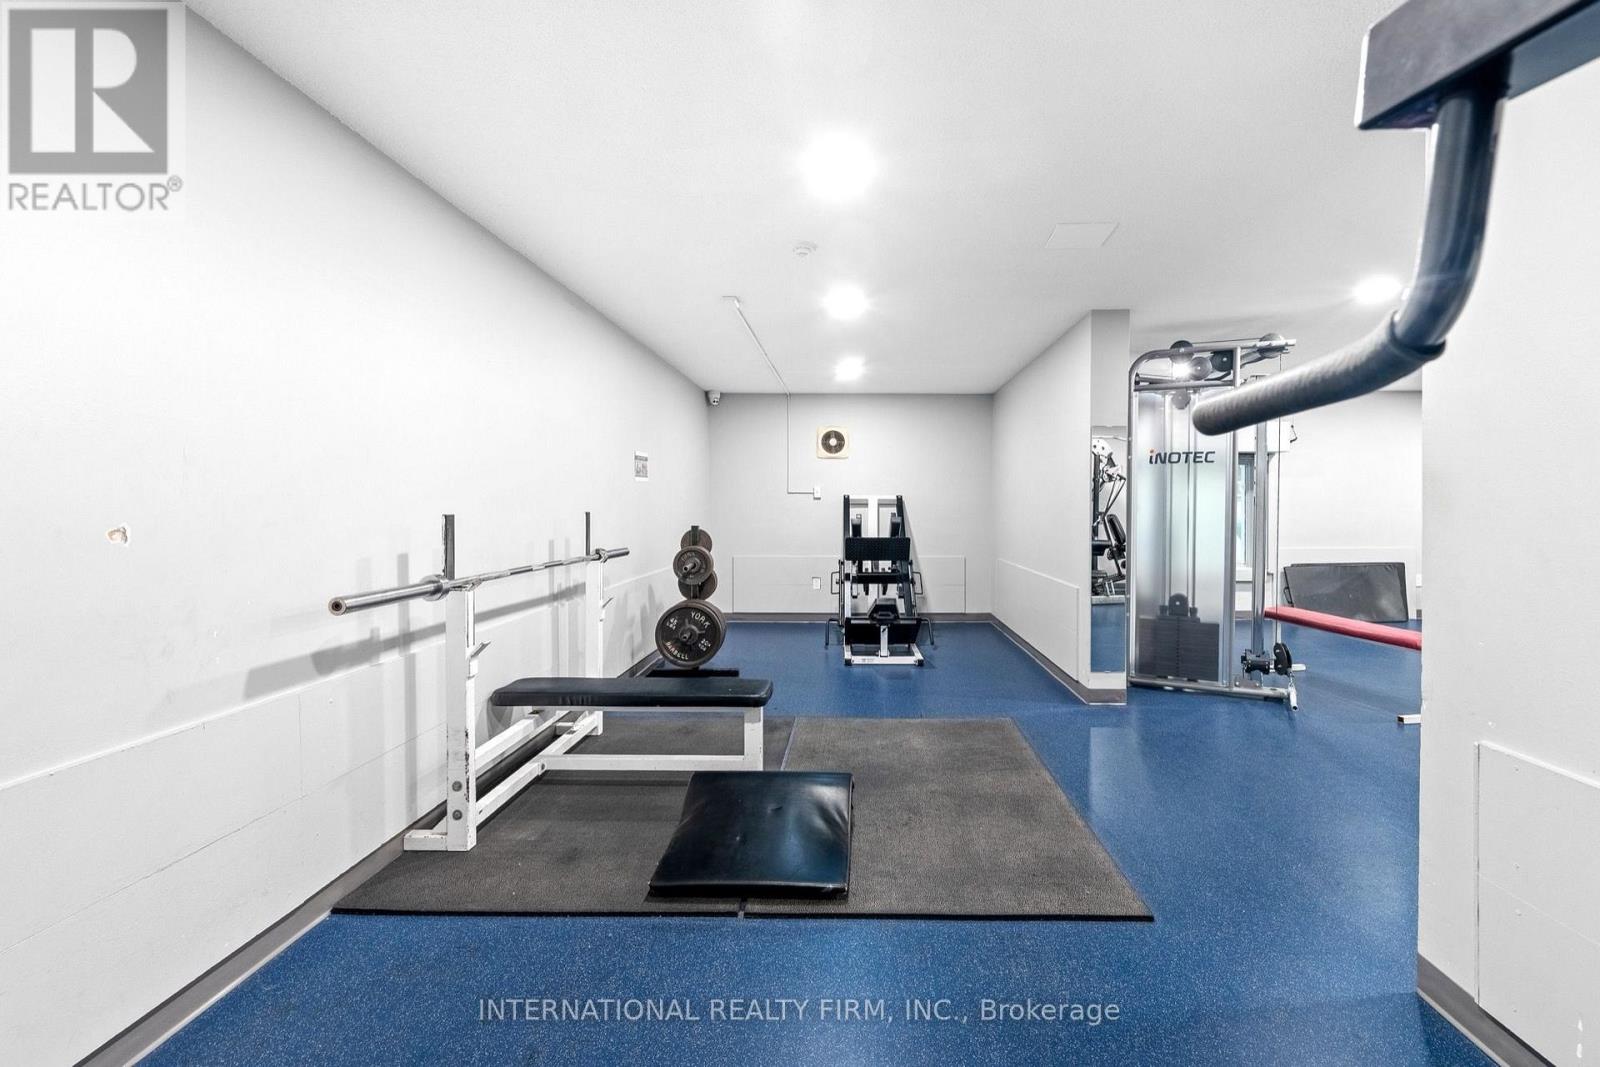
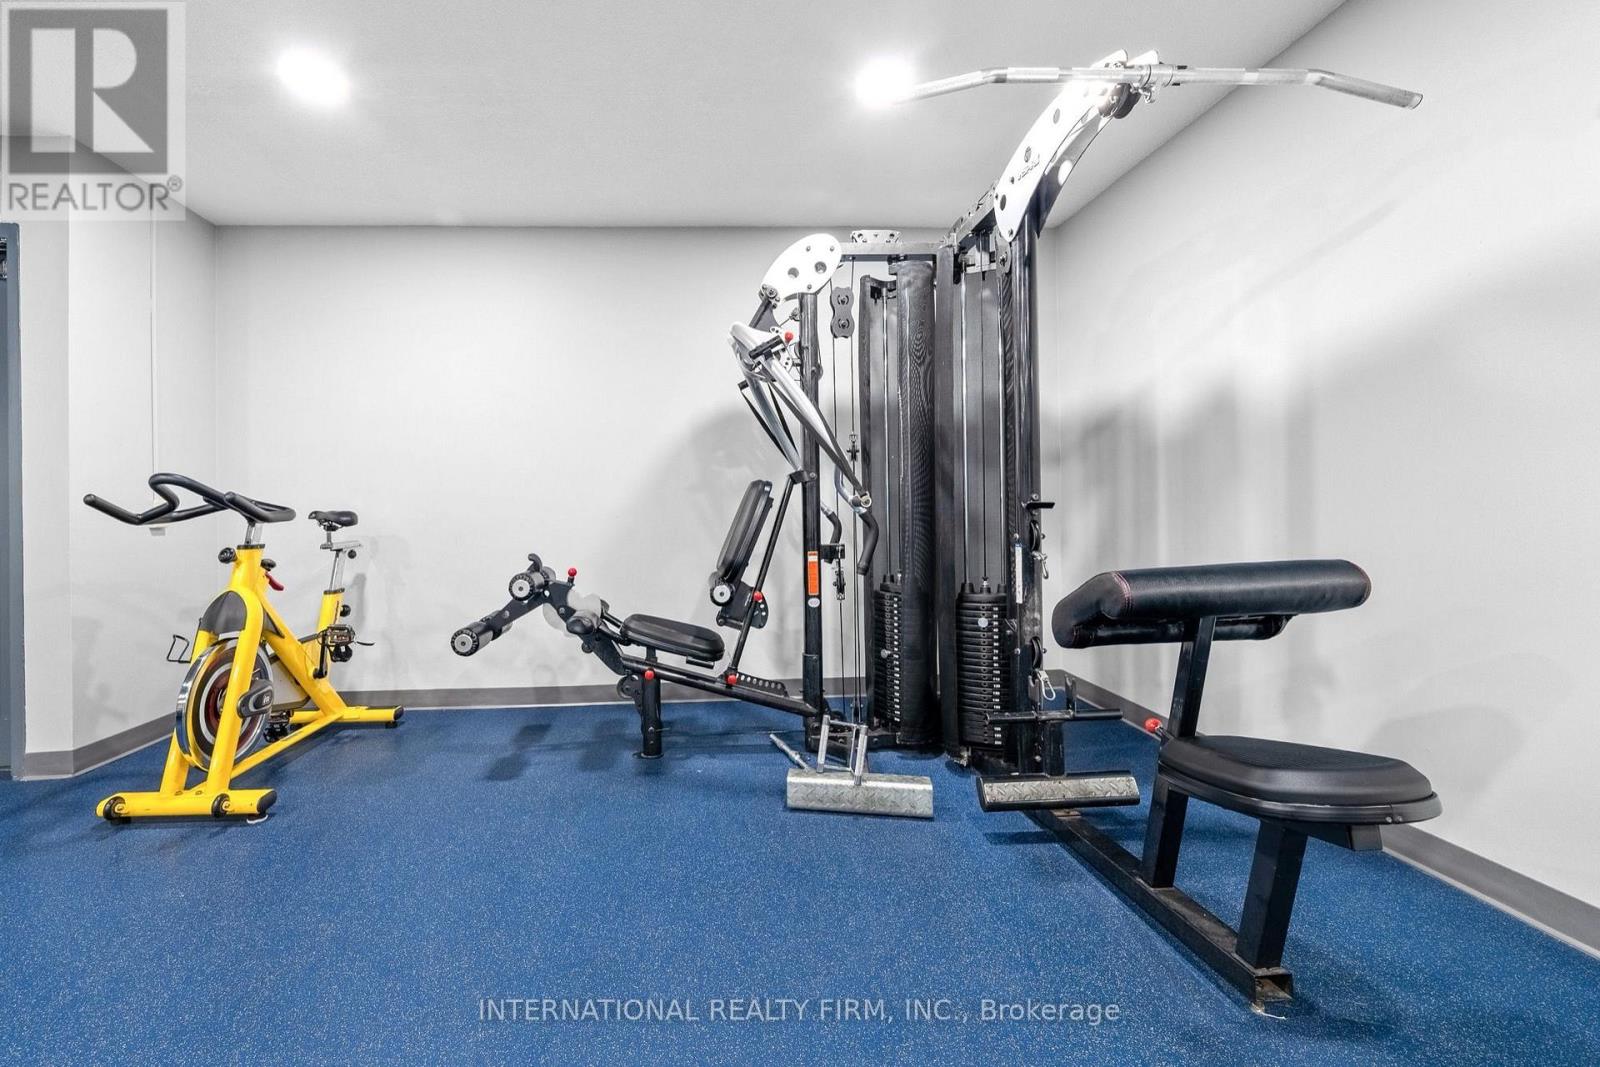
AllWasherRefrigeratorStoveDryerMicrowaveBlindsLaminateCarpetedStorage - LockerExercise CentreSeparate Heating Controls

Exterior features

Brick

Systems and association

Common Area MaintenanceCable TVHeatWaterInsuranceParking

Lot and water

RavineBacks on greenbeltElevatorBalcony
Rooms 7 rooms
Level
Room
Dimensions
Main level
Living room
4.8 m x 3.8 m
Main level
Dining room
2.71 m x 2.21 m
Main level
Kitchen
4.02 m x 1.99 m
Second level
Bedroom
4.92 m x 2.98 m
Second level
Bedroom 2
3.56 m x 2.91 m
Second level
Laundry room
1.58 m x 1.49 m
Second level
Bathroom
2.29 m x 1.52 m
Mortgage & Affordability Estimate monthly costs
Purchase price$432,500
Down paymentNot available
Mortgage amountNot available
Principal & interestNot available
Property taxesNot available
Condo/HOA feeNot available
Insurance/OtherNot available
UtilitiesNot available
Est. monthly totalNot available
Income needed (GDS 32%)Not available
Estimates only. Not financial advice. Rates, taxes and fees vary by lender and municipality.

Saved Properties

Keep This One Handy

Save this listing, compare it later, or open your saved properties dashboard.

Manage Saved Searches
Map is approximate.

Neighbourhood

Area
West Hill
City
Toronto
Postal code
M1E 4V6
Nearby
Cross Streets: Lawrence Ave. & Kingston Rd. ** Directions: WEST.