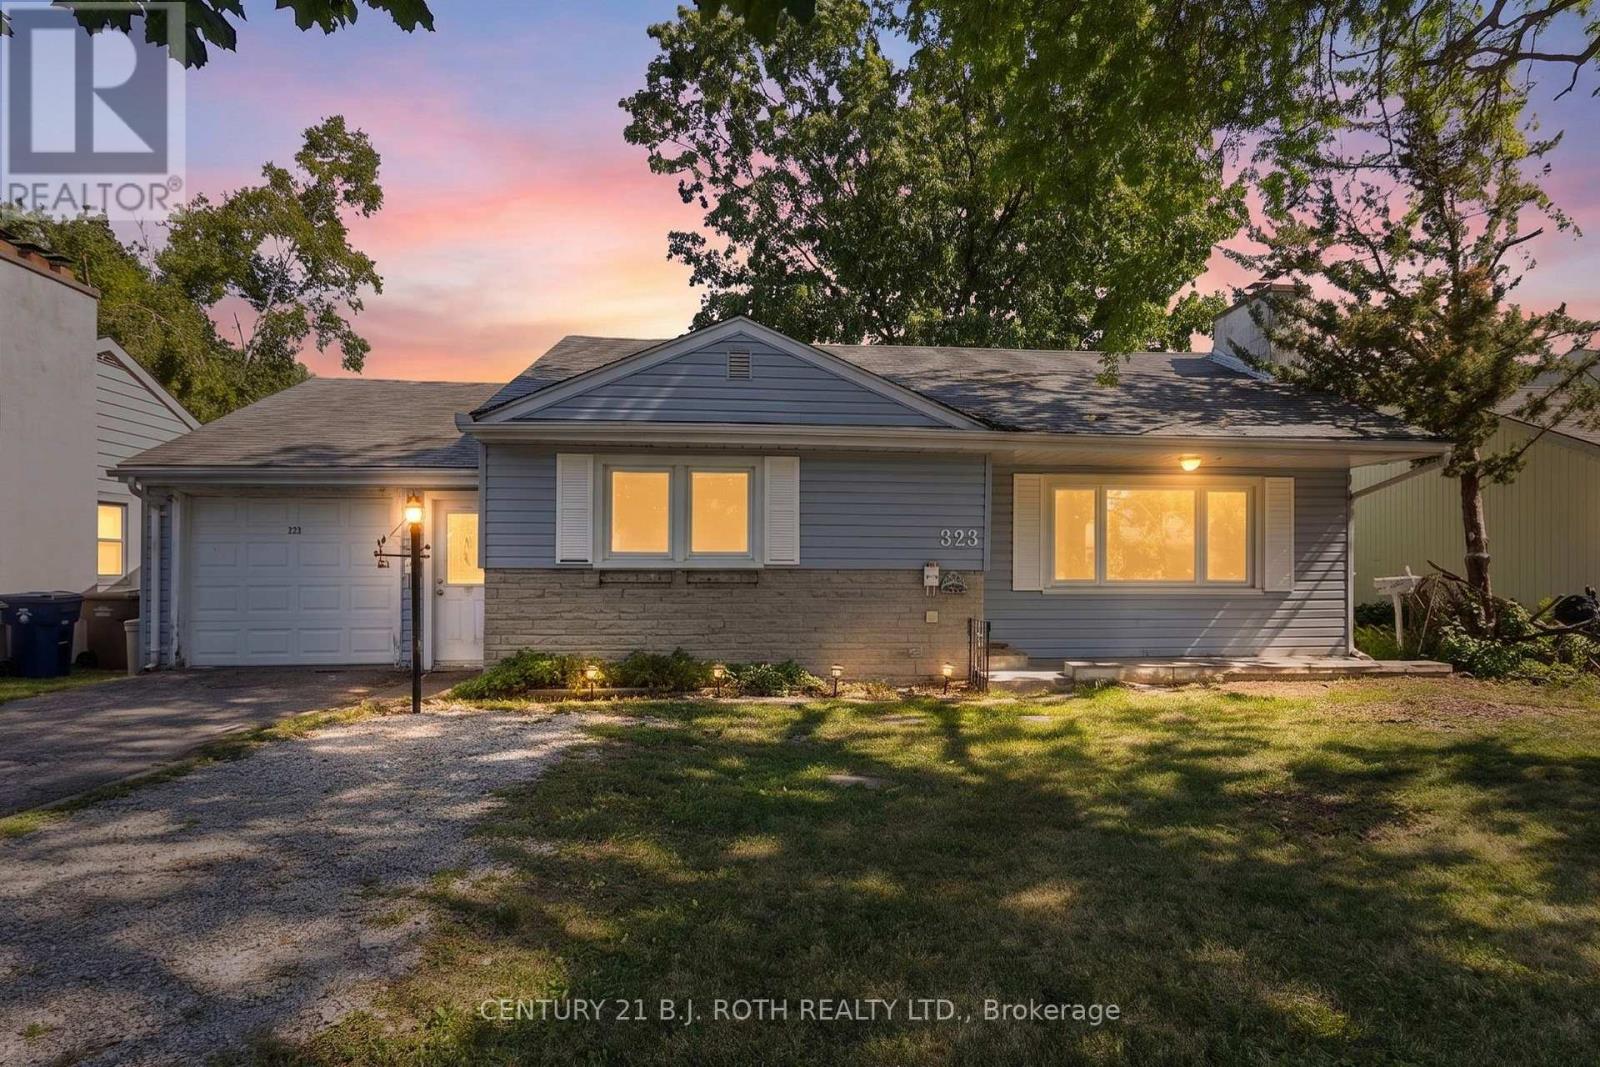
323 Crawford Street
BUYER ADVANTAGE
Buy with confidence
Get a full-service approach built on strategy, strong negotiation, and clear guidance from offer to close.
- Local Market Expertise
- Broker-level Negotiation
- Transparent Process
- No-pressure Guidance

The right strategy depends on your goals, timing, budget, and the type of home you are buying. Get Your Buyer Snapshot.
About This Property
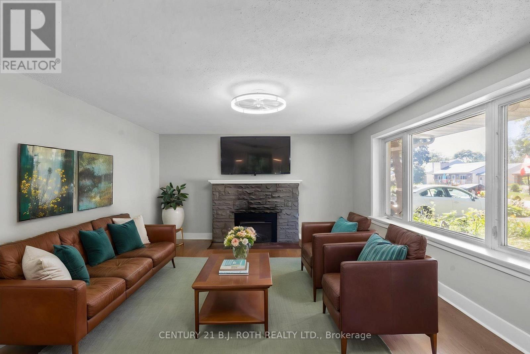
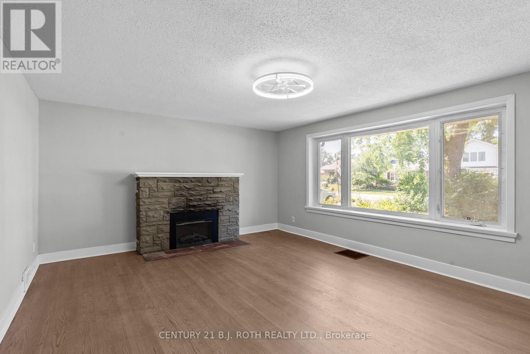
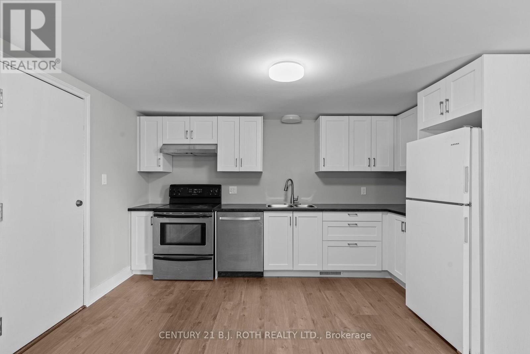
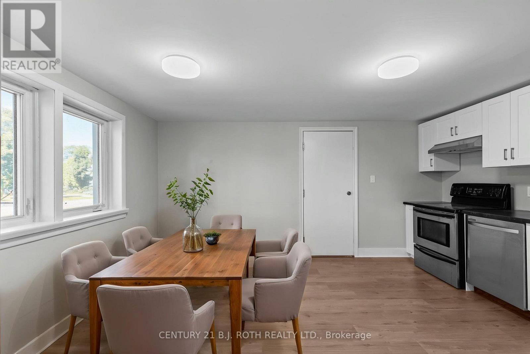
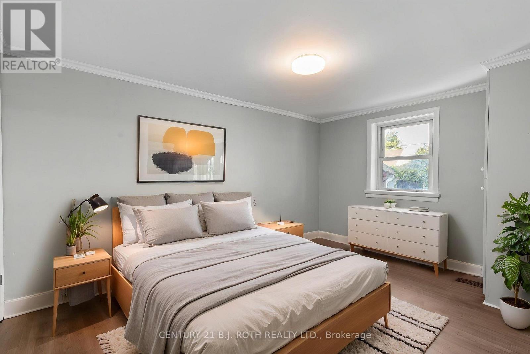
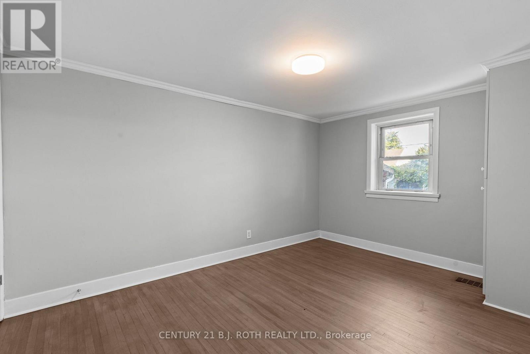
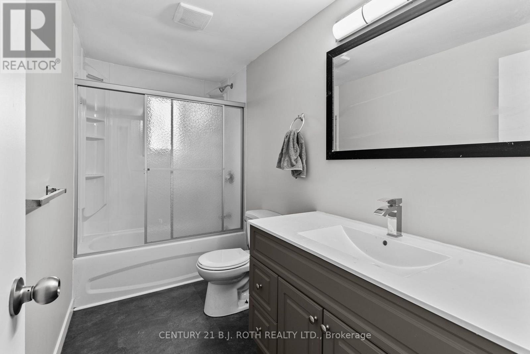
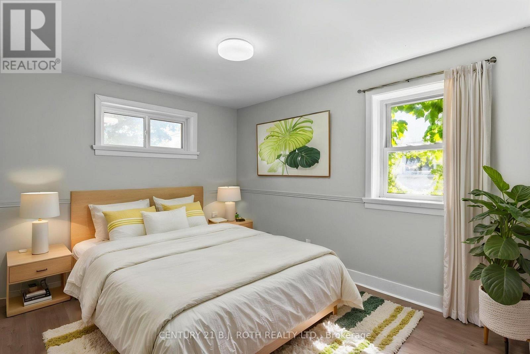
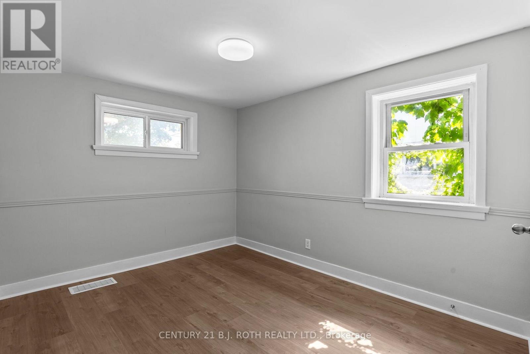
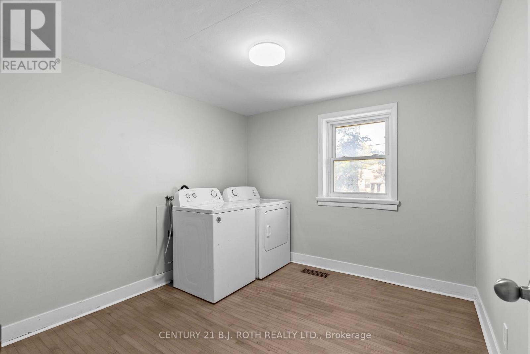
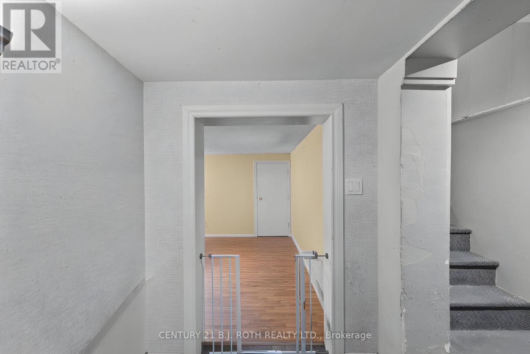
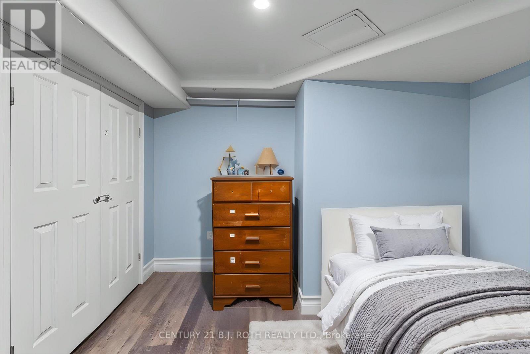
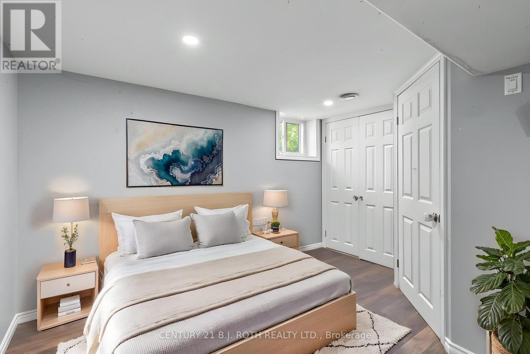
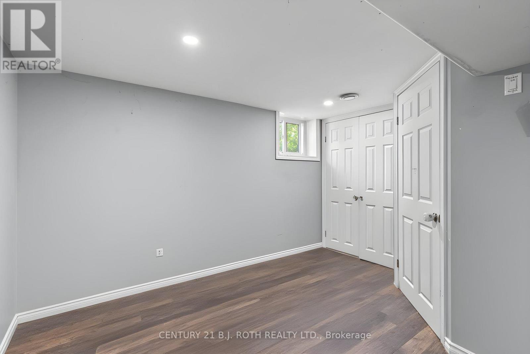
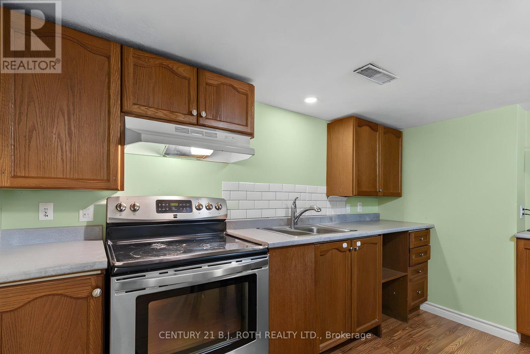
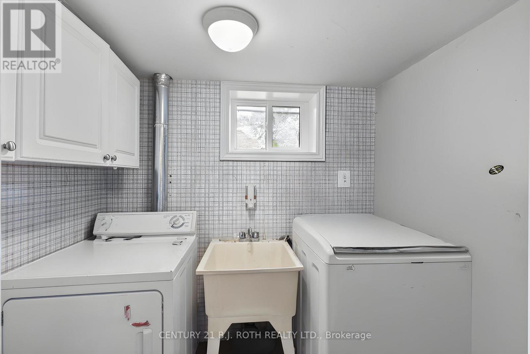
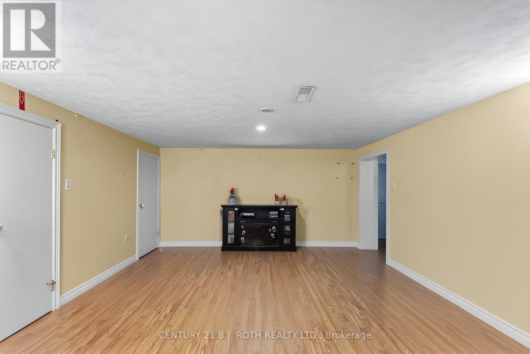
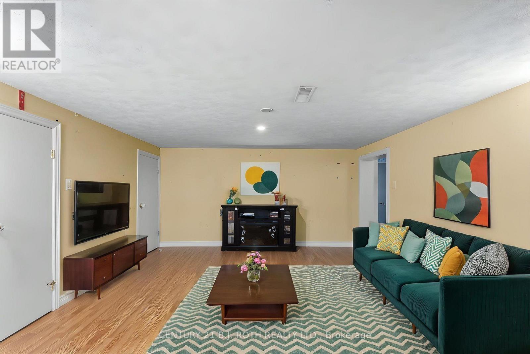
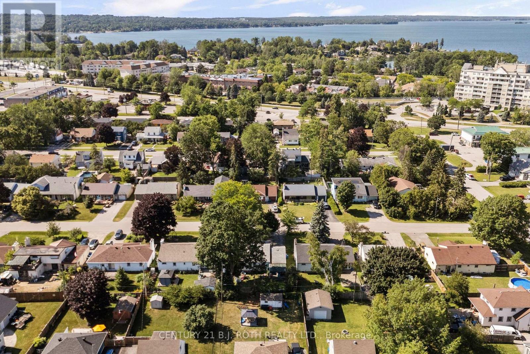
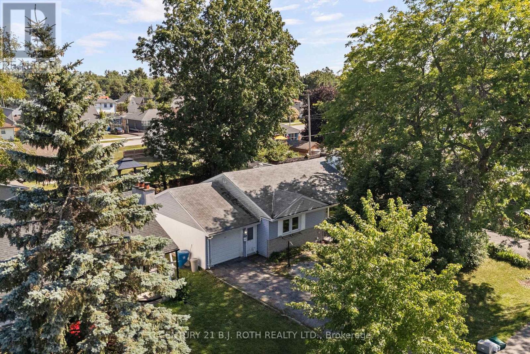
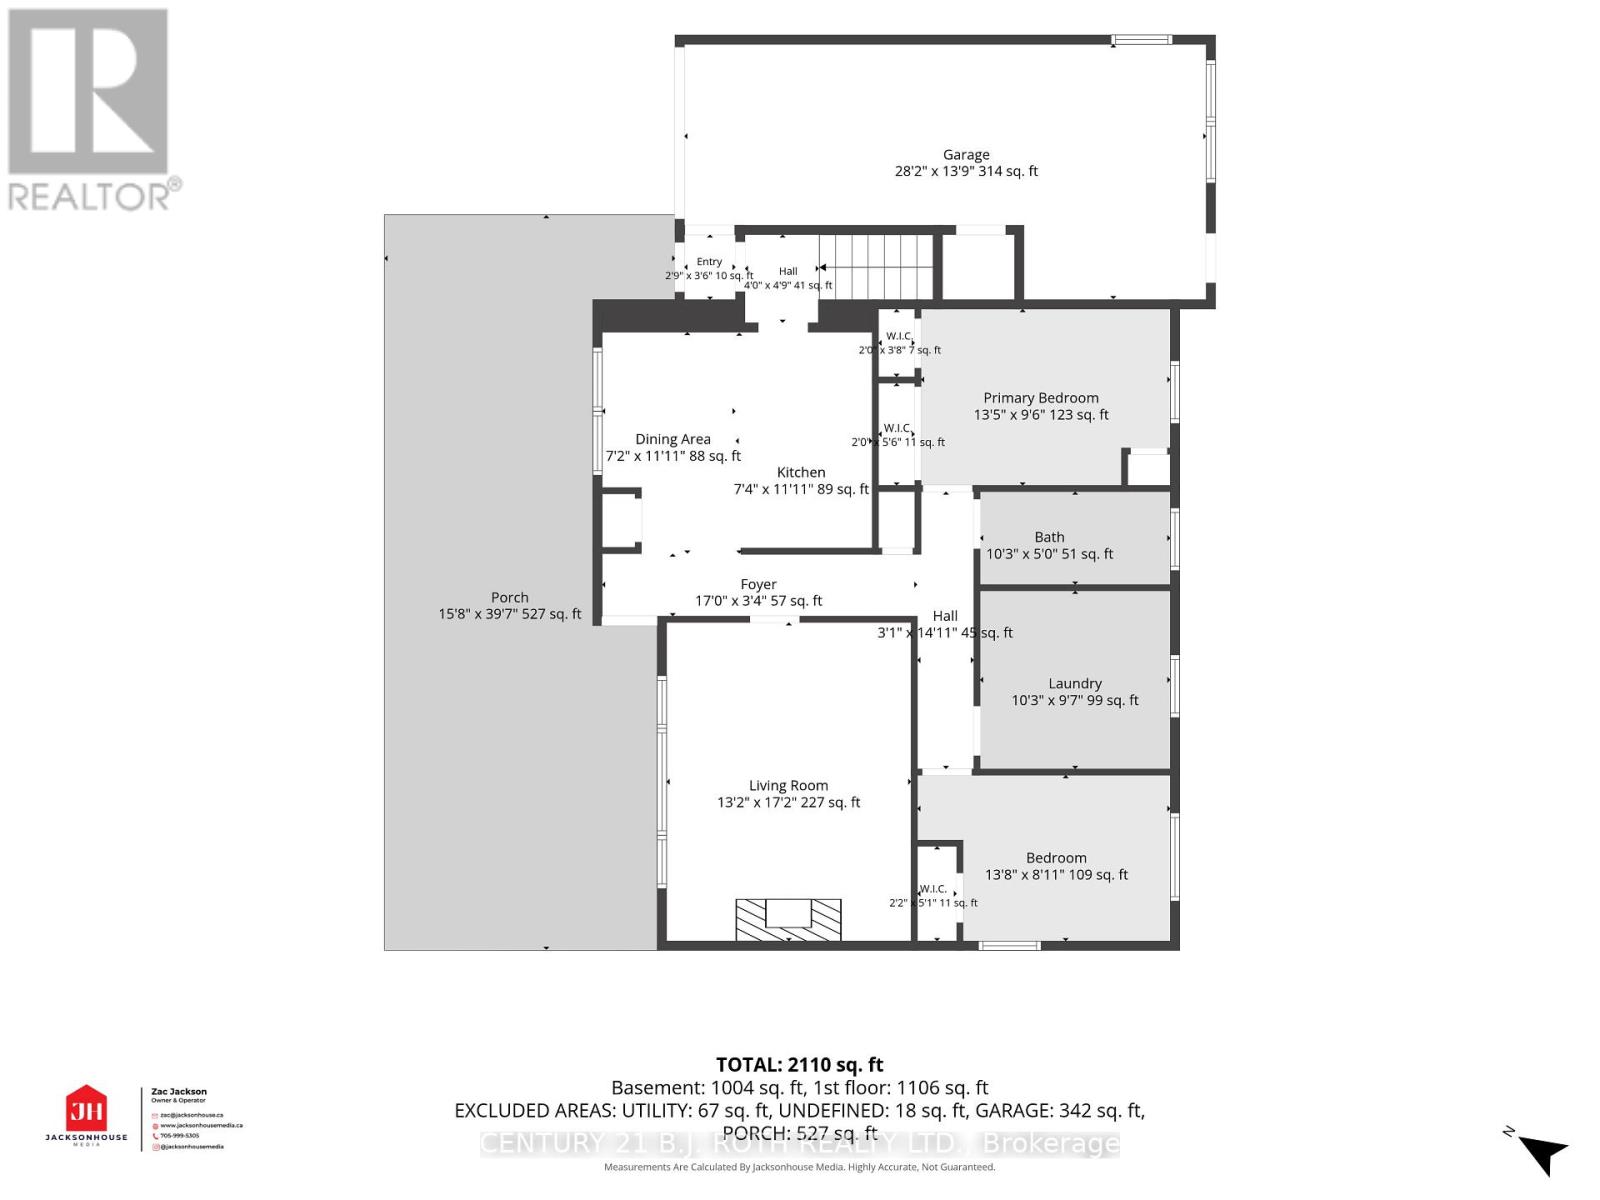
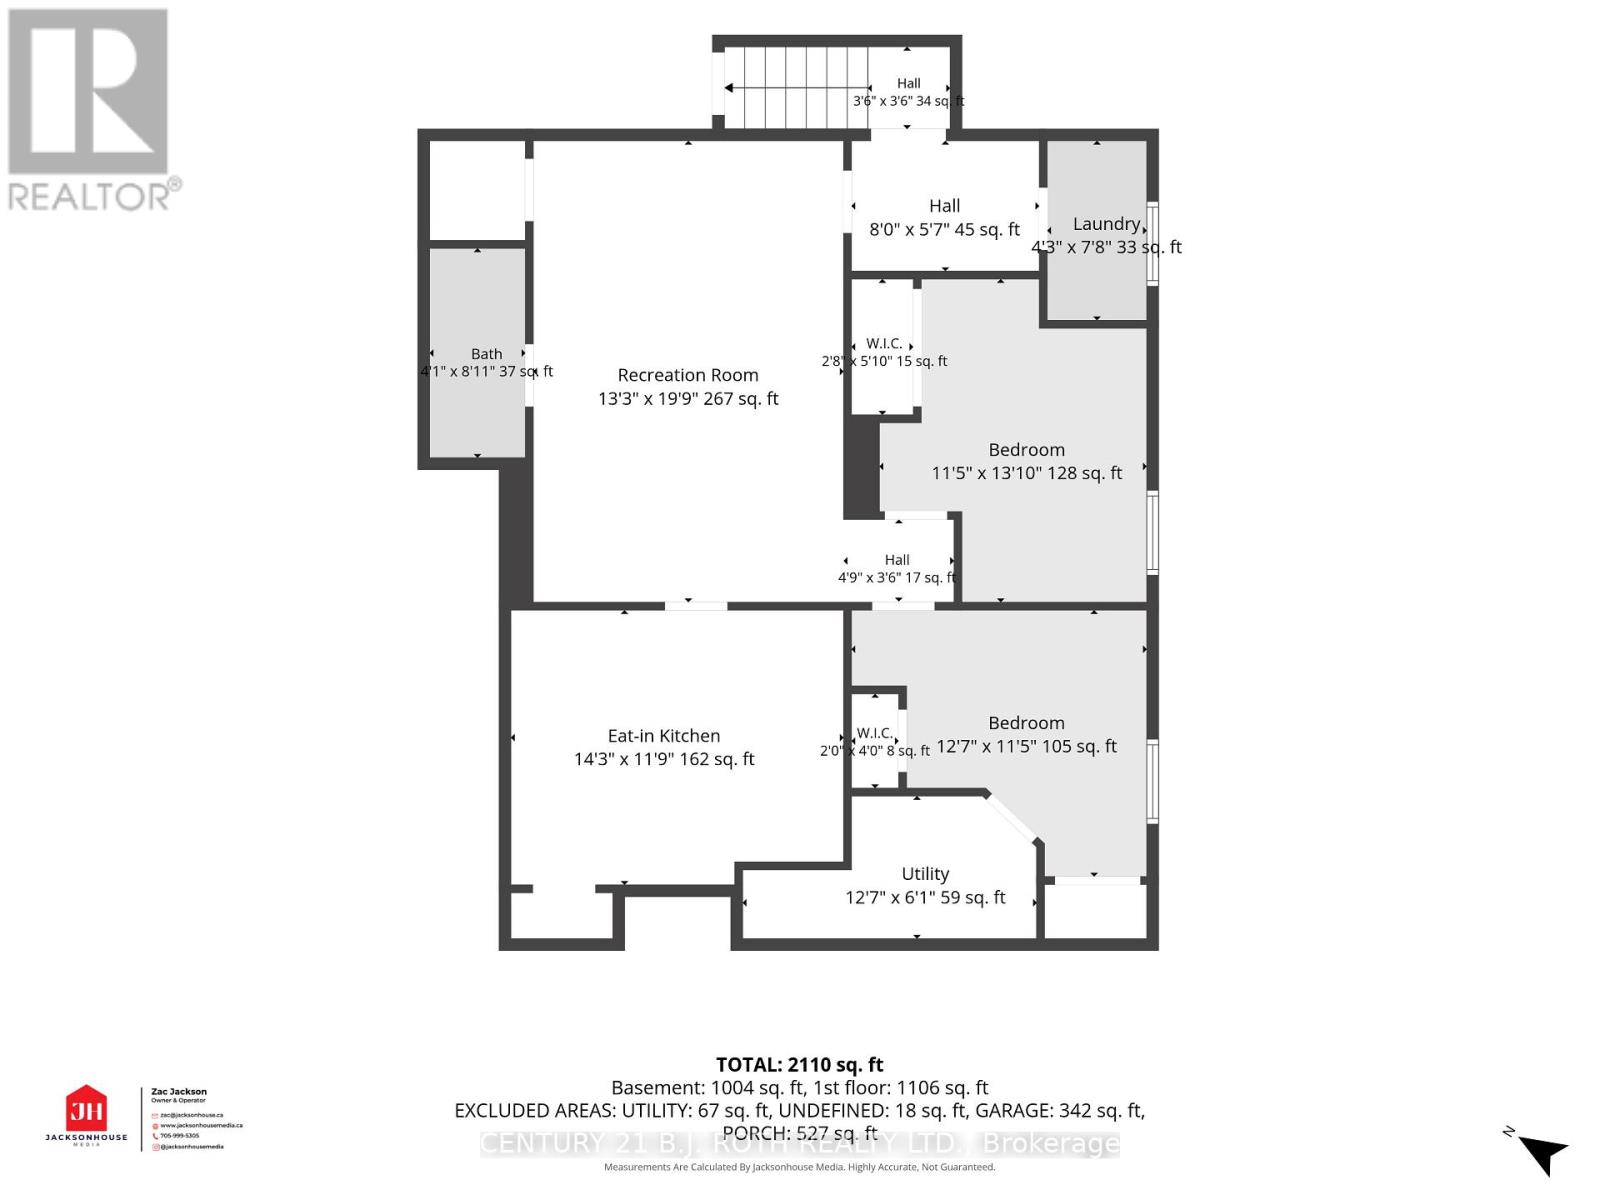
Welcome to 323 Crawford Street in Orillia's South Ward! This fully vacant legal duplex offers the perfect blend of comfortable living and income potential, with both units available for you to move in or rent out. Whether you're looking to occupy one level and rent the other or add to your investment portfolio, this property offers exceptional flexibility.The main floor offers over 1,100 sq. ft. of living space with two bedrooms plus a versatile third room currently used as a laundry room that can easily serve as a bedroom, home office, or flex space. Recent updates include a new kitchen (2026), refinished hardwood floors, and fresh paint throughout. A bright living room, a 4-piece bathroom, and direct access to the attached garage complete this inviting space. The lower unit features a functional kitchen, spacious living area, and in-suite laundry, offering excellent potential for supplemental rental income.Located just a short walk from Tudhope Park and Orillia's waterfront, you'll enjoy easy access to beaches, walking trails, playgrounds, and year-round recreation. Whether you're a first-time buyer, investor, or down-sizer, this fully vacant duplex is ready for your next chapter. Book your private showing today! (id:63604)
Key Facts
Property Details
Exterior features
Mortgage & Affordability
Saved Properties
Keep This One Handy
Save this listing, compare it later, or open your saved properties dashboard.
Neighbourhood
- Area
- Orillia
- City
- Orillia
- Postal code
- L3V 1K2
- Nearby
- Cross Streets: Hwy 12 and Forest Ave S. ** Directions: Forest Ave to Crawford st.
Save This Property
Keep this home handy, return to it anytime, and let us know how to reach you about this listing.
We use this email only to connect your saved properties and saved searches.
Other Available Options
Similar Listings
Listings from our database that match closely.