3230 Beechwood Drive
Severn, ONDetached
$3,000,000
MLS® S14129924
Detached3 beds2 baths18 total
3230 Beechwood Drive, Severn, ON photo 1
3230 Beechwood Drive, Severn, ON photo 2
3230 Beechwood Drive, Severn, ON photo 3
3230 Beechwood Drive, Severn, ON photo 4
3230 Beechwood Drive, Severn, ON photo 5
3230 Beechwood Drive, Severn, ON photo 6
3230 Beechwood Drive, Severn, ON photo 7
3230 Beechwood Drive, Severn, ON photo 8
3230 Beechwood Drive, Severn, ON photo 9
3230 Beechwood Drive, Severn, ON photo 10
3230 Beechwood Drive, Severn, ON photo 11
3230 Beechwood Drive, Severn, ON photo 12
3230 Beechwood Drive, Severn, ON photo 13
3230 Beechwood Drive, Severn, ON photo 14
3230 Beechwood Drive, Severn, ON photo 15
3230 Beechwood Drive, Severn, ON photo 16
3230 Beechwood Drive, Severn, ON photo 17
3230 Beechwood Drive, Severn, ON photo 18
3230 Beechwood Drive, Severn, ON photo 19
3230 Beechwood Drive, Severn, ON photo 20
3230 Beechwood Drive, Severn, ON photo 21
3230 Beechwood Drive, Severn, ON photo 22
3230 Beechwood Drive, Severn, ON photo 23
3230 Beechwood Drive, Severn, ON photo 24
3230 Beechwood Drive, Severn, ON photo 25
3230 Beechwood Drive, Severn, ON photo 26
3230 Beechwood Drive, Severn, ON photo 27
3230 Beechwood Drive, Severn, ON photo 28
3230 Beechwood Drive, Severn, ON photo 29
3230 Beechwood Drive, Severn, ON photo 30
3230 Beechwood Drive, Severn, ON photo 31
3230 Beechwood Drive, Severn, ON photo 32
3230 Beechwood Drive, Severn, ON photo 33
3230 Beechwood Drive, Severn, ON photo 34
3230 Beechwood Drive, Severn, ON photo 35
3230 Beechwood Drive, Severn, ON photo 36
3230 Beechwood Drive, Severn, ON photo 37
3230 Beechwood Drive, Severn, ON photo 38
3230 Beechwood Drive, Severn, ON photo 39
3230 Beechwood Drive, Severn, ON photo 40
3230 Beechwood Drive, Severn, ON photo 41
1 / 41

BUYER ADVANTAGE

Buy with confidence

Get a full-service approach built on strategy, strong negotiation, and clear guidance from offer to close.

  • Local Market Expertise
  • Broker-level Negotiation
  • Transparent Process
  • No-pressure Guidance

The right strategy depends on your goals, timing, budget, and the type of home you are buying. Get Your Buyer Snapshot.

About This Property

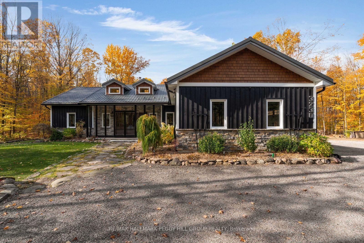
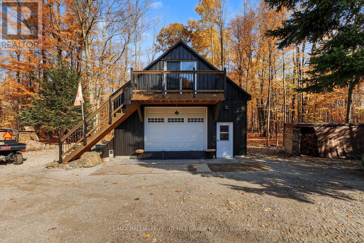
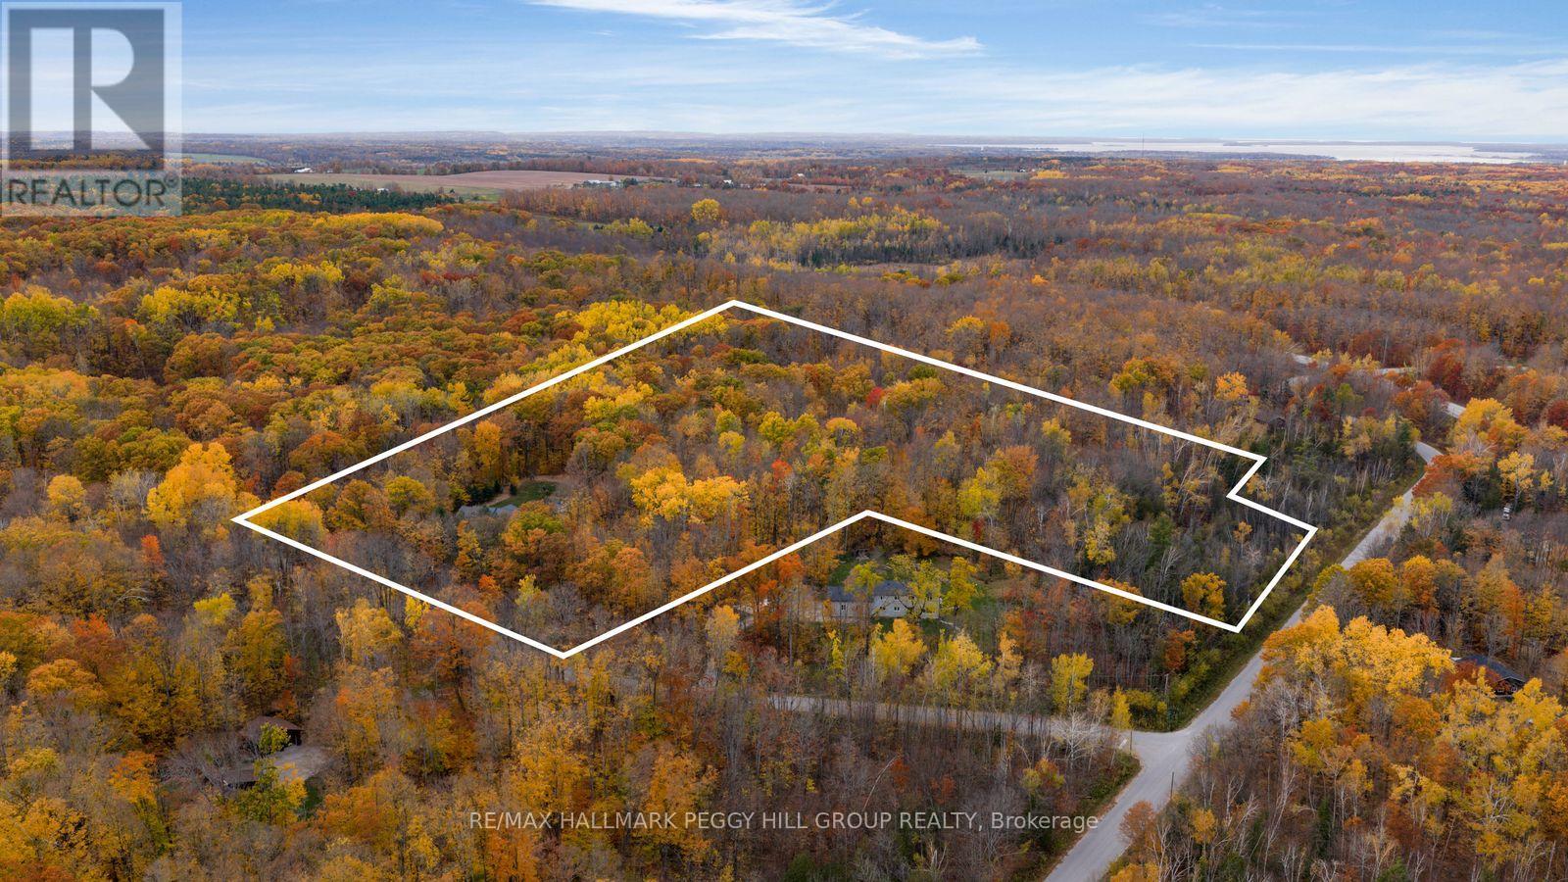
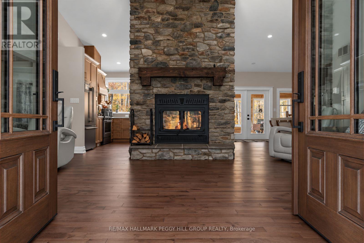
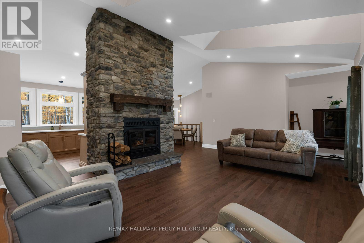
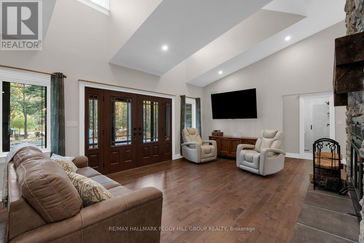
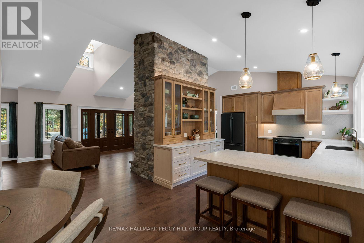
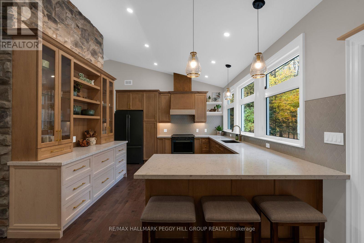
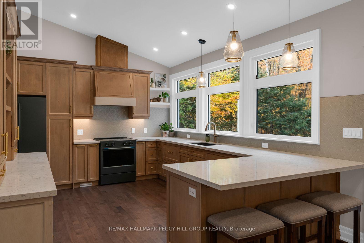
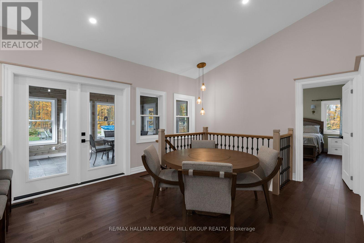
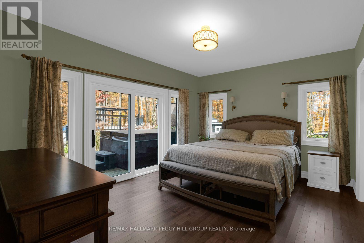
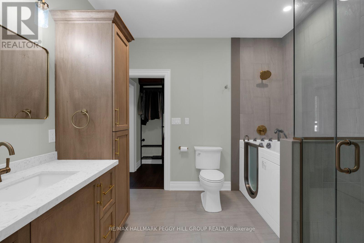
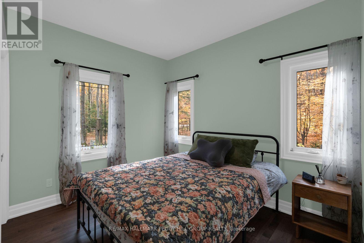
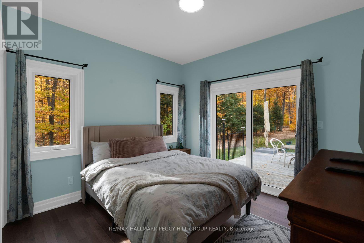
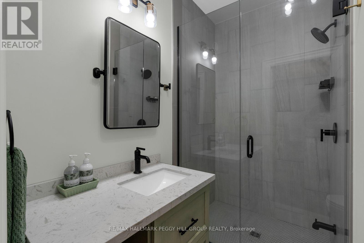
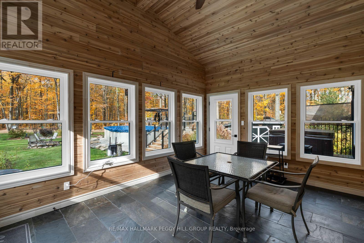
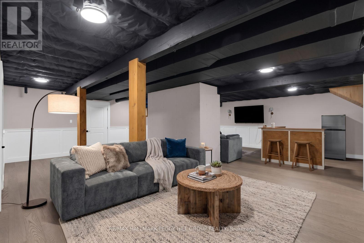
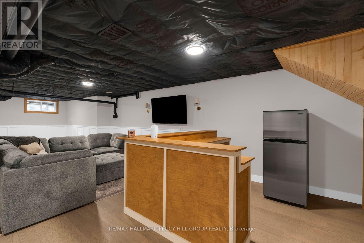
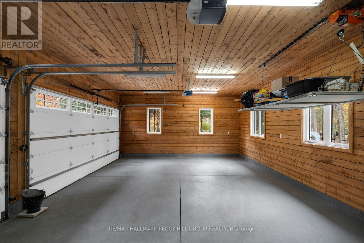
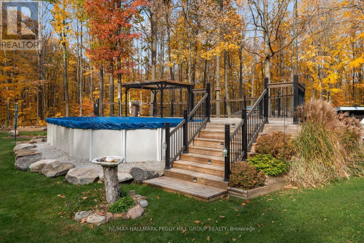
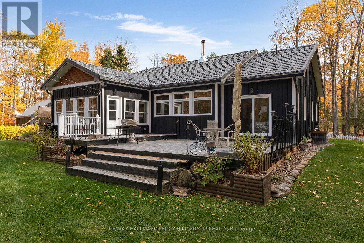
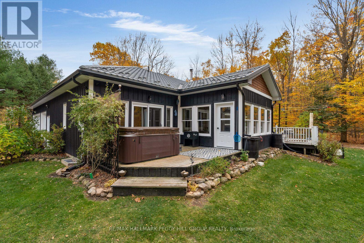
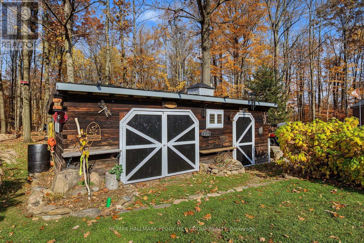
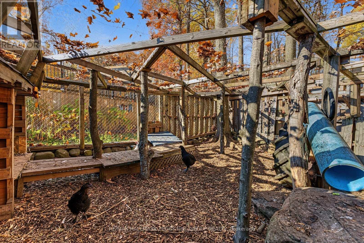
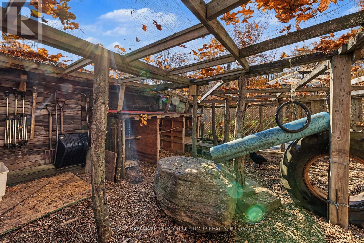
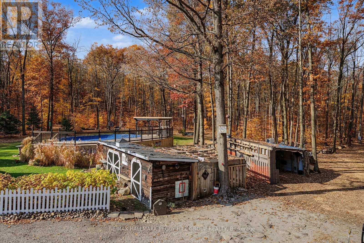
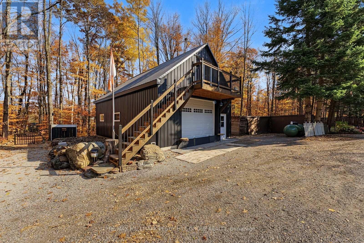
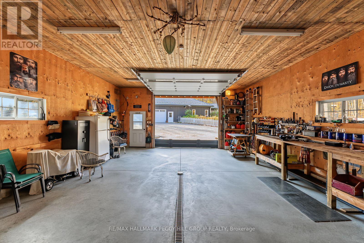
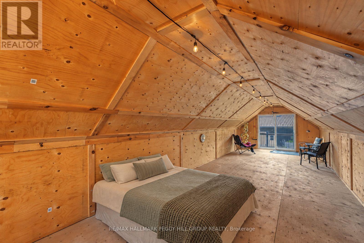
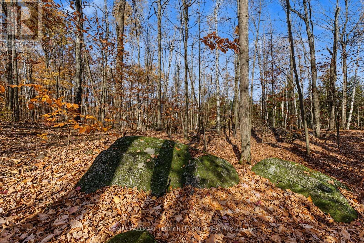
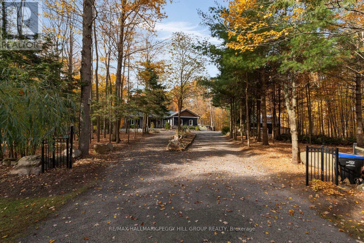
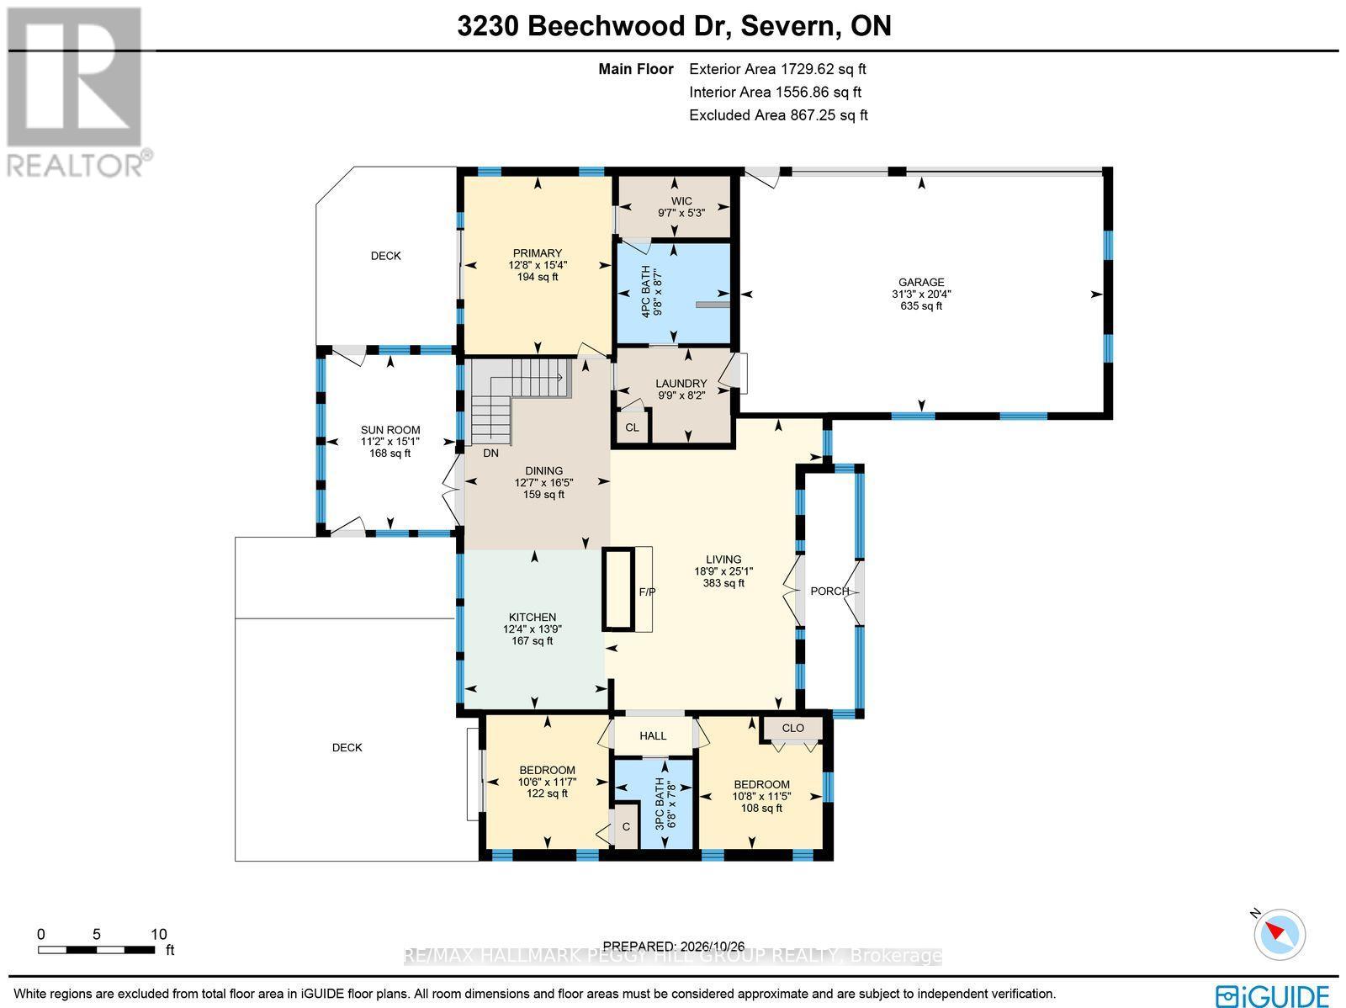
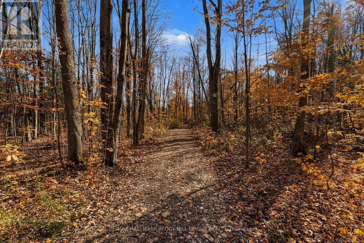
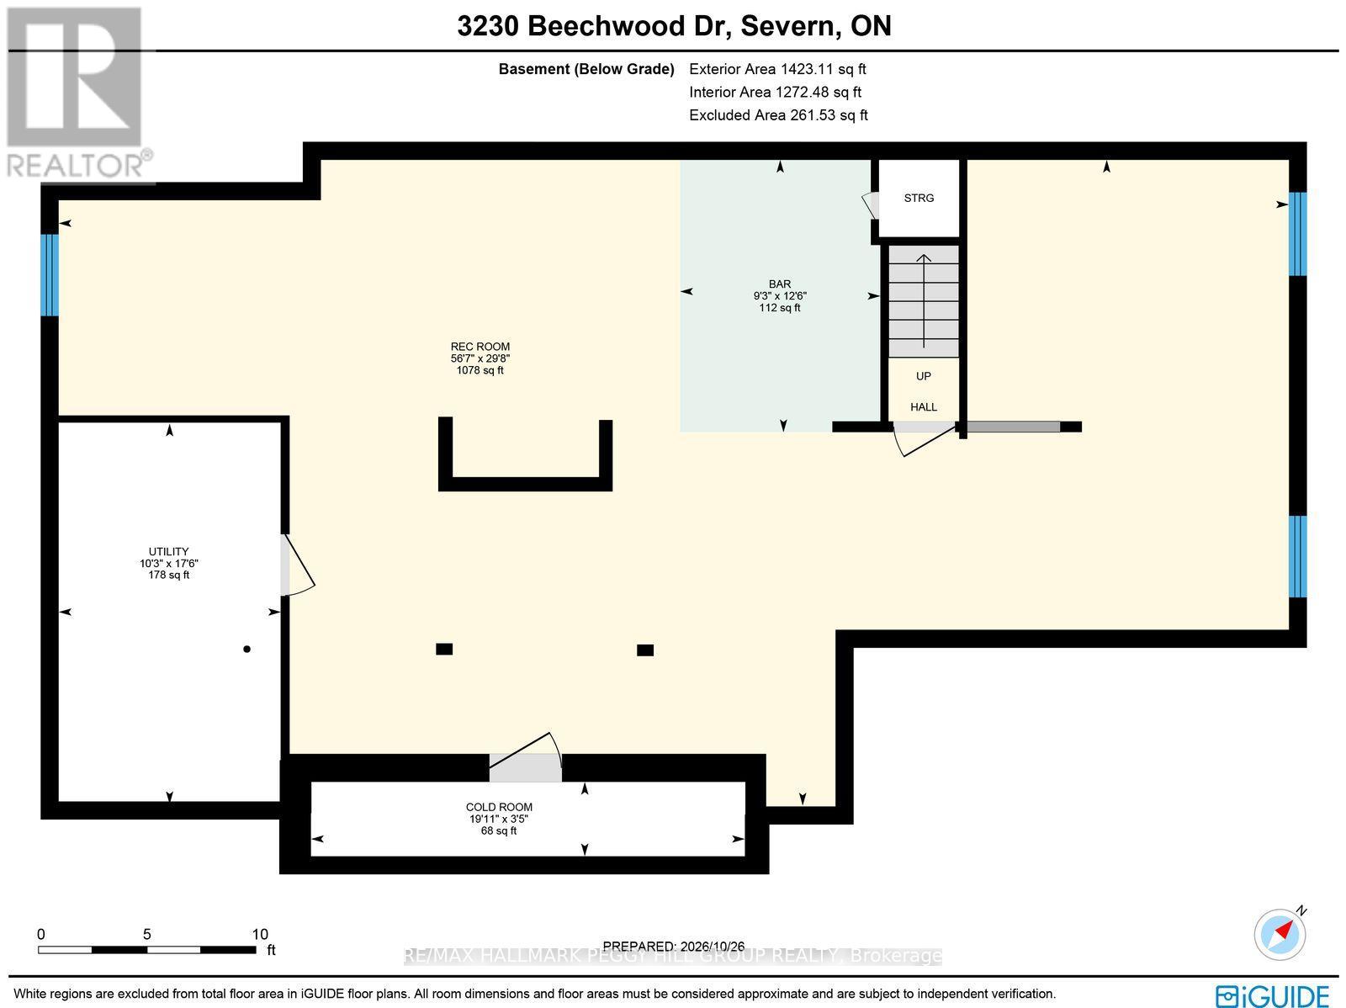
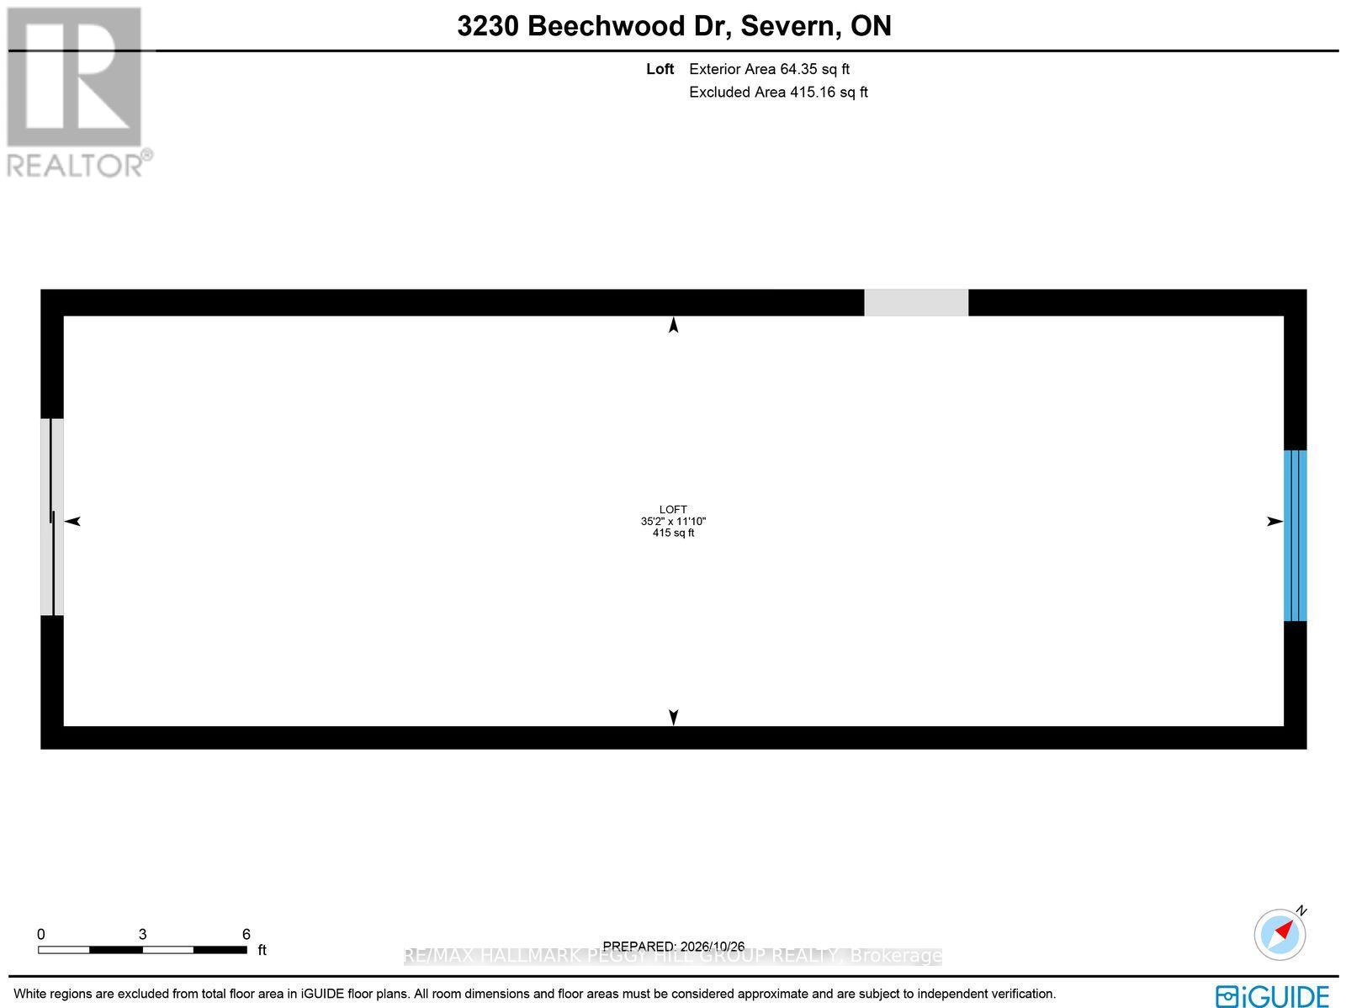
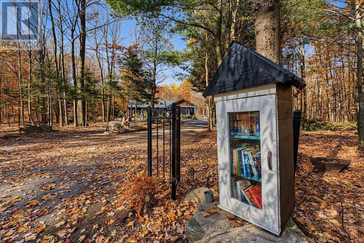
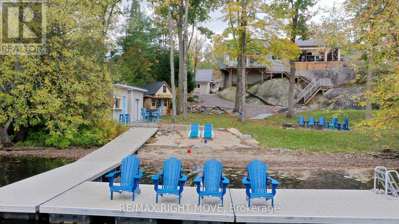
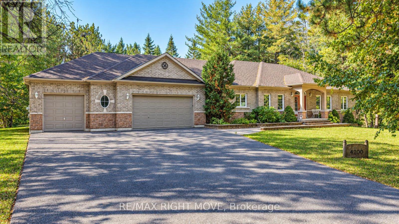
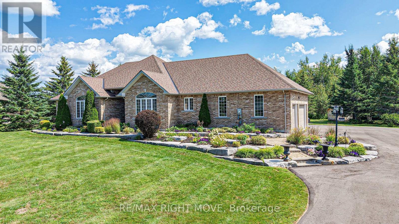
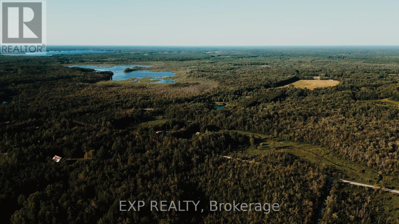
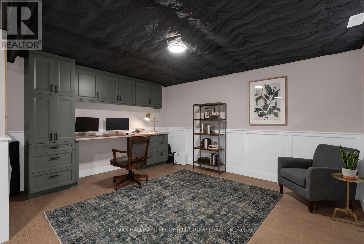
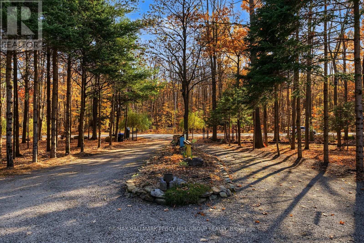
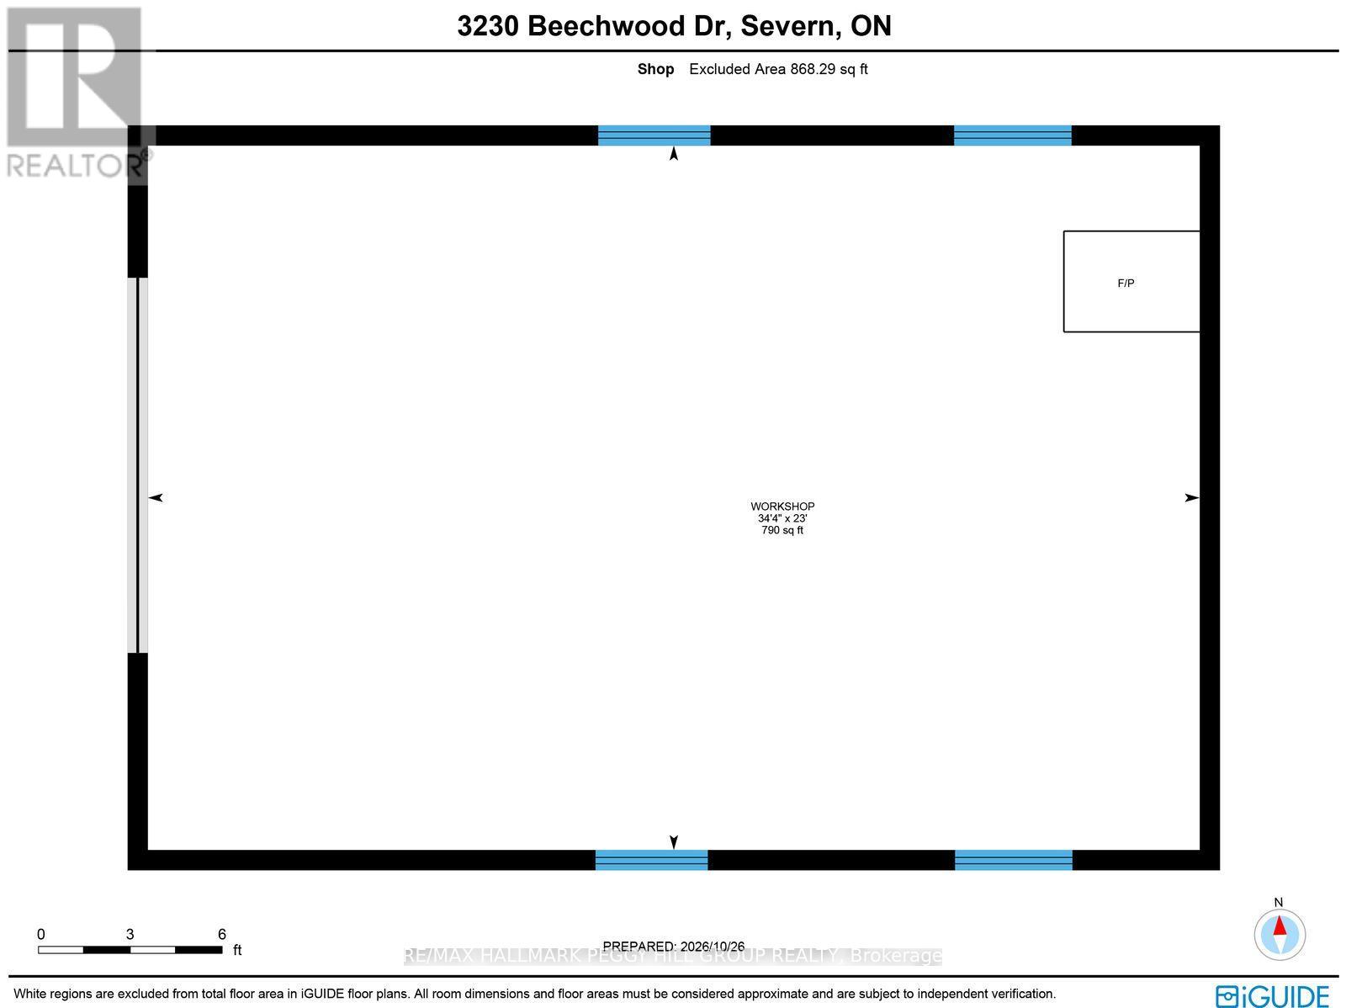
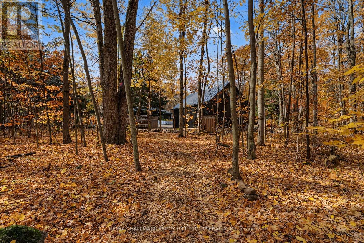
DISTINGUISHED COUNTRY ESTATE SET AMID 16.2 ACRES OF PRIVATE WOODLAND! At 3230 Beechwood Drive, manicured gardens and established berry bushes give way to winding private trails beneath mature maple, oak and cherry trees. This magnificent setting surrounds a meticulously maintained custom-built bungalow offering nearly 3,000 finished sq. ft. Stone and board-and-batten siding, a steel roof and an enclosed front porch introduce the home's refined architecture. Cathedral ceilings soar above the living room, where rich hardwood flooring and a magnificent floor-to-ceiling stone fireplace with a wood-burning insert create a sophisticated setting. The magazine-worthy kitchen features maple cabinetry, glass-front display hutches, brass hardware, Stormy Seas quartzite countertops and expansive windows framing the woodland. Double garden doors lead from the dining area to a three-season sunroom wrapped in natural wood, with vaulted ceilings and beautiful views of the grounds. Three main-floor bedrooms include a serene primary suite with a walk-in closet, 4-piece semi-ensuite and walkout to the deck. The beautifully finished lower level offers an expansive recreation room with classic wainscotting, a dry bar, custom built-in cabinetry with a workstation and distinct areas for work and leisure. Outdoors, the landscaped grounds feature an above-ground pool, surrounding deck, pergola and hot tub, while private woodland trails invite exploration in every season. An attached triple garage is complemented by a separate heated, insulated workshop with a wood stove, room for a vehicle hoist and a spacious upper-level loft, along with a garden shed and chicken coop. Beautifully considered in every detail, this exceptional property celebrates the privilege of owning a home where the land is every bit as treasured as the residence. (id:63604)
Key Facts

Type
Detached
Beds
3
Baths
2
Size
1,500 sqft
Lot
484.8 x 590.6 FT
Parking
18 total

Highlights

  • Washer
  • Refrigerator
  • Water purifier
  • Hot Tub
  • Central Vacuum
  • Dishwasher
  • Stove
  • Dryer
  • Hood Fan
  • Blinds
  • Window Coverings
  • Garage door opener remote(s)
Property Details 21 details
Bedrooms
3 bedrooms
3 above grade
Bathrooms
2 bathrooms
Parking
18 parking spaces
Attached Garage · Garage
Living area
1,500 - 2,000 sq. ft.
Property
Single Family · Bungalow · Freehold · Detached
Property subtype
Single Family
Structure type
House
Architectural style
Bungalow
Ownership
Freehold
Attached status
Detached
Storeys
1
Basement
Finished, Full
Heating
Forced air, Propane
Cooling
Central air conditioning
Fireplace
1 fireplace
Pool
Above ground pool
Lot dimensions
484.8 x 590.6 FT
Frontage
484.90 feet
Taxes
$4,756.70
Zoning
ER
Water source
Drilled Well
Sewer
Septic System

Interior features

WasherRefrigeratorWater purifierHot TubCentral VacuumDishwasherStoveDryerHood FanBlindsWindow CoveringsGarage door opener remote(s)

Exterior features

WoodStonePoured ConcreteInsulation upgraded

Systems and association

Electricity

Lot and water

Wooded areaIrregular lot sizeConservation/green beltWheelchair accessCarpet FreeSump Pump
Rooms 9 rooms
Level
Room
Dimensions
Main level
Kitchen
3.77 m x 4.19 m
Main level
Dining room
3.83 m x 5 m
Main level
Living room
5.71 m x 7.64 m
Main level
Primary Bedroom
3.87 m x 4.67 m
Main level
Bedroom 2
3.24 m x 3.48 m
Main level
Bedroom 3
3.21 m x 3.52 m
Main level
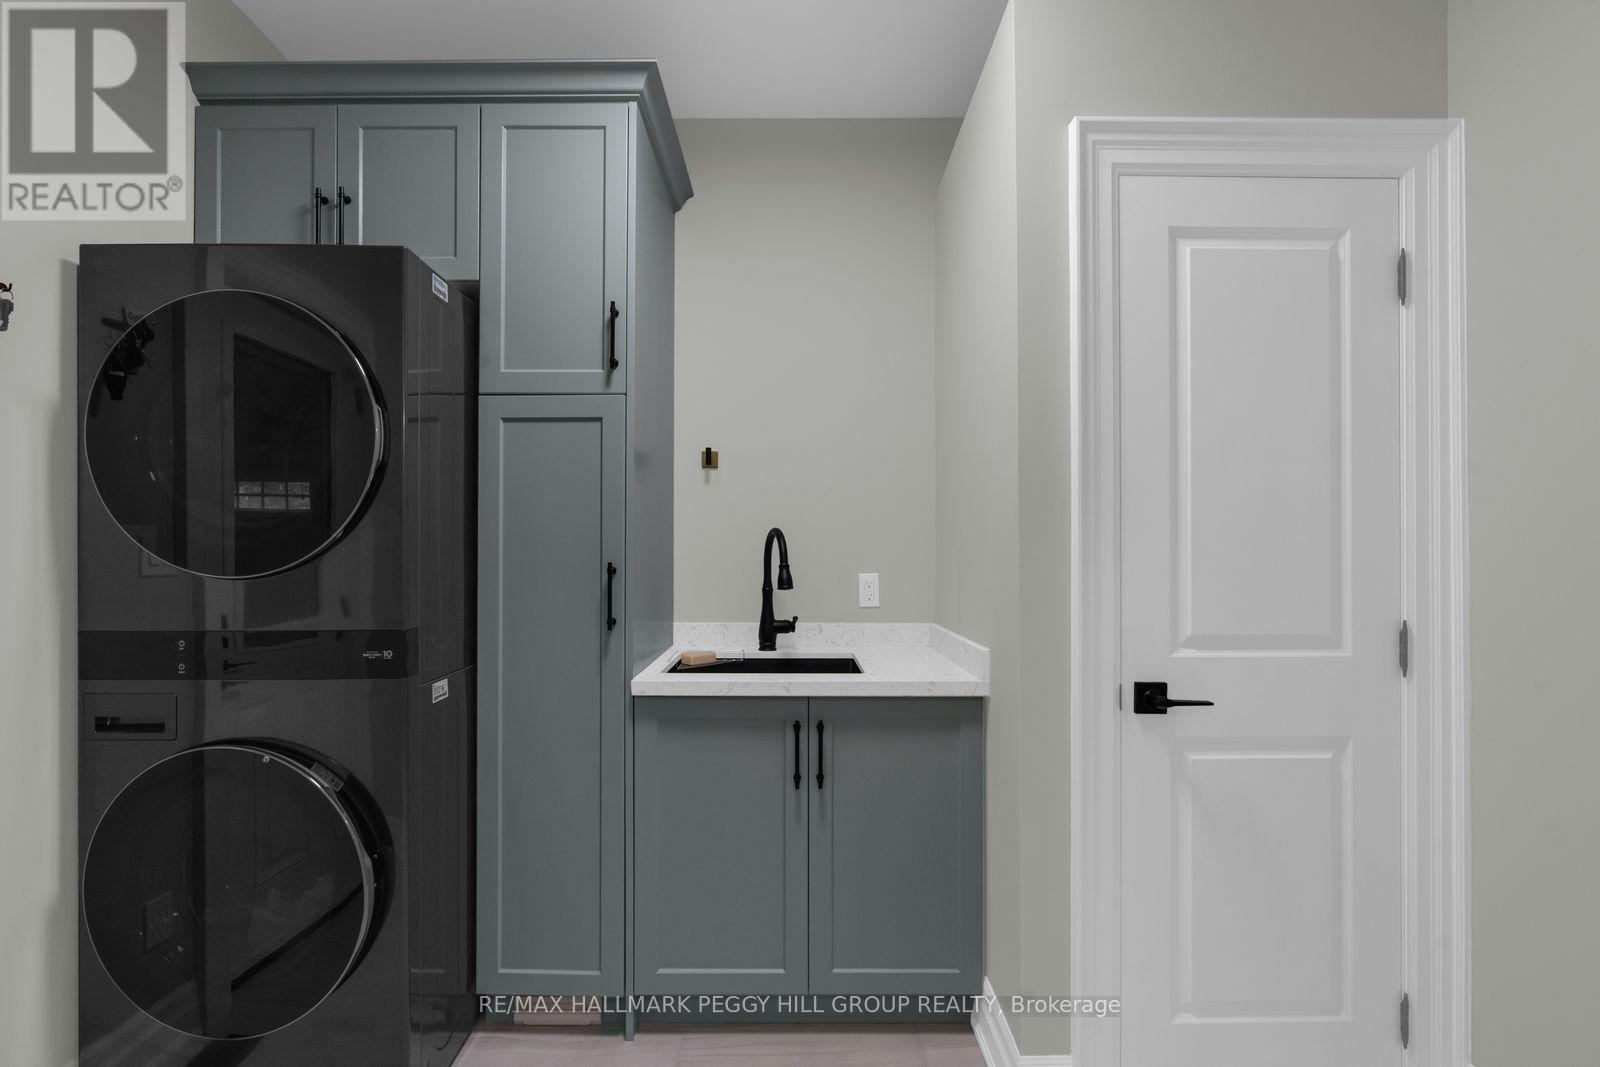
Laundry room
2.97 m x 2.48 m
Basement
Recreational, Games room
9.05 m x 17.25 m
Basement
Other
3.82 m x 2.81 m

Virtual Tour & Media

Mortgage & Affordability Estimate monthly costs
Purchase price$3,000,000
Down paymentNot available
Mortgage amountNot available
Principal & interestNot available
Property taxesNot available
Condo/HOA feeNot available
Insurance/OtherNot available
UtilitiesNot available
Est. monthly totalNot available
Income needed (GDS 32%)Not available
Estimates only. Not financial advice. Rates, taxes and fees vary by lender and municipality.

Saved Properties

Keep This One Handy

Save this listing, compare it later, or open your saved properties dashboard.

Manage Saved Searches
Map is approximate.

Neighbourhood

Area
Rural Severn
City
Severn
Postal code
L0K 1E0
Nearby
Cross Streets: Gloucester Road/Beechwood Drive. ** Directions: Highway 400/Vasey Road/Gloucester Road/Beechwood Drive.