4200 Pine Valley Lane
Severn, ONDetached
$1,279,000
MLS® S14119390
Detached4 beds3 baths13 total
4200 Pine Valley Lane, Severn, ON photo 1
4200 Pine Valley Lane, Severn, ON photo 2
4200 Pine Valley Lane, Severn, ON photo 3
4200 Pine Valley Lane, Severn, ON photo 4
4200 Pine Valley Lane, Severn, ON photo 5
4200 Pine Valley Lane, Severn, ON photo 6
4200 Pine Valley Lane, Severn, ON photo 7
4200 Pine Valley Lane, Severn, ON photo 8
4200 Pine Valley Lane, Severn, ON photo 9
4200 Pine Valley Lane, Severn, ON photo 10
4200 Pine Valley Lane, Severn, ON photo 11
4200 Pine Valley Lane, Severn, ON photo 12
4200 Pine Valley Lane, Severn, ON photo 13
4200 Pine Valley Lane, Severn, ON photo 14
4200 Pine Valley Lane, Severn, ON photo 15
4200 Pine Valley Lane, Severn, ON photo 16
4200 Pine Valley Lane, Severn, ON photo 17
4200 Pine Valley Lane, Severn, ON photo 18
4200 Pine Valley Lane, Severn, ON photo 19
4200 Pine Valley Lane, Severn, ON photo 20
4200 Pine Valley Lane, Severn, ON photo 21
4200 Pine Valley Lane, Severn, ON photo 22
4200 Pine Valley Lane, Severn, ON photo 23
4200 Pine Valley Lane, Severn, ON photo 24
4200 Pine Valley Lane, Severn, ON photo 25
4200 Pine Valley Lane, Severn, ON photo 26
4200 Pine Valley Lane, Severn, ON photo 27
4200 Pine Valley Lane, Severn, ON photo 28
4200 Pine Valley Lane, Severn, ON photo 29
4200 Pine Valley Lane, Severn, ON photo 30
4200 Pine Valley Lane, Severn, ON photo 31
4200 Pine Valley Lane, Severn, ON photo 32
4200 Pine Valley Lane, Severn, ON photo 33
4200 Pine Valley Lane, Severn, ON photo 34
4200 Pine Valley Lane, Severn, ON photo 35
4200 Pine Valley Lane, Severn, ON photo 36
4200 Pine Valley Lane, Severn, ON photo 37
4200 Pine Valley Lane, Severn, ON photo 38
4200 Pine Valley Lane, Severn, ON photo 39
4200 Pine Valley Lane, Severn, ON photo 40
1 / 40

BUYER ADVANTAGE

Buy with confidence

Get a full-service approach built on strategy, strong negotiation, and clear guidance from offer to close.

  • Local Market Expertise
  • Broker-level Negotiation
  • Transparent Process
  • No-pressure Guidance

The right strategy depends on your goals, timing, budget, and the type of home you are buying. Get Your Buyer Snapshot.

About This Property

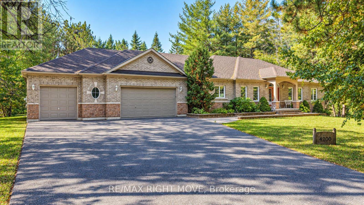
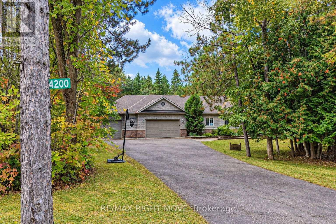
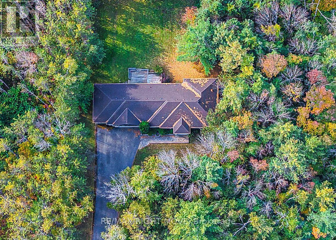
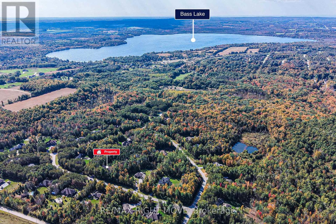
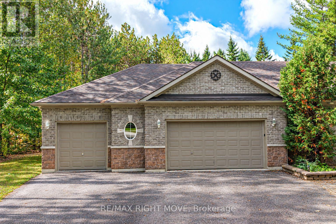
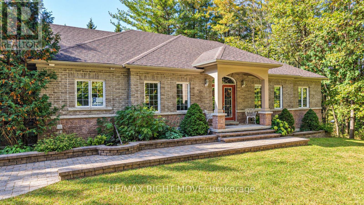
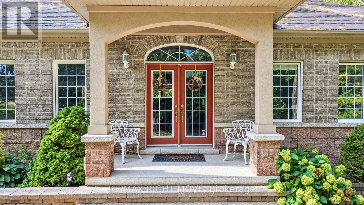
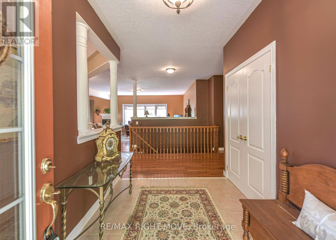
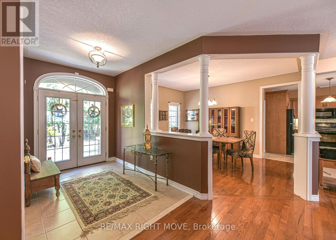
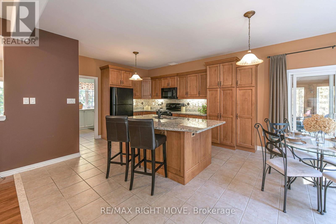
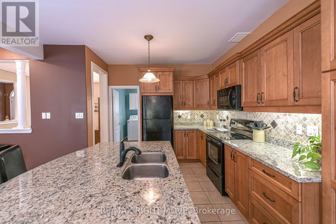
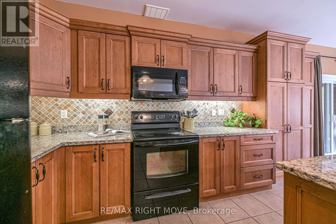
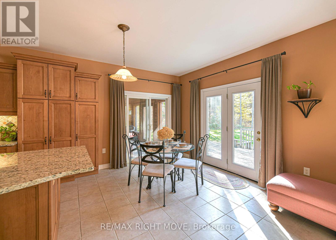
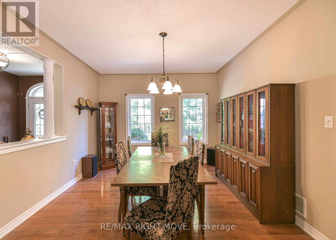
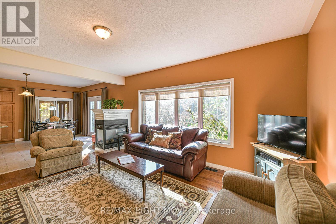
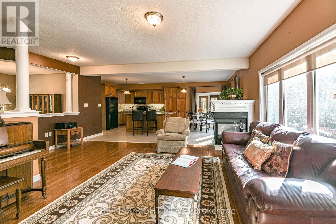
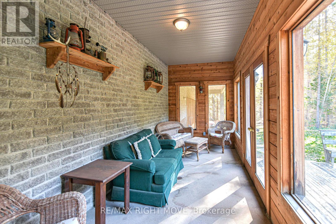
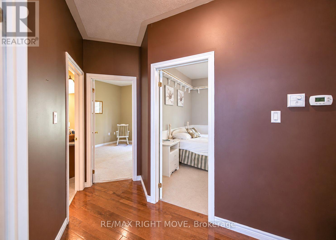
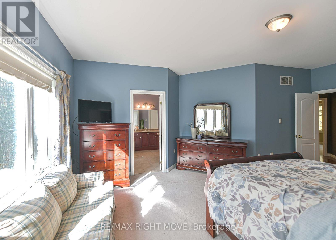
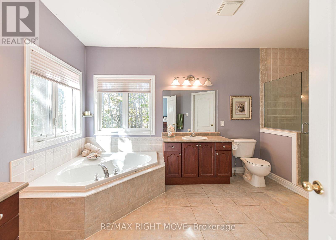
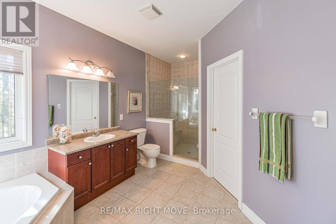
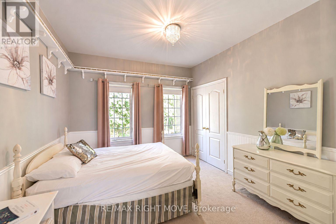
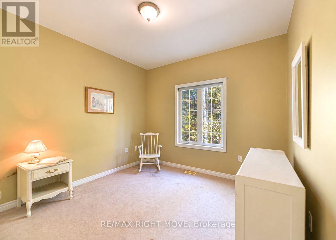
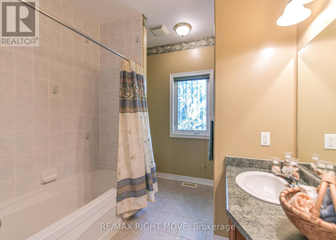
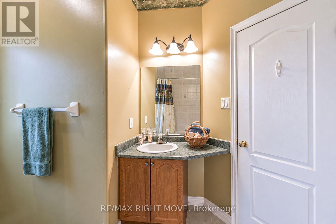
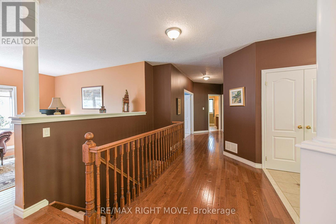
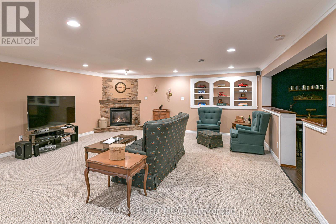
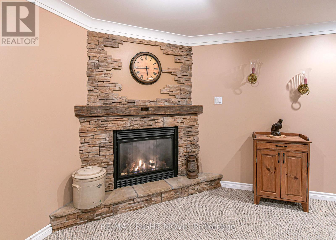
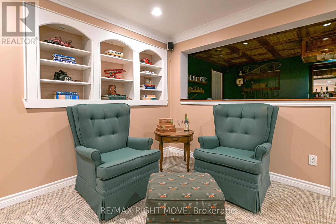
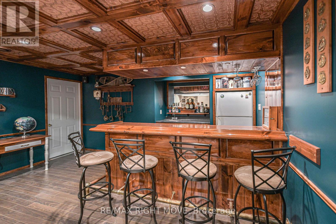
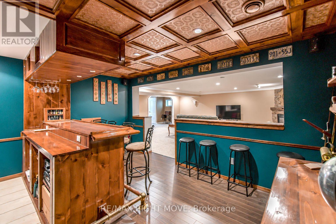
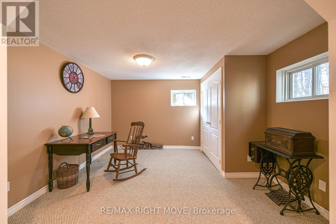
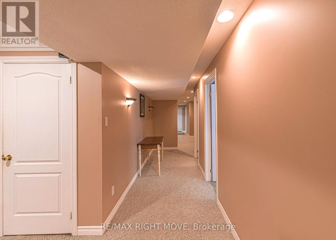
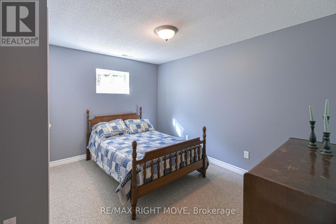
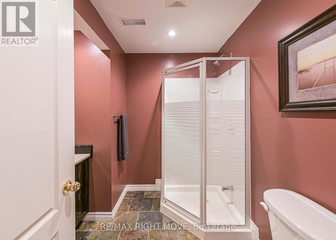
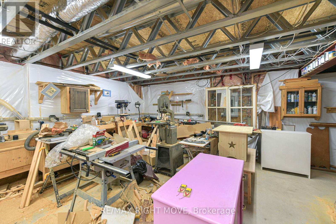
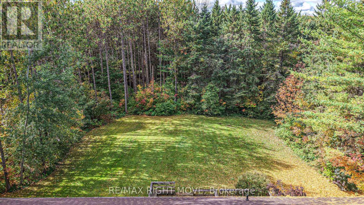
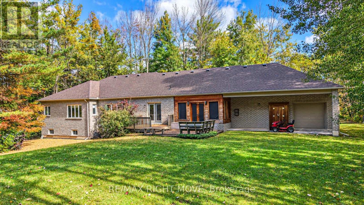
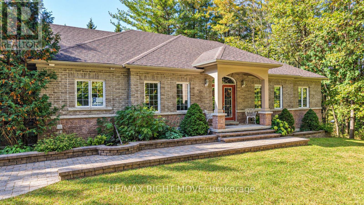
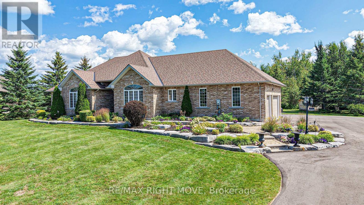
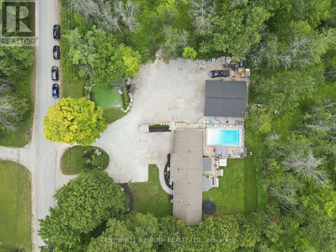
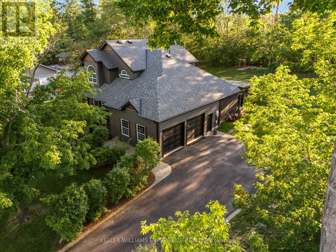
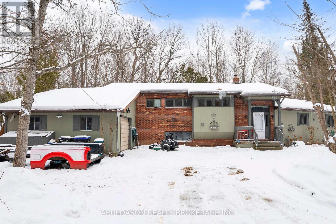
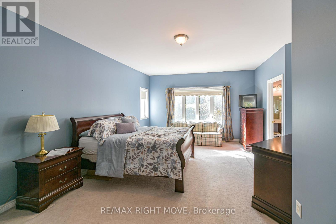
Welcome to 4200 Pine Valley Lane, in Severn, Ontario. Located in an exclusive estate neighbourhood just minutes from downtown Orillia, this impressive all-brick ranch bungalow offers the perfect blend of space, comfort, and country charm. Built in 2005 and lovingly maintained by its original owners, this exceptional property features over 4,000 square feet of total living space, set on approximately 2.1 acres of naturally treed land. Featuring 3+1 bedrooms, 3 bathrooms - including a 4 piece ensuite off of the primary bedroom - and a spacious triple-car garage with dual entry at one end, this home offers room for the whole family and more. The main floor welcomes you with hardwood flooring, a touch of tile, a separate formal dining room, and a predominantly open-concept layout ideal for everyday living and entertaining. The kitchen was renovated approximately 10 years ago, while the roof is approximately 5 years old. Carpeted bedrooms and a gas fireplace on each level add comfort and warmth throughout. The fully finished lower level offers exceptional versatility, with in-law potential, a separate walkout to the garage, a cozy recreation room, and a unique pub-inspired space perfect for relaxing or entertaining. A dedicated woodworking and tinkering shop provides even more room to pursue your hobbies. Enjoy the privacy and natural beauty of your expansive, tree-lined property while remaining conveniently close to schools, shopping, restaurants, golf courses, ski hills, and everyday amenities. With easy access to Highway 11, this location is also ideal for commuters. Space, privacy, and endless possibilities await at 4200 Pine Valley Lane. Don't miss your opportunity to make this exceptional property your next home! (id:63604)

Key Facts

Type
Detached
Beds
4
Baths
3
Size
2,000 sqft
Lot
216.3 x 410.2 FT
Parking
13 total

Highlights

  • Washer
  • Refrigerator
  • Water softener
  • Dishwasher
  • Stove
  • Dryer
  • Garage door opener remote(s)
Property Details 18 details
Bedrooms
4 bedrooms
4 above grade
Bathrooms
3 bathrooms
Parking
13 parking spaces
Attached Garage · Garage
Living area
2,000 - 2,500 sq. ft.
Property
Single Family · Bungalow · Freehold · Detached
Property subtype
Single Family
Structure type
House
Architectural style
Bungalow
Ownership
Freehold
Attached status
Detached
Storeys
1
Basement
Finished, Full
Heating
Forced air, Natural gas
Cooling
Central air conditioning
Fireplace
Yes
Lot dimensions
216.3 x 410.2 FT
Frontage
216.30 feet
Taxes
$6,332.00 (2,026)
Zoning
ER - 10
Sewer
Septic System

Interior features

WasherRefrigeratorWater softenerDishwasherStoveDryerGarage door opener remote(s)Fireplace(s)

Exterior features

BrickBlockConcretePoured Concrete

Lot and water

Wooded area
Rooms 22 rooms
Level
Room
Dimensions
Main level
Kitchen
4.21 m x 4.3 m
Main level
Bathroom
2.56 m x 3.29 m
Main level
Living room
5.94 m x 5.24 m
Main level
Sunroom
2.29 m x 4.76 m
Lower level
Recreational, Games room
7.65 m x 5.79 m
Lower level
Other
3.6 m x 3.44 m
Lower level
Other
4.72 m x 3.78 m
Lower level
Bedroom
3.6 m x 3.81 m
Lower level
Bathroom
2.38 m x 2.38 m
Lower level
Workshop
6.34 m x 6.71 m
Lower level
Other
2.07 m x 7.8 m
Lower level
Other
2.26 m x 1.25 m
Lower level
Cold room
1.55 m x 2.96 m
Lower level
Utility room
2.23 m x 3.69 m
Main level
Dining room
4 m x 3.39 m
Main level
Eating area
3.08 m x 4.3 m
Main level
Foyer
3.02 m x 2.2 m
Main level
Laundry room
2.74 m x 3.35 m
Main level
Primary Bedroom
6.16 m x 4.88 m
Main level
Bathroom
4.91 m x 3.14 m
Main level
Bedroom 2
3.39 m x 3.38 m
Main level
Bedroom 3
3.63 m x 3.08 m

Virtual Tour & Media

Mortgage & Affordability Estimate monthly costs
Purchase price$1,279,000
Down paymentNot available
Mortgage amountNot available
Principal & interestNot available
Property taxesNot available
Condo/HOA feeNot available
Insurance/OtherNot available
UtilitiesNot available
Est. monthly totalNot available
Income needed (GDS 32%)Not available
Estimates only. Not financial advice. Rates, taxes and fees vary by lender and municipality.

Saved Properties

Keep This One Handy

Save this listing, compare it later, or open your saved properties dashboard.

Manage Saved Searches
Map is approximate.

Neighbourhood

Area
Rural Severn
City
Severn
Postal code
L3V 6H2
Nearby
Cross Streets: Osprey Lane & Pine Valley Lane. ** Directions: From Hwy. 11 South towards Orillia, turn off onto Hwy. 12 west towards Midland. Travel for a few km's and turn right onto Fairgrounds road. Turn left onto Osprey Lane, then turn right onto Pine Valley. 4200 Pine Valley is second house on the left.