3232 15th Sideroad

New Tecumseth, ONDetached
$1,295,000
MLS® N13831006
Detached6 beds3 baths24 total
3232 15th Sideroad, New Tecumseth, ON photo 1
3232 15th Sideroad, New Tecumseth, ON photo 2
3232 15th Sideroad, New Tecumseth, ON photo 3
3232 15th Sideroad, New Tecumseth, ON photo 4
3232 15th Sideroad, New Tecumseth, ON photo 5
3232 15th Sideroad, New Tecumseth, ON photo 6
3232 15th Sideroad, New Tecumseth, ON photo 7
3232 15th Sideroad, New Tecumseth, ON photo 8
3232 15th Sideroad, New Tecumseth, ON photo 9
3232 15th Sideroad, New Tecumseth, ON photo 10
3232 15th Sideroad, New Tecumseth, ON photo 11
3232 15th Sideroad, New Tecumseth, ON photo 12
3232 15th Sideroad, New Tecumseth, ON photo 13
3232 15th Sideroad, New Tecumseth, ON photo 14
3232 15th Sideroad, New Tecumseth, ON photo 15
3232 15th Sideroad, New Tecumseth, ON photo 16
3232 15th Sideroad, New Tecumseth, ON photo 17
3232 15th Sideroad, New Tecumseth, ON photo 18
3232 15th Sideroad, New Tecumseth, ON photo 19
3232 15th Sideroad, New Tecumseth, ON photo 20
3232 15th Sideroad, New Tecumseth, ON photo 21
3232 15th Sideroad, New Tecumseth, ON photo 22
3232 15th Sideroad, New Tecumseth, ON photo 23
3232 15th Sideroad, New Tecumseth, ON photo 24
3232 15th Sideroad, New Tecumseth, ON photo 25
3232 15th Sideroad, New Tecumseth, ON photo 26
3232 15th Sideroad, New Tecumseth, ON photo 27
3232 15th Sideroad, New Tecumseth, ON photo 28
3232 15th Sideroad, New Tecumseth, ON photo 29
3232 15th Sideroad, New Tecumseth, ON photo 30
3232 15th Sideroad, New Tecumseth, ON photo 31
3232 15th Sideroad, New Tecumseth, ON photo 32
3232 15th Sideroad, New Tecumseth, ON photo 33
3232 15th Sideroad, New Tecumseth, ON photo 34
3232 15th Sideroad, New Tecumseth, ON photo 35
3232 15th Sideroad, New Tecumseth, ON photo 36
3232 15th Sideroad, New Tecumseth, ON photo 37
3232 15th Sideroad, New Tecumseth, ON photo 38
3232 15th Sideroad, New Tecumseth, ON photo 39
3232 15th Sideroad, New Tecumseth, ON photo 40
3232 15th Sideroad, New Tecumseth, ON photo 41
3232 15th Sideroad, New Tecumseth, ON photo 42
3232 15th Sideroad, New Tecumseth, ON photo 43
3232 15th Sideroad, New Tecumseth, ON photo 44
3232 15th Sideroad, New Tecumseth, ON photo 45
3232 15th Sideroad, New Tecumseth, ON photo 46
3232 15th Sideroad, New Tecumseth, ON photo 47
3232 15th Sideroad, New Tecumseth, ON photo 48
3232 15th Sideroad, New Tecumseth, ON photo 49
3232 15th Sideroad, New Tecumseth, ON photo 50
1 / 50

BUYER ADVANTAGE

Buy with confidence

Get a full-service approach built on strategy, strong negotiation, and clear guidance from offer to close.

  • Local Market Expertise
  • Broker-level Negotiation
  • Transparent Process
  • No-pressure Guidance

The right strategy depends on your goals, timing, budget, and the type of home you are buying. Get Your Buyer Snapshot.

About This Property

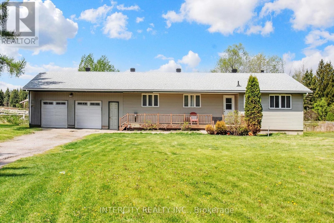
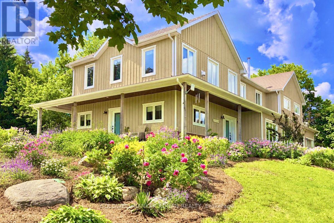
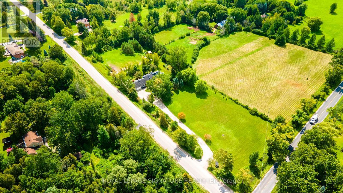
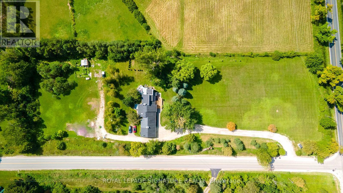
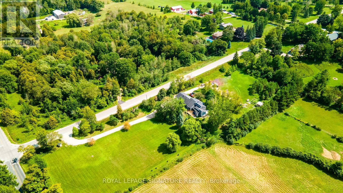
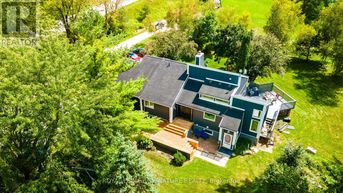
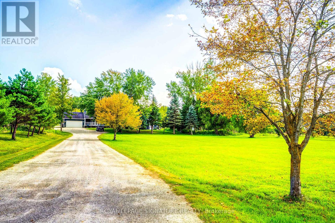
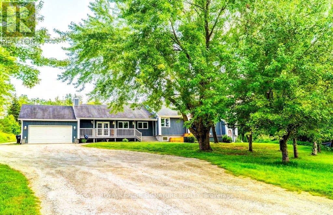
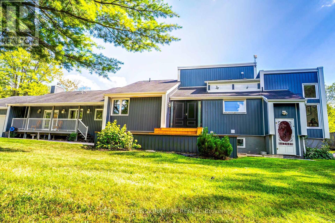
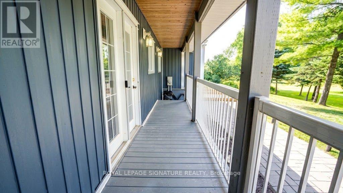
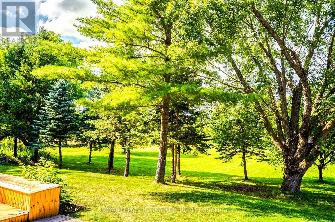
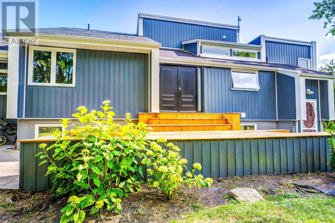
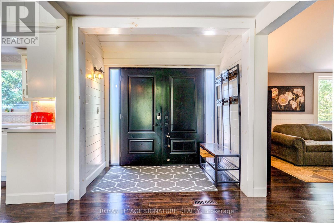
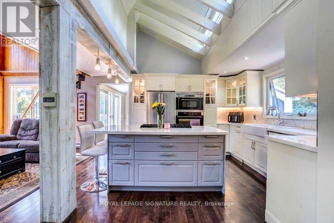
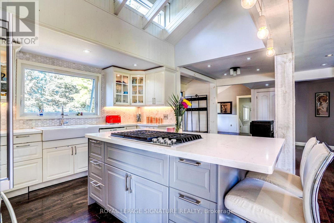
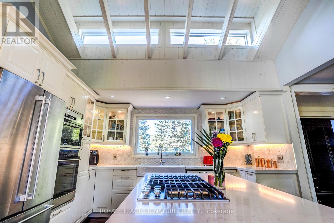
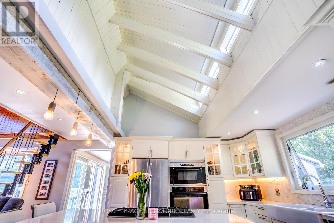
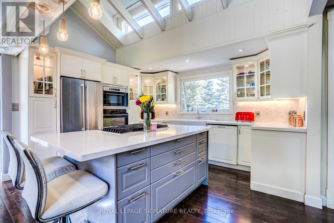
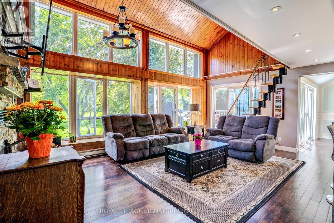
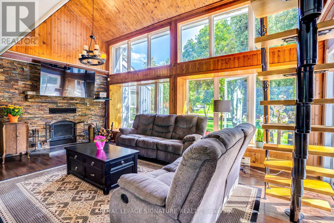
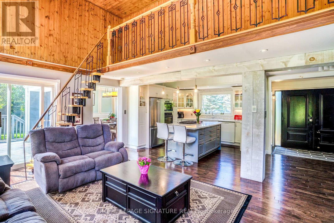
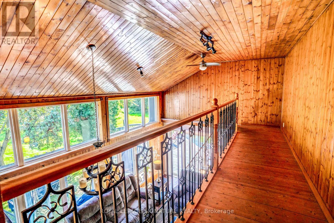
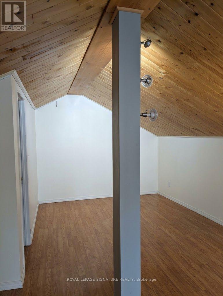
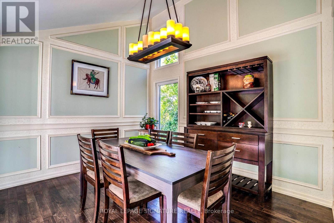
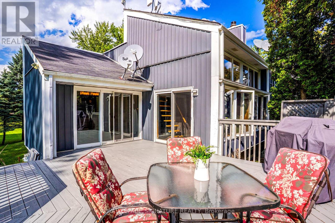
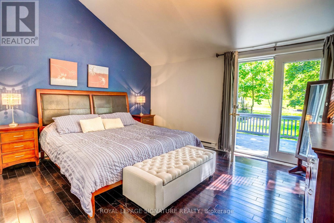
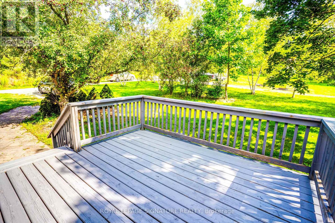
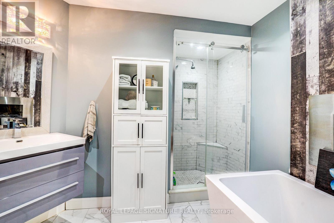
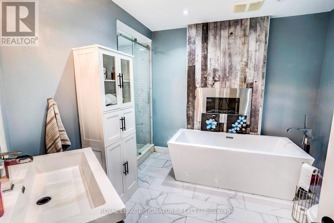
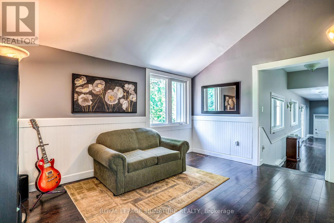
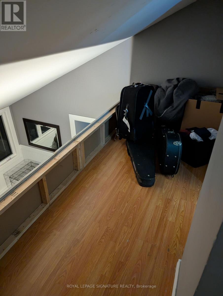
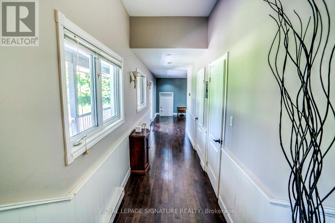
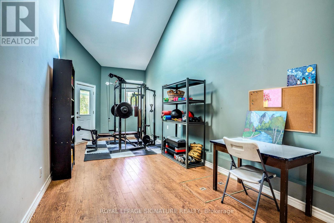
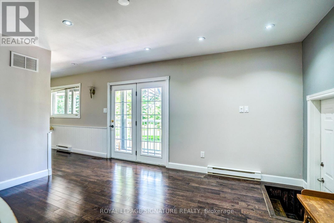
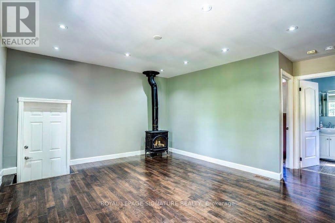
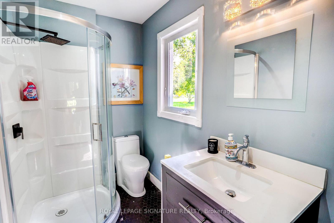
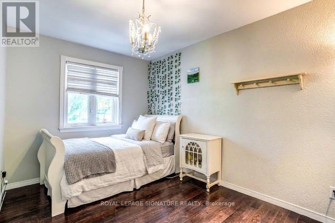
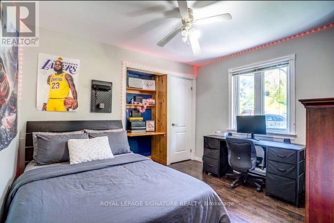
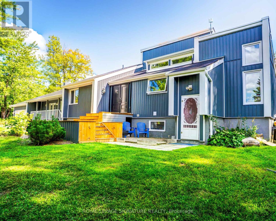
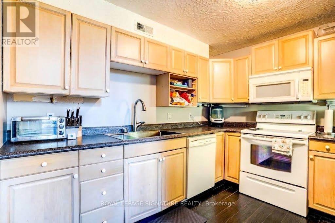
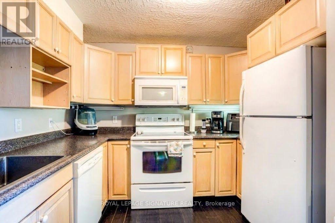
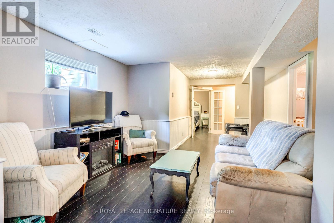
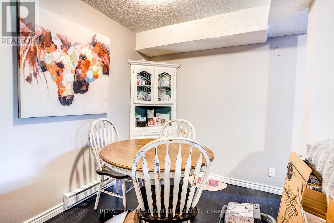
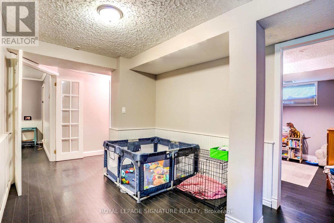
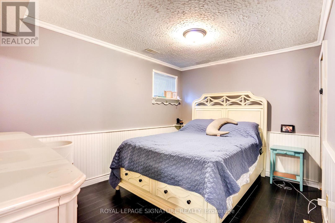
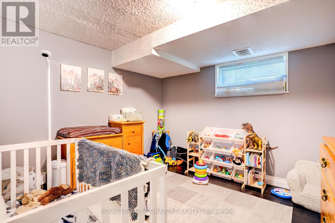
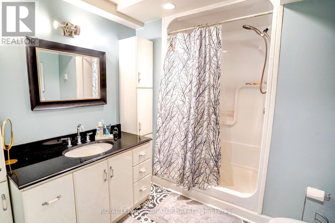
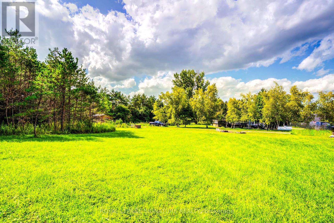
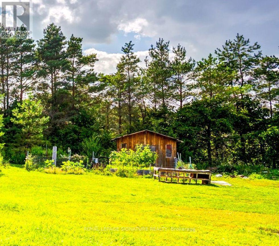
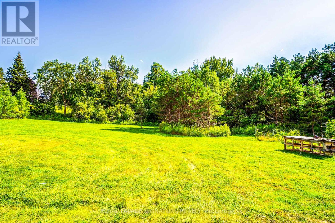
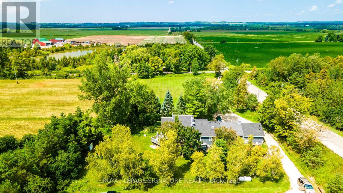
Welcome to Country Luxury & Exceptional Versatility in Picturesque Beeton! Situated on a sprawling 3.08-acre lot, this fully updated, open-concept bungaloft boasts over 2,200 sq. ft. of finely crafted main living space, offering the ideal balance of peaceful rural living with effortless GTA commuting via Hwy 27 and Hwy 400 (just 10 minutes to Bradford).Designed for multi-generational families, home-based businesses, or savvy investors, this unique property features 6 separate entrances, an impressive 24+ car parking capacity, and an exceptional income or extended family asset: a fully self-contained, 1,600 sq. ft. 2-bedroom apartment with a private separate entrance, double sink, and dishwasher, dedicated laundry, updated 3-piece bath, . Soaring Architecture & Design: Cathedral ceilings, dramatic picture and transom windows, potlights and an open-concept flow across the main living, dining, den, and kitchen areas fill the home with natural light. Chef's Kitchen: Stylishly updated with a custom island featuring a built-in cooktop, farmer's sink, undermount lighting, pantry, and Farmers sink overlooking the front yard. Warm Ambiance: Relax by the classic wood-burning fireplace in the living room on crisp autumn evenings. Spacious accommodations: Includes a distinct "Kids' Wing" with a dedicated 3-piece bath, Family Room with potlights, propane fireplace, convenient direct walk-out access to both the porch and garage. The primary retreat features cathedral ceilings, double doors to a private balcony, and sits next to a lavish 5-piece bath with an electric fireplace. Outdoor Haven: Multiple outdoor living spaces include the covered front porch and three separate decks. Enjoy the vast outdoors and putter in the 10x8' garden shed and thriving working garden featuring fresh tomatoes, zucchinis, and more! (id:63604)

Key Facts

Type
Detached
Beds
6
Baths
3
Size
2,000 sqft
Lot
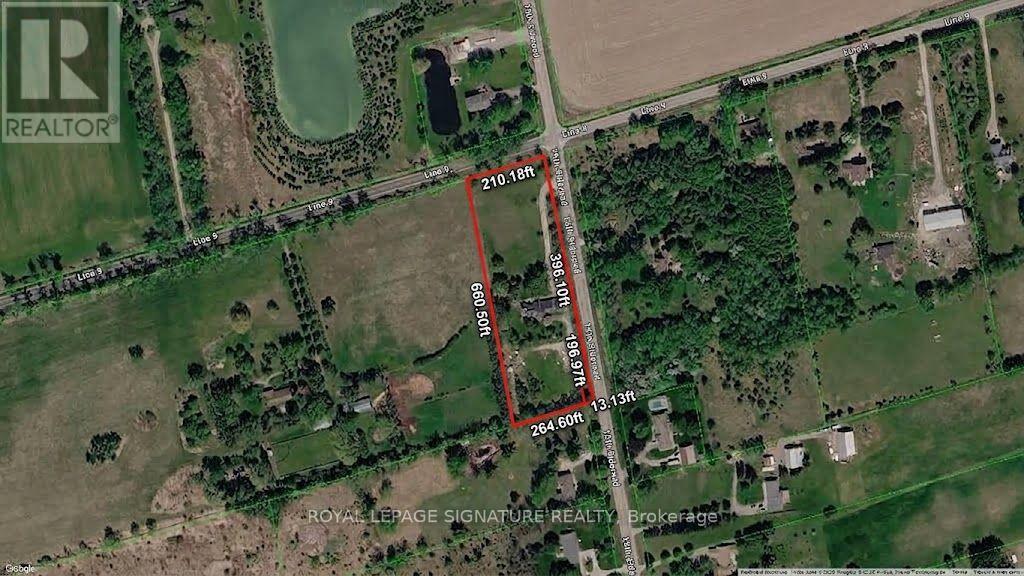
660.5 x 210 FT; 3.08 acres
Parking
24 total

Highlights

  • Washer
  • Refrigerator
  • Water purifier
  • Water softener
  • Dishwasher
  • Stove
  • Oven
  • Dryer
  • Microwave
  • Cooktop
  • Water Treatment
  • Water Heater
Property Details 18 details
Bedrooms
6 bedrooms
4 above grade + 2 below grade
Bathrooms
3 bathrooms
Parking
24 parking spaces
Attached Garage · Garage
Living area
2,000 - 2,500 sq. ft.
Property
Single Family · Freehold · Detached
Property subtype
Single Family
Structure type
House
Ownership
Freehold
Attached status
Detached
Storeys
1.50
Basement
Finished, Full, Apartment in basement, Separate entrance
Heating
Forced air, Propane, Wood
Cooling
Central air conditioning
Fireplace
3 fireplaces
Lot dimensions
660.5 x 210 FT; 3.08 acres
Frontage
660.60 feet
Taxes
$7,020.00
Water source
Bored Well
Sewer
Septic System

Interior features

WasherRefrigeratorWater purifierWater softenerDishwasherStoveOvenDryerMicrowaveCooktopWater TreatmentWater Heater

Exterior features

Vinyl sidingPoured Concrete

Systems and association

ElectricityCable

Lot and water

Wooded areaRollingOpen spaceFlat siteCarpet FreeIn-Law Suite
Rooms 14 rooms
Level
Room
Dimensions
Main level
Kitchen
4 m x 3.35 m
Lower level
Kitchen
3.25 m x 2.25 m
Lower level
Living room
5.67 m x 3.62 m
Lower level
Primary Bedroom
3.51 m x 3.23 m
Lower level
Bedroom 2
3.66 m x 2.87 m
Main level
Living room
4.28 m x 3.05 m
Upper Level
Loft
4.27 m x 4.27 m
Main level
Dining room
3.54 m x 3.5 m
Main level
Primary Bedroom
4.3 m x 3.67 m
Main level
Den
3.05 m x 3.05 m
Main level
Bedroom 2
7.93 m x 3.02 m
Main level
Family room
4.28 m x 3.05 m
Main level
Bedroom 3
3.49 m x 3.15 m
Main level
Bedroom 4
3.83 m x 3.13 m
Mortgage & Affordability Estimate monthly costs
Purchase price$1,295,000
Down paymentNot available
Mortgage amountNot available
Principal & interestNot available
Property taxesNot available
Condo/HOA feeNot available
Insurance/OtherNot available
UtilitiesNot available
Est. monthly totalNot available
Income needed (GDS 32%)Not available
Estimates only. Not financial advice. Rates, taxes and fees vary by lender and municipality.

Saved Properties

Keep This One Handy

Save this listing, compare it later, or open your saved properties dashboard.

Manage Saved Searches
Map is approximate.

Neighbourhood

Area
Rural New Tecumseth
City
New Tecumseth
Postal code
L0G 1A0
Nearby
Cross Streets: 15th Sideroad/9th Line. ** Directions: 9th Line W to 15th Side Road, corner lot.