325 Balsam Chutes Road
Huntsville, ONDetached
$899,000
MLS® X13410686
Detached3 beds2 baths6 total
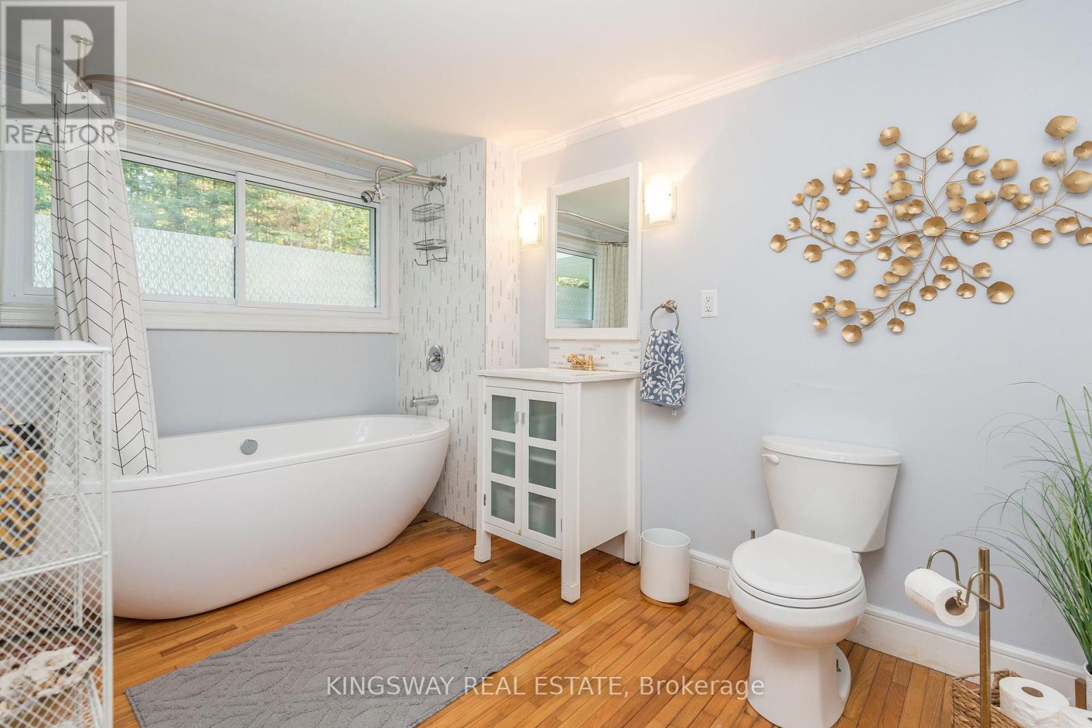
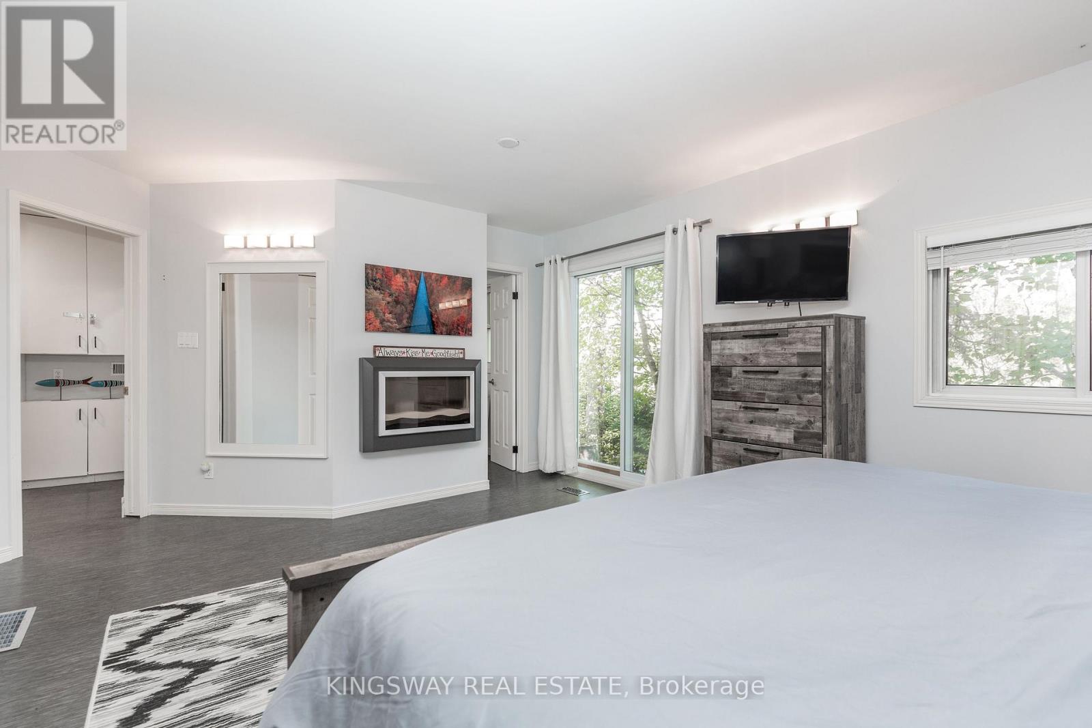
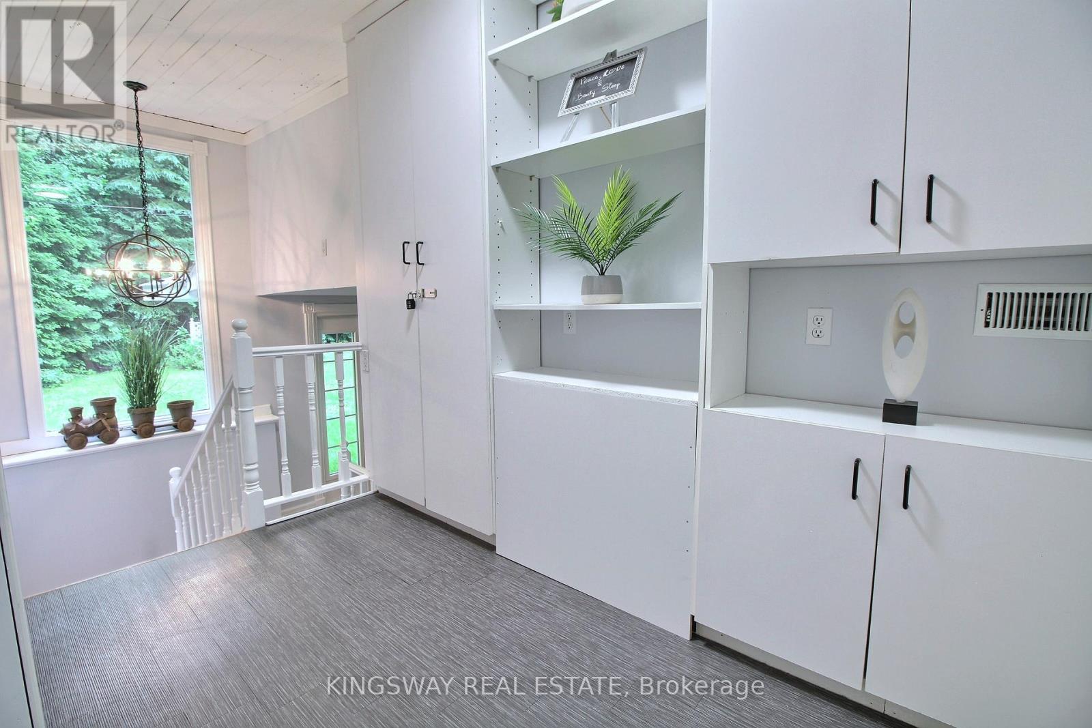
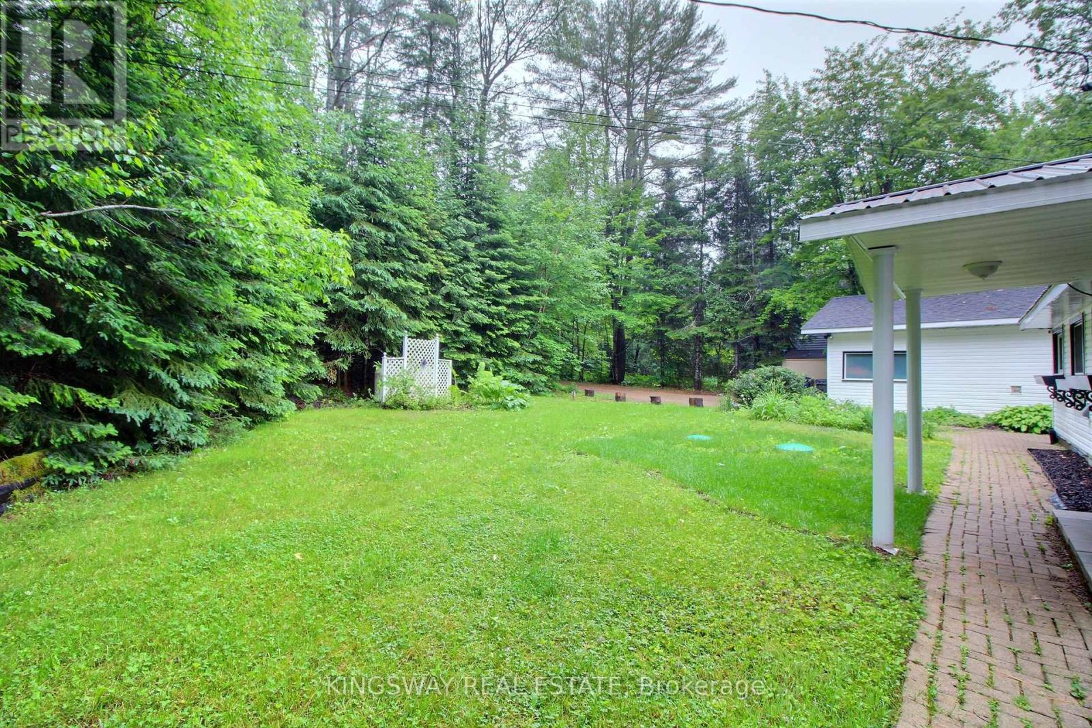
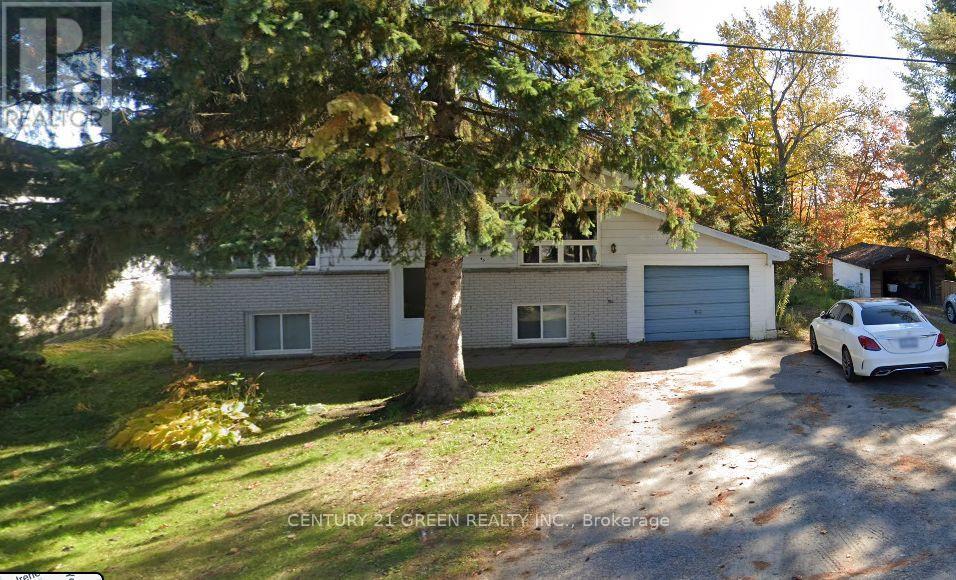
325 Balsam Chutes Road, Huntsville, ON photo 1
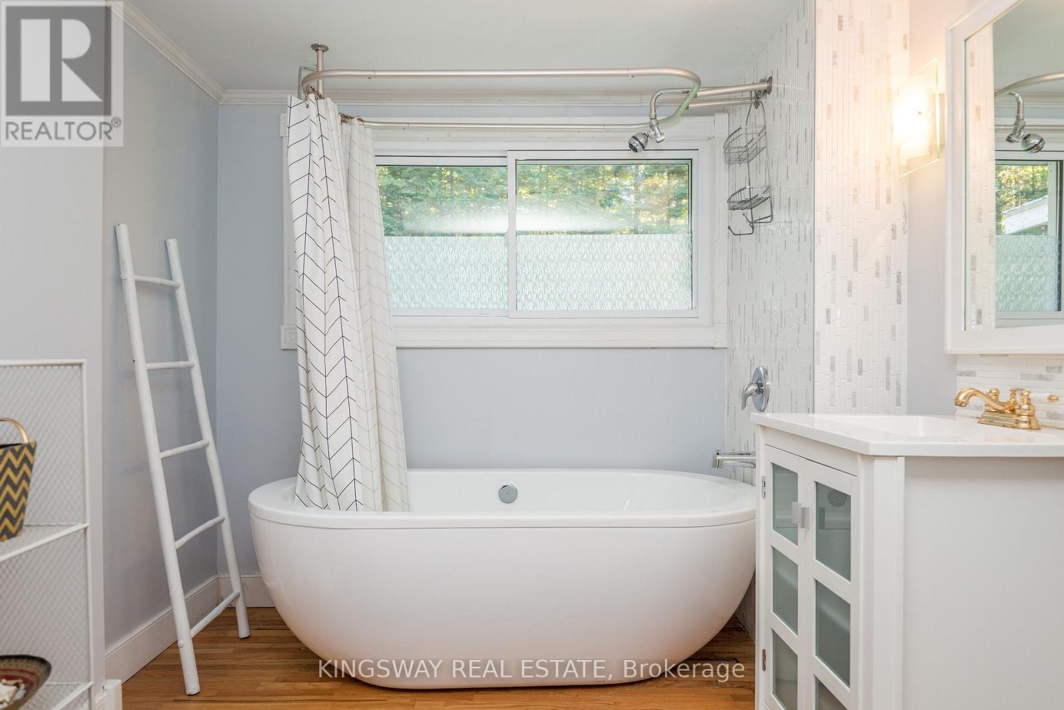
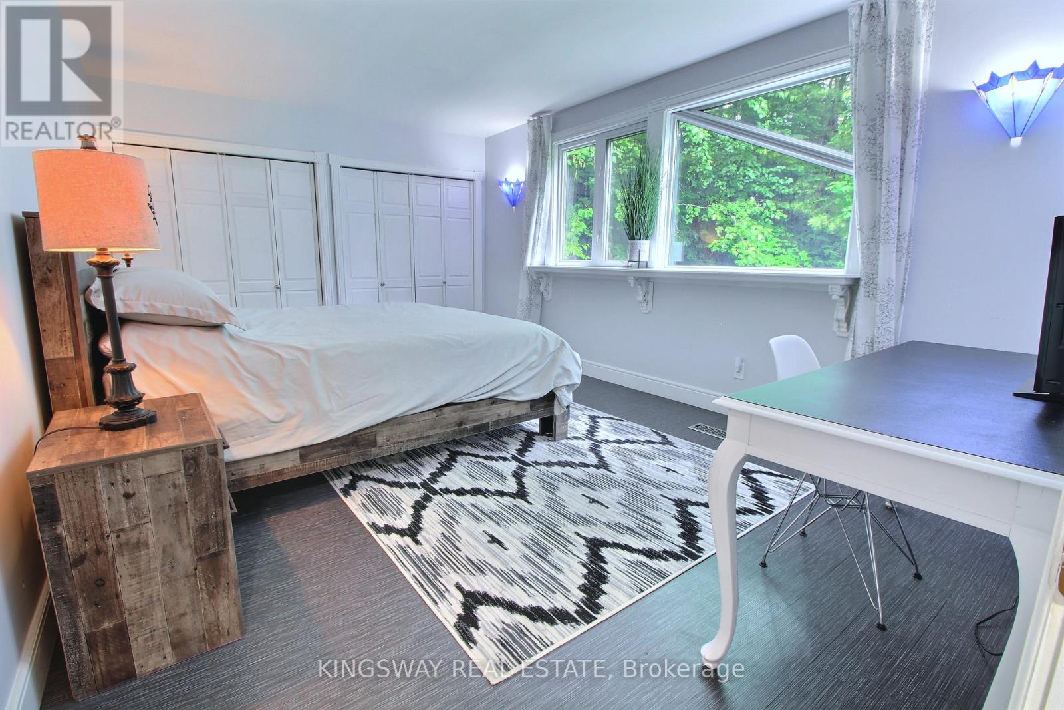
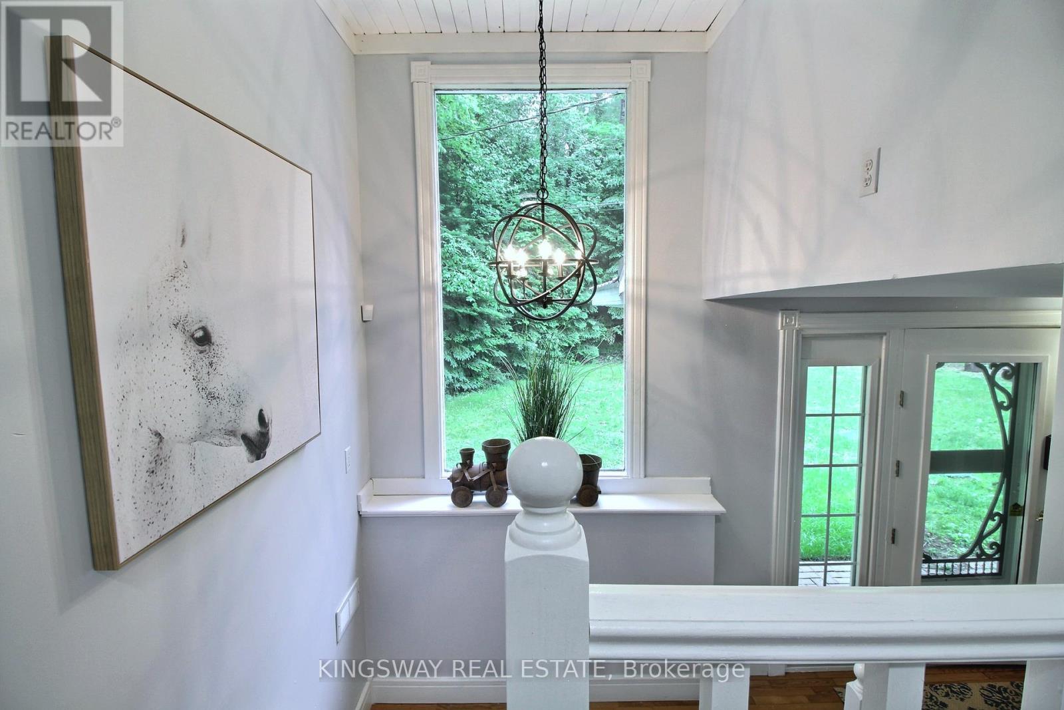
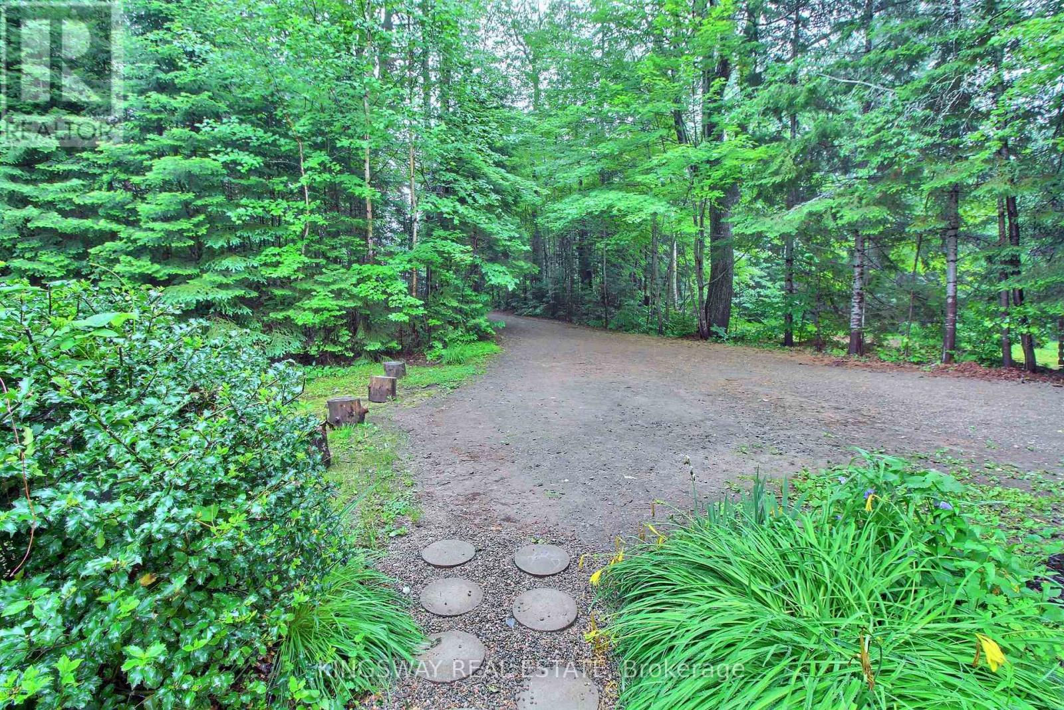
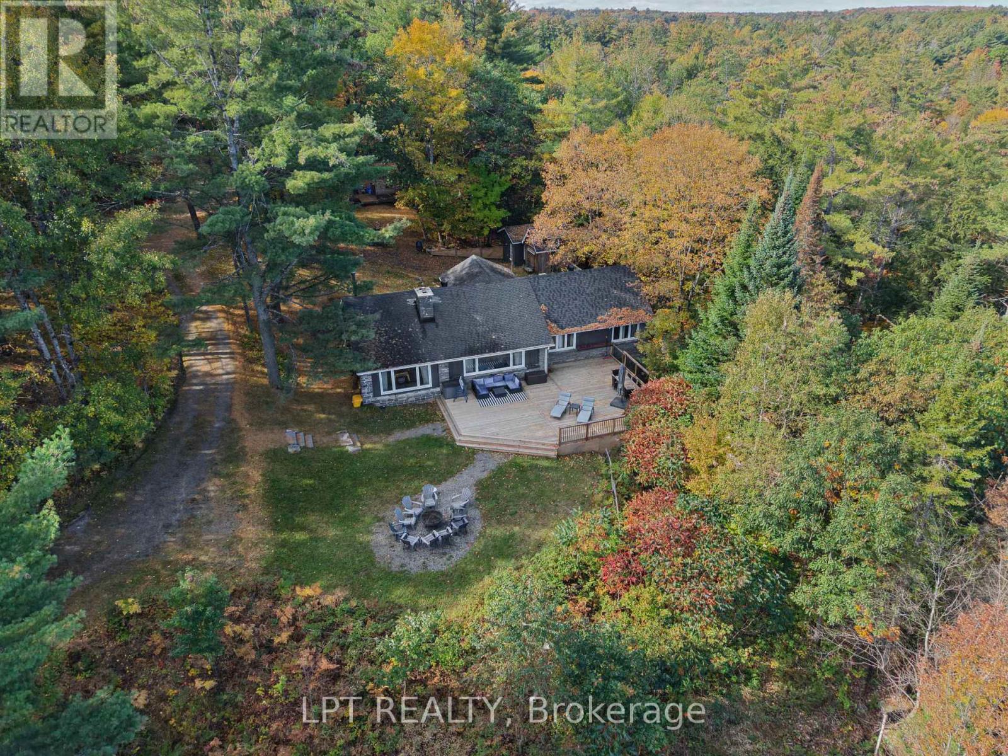
325 Balsam Chutes Road, Huntsville, ON photo 2
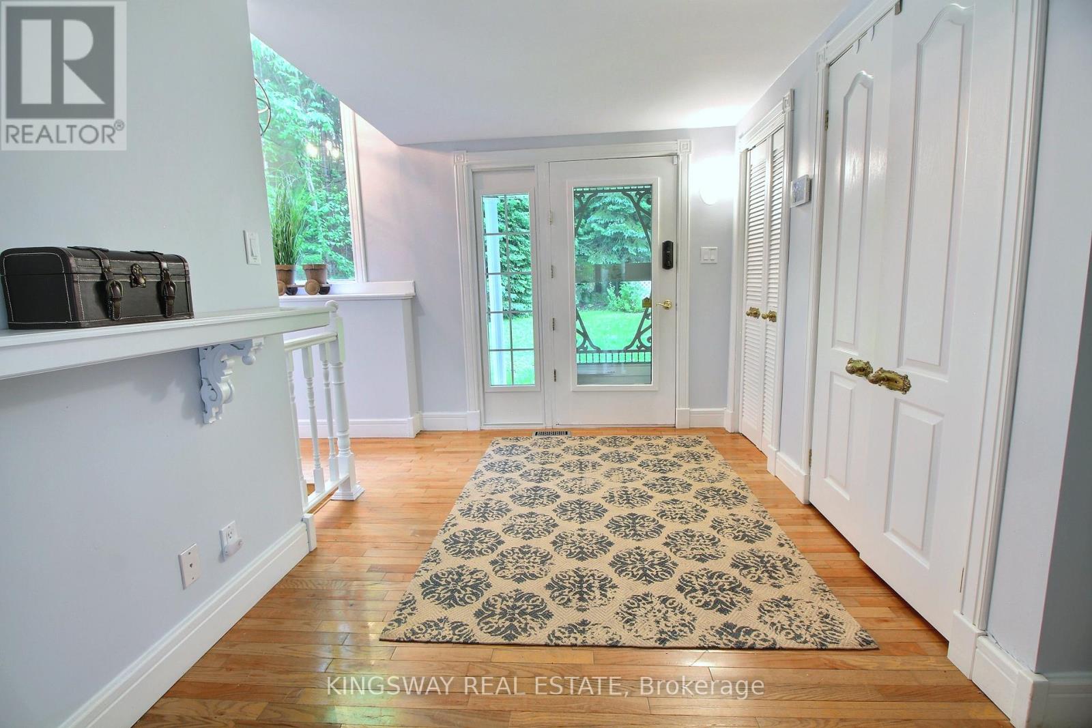
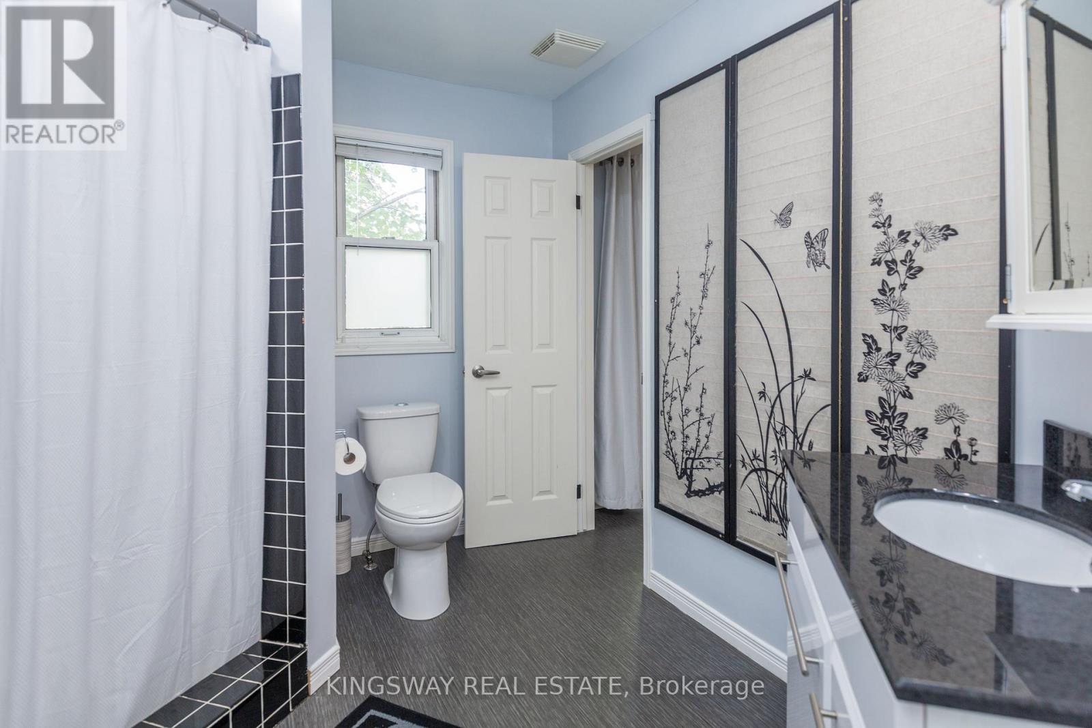
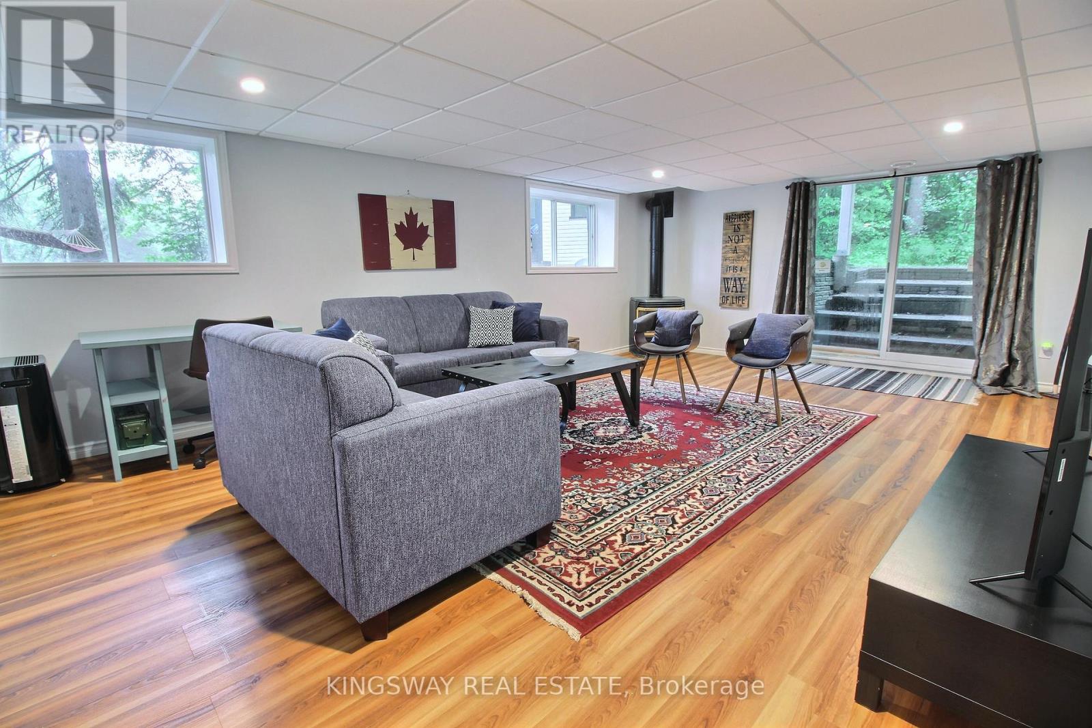
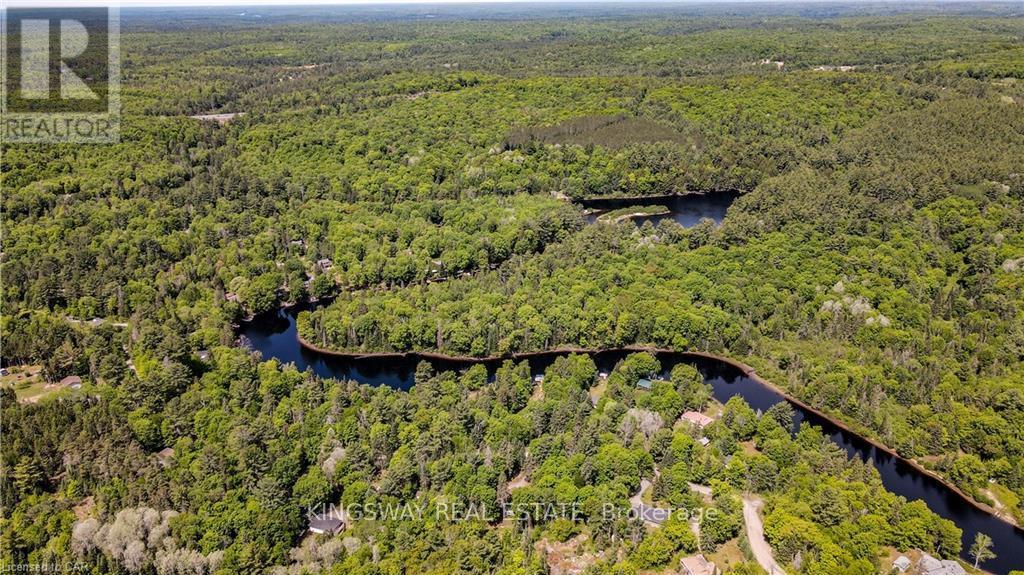
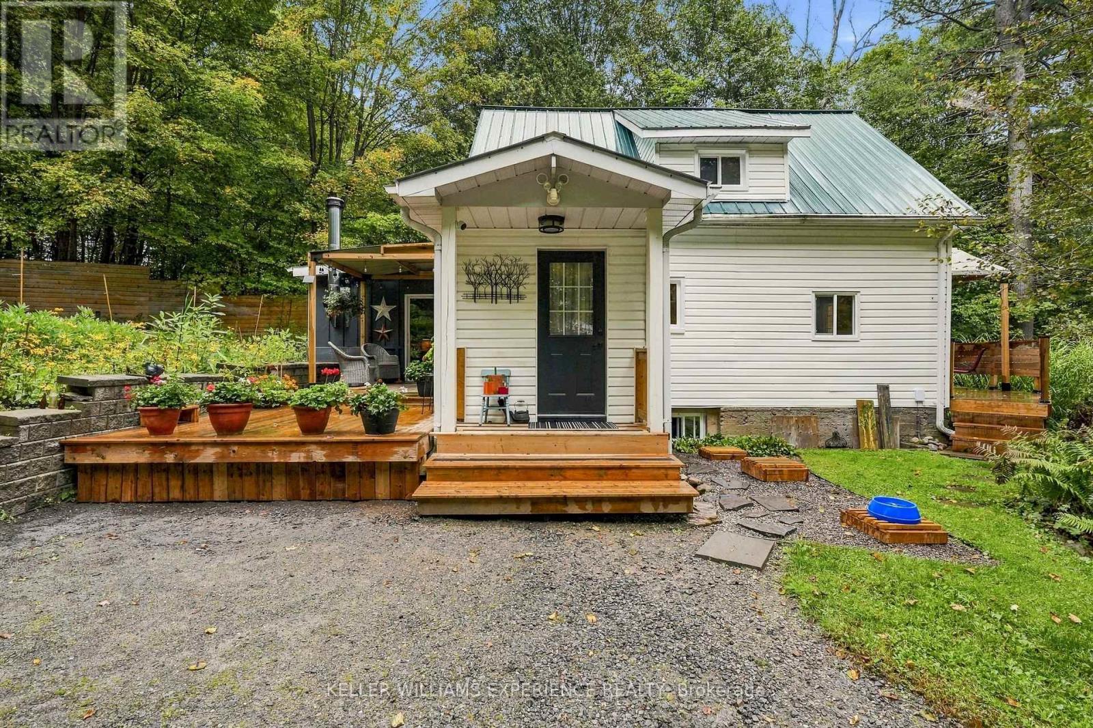
325 Balsam Chutes Road, Huntsville, ON photo 3
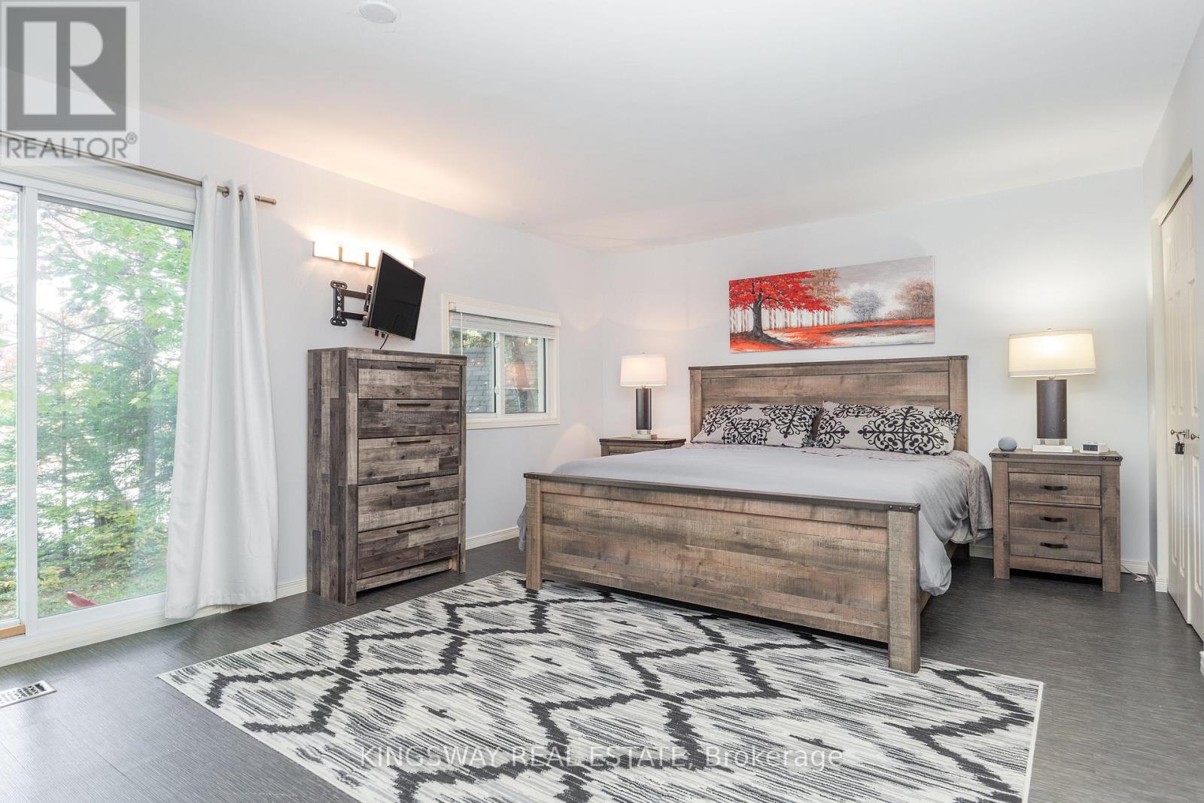
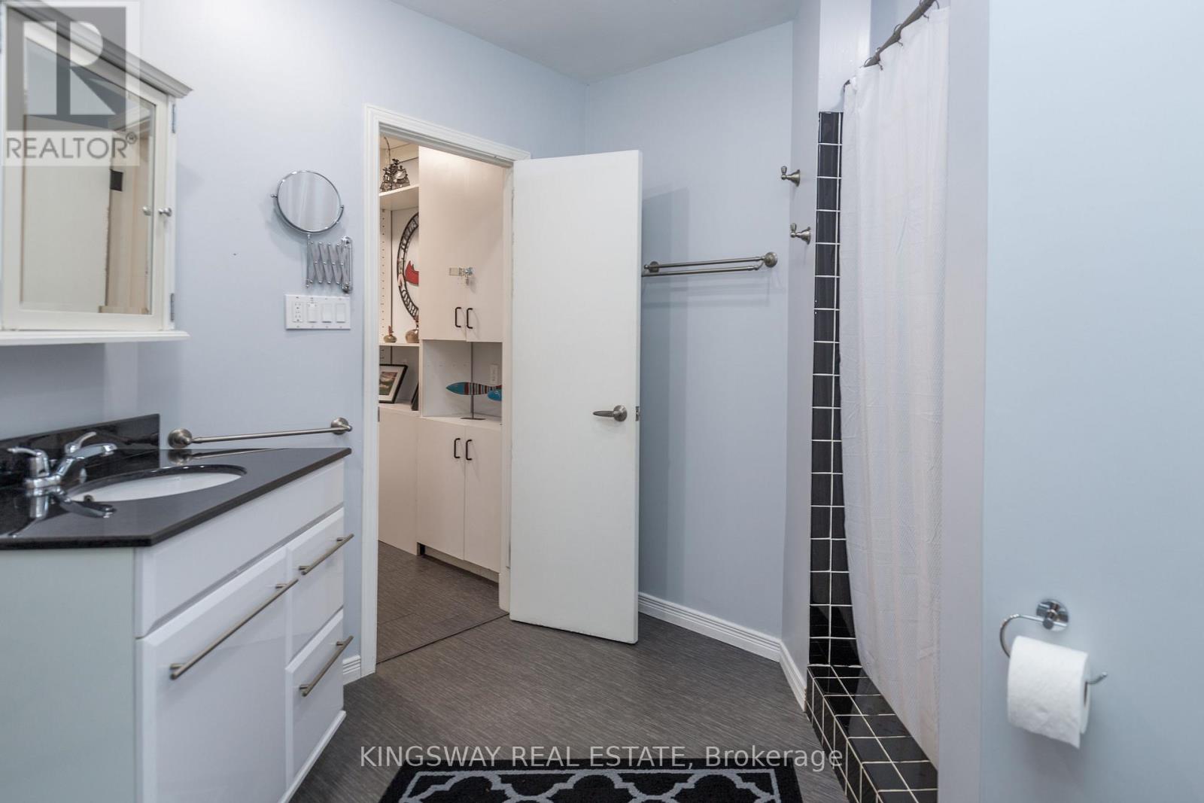
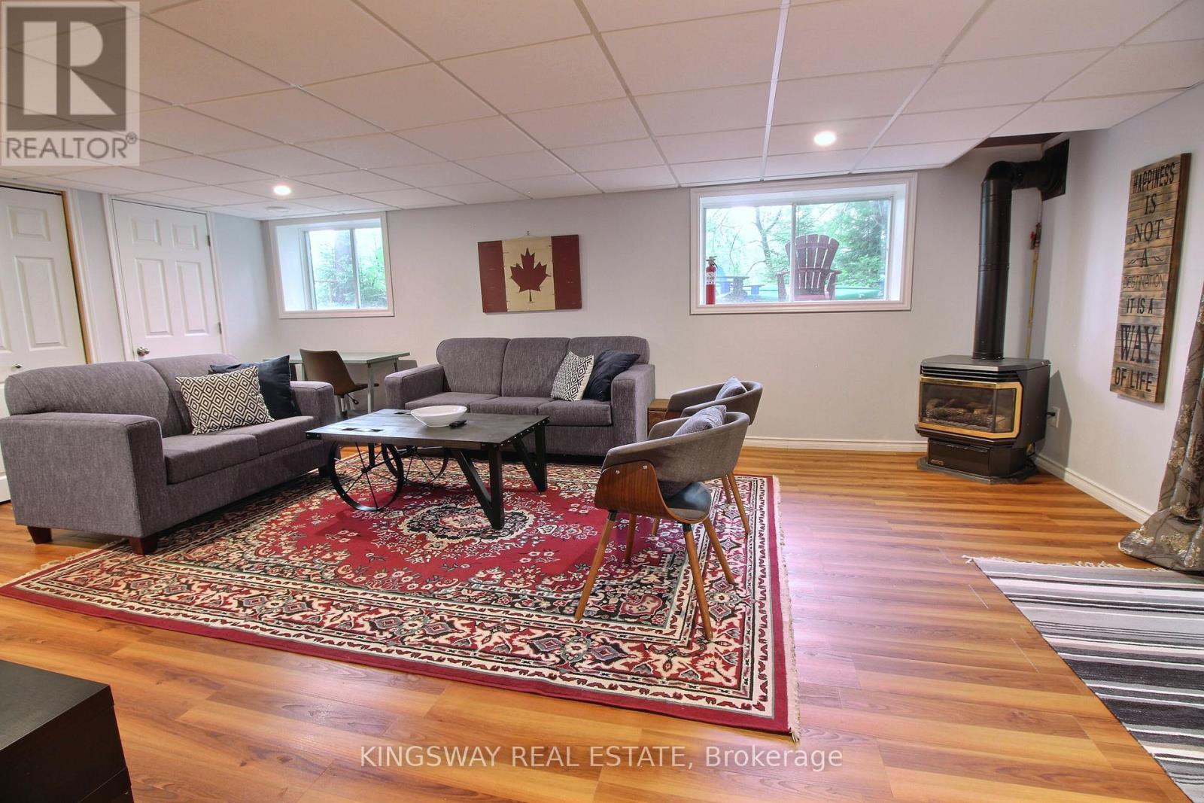
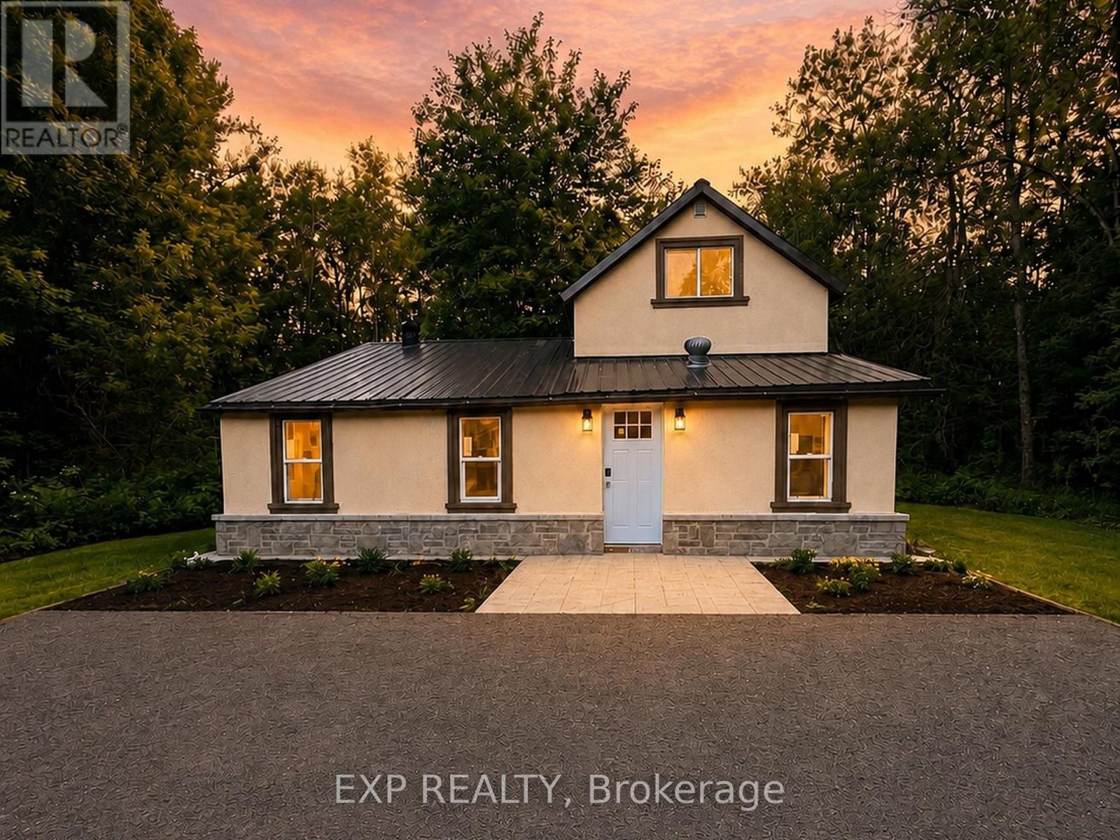
325 Balsam Chutes Road, Huntsville, ON photo 4
325 Balsam Chutes Road, Huntsville, ON photo 5
325 Balsam Chutes Road, Huntsville, ON photo 6
325 Balsam Chutes Road, Huntsville, ON photo 7
325 Balsam Chutes Road, Huntsville, ON photo 8
325 Balsam Chutes Road, Huntsville, ON photo 9
325 Balsam Chutes Road, Huntsville, ON photo 10
325 Balsam Chutes Road, Huntsville, ON photo 11
325 Balsam Chutes Road, Huntsville, ON photo 12
325 Balsam Chutes Road, Huntsville, ON photo 13
325 Balsam Chutes Road, Huntsville, ON photo 14
325 Balsam Chutes Road, Huntsville, ON photo 15
325 Balsam Chutes Road, Huntsville, ON photo 16
325 Balsam Chutes Road, Huntsville, ON photo 17
325 Balsam Chutes Road, Huntsville, ON photo 18
325 Balsam Chutes Road, Huntsville, ON photo 19
325 Balsam Chutes Road, Huntsville, ON photo 20
325 Balsam Chutes Road, Huntsville, ON photo 21
325 Balsam Chutes Road, Huntsville, ON photo 22
325 Balsam Chutes Road, Huntsville, ON photo 23
325 Balsam Chutes Road, Huntsville, ON photo 24
325 Balsam Chutes Road, Huntsville, ON photo 25
325 Balsam Chutes Road, Huntsville, ON photo 26
325 Balsam Chutes Road, Huntsville, ON photo 27
325 Balsam Chutes Road, Huntsville, ON photo 28
325 Balsam Chutes Road, Huntsville, ON photo 29
325 Balsam Chutes Road, Huntsville, ON photo 30
325 Balsam Chutes Road, Huntsville, ON photo 31
325 Balsam Chutes Road, Huntsville, ON photo 32
325 Balsam Chutes Road, Huntsville, ON photo 33
325 Balsam Chutes Road, Huntsville, ON photo 34
325 Balsam Chutes Road, Huntsville, ON photo 35
325 Balsam Chutes Road, Huntsville, ON photo 36
325 Balsam Chutes Road, Huntsville, ON photo 37
325 Balsam Chutes Road, Huntsville, ON photo 38
325 Balsam Chutes Road, Huntsville, ON photo 39
325 Balsam Chutes Road, Huntsville, ON photo 40
325 Balsam Chutes Road, Huntsville, ON photo 41
325 Balsam Chutes Road, Huntsville, ON photo 42
325 Balsam Chutes Road, Huntsville, ON photo 43
325 Balsam Chutes Road, Huntsville, ON photo 44
325 Balsam Chutes Road, Huntsville, ON photo 45
325 Balsam Chutes Road, Huntsville, ON photo 46
325 Balsam Chutes Road, Huntsville, ON photo 47
325 Balsam Chutes Road, Huntsville, ON photo 48
325 Balsam Chutes Road, Huntsville, ON photo 49
1 / 49

BUYER ADVANTAGE

Buy with confidence

Get a full-service approach built on strategy, strong negotiation, and clear guidance from offer to close.

  • Local Market Expertise
  • Broker-level Negotiation
  • Transparent Process
  • No-pressure Guidance

The right strategy depends on your goals, timing, budget, and the type of home you are buying. Get Your Buyer Snapshot.

About This Property

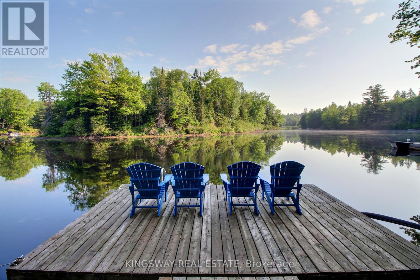
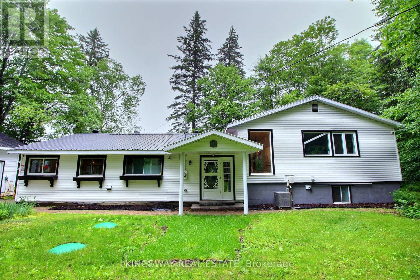
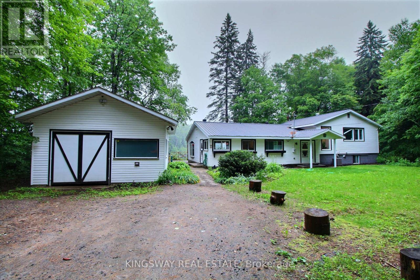
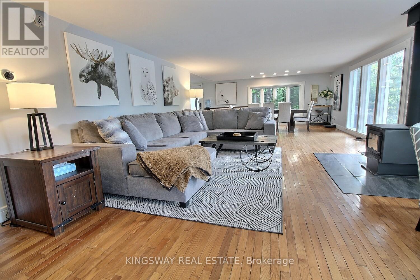
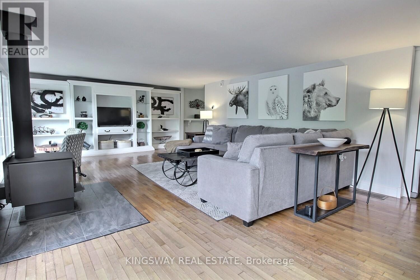
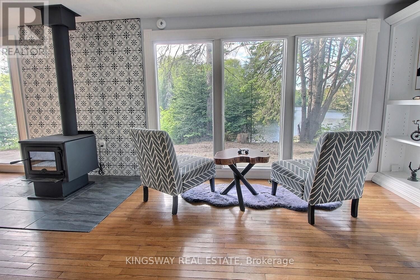
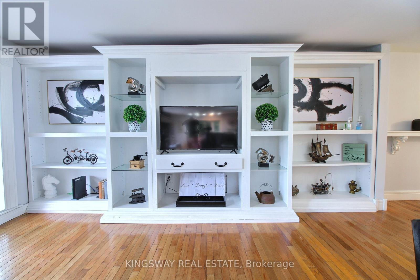
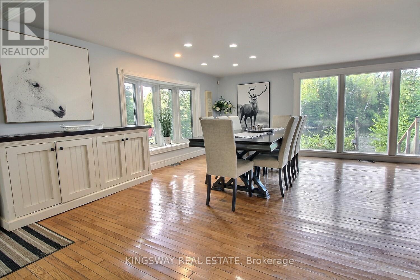
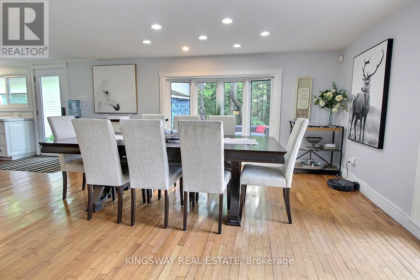
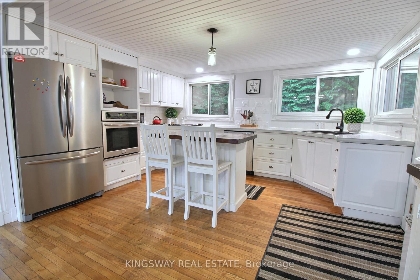
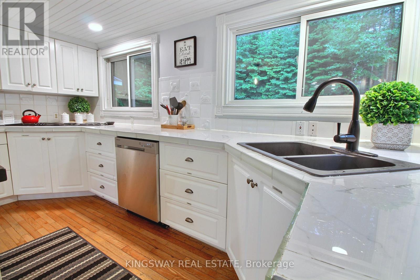
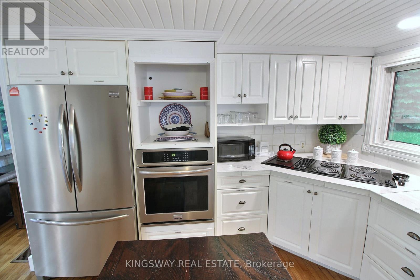
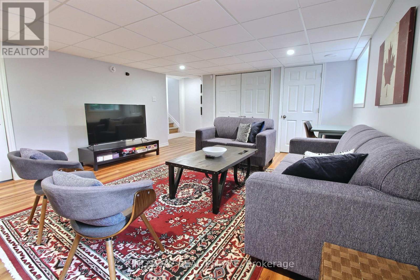
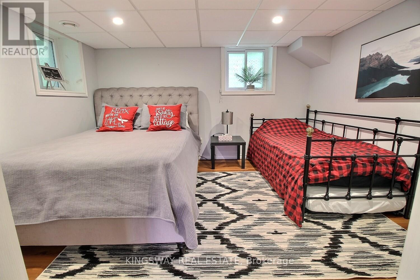
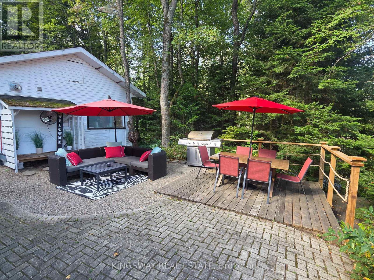
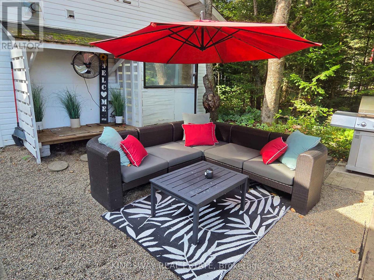
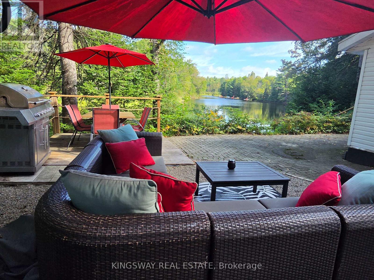
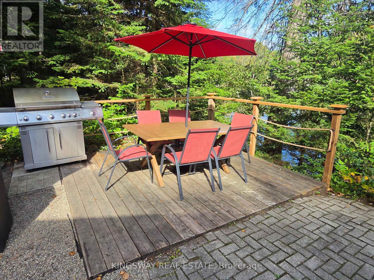
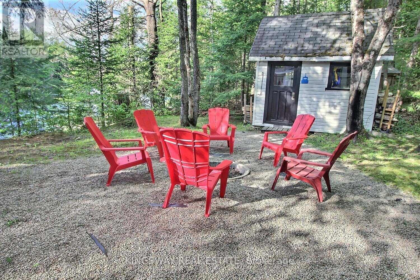
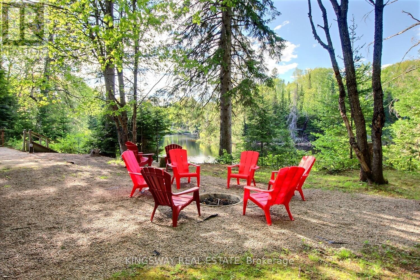
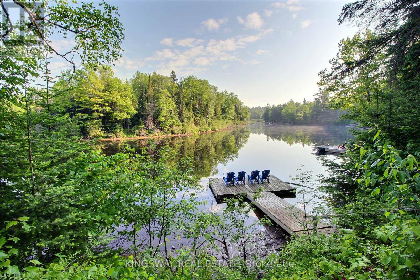
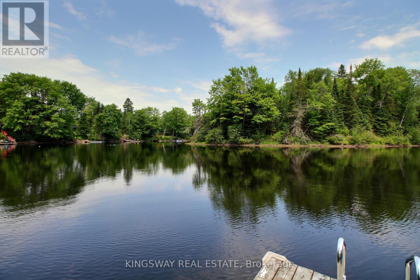
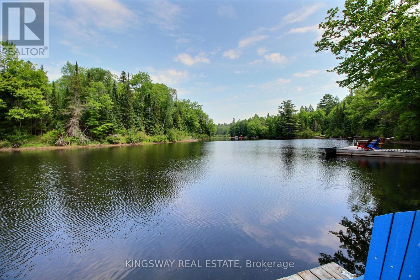
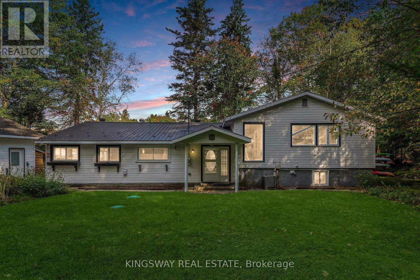
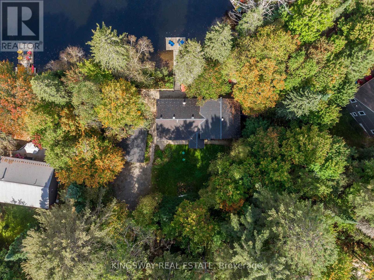
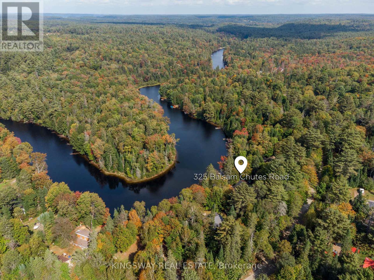
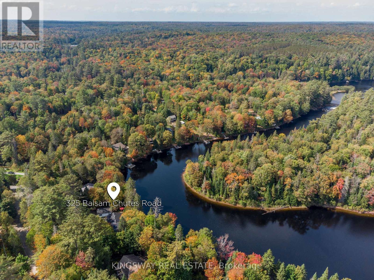
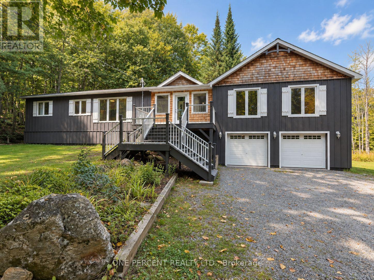
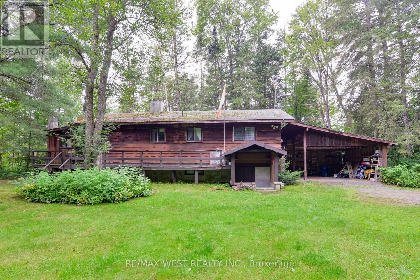
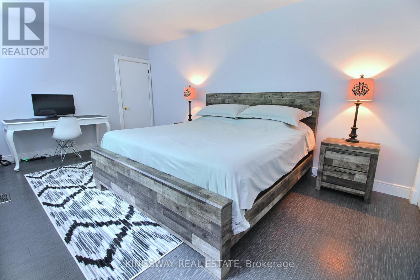
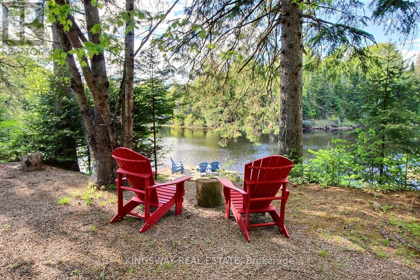
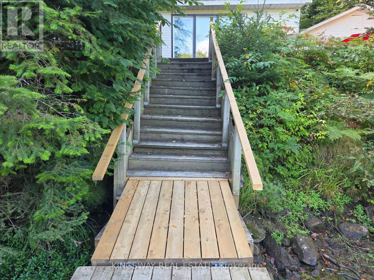
Welcome to your family's Muskoka escape. Nestled along a peaceful stretch of the Muskoka River, this beautifully maintained 4-season waterfront cottage offers over 2,400 sq.ft. of living space and the perfect setting for creating generations of family memories. Set amongst towering trees that provide exceptional privacy, the cottage enjoys a tranquil waterfront setting with stunning river views from the principal rooms and outdoor living areas. Large windows fill the home with natural light while bringing the beauty of Muskoka indoors. Designed with family gatherings in mind, the spacious open-concept living, dining and kitchen areas provide plenty of room for everyone to come together after a day on the water. The inviting living room features a cozy wood stove for the winter season. With 3 bedrooms, 2 bathrooms, generous storage throughout, and a finished lower-level family room, there is ample space for children, guests, and extended family. Outside, enjoy everything Muskoka waterfront living has to offer. The private dock provides excellent swimming, boating, kayaking, canoeing and paddleboarding opportunities. Deep water off the dock makes swimming and diving enjoyable for all ages, while over 8 kilometres of calm navigable river allows endless exploration by boat. Spend summer evenings around the fire, relax on the waterfront deck with your morning coffee, or simply enjoy the sounds of nature from your own private riverside retreat. Fully winterized for year-round enjoyment, this property is equally appealing as a summer cottage, a weekend getaway, or a full-time waterfront residence. Located just 10 minutes from Bracebridge and 25 minutes from Huntsville. High Speed Fibre Internet and curbside garbage pickup. Private Road Fee $678/year. A rare opportunity to own a true Muskoka family cottage where memories will be made for years to come. (id:63604)
Key Facts

Type
Detached
Beds
3
Baths
2
Size
1,500 sqft
Lot
171.1 x 180.1 FT
Parking
6 total

Highlights

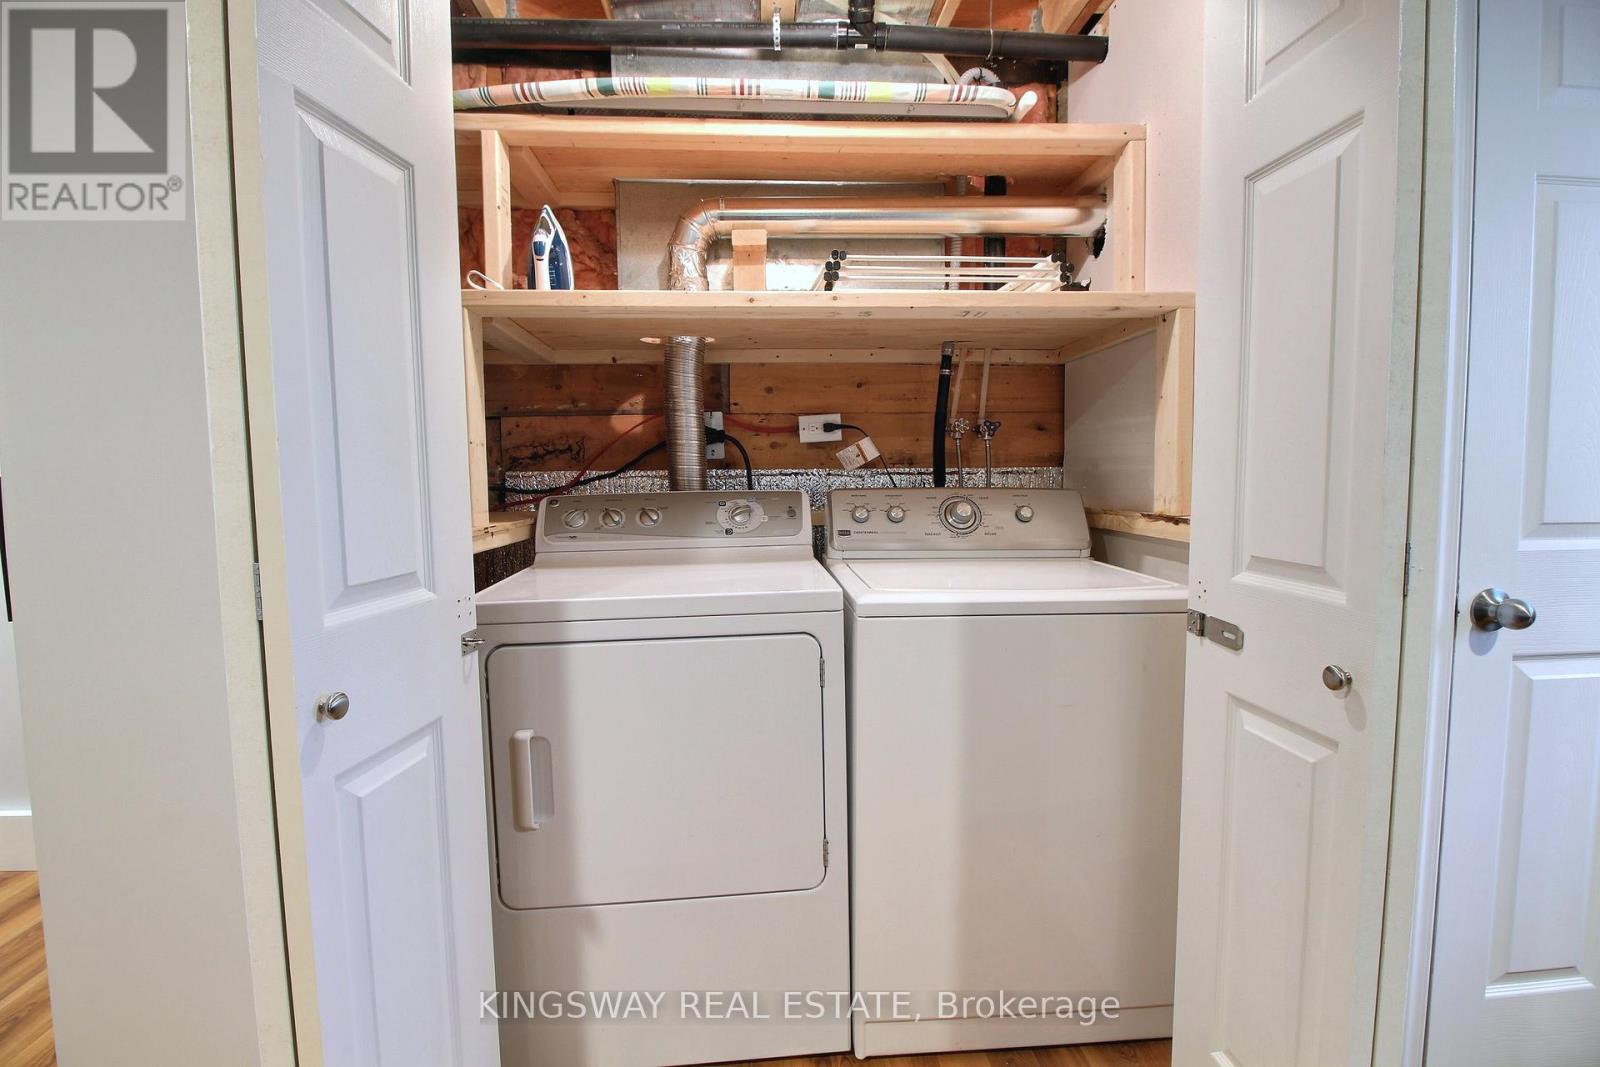
  • Washer
  • Refrigerator
  • Water purifier
  • Water softener
  • Dishwasher
  • Stove
  • Oven
  • Dryer
  • Oven - Built-In
  • Water Treatment
  • Window Coverings
  • Water Heater
Property Details 20 details
Bedrooms
3 bedrooms
2 above grade + 1 below grade
Bathrooms
2 bathrooms
Parking
6 parking spaces
Detached Garage · Garage
Living area
1,500 - 2,000 sq. ft.
Property
Single Family · Freehold · Detached
Property subtype
Single Family
Structure type
House
Ownership
Freehold
Attached status
Detached
Basement
Finished, Walk out
Heating
Forced air, Propane
Cooling
Central air conditioning
Fireplace
2 fireplaces
Lot dimensions
171.1 x 180.1 FT
Frontage
171.10 feet
Taxes
$5,111.00 (2,026)
Zoning
NR, SR1
Water source
Lake/River Water Intake
Sewer
Septic System
Waterfront
Waterfront on river · Muskoka River
Views
River view, Direct Water View

Interior features

WasherRefrigeratorWater purifierWater softenerDishwasherStoveOvenDryerOven - Built-InWater TreatmentWindow CoveringsWater Heater

Exterior features

Vinyl sidingBlockInsulation upgraded

Systems and association

Alarm systemSmoke DetectorsMonitored AlarmWirelessElectricity Connected

Lot and water

Wooded areaIrregular lot sizeSlopingFlat siteSump PumpWaterfront on river
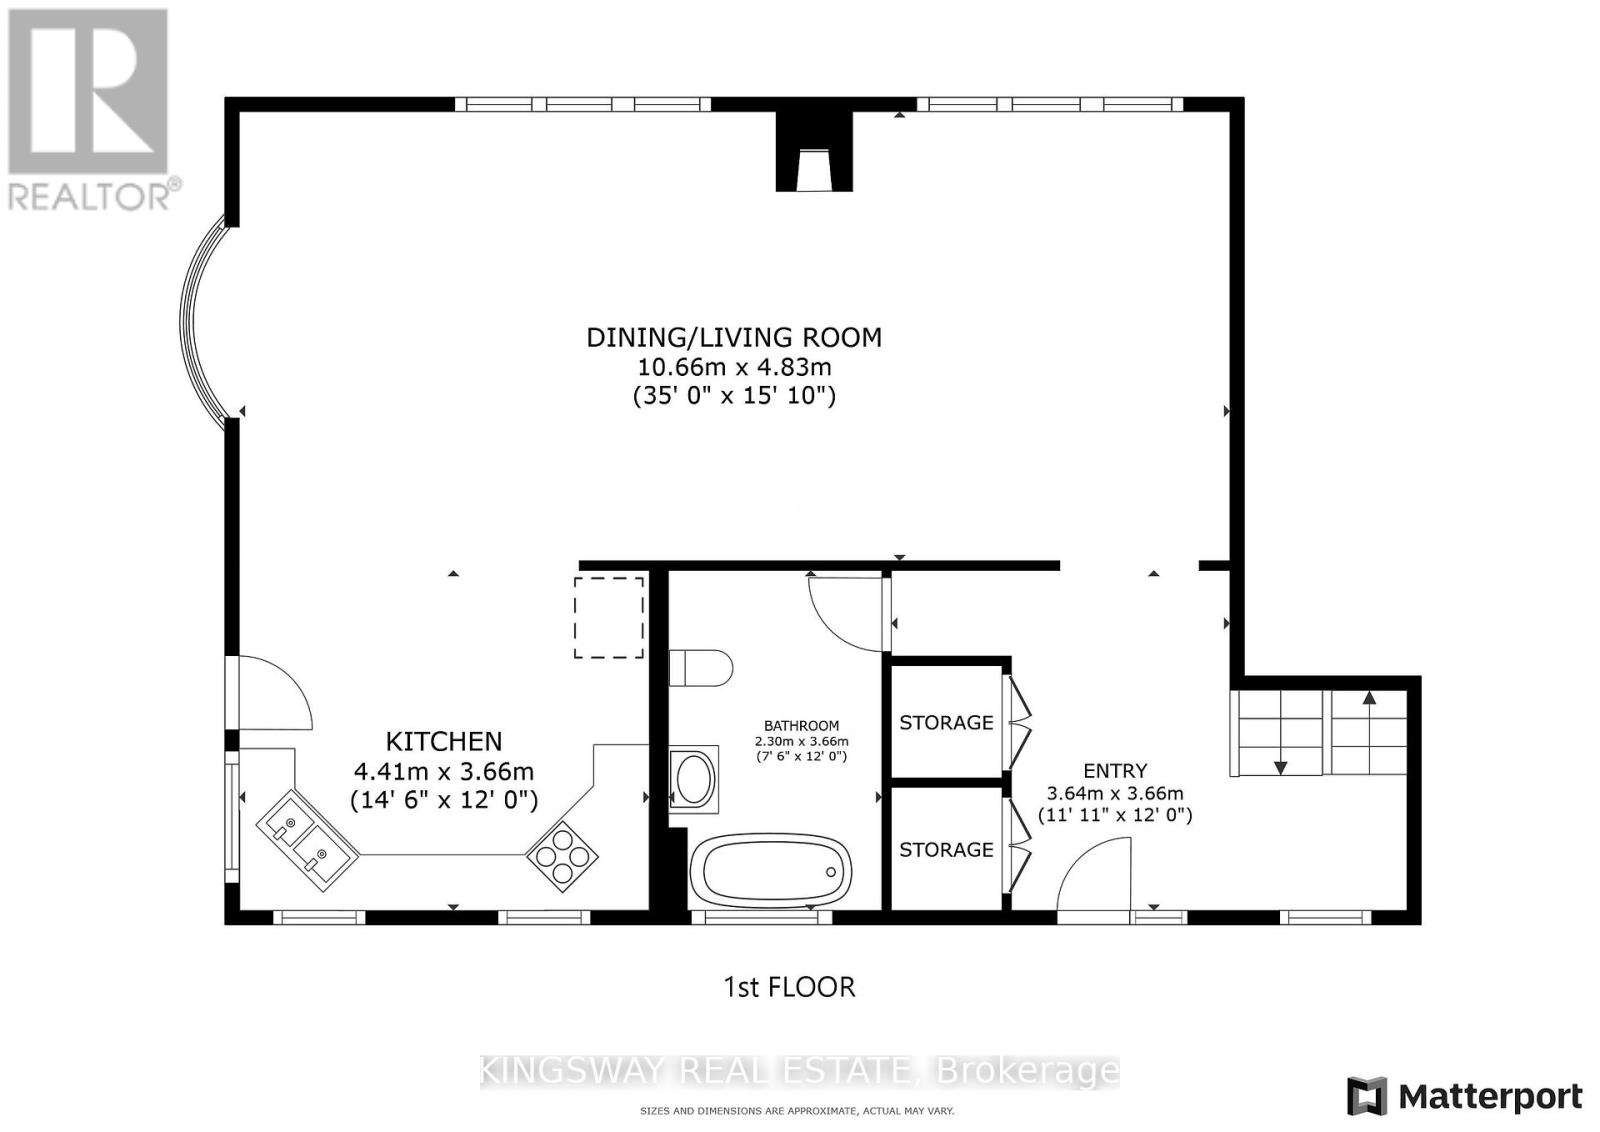
Rooms 7 rooms
Level
Room
Dimensions
Main level
Kitchen
4.27 m x 3.66 m
Main level
Living room
9.75 m x 4.57 m
Main level
Dining room
9.75 m x 4.57 m
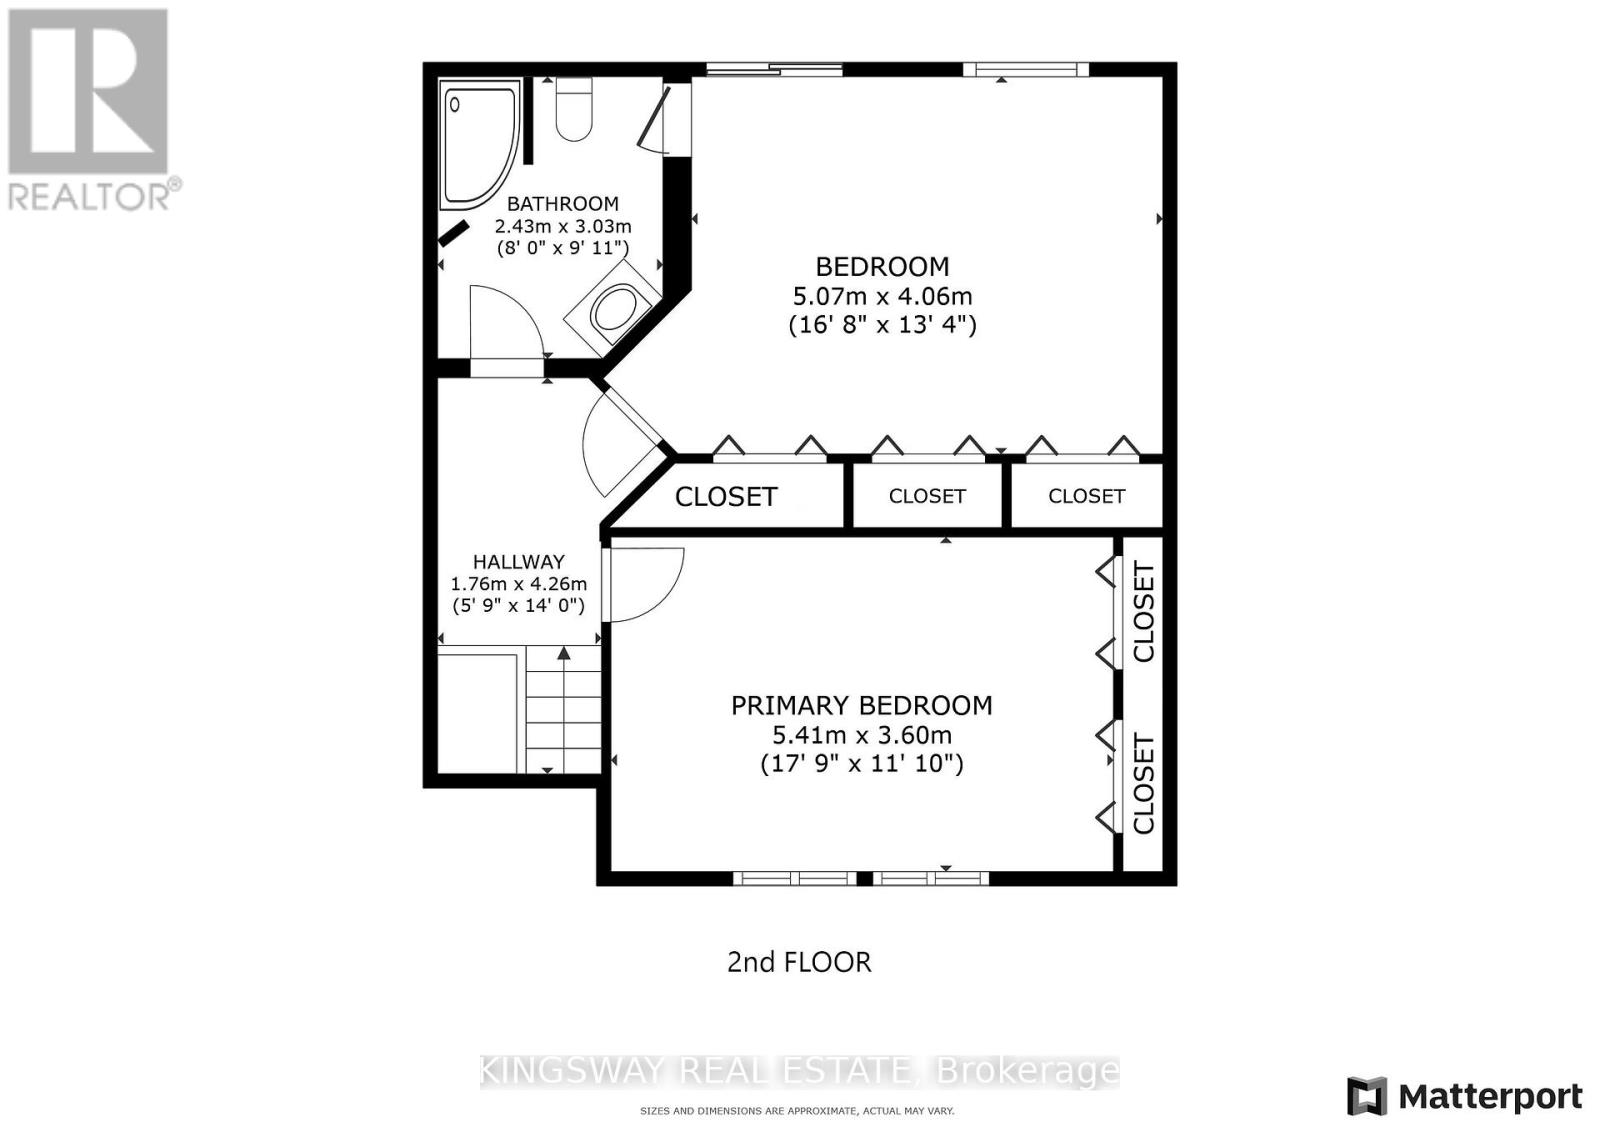
Second level
Primary Bedroom
5.18 m x 3.96 m
Second level
Bedroom 2
5.18 m x 3.35 m
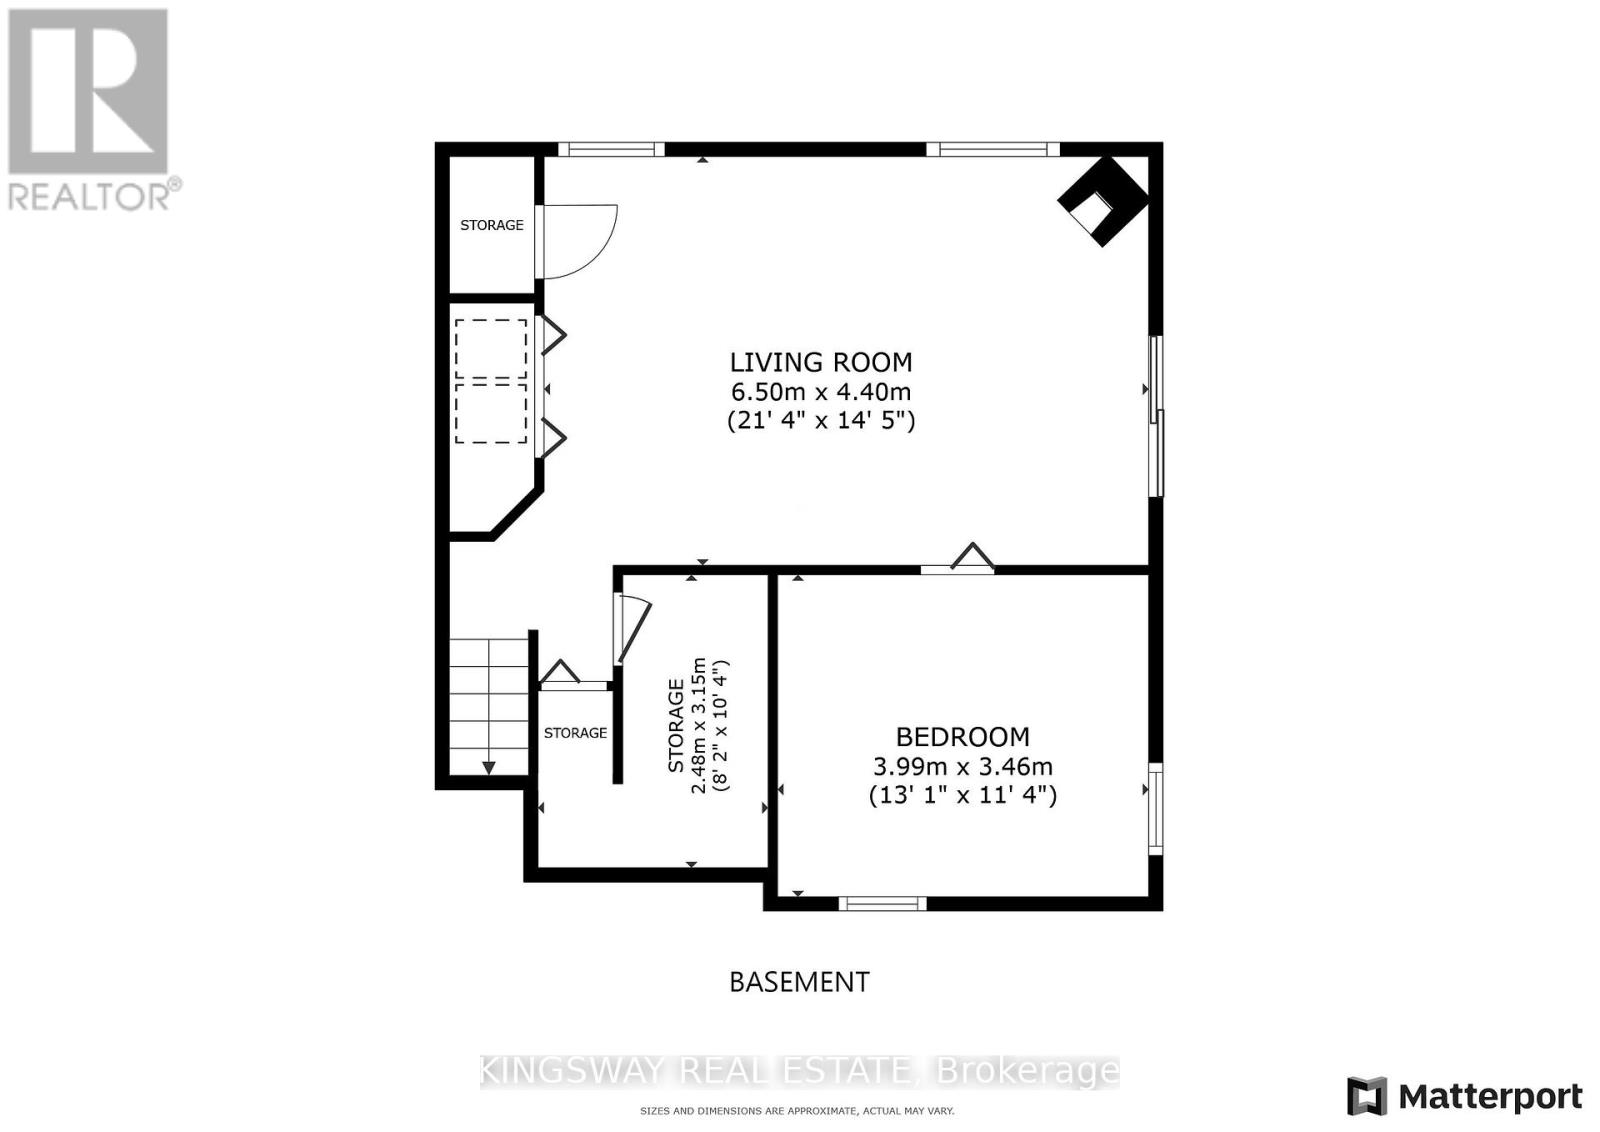
Basement
Bedroom 3
3.66 m x 3.05 m
Basement
Family room
6.4 m x 4.27 m

Virtual Tour & Media

Mortgage & Affordability Estimate monthly costs
Purchase price$899,000
Down paymentNot available
Mortgage amountNot available
Principal & interestNot available
Property taxesNot available
Condo/HOA feeNot available
Insurance/OtherNot available
UtilitiesNot available
Est. monthly totalNot available
Income needed (GDS 32%)Not available
Estimates only. Not financial advice. Rates, taxes and fees vary by lender and municipality.

Saved Properties

Keep This One Handy

Save this listing, compare it later, or open your saved properties dashboard.

Manage Saved Searches
Map is approximate.

Neighbourhood

Area
Stephenson
City
Huntsville
Postal code
P0B 1L0
Nearby
Cross Streets: Balsam Chutes Rd & Stevenson 1. ** Directions: East of Hwy.11, north of Stephenson 1.