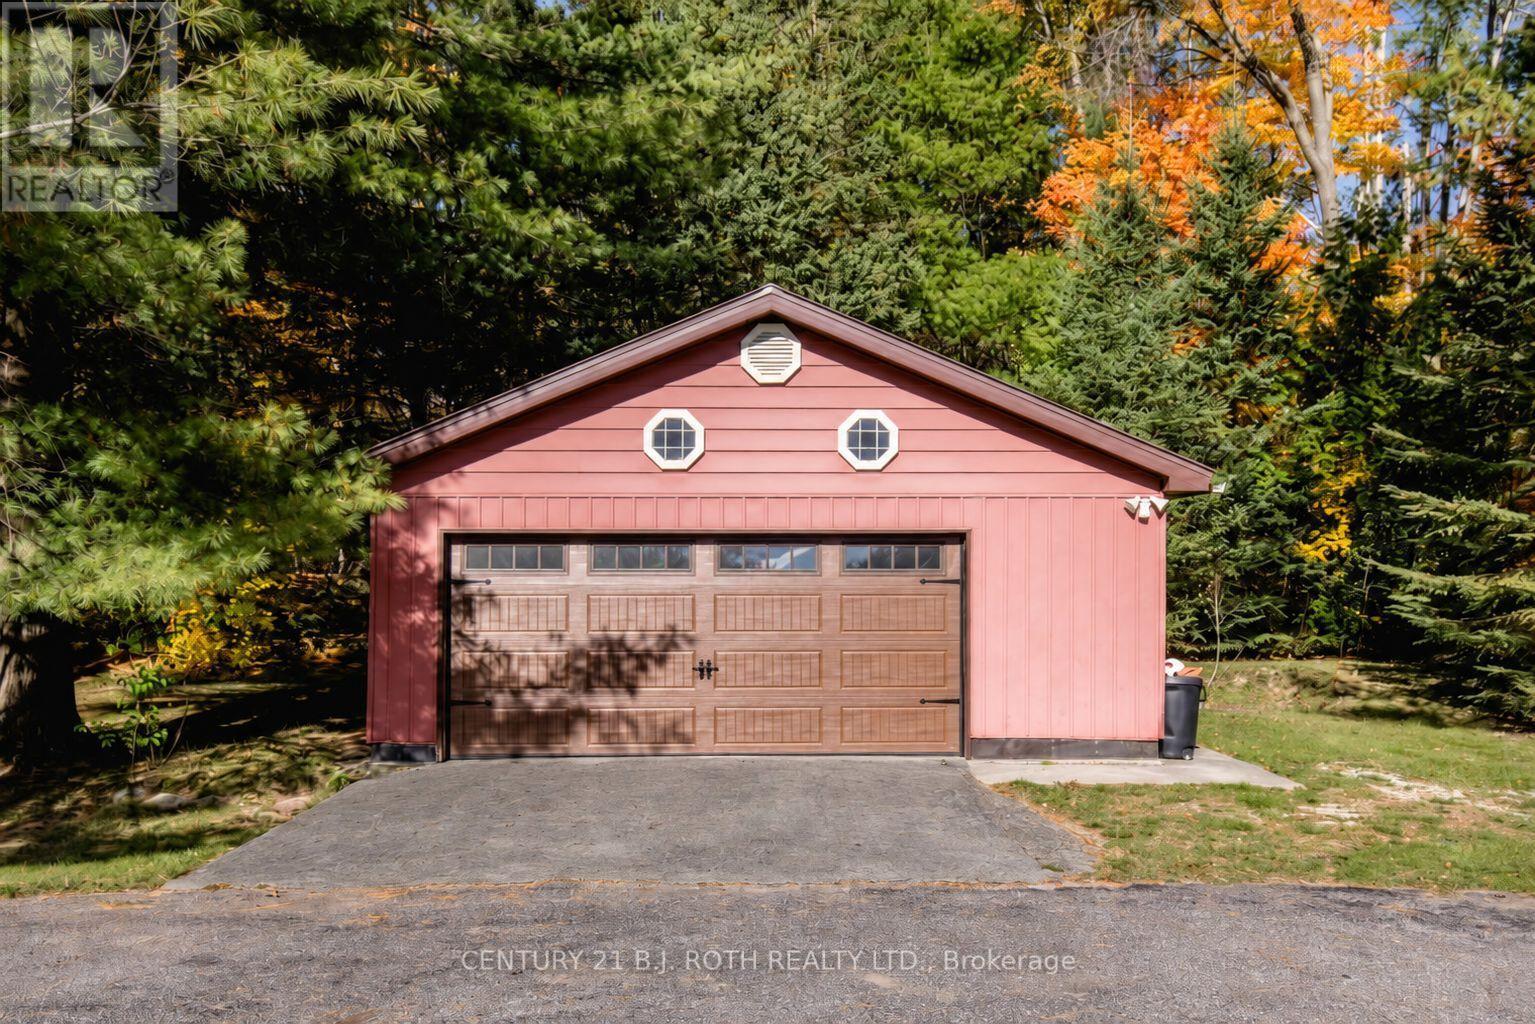
3257 LIAH Lane

Innisfil, ONDetached
$1,650,000
MLS® N13780938
Detached4 beds4 baths16 total
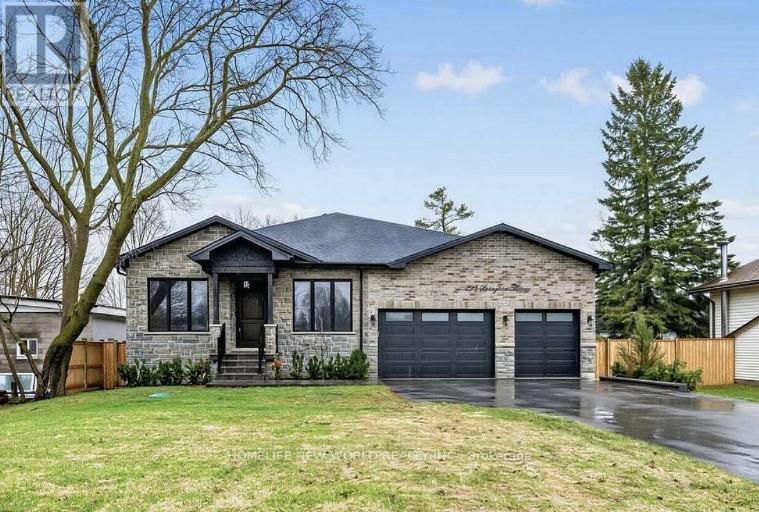
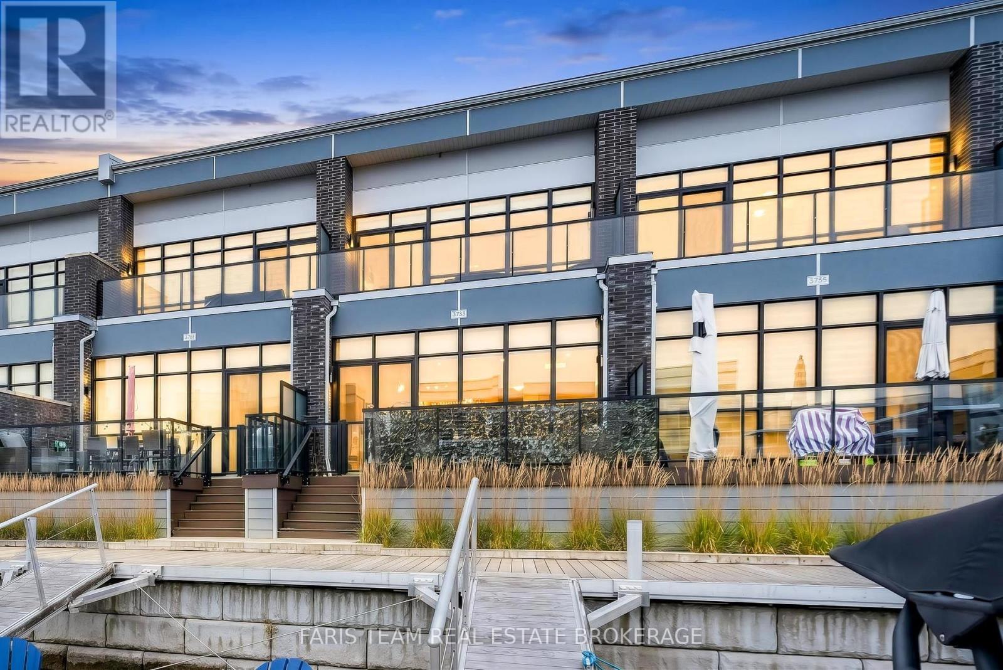
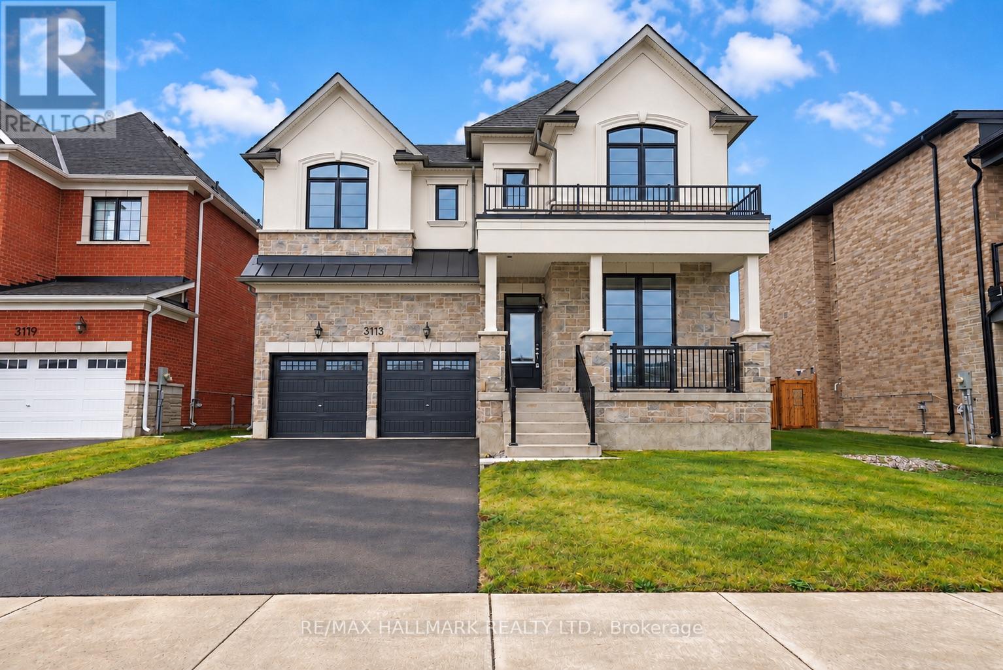
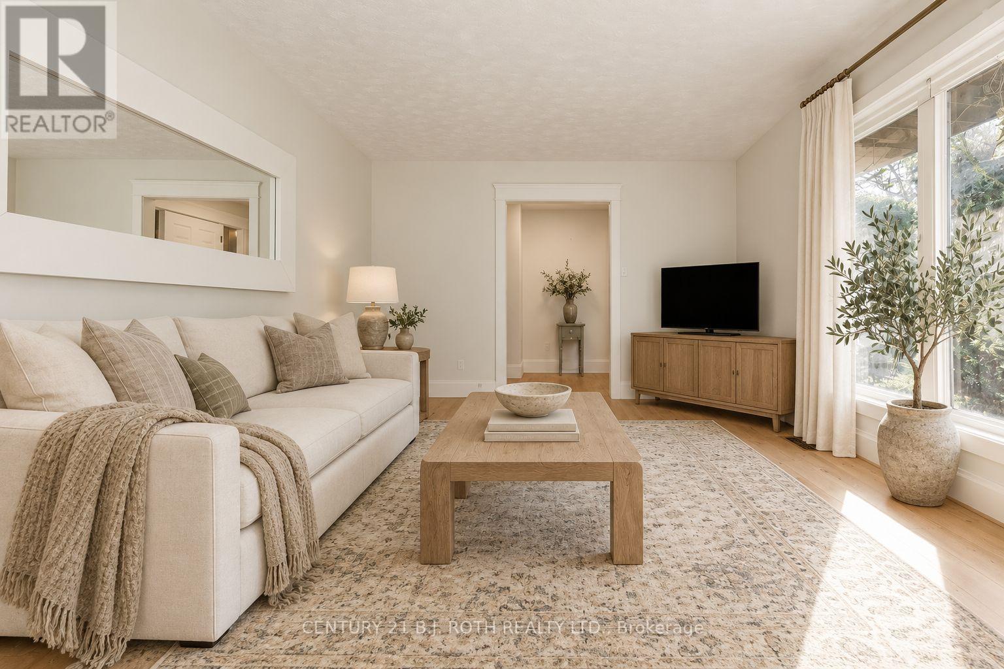
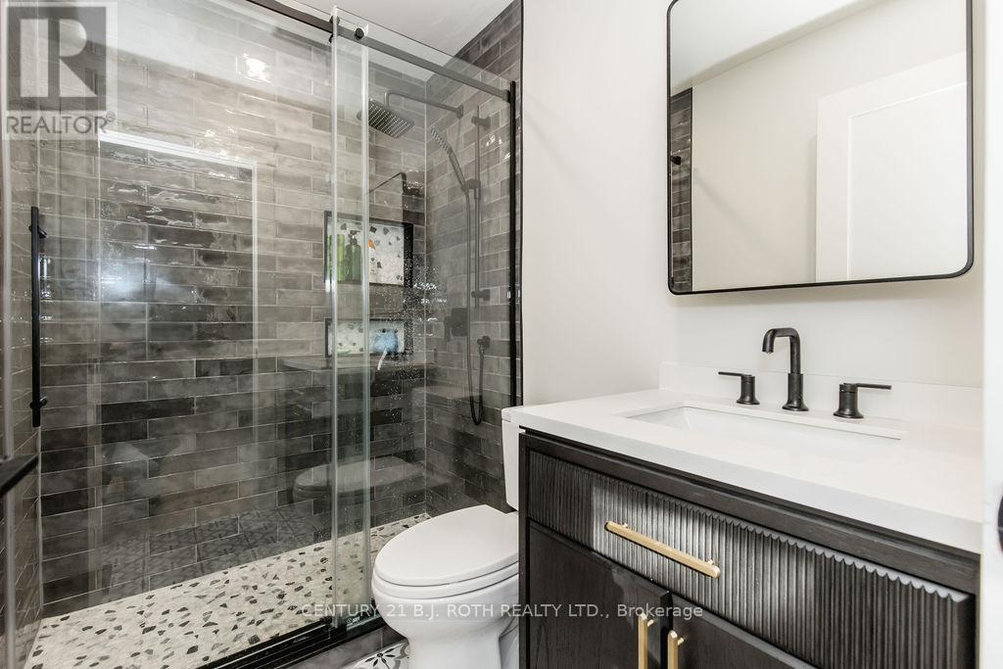
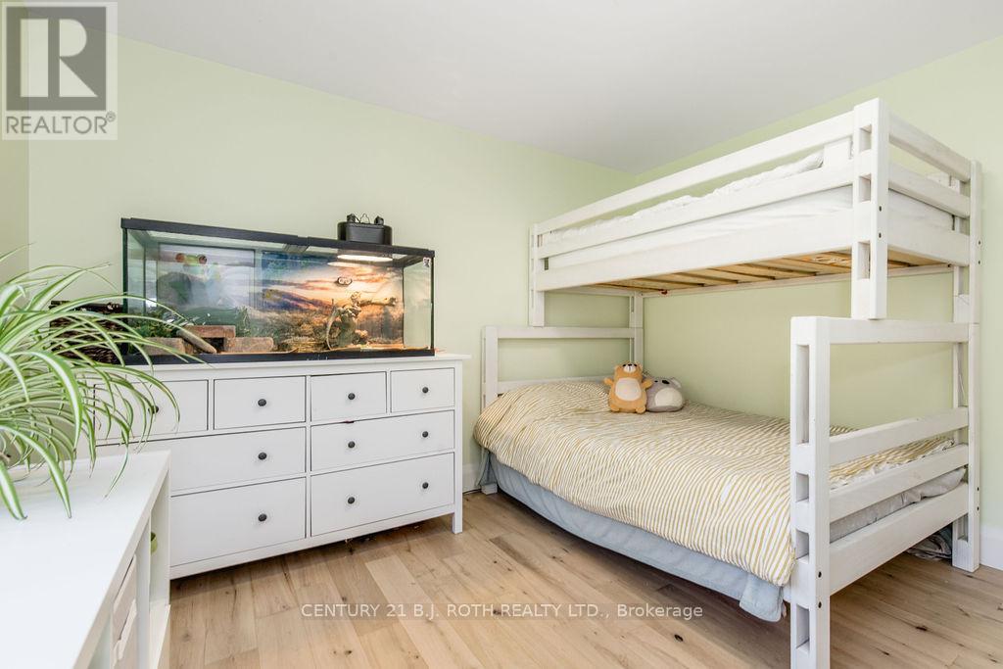
3257 LIAH Lane, Innisfil, ON photo 1
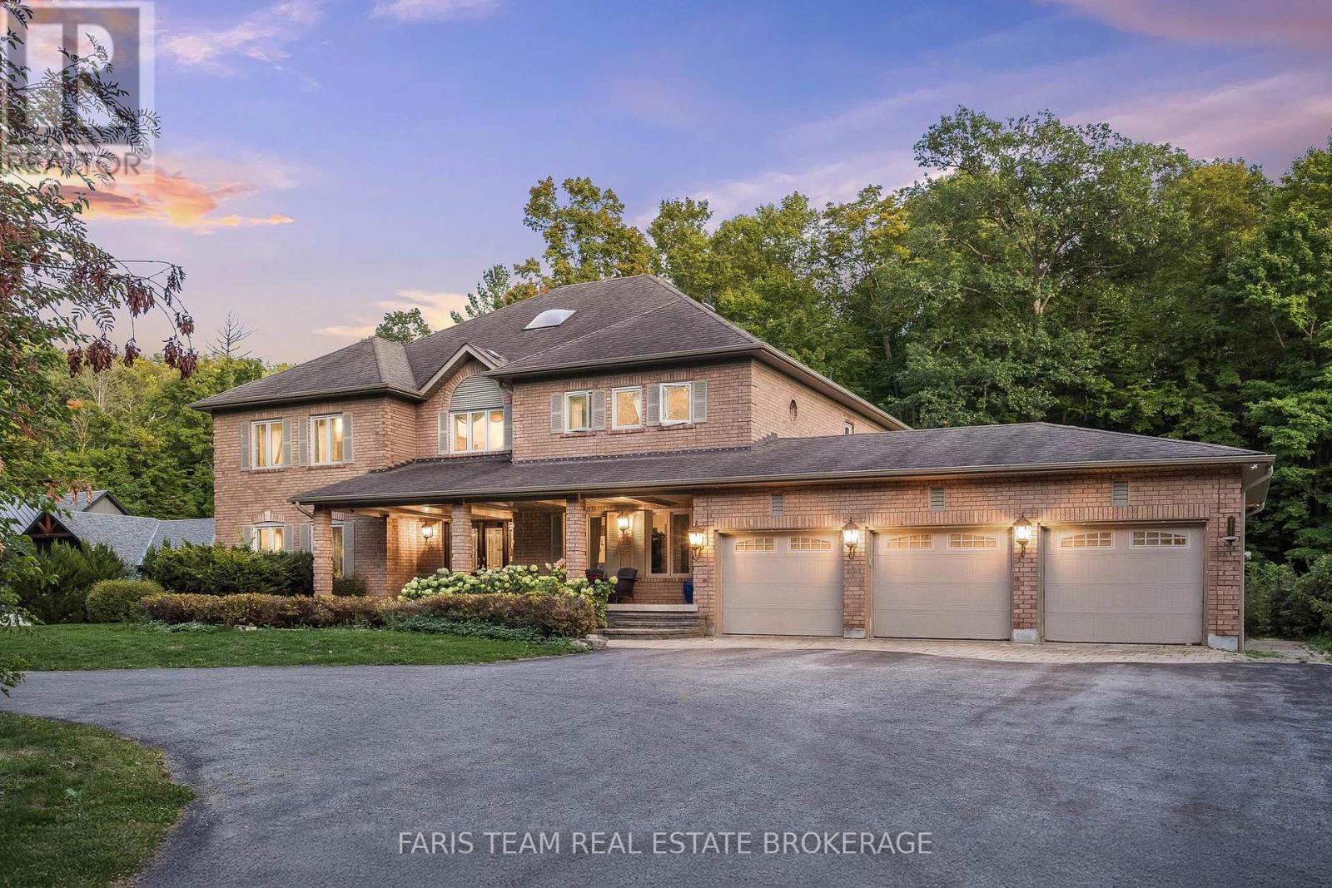
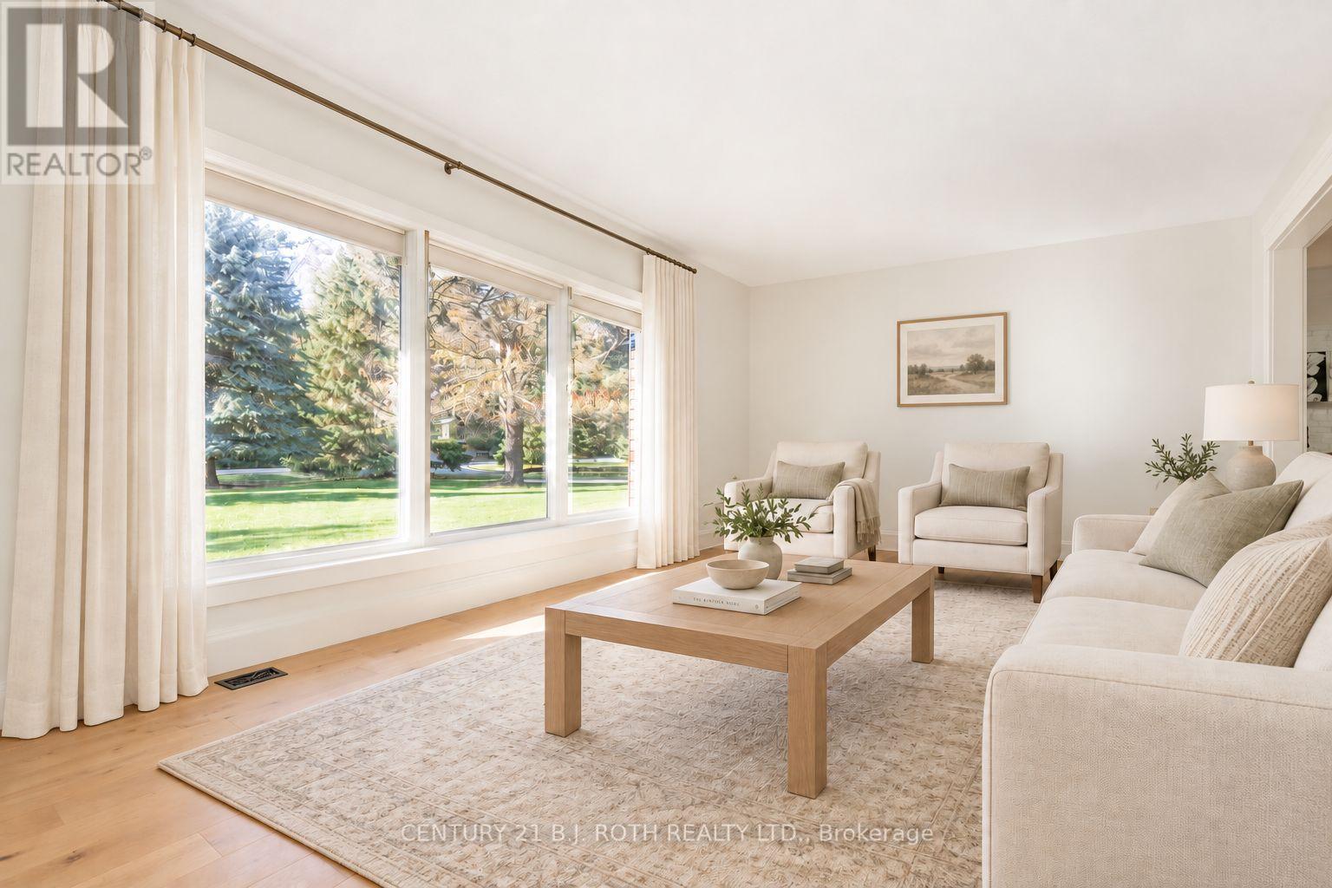
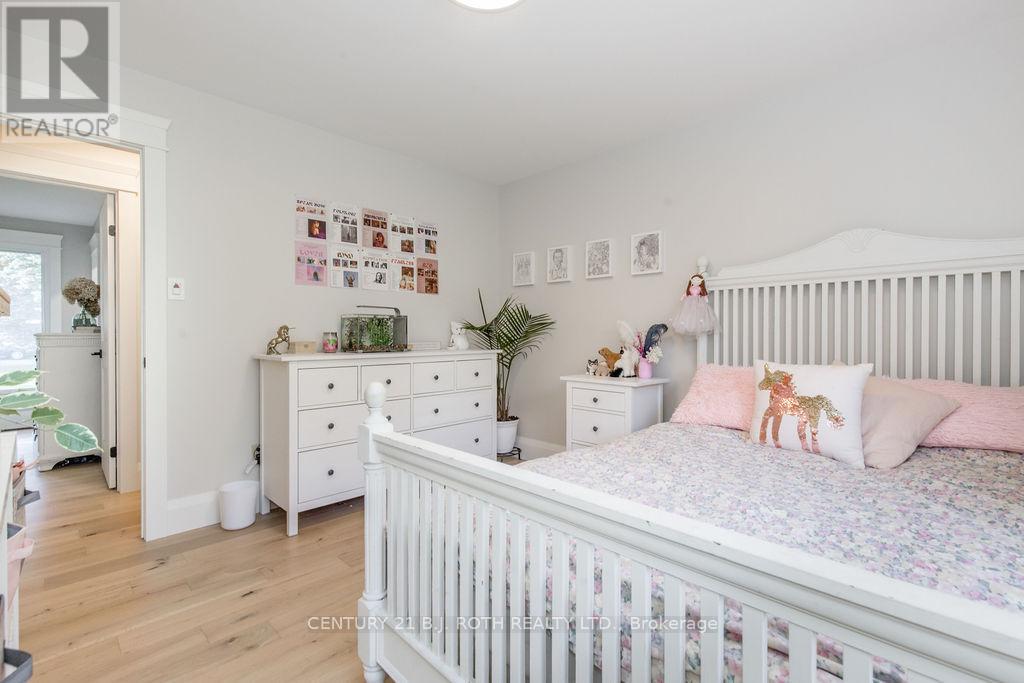
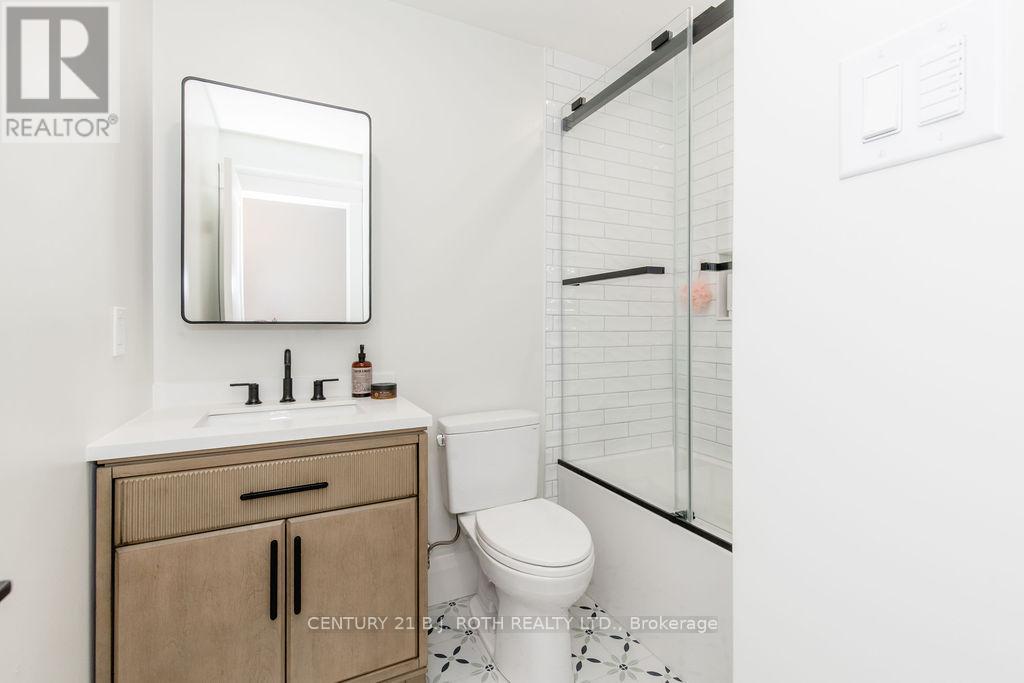
3257 LIAH Lane, Innisfil, ON photo 2
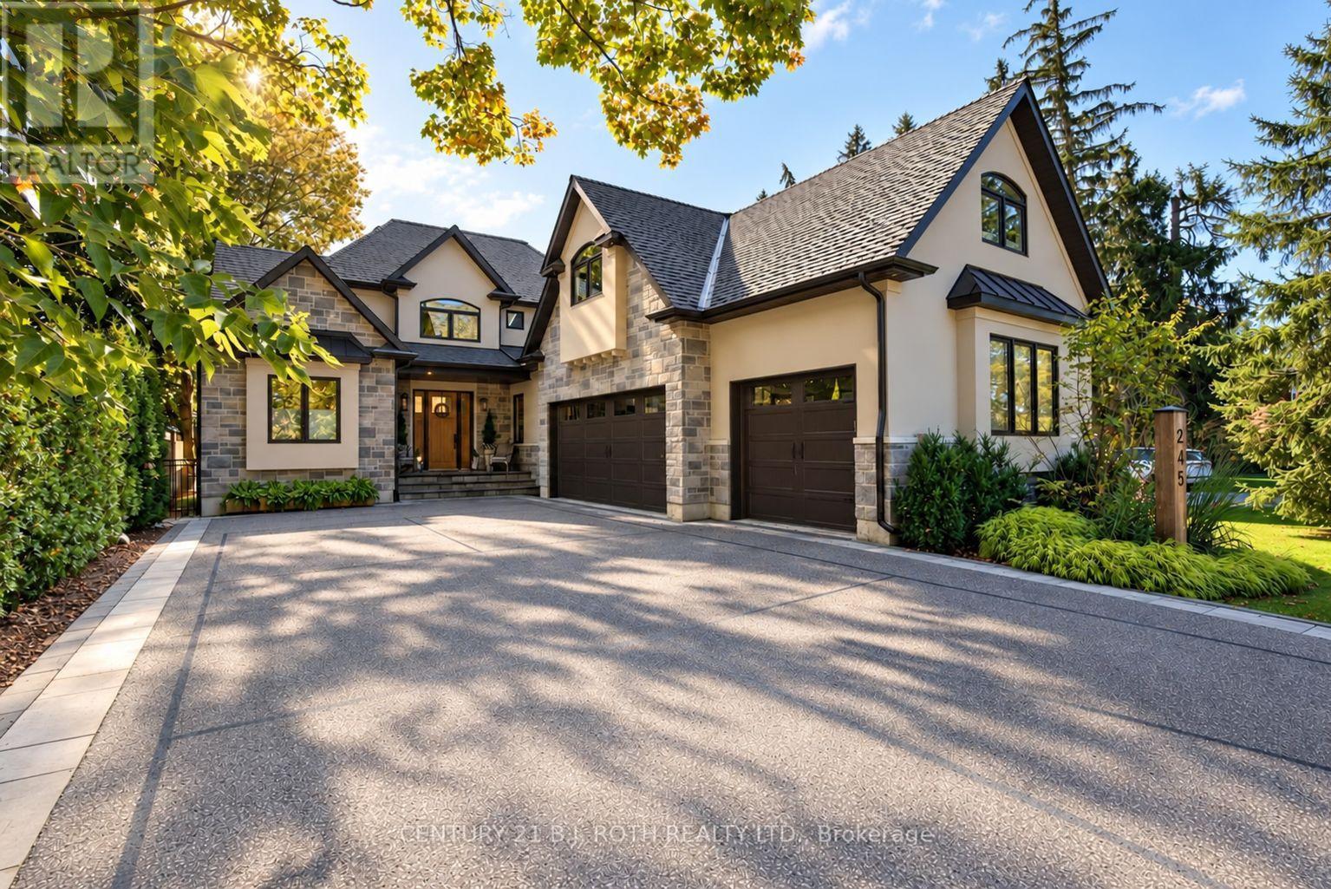
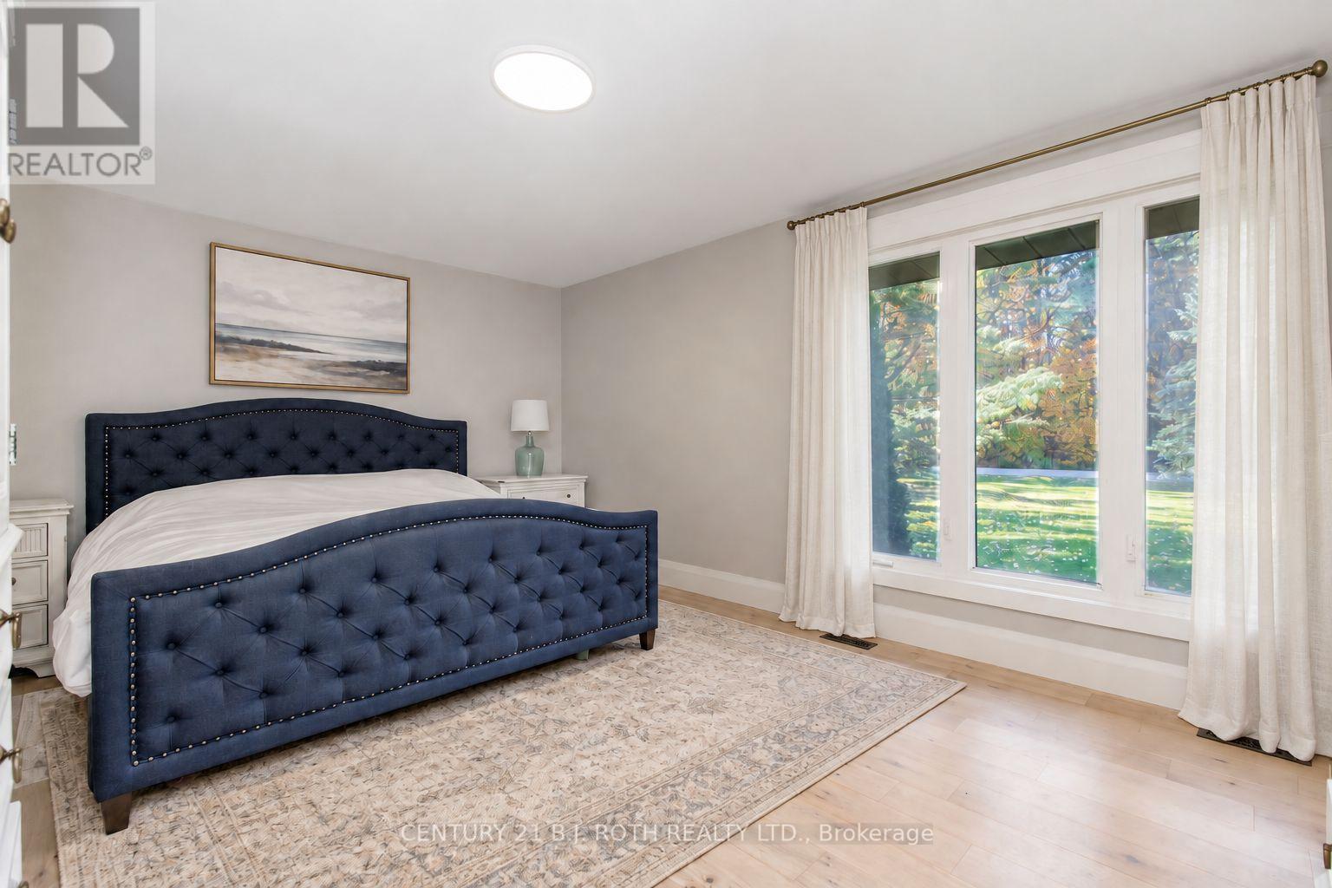
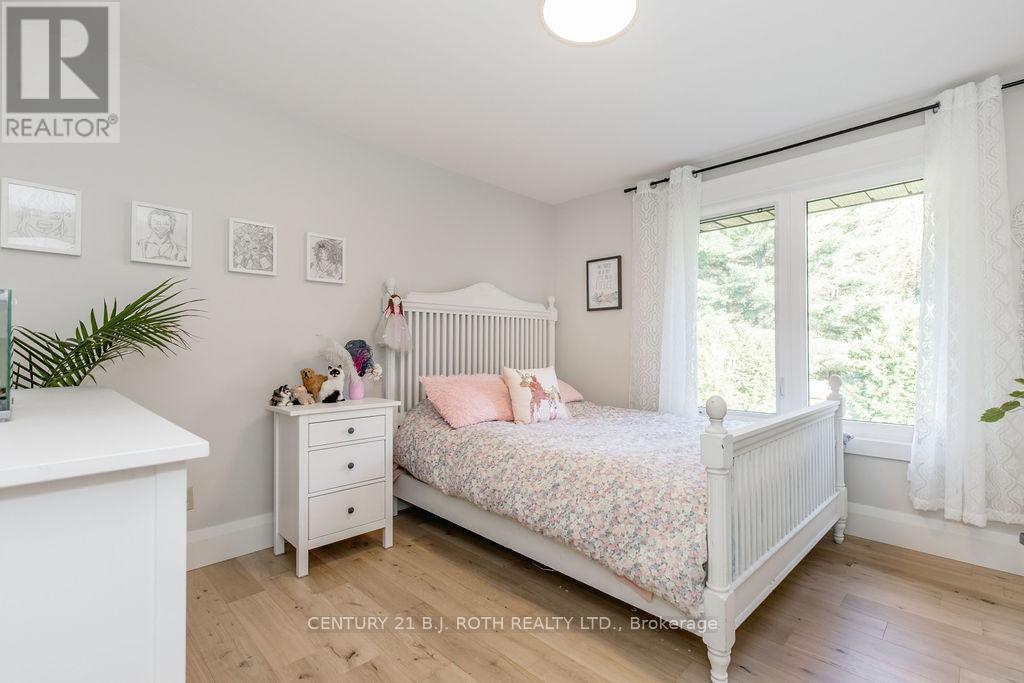
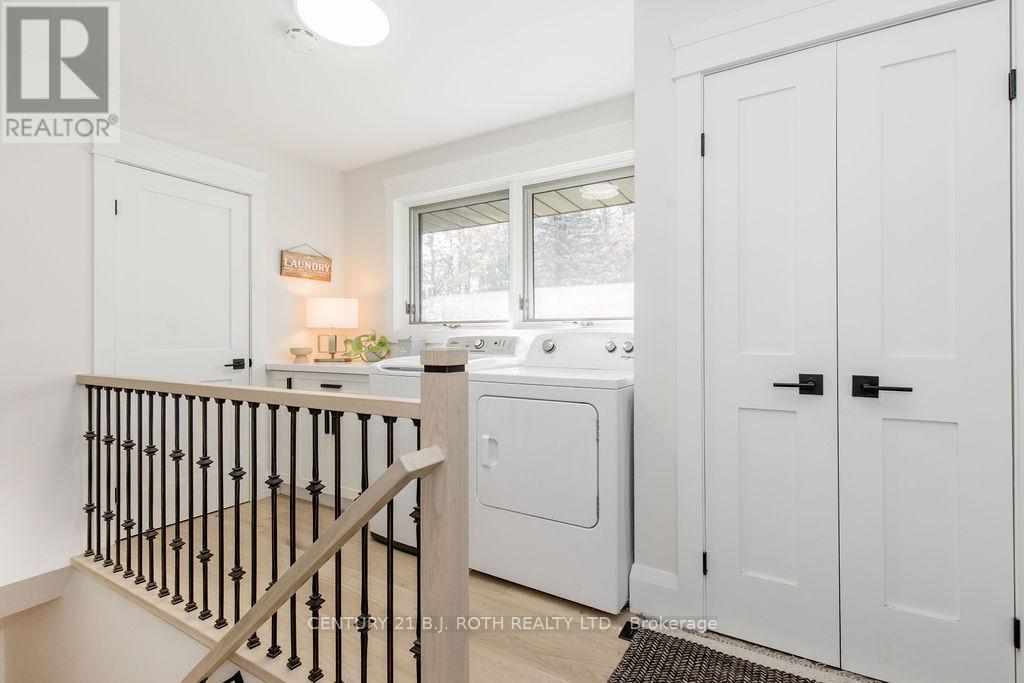
3257 LIAH Lane, Innisfil, ON photo 3
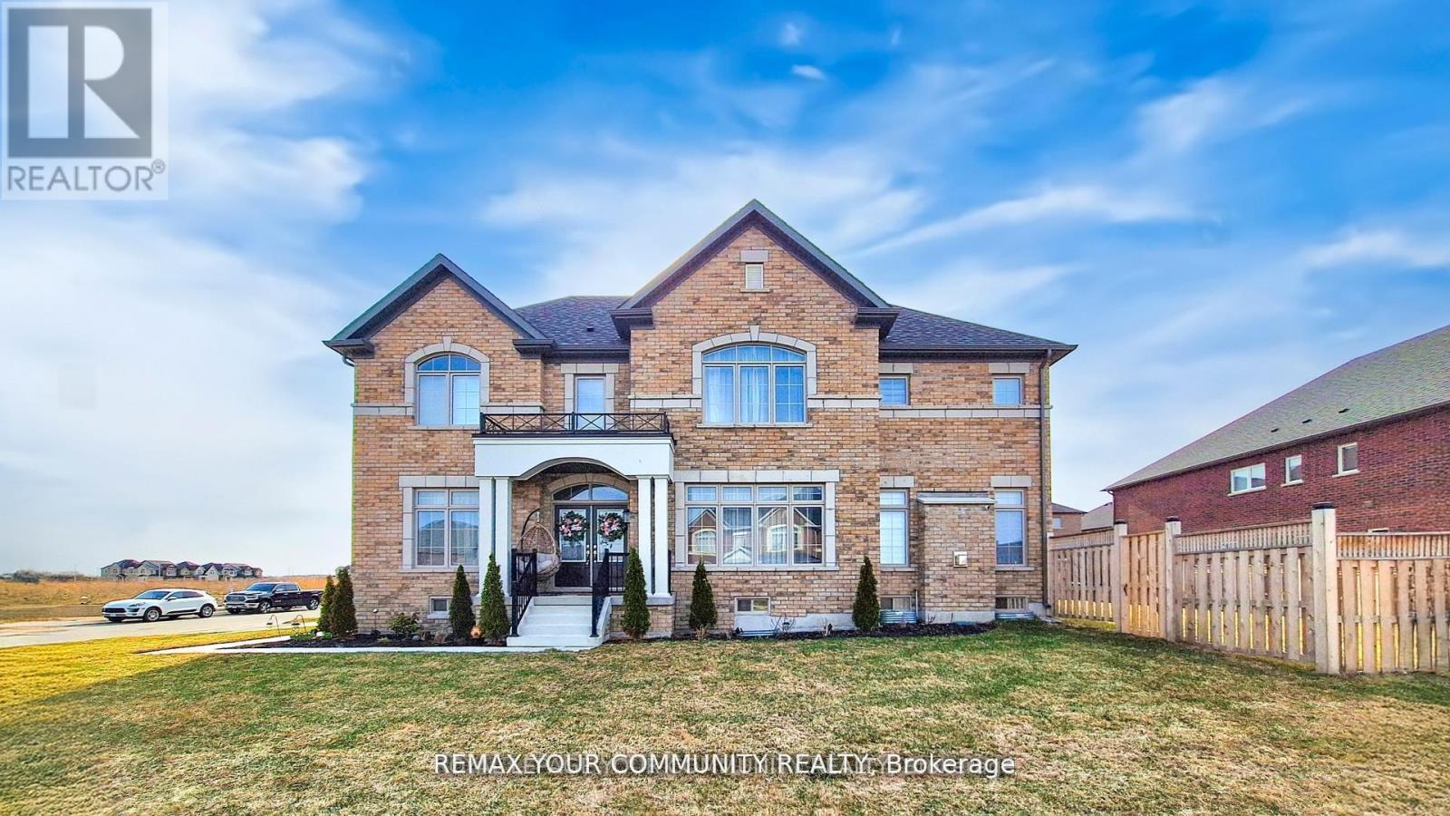
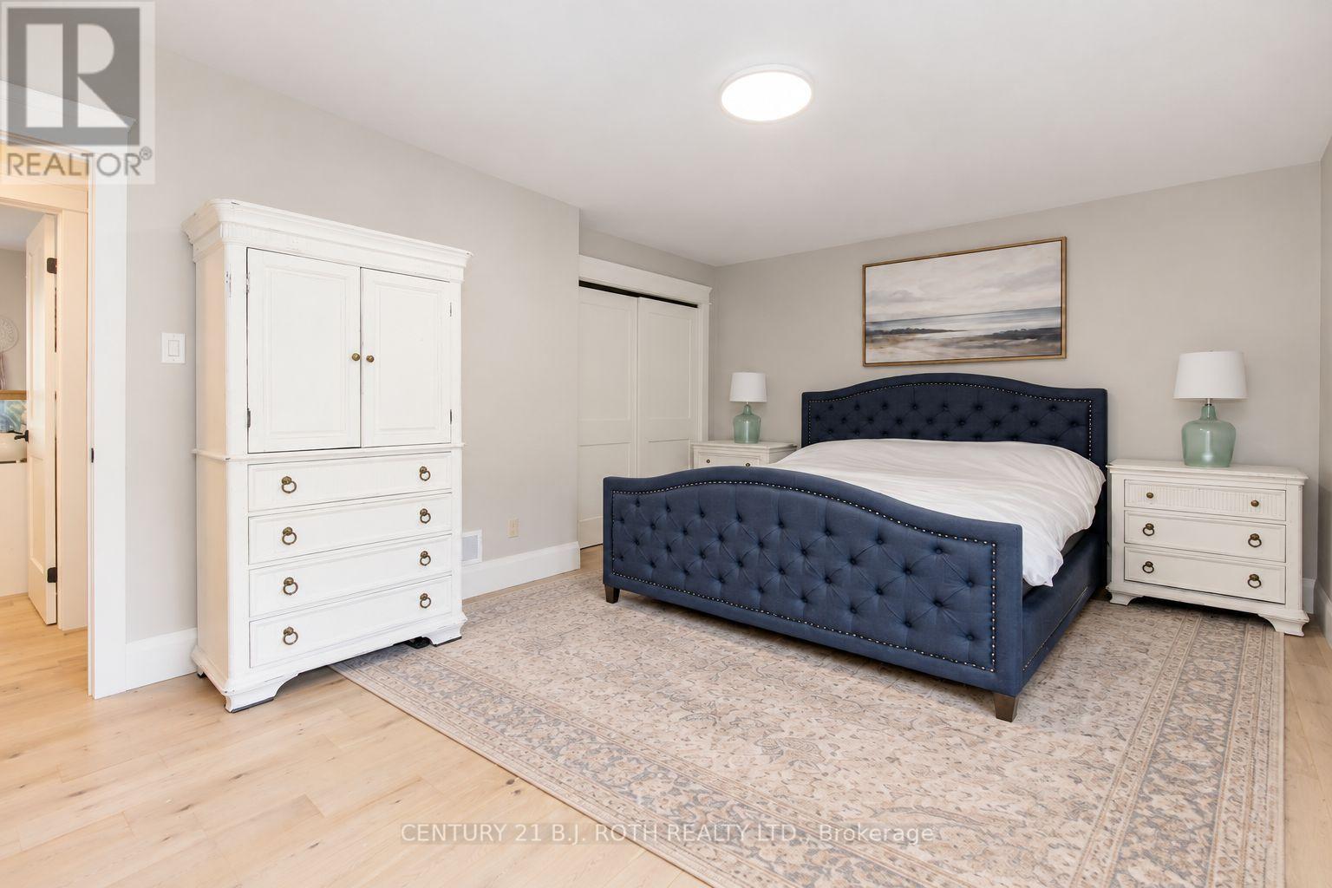
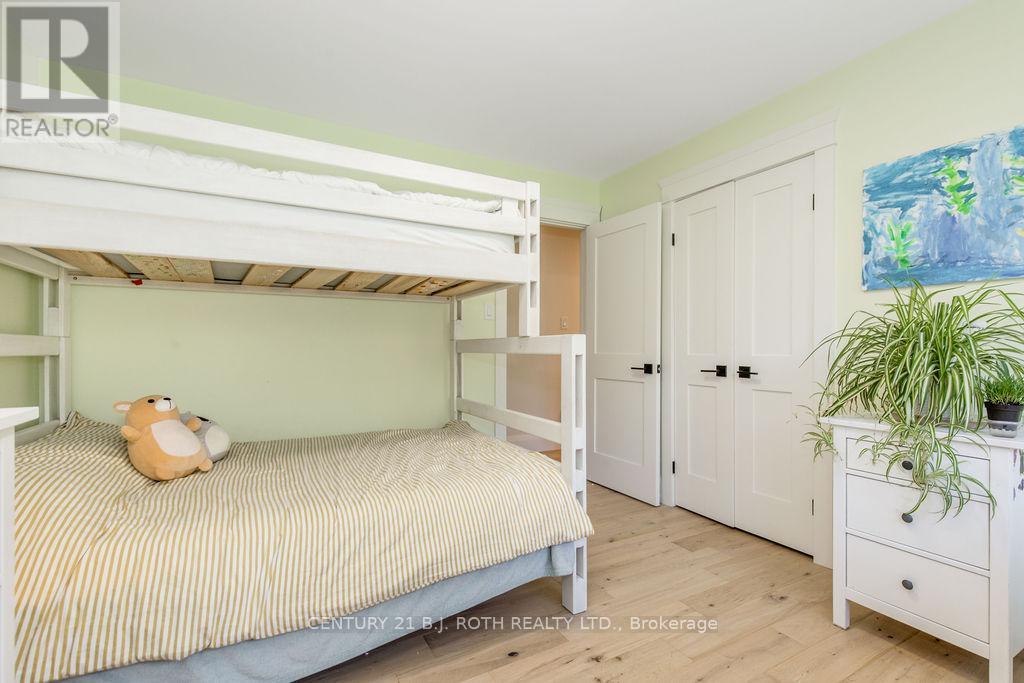
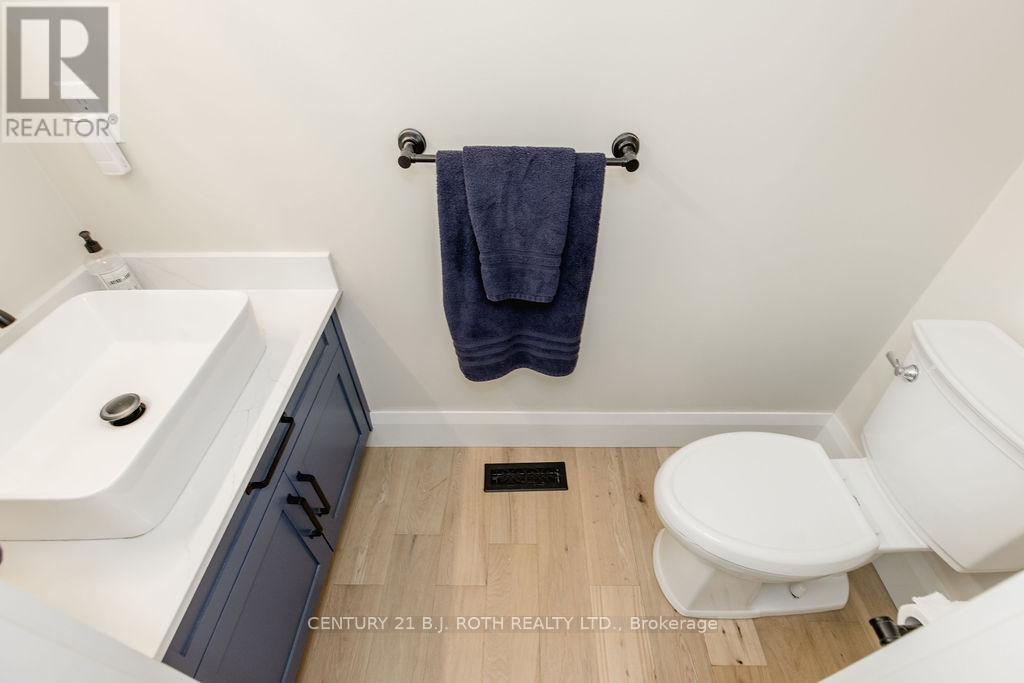
3257 LIAH Lane, Innisfil, ON photo 4
3257 LIAH Lane, Innisfil, ON photo 5
3257 LIAH Lane, Innisfil, ON photo 6
3257 LIAH Lane, Innisfil, ON photo 7
3257 LIAH Lane, Innisfil, ON photo 8
3257 LIAH Lane, Innisfil, ON photo 9
3257 LIAH Lane, Innisfil, ON photo 10
3257 LIAH Lane, Innisfil, ON photo 11
3257 LIAH Lane, Innisfil, ON photo 12
3257 LIAH Lane, Innisfil, ON photo 13
3257 LIAH Lane, Innisfil, ON photo 14
3257 LIAH Lane, Innisfil, ON photo 15
3257 LIAH Lane, Innisfil, ON photo 16
3257 LIAH Lane, Innisfil, ON photo 17
3257 LIAH Lane, Innisfil, ON photo 18
3257 LIAH Lane, Innisfil, ON photo 19
3257 LIAH Lane, Innisfil, ON photo 20
3257 LIAH Lane, Innisfil, ON photo 21
3257 LIAH Lane, Innisfil, ON photo 22
3257 LIAH Lane, Innisfil, ON photo 23
3257 LIAH Lane, Innisfil, ON photo 24
3257 LIAH Lane, Innisfil, ON photo 25
3257 LIAH Lane, Innisfil, ON photo 26
3257 LIAH Lane, Innisfil, ON photo 27
3257 LIAH Lane, Innisfil, ON photo 28
3257 LIAH Lane, Innisfil, ON photo 29
3257 LIAH Lane, Innisfil, ON photo 30
3257 LIAH Lane, Innisfil, ON photo 31
3257 LIAH Lane, Innisfil, ON photo 32
3257 LIAH Lane, Innisfil, ON photo 33
3257 LIAH Lane, Innisfil, ON photo 34
3257 LIAH Lane, Innisfil, ON photo 35
3257 LIAH Lane, Innisfil, ON photo 36
3257 LIAH Lane, Innisfil, ON photo 37
3257 LIAH Lane, Innisfil, ON photo 38
3257 LIAH Lane, Innisfil, ON photo 39
3257 LIAH Lane, Innisfil, ON photo 40
3257 LIAH Lane, Innisfil, ON photo 41
3257 LIAH Lane, Innisfil, ON photo 42
1 / 42

BUYER ADVANTAGE

Buy with confidence

Get a full-service approach built on strategy, strong negotiation, and clear guidance from offer to close.

  • Local Market Expertise
  • Broker-level Negotiation
  • Transparent Process
  • No-pressure Guidance

The right strategy depends on your goals, timing, budget, and the type of home you are buying. Get Your Buyer Snapshot.

About This Property

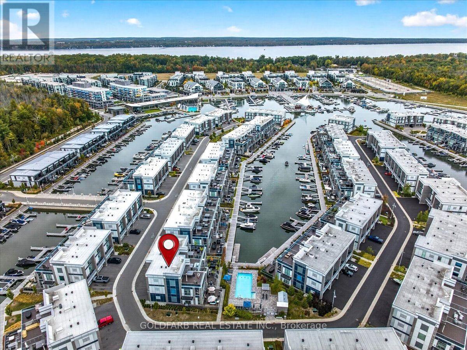
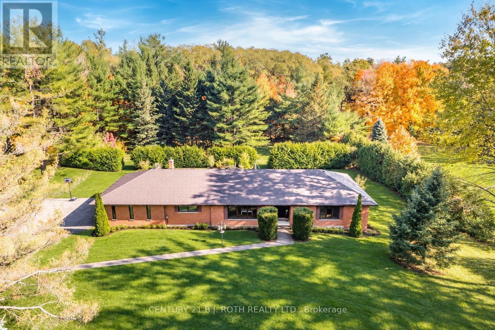
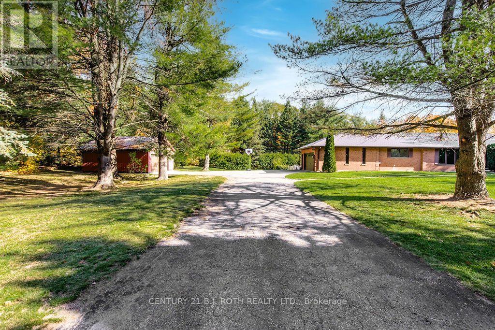
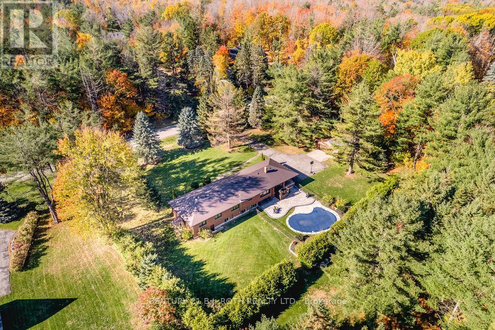
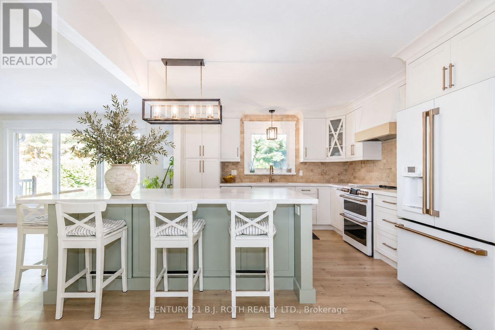
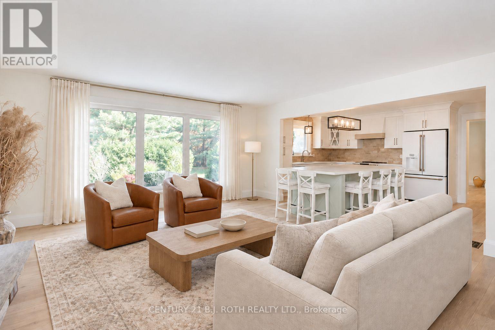
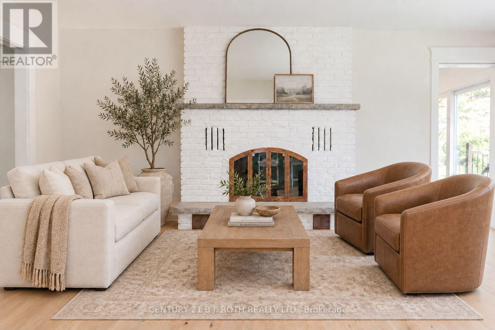
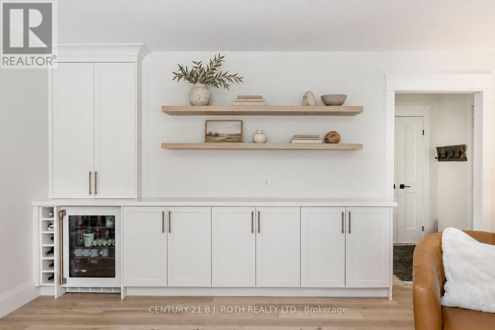
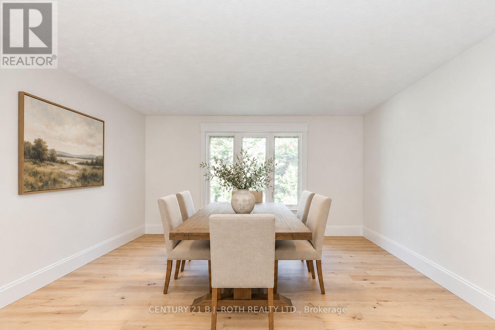
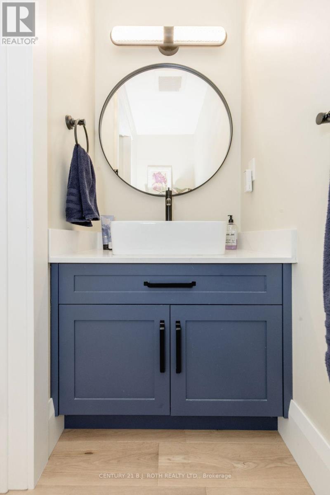
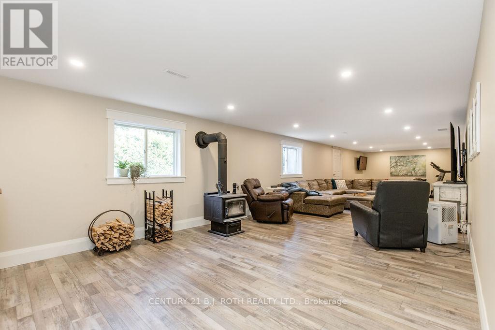
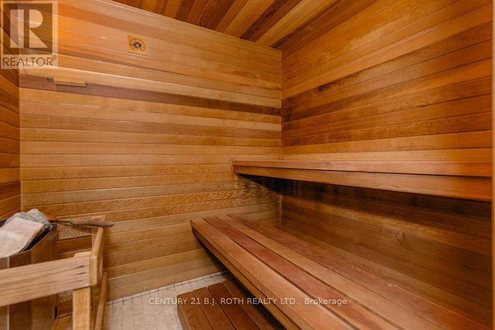
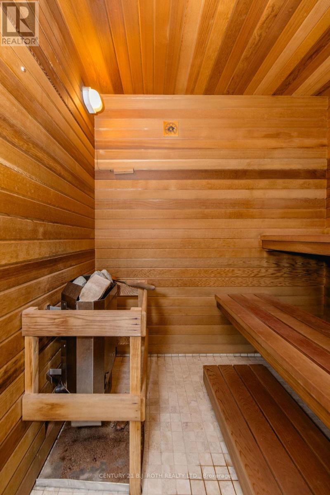
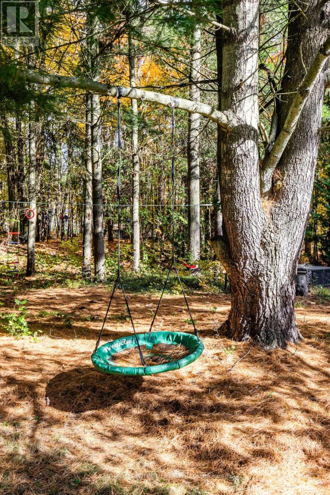
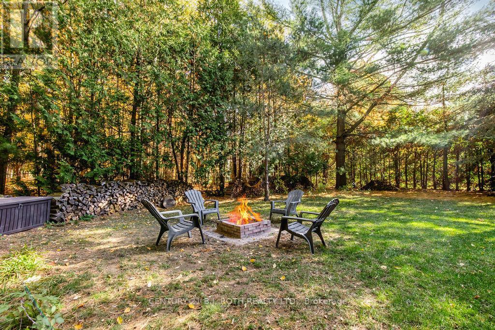
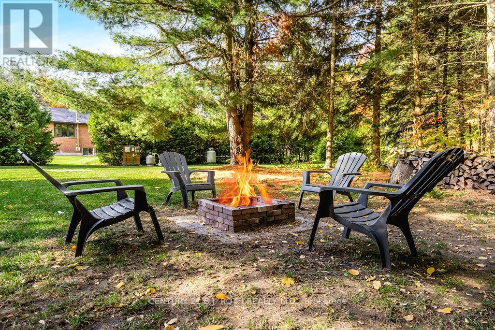
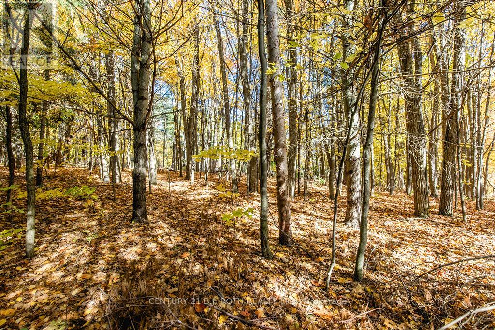
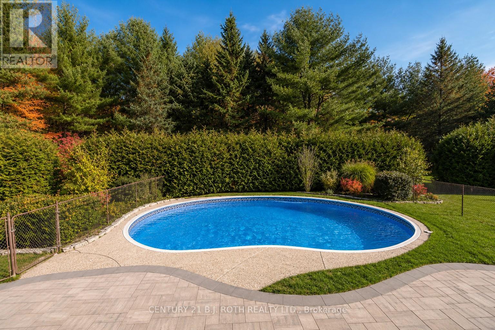
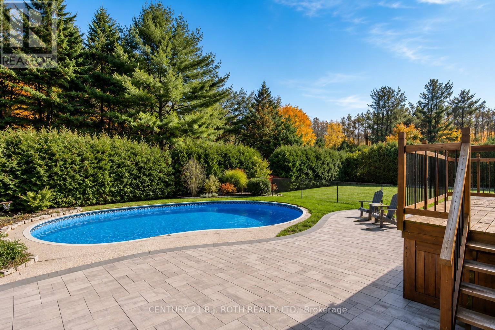
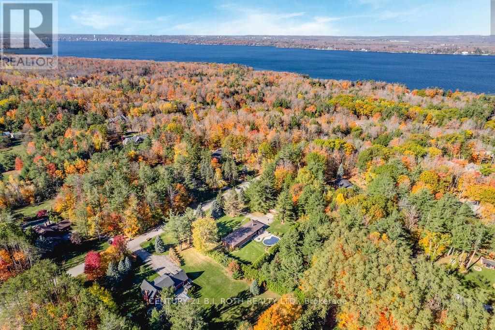
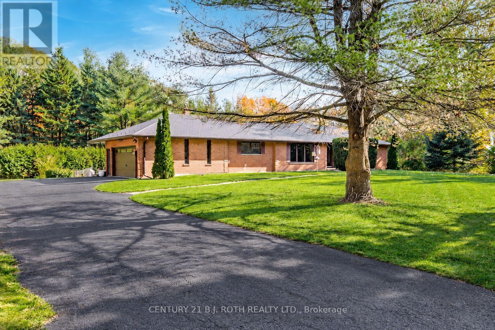
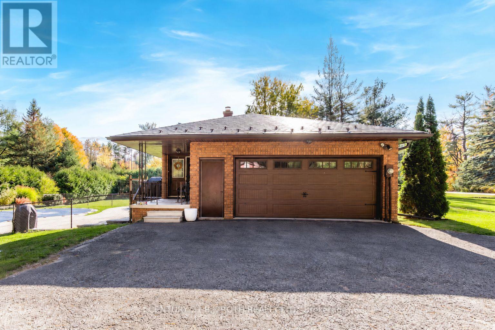
Welcome to 3257 Liah Lane, a rare opportunity to own a beautifully maintained estate property in one of Innisfil's most desirable rural communities. This exceptional home was custom-built in 1985 and showcases true pride of ownership throughout. Situated on nearly two private acres and surrounded by prestigious estate homes, the property offers the perfect balance of country tranquillity and modern convenience. Located just a short walk from the shores of Lake Simcoe and only minutes from Friday Harbour Resort, golf courses, marinas, beaches, walking trails, schools, shopping, and Highway 400, this location provides an outstanding lifestyle for families, outdoor enthusiasts, and commuters alike. Barrie is only a few minutes away, offering access to major retailers, restaurants, healthcare facilities, and recreational amenities.The home features 2,071 square feet on the main level, with three spacious bedrooms and two full bathrooms. Large principal rooms and abundant natural light create a warm and inviting atmosphere throughout. Significant updates include a durable metal roof, newer windows, a Mitsubishi electric heat pump for efficient year-round comfort, and an owned hot water tank (2021). Outdoor living is at the heart of this property. Enjoy summer days around the in-ground pool, evenings gathered around the fire pit, and year-round relaxation in the full wet sauna. A detached garage provides excellent space for vehicles, recreational equipment, workshop use, or additional storage.With mature trees, expansive outdoor space, and an unbeatable location close to Lake Simcoe, Friday Harbour Resort, and all the amenities of Barrie and Innisfil, this is a unique opportunity to enjoy estate living in one of Simcoe County's most sought-after areas. (id:63604)

Key Facts

Type
Detached
Beds
4
Baths
4
Size
2,000 sqft
Lot
280 x 310 FT
Parking
16 total

Highlights

  • Washer
  • Refrigerator
  • Dishwasher
  • Stove
  • Dryer
  • Garage door opener remote(s)
  • Water Heater
Property Details 21 details
Bedrooms
4 bedrooms
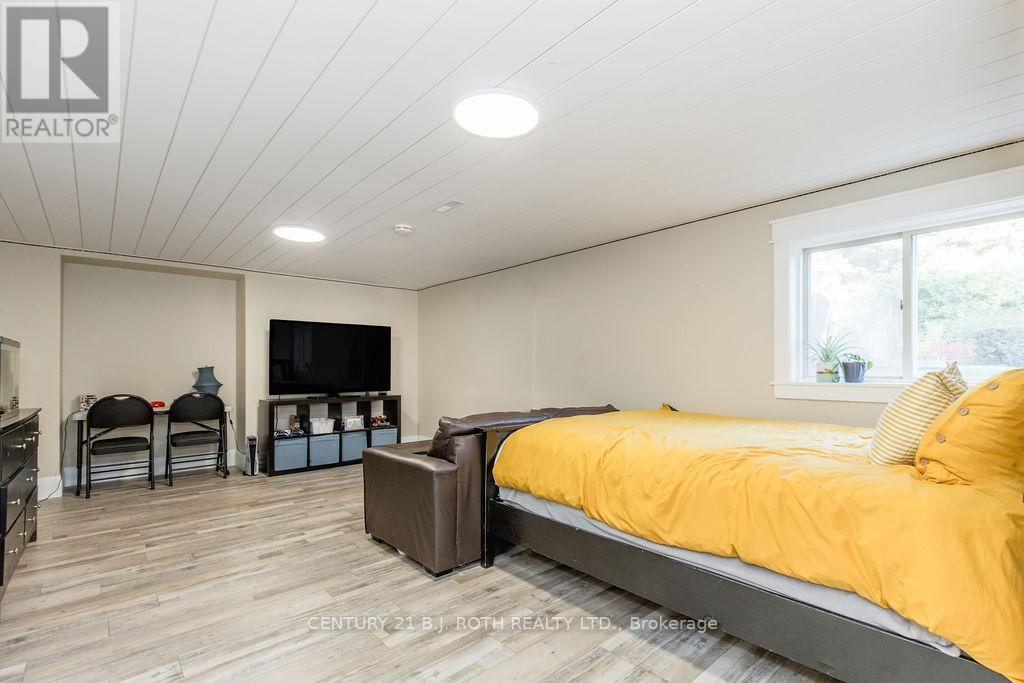
3 above grade + 1 below grade
Bathrooms
4 bathrooms
1 partial
Parking
16 parking spaces
Attached Garage · Garage
Living area
2,000 - 2,500 sq. ft.
Property
Single Family · Raised bungalow · Freehold · Detached
Property subtype
Single Family
Structure type
House
Architectural style
Raised bungalow
Ownership
Freehold
Attached status
Detached
Storeys
1
Basement
Partially finished, Full, Separate entrance, Walk-up
Heating
Forced air, Electric
Cooling
Central air conditioning
Fireplace
2 fireplaces
Pool
Inground pool
Lot dimensions
280 x 310 FT
Frontage
280 feet
Taxes
$9,123.66
Zoning
ResidentiaLl
Water source
Drilled Well
Sewer
Septic System

Interior features

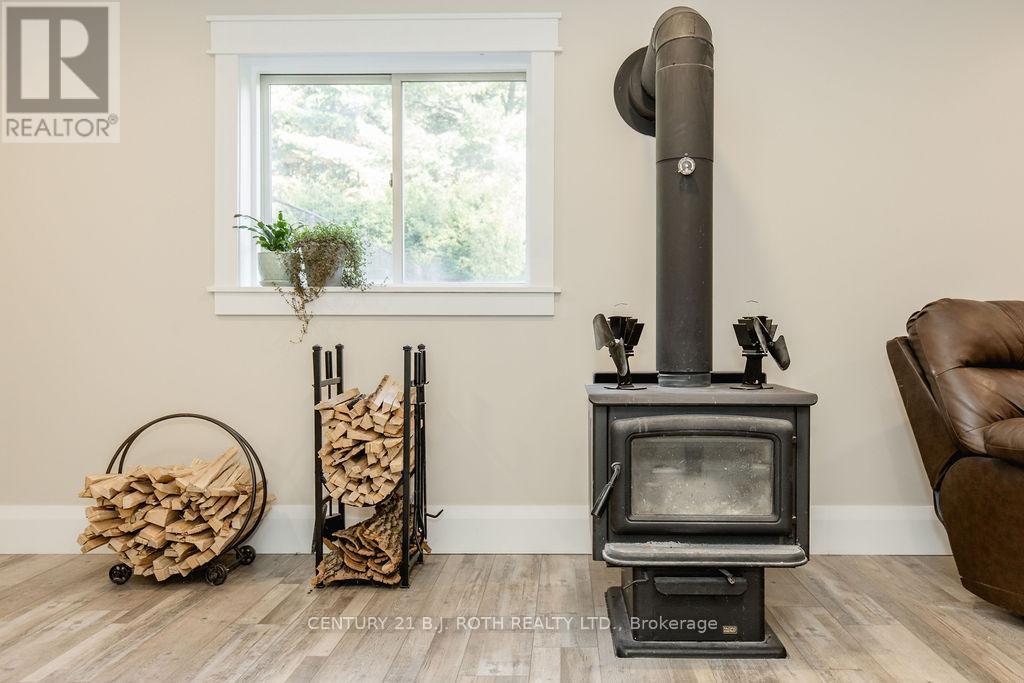
WasherRefrigeratorDishwasherStoveDryerGarage door opener remote(s)Water HeaterFireplace(s)Woodstove

Exterior features

BrickPoured ConcreteFenced yard

Systems and association

ElectricityCable

Lot and water

Wooded areaFlat siteSump PumpSauna
Rooms 14 rooms
Level
Room
Dimensions
Main level
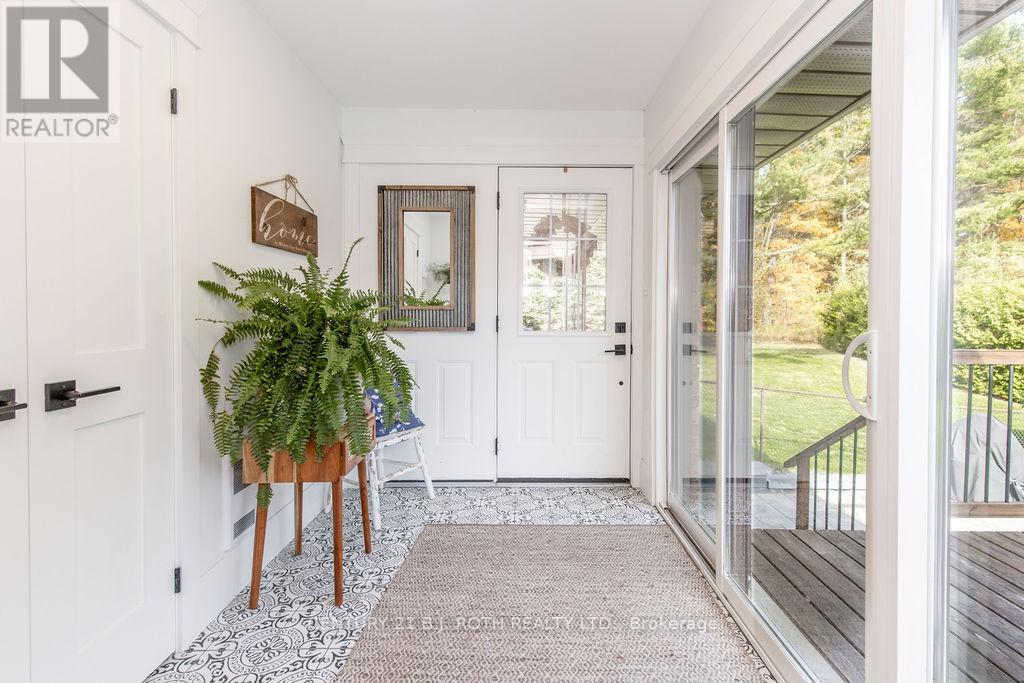
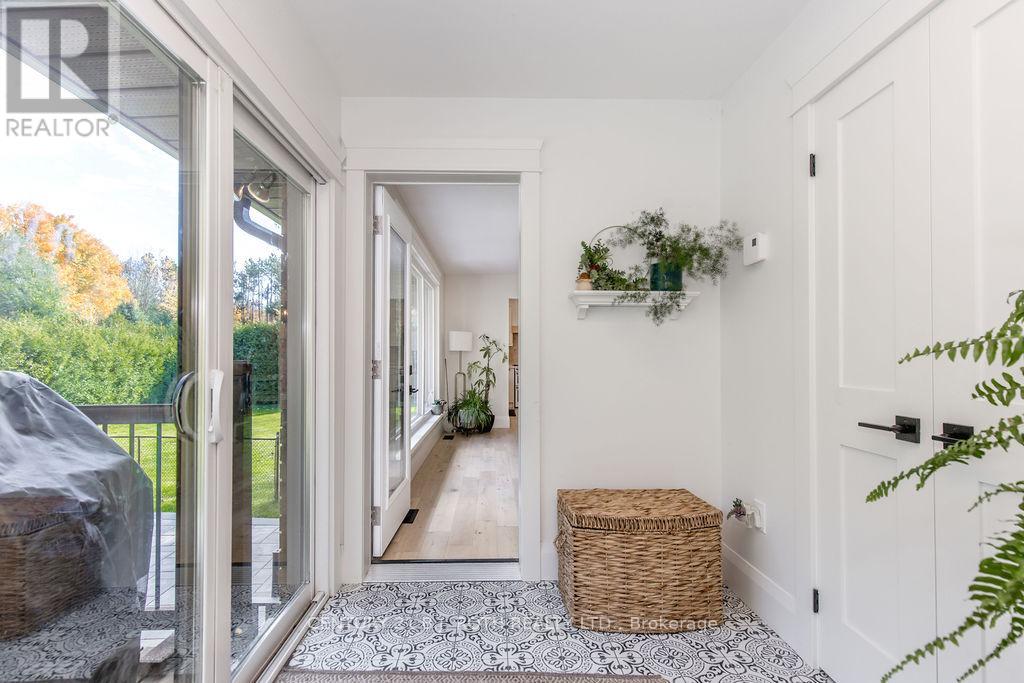
Mud room
2.13 m x 6.71 m
Main level
Primary Bedroom
5.18 m x 3.66 m
Main level
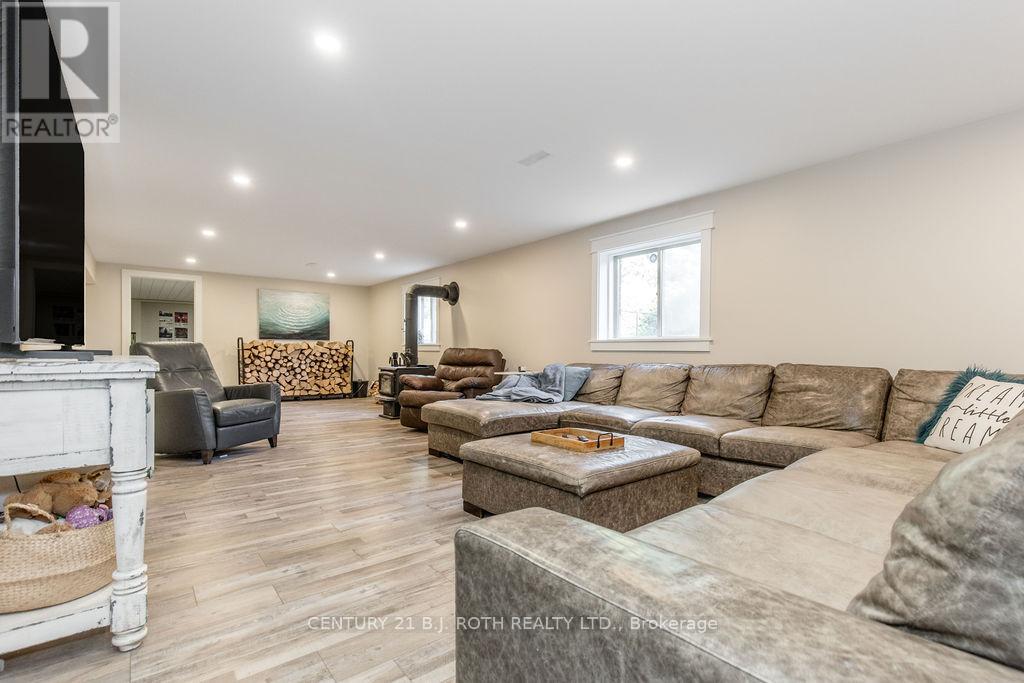
Family room
4.88 m x 5.49 m
Main level
Laundry room
Not specified
Basement
Bedroom
4.88 m x 5.79 m
Basement
Bathroom
Not specified
Main level
Kitchen
3.51 m x 4.7 m
Main level
Bathroom
Not specified
Main level
Living room
5.79 m x 3.66 m
Main level
Dining room
4.27 m x 3.66 m
Main level
Bathroom
Not specified
Main level
Bathroom
Not specified
Main level
Bedroom
3.35 m x 3.66 m
Main level
Bedroom
3.35 m x 3.66 m

Virtual Tour & Media

Mortgage & Affordability Estimate monthly costs
Purchase price$1,650,000
Down paymentNot available
Mortgage amountNot available
Principal & interestNot available
Property taxesNot available
Condo/HOA feeNot available
Insurance/OtherNot available
UtilitiesNot available
Est. monthly totalNot available
Income needed (GDS 32%)Not available
Estimates only. Not financial advice. Rates, taxes and fees vary by lender and municipality.

Saved Properties

Keep This One Handy

Save this listing, compare it later, or open your saved properties dashboard.

Manage Saved Searches
Map is approximate.

Neighbourhood

Area
Rural Innisfil
City
Innisfil
Postal code
L9S 2B4
Nearby
Cross Streets: Kale and Liah Lane. ** Directions: Big Bay - 20th sideroad, kale - Liah.