33- 1718 John Street
Markham, ONCondo Townhouse
$698,800
MLS® N13756944
Condo Townhouse3 beds2 baths2 total
33- 1718 John Street, Markham, ON photo 1
33- 1718 John Street, Markham, ON photo 2
33- 1718 John Street, Markham, ON photo 3
33- 1718 John Street, Markham, ON photo 4
33- 1718 John Street, Markham, ON photo 5
33- 1718 John Street, Markham, ON photo 6
33- 1718 John Street, Markham, ON photo 7
33- 1718 John Street, Markham, ON photo 8
33- 1718 John Street, Markham, ON photo 9
33- 1718 John Street, Markham, ON photo 10
33- 1718 John Street, Markham, ON photo 11
33- 1718 John Street, Markham, ON photo 12
33- 1718 John Street, Markham, ON photo 13
33- 1718 John Street, Markham, ON photo 14
33- 1718 John Street, Markham, ON photo 15
33- 1718 John Street, Markham, ON photo 16
33- 1718 John Street, Markham, ON photo 17
33- 1718 John Street, Markham, ON photo 18
33- 1718 John Street, Markham, ON photo 19
33- 1718 John Street, Markham, ON photo 20
33- 1718 John Street, Markham, ON photo 21
33- 1718 John Street, Markham, ON photo 22
33- 1718 John Street, Markham, ON photo 23
33- 1718 John Street, Markham, ON photo 24
33- 1718 John Street, Markham, ON photo 25
33- 1718 John Street, Markham, ON photo 26
33- 1718 John Street, Markham, ON photo 27
33- 1718 John Street, Markham, ON photo 28
33- 1718 John Street, Markham, ON photo 29
33- 1718 John Street, Markham, ON photo 30
33- 1718 John Street, Markham, ON photo 31
1 / 31

BUYER ADVANTAGE

Buy with confidence

Get a full-service approach built on strategy, strong negotiation, and clear guidance from offer to close.

  • Local Market Expertise
  • Broker-level Negotiation
  • Transparent Process
  • No-pressure Guidance

The right strategy depends on your goals, timing, budget, and the type of home you are buying. Get Your Buyer Snapshot.

About This Property

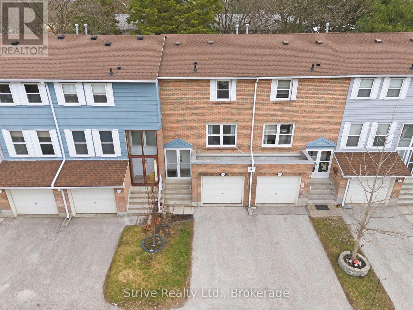
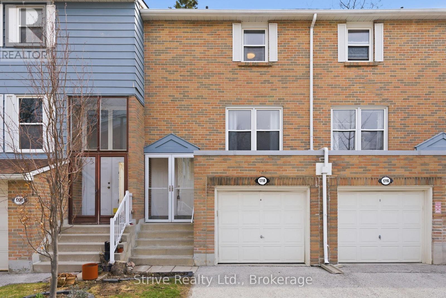
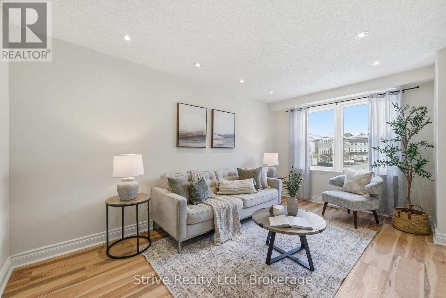
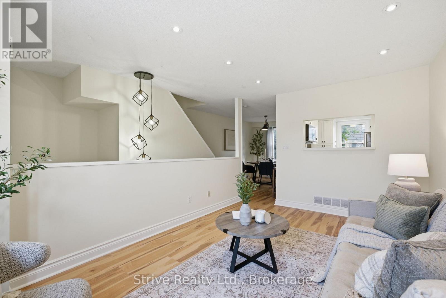
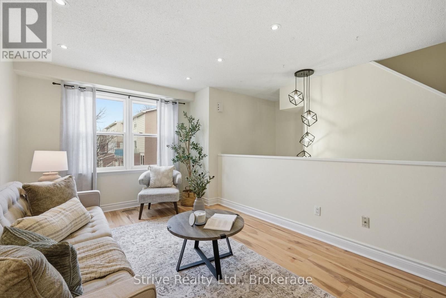
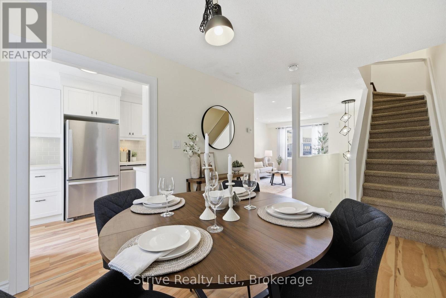
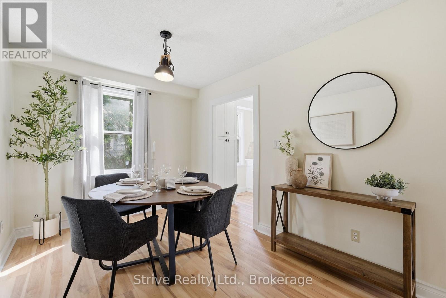
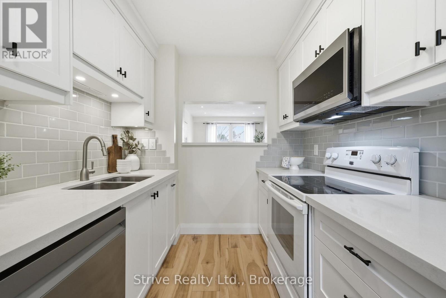
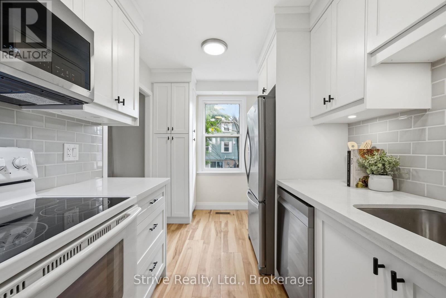
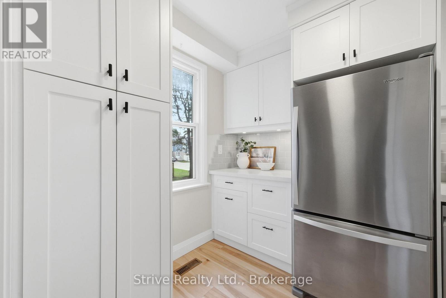
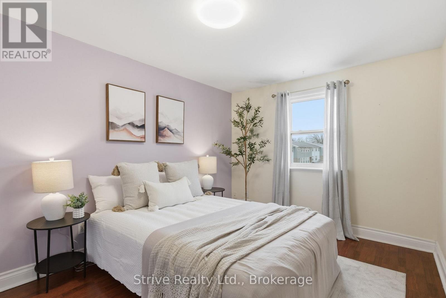
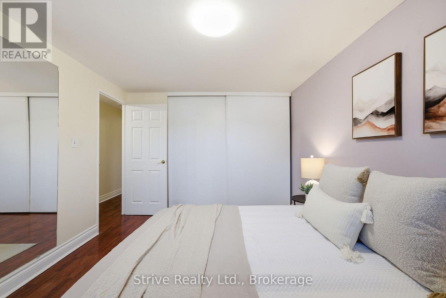
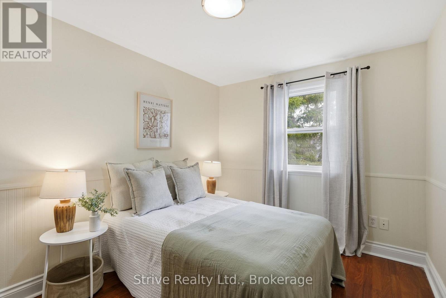
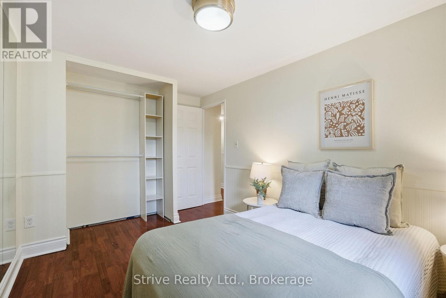
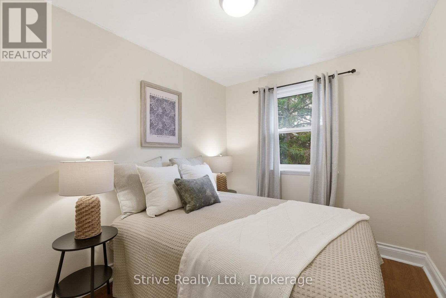
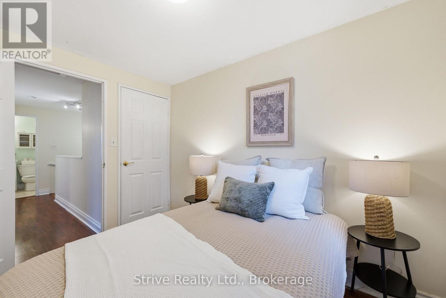
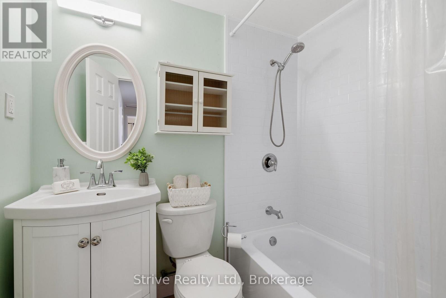
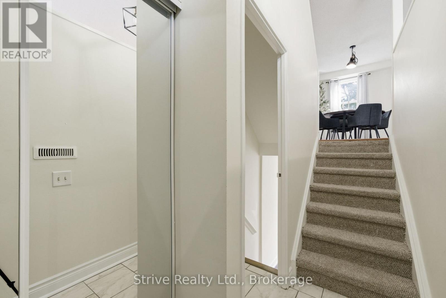
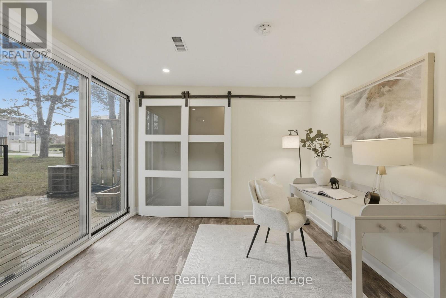
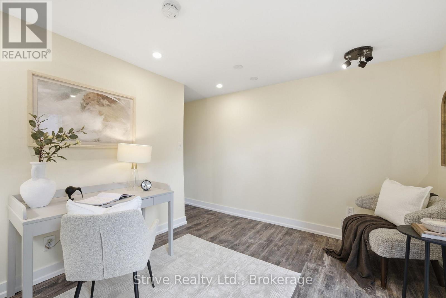
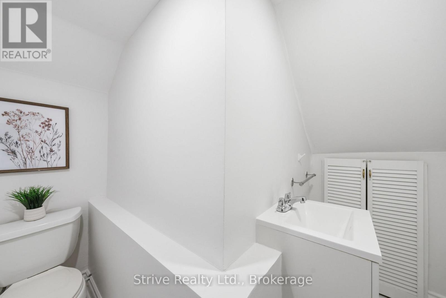
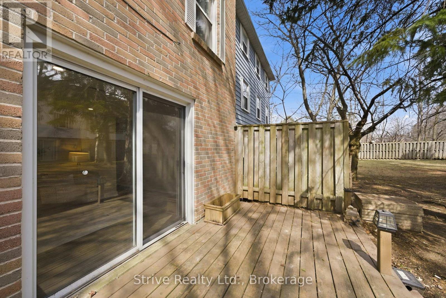
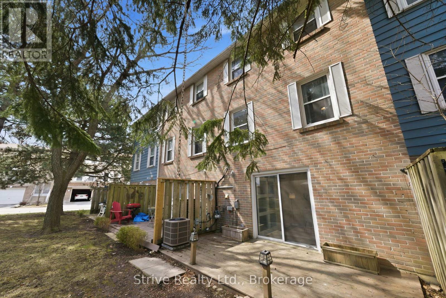
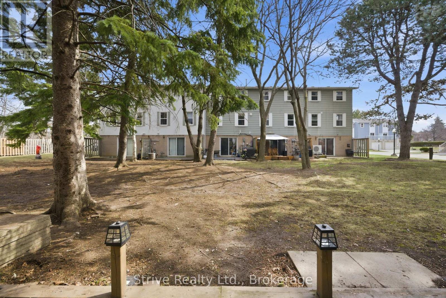
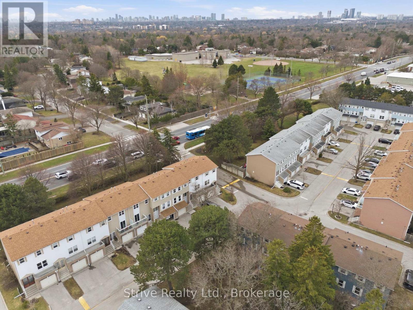
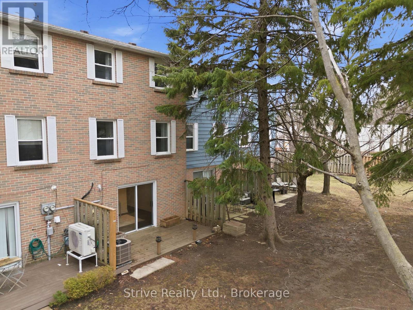
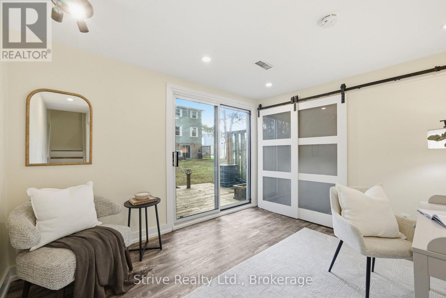
Bright & updated condo townhouse in popular Postwood Lane community with tasteful finishes and upgrades throughout. The main floor boasts a newly renovated modern kitchen complete with quartz countertops, pantry, custom backsplash, double undermounted sink, new appliances and a convenient serving window. Open concept living room with large window & dining area off of the kitchen complete this level. Upstairs offers 3 generous bedrooms with ample closet space as well as a recently updated 4-piece bathroom. The finished lower level with walkout to the deck & yard has a cozy and bright rec room, 2pc bath & laundry/utility room with laundry sink and extra storage. Unwind and enjoy the nice weather on the back patio overlooking the yard and mature trees. Enjoy year-round maintenance-free living without having to do any snow removal, lawn mowing or exterior maintenance yourself! Conveniently located close to the 404, 407, schools, parks, public transportation and golf. Recent updates include: fully renovated kitchen, upstairs bathroom, interior paint, light fixtures, , and flooring. You'll feel the warmth of a home that only comes from being lovingly enjoyed and maintained by a wonderful family for many years. (id:63604)

Key Facts

Type
Condo Townhouse
Beds
3
Baths
2
Size
1,000 sqft
Parking
2 total
Condo fee
$594

Highlights

  • Washer
  • Refrigerator
  • Dishwasher
  • Stove
  • Dryer
  • Microwave
  • Garage door opener
  • Water Heater
Property Details 14 details
Bedrooms
3 bedrooms
3 above grade
Bathrooms
2 bathrooms
1 partial
Parking
2 parking spaces
Garage
Living area
1,000 - 1,199 sq. ft.
Property
Single Family · Condo/Strata · Attached
Property subtype
Single Family
Structure type
Row / Townhouse
Ownership
Condo/Strata
Attached status
Attached
Storeys
2
Basement
Finished, Walk out
Heating
Forced air, Natural gas
Cooling
Central air conditioning
Fireplace
No
Taxes
$2,981.13

Interior features

WasherRefrigeratorDishwasherStoveDryerMicrowaveGarage door openerWater HeaterHardwood

Exterior features

Brick

Systems and association

WaterParking

Lot and water

Cul-de-sacCarpet FreeIn suite Laundry
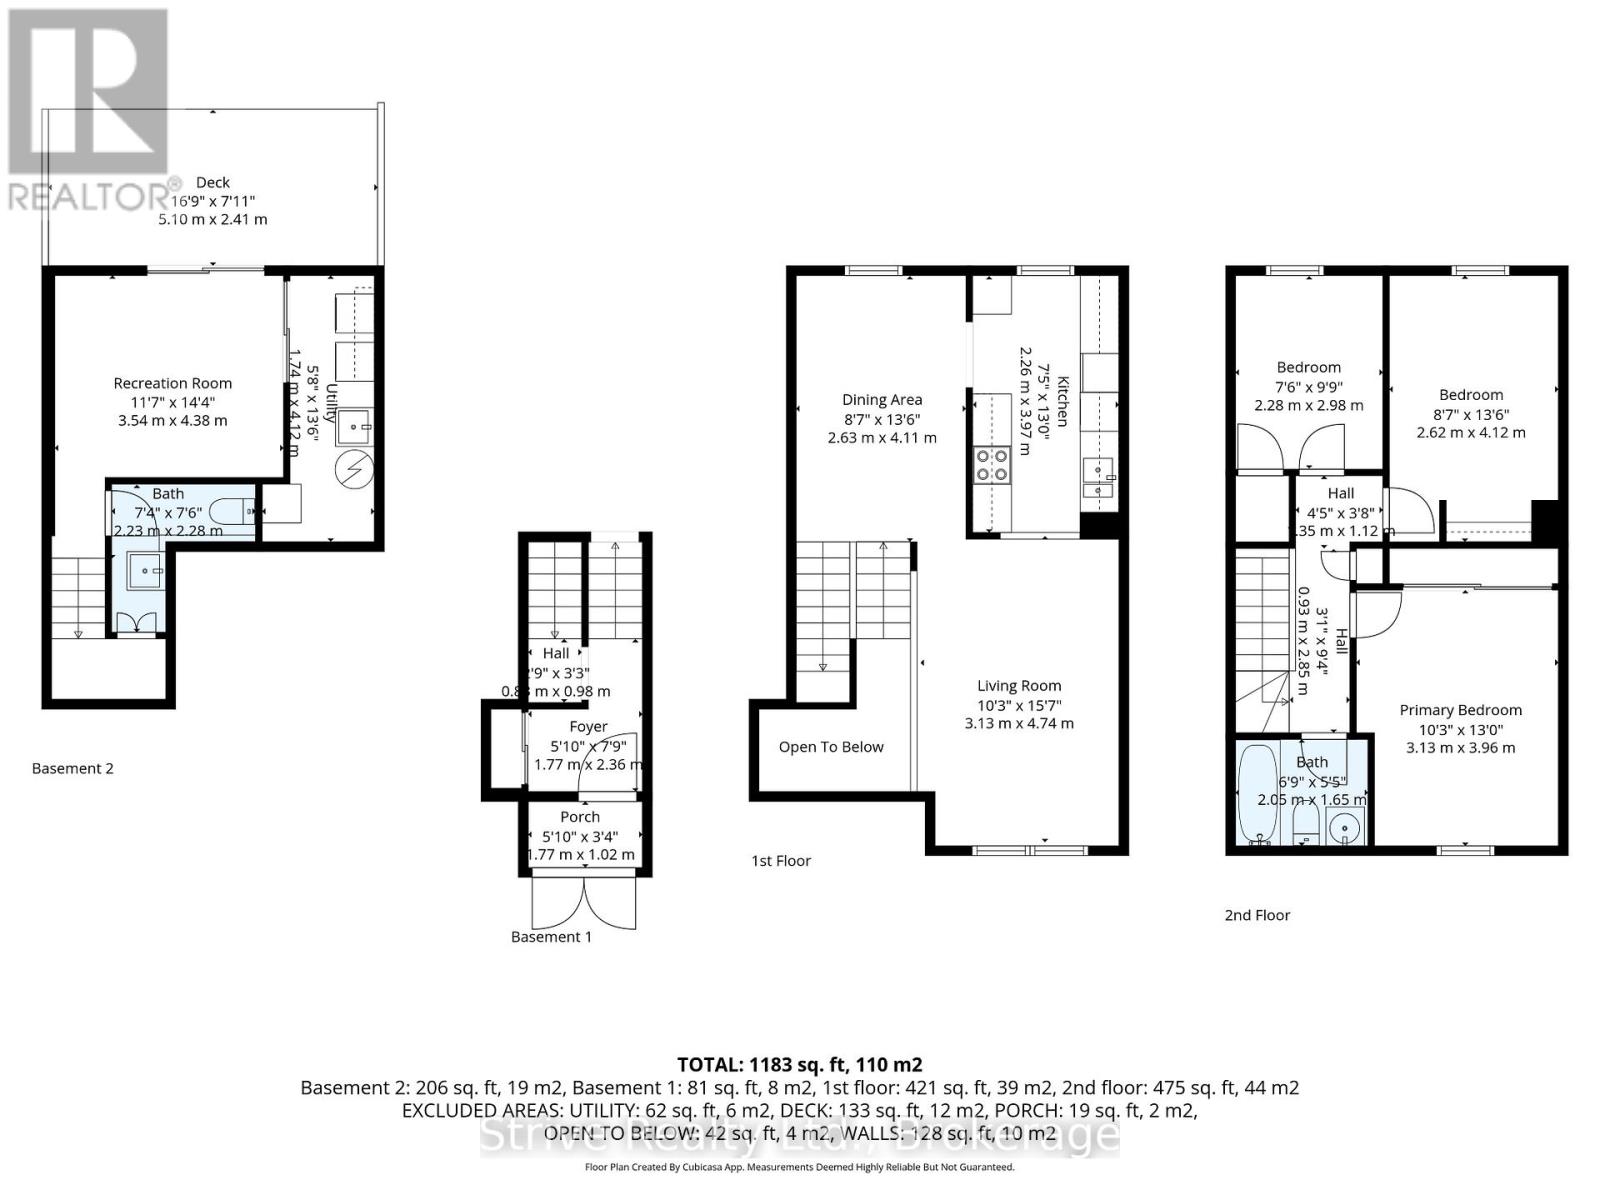
Rooms 8 rooms
Level
Room
Dimensions
Main level
Dining room
4.11 m x 2.63 m
Main level
Kitchen
3.97 m x 2.26 m
Second level
Bedroom 3
2.98 m x 2.28 m
Lower level
Recreational, Games room
4.38 m x 3.54 m
Main level
Living room
4.74 m x 3.13 m
Second level
Bedroom 2
4.12 m x 2.62 m
Second level
Primary Bedroom
3.96 m x 3.13 m
Lower level
Laundry room
4.12 m x 1.74 m

Virtual Tour & Media

Mortgage & Affordability Estimate monthly costs
Purchase price$698,800
Down paymentNot available
Mortgage amountNot available
Principal & interestNot available
Property taxesNot available
Condo/HOA feeNot available
Insurance/OtherNot available
UtilitiesNot available
Est. monthly totalNot available
Income needed (GDS 32%)Not available
Estimates only. Not financial advice. Rates, taxes and fees vary by lender and municipality.

Saved Properties

Keep This One Handy

Save this listing, compare it later, or open your saved properties dashboard.

Manage Saved Searches
Map is approximate.

Neighbourhood

Area
Bayview Fairway-Bayview Country Club Estates
City
Markham
Postal code
L3T 1Y9
Nearby
Cross Streets: Leslie & John. ** Directions: John St West of Leslie.