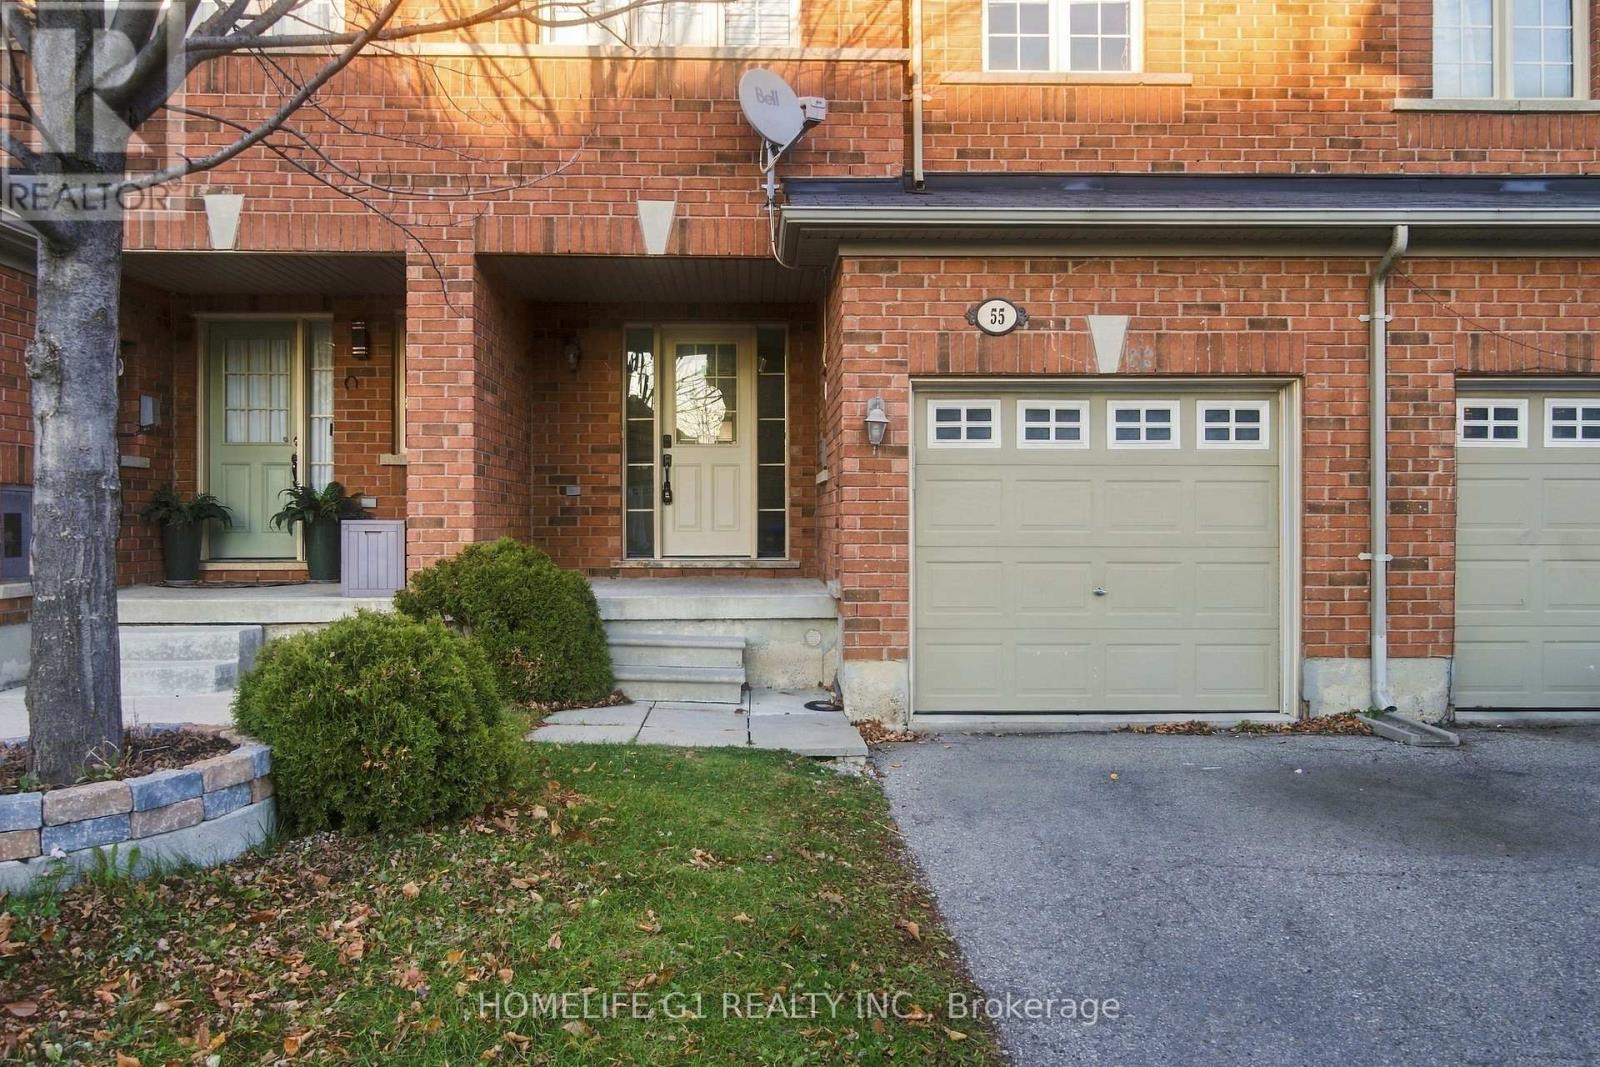
33 Adam Street
BUYER ADVANTAGE
Buy with confidence
Get a full-service approach built on strategy, strong negotiation, and clear guidance from offer to close.
- Local Market Expertise
- Broker-level Negotiation
- Transparent Process
- No-pressure Guidance

The right strategy depends on your goals, timing, budget, and the type of home you are buying. Get Your Buyer Snapshot.
About This Property
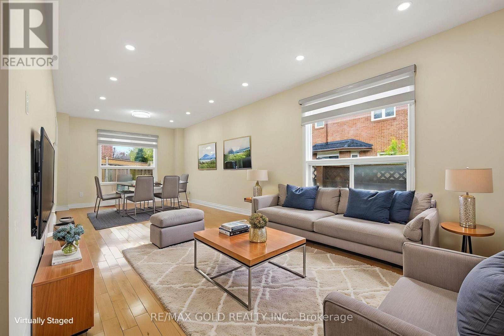
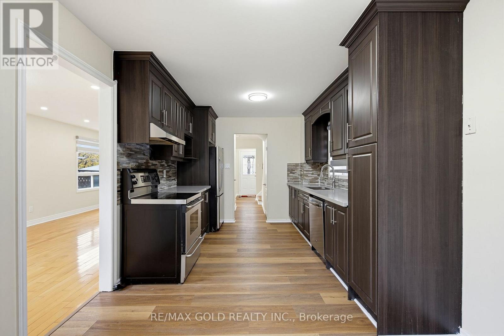
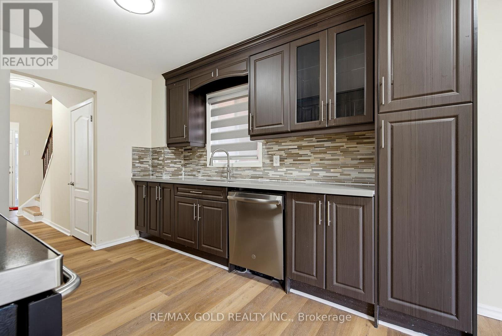
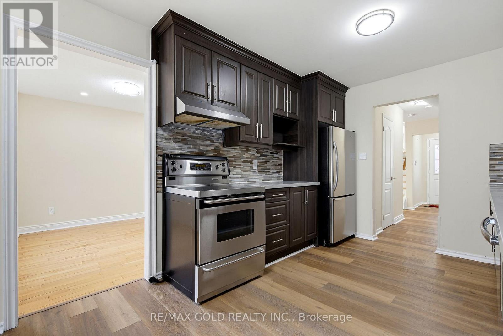
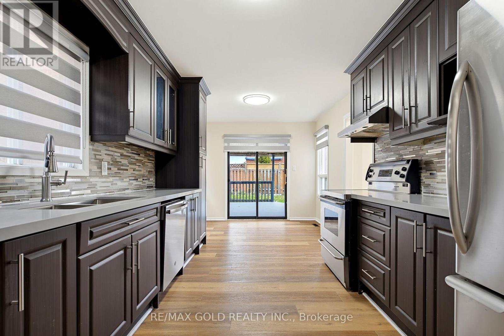
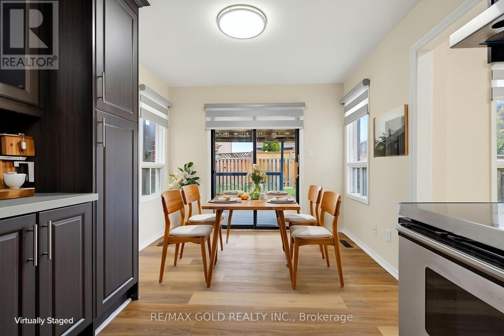
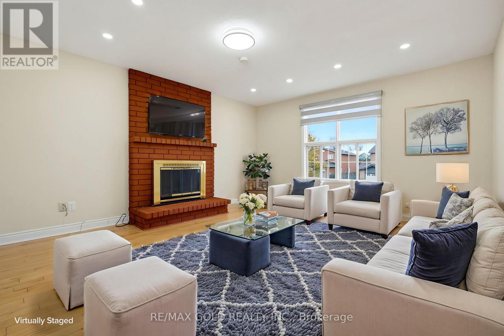
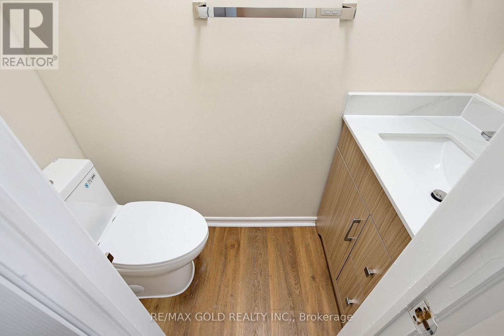
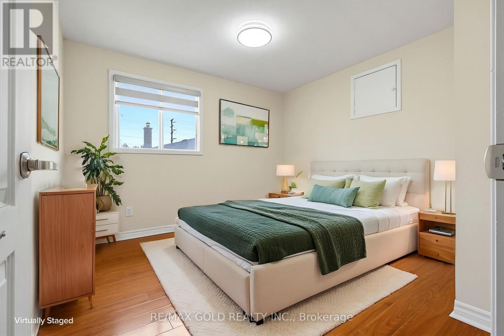
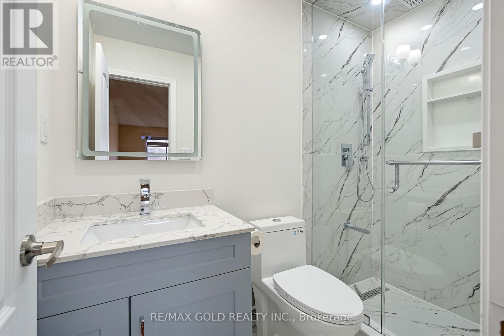
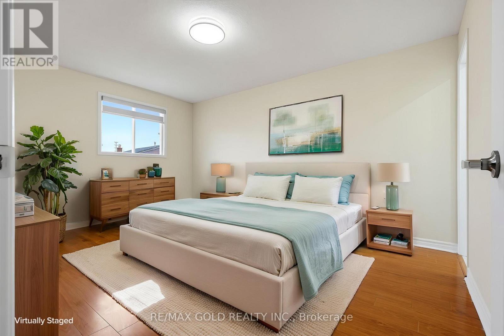
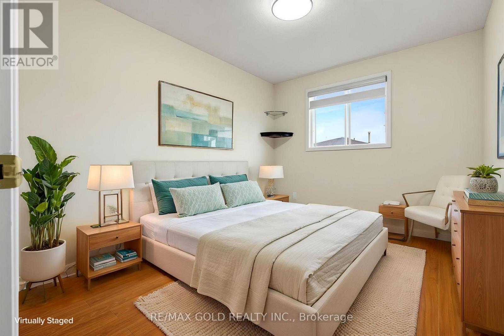
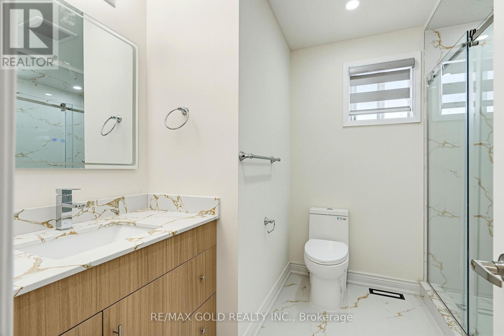
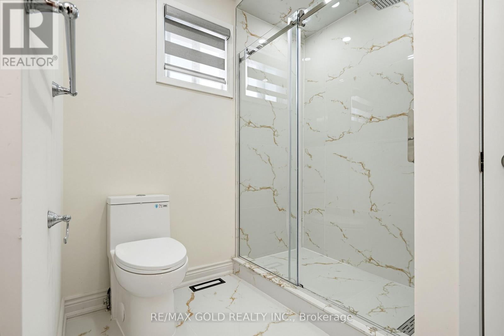
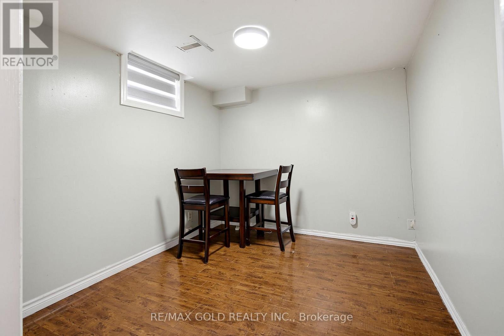
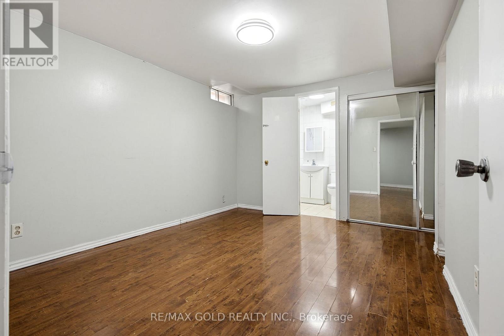
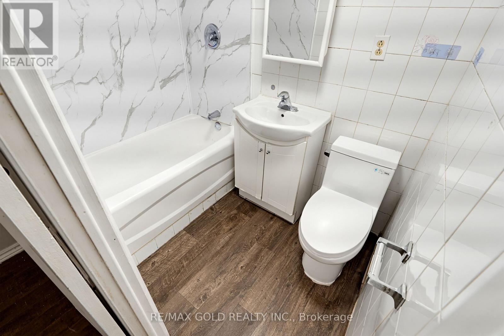
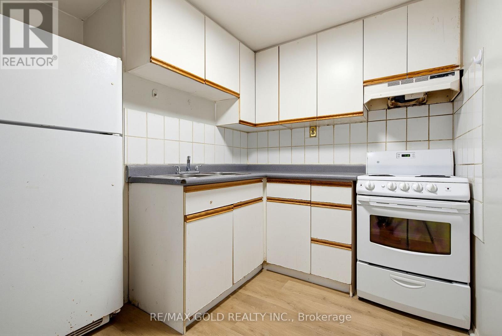
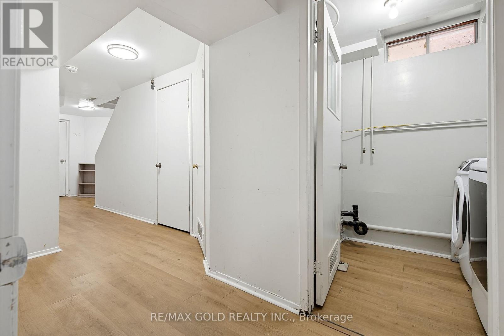
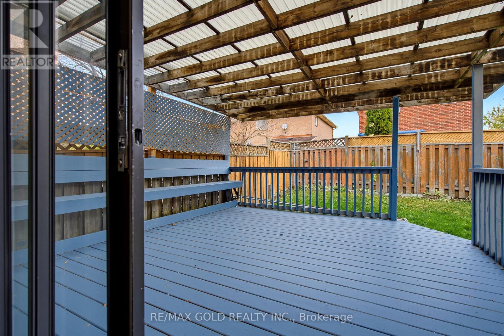
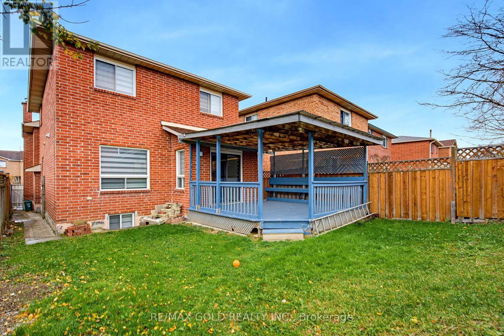
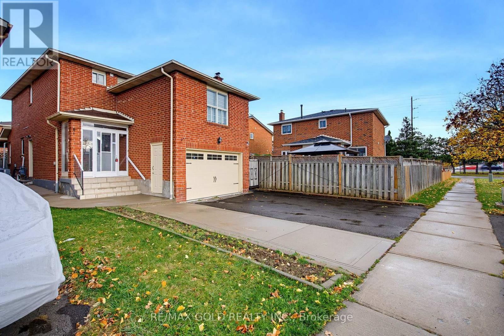
Welcome to this beautifully renovated 3+1 bedroom detached home with finished basement in the highly sought-after Heart Lake community of Brampton! Perfect for growing families, this move-in-ready gem features thousands of dollars in premium upgrades, including 4 brand-new washrooms with high-end fixtures and finishes, upgraded flooring, stylish pot lights, modern electrical fixtures, fresh paint, and custom roller Zebra blinds throughout. Enjoy a bright, spacious, and functional layout featuring separate living and dining rooms, along with a separate family room. The beautifully updated kitchen boasts a brand-new countertop, undermount sink, modern faucet, and much more. Additional highlights include a private extended driveway, a premium lot, and numerous upgrades throughout. Ideally located just steps from top-rated schools, community centres, the library, parks, shopping, and public transit. Vacant and ready for immediate possession! An incredible opportunity to own a fully upgraded home in a fantastic family-friendly neighbourhood. Too many upgrades to list - A Must See! Don't Miss Out! (id:63604)
Key Facts
Highlights
- Dishwasher
- Dryer
- Two stoves
- Two Washers
- Two Refrigerators
Property Details
Interior features
Exterior features
Virtual Tour & Media
Mortgage & Affordability
Saved Properties
Keep This One Handy
Save this listing, compare it later, or open your saved properties dashboard.
Neighbourhood
- Area
- Heart Lake West
- City
- Brampton
- Postal code
- L6Z 2S2
- Nearby
- Bovaird/Kennedy
Save This Property
Keep this home handy, return to it anytime, and let us know how to reach you about this listing.
We use this email only to connect your saved properties and saved searches.
Other Available Options
Similar Listings
Listings from our database that match closely.