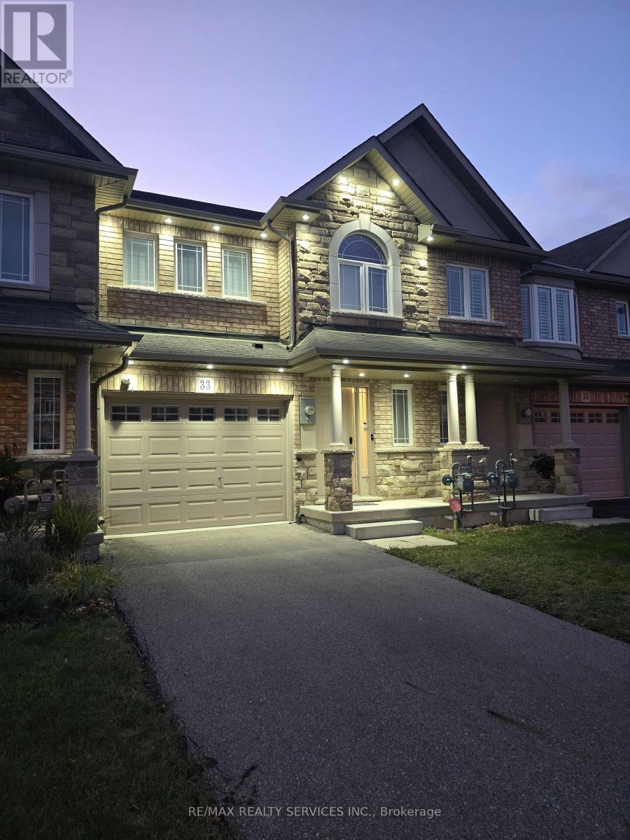
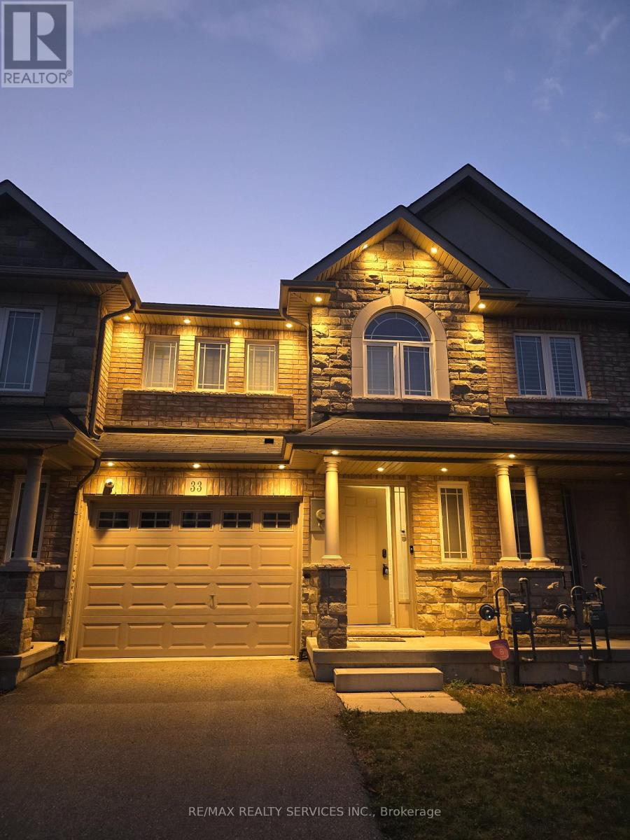
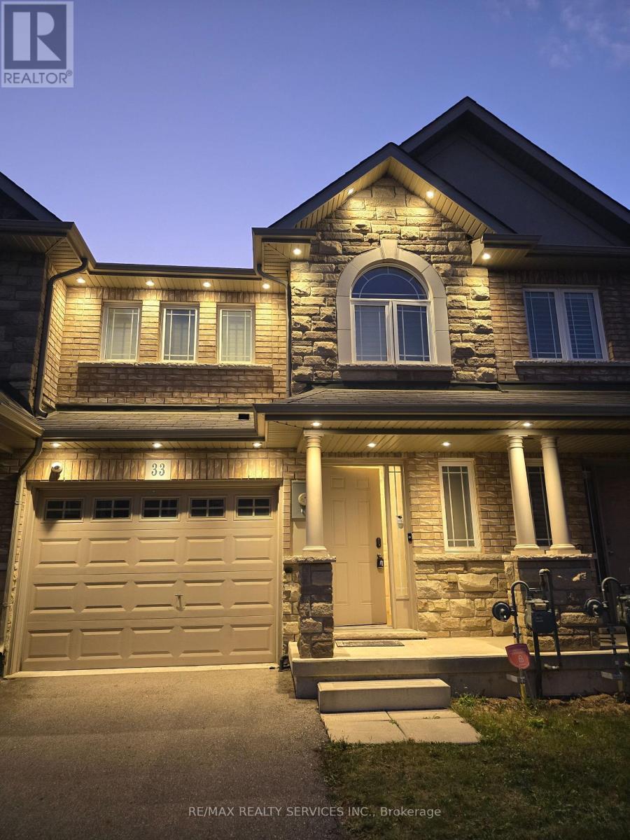
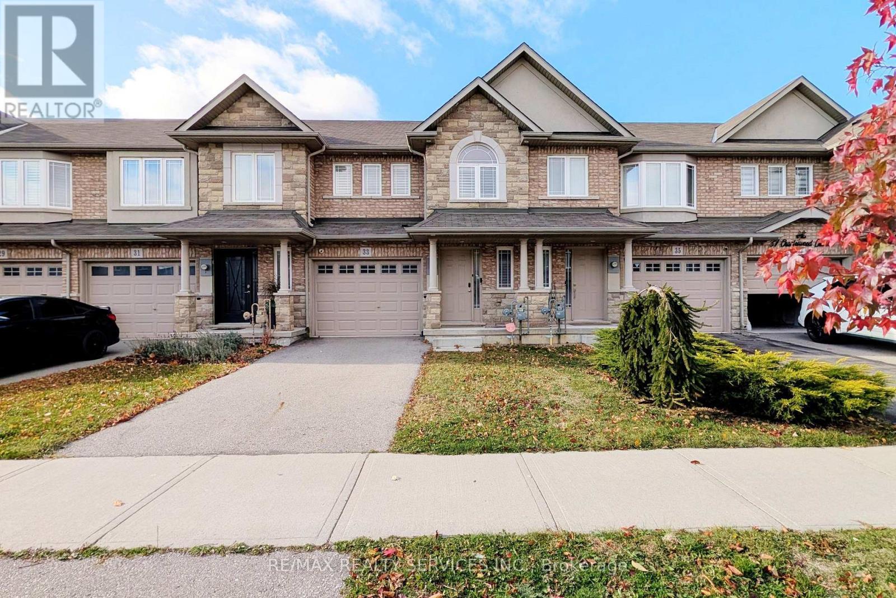
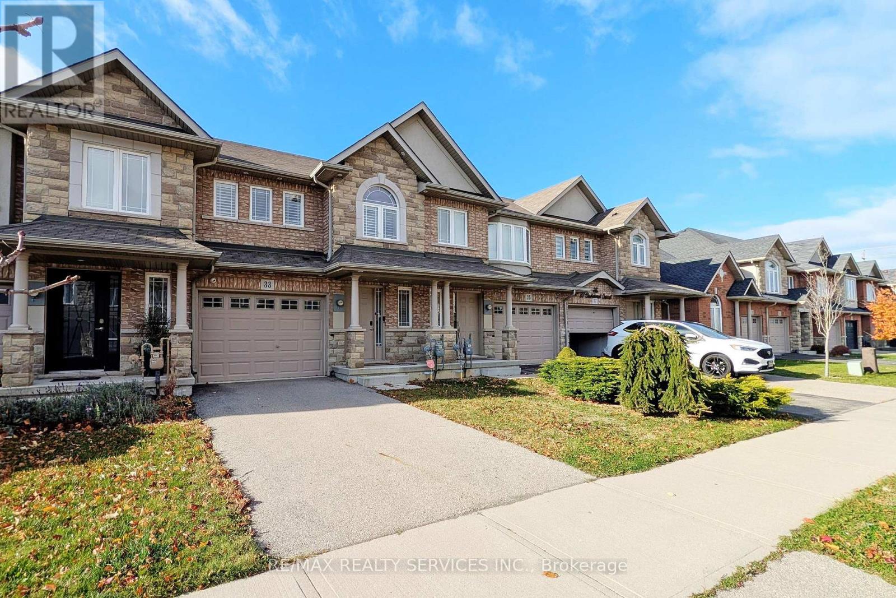
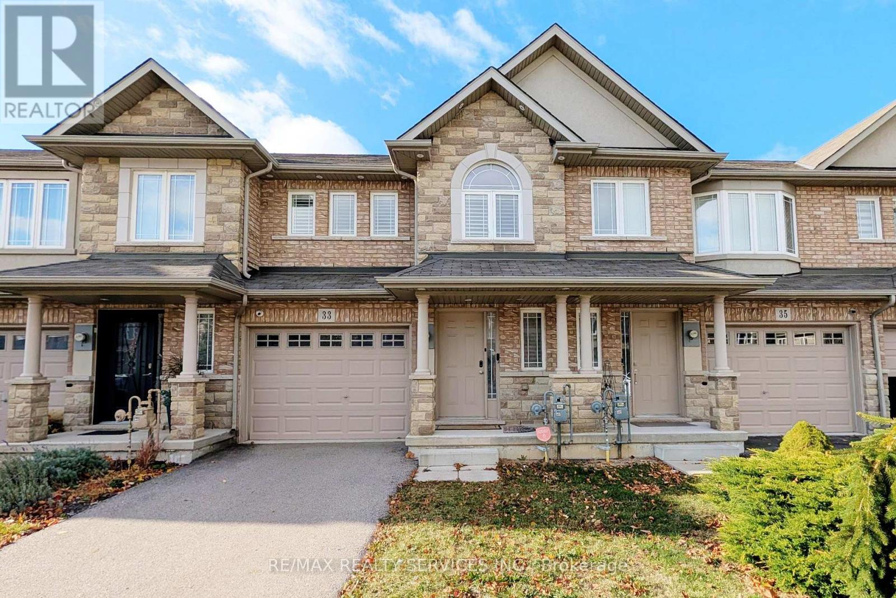
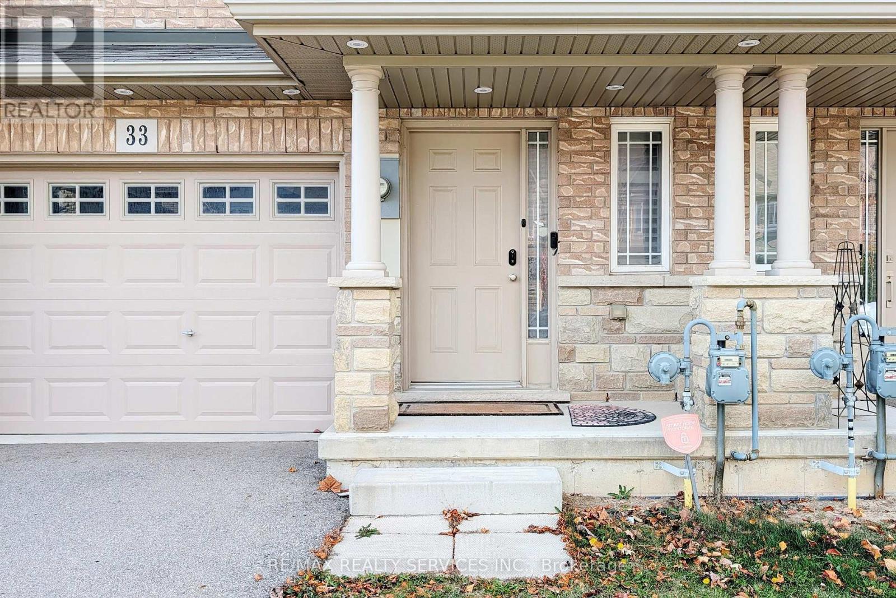
33 Charleswood Crescent
BUYER ADVANTAGE
Buy with confidence
Get a full-service approach built on strategy, strong negotiation, and clear guidance from offer to close.
- Local Market Expertise
- Broker-level Negotiation
- Transparent Process
- No-pressure Guidance

The right strategy depends on your goals, timing, budget, and the type of home you are buying. Get Your Buyer Snapshot.
About This Property
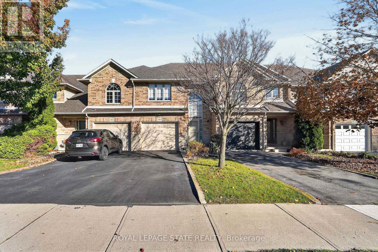
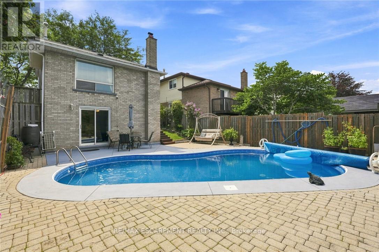
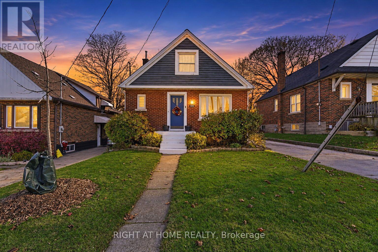
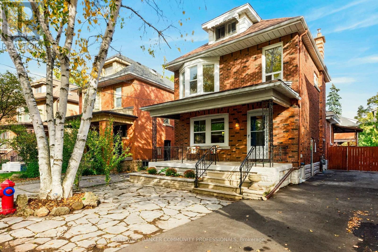
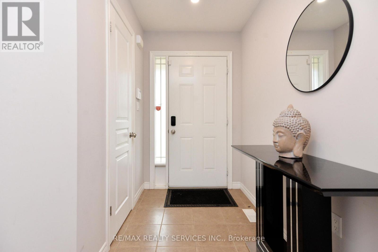
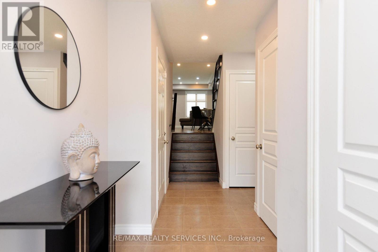
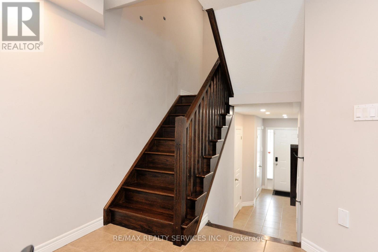
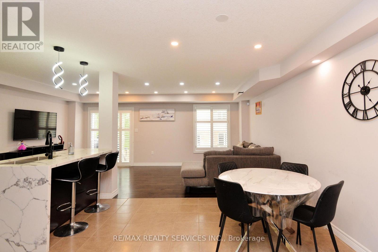
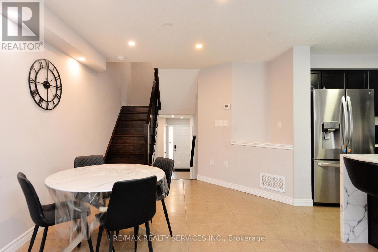
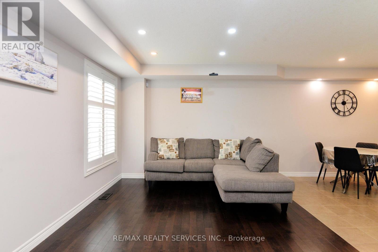
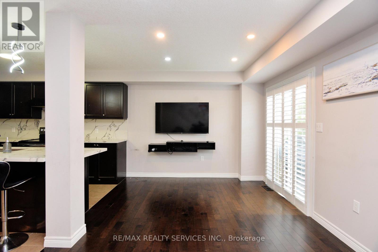
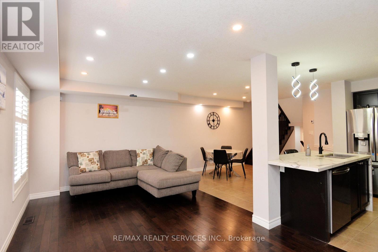
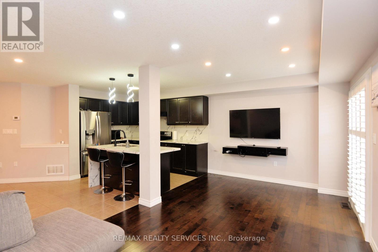
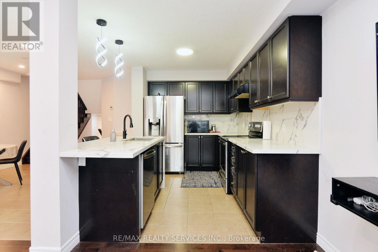
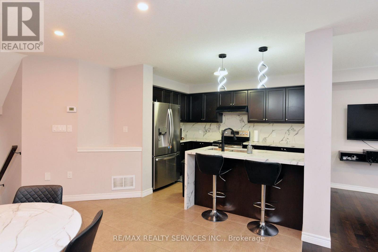
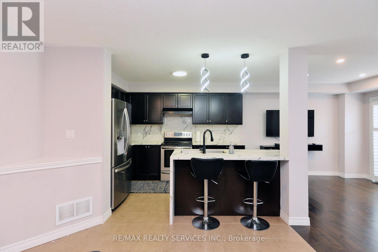
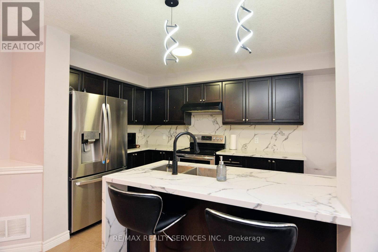
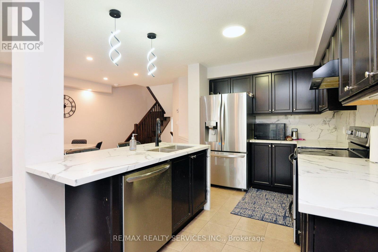
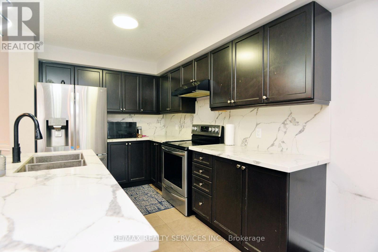
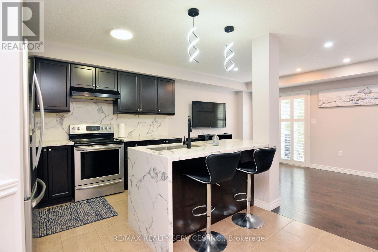
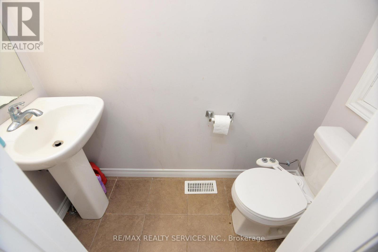
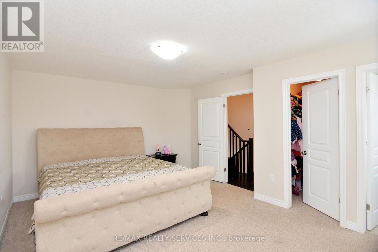
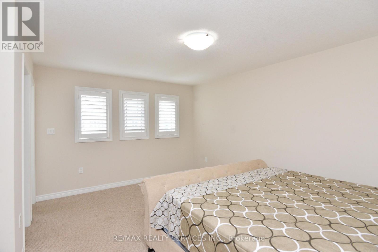
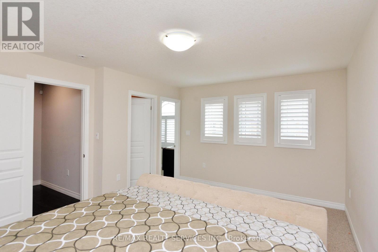
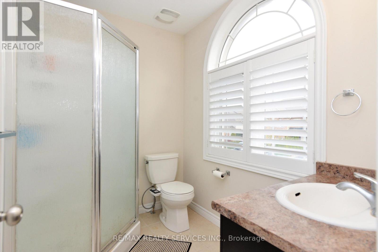
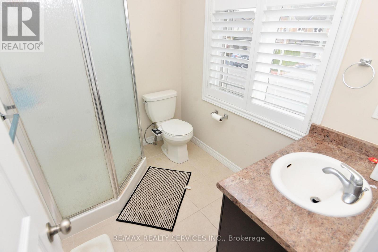
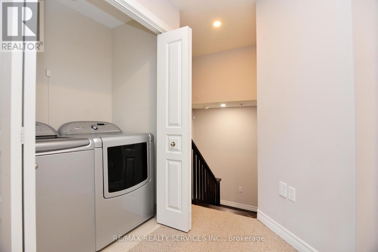
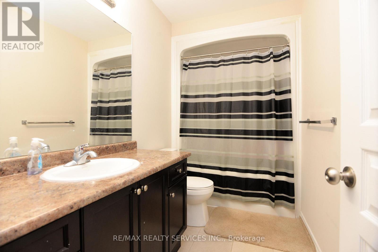
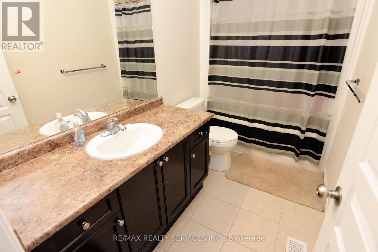
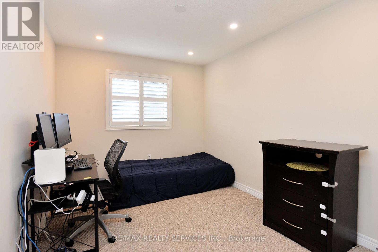
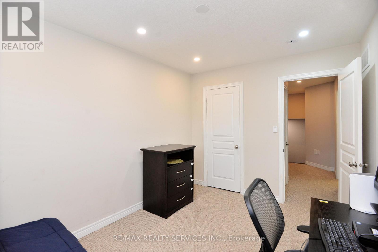
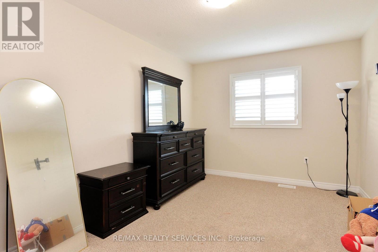
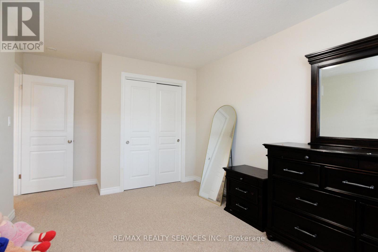
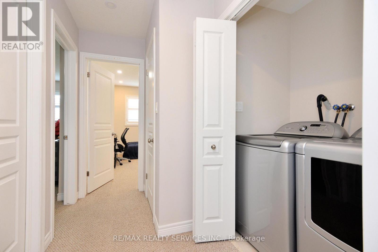
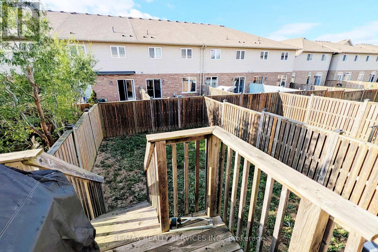
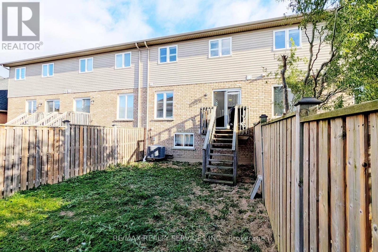
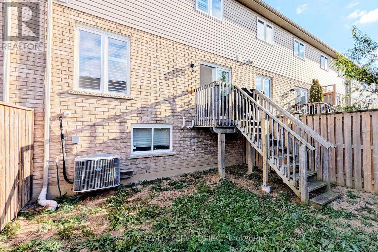
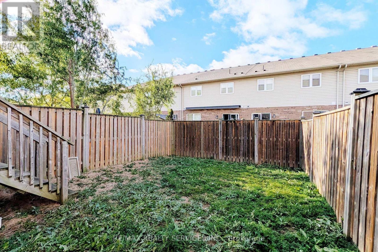
Welcome to 33 Charleswood Crescent-an exceptional opportunity to own a beautifully maintained freehold townhouse in a desirable Hamilton neighbourhood! This spacious and functional two-storey home offers the perfect combination of comfort, convenience, and modern family living. Step inside to a bright and inviting layout illuminated by smart-switch controlled pot lights both inside and outside, designed for both everyday living and entertaining. The main floor features generous principal rooms, providing plenty of space to relax, host family and friends, and enjoy day-to-day life. The well-appointed kitchen boasts upgraded quartz countertops for a sleek, modern touch and excellent functionality, complemented by a comfortable dining area and inviting living space. Upstairs, the home features a spacious primary bedroom with the comfort and privacy buyers are looking for, along with additional well-sized bedrooms ideal for family members, guests, a home office, or growing households. Multiple bathrooms add convenience and flexibility for busy family life. The lower level provides additional space and exciting potential to customize according to your needs-whether you envision a recreation room, home gym, office, additional storage, or future finished living space. Enjoy the convenience of an attached garage and private driveway parking. Situated in a family-friendly community, this home is ideally located just an easy 5-to-10-minute walk to Shannen Koostachin Elementary School and Our Lady of the Assumption Catholic Elementary School, and a 12-to-15-minute walk (or 3-minute drive) to Walmart Supercentre, parks, restaurants, public transit, and everyday amenities, with convenient access to major routes for commuters. Whether you're a first-time buyer, young family, downsizer, or investor, this property offers an outstanding opportunity to enjoy space, location, and value in Hamilton. (id:63604)
Key Facts
Highlights
- Washer
- Refrigerator
- Dishwasher
- Stove
- Range
- Dryer
- Microwave
- Window Coverings
- Garage door opener
- Garage door opener remote(s)
- Water Heater
Property Details
Interior features
Exterior features
Systems and association
Lot and water
Rooms
Mortgage & Affordability
Saved Properties
Keep This One Handy
Save this listing, compare it later, or open your saved properties dashboard.
Neighbourhood
- Area
- Rural Glanbrook
- City
- Hamilton
- Postal code
- L0R 1P0
- Nearby
- Cross Streets: Rymal Rd E to Fletcher Rd to Bellagio Ave to Charleswood Cres. ** Directions: Rymal Rd E to Fletcher Rd to Bellagio Ave toCharleswood Cres.
Save This Property
Keep this home handy, return to it anytime, and let us know how to reach you about this listing.
We use this email only to connect your saved properties and saved searches.
Other Available Options
Similar Listings
Listings from our database that match closely.