
33 Ferguson Street

Toronto, ONTownhouse
$799,000
MLS® E13833470
Townhouse4 beds3 baths2 total
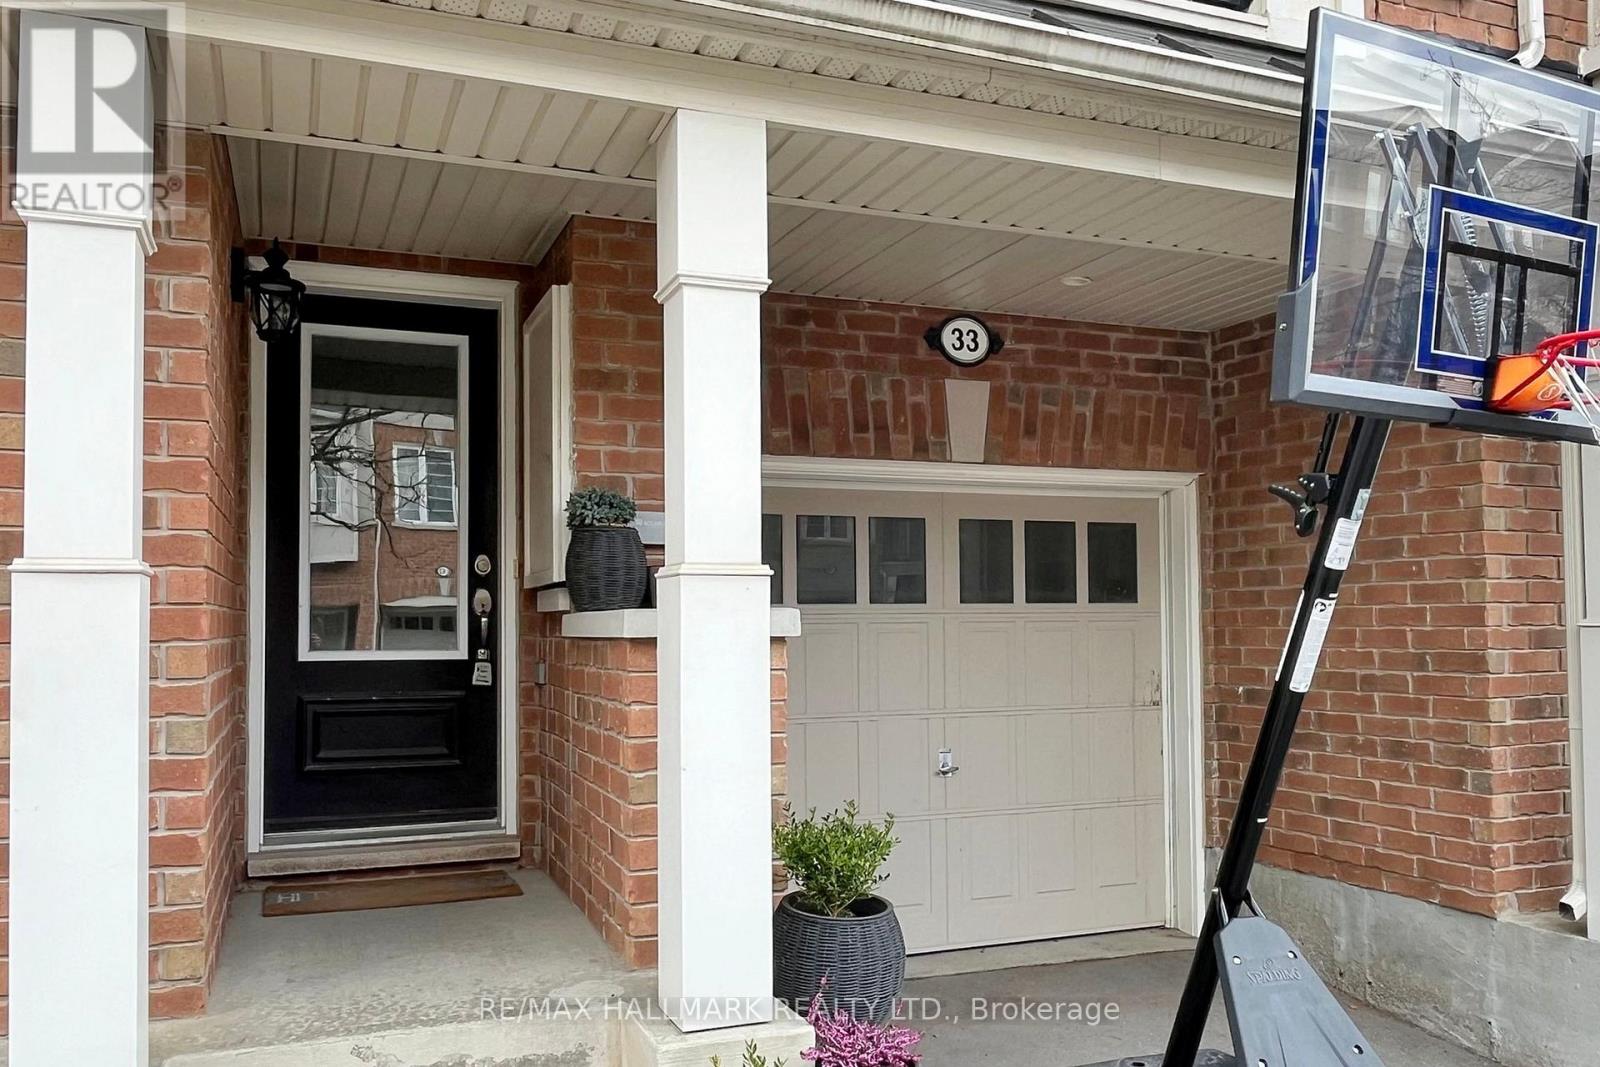
33 Ferguson Street, Toronto, ON photo 1
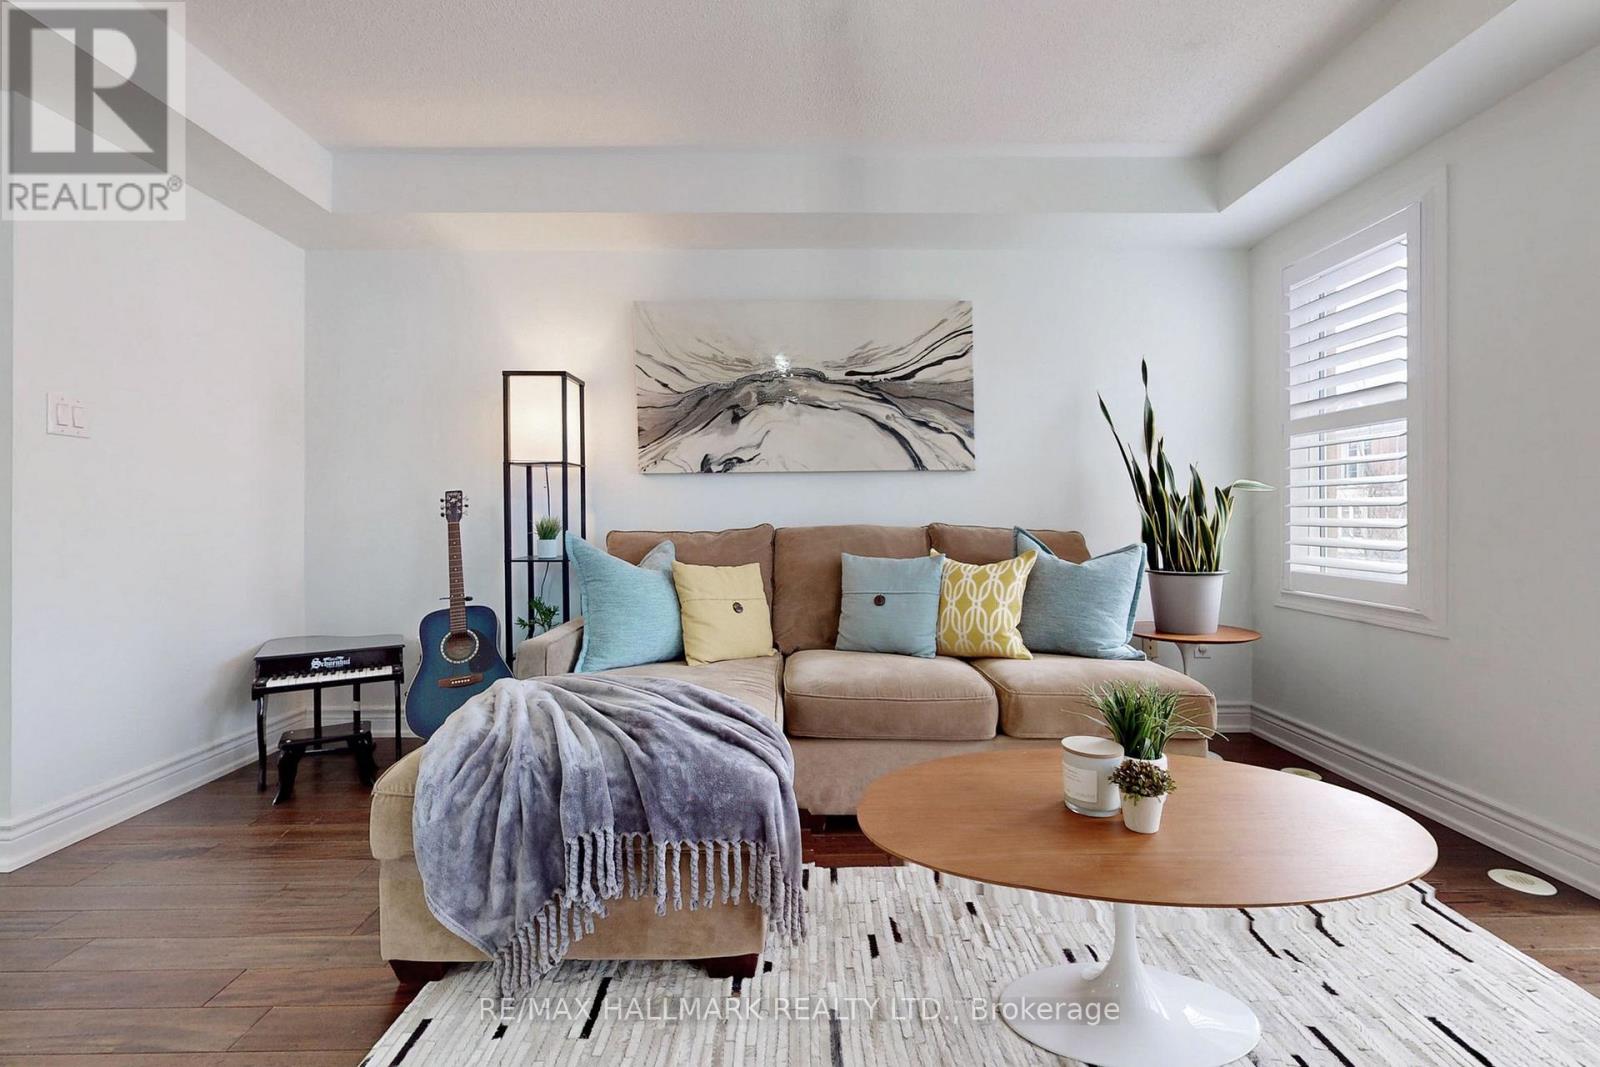
33 Ferguson Street, Toronto, ON photo 2
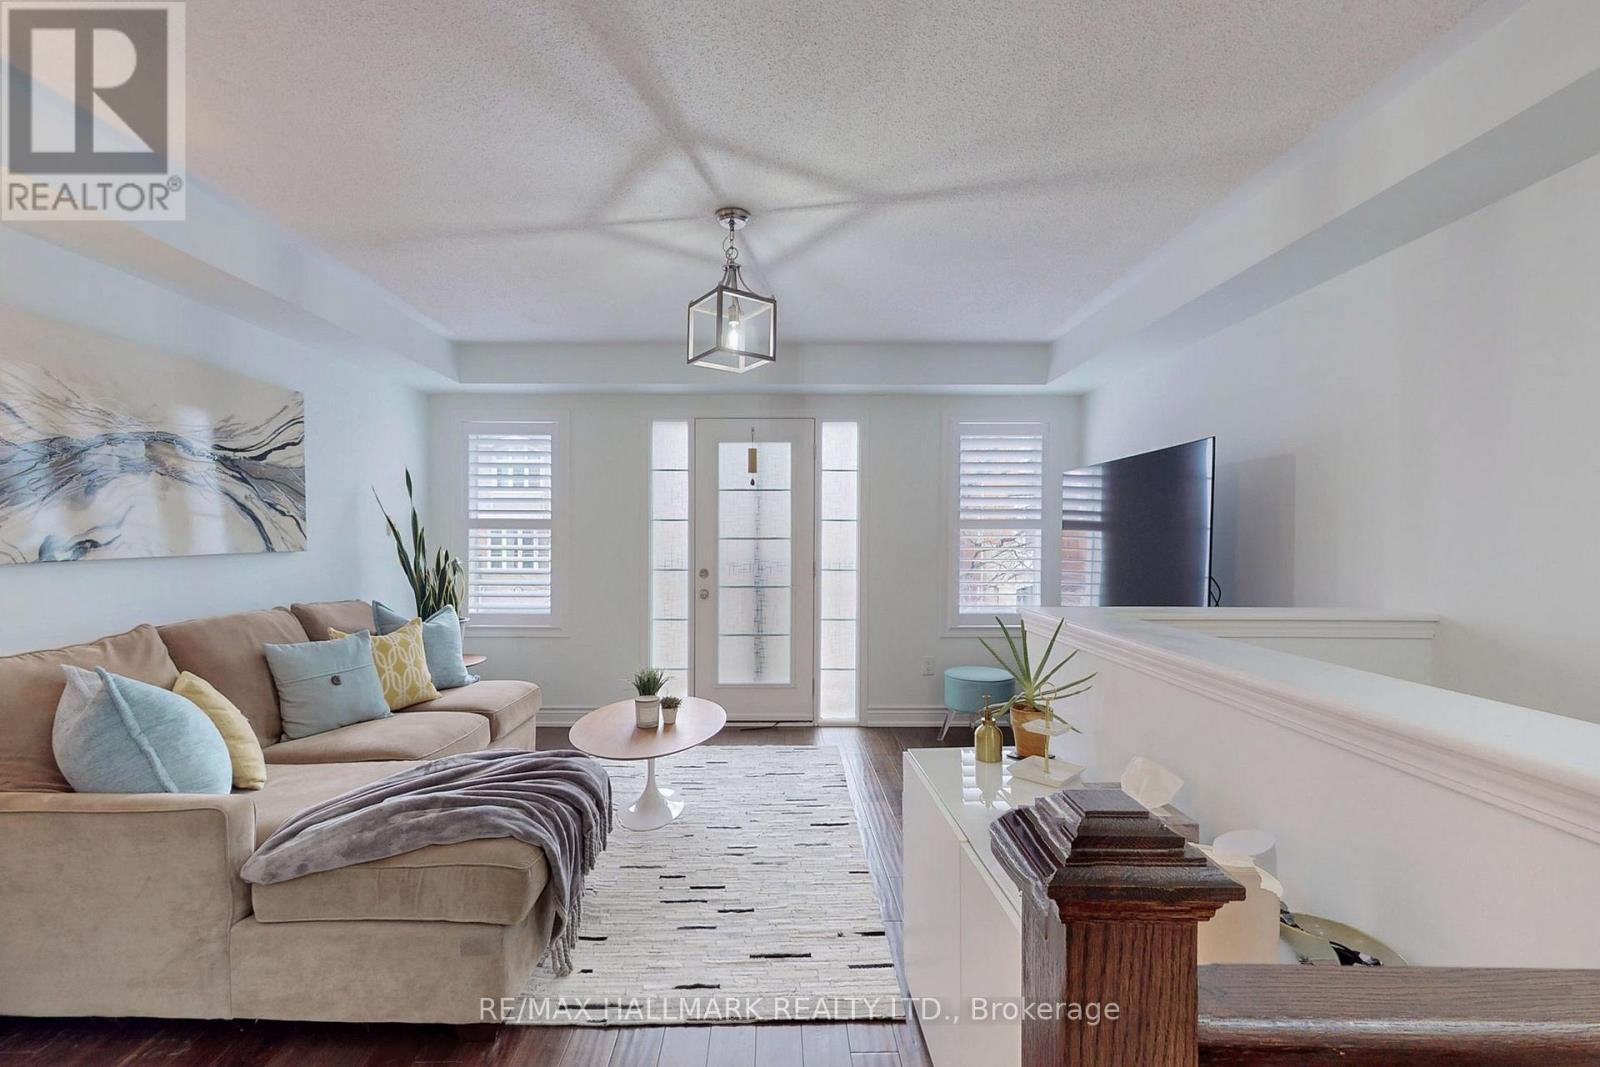
33 Ferguson Street, Toronto, ON photo 3
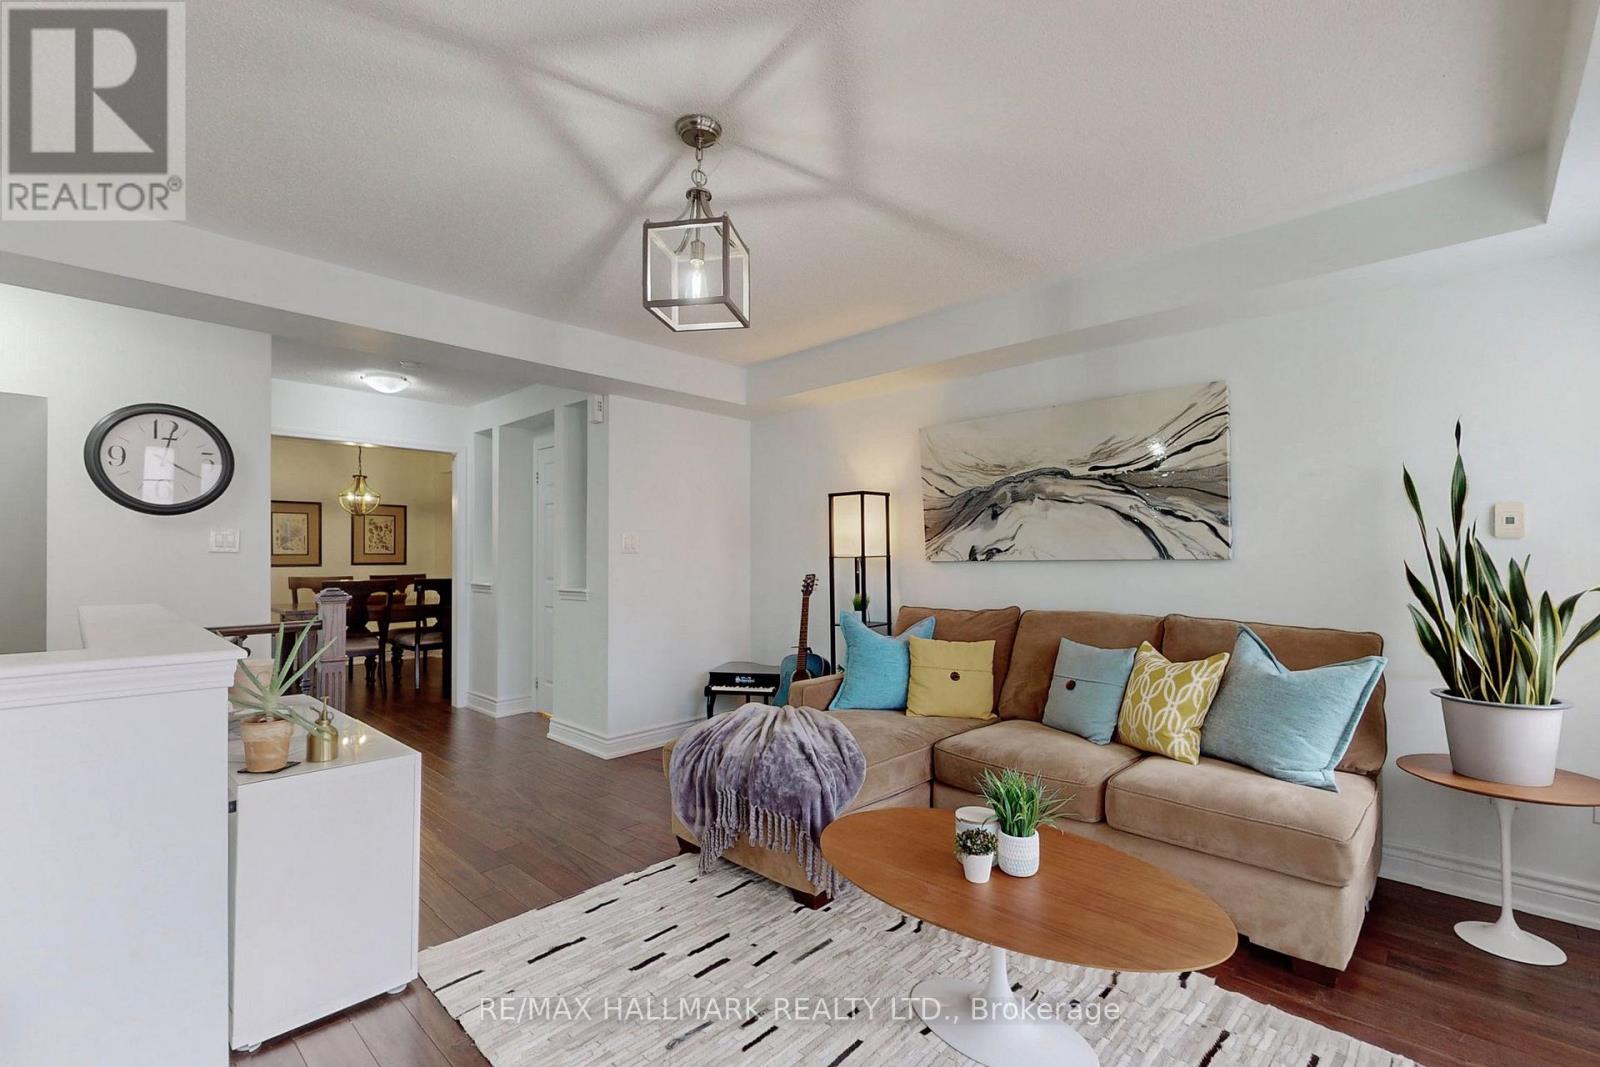
33 Ferguson Street, Toronto, ON photo 4
33 Ferguson Street, Toronto, ON photo 5
33 Ferguson Street, Toronto, ON photo 6
33 Ferguson Street, Toronto, ON photo 7
33 Ferguson Street, Toronto, ON photo 8
33 Ferguson Street, Toronto, ON photo 9
33 Ferguson Street, Toronto, ON photo 10
33 Ferguson Street, Toronto, ON photo 11
33 Ferguson Street, Toronto, ON photo 12
33 Ferguson Street, Toronto, ON photo 13
33 Ferguson Street, Toronto, ON photo 14
33 Ferguson Street, Toronto, ON photo 15
33 Ferguson Street, Toronto, ON photo 16
33 Ferguson Street, Toronto, ON photo 17
33 Ferguson Street, Toronto, ON photo 18
33 Ferguson Street, Toronto, ON photo 19
33 Ferguson Street, Toronto, ON photo 20
33 Ferguson Street, Toronto, ON photo 21
33 Ferguson Street, Toronto, ON photo 22
33 Ferguson Street, Toronto, ON photo 23
33 Ferguson Street, Toronto, ON photo 24
33 Ferguson Street, Toronto, ON photo 25
33 Ferguson Street, Toronto, ON photo 26
33 Ferguson Street, Toronto, ON photo 27
33 Ferguson Street, Toronto, ON photo 28
33 Ferguson Street, Toronto, ON photo 29
33 Ferguson Street, Toronto, ON photo 30
33 Ferguson Street, Toronto, ON photo 31
33 Ferguson Street, Toronto, ON photo 32
33 Ferguson Street, Toronto, ON photo 33
33 Ferguson Street, Toronto, ON photo 34
33 Ferguson Street, Toronto, ON photo 35
33 Ferguson Street, Toronto, ON photo 36
33 Ferguson Street, Toronto, ON photo 37
33 Ferguson Street, Toronto, ON photo 38
33 Ferguson Street, Toronto, ON photo 39
33 Ferguson Street, Toronto, ON photo 40
1 / 40

BUYER ADVANTAGE

Buy with confidence

Get a full-service approach built on strategy, strong negotiation, and clear guidance from offer to close.

  • Local Market Expertise
  • Broker-level Negotiation
  • Transparent Process
  • No-pressure Guidance

The right strategy depends on your goals, timing, budget, and the type of home you are buying. Get Your Buyer Snapshot.

About This Property

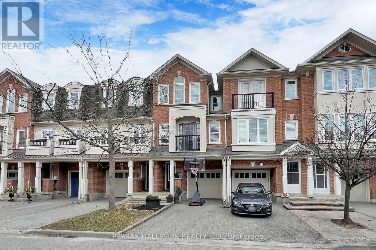
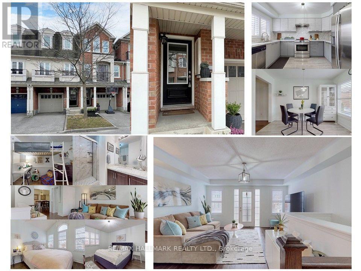
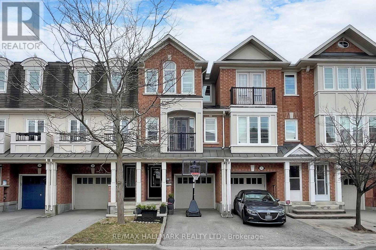
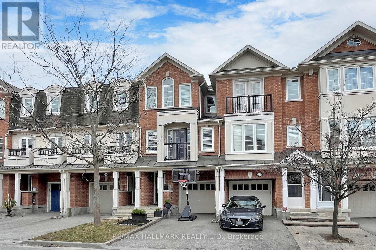
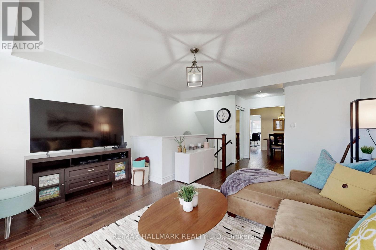
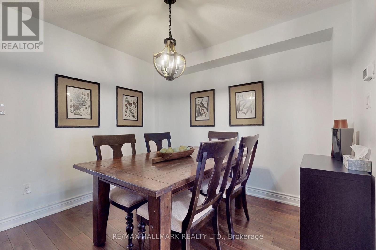
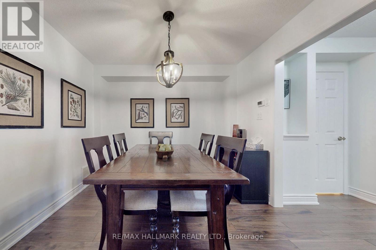
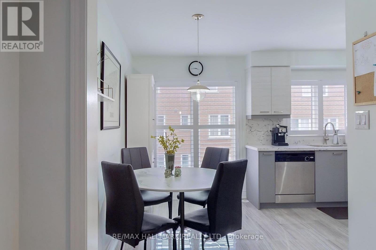
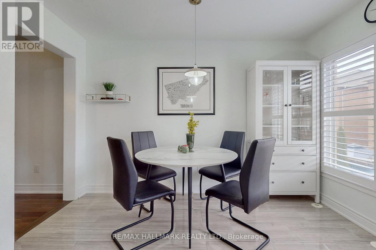
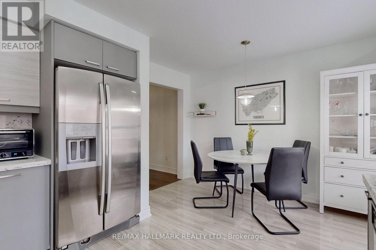
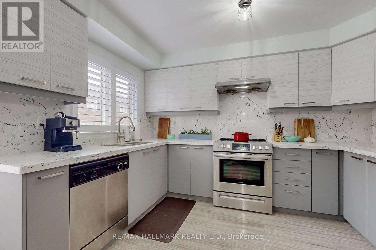
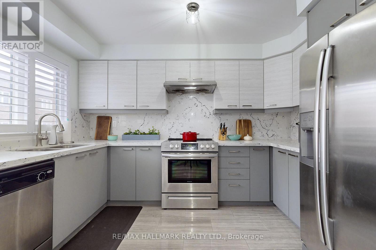
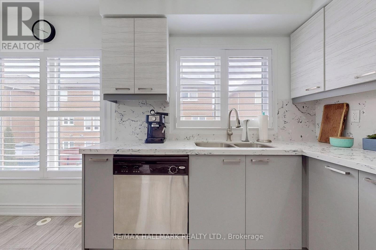
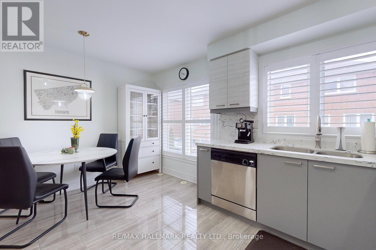
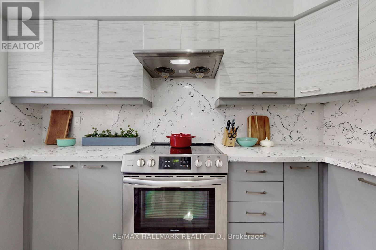
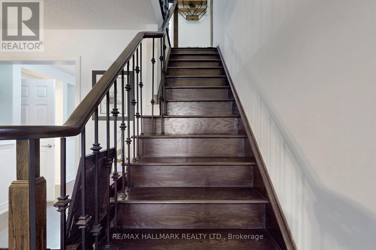
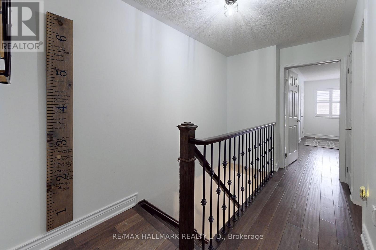
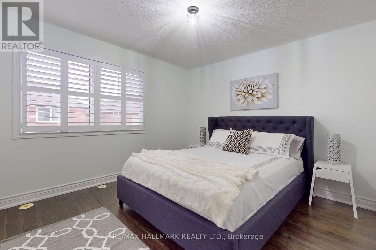
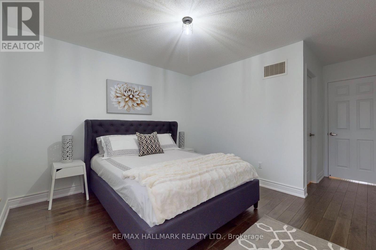
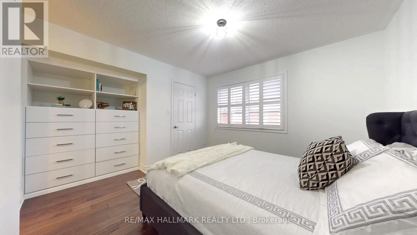
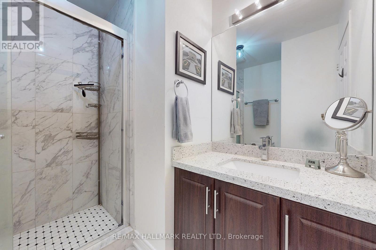
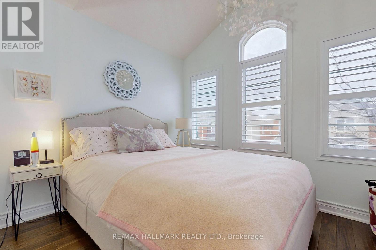
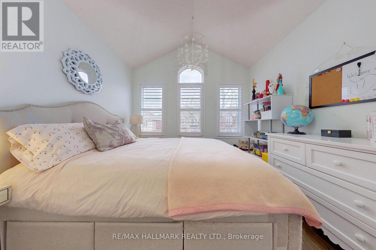
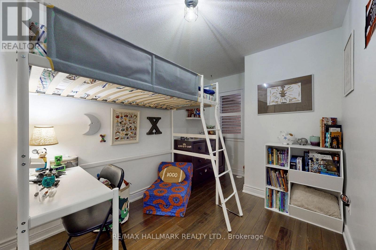
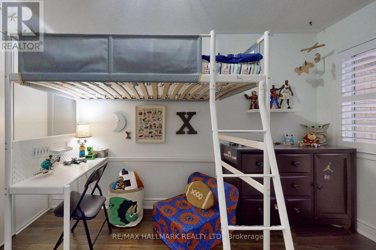
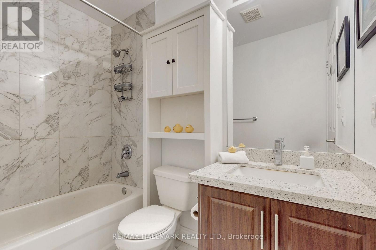
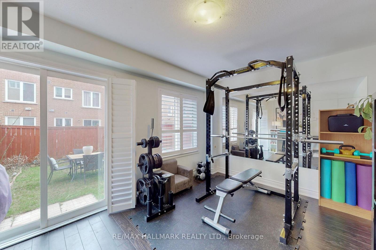
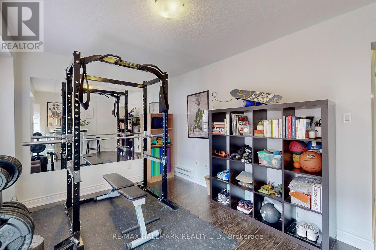
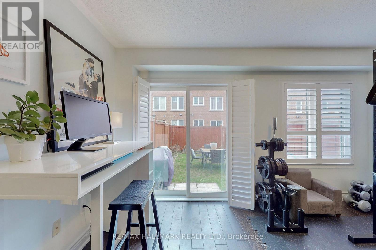
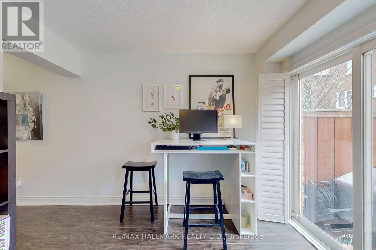
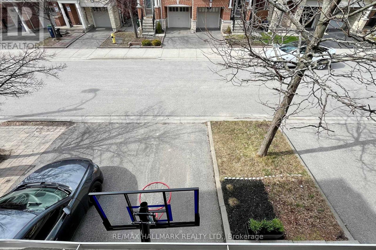
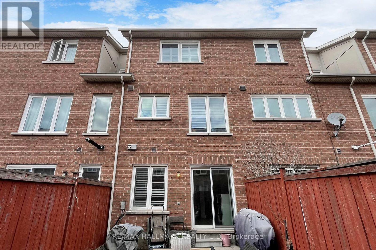
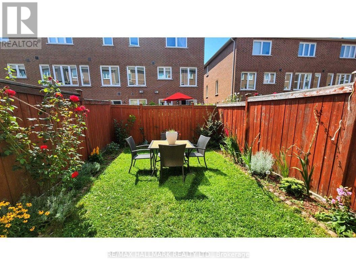
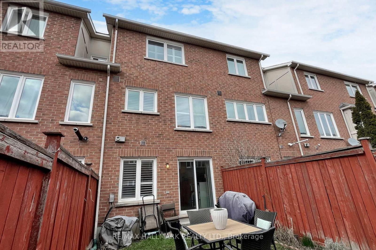
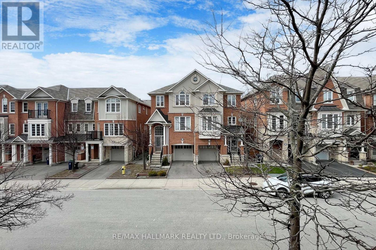
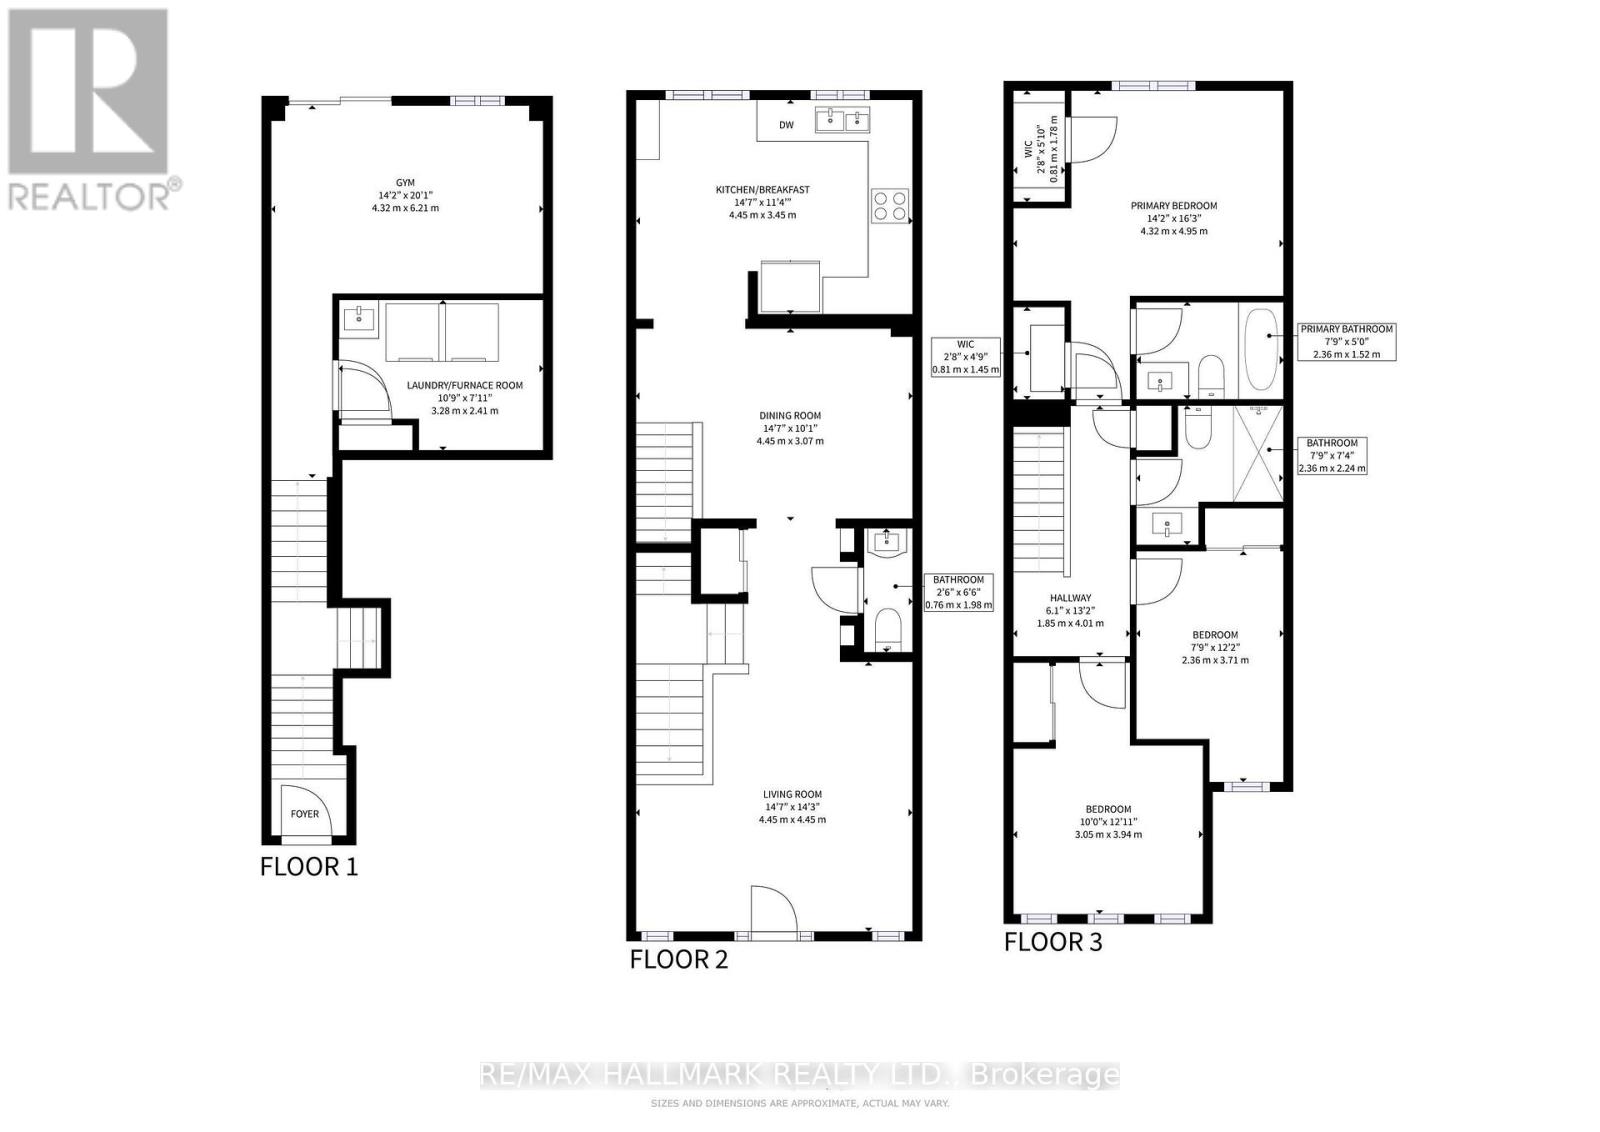
Captivate yourself into this built-in 2008 Townhouse ~ Celebrate good times in this Mattamy-built Freehold spans 3 levels of tastefully finished space features: Luxurious living room with Juliette balcony leads to a Delicious dining space overlooks the grand eat-in gourmet kitchen renovated with quartz counters/backsplash, cool white uppers with slate coloured lower cabinets. An opulent Oak wood staircase takes you upstairs with 3 principal-sized bedrooms, Primary has built-in custom drawers with open upper shelving and ample storage flanked by His & Her walk-in closets. The soaring cathedral ceiling in 2nd bedroom is fit for a prince(ss), Marvelous 3rd Bedroom has a dual-door sliding closet, adjacent to the Spa-inspired 4-PC bath that will soak away your day. The lower level is currently an Office/Workout area but could be 4th bedroom. Step out to your private south-facing sunny backyard. The laundry area/Utility room has direct access to the garage. An exquisite enclave of family homes located in a boutique neighbourhood has you steps to Warden subway station, Eglinton LRT, Smart Centres shopping malls, Centennial College (Ashtonbee campus), Parks/Playground and Community Centre. "A place you'll be proud to call Home." (id:63604)

Key Facts

Type
Townhouse
Beds
4
Baths
3
Size
1,500 sqft
Lot
15.4 x 81 FT; ***An Easement For Entry As In At1761739
Parking
2 total

Highlights

  • Washer
  • Refrigerator
  • Central Vacuum
  • Dishwasher
  • Stove
  • Dryer
  • Garage door opener remote(s)
Property Details 15 details
Bedrooms
4 bedrooms
3 above grade + 1 below grade
Bathrooms
3 bathrooms
1 partial
Parking
2 parking spaces
Garage
Living area
1,500 - 2,000 sq. ft.
Property
Single Family · Freehold · Attached
Property subtype
Single Family
Structure type
Row / Townhouse
Ownership
Freehold
Attached status
Attached
Storeys
3
Heating
Forced air, Natural gas
Cooling
Central air conditioning
Fireplace
No
Lot dimensions
15.4 x 81 FT; ***An Easement For Entry As In At1761739
Frontage
15.40 feet
Taxes
$4,435.06
Water source
Municipal water
Sewer
Sanitary sewer

Interior features

WasherRefrigeratorCentral VacuumDishwasherStoveDryerGarage door opener remote(s)TileHardwoodLaminate

Exterior features

BrickConcreteFenced yard
Rooms 10 rooms
Level
Room
Dimensions
Ground level
Utility room
2.41 m x 3.28 m
Ground level
Office
6.21 m x 4.32 m
Third level
Bathroom
2.24 m x 2.36 m
Third level
Bedroom 3
3.71 m x 2.36 m
Third level
Bedroom 2
3.94 m x 3.05 m
Third level
Primary Bedroom
4.95 m x 4.32 m
Second level
Kitchen
3.45 m x 4.45 m
Second level
Bathroom
1.98 m x 0.6 m
Second level
Dining room
3.07 m x 4.45 m
Second level
Living room
4.45 m x 4.45 m
Mortgage & Affordability Estimate monthly costs
Purchase price$799,000
Down paymentNot available
Mortgage amountNot available
Principal & interestNot available
Property taxesNot available
Condo/HOA feeNot available
Insurance/OtherNot available
UtilitiesNot available
Est. monthly totalNot available
Income needed (GDS 32%)Not available
Estimates only. Not financial advice. Rates, taxes and fees vary by lender and municipality.

Saved Properties

Keep This One Handy

Save this listing, compare it later, or open your saved properties dashboard.

Manage Saved Searches
Map is approximate.

Neighbourhood

Area
Clairlea-Birchmount
City
Toronto
Postal code
M1L 0C9
Nearby
Cross Streets: Warden/St.Clair. ** Directions: East of Warden, North on St. Clair.








