
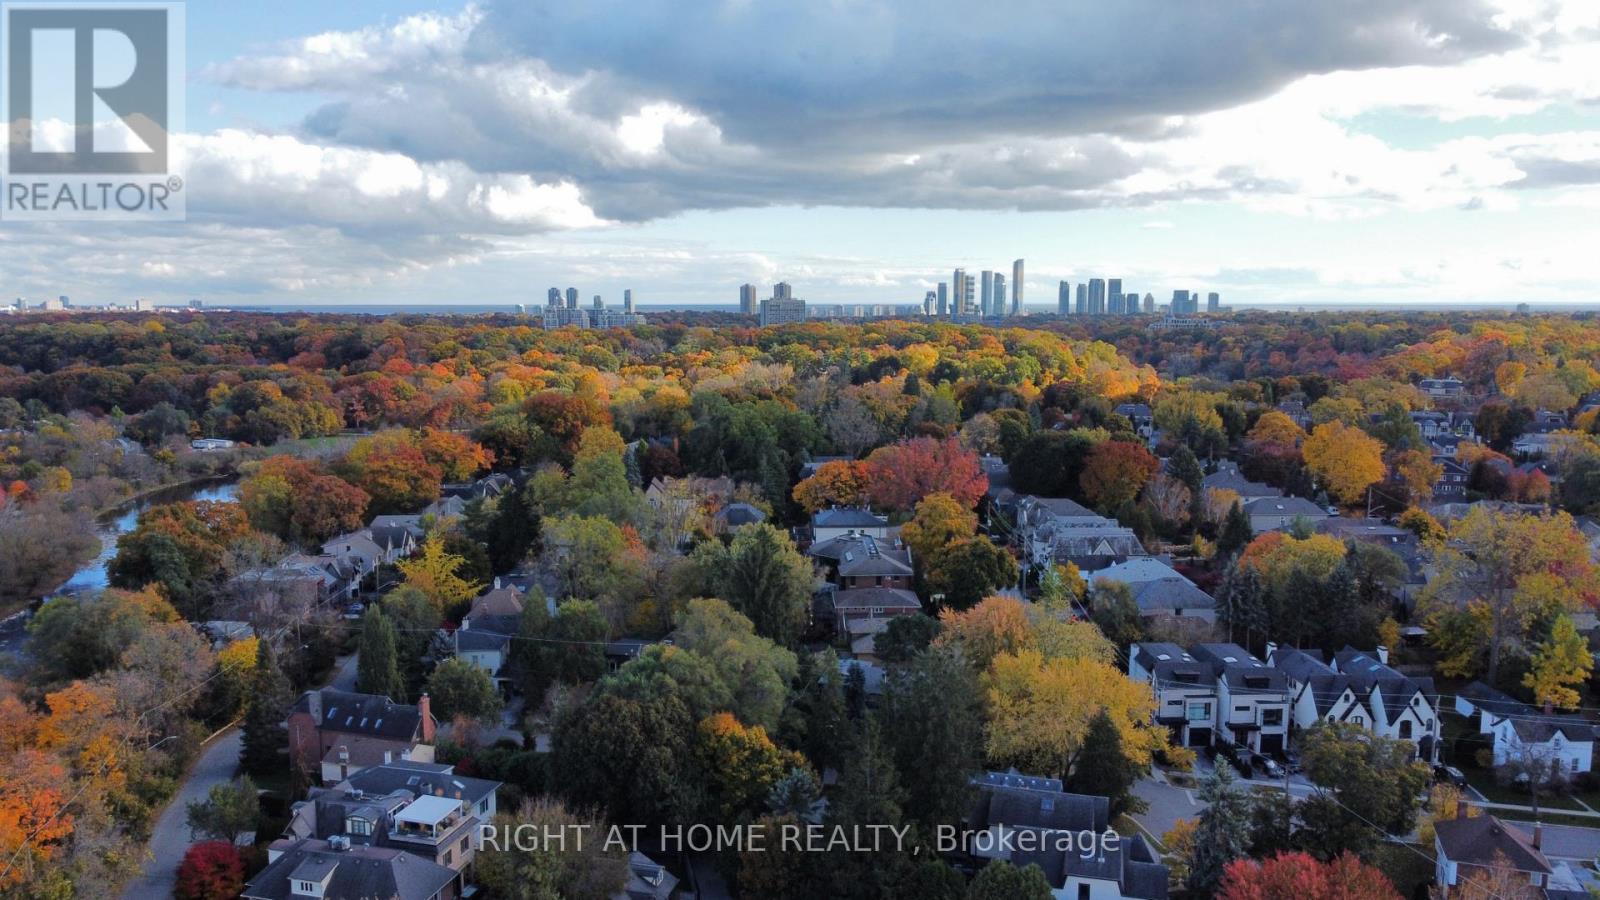
33 Thorndale Avenue

Toronto, ONDetached
$3,750,000
MLS® W13770378
Detached6 beds5 baths3 total
33 Thorndale Avenue, Toronto, ON photo 1
33 Thorndale Avenue, Toronto, ON photo 2
33 Thorndale Avenue, Toronto, ON photo 3
33 Thorndale Avenue, Toronto, ON photo 4
33 Thorndale Avenue, Toronto, ON photo 5
33 Thorndale Avenue, Toronto, ON photo 6
33 Thorndale Avenue, Toronto, ON photo 7
33 Thorndale Avenue, Toronto, ON photo 8
33 Thorndale Avenue, Toronto, ON photo 9
33 Thorndale Avenue, Toronto, ON photo 10
33 Thorndale Avenue, Toronto, ON photo 11
33 Thorndale Avenue, Toronto, ON photo 12
33 Thorndale Avenue, Toronto, ON photo 13
33 Thorndale Avenue, Toronto, ON photo 14
33 Thorndale Avenue, Toronto, ON photo 15
33 Thorndale Avenue, Toronto, ON photo 16
33 Thorndale Avenue, Toronto, ON photo 17
33 Thorndale Avenue, Toronto, ON photo 18
33 Thorndale Avenue, Toronto, ON photo 19
33 Thorndale Avenue, Toronto, ON photo 20
33 Thorndale Avenue, Toronto, ON photo 21
33 Thorndale Avenue, Toronto, ON photo 22
33 Thorndale Avenue, Toronto, ON photo 23
33 Thorndale Avenue, Toronto, ON photo 24
33 Thorndale Avenue, Toronto, ON photo 25
33 Thorndale Avenue, Toronto, ON photo 26
33 Thorndale Avenue, Toronto, ON photo 27
33 Thorndale Avenue, Toronto, ON photo 28
33 Thorndale Avenue, Toronto, ON photo 29
33 Thorndale Avenue, Toronto, ON photo 30
33 Thorndale Avenue, Toronto, ON photo 31
33 Thorndale Avenue, Toronto, ON photo 32
33 Thorndale Avenue, Toronto, ON photo 33
33 Thorndale Avenue, Toronto, ON photo 34
33 Thorndale Avenue, Toronto, ON photo 35
33 Thorndale Avenue, Toronto, ON photo 36
33 Thorndale Avenue, Toronto, ON photo 37
33 Thorndale Avenue, Toronto, ON photo 38
33 Thorndale Avenue, Toronto, ON photo 39
33 Thorndale Avenue, Toronto, ON photo 40
33 Thorndale Avenue, Toronto, ON photo 41
33 Thorndale Avenue, Toronto, ON photo 42
33 Thorndale Avenue, Toronto, ON photo 43
33 Thorndale Avenue, Toronto, ON photo 44
33 Thorndale Avenue, Toronto, ON photo 45
33 Thorndale Avenue, Toronto, ON photo 46
33 Thorndale Avenue, Toronto, ON photo 47
33 Thorndale Avenue, Toronto, ON photo 48
33 Thorndale Avenue, Toronto, ON photo 49
33 Thorndale Avenue, Toronto, ON photo 50
1 / 50

BUYER ADVANTAGE

Buy with confidence

Get a full-service approach built on strategy, strong negotiation, and clear guidance from offer to close.

  • Local Market Expertise
  • Broker-level Negotiation
  • Transparent Process
  • No-pressure Guidance

The right strategy depends on your goals, timing, budget, and the type of home you are buying. Get Your Buyer Snapshot.

About This Property

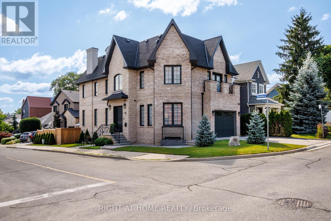
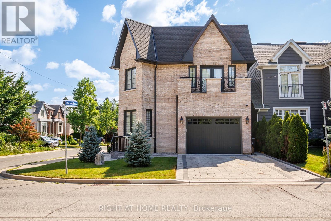
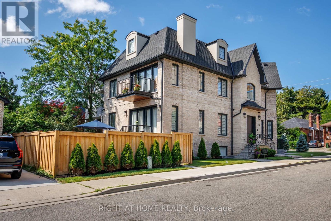
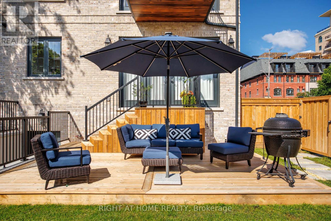
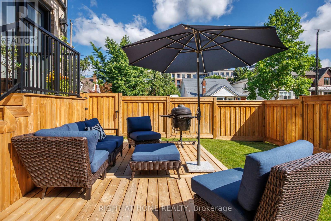
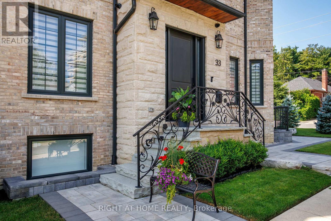
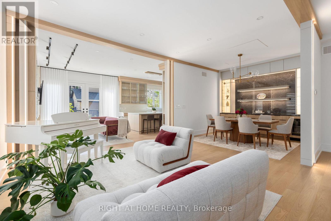
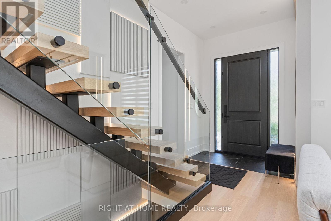
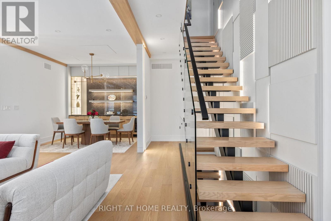
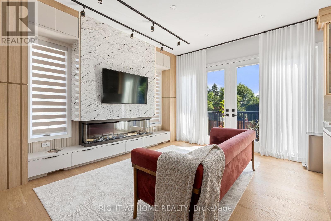
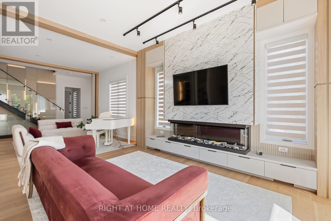
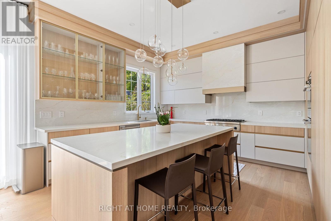
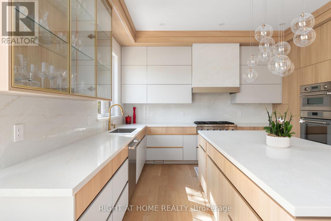
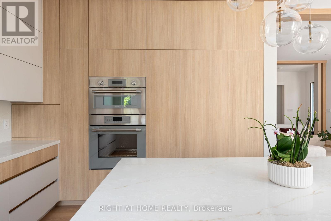
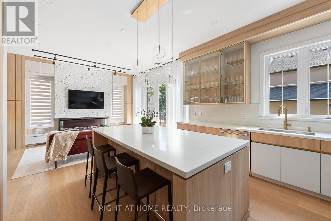
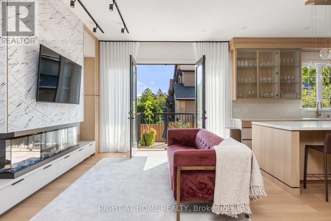
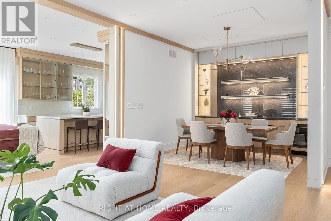
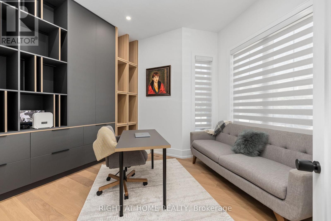
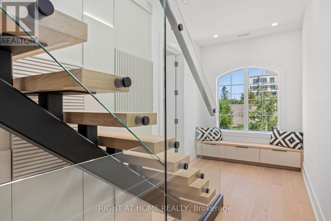
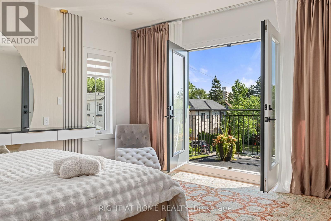
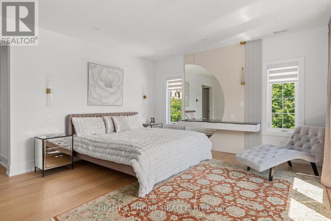
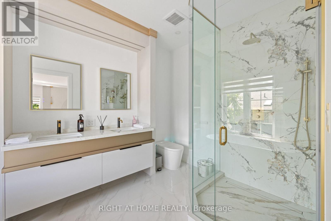
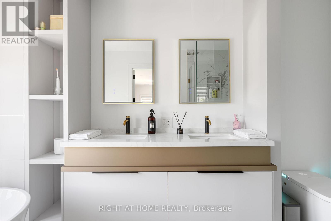
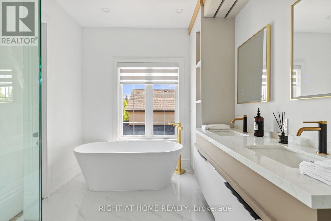
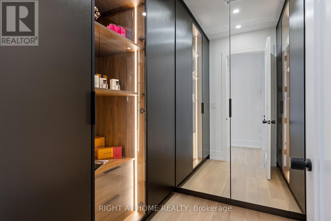
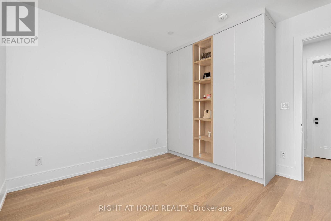
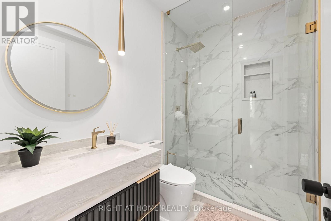
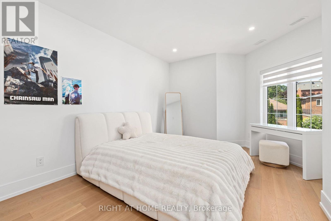
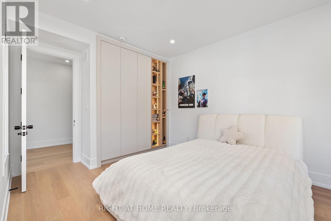
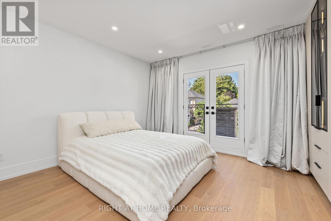
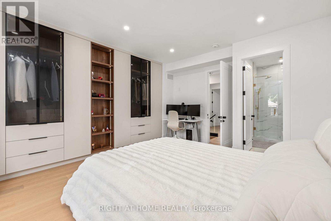
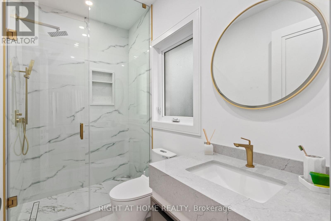
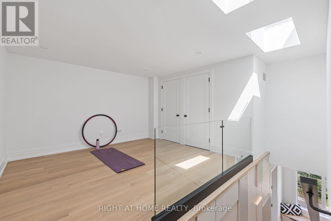
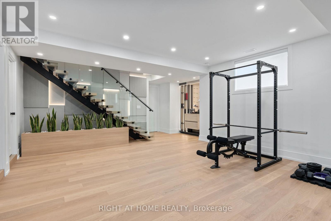
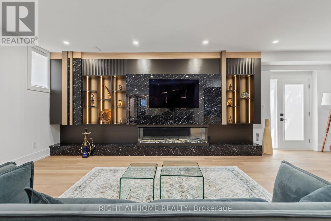
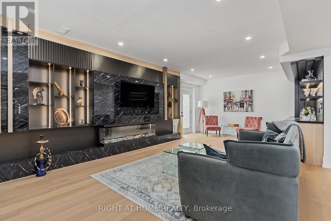
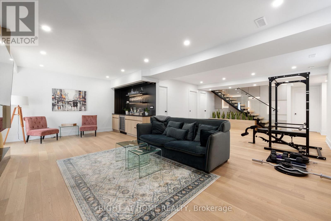
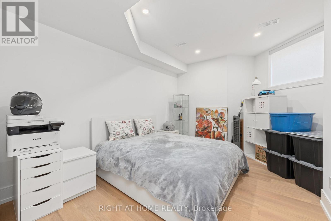
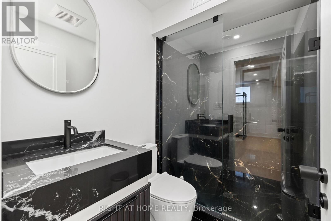
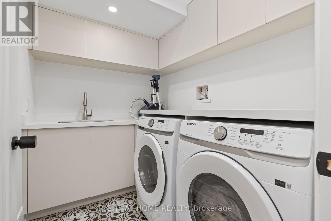
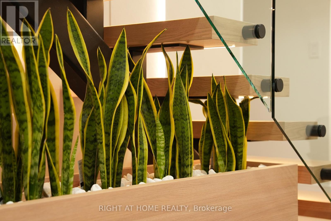
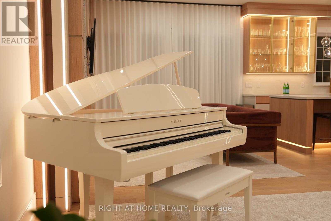
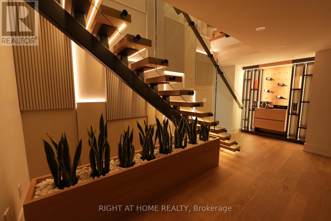
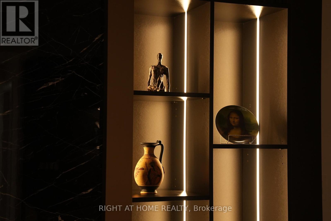
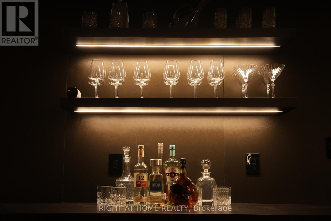
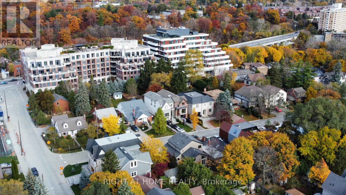
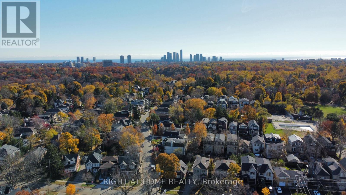
A rare offering on an impeccable brand new custom residence in the Kingsway, one of Etobicoke's finest and highly sought-neighbourhoods known for its vibrant family-oriented community, top schools, and walkable neighbourhood charm. This grand, castle -like country house boasts approximately 5,000 square feet, perfectly designed for a growing family-offering generous gathering areas, comfortable private spaces, and room to create lasting memories together. The ground floor showcases an elegant layout, highlighted by stunning fireplace and exquisite custom millwork. The chef-inspired kitchen features a spacious eat-in island, premium built-in appliances, and abundant prep and storage areas. Seamlessly connected living and dinning areas create an airy, flowing environment idea for everyday living. Upstairs, the primary suite offers a tranquil retreat with a private balcony, custom walk-in closet & make-up table, spa-inspired ensuite & custom window covers. Three additional bedrooms, each with designer finishes and two bathrooms completed this level.The top floor adds a large -scale suit ideal for Private Ofice, Game Room or Spacious Lounge Area. The lower level impresses with a spectacular recreation room, gym, wet bar, wine rack, nanny suite, bathroom, laundry room & radiant heating.Ideally located just steps from top-rated Lambton Kingsway School, swimming pool, parks, panoramic Humber River trail, picturesque Old Mill Inn, as well as a wide array of shops, cafes, dinning & transit including the subway. (id:63604)

Key Facts

Type
Detached
Beds
6
Baths
5
Size
3,500 sqft
Lot
40 x 100 FT
Parking
3 total

Highlights

  • All
  • Refrigerator
  • Water meter
  • Central Vacuum
  • Dishwasher
  • Wall Mounted TV
  • Wine Fridge
  • Oven
  • Microwave
  • Alarm System
  • Cooktop
  • Freezer
Property Details 18 details
Bedrooms
6 bedrooms
4 above grade + 2 below grade
Bathrooms
5 bathrooms
1 partial
Parking
3 parking spaces
Garage
Living area
3,500 - 5,000 sq. ft.
Property
Single Family · Freehold · Detached
Property subtype
Single Family
Structure type
House
Ownership
Freehold
Attached status
Detached
Storeys
2.50
Basement
Finished, Walk out
Heating
Radiant heat, Forced air, Electric
Cooling
Central air conditioning, Air exchanger
Fireplace
2 fireplaces
Lot dimensions
40 x 100 FT
Frontage
40 feet
Taxes
$6,372.00 (2,025)
Water source
Municipal water
Sewer
Sanitary sewer

Interior features

AllRefrigeratorWater meterCentral VacuumDishwasherWall Mounted TVWine FridgeOvenMicrowaveAlarm SystemCooktopFreezer

Exterior features

BrickStoneBlockConcrete

Systems and association

SewerElectricityCable

Lot and water

In-Law Suite
Rooms 13 rooms
Level
Room
Dimensions
Main level
Kitchen
4.5 m x 4.1 m
Second level
Bedroom 3
4.5 m x 4.9 m
Second level
Bedroom 4
4.9 m x 3.3 m
Basement
Recreational, Games room
8 m x 6 m
Main level
Family room
4.5 m x 4.1 m
Main level
Living room
5.6 m x 3.6 m
Main level
Dining room
3.6 m x 3.4 m
Main level
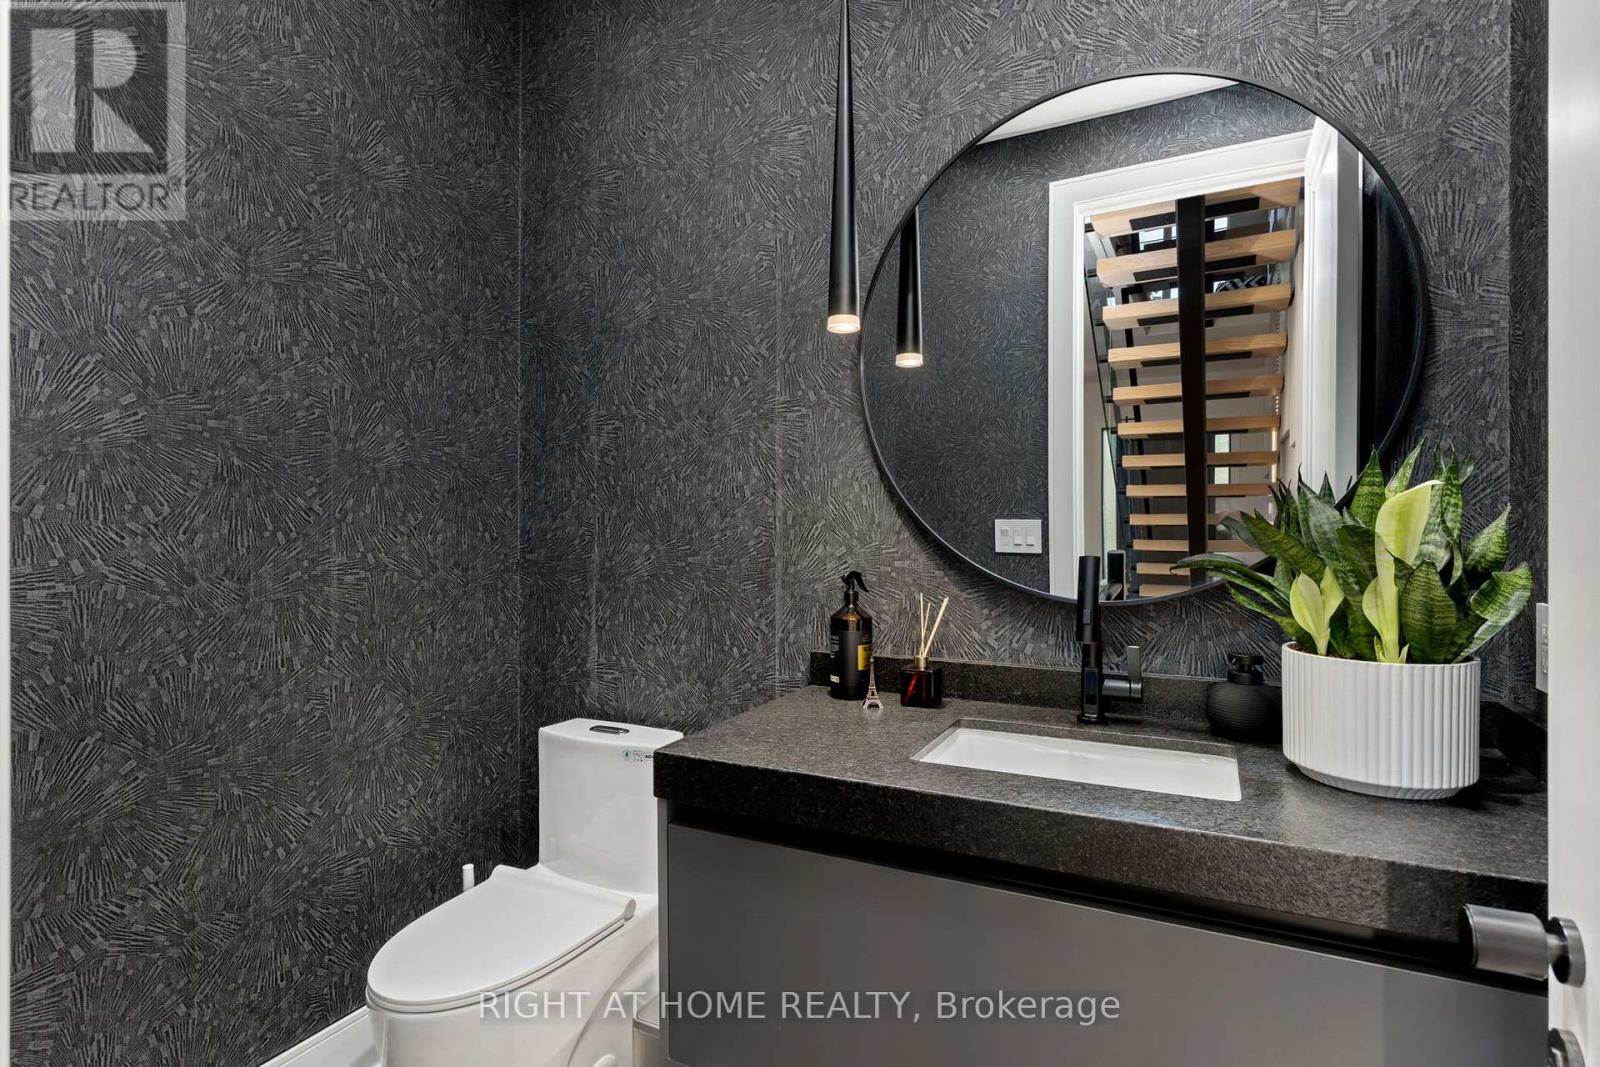
Partial bathroom
2.1 m x 1.5 m
Main level
Mud room
1.8 m x 2.4 m
Main level
Office
3.5 m x 1.8 m
Second level
Primary Bedroom
4.6 m x 5.5 m
Second level
Bathroom
3.6 m x 2.6 m
Second level
Bedroom 2
3.3 m x 3.8 m

Virtual Tour & Media

Mortgage & Affordability Estimate monthly costs
Purchase price$3,750,000
Down paymentNot available
Mortgage amountNot available
Principal & interestNot available
Property taxesNot available
Condo/HOA feeNot available
Insurance/OtherNot available
UtilitiesNot available
Est. monthly totalNot available
Income needed (GDS 32%)Not available
Estimates only. Not financial advice. Rates, taxes and fees vary by lender and municipality.

Saved Properties

Keep This One Handy

Save this listing, compare it later, or open your saved properties dashboard.

Manage Saved Searches
Map is approximate.

Neighbourhood

Area
Kingsway South
City
Toronto
Postal code
M8X 1W8
Nearby
Cross Streets: Royal York & Dundas. ** Directions: Prince Edward & The Kingsway Crescent.








