33 Thorny Brae Drive
Markham, ONDetached
$3,488,000
MLS® N13806204
Detached5 beds6 baths6 total
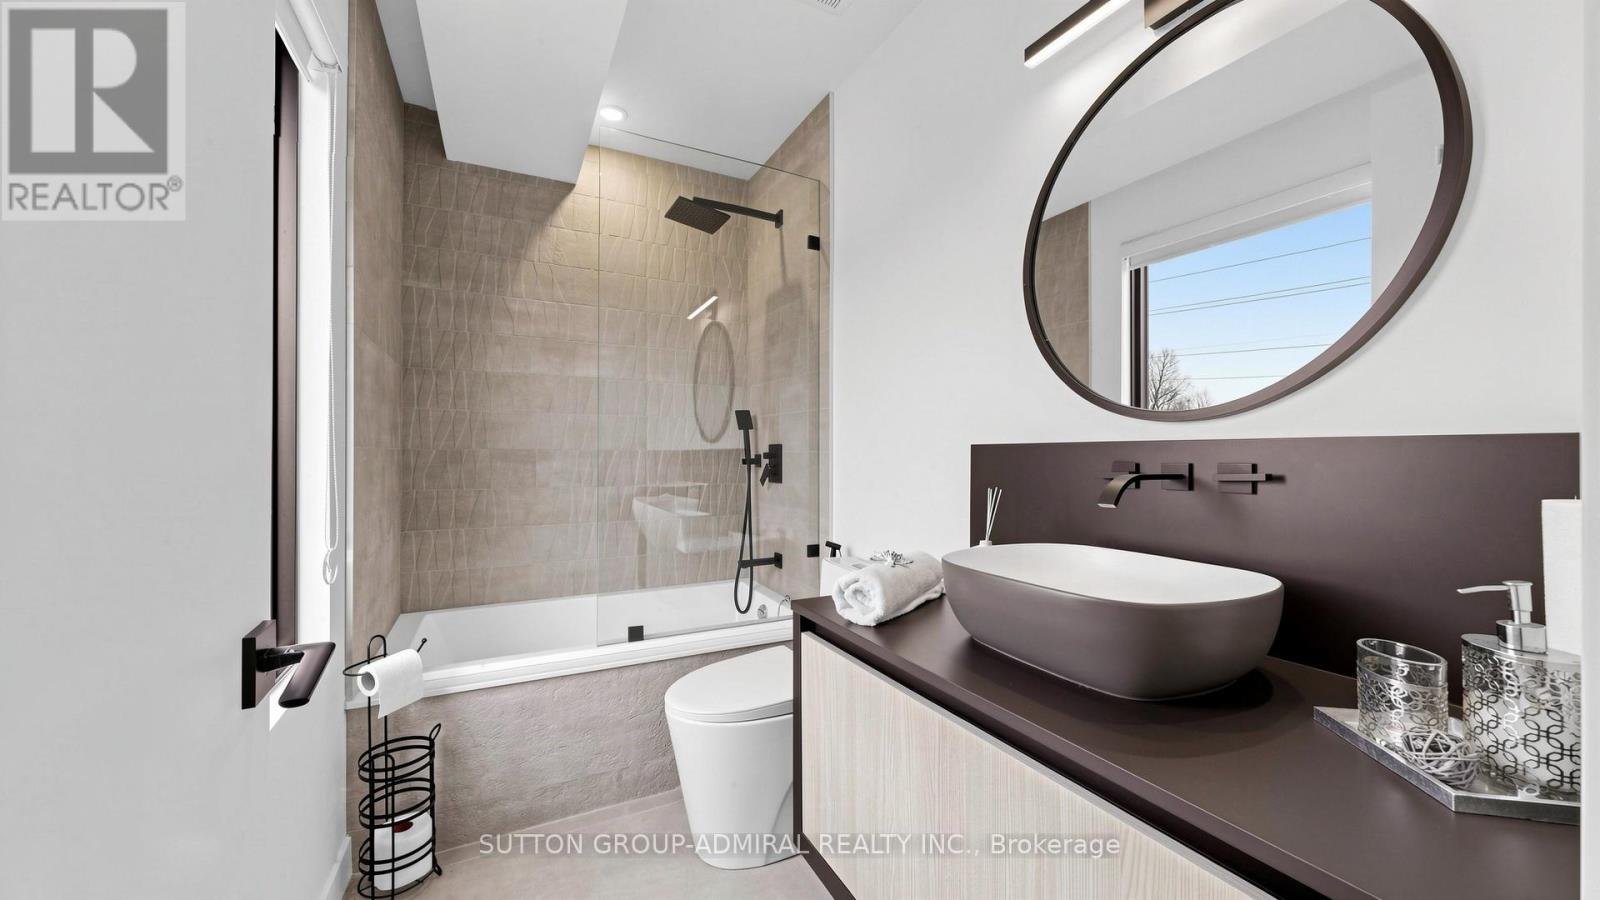
33 Thorny Brae Drive, Markham, ON photo 1
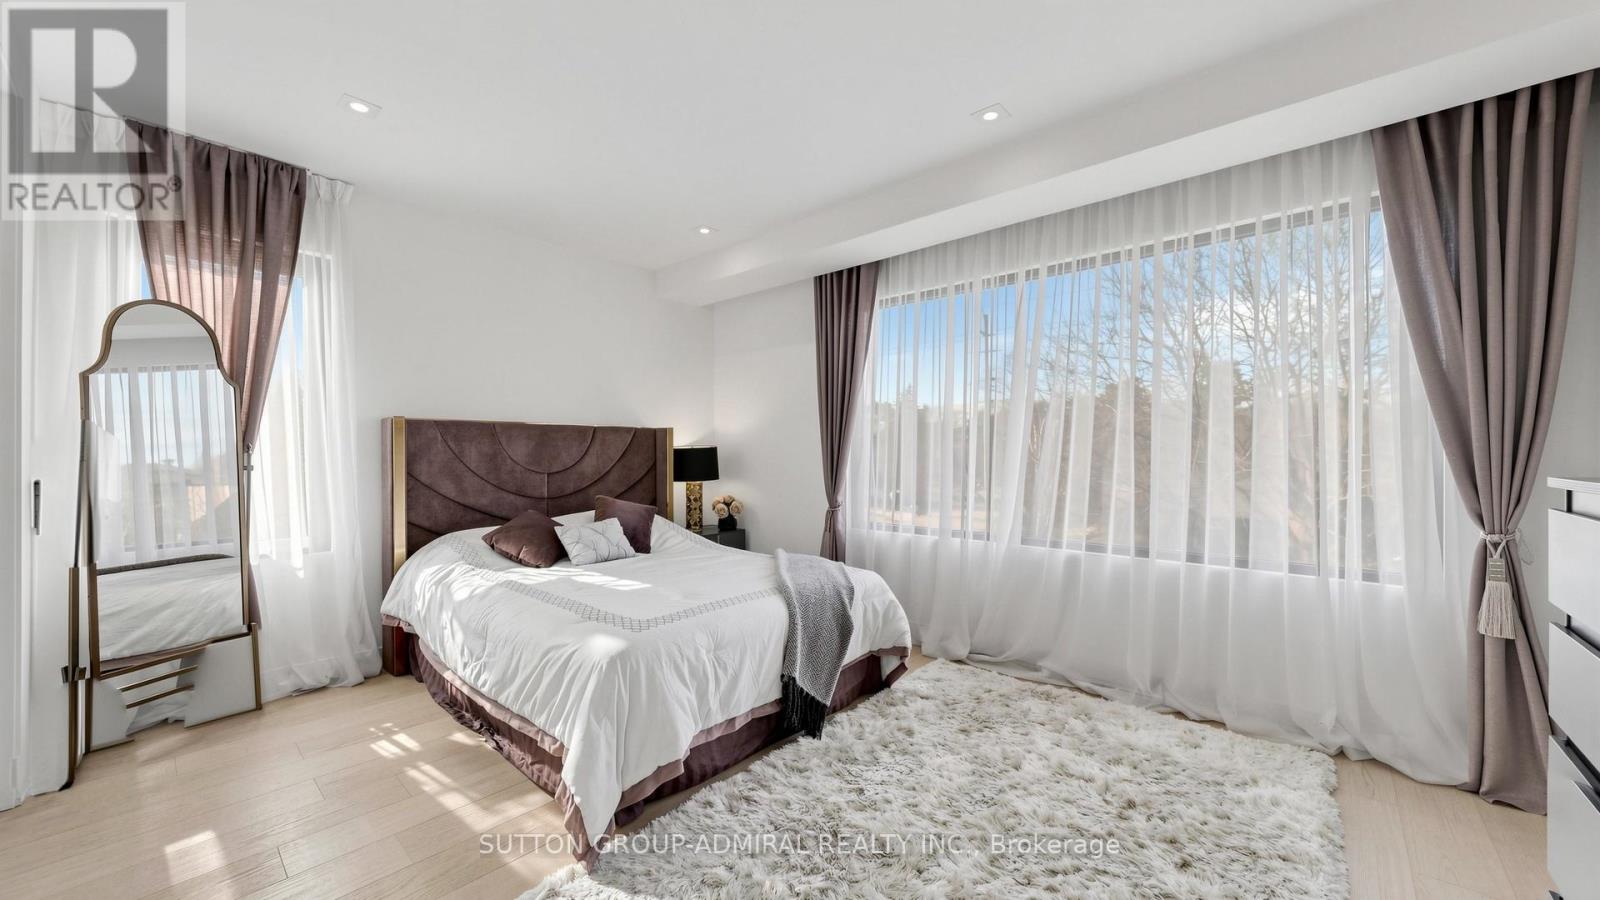
33 Thorny Brae Drive, Markham, ON photo 2
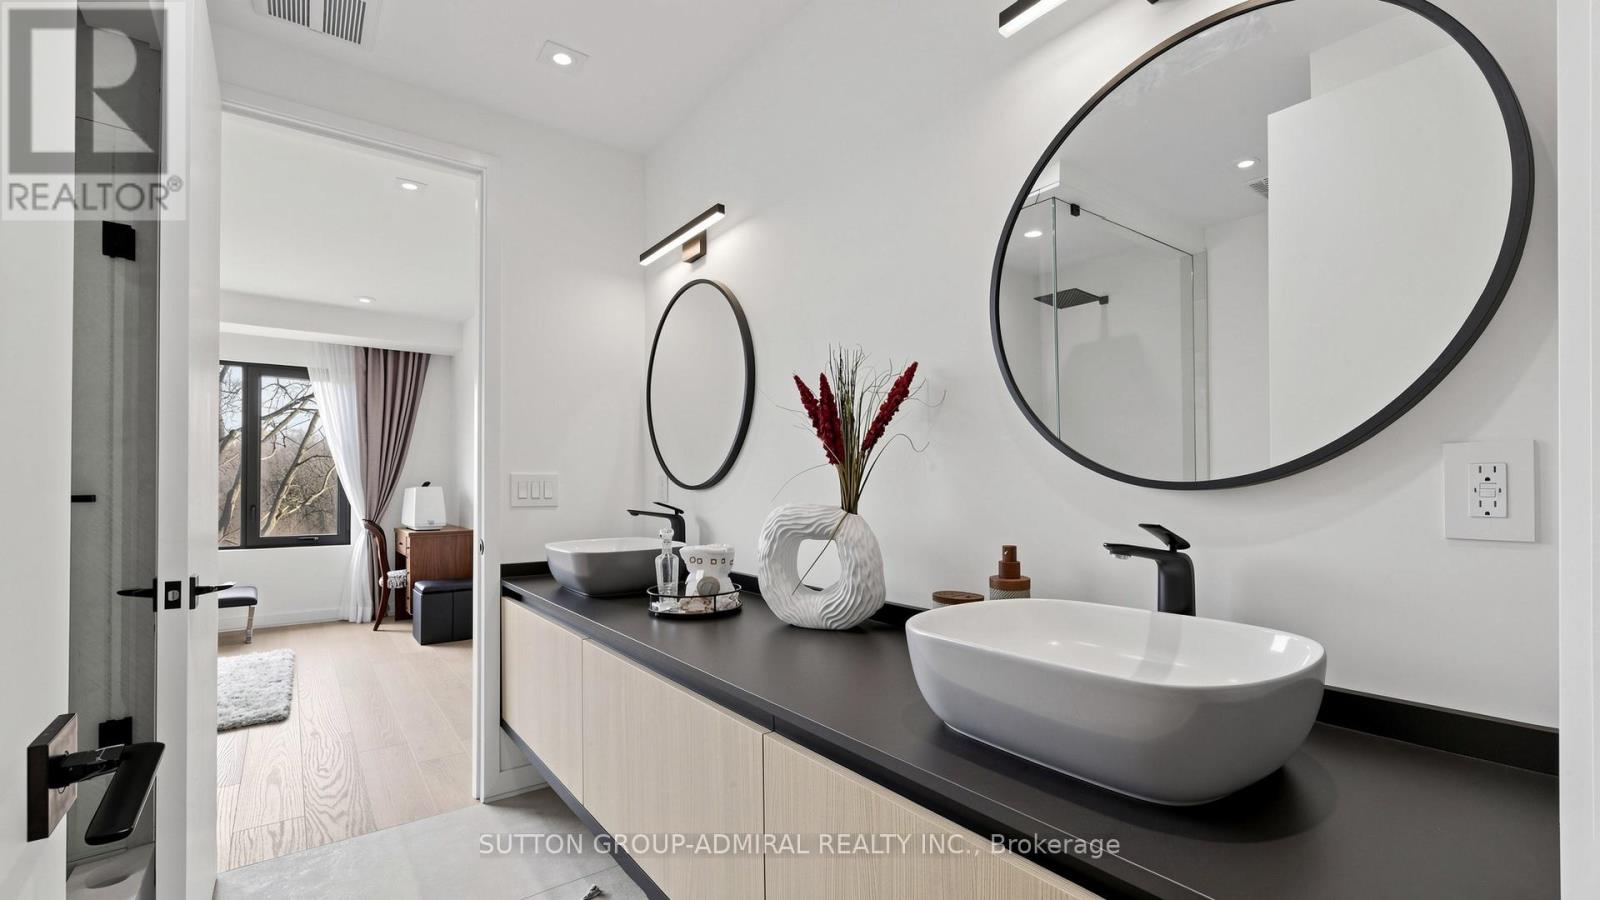
33 Thorny Brae Drive, Markham, ON photo 3
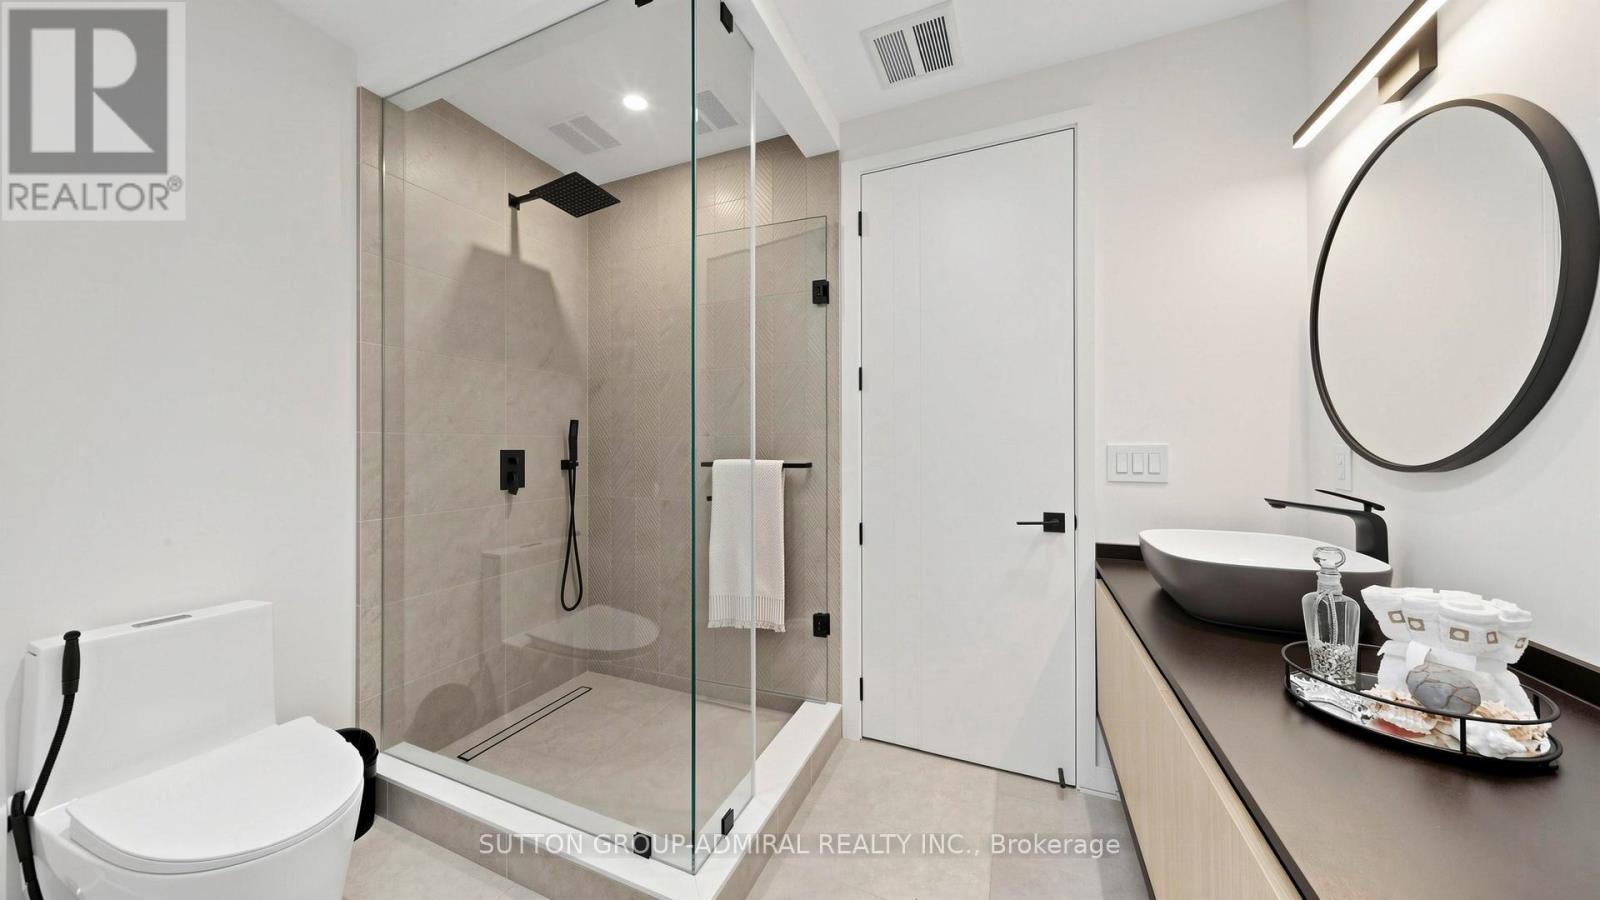
33 Thorny Brae Drive, Markham, ON photo 4
33 Thorny Brae Drive, Markham, ON photo 5
33 Thorny Brae Drive, Markham, ON photo 6
33 Thorny Brae Drive, Markham, ON photo 7
33 Thorny Brae Drive, Markham, ON photo 8
33 Thorny Brae Drive, Markham, ON photo 9
33 Thorny Brae Drive, Markham, ON photo 10
33 Thorny Brae Drive, Markham, ON photo 11
33 Thorny Brae Drive, Markham, ON photo 12
33 Thorny Brae Drive, Markham, ON photo 13
33 Thorny Brae Drive, Markham, ON photo 14
33 Thorny Brae Drive, Markham, ON photo 15
33 Thorny Brae Drive, Markham, ON photo 16
33 Thorny Brae Drive, Markham, ON photo 17
33 Thorny Brae Drive, Markham, ON photo 18
33 Thorny Brae Drive, Markham, ON photo 19
33 Thorny Brae Drive, Markham, ON photo 20
33 Thorny Brae Drive, Markham, ON photo 21
33 Thorny Brae Drive, Markham, ON photo 22
33 Thorny Brae Drive, Markham, ON photo 23
33 Thorny Brae Drive, Markham, ON photo 24
33 Thorny Brae Drive, Markham, ON photo 25
33 Thorny Brae Drive, Markham, ON photo 26
33 Thorny Brae Drive, Markham, ON photo 27
33 Thorny Brae Drive, Markham, ON photo 28
33 Thorny Brae Drive, Markham, ON photo 29
33 Thorny Brae Drive, Markham, ON photo 30
33 Thorny Brae Drive, Markham, ON photo 31
33 Thorny Brae Drive, Markham, ON photo 32
33 Thorny Brae Drive, Markham, ON photo 33
33 Thorny Brae Drive, Markham, ON photo 34
33 Thorny Brae Drive, Markham, ON photo 35
33 Thorny Brae Drive, Markham, ON photo 36
33 Thorny Brae Drive, Markham, ON photo 37
33 Thorny Brae Drive, Markham, ON photo 38
33 Thorny Brae Drive, Markham, ON photo 39
33 Thorny Brae Drive, Markham, ON photo 40
33 Thorny Brae Drive, Markham, ON photo 41
33 Thorny Brae Drive, Markham, ON photo 42
33 Thorny Brae Drive, Markham, ON photo 43
33 Thorny Brae Drive, Markham, ON photo 44
33 Thorny Brae Drive, Markham, ON photo 45
33 Thorny Brae Drive, Markham, ON photo 46
33 Thorny Brae Drive, Markham, ON photo 47
33 Thorny Brae Drive, Markham, ON photo 48
33 Thorny Brae Drive, Markham, ON photo 49
33 Thorny Brae Drive, Markham, ON photo 50
1 / 50

BUYER ADVANTAGE

Buy with confidence

Get a full-service approach built on strategy, strong negotiation, and clear guidance from offer to close.

  • Local Market Expertise
  • Broker-level Negotiation
  • Transparent Process
  • No-pressure Guidance

The right strategy depends on your goals, timing, budget, and the type of home you are buying. Get Your Buyer Snapshot.

About This Property

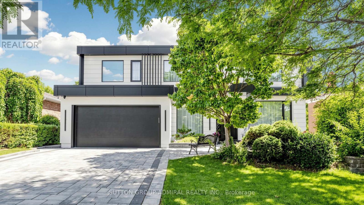
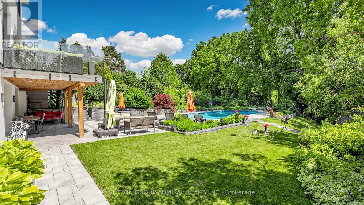
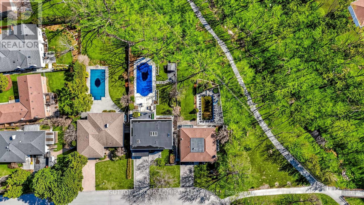
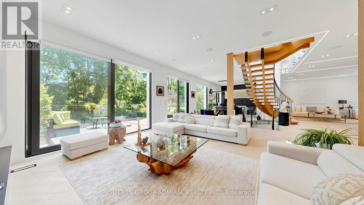
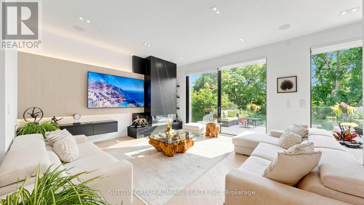
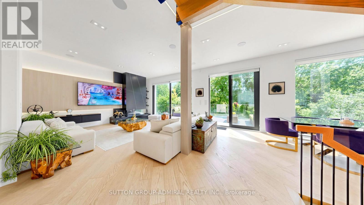
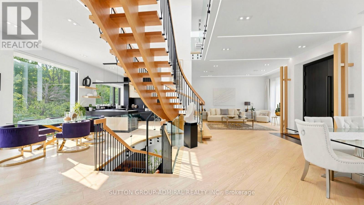
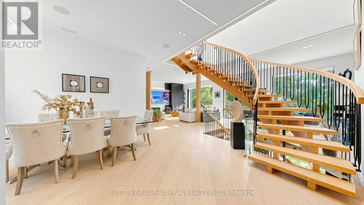
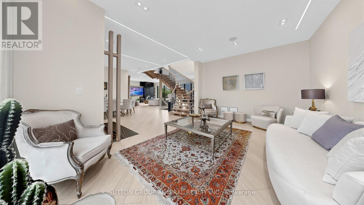
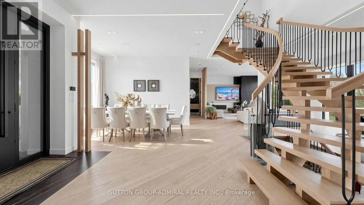
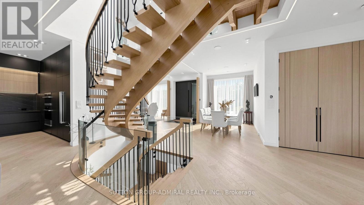
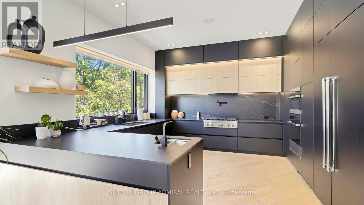
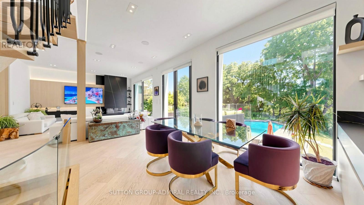
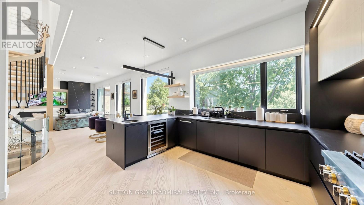
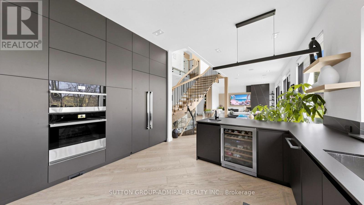
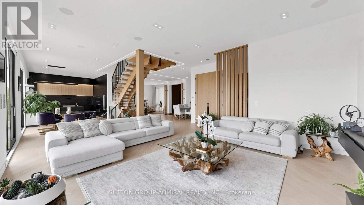
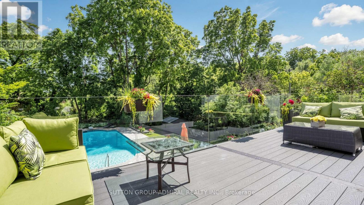
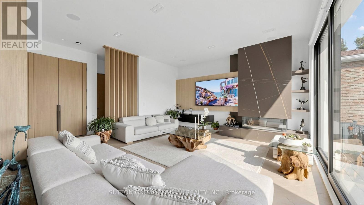
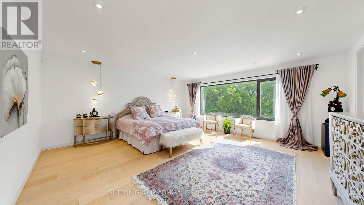
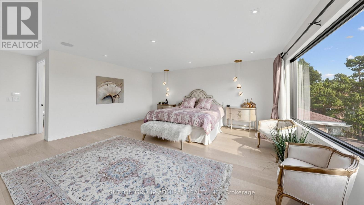
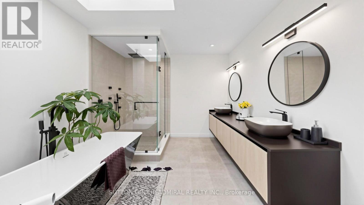
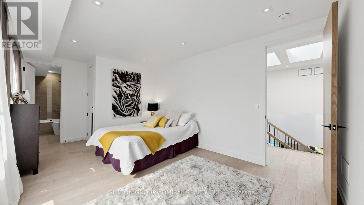
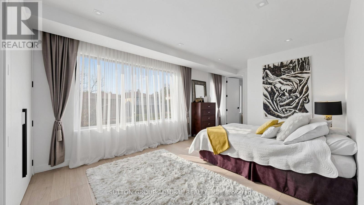
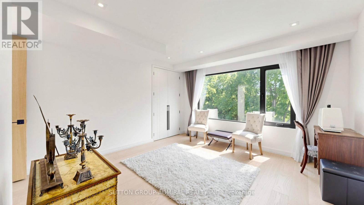
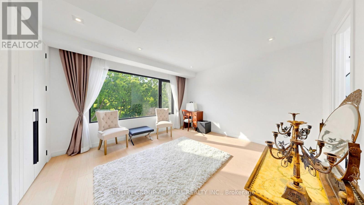
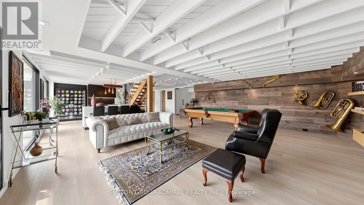
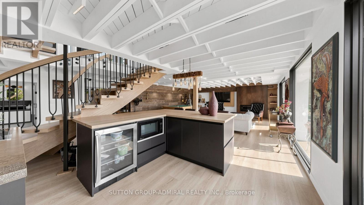
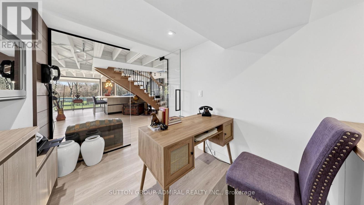
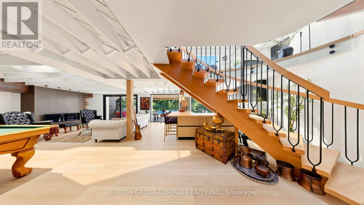
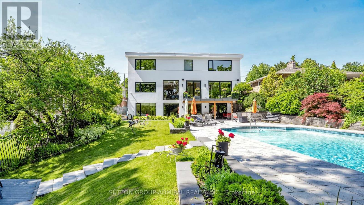
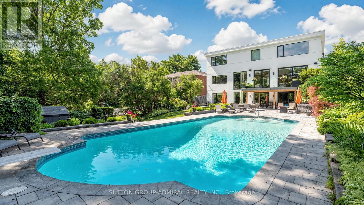
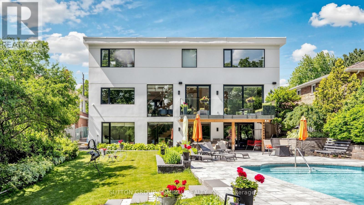
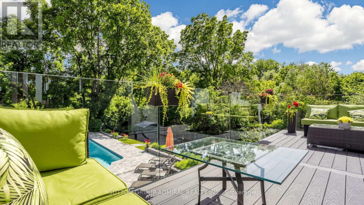
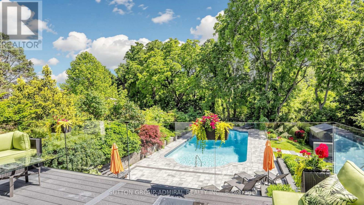
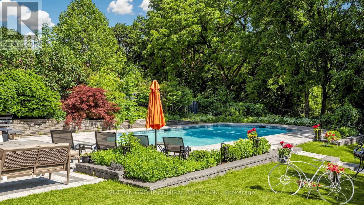
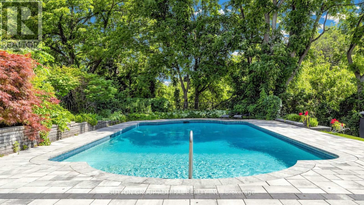
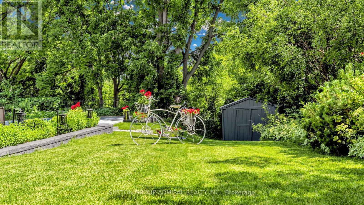
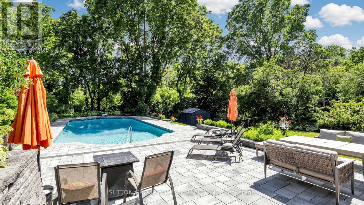
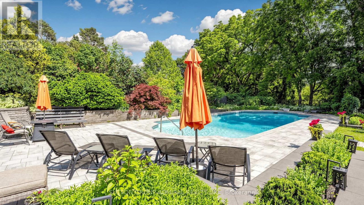
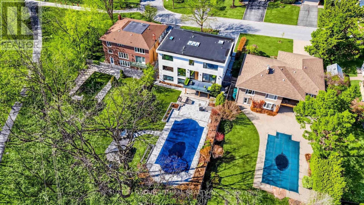
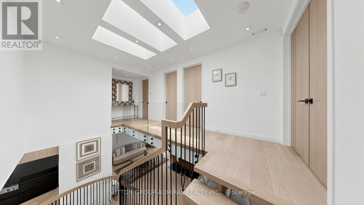
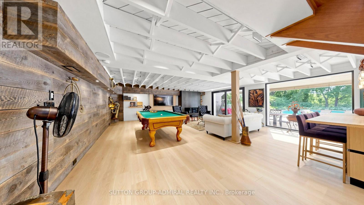
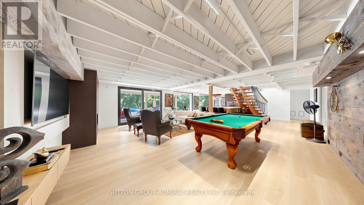
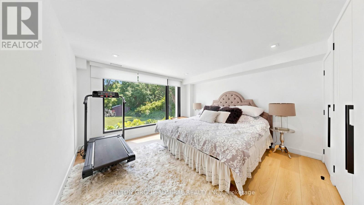
*An Extraordinary Architectural Masterpiece Situated On A Rare ,Premium ,S/West Facing Spectacular, Breathtaking Ravine Lot!*Only A Handful Of These Unique Lots Are Available That Rarely Hit The Market!*This Private Estate Embodies The Pinnacle Of Luxury Living ,Seamlessly Blending Timeless Elegance With The Serenity Of A Picturesque Cottage Inspired Setting In Prime Location Of Royal Orchard Golf Course Community!*Nestled Between Yonge/Bayview In One Of The Best Family Communities Of Thornhill/Markham*Framed By Breathtaking Natural Beauty In Every Season ,The Coveted West Exposure Delivers Mesmerizing Sunsets & Tranquil Vistas ,Creating A Resort Caliber Lifestyle Anchored By An Exquisite Inground Saltwater Pool*Defined By Soaring Ceilings & A Striking Design Forward Aesthetic*This Residence Is Enriched With Architectural Detailing & A Warm Curated Palette Of Natural Tones *A Sculptural Circular Staircase Commands Attention ,An Artistic Showpiece Crafted With Curved Glass & Refined Wrought Iron Is Illuminated By Skylights That Cascade Natural Light Creating A Luminous Flow Throughout*Expansive Floor To Ceiling Window Walls Frame Uninterrupted Private Ravine Views, Seamlessly Blending Indoor & Outdoor Living While Bathing The Home In Natural Light!* The Kitchen Is A Modern ,Timeless Statement ,Expertly Designed With Chef Inspired Appliances, Sleek Stone Countertops With Book Match Backsplash Slabs ,Streamlined Automatic Cabinetry That Elevates Both Form & Function, Framed By A Large Panoramic Window Overlooking The Ravine & Pool ,This Space Offers A Breathtaking Backdrop To Every Day Living & Refined Entertaining With A Breakfast Area Wrapped In Floor To Ceiling Glass That Continues The Seamless Connection To Nature*Walk Outs From The Voluminous Family Room Extend Onto A Water Proof Composite Deck With Sleek Glass Railings Creating An Elevated Outdoor Retreat*Hotel Like Living Bedrooms*Cottage Inspired Lower Level WOW !*A MUST SEE!*UNCOMPRIMISING LUXURY & QUALITY!* (id:63604)
Key Facts

Type
Detached
Beds
5
Baths
6
Size
3,500 sqft
Lot
65.1 x 179.4 FT; Widens @ Rear
Parking
6 total

Highlights

  • Washer
  • Refrigerator
  • Central Vacuum
  • Gas stove(s)
  • Dishwasher
  • Oven
  • Dryer
  • Microwave
  • Cooktop
  • Oven - Built-In
  • Hood Fan
  • Window Coverings
Property Details 20 details
Bedrooms
5 bedrooms
4 above grade + 1 below grade
Bathrooms
6 bathrooms
1 partial
Parking
6 parking spaces
Garage
Living area
3,500 - 5,000 sq. ft.
Property
Single Family · Freehold · Detached
Property subtype
Single Family
Structure type
House
Ownership
Freehold
Attached status
Detached
Storeys
2
Basement
Finished, Apartment in basement, Separate entrance, Walk out
Heating
Forced air, Natural gas
Cooling
Central air conditioning
Fireplace
2 fireplaces
Pool
Inground pool · Salt Water Pool
Lot dimensions
65.1 x 179.4 FT; Widens @ Rear
Frontage
65.10 feet
Taxes
$12,745.00
Zoning
*SPECTACULAR UNIQUE RAVINE LOT!*
Water source
Municipal water
Sewer
Sanitary sewer

Interior features

WasherRefrigeratorCentral VacuumGas stove(s)DishwasherOvenDryerMicrowaveCooktopOven - Built-InHood FanWindow Coverings

Exterior features

StuccoConcreteFully Fenced

Systems and association

Alarm system

Lot and water

Wooded areaIrregular lot sizeRavineLightingGuest SuiteSump PumpIn-Law Suite
Rooms 13 rooms
Level
Room
Dimensions
Main level
Living room
5.69 m x 4.41 m
Ground level
Kitchen
4.48 m x 4.39 m
Ground level
Office
3.98 m x 2.68 m
Ground level
Bedroom
6.21 m x 3.68 m
Main level
Dining room
4.95 m x 3.71 m
Main level
Family room
5.69 m x 4.95 m
Main level
Eating area
4.28 m x 3.58 m
Main level
Kitchen
5.22 m x 3.68 m
Upper Level
Primary Bedroom
6.68 m x 5.68 m
Upper Level
Bedroom 2
5.75 m x 4.11 m
Upper Level
Bedroom 3
4.48 m x 4.28 m
Upper Level
Bedroom 4
4.58 m x 4.24 m
Ground level
Recreational, Games room
10.18 m x 6.88 m

Virtual Tour & Media

Mortgage & Affordability Estimate monthly costs
Purchase price$3,488,000
Down paymentNot available
Mortgage amountNot available
Principal & interestNot available
Property taxesNot available
Condo/HOA feeNot available
Insurance/OtherNot available
UtilitiesNot available
Est. monthly totalNot available
Income needed (GDS 32%)Not available
Estimates only. Not financial advice. Rates, taxes and fees vary by lender and municipality.

Saved Properties

Keep This One Handy

Save this listing, compare it later, or open your saved properties dashboard.

Manage Saved Searches
Map is approximate.

Neighbourhood

Area
Royal Orchard
City
Markham
Postal code
L3T 3G5
Nearby
Cross Streets: East Of Yonge/South Of 407/West Of Bayview. ** Directions: Yonge/Kirk/Royal Orchard.