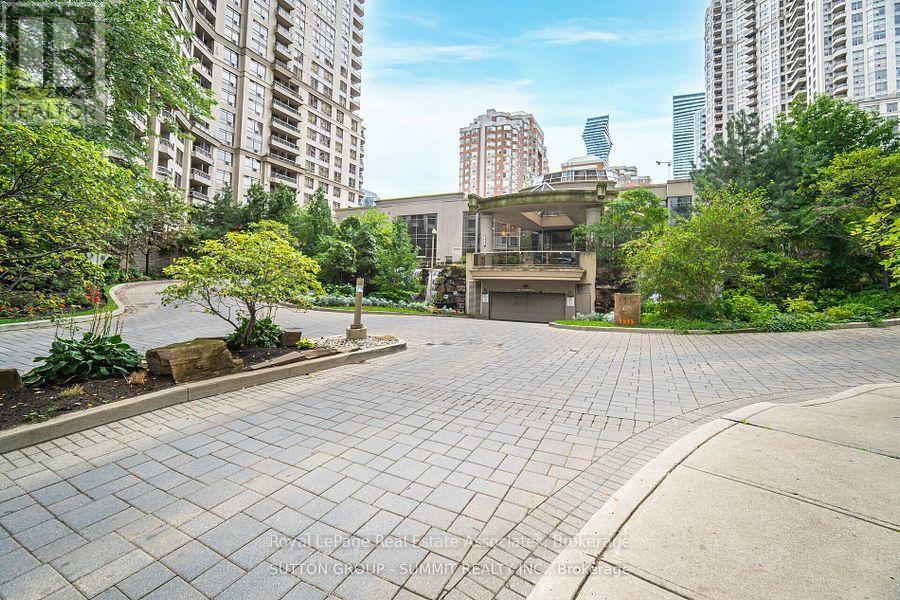
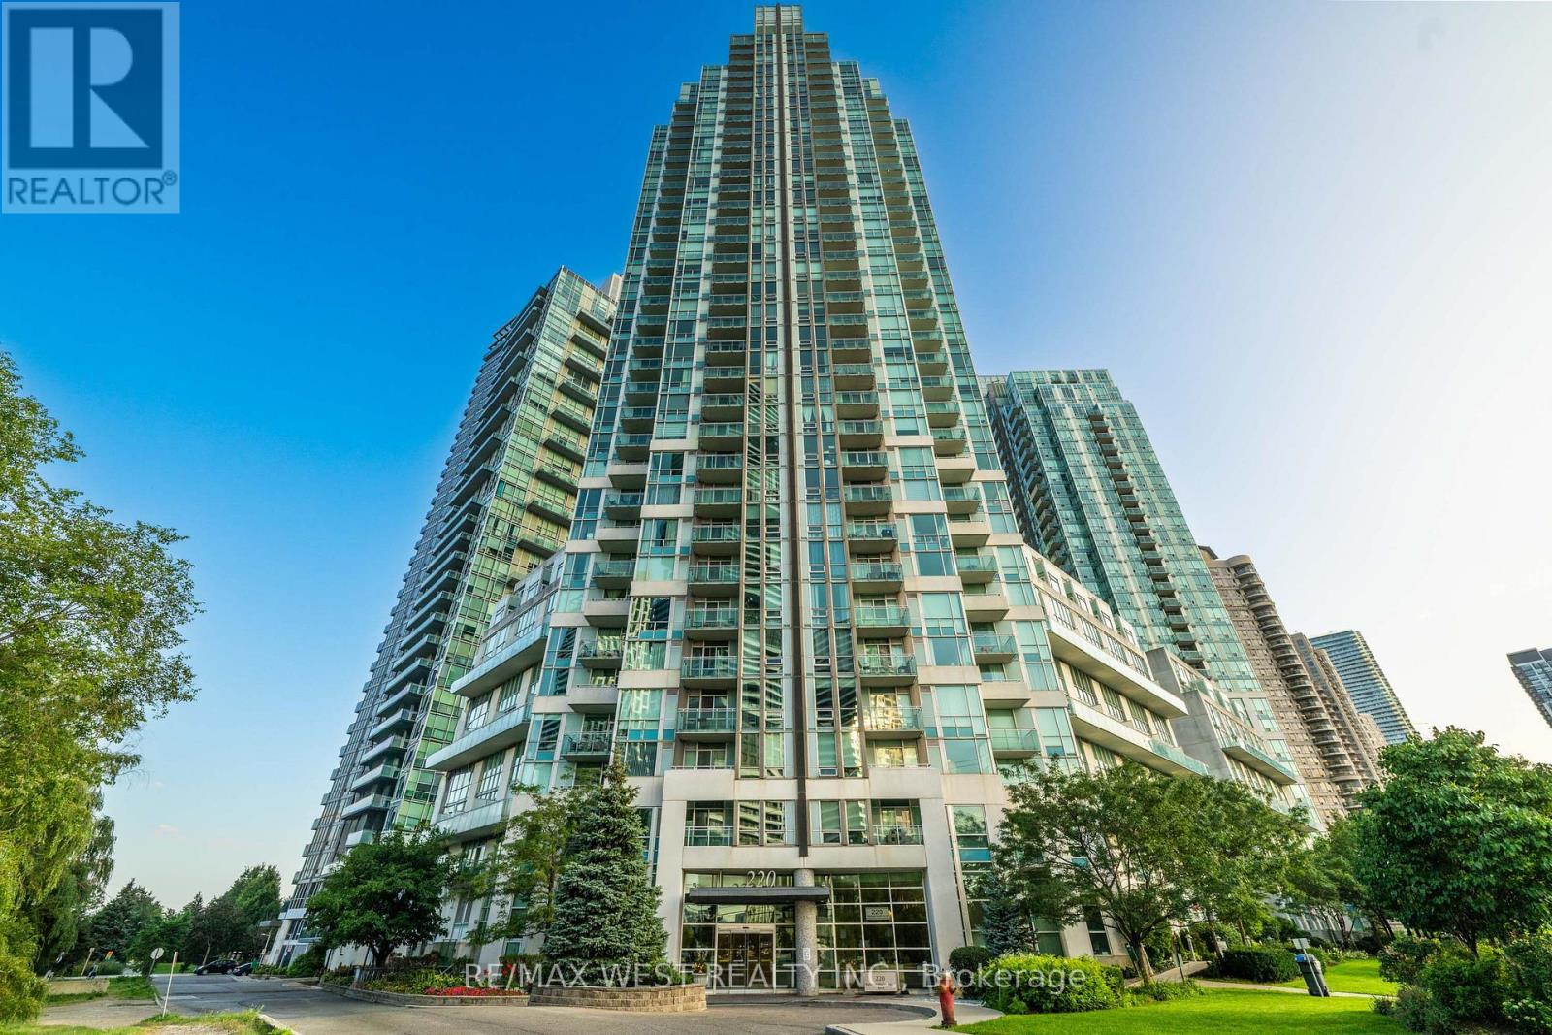
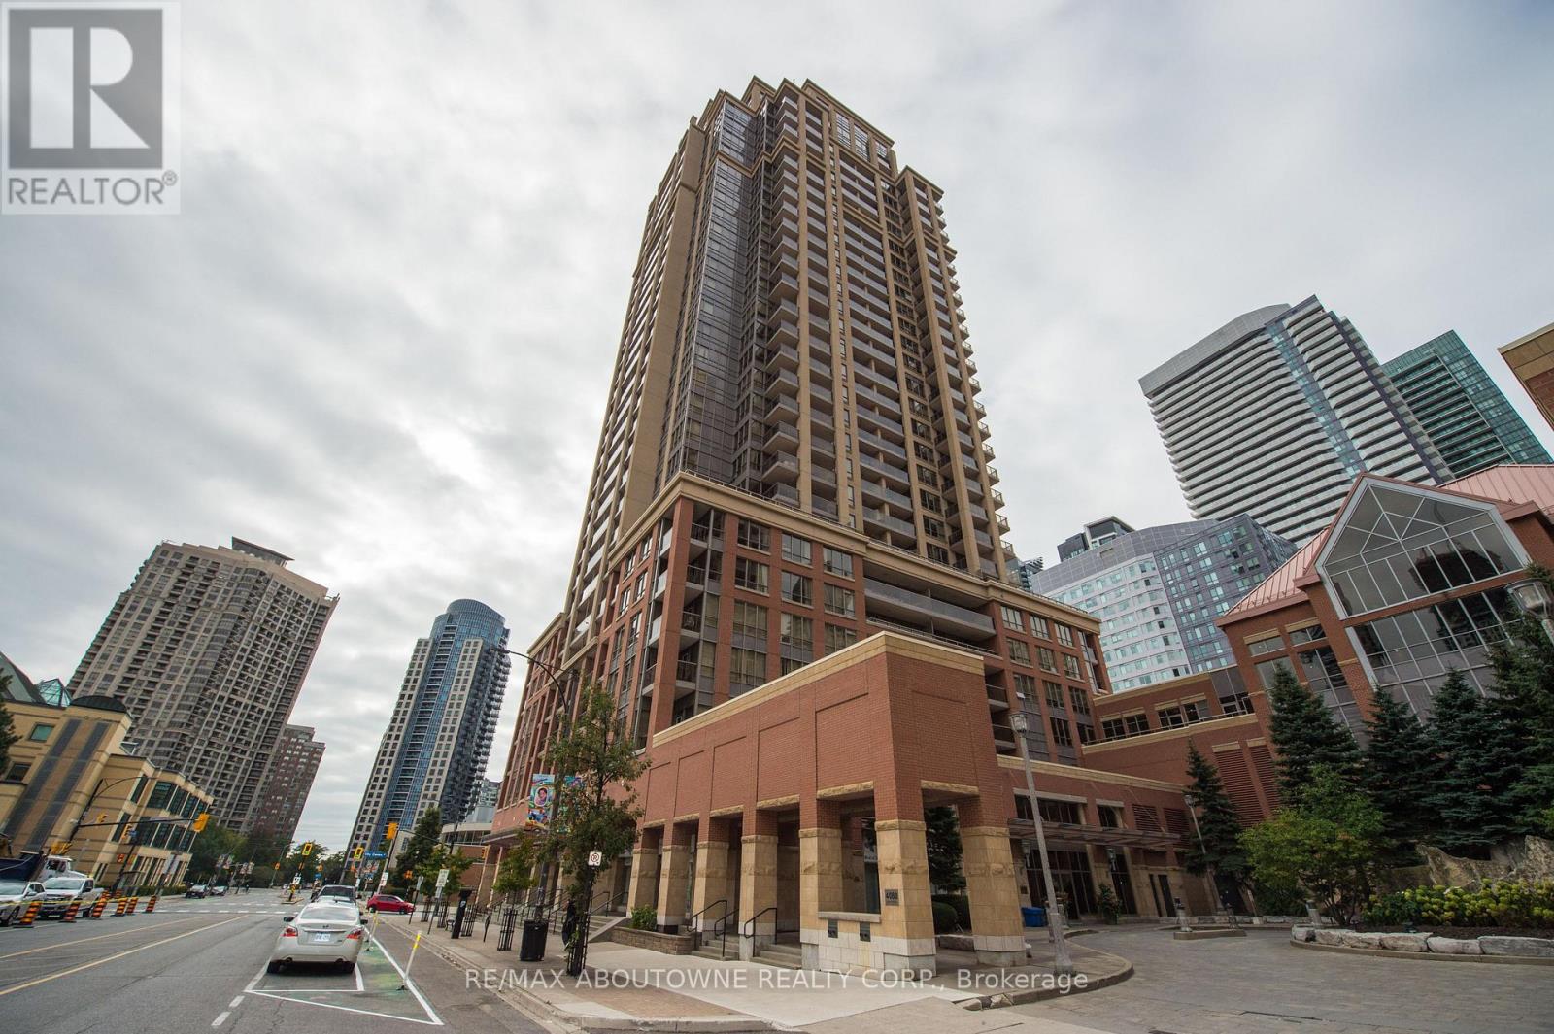
330- 3009 Novar Road
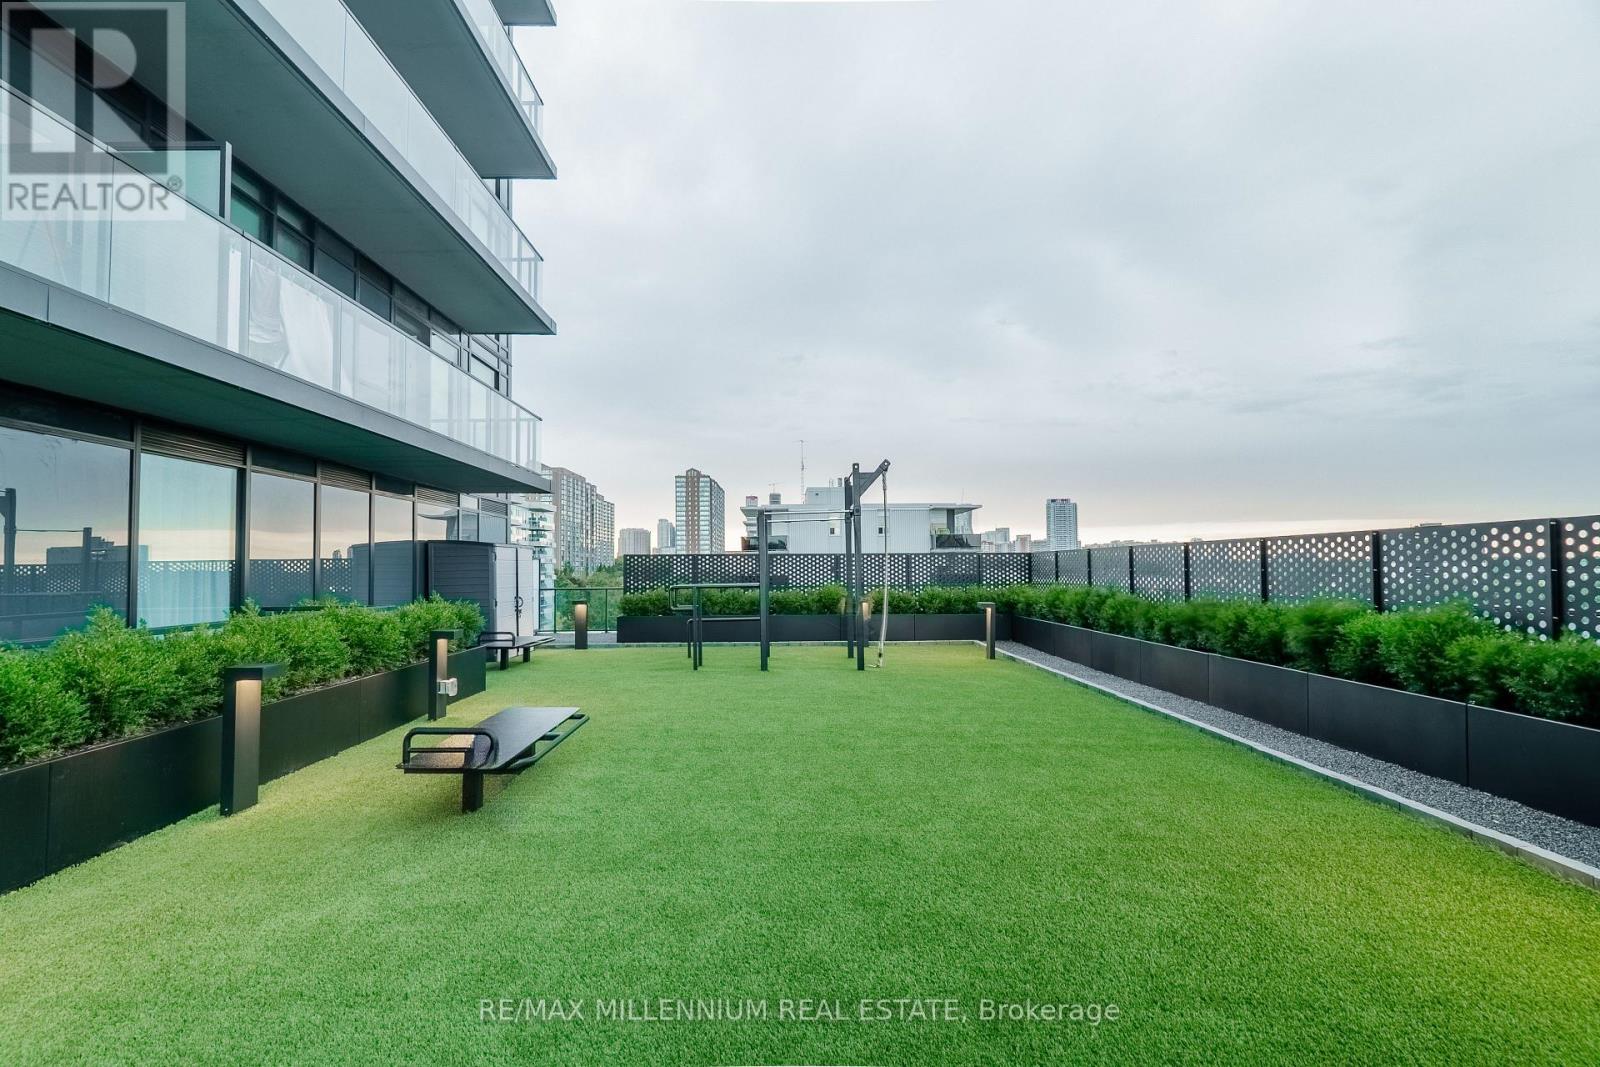
Mississauga, ONCondo Apartment
$549,990
MLS® W13813312
Condo Apartment3 beds2 baths1 total
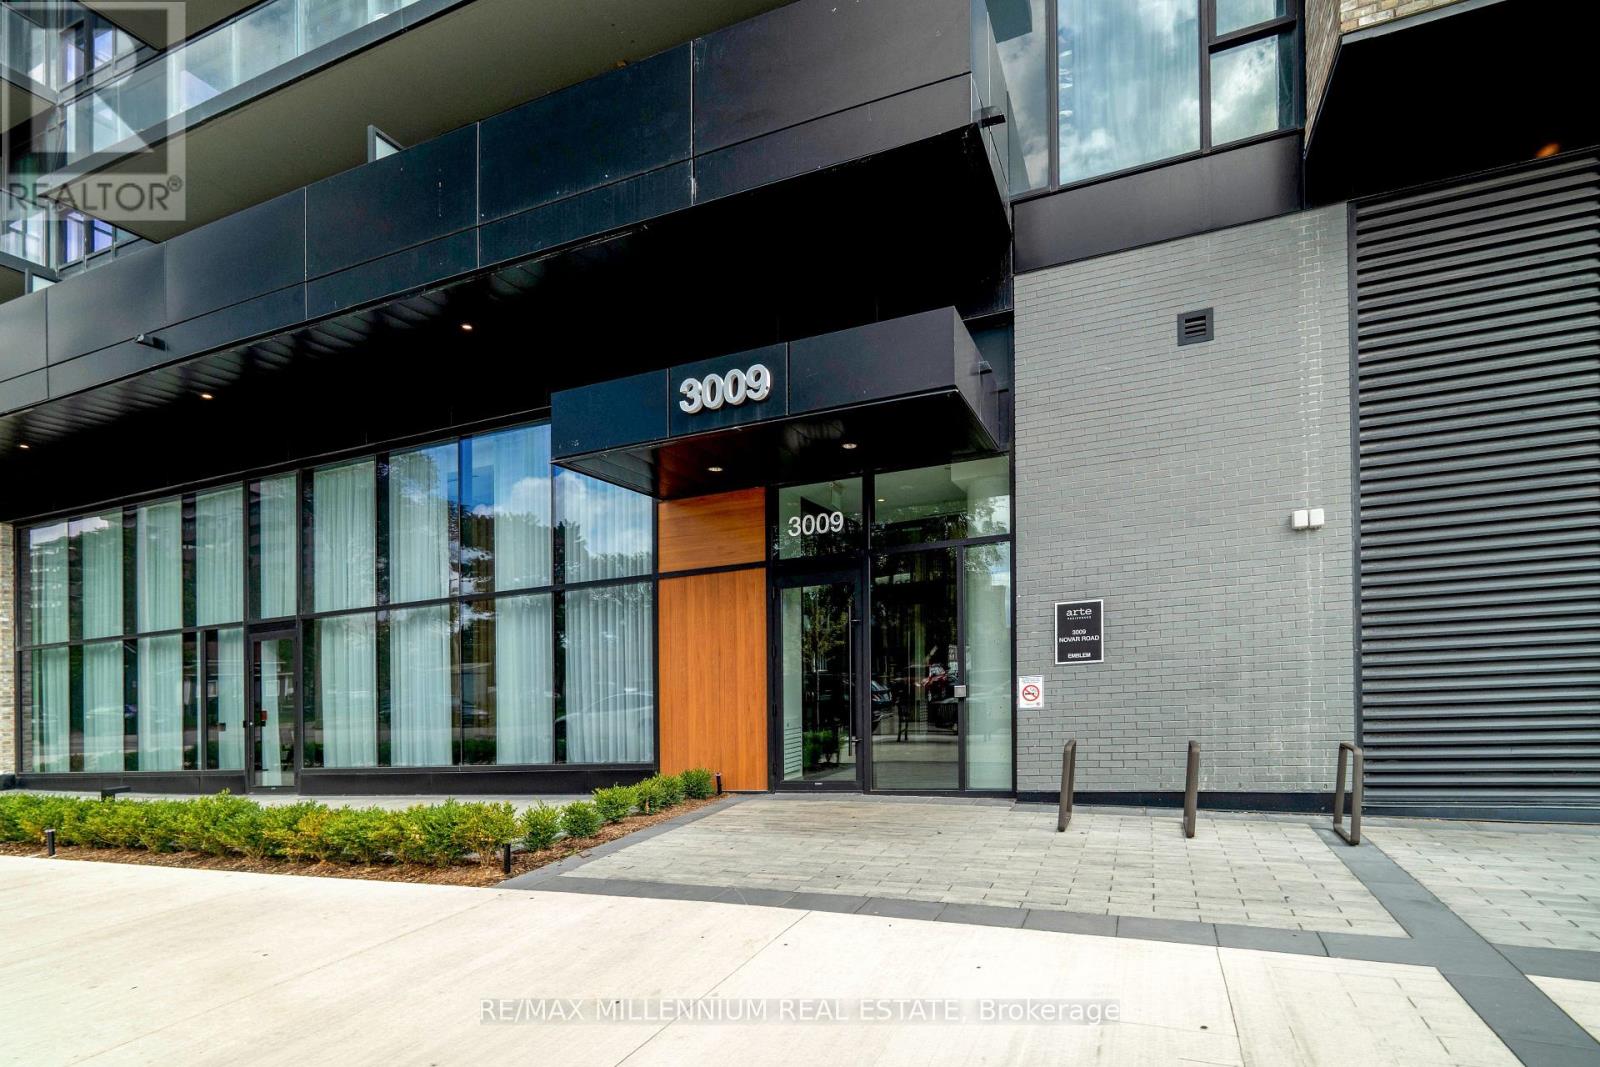
330- 3009 Novar Road, Mississauga, ON photo 1
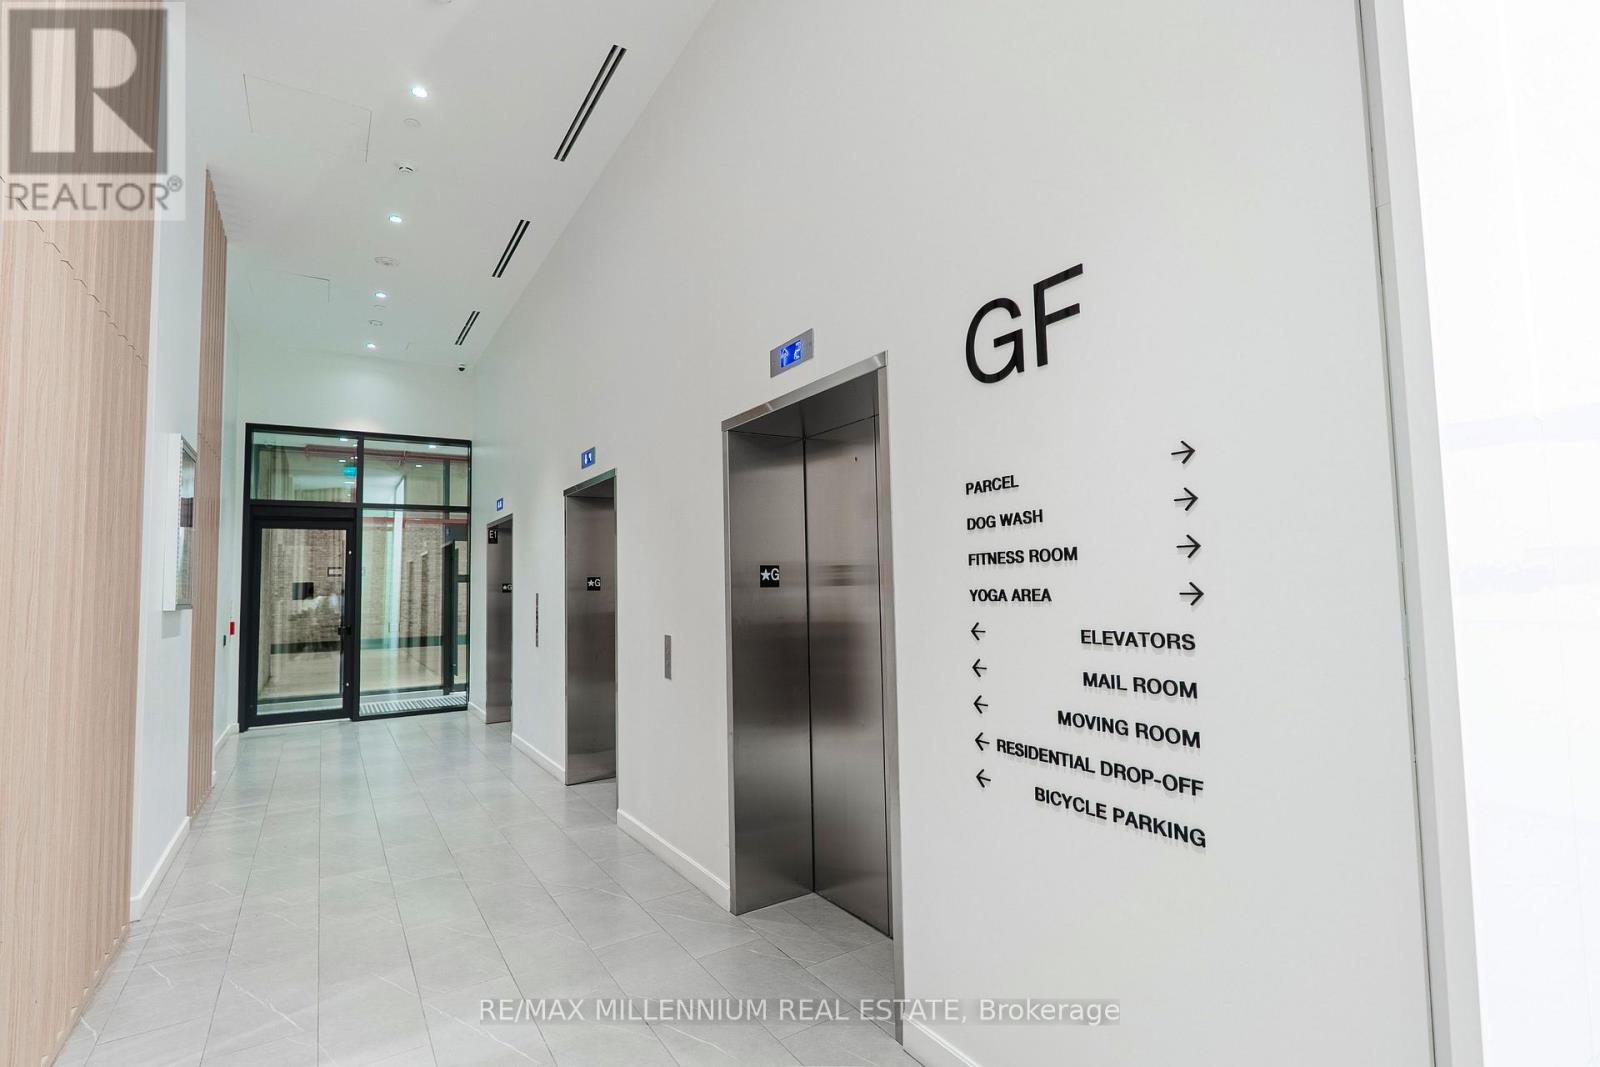
330- 3009 Novar Road, Mississauga, ON photo 2
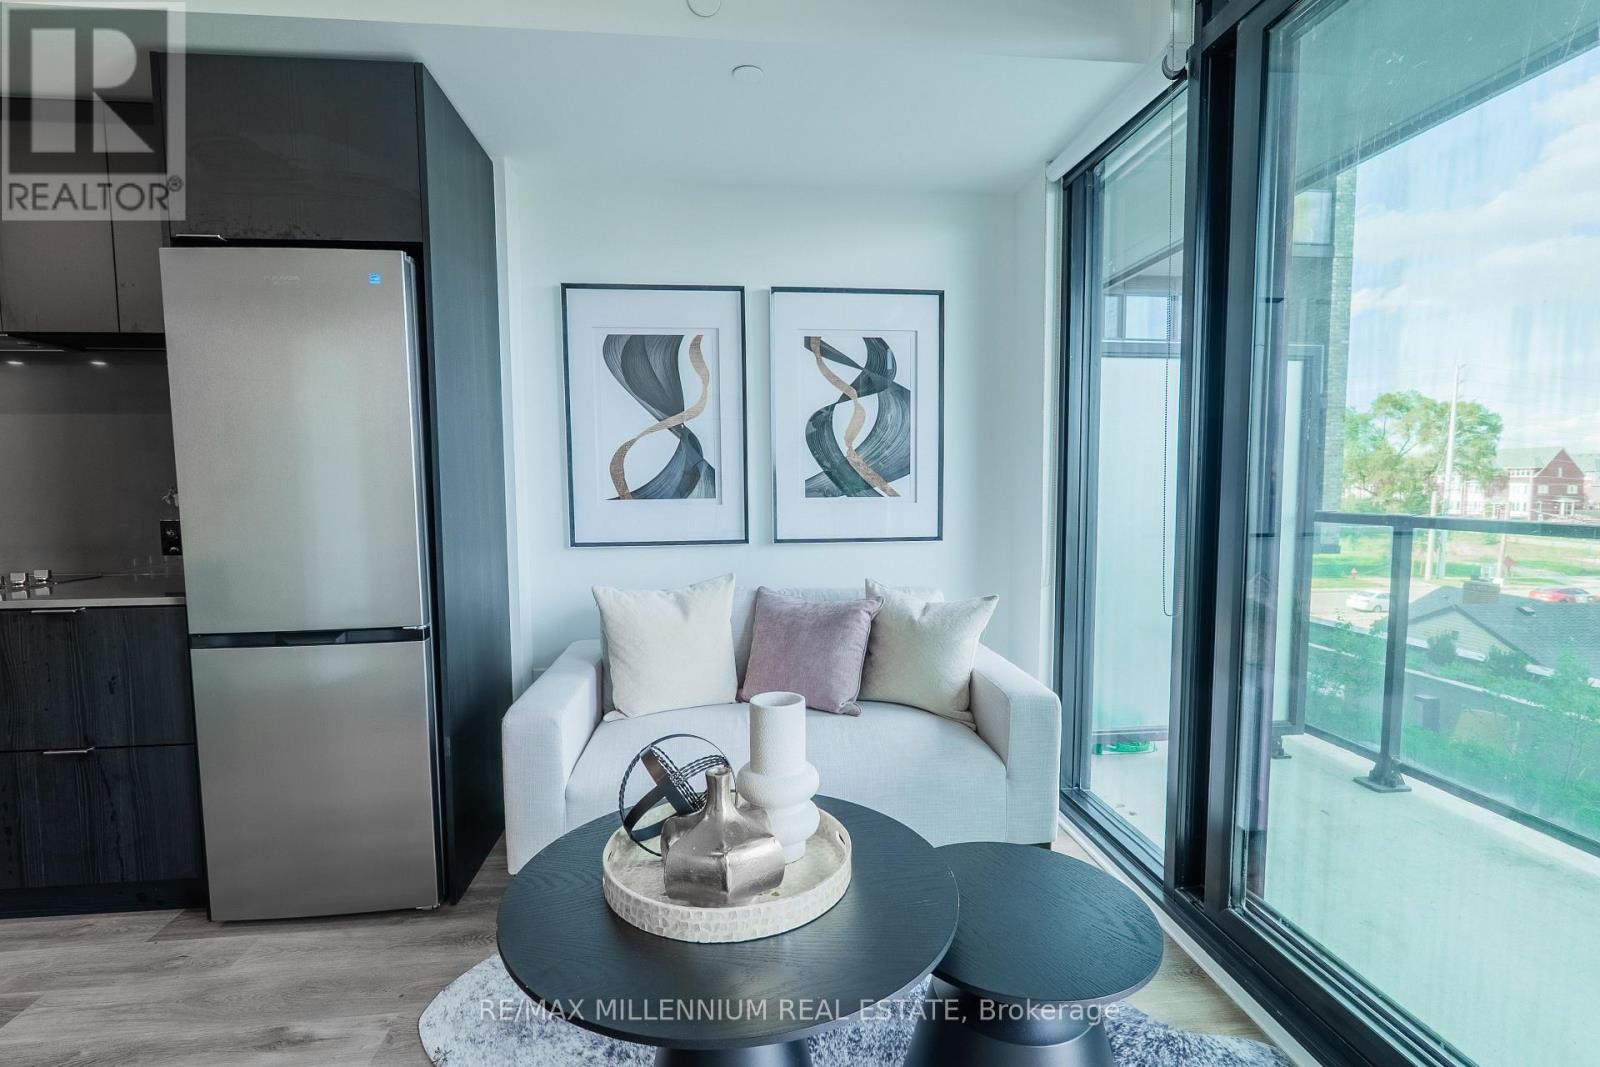
330- 3009 Novar Road, Mississauga, ON photo 3
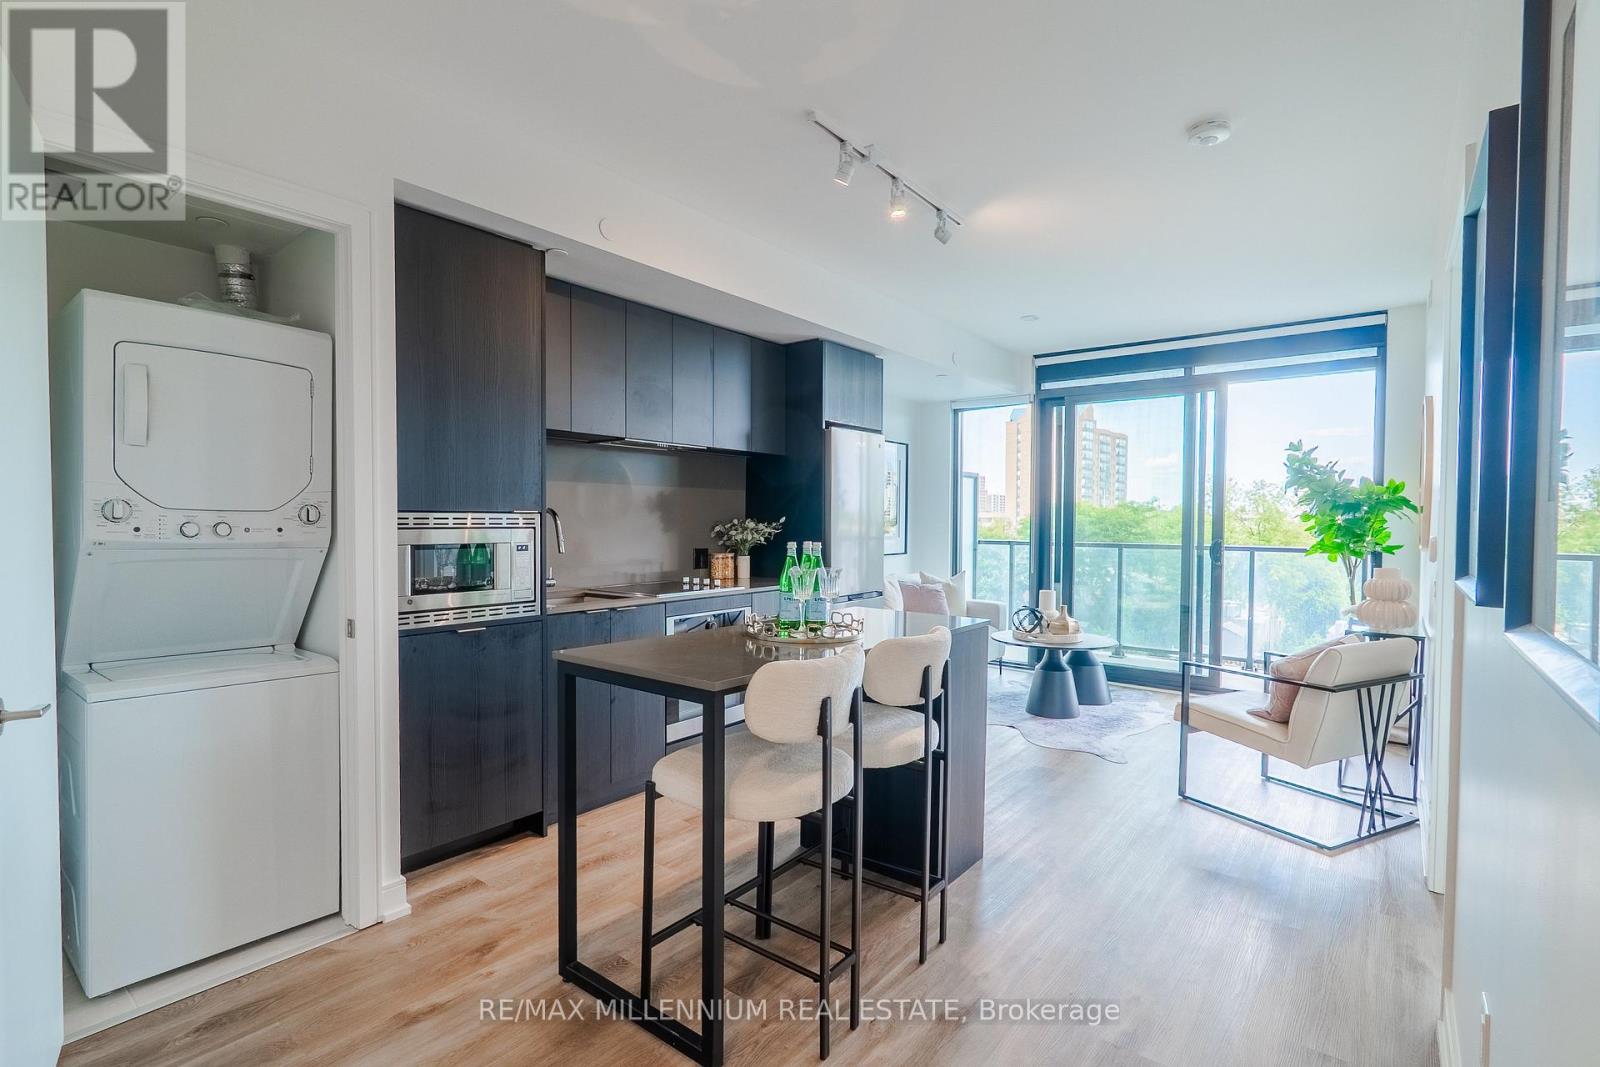
330- 3009 Novar Road, Mississauga, ON photo 4
330- 3009 Novar Road, Mississauga, ON photo 5
330- 3009 Novar Road, Mississauga, ON photo 6
330- 3009 Novar Road, Mississauga, ON photo 7
330- 3009 Novar Road, Mississauga, ON photo 8
330- 3009 Novar Road, Mississauga, ON photo 9
330- 3009 Novar Road, Mississauga, ON photo 10
330- 3009 Novar Road, Mississauga, ON photo 11
330- 3009 Novar Road, Mississauga, ON photo 12
330- 3009 Novar Road, Mississauga, ON photo 13
330- 3009 Novar Road, Mississauga, ON photo 14
330- 3009 Novar Road, Mississauga, ON photo 15
330- 3009 Novar Road, Mississauga, ON photo 16
330- 3009 Novar Road, Mississauga, ON photo 17
330- 3009 Novar Road, Mississauga, ON photo 18
330- 3009 Novar Road, Mississauga, ON photo 19
330- 3009 Novar Road, Mississauga, ON photo 20
330- 3009 Novar Road, Mississauga, ON photo 21
330- 3009 Novar Road, Mississauga, ON photo 22
330- 3009 Novar Road, Mississauga, ON photo 23
330- 3009 Novar Road, Mississauga, ON photo 24
330- 3009 Novar Road, Mississauga, ON photo 25
330- 3009 Novar Road, Mississauga, ON photo 26
330- 3009 Novar Road, Mississauga, ON photo 27
330- 3009 Novar Road, Mississauga, ON photo 28
330- 3009 Novar Road, Mississauga, ON photo 29
330- 3009 Novar Road, Mississauga, ON photo 30
330- 3009 Novar Road, Mississauga, ON photo 31
330- 3009 Novar Road, Mississauga, ON photo 32
330- 3009 Novar Road, Mississauga, ON photo 33
1 / 33

BUYER ADVANTAGE

Buy with confidence

Get a full-service approach built on strategy, strong negotiation, and clear guidance from offer to close.

  • Local Market Expertise
  • Broker-level Negotiation
  • Transparent Process
  • No-pressure Guidance

The right strategy depends on your goals, timing, budget, and the type of home you are buying. Get Your Buyer Snapshot.

About This Property

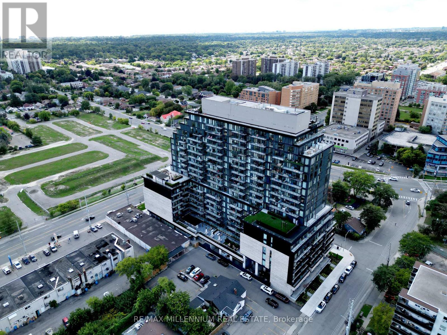
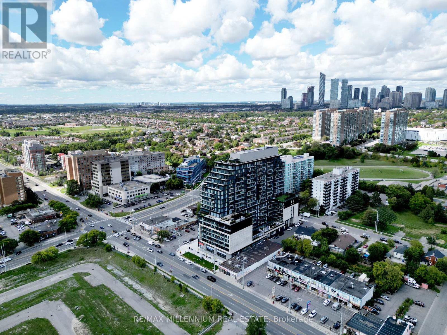
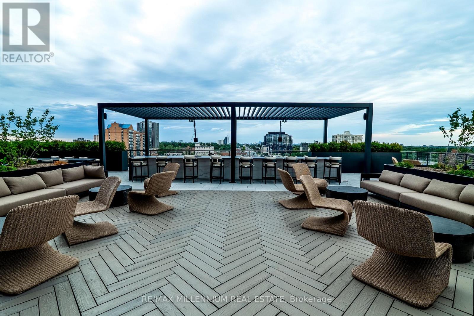
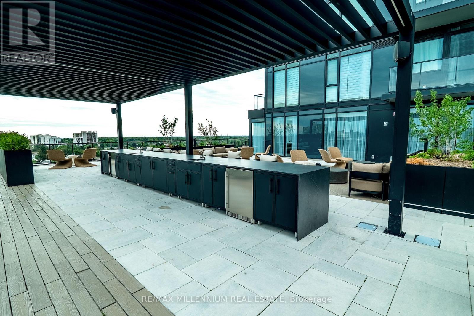
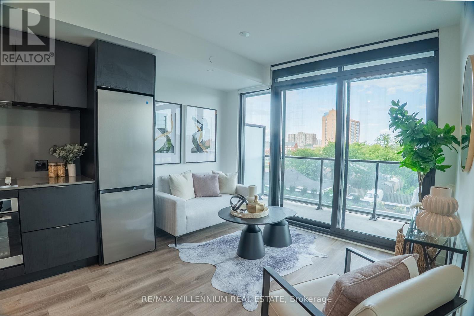
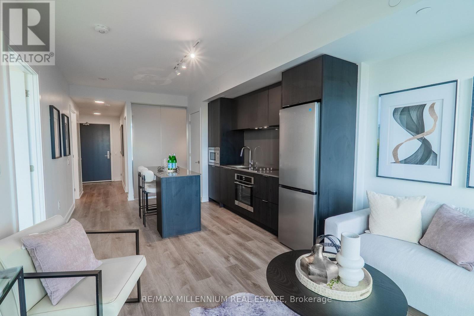
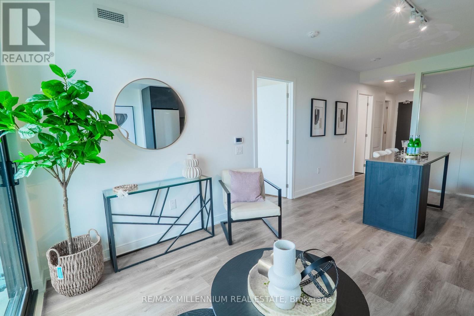
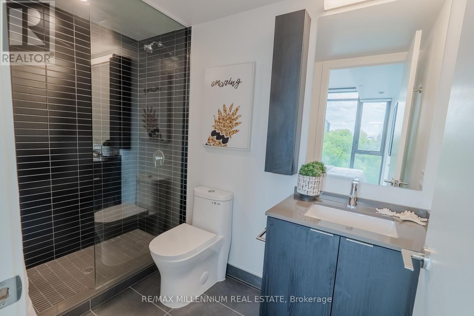
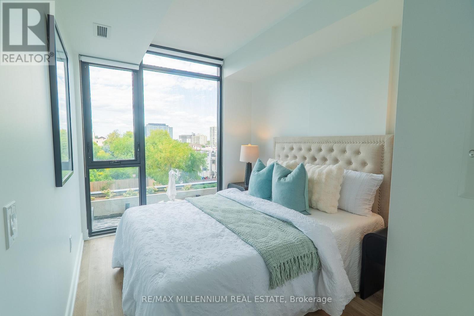
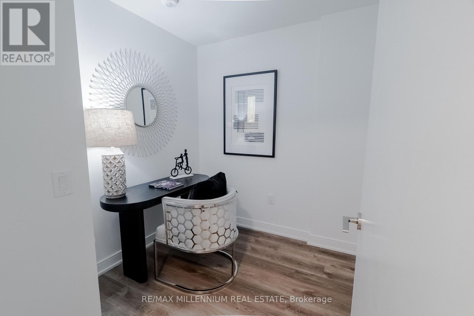
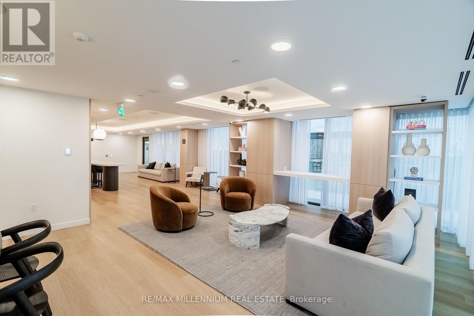
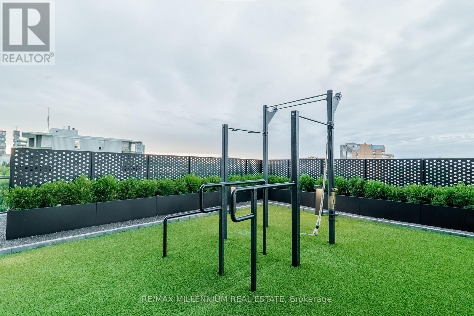
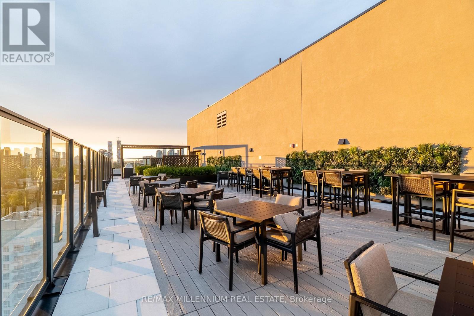
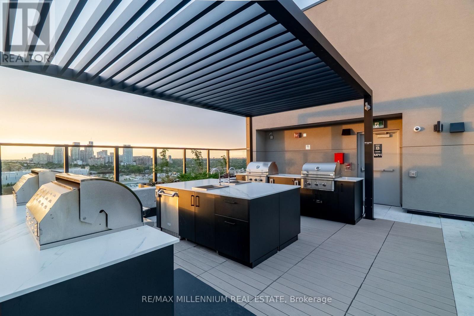
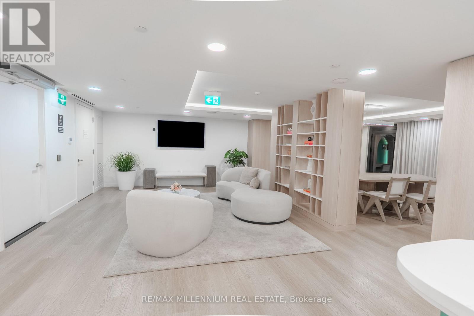
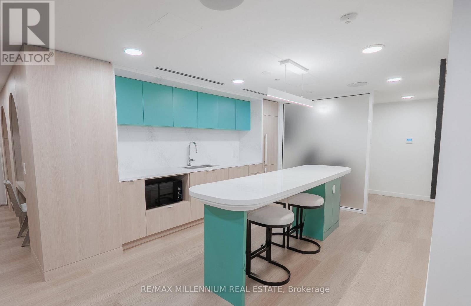
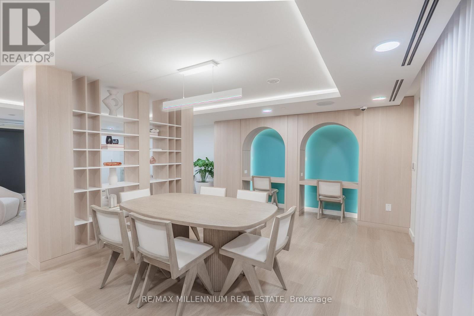
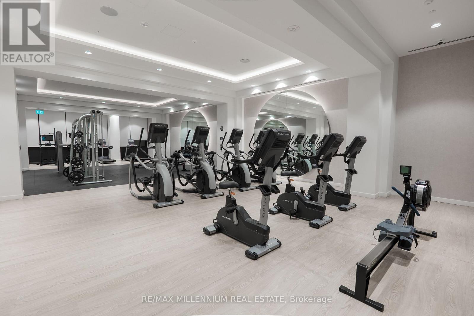
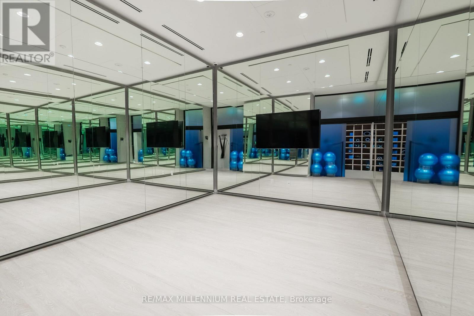
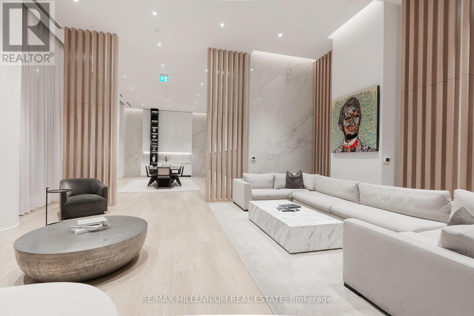
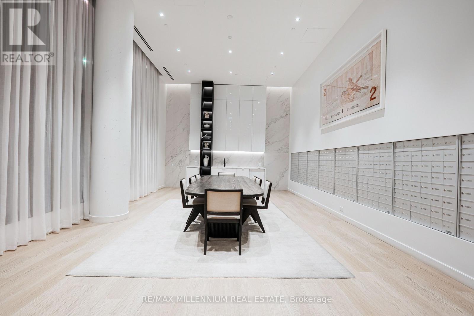
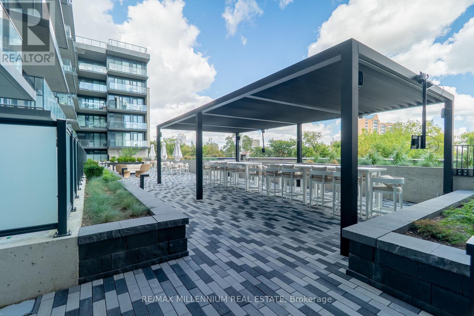
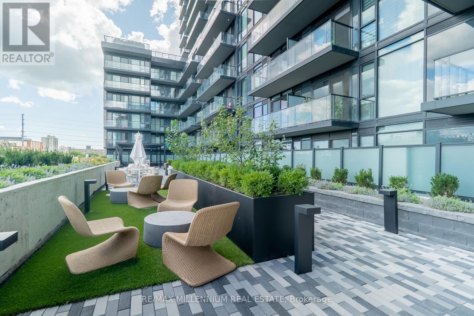
Welcome to ARTE Condominiums, a sophisticated designer residence in one of Mississauga's most connected communities. Featuring curated artwork by Canadian artist Daniel Mazzone. This 2BED + DEN boasts 9-foot ceilings and floor-to-ceiling windows, creating an airy and elevated sense of space. Residents enjoy an exceptional collection of amenities: 24-hour concierge, state-of-the-art fitness centre, party room, co-working lounge, visitor parking and a spectacular rooftop terrace with fire pits, lounge seating, a BBQ area and breathtaking CN Tower views. Ideally located steps to shopping, restaurants, cafés and grocery stores, with Cooksville GO Station just minutes away. Cooksville GO offers an approximately 30-minute ride to Union Station, while Pearson International Airport is just 15 minutes away. Easy access to major highways, walkable streets and bike-friendly paths makes commuting and exploring the GTA effortless. Perfect for professionals, couples or small families seeking a refined urban lifestyle, ARTE delivers the perfect balance of design, quality, comfort and connectivity. Don't miss this opportunity to live in one of Mississauga's most sought-after and connected communities. $30/month (Rogers internet package). (id:63604)

Key Facts

Type
Condo Apartment
Beds
3
Baths
2
Size
600 sqft
Parking
1 total
Condo fee
$563

Highlights

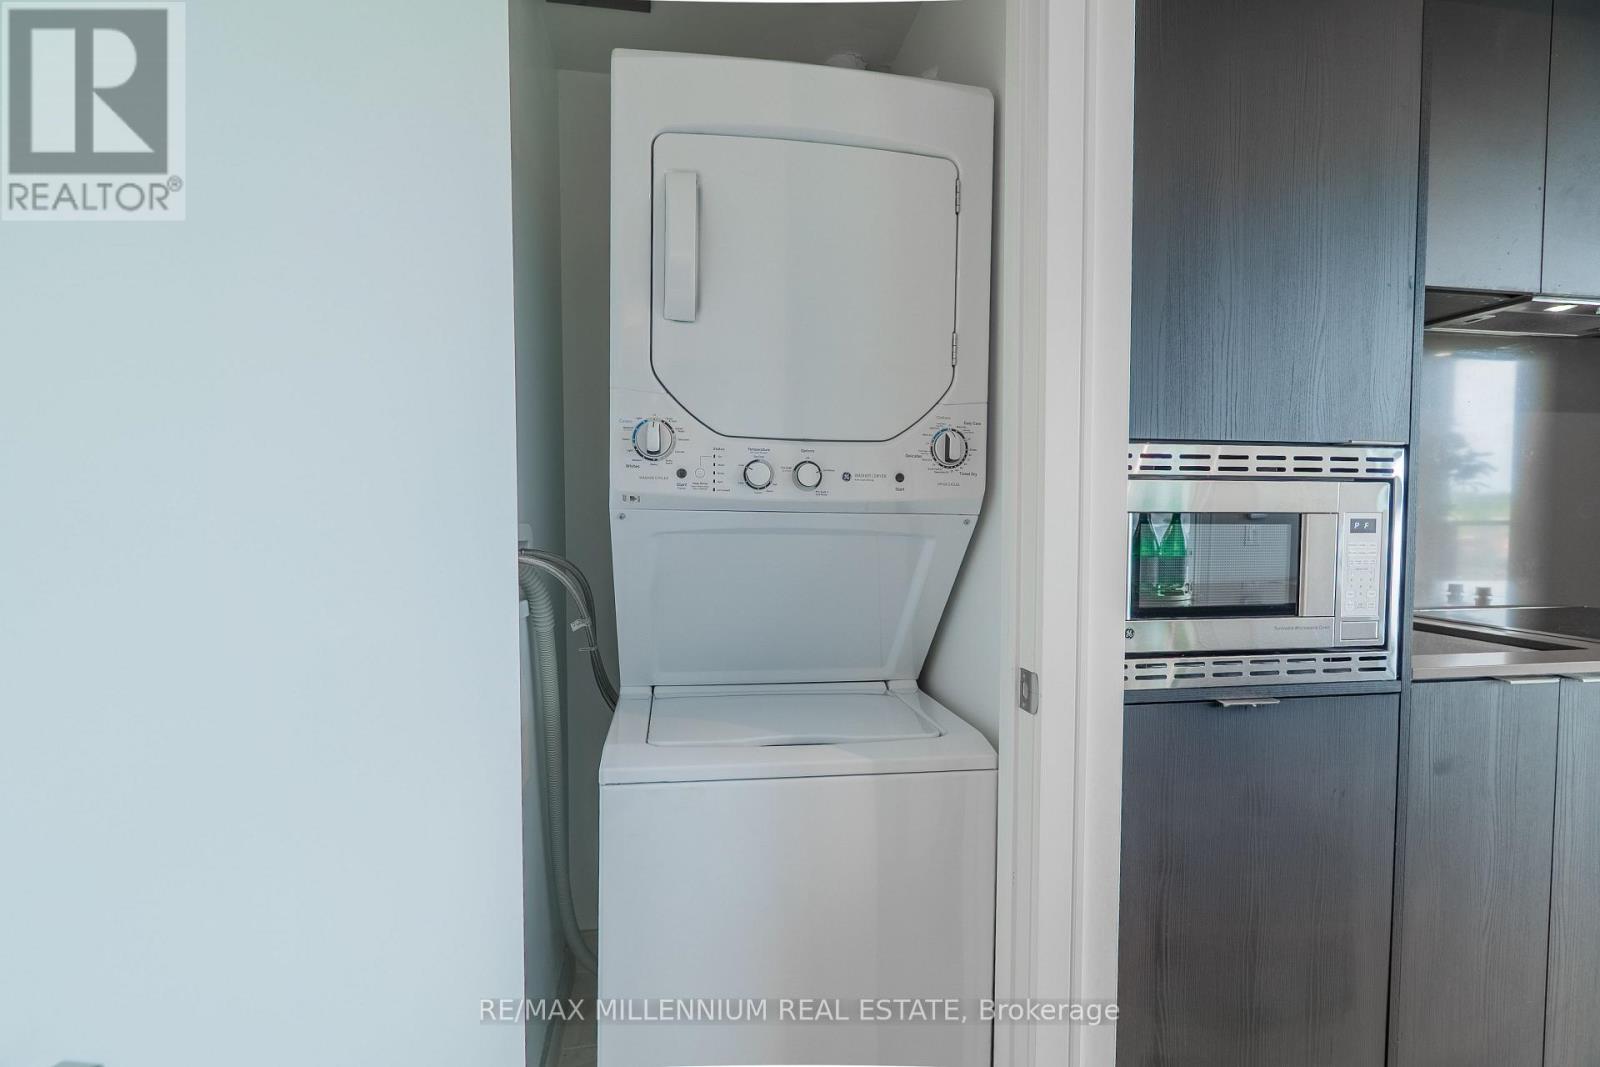
  • Washer
  • Refrigerator
  • Dishwasher
  • Stove
  • Dryer
  • Microwave
  • Hood Fan
  • Window Coverings
Property Details 12 details
Bedrooms
3 bedrooms
2 above grade + 1 below grade
Bathrooms
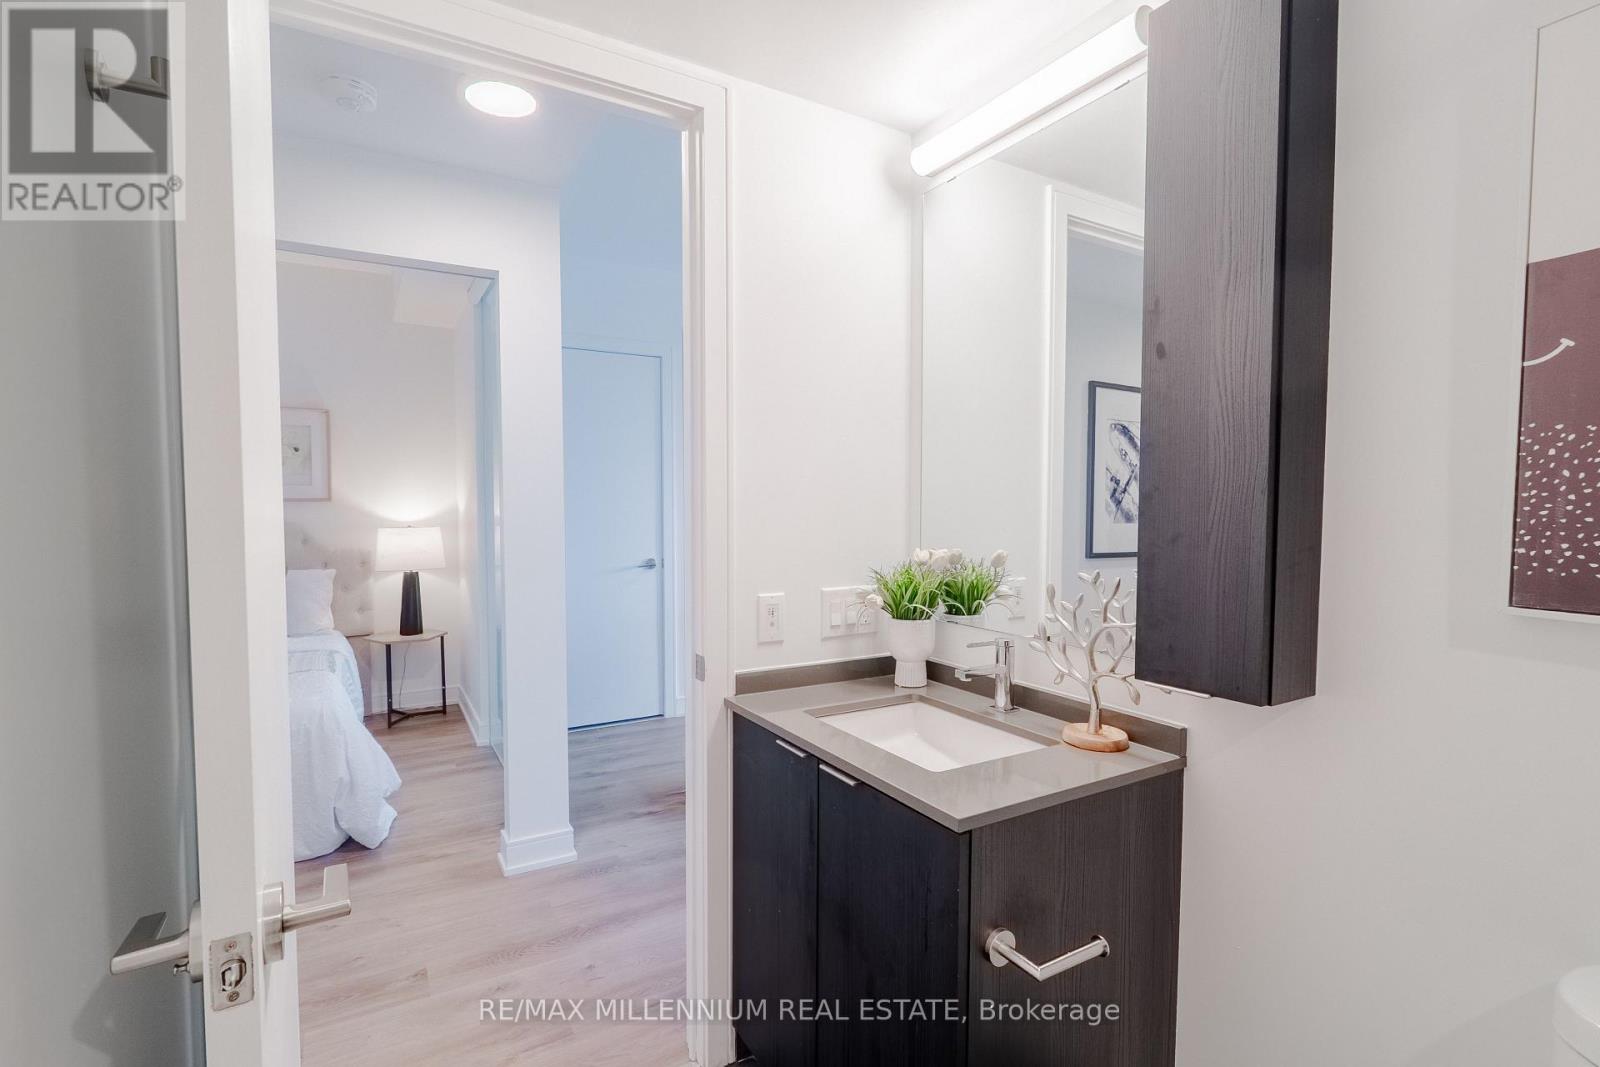
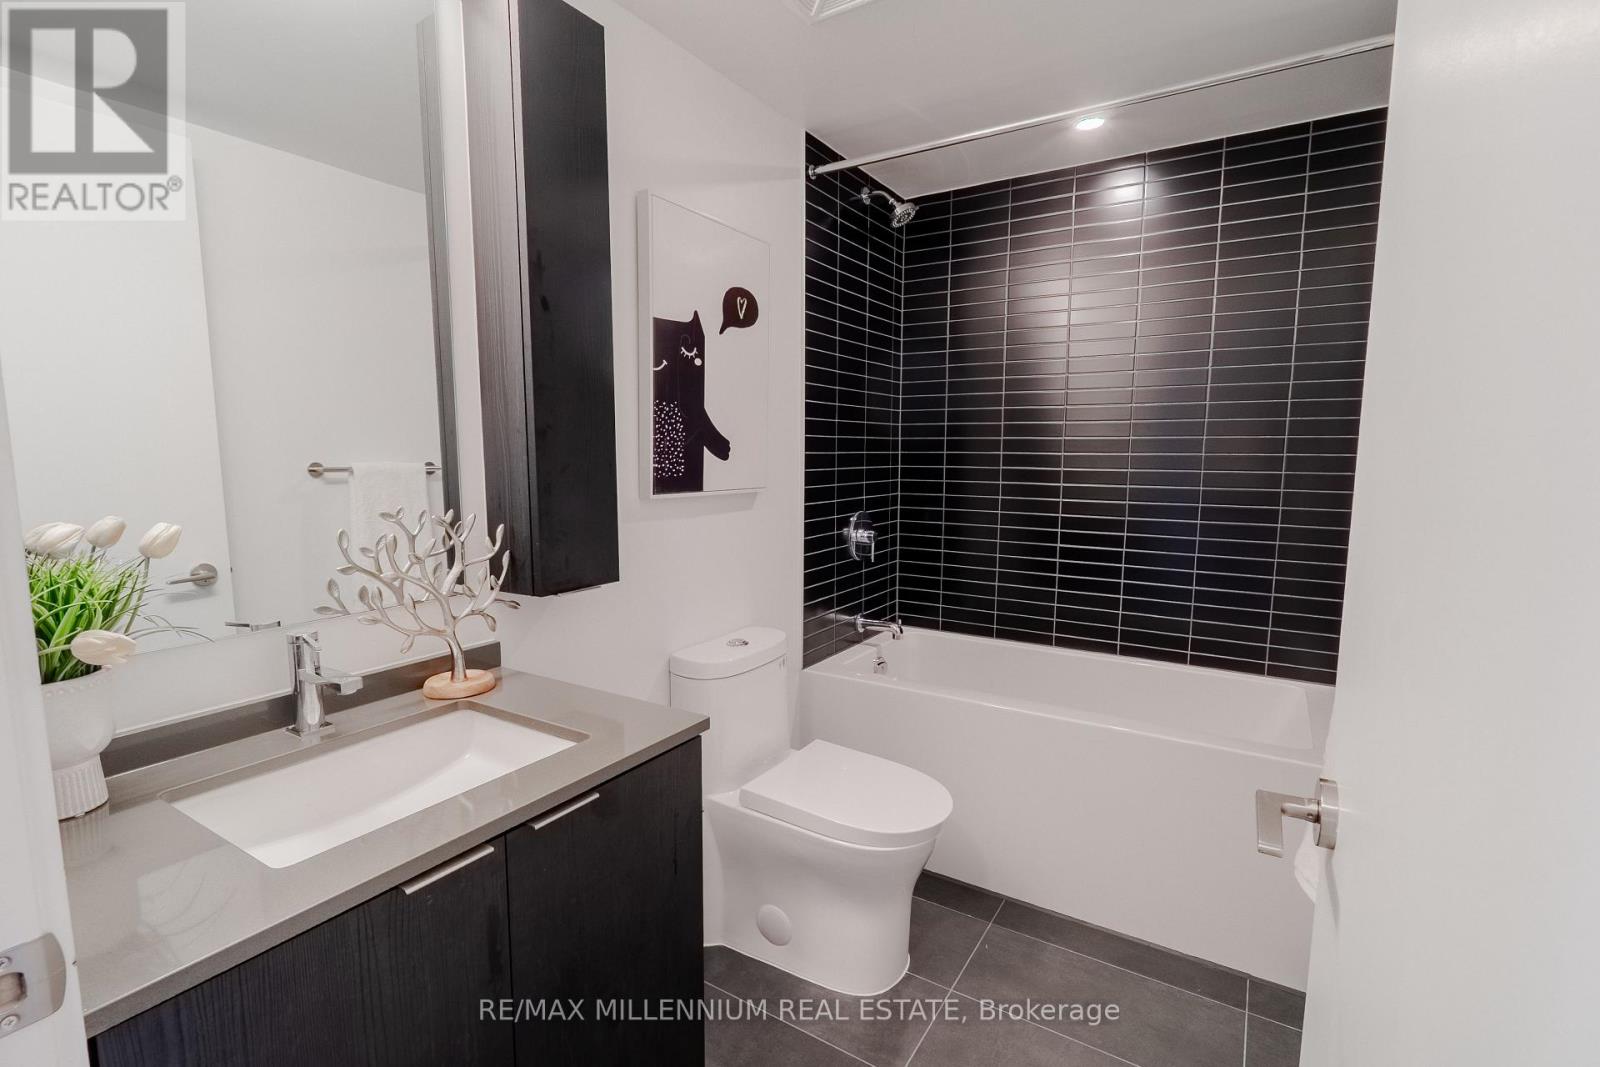
2 bathrooms
Parking
1 parking space
Garage · Underground
Living area
600 - 699 sq. ft.
Property
Single Family · Condo/Strata · Attached
Property subtype
Single Family
Structure type
Apartment
Ownership
Condo/Strata
Attached status
Attached
Heating
Natural gas, Coil Fan
Cooling
Central air conditioning
Fireplace
No
Taxes
$3,883.80

Interior features

WasherRefrigeratorDishwasherStoveDryerMicrowaveHood FanWindow CoveringsVinylStorage - LockerExercise CentreParty Room

Exterior features

ConcreteBrick Facing

Systems and association

Common Area MaintenanceInsurance

Lot and water

BalconyCarpet FreeIn suite Laundry
Rooms 4 rooms
Level
Room
Dimensions
Flat
Kitchen
6.35 m x 3.56 m
Flat
Primary Bedroom
3.1 m x 2.69 m
Flat
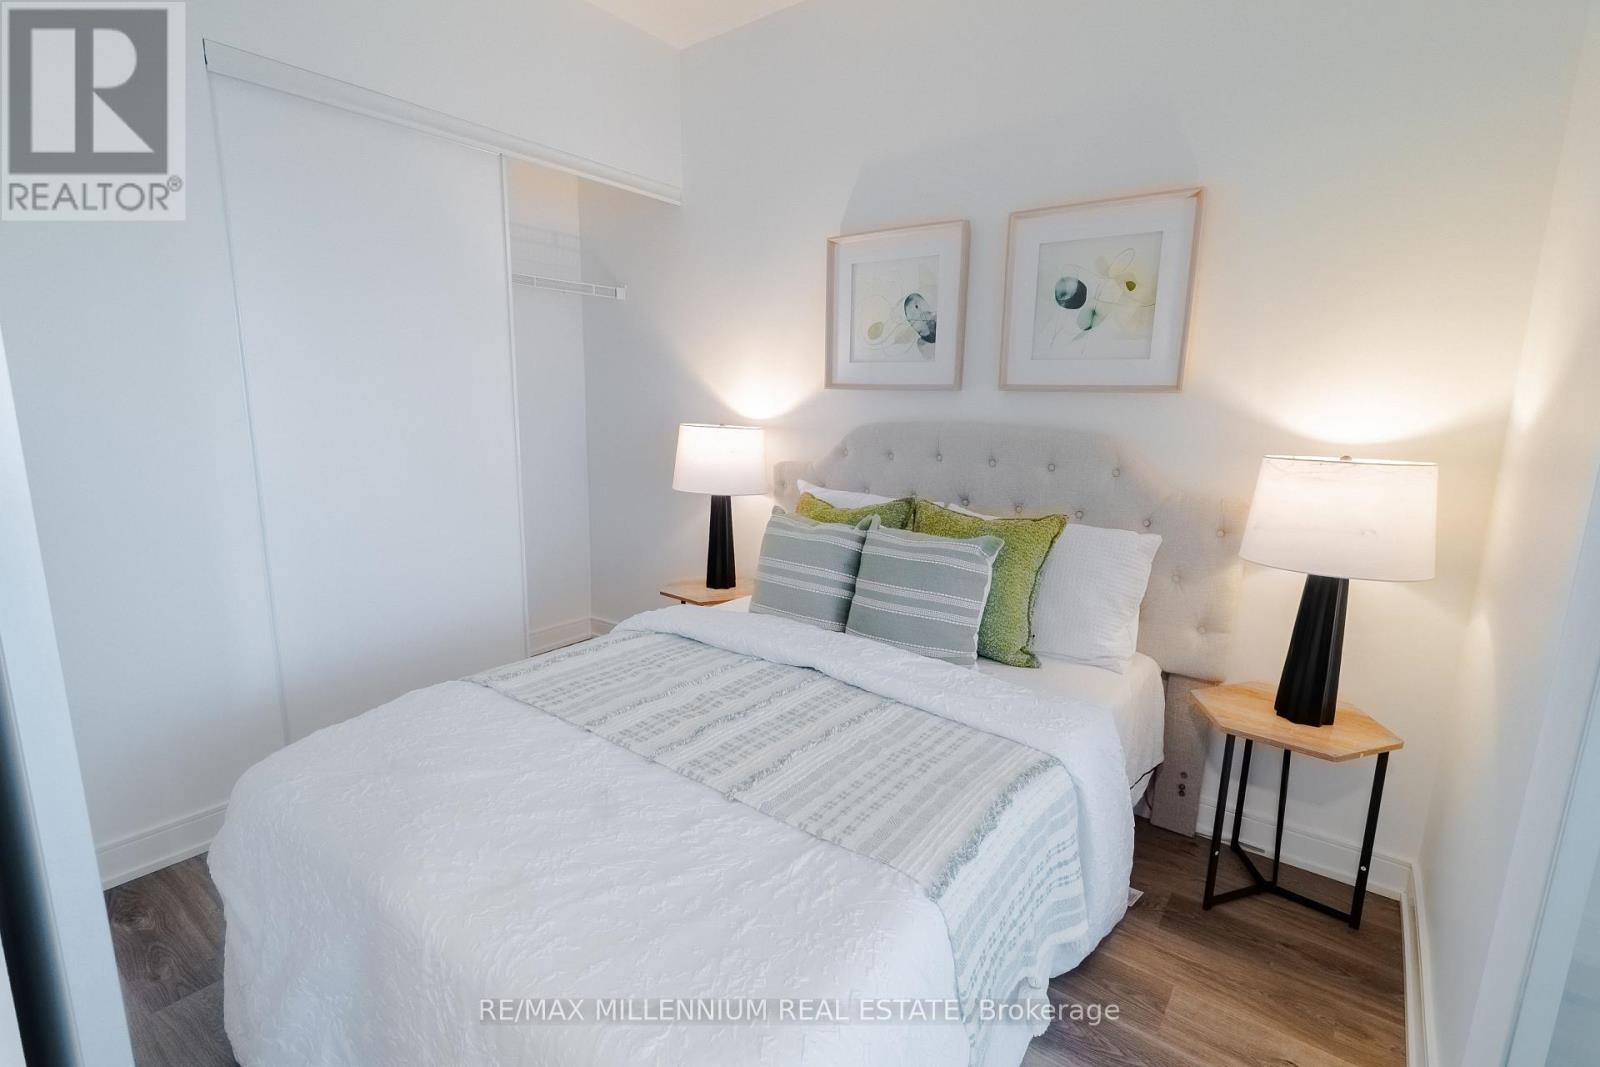
Bedroom 2
2.67 m x 2.39 m
Flat
Den
2.39 m x 2.16 m
Mortgage & Affordability Estimate monthly costs
Purchase price$549,990
Down paymentNot available
Mortgage amountNot available
Principal & interestNot available
Property taxesNot available
Condo/HOA feeNot available
Insurance/OtherNot available
UtilitiesNot available
Est. monthly totalNot available
Income needed (GDS 32%)Not available
Estimates only. Not financial advice. Rates, taxes and fees vary by lender and municipality.

Saved Properties

Keep This One Handy

Save this listing, compare it later, or open your saved properties dashboard.

Manage Saved Searches
Map is approximate.

Neighbourhood

Area
Cooksville
City
Mississauga
Postal code
L5B 0P9
Nearby
Hurontario St & Dundas St W.