
330- 58 MARINE PARADE Drive
BUYER ADVANTAGE
Buy with confidence
Get a full-service approach built on strategy, strong negotiation, and clear guidance from offer to close.
- Local Market Expertise
- Broker-level Negotiation
- Transparent Process
- No-pressure Guidance

The right strategy depends on your goals, timing, budget, and the type of home you are buying. Get Your Buyer Snapshot.
About This Property
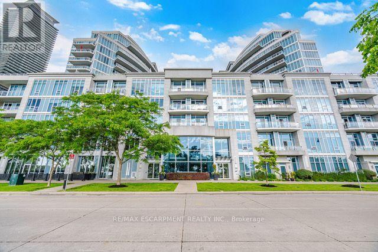
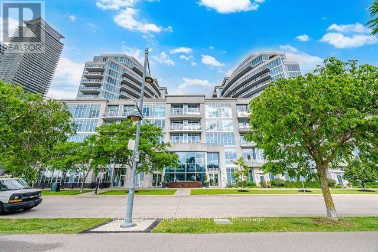
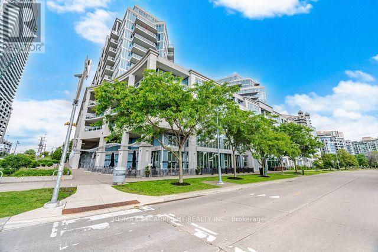
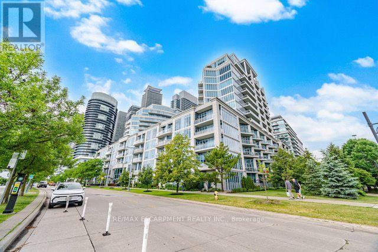
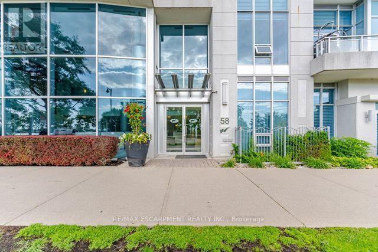
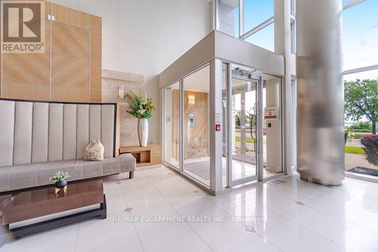
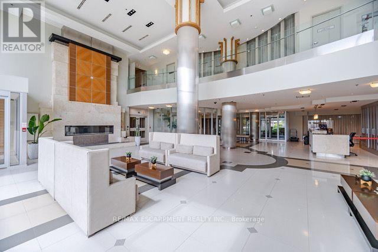
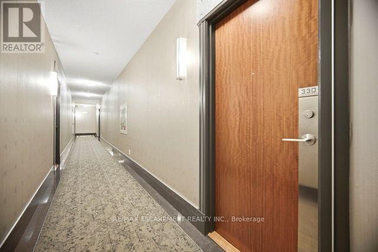
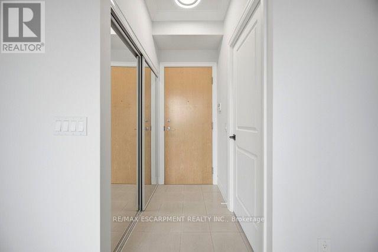
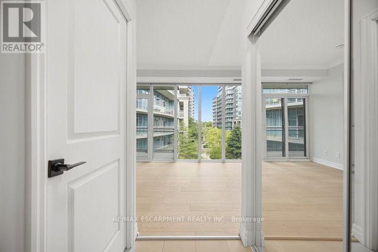
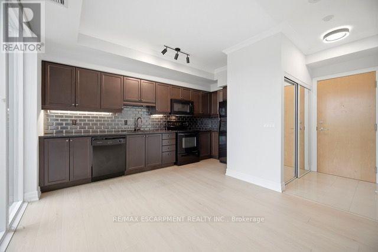
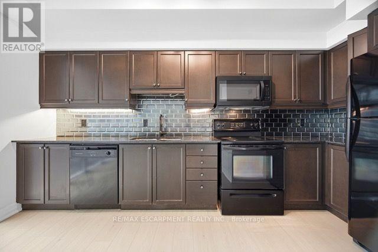
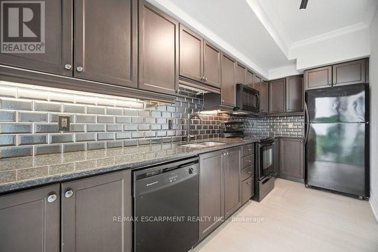
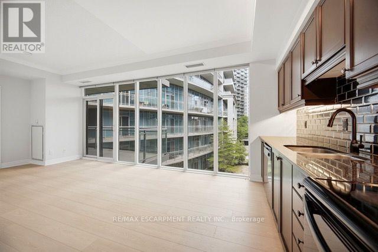
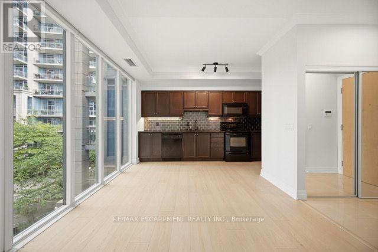
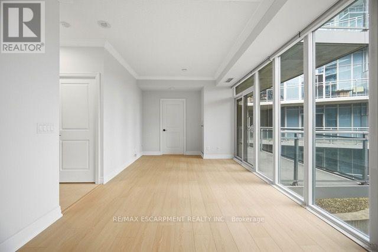
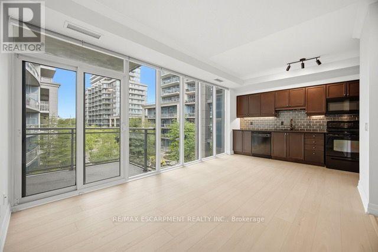
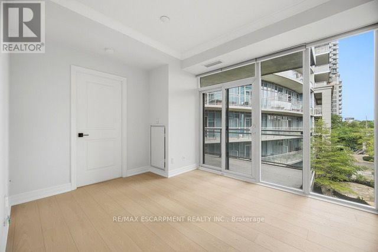
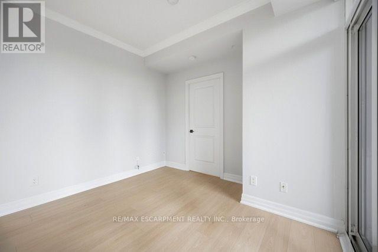
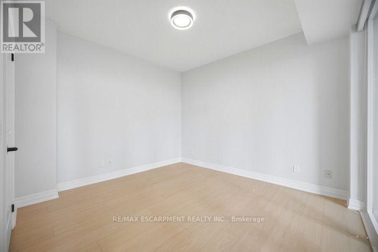
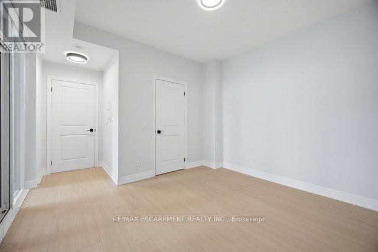
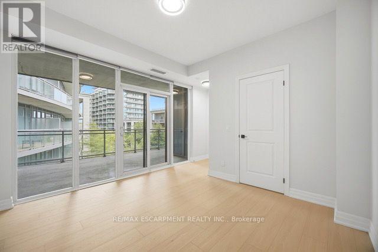
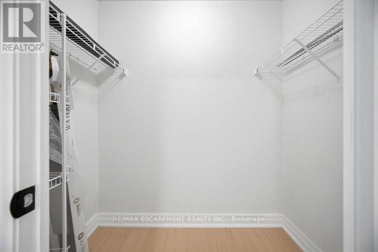
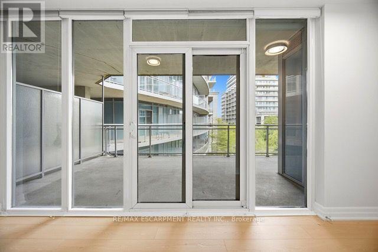
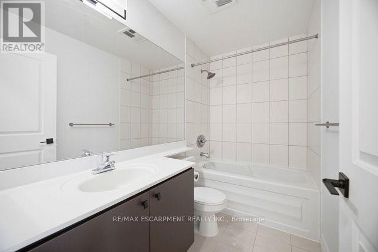
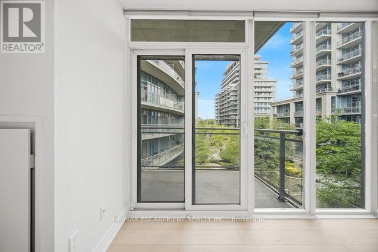
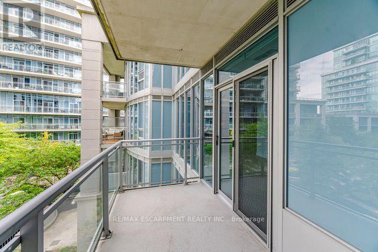
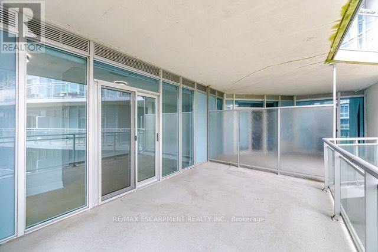
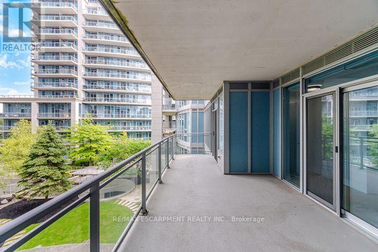
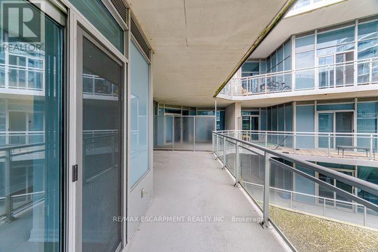
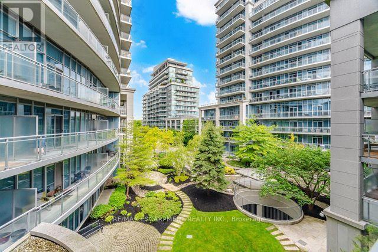
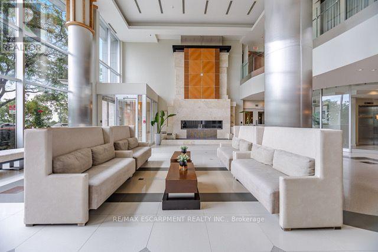
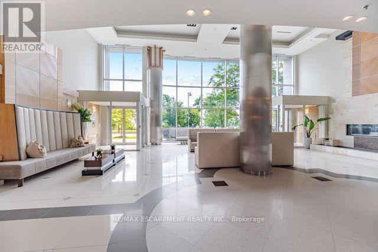
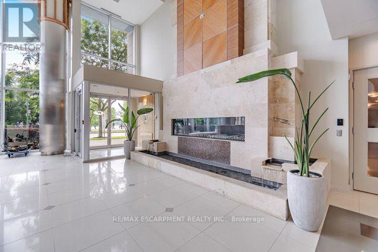
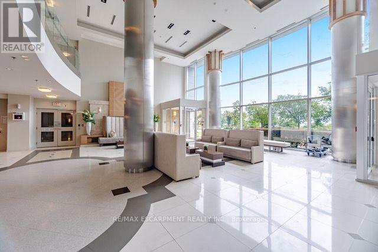
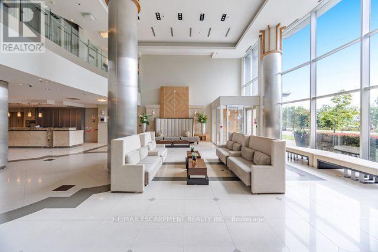
Experience the best of Toronto's waterfront lifestyle at 58 Marine Parade Drive. This beautifully refreshed 1-bedroom, 1-bathroom residence offers an exceptional combination of indoor comfort and outdoor living, highlighted by a rare 224 sq. ft. private terrace that dramatically expands your living space beyond the walls of the home. Inside, you'll find 603 sq. ft. of bright, functional living space feat a large bedrm with a w closet, soaring ceilings, brand-new flring, fresh paint throughout, and an open-concept design that feels both spacious and inviting. Lrg windows flood the unit with natural light, creating a warm and welcoming atmosphere from the moment you step inside. The terrace is truly the starof the show. Whether you're hosting friends for dinner, enjoying a quiet morning coffee, creating your own urban garden, or simply soaking up the fresh lakefront air, this outdoor oasis offers endless possibilities and a lifestyle rarely available in condominium living.Situated in one of Humber Bay Shores' most desirable waterfront communities, you'll enjoy being just steps from Lake Ontario, Trail, parks, marinas, and endless walking and cycling paths. The neighbourhood is known for its vibrant mix of cafes, restaurants, and local conveniences all within walking distance. Residents enjoy access to an impressive suite of amenities, including a 24-hour concierge, indoor pool, hot tub, saunas, fitness centre, theatre room, sports lounge, business centre, library, party room, guest suites, visitor parking, and car wash bay. With easy access to downtown Toronto, TTC, GO Transit, and the Gardiner Expressway, this location offers the perfect balance of urban accessibility and waterfront serenity. Whether you're purchasing your first home, seeking a stylish city retreat, or looking to downsize without compromise, this move-in-ready residence presents an opportunity to enjoy one of Toronto's most sought-after lakefront lifestyles. (id:63604)
Key Facts
Highlights
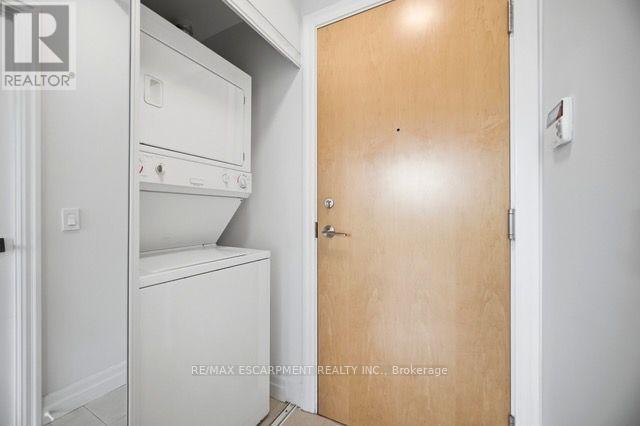
- Washer
- Refrigerator
- Dishwasher
- Stove
- Dryer
- Window Coverings
Property Details
Interior features
Exterior features
Systems and association
Lot and water
Rooms
Mortgage & Affordability
Saved Properties
Keep This One Handy
Save this listing, compare it later, or open your saved properties dashboard.
Neighbourhood
- Area
- Mimico
- City
- Toronto
- Postal code
- M8V 4G1
- Nearby
- Lakeshore Blvd W & Park Lawn Rd
Save This Property
Keep this home handy, return to it anytime, and let us know how to reach you about this listing.
We use this email only to connect your saved properties and saved searches.
Other Available Options
Similar Listings
Listings from our database that match closely.







