330- 58 MARINE PARADE Drive
Toronto, ONCondo Apartment
$490,000
MLS® W14168384
Condo Apartment1 beds1 baths1 total
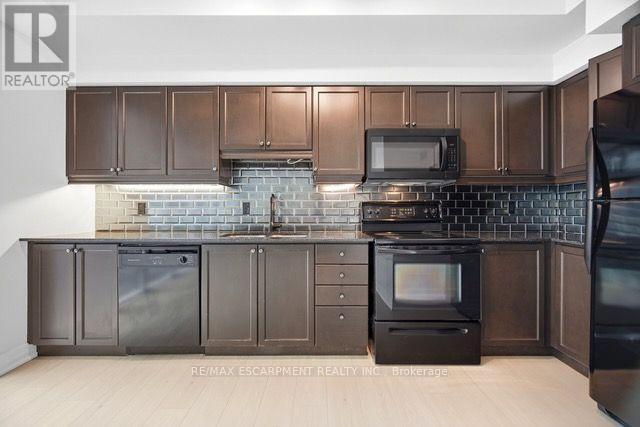
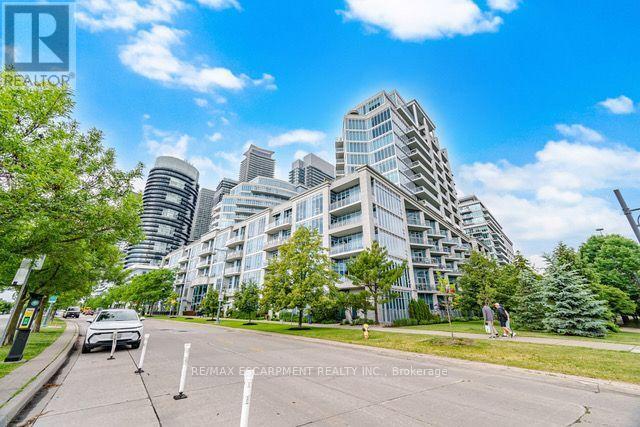
330- 58 MARINE PARADE Drive, Toronto, ON photo 1
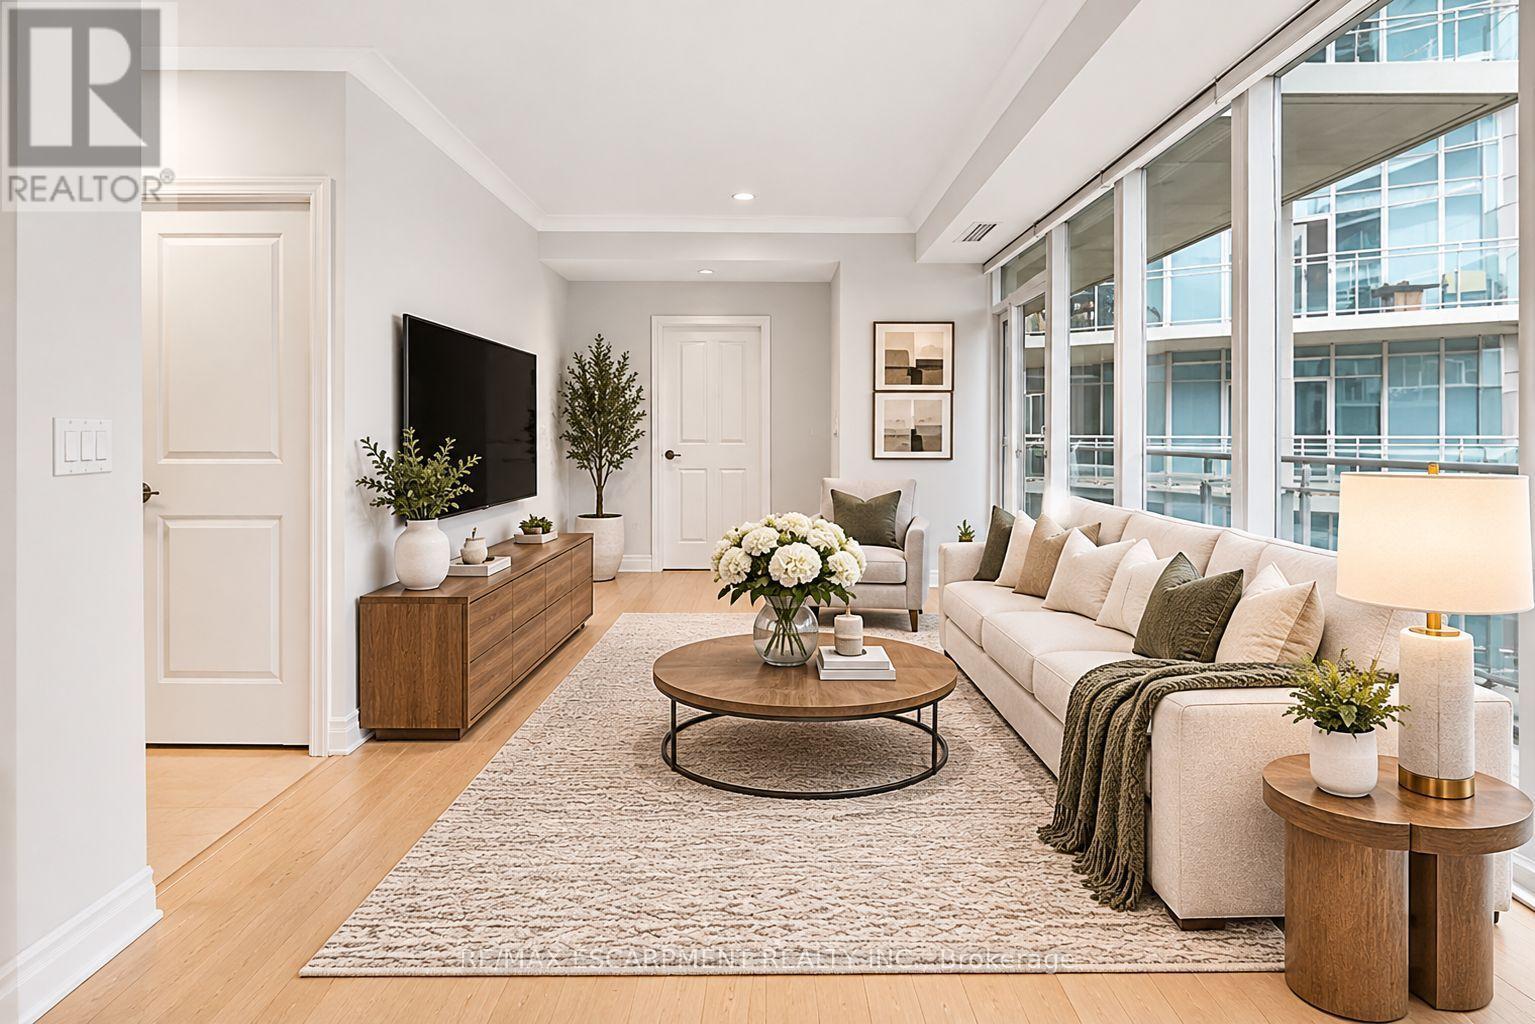
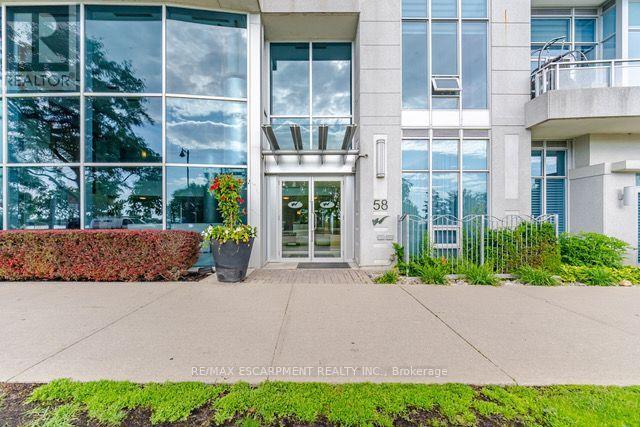
330- 58 MARINE PARADE Drive, Toronto, ON photo 2
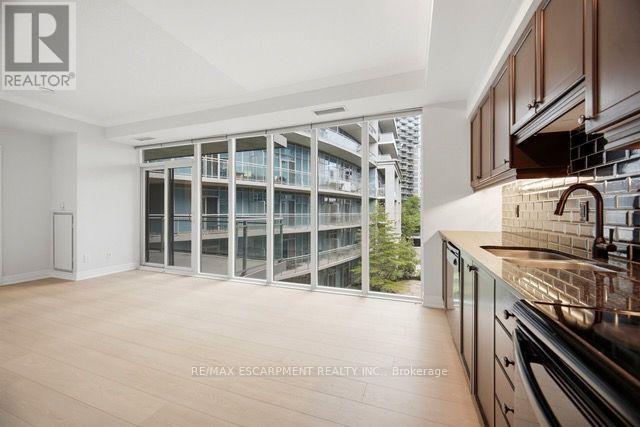
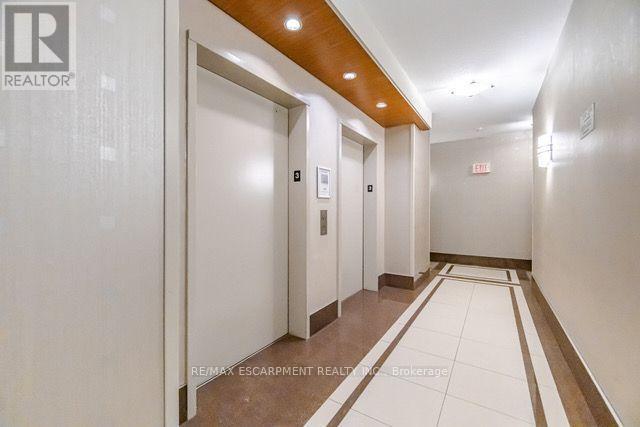
330- 58 MARINE PARADE Drive, Toronto, ON photo 3
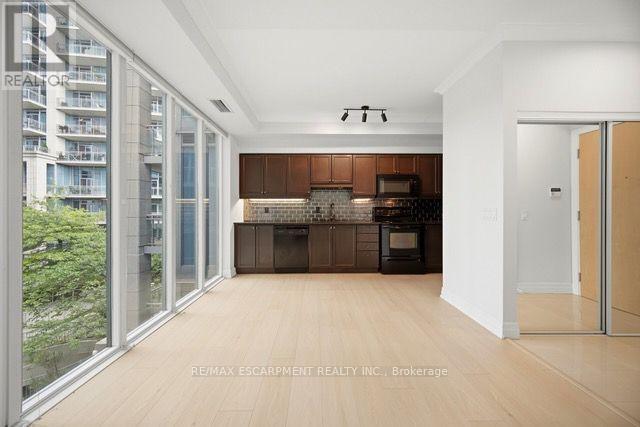
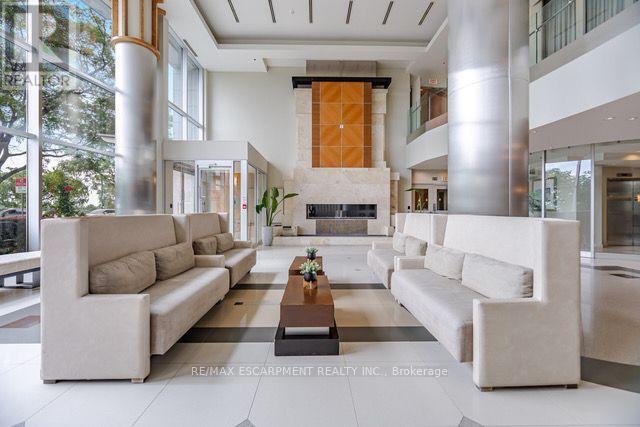
330- 58 MARINE PARADE Drive, Toronto, ON photo 4
330- 58 MARINE PARADE Drive, Toronto, ON photo 5
330- 58 MARINE PARADE Drive, Toronto, ON photo 6
330- 58 MARINE PARADE Drive, Toronto, ON photo 7
330- 58 MARINE PARADE Drive, Toronto, ON photo 8
330- 58 MARINE PARADE Drive, Toronto, ON photo 9
330- 58 MARINE PARADE Drive, Toronto, ON photo 10
330- 58 MARINE PARADE Drive, Toronto, ON photo 11
330- 58 MARINE PARADE Drive, Toronto, ON photo 12
330- 58 MARINE PARADE Drive, Toronto, ON photo 13
330- 58 MARINE PARADE Drive, Toronto, ON photo 14
330- 58 MARINE PARADE Drive, Toronto, ON photo 15
330- 58 MARINE PARADE Drive, Toronto, ON photo 16
330- 58 MARINE PARADE Drive, Toronto, ON photo 17
330- 58 MARINE PARADE Drive, Toronto, ON photo 18
330- 58 MARINE PARADE Drive, Toronto, ON photo 19
330- 58 MARINE PARADE Drive, Toronto, ON photo 20
330- 58 MARINE PARADE Drive, Toronto, ON photo 21
330- 58 MARINE PARADE Drive, Toronto, ON photo 22
330- 58 MARINE PARADE Drive, Toronto, ON photo 23
330- 58 MARINE PARADE Drive, Toronto, ON photo 24
330- 58 MARINE PARADE Drive, Toronto, ON photo 25
330- 58 MARINE PARADE Drive, Toronto, ON photo 26
330- 58 MARINE PARADE Drive, Toronto, ON photo 27
330- 58 MARINE PARADE Drive, Toronto, ON photo 28
330- 58 MARINE PARADE Drive, Toronto, ON photo 29
330- 58 MARINE PARADE Drive, Toronto, ON photo 30
330- 58 MARINE PARADE Drive, Toronto, ON photo 31
330- 58 MARINE PARADE Drive, Toronto, ON photo 32
330- 58 MARINE PARADE Drive, Toronto, ON photo 33
330- 58 MARINE PARADE Drive, Toronto, ON photo 34
330- 58 MARINE PARADE Drive, Toronto, ON photo 35
330- 58 MARINE PARADE Drive, Toronto, ON photo 36
330- 58 MARINE PARADE Drive, Toronto, ON photo 37
330- 58 MARINE PARADE Drive, Toronto, ON photo 38
330- 58 MARINE PARADE Drive, Toronto, ON photo 39
330- 58 MARINE PARADE Drive, Toronto, ON photo 40
330- 58 MARINE PARADE Drive, Toronto, ON photo 41
330- 58 MARINE PARADE Drive, Toronto, ON photo 42
330- 58 MARINE PARADE Drive, Toronto, ON photo 43
330- 58 MARINE PARADE Drive, Toronto, ON photo 44
330- 58 MARINE PARADE Drive, Toronto, ON photo 45
330- 58 MARINE PARADE Drive, Toronto, ON photo 46
330- 58 MARINE PARADE Drive, Toronto, ON photo 47
330- 58 MARINE PARADE Drive, Toronto, ON photo 48
330- 58 MARINE PARADE Drive, Toronto, ON photo 49
1 / 49

BUYER ADVANTAGE

Buy with confidence

Get a full-service approach built on strategy, strong negotiation, and clear guidance from offer to close.

  • Local Market Expertise
  • Broker-level Negotiation
  • Transparent Process
  • No-pressure Guidance

The right strategy depends on your goals, timing, budget, and the type of home you are buying. Get Your Buyer Snapshot.

About This Property

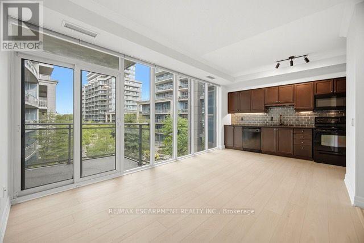
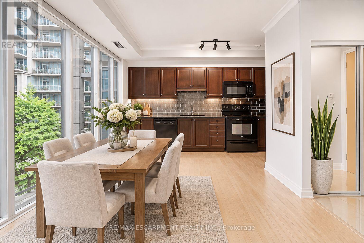
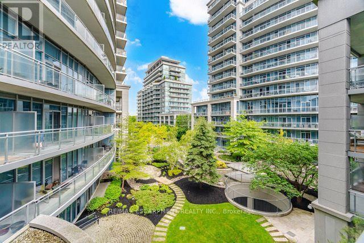
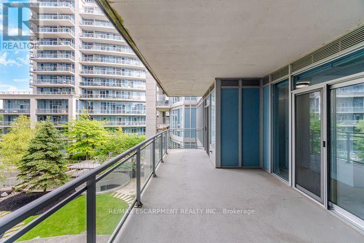
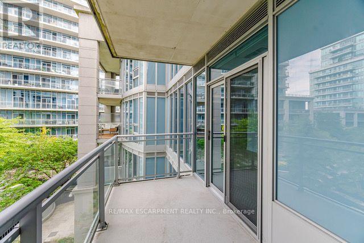
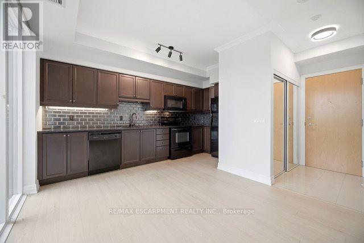
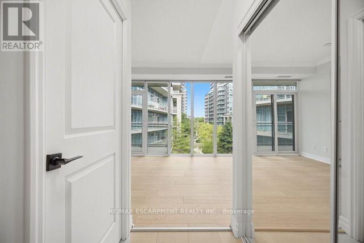
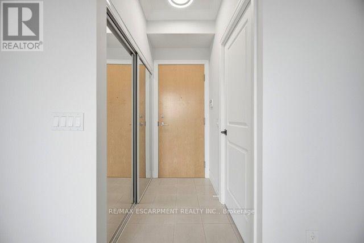
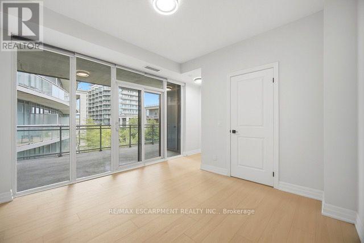
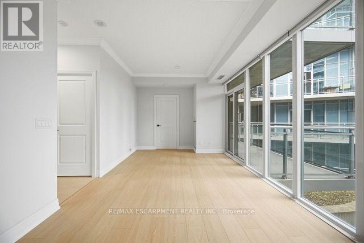
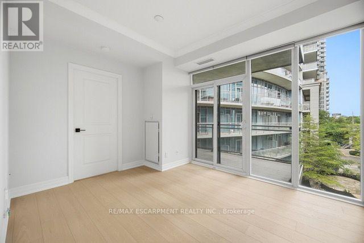
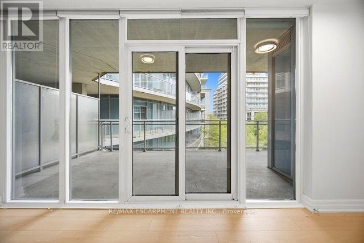
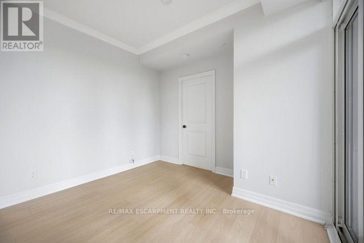
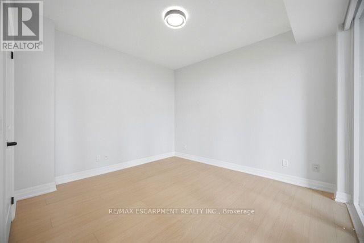
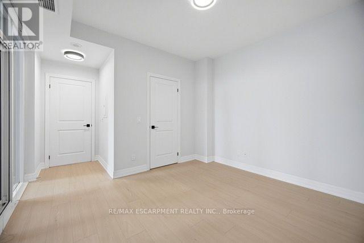
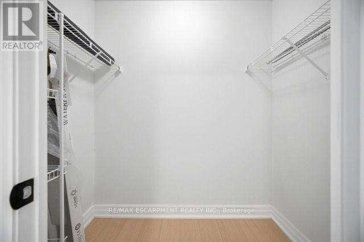
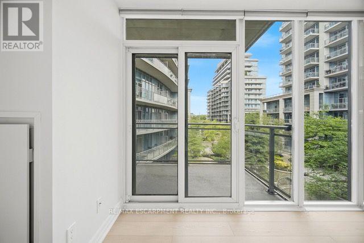
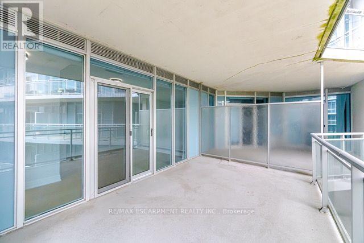
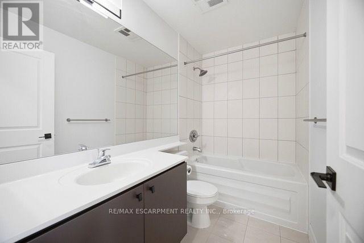
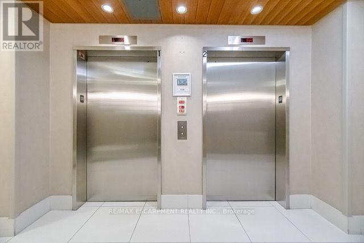
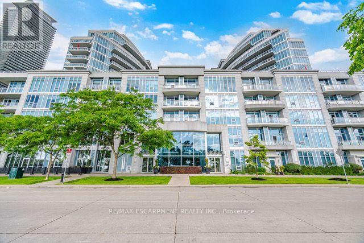
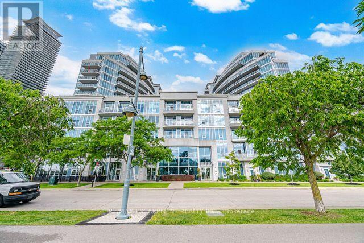
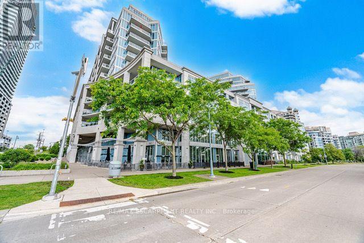
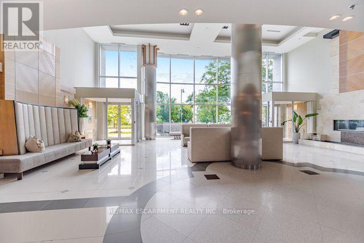
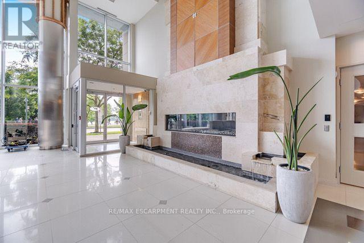
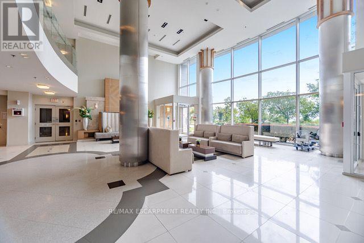
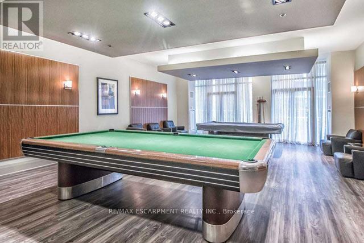
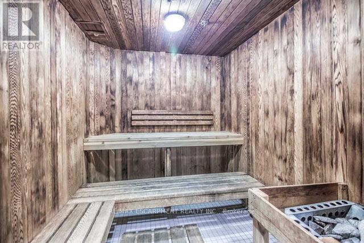
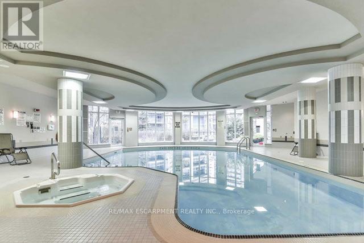
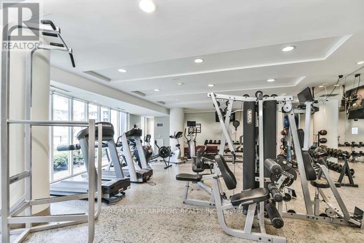
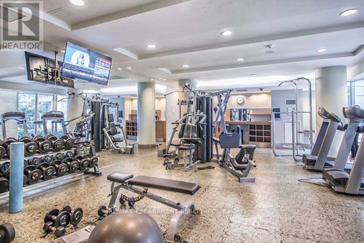
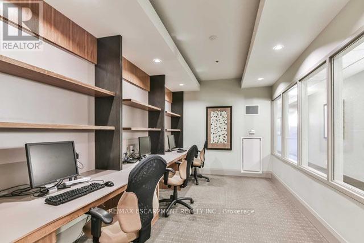
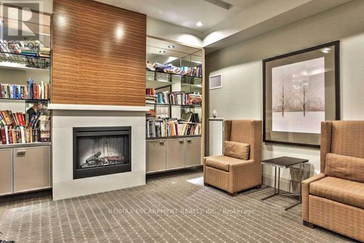
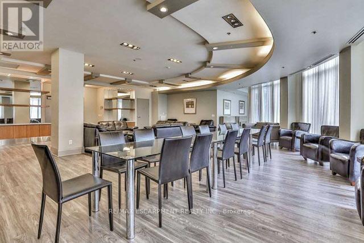
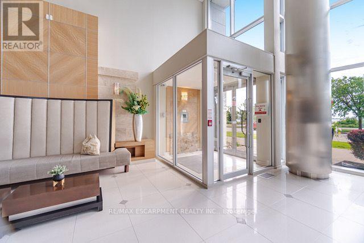
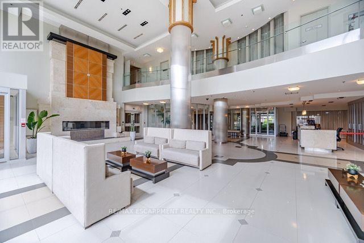
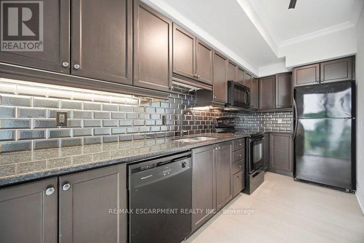
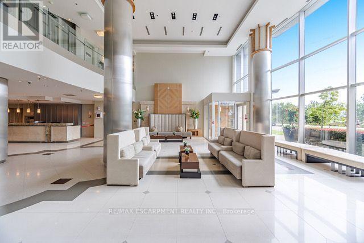
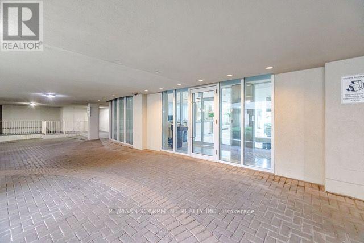
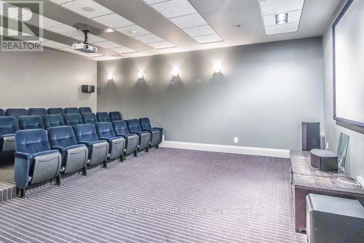
Experience the best of Toronto's waterfront lifestyle at 58 Marine Parade Drive. This beautifully refreshed 1-bedroom, 1-bathroom residence offers an exceptional blend of indoor comfort and outdoor living, highlighted by a rare oversized private terrace that extends your living space beyond the walls of the home. Inside, enjoy a bright, functional layout featuring a spacious bedroom with walk-in closet, soaring ceilings, brand-new flooring, fresh paint throughout, and an inviting open-concept design. Large windows fill the home with natural light, creating a warm and welcoming atmosphere. The terrace is truly the star of the show.Whether hosting friends for dinner, enjoying morning coffee or soaking up the fresh lakefront air, this private outdoor oasis offers endless possibilities and a lifestyle rarely found in condominium living. Located in one of Humber Bay Shores' most desirable waterfront | communities, you're just steps from Lake Ontario, the Martin Goodman Trail, parks, marinas, and scenic walking and cycling paths. Enjoy a vibrant neighbourhood with cafés, restaurants, and local conveniences nearby, including Blondies Pizza, Eden Trattoria, Cafe Boho, Oakberry, and La Vecchia. Residents enjoy an impressive range of amenities, including 24-hour concierge, indoor pool, hot tub, saunas, fitness centre, theatre room, sports lounge, business centre, library, party room, guest suites, visitor parking, and car wash bay. With easy access to downtown Toronto, TTC, GO Transit, and the Gardiner Expressway, this location delivers the perfect balance of urban convenience and waterfront serenity. Whether you're a first-time buyer, seeking a stylish city retreat, or downsizing without compromise, this move-in-ready residence is an opportunity to enjoy one of Toronto's most sought-after lakefront lifestyles.Enjoy a connected location while coming home to peaceful waterfront surroundings, generous outdoor space, and resort-inspired amenities! (id:63604)
Key Facts

Type
Condo Apartment
Beds
1
Baths
1
Size
600 sqft
Parking
1 total
Condo fee
$788

Highlights

  • Washer
  • Refrigerator
  • Dishwasher
  • Stove
  • Dryer
  • Microwave
  • Window Coverings
Property Details 12 details
Bedrooms
1 bedroom
1 above grade
Bathrooms
1 bathroom
Parking
1 parking space
Garage · Underground
Living area
600 - 699 sq. ft.
Property
Single Family · Condo/Strata · Attached
Property subtype
Single Family
Structure type
Apartment
Ownership
Condo/Strata
Attached status
Attached
Heating
Heat Pump, Natural gas
Cooling
Central air conditioning
Fireplace
No
Taxes
$2,367.83

Interior features

WasherRefrigeratorDishwasherStoveDryerMicrowaveWindow CoveringsLaminateStorage - Locker

Exterior features

Concrete

Systems and association

Common Area MaintenanceHeatWaterInsuranceParking

Lot and water

Carpet Free
Rooms 4 rooms
Level
Room
Dimensions
Main level
Living room
3.1 m x 5.08 m
Main level
Dining room
3.1 m x 5.08 m
Main level
Kitchen
4.7 m x 1.84 m
Main level
Primary Bedroom
3.4 m x 3.49 m

Virtual Tour & Media

Mortgage & Affordability Estimate monthly costs
Purchase price$490,000
Down paymentNot available
Mortgage amountNot available
Principal & interestNot available
Property taxesNot available
Condo/HOA feeNot available
Insurance/OtherNot available
UtilitiesNot available
Est. monthly totalNot available
Income needed (GDS 32%)Not available
Estimates only. Not financial advice. Rates, taxes and fees vary by lender and municipality.

Saved Properties

Keep This One Handy

Save this listing, compare it later, or open your saved properties dashboard.

Manage Saved Searches
Map is approximate.

Neighbourhood

Area
Mimico
City
Toronto
Postal code
M8V 4G1
Nearby
Lakeshore Blvd W & Park Lawn Rd