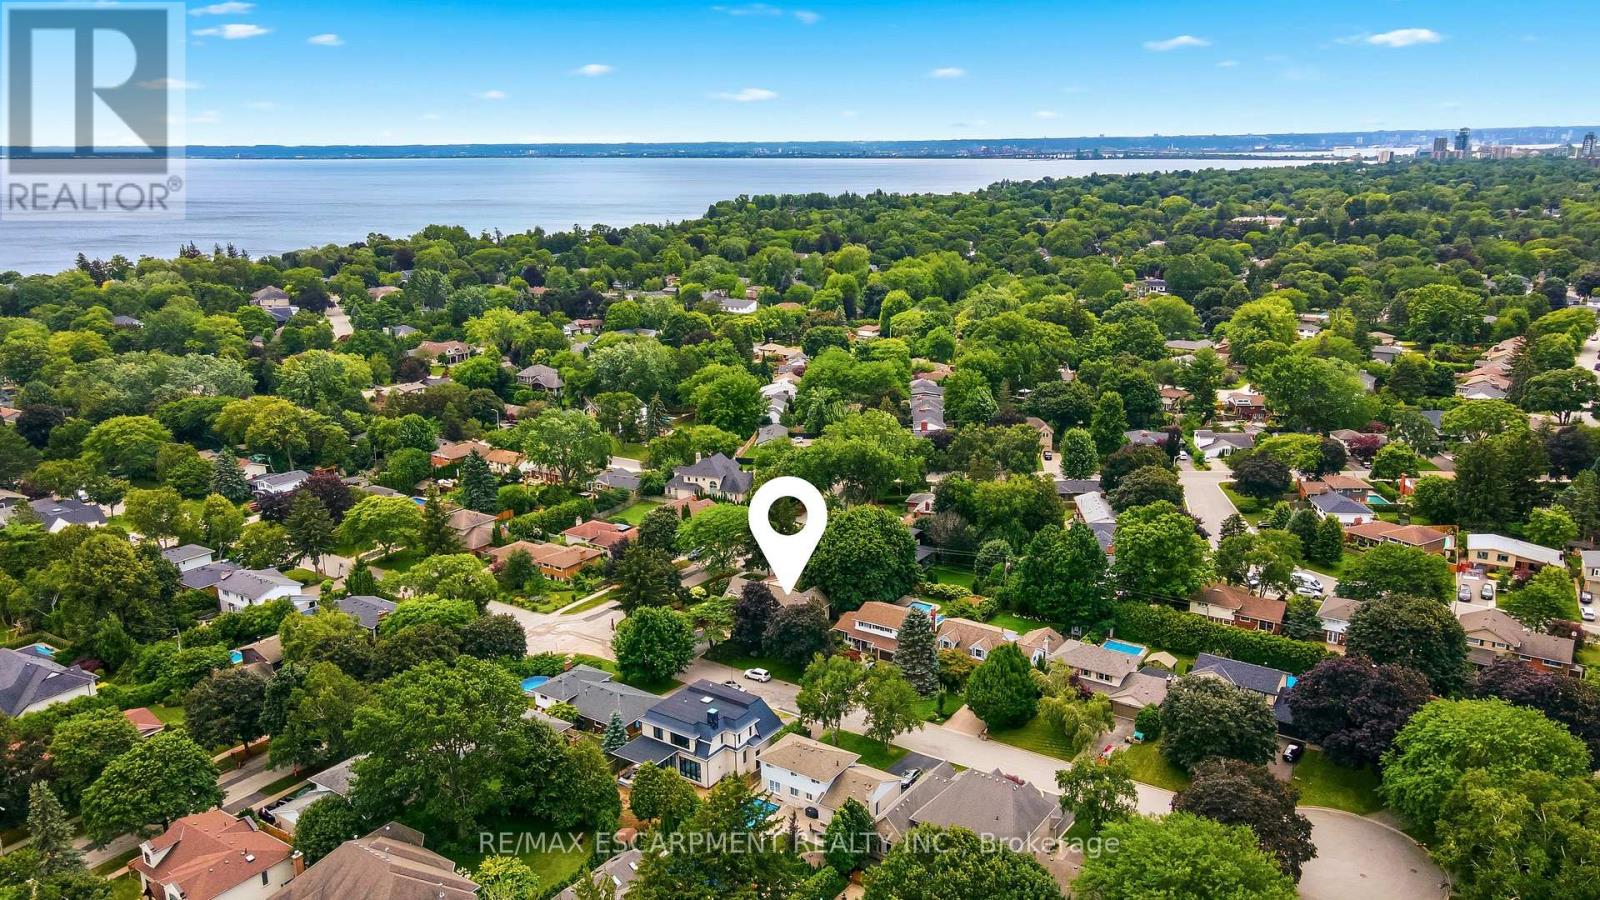
330 Camelot Court

Burlington, ONDetached
$1,999,900
MLS® W13787970
Detached4 beds3 baths5 total
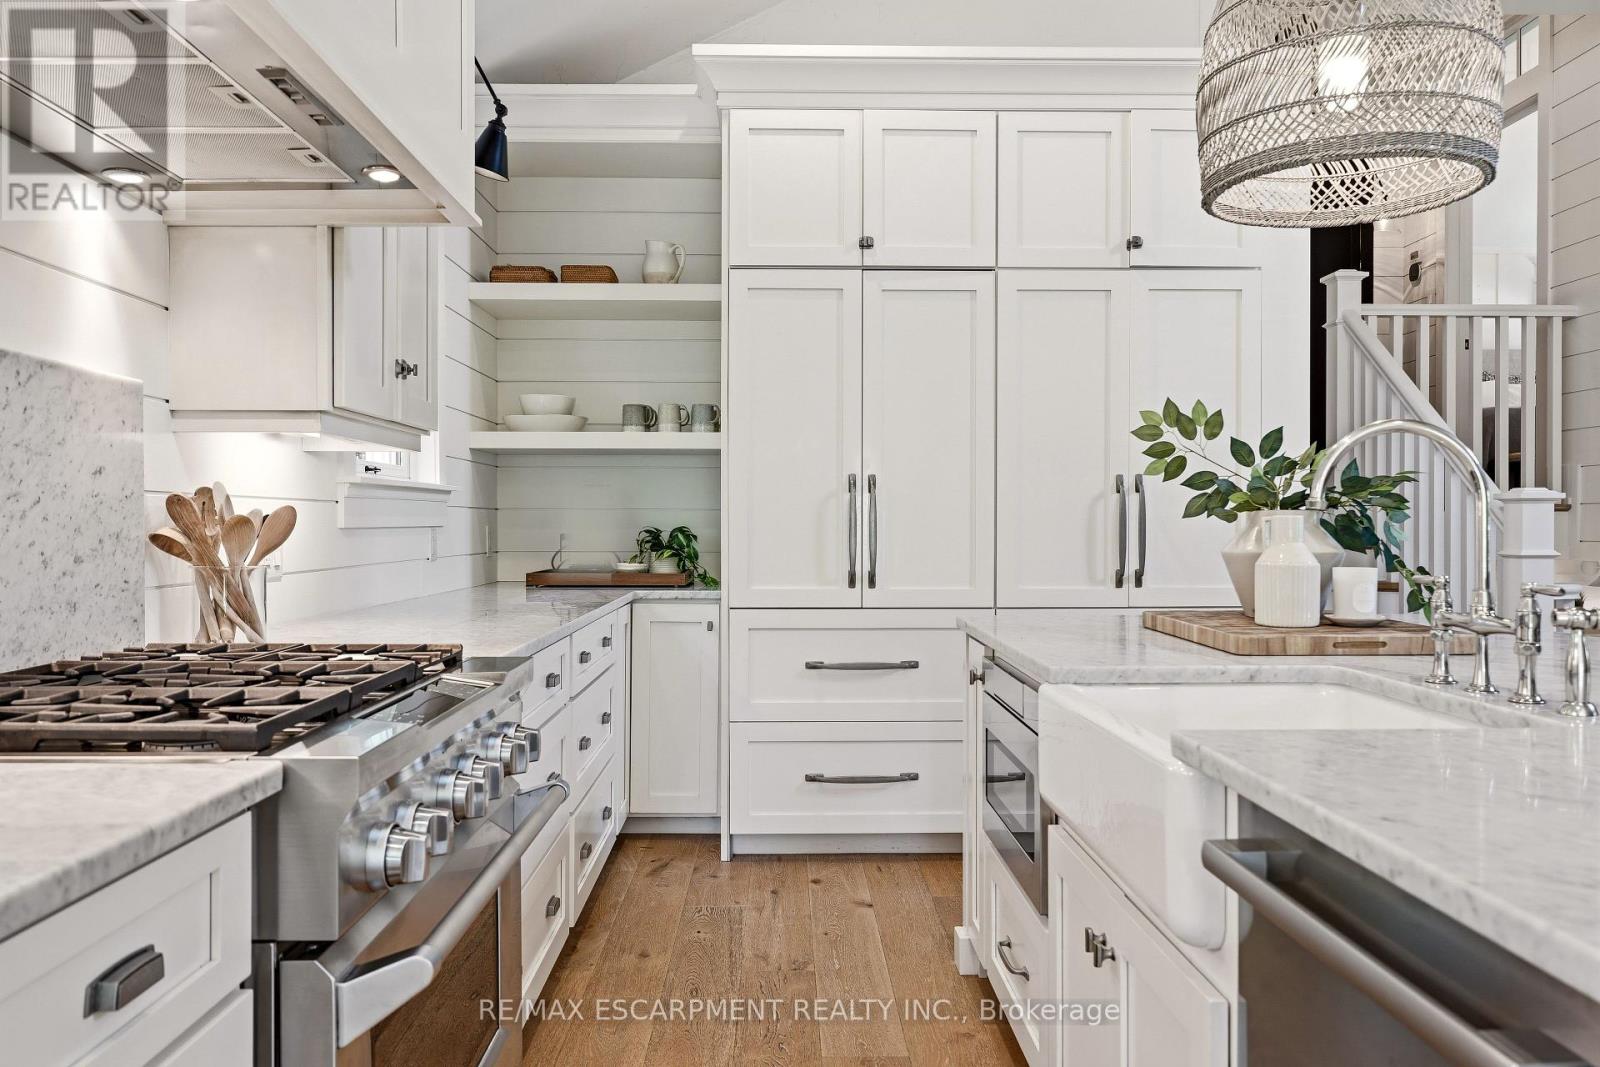
330 Camelot Court, Burlington, ON photo 1
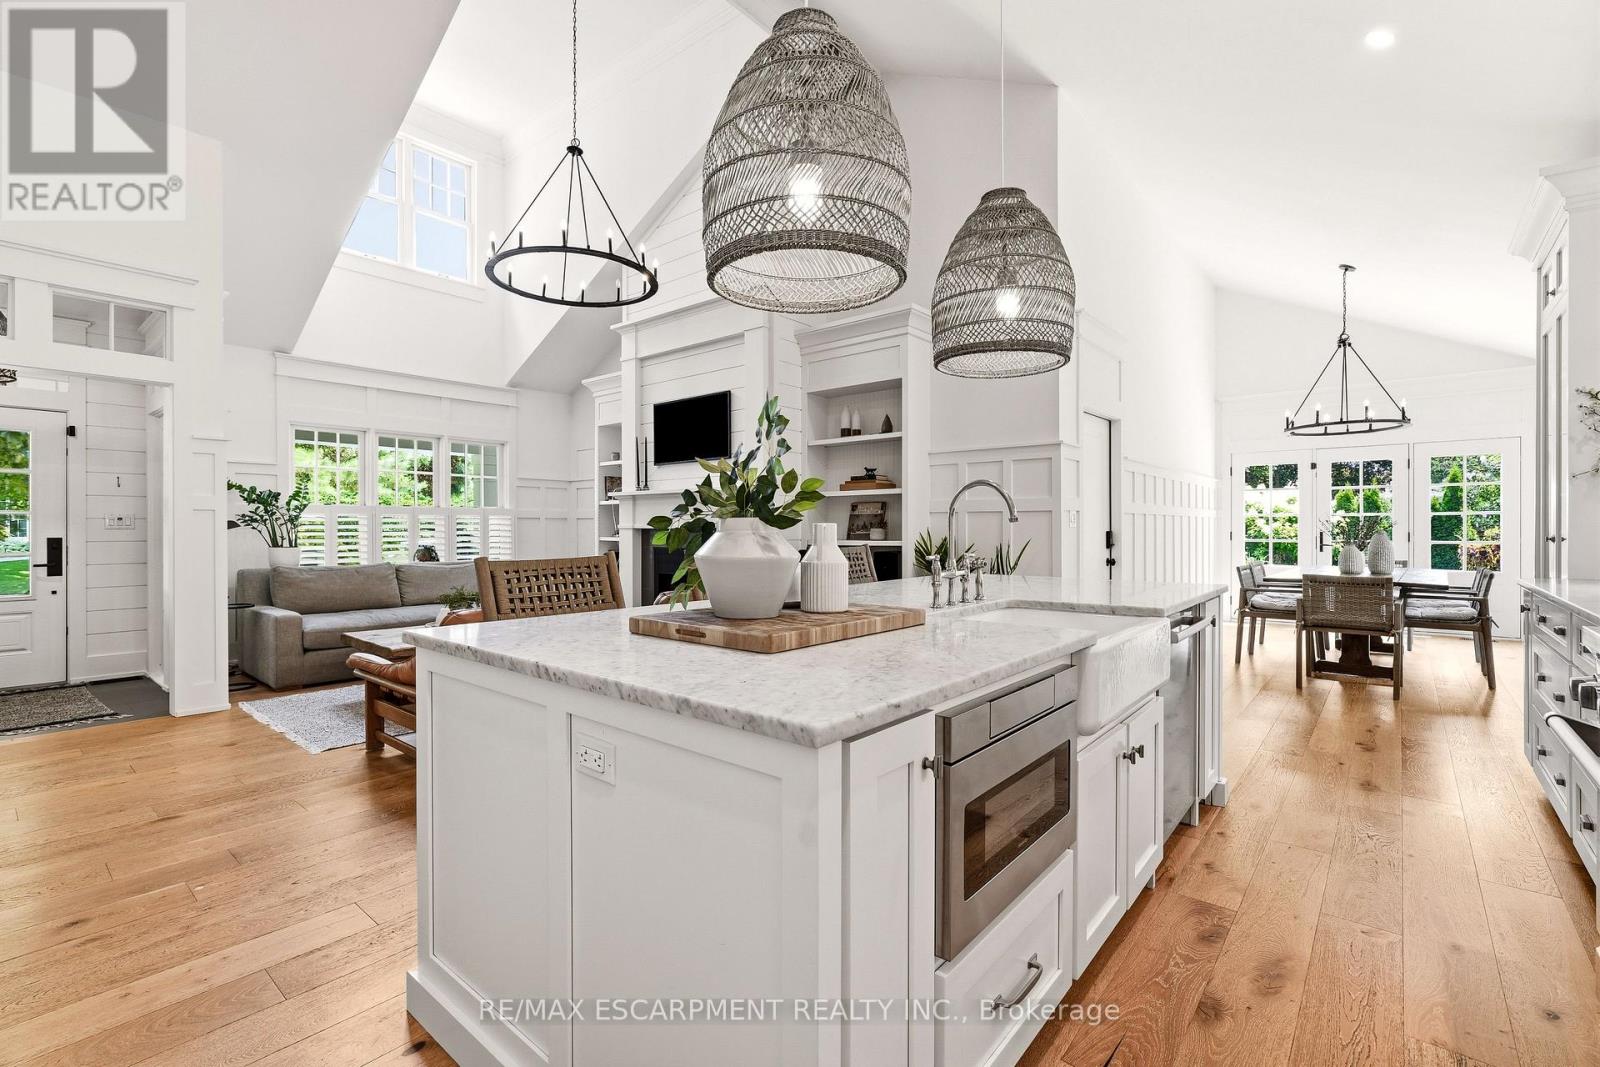
330 Camelot Court, Burlington, ON photo 2
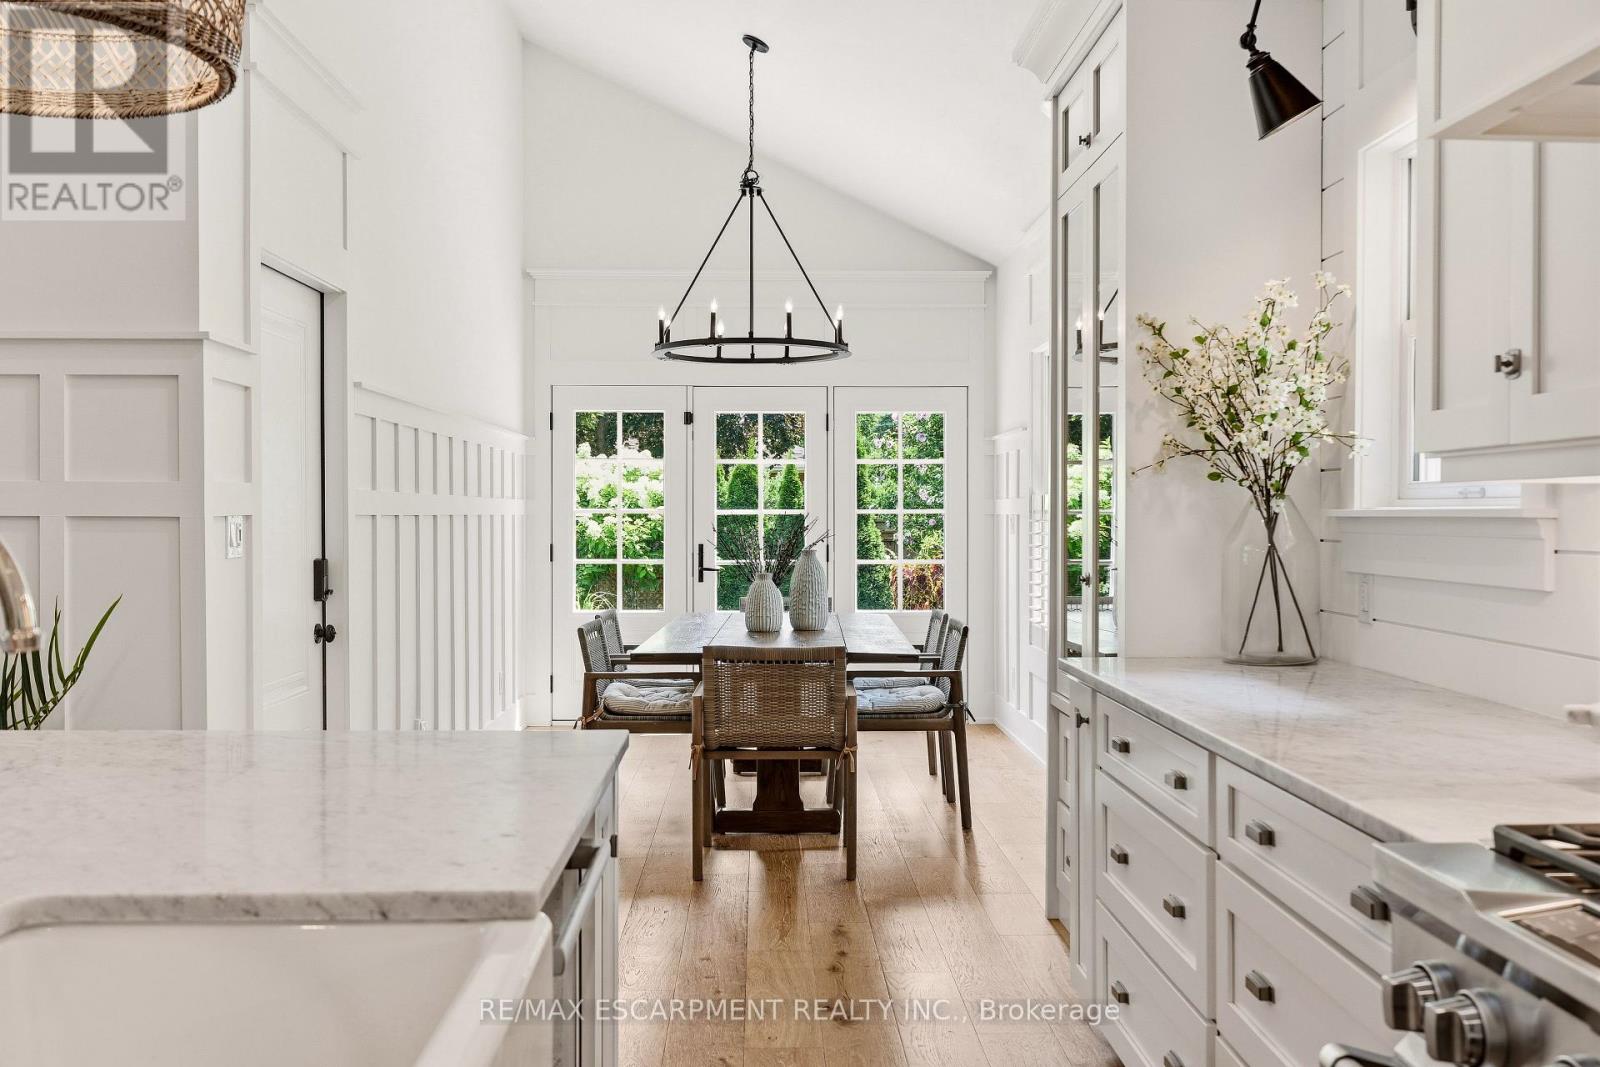
330 Camelot Court, Burlington, ON photo 3
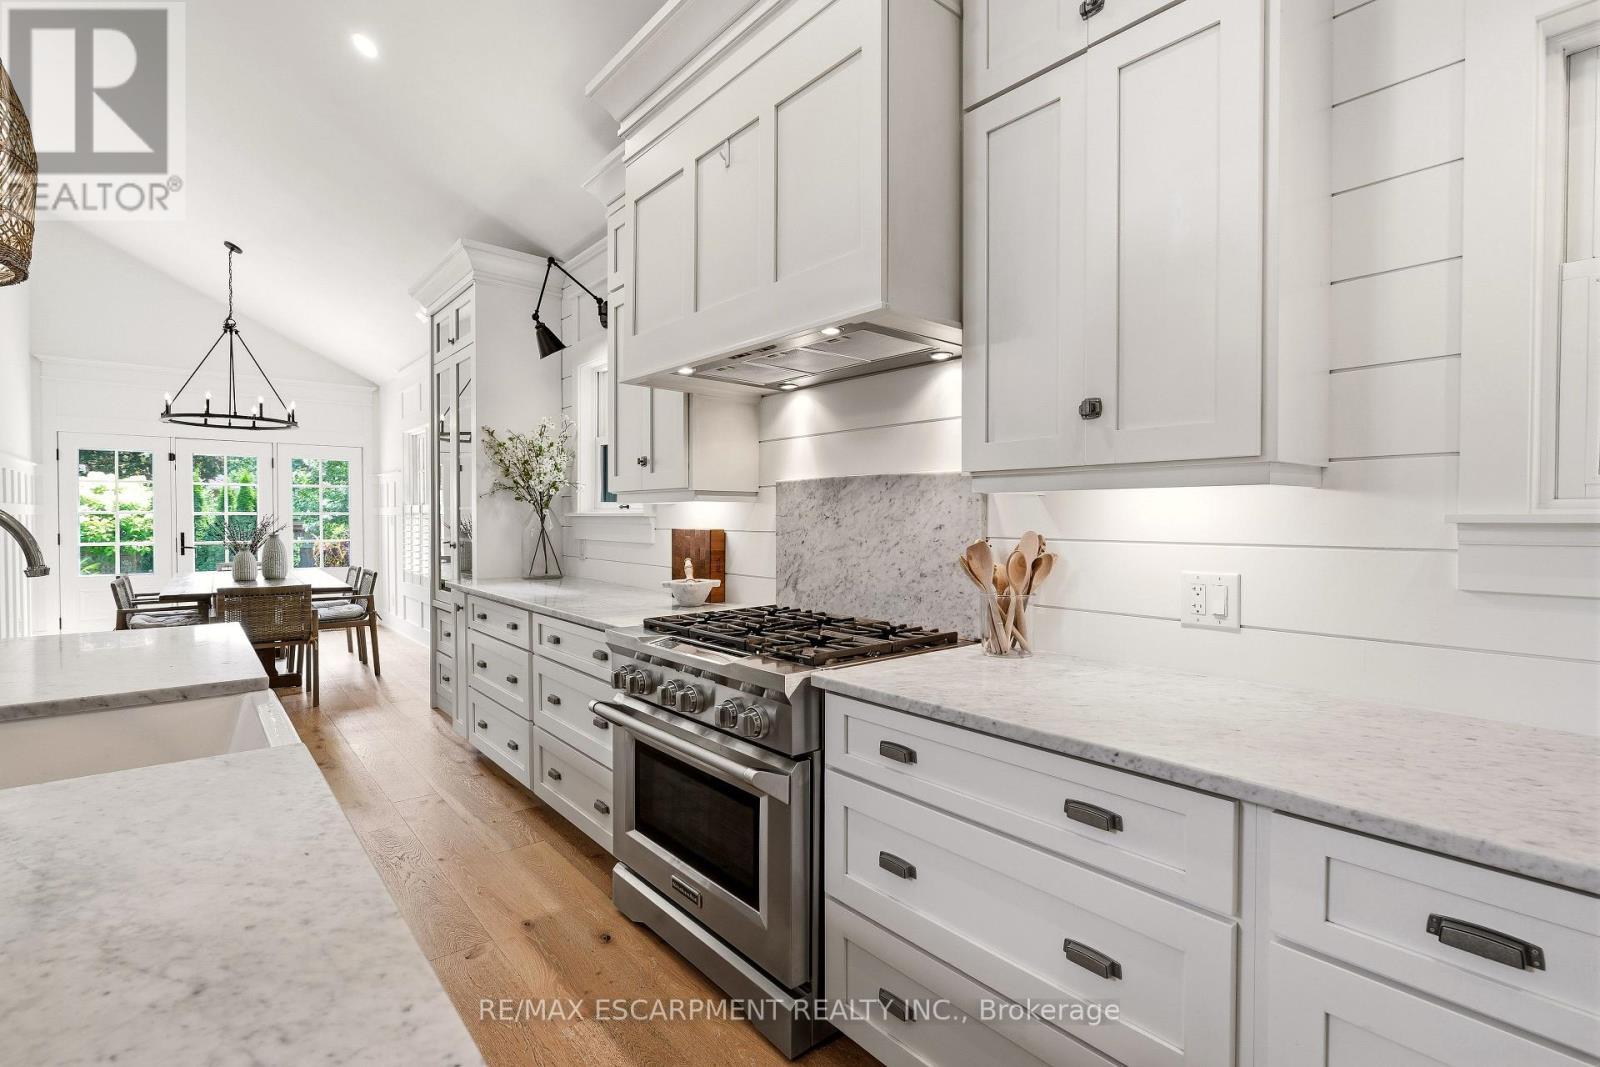
330 Camelot Court, Burlington, ON photo 4
330 Camelot Court, Burlington, ON photo 5
330 Camelot Court, Burlington, ON photo 6
330 Camelot Court, Burlington, ON photo 7
330 Camelot Court, Burlington, ON photo 8
330 Camelot Court, Burlington, ON photo 9
330 Camelot Court, Burlington, ON photo 10
330 Camelot Court, Burlington, ON photo 11
330 Camelot Court, Burlington, ON photo 12
330 Camelot Court, Burlington, ON photo 13
330 Camelot Court, Burlington, ON photo 14
330 Camelot Court, Burlington, ON photo 15
330 Camelot Court, Burlington, ON photo 16
330 Camelot Court, Burlington, ON photo 17
330 Camelot Court, Burlington, ON photo 18
330 Camelot Court, Burlington, ON photo 19
330 Camelot Court, Burlington, ON photo 20
330 Camelot Court, Burlington, ON photo 21
330 Camelot Court, Burlington, ON photo 22
330 Camelot Court, Burlington, ON photo 23
330 Camelot Court, Burlington, ON photo 24
330 Camelot Court, Burlington, ON photo 25
330 Camelot Court, Burlington, ON photo 26
330 Camelot Court, Burlington, ON photo 27
330 Camelot Court, Burlington, ON photo 28
330 Camelot Court, Burlington, ON photo 29
330 Camelot Court, Burlington, ON photo 30
330 Camelot Court, Burlington, ON photo 31
330 Camelot Court, Burlington, ON photo 32
330 Camelot Court, Burlington, ON photo 33
330 Camelot Court, Burlington, ON photo 34
330 Camelot Court, Burlington, ON photo 35
330 Camelot Court, Burlington, ON photo 36
330 Camelot Court, Burlington, ON photo 37
330 Camelot Court, Burlington, ON photo 38
330 Camelot Court, Burlington, ON photo 39
330 Camelot Court, Burlington, ON photo 40
330 Camelot Court, Burlington, ON photo 41
330 Camelot Court, Burlington, ON photo 42
330 Camelot Court, Burlington, ON photo 43
330 Camelot Court, Burlington, ON photo 44
330 Camelot Court, Burlington, ON photo 45
330 Camelot Court, Burlington, ON photo 46
330 Camelot Court, Burlington, ON photo 47
330 Camelot Court, Burlington, ON photo 48
330 Camelot Court, Burlington, ON photo 49
330 Camelot Court, Burlington, ON photo 50
1 / 50

BUYER ADVANTAGE

Buy with confidence

Get a full-service approach built on strategy, strong negotiation, and clear guidance from offer to close.

  • Local Market Expertise
  • Broker-level Negotiation
  • Transparent Process
  • No-pressure Guidance

The right strategy depends on your goals, timing, budget, and the type of home you are buying. Get Your Buyer Snapshot.

About This Property

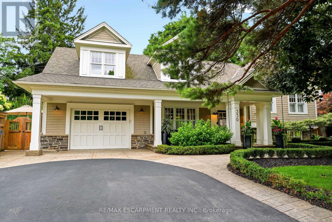
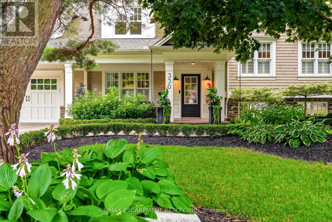
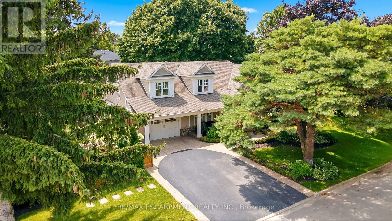
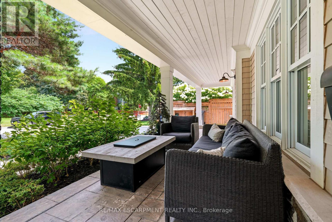
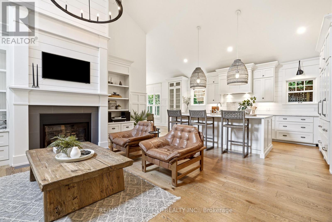
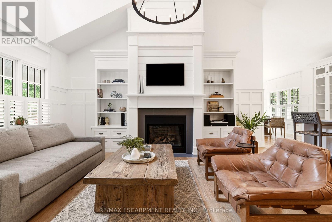
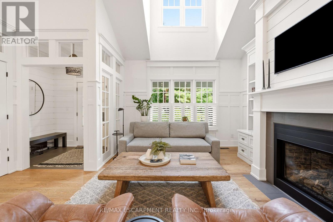
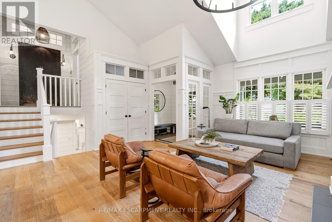
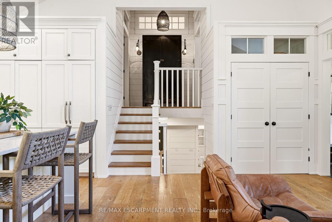
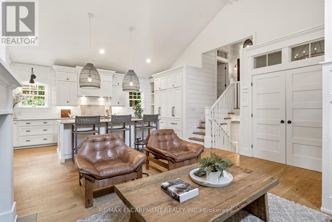
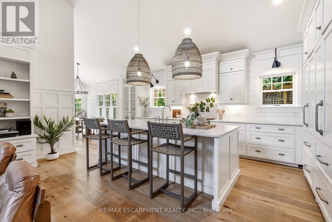
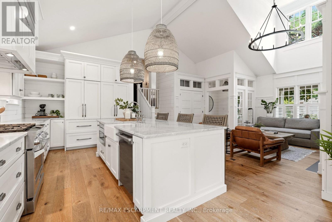
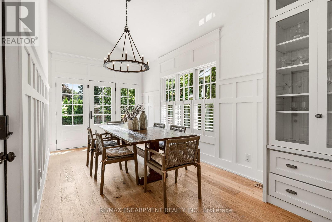
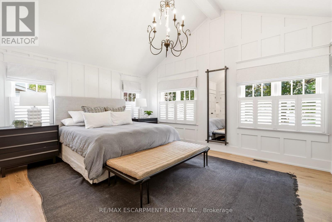
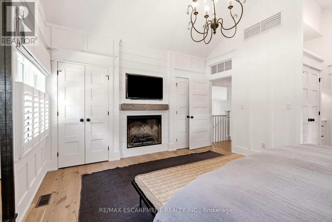
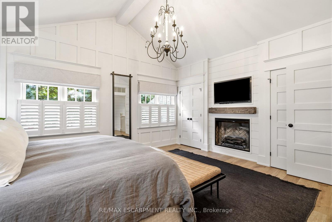
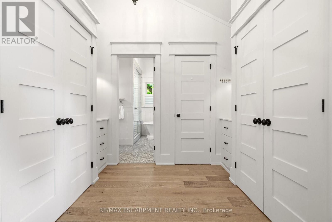
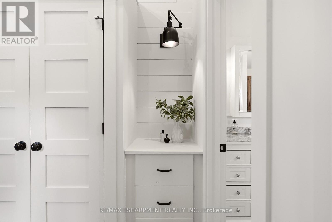
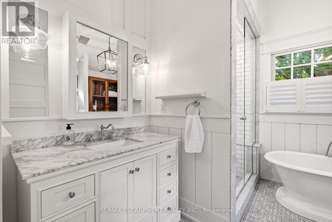
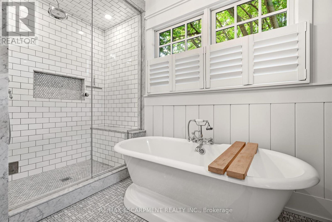
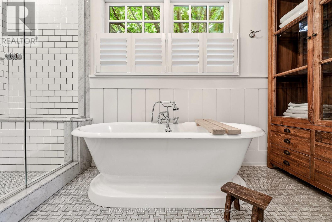
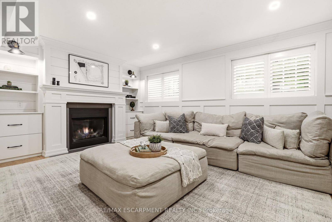
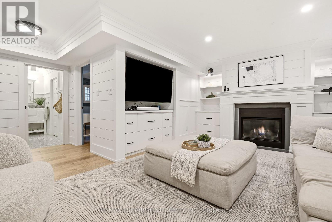
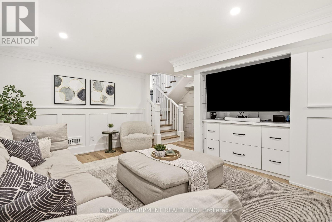
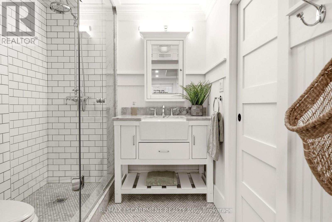
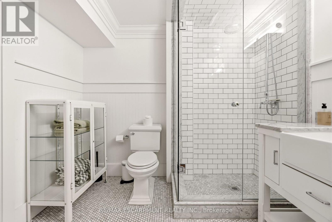
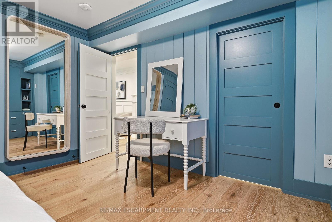
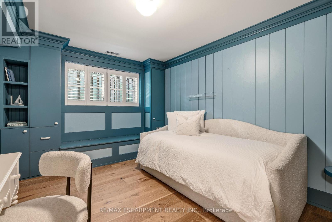
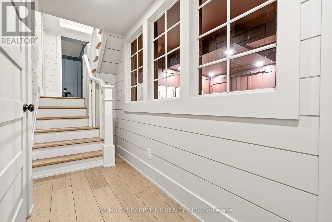
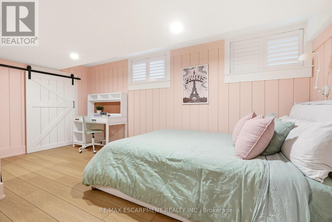
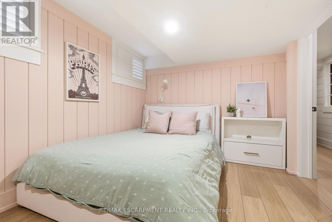
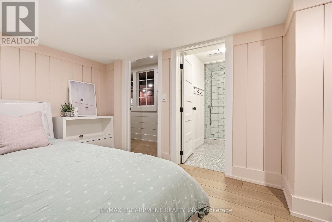
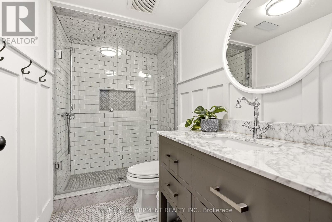
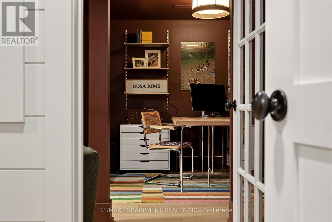
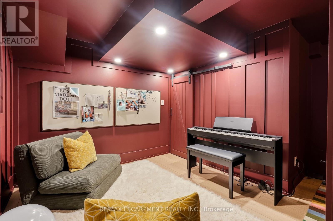
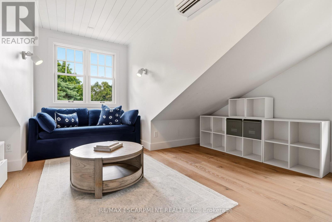
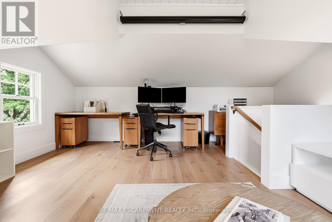
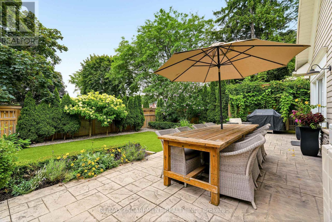
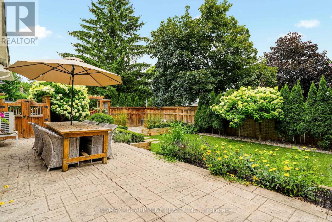
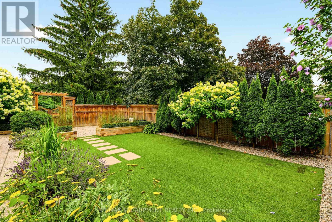
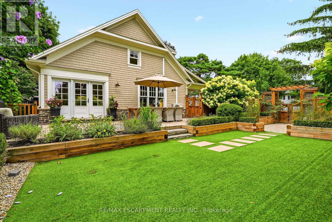
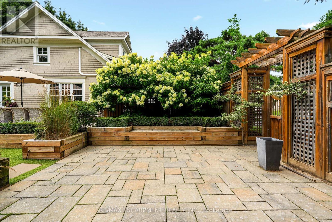
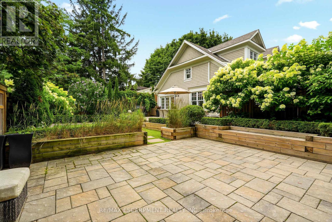
Welcome to one of Shoreacres' most captivating residences-an architectural showpiece where timeless modern farmhouse design meets exceptional craftsmanship. Inspired by classic Cape Cod architecture, this remarkable home showcases wood shingle siding, a distinctive shake-look roof, and traditional double-hung windows, creating unforgettable curb appeal. Inside, exquisite custom millwork and stunning 7.5" vintage European engineered hardwood flooring flow throughout, blending warmth, character, and refined elegance. The breathtaking main level features soaring vaulted ceilings and an abundance of natural light, creating an inviting atmosphere for everyday living and entertaining. Offering 4 spacious bedrooms and 3 private ensuites, the entire upper level has been transformed into a luxurious primary retreat featuring a vaulted bedroom, generous closet space, and a spa-inspired ensuite complete with a freestanding soaker tub and oversized glass shower. The professionally finished lower level extends the home's living space with a cozy family room anchored by a gas fireplace and an additional bedroom with its own ensuite. The basement offers a stylish moody office ideal for working from home with an additional bedroom with ensuite. Above the garage, accessed through a charming hidden passageway, you'll discover a versatile bonus room perfect as a private office, children's retreat, media room, or cozy movie lounge, or bedroom. Outside, the professionally landscaped backyard offers premium stonework and low-maintenance turf, creating the perfect setting for effortless outdoor living. Nestled in the heart of prestigious Shoreacres, this exceptional home falls within the highly coveted John T. Tuck Public School and Nelson High School catchments, and is just minutes from the lake, parks, shopping, GO Transit, Lakeshore Road, and the QEW-offering an unmatched combination of luxury, convenience, and family living. (id:63604)

Key Facts

Type
Detached
Beds
4
Baths
3
Size
2,000 sqft
Lot
110 x 65 FT
Parking
5 total

Highlights

  • Washer
  • Refrigerator
  • Dishwasher
  • Stove
  • Dryer
  • Microwave
  • Window Coverings
  • Garage door opener
  • Garage door opener remote(s)
Property Details 17 details
Bedrooms
4 bedrooms
2 above grade + 2 below grade
Bathrooms
3 bathrooms
Parking
5 parking spaces
Garage
Living area
2,000 - 2,500 sq. ft.
Property
Single Family · Freehold · Detached
Property subtype
Single Family
Structure type
House
Ownership
Freehold
Attached status
Detached
Basement
Finished, Partial
Heating
Forced air, Natural gas
Cooling
Central air conditioning
Fireplace
3 fireplaces
Lot dimensions
110 x 65 FT
Frontage
110 feet
Taxes
$8,803.00 (2,026)
Zoning
R2.4
Water source
Municipal water
Sewer
Sanitary sewer

Interior features

WasherRefrigeratorDishwasherStoveDryerMicrowaveWindow CoveringsGarage door openerGarage door opener remote(s)Fireplace(s)

Exterior features

WoodBrickFenced yard

Lot and water

Cul-de-sac
Rooms 13 rooms
Level
Room
Dimensions
Basement
Bedroom
4.93 m x 2.77 m
Second level
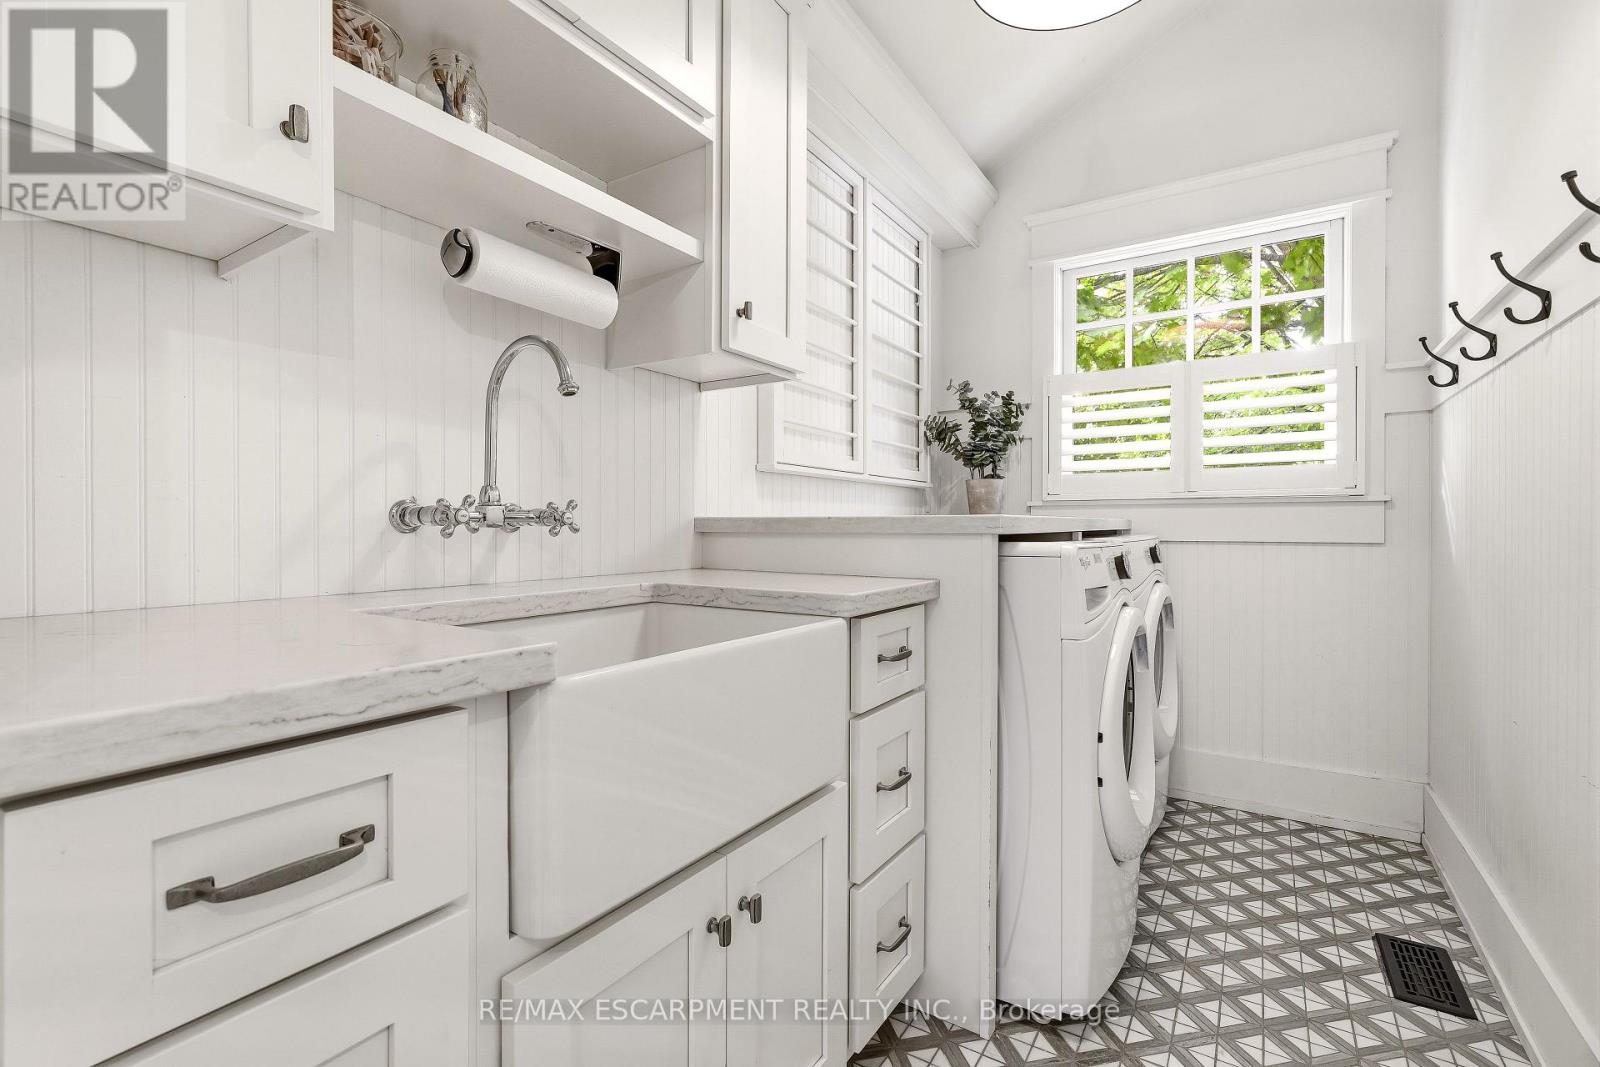
Laundry room
3 m x 1.68 m
Basement
Bathroom
1.47 m x 2.72 m
Main level
Kitchen
2.92 m x 5.99 m
Second level
Primary Bedroom
4.17 m x 4.98 m
Basement
Recreational, Games room
5.44 m x 4.14 m
Lower level
Family room
4.22 m x 5.31 m
Lower level
Bathroom
2.62 m x 2.01 m
Main level
Living room
5.74 m x 3.66 m
Main level
Dining room
2.82 m x 5.31 m
Second level
Bathroom
3.02 m x 3.61 m
Lower level
Bedroom
4.09 m x 3.12 m
Second level
Bedroom
5.33 m x 5.11 m

Virtual Tour & Media

Mortgage & Affordability Estimate monthly costs
Purchase price$1,999,900
Down paymentNot available
Mortgage amountNot available
Principal & interestNot available
Property taxesNot available
Condo/HOA feeNot available
Insurance/OtherNot available
UtilitiesNot available
Est. monthly totalNot available
Income needed (GDS 32%)Not available
Estimates only. Not financial advice. Rates, taxes and fees vary by lender and municipality.

Saved Properties

Keep This One Handy

Save this listing, compare it later, or open your saved properties dashboard.

Manage Saved Searches
Map is approximate.

Neighbourhood

Area
Shoreacres
City
Burlington
Postal code
L7L 2G3
Nearby
Spruce and Camelot