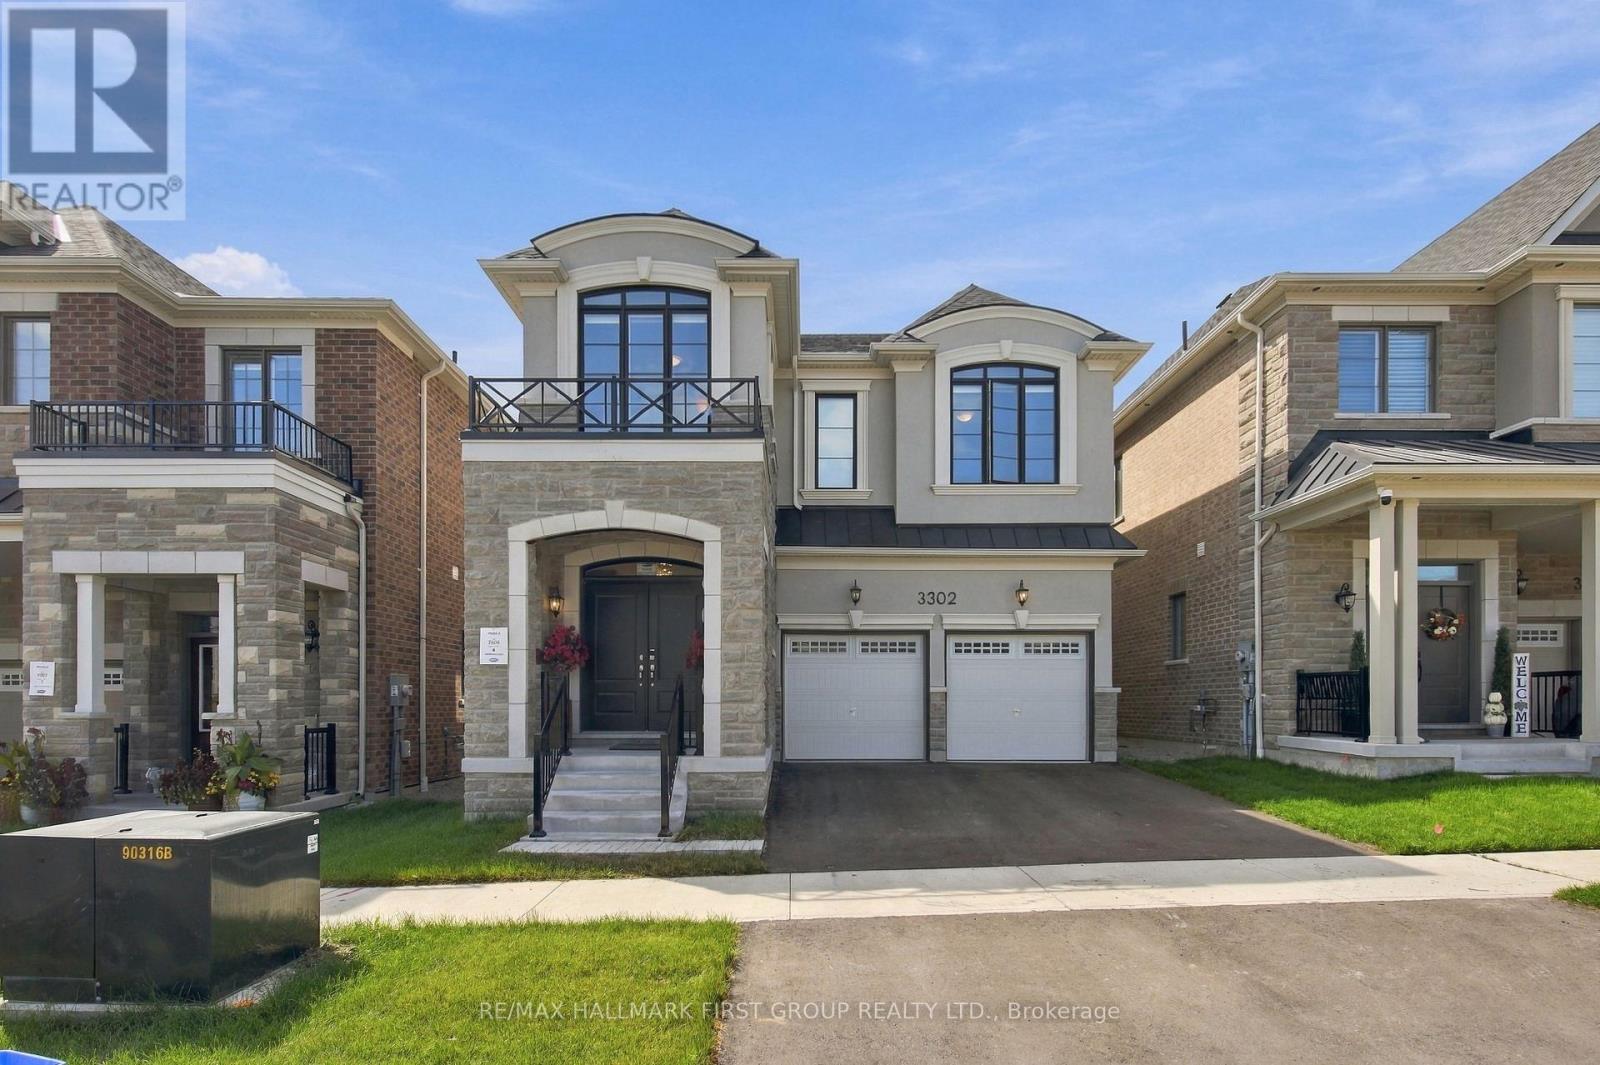
3302 Marchington Square
BUYER ADVANTAGE
Buy with confidence
Get a full-service approach built on strategy, strong negotiation, and clear guidance from offer to close.
- Local Market Expertise
- Broker-level Negotiation
- Transparent Process
- No-pressure Guidance

The right strategy depends on your goals, timing, budget, and the type of home you are buying. Get Your Buyer Snapshot.
About This Property
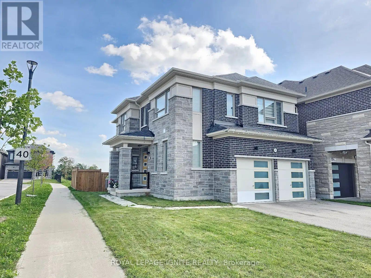
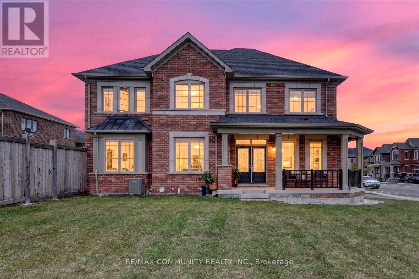
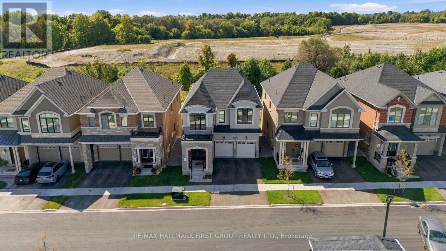
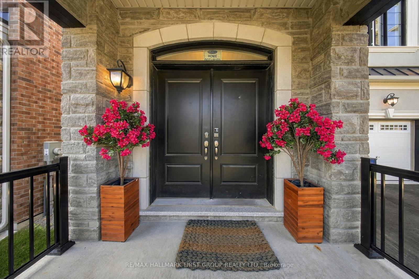
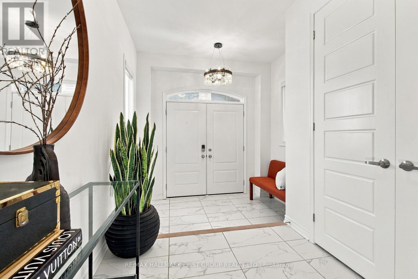
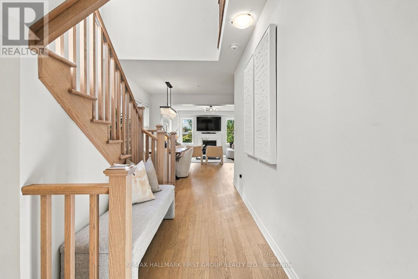
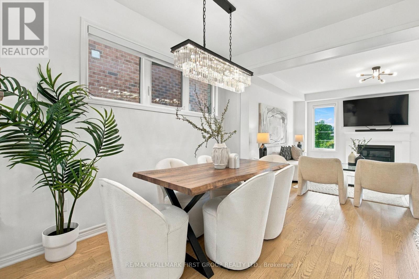
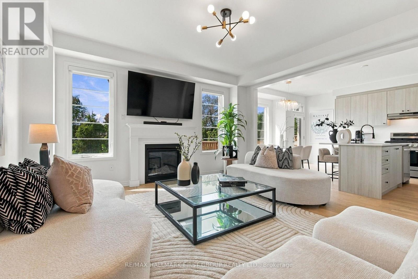
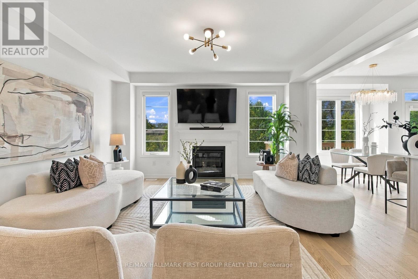
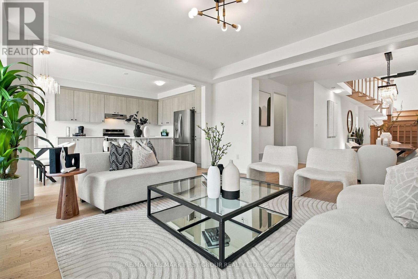
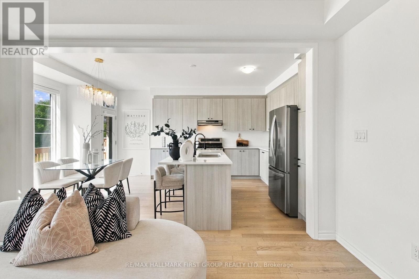
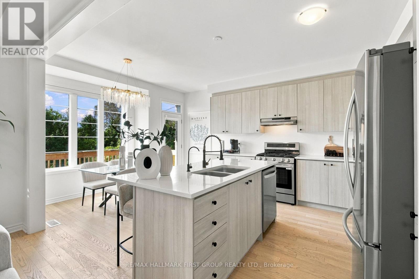
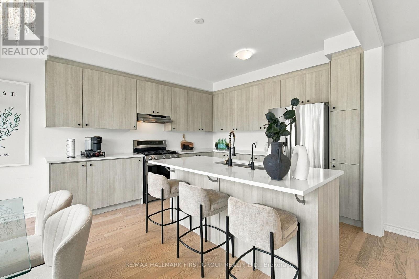
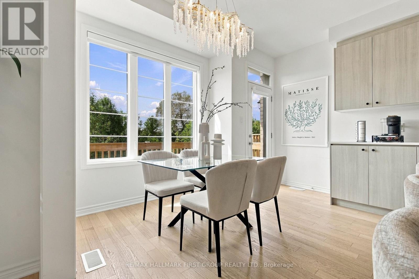
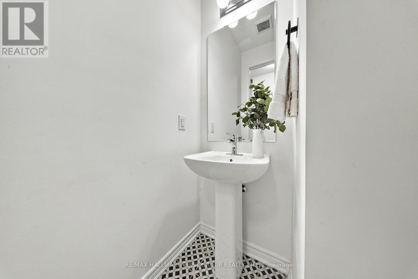
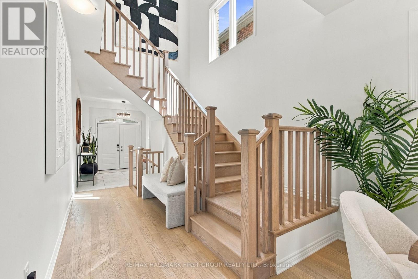
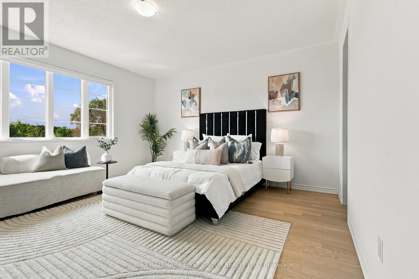
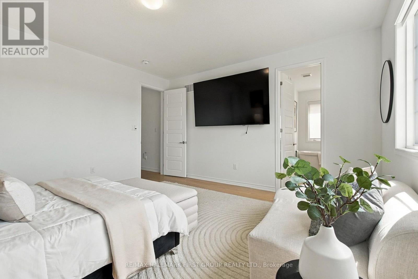
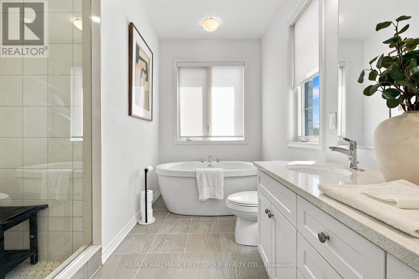
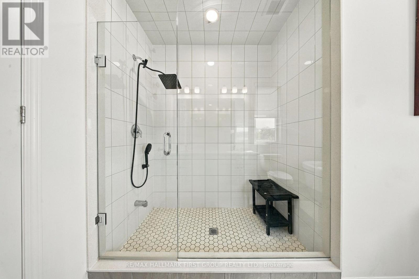
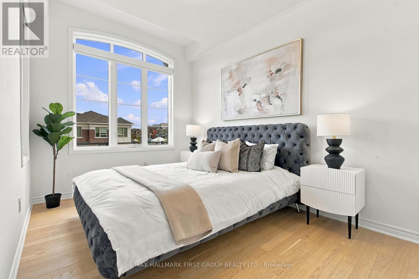
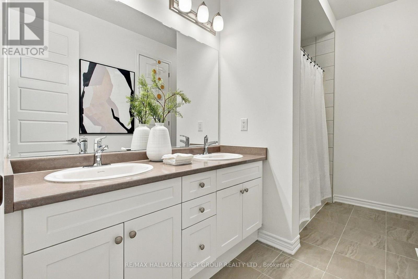
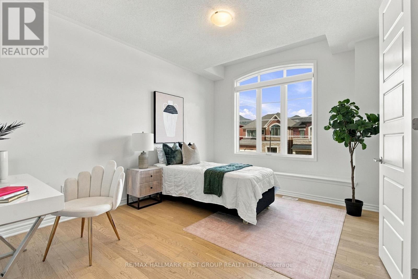
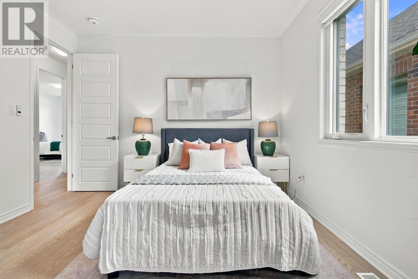
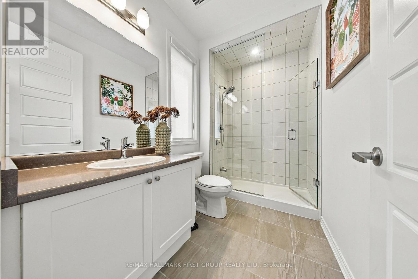
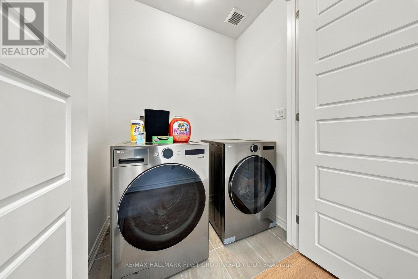
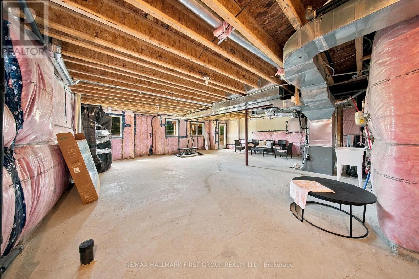
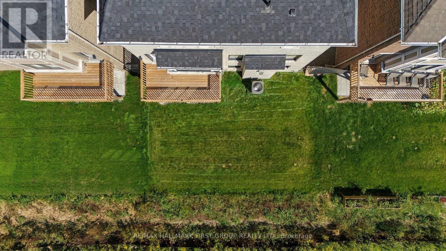
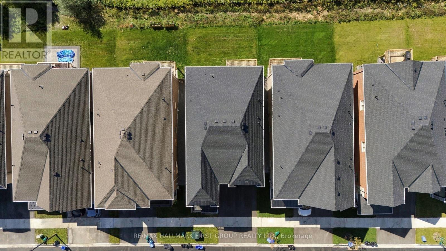
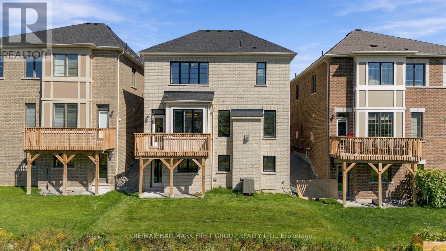
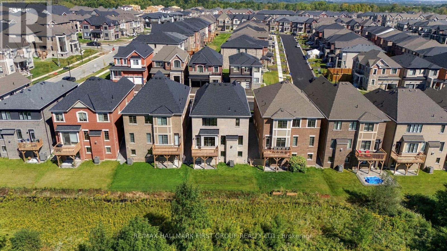
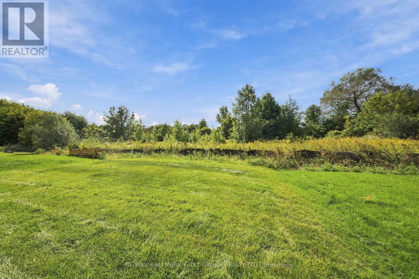
Rarely Offered & Only 1 Year New! Welcome To This Fully Upgraded Mattamy Homes Robinson Model, Perfectly Positioned On A Premium Lot Backing Onto Tranquil Green Space With No Neighbours Behind & A Rare Walk-Out Basement! Offering 4 Spacious Bedrooms & 4 Bathrooms, This Beautifully Finished Home Combines Modern Luxury With A Functional, Family-Friendly Layout. Step Inside To An Impressive Oversized Front Foyer, Soaring 9-Ft Ceilings & Gorgeous White Oak Hardwood Flooring Throughout, Upgraded Interior Doors & Upgraded Trim Work Adding A Polished, Custom Feel Throughout. The Bright Open-Concept Main Level Is Designed For Everyday Living & Entertaining, Featuring A Stunning Kitchen Overlooking The Family Room & A Spacious Breakfast Area With Walk-Out To The Backyard, Where Peaceful Green-Space Views Create The Perfect Private Setting. An Elegant Oak Staircase Leads To An Exceptional Second-Floor Layout Featuring 4 Generously Sized Bedrooms-EACH With Its Own Walk-In Closet & Bathroom Access! Convenient Second-Floor Laundry Completes This Thoughtfully Designed Level. The Primary Retreat Is A True Showstopper, Featuring Double-Door Entry, Beautiful Green-Space Views, A Large Walk-In Closet & Luxurious 5-Pc Spa-Like Ensuite. The Walk-Out Basement Offers Incredible Future Potential With Large Windows, Direct Backyard Access & Endless Possibilities For Additional Living Space. Located In An Exciting New Master-Planned Community Designed With Families In Mind, With Schools, Parks & A Large Commercial Plaza Coming Soon. A Rare Opportunity To Own An Almost-New, Fully Upgraded Home On One Of The Community's Most Desirable Lots! (id:63604)
Key Facts
Highlights
- All
- Blinds
- Window Coverings
- Garage door opener remote(s)
Property Details
Interior features
Exterior features
Lot and water
Rooms
Virtual Tour & Media
Mortgage & Affordability
Saved Properties
Keep This One Handy
Save this listing, compare it later, or open your saved properties dashboard.
Neighbourhood
- Area
- Rural Pickering
- City
- Pickering
- Postal code
- L1X 0N1
- Nearby
- Cross Streets: Brock Rd & Alexander Knox Rd. ** Directions: ..
Save This Property
Keep this home handy, return to it anytime, and let us know how to reach you about this listing.
We use this email only to connect your saved properties and saved searches.
Other Available Options
Similar Listings
Listings from our database that match closely.