
3306- 19 Bathurst Street
BUYER ADVANTAGE
Buy with confidence
Get a full-service approach built on strategy, strong negotiation, and clear guidance from offer to close.
- Local Market Expertise
- Broker-level Negotiation
- Transparent Process
- No-pressure Guidance

The right strategy depends on your goals, timing, budget, and the type of home you are buying. Get Your Buyer Snapshot.
About This Property
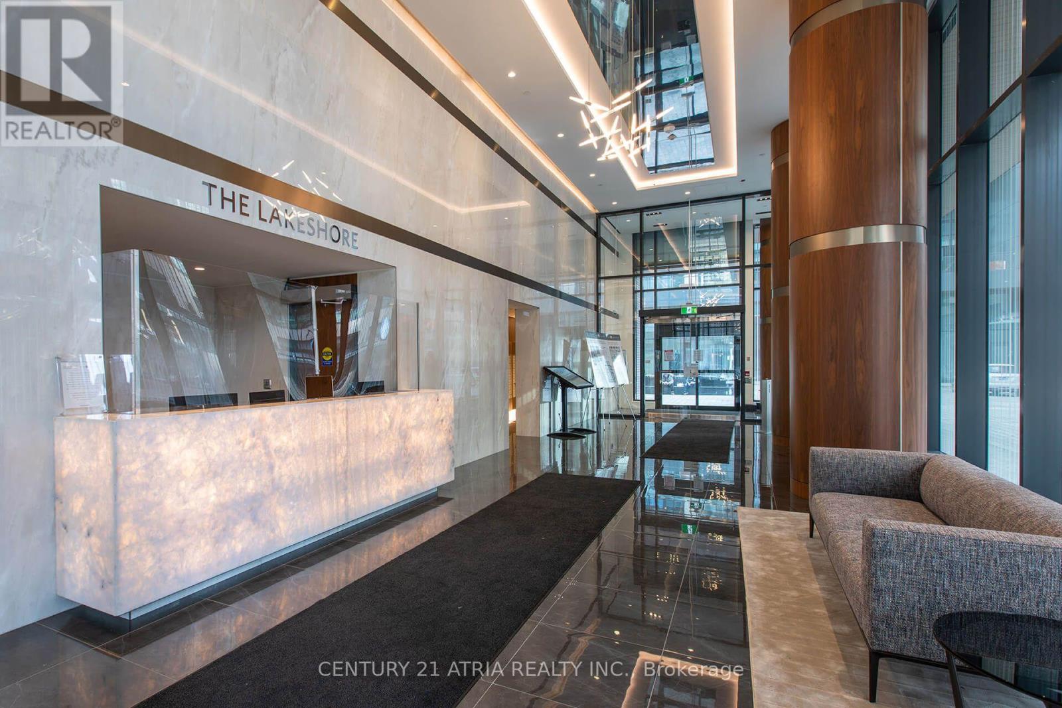
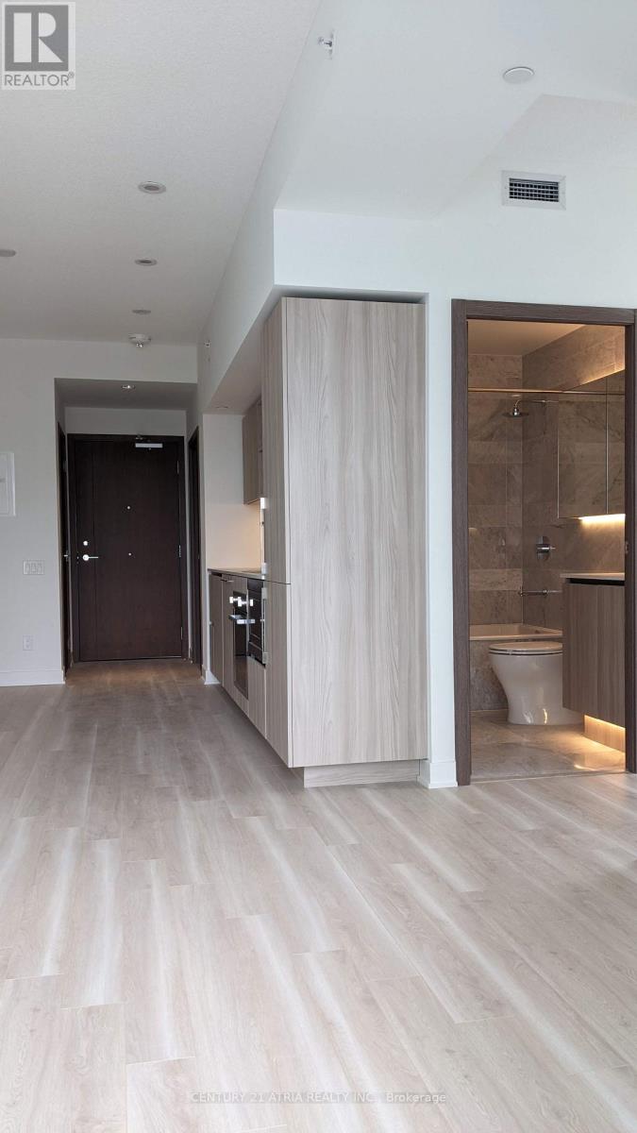
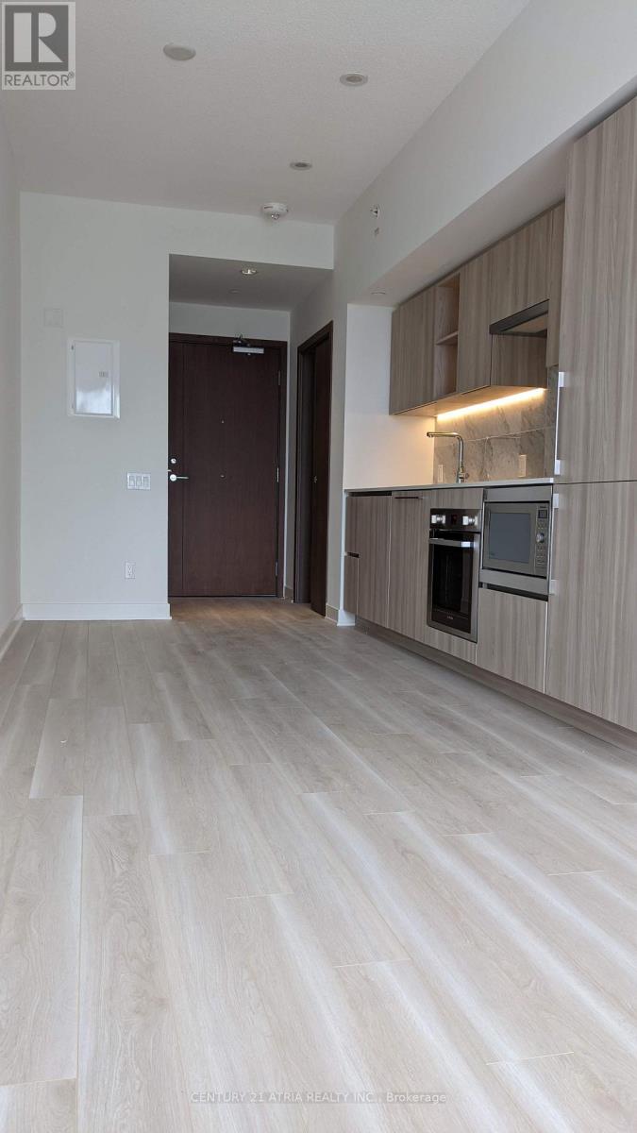
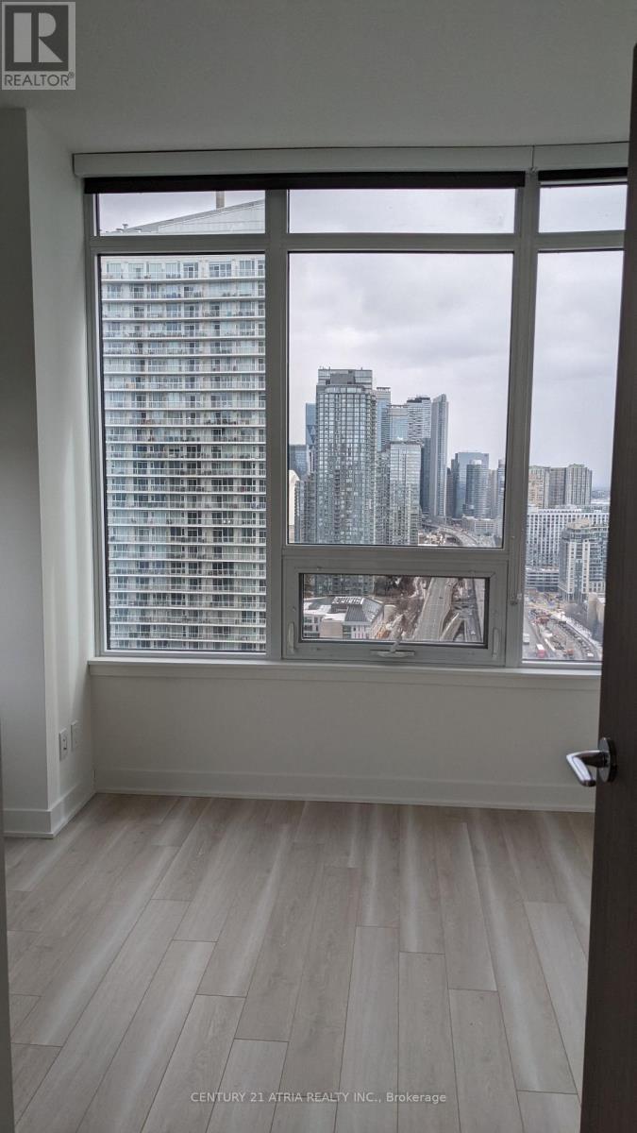
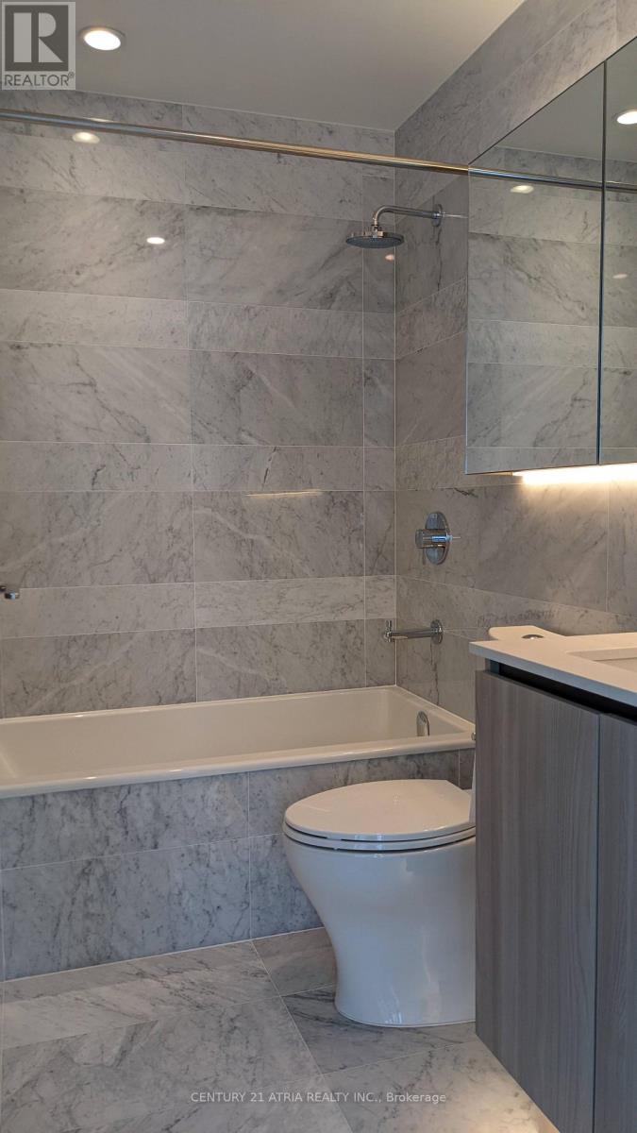
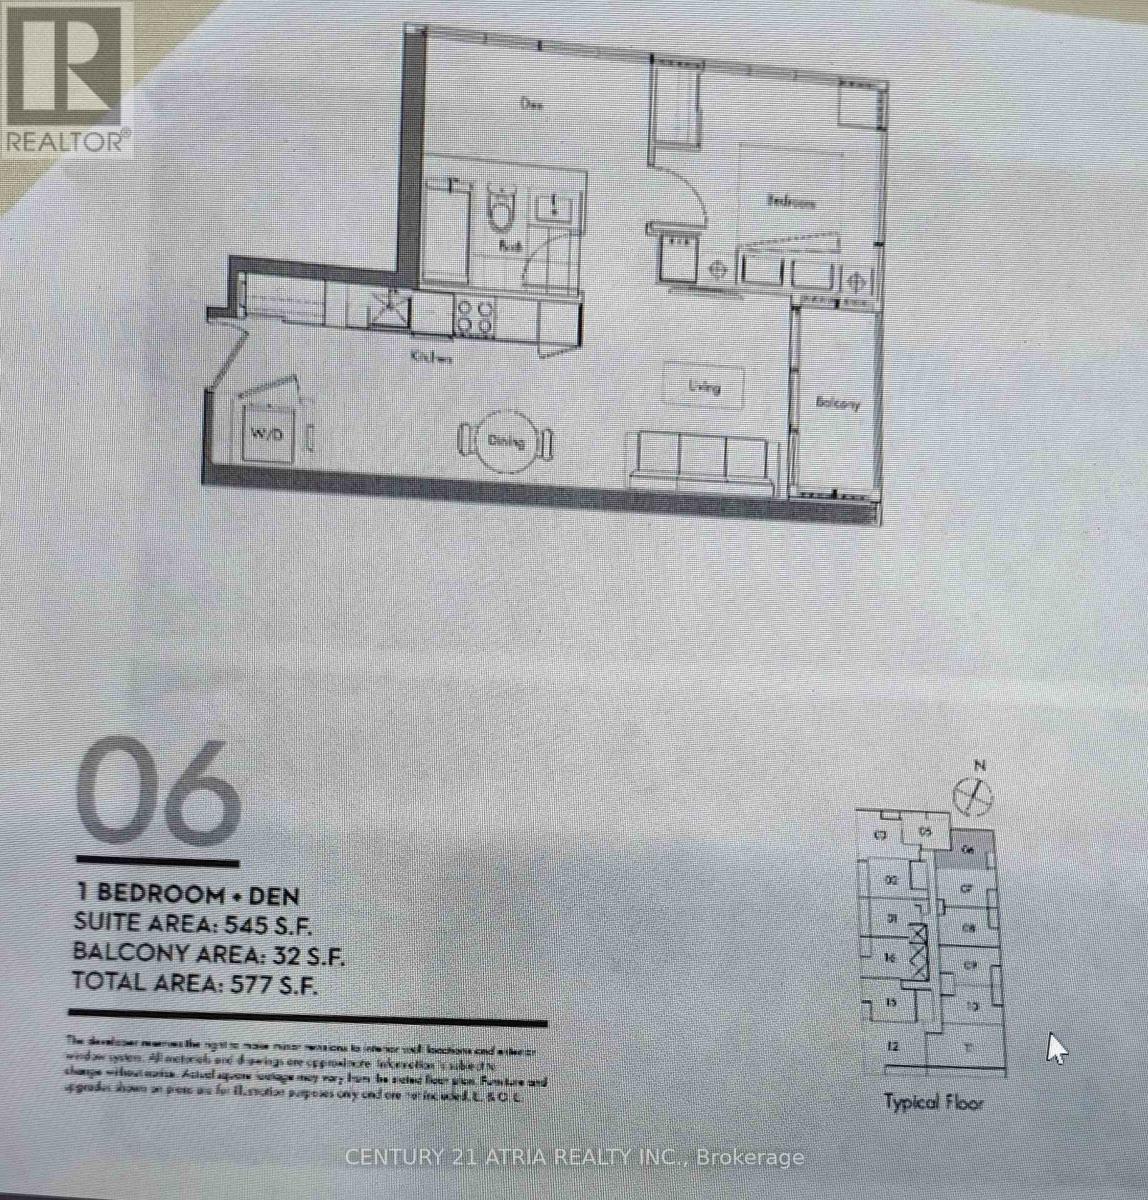
An open concept and functional, 545 Sq.Ft. 1 Bedroom + Den condo unit with laminated floors; Premium Built-In Appliances, Cabinet organizers, Quartz Countertop, Elegant Bathroom with Marble Wall/Floor Tiles, Open Concept Kitchen and Dining with Clearview Balcony. Over 23,000 Sf of Fabulous Amenities Include Spa & Pool, Gym, Rooftop Garden. Steps to Loblaws Flagship Store, Shoppers Drug Mart, Transit, Etc. Walking Distance to Lake, Public Transit, Parks, Schools and King West Village. (id:63604)
Key Facts
Highlights
- Washer
- Refrigerator
- Dishwasher
- Range
- Oven
- Dryer
- Microwave
- Cooktop
- Oven - Built-In
- Hood Fan
- Blinds
Property Details
Interior features
Exterior features
Systems and association
Lot and water
Rooms
Mortgage & Affordability
Saved Properties
Keep This One Handy
Save this listing, compare it later, or open your saved properties dashboard.
Neighbourhood
- Area
- Waterfront Communities
- City
- Toronto
- Postal code
- M5V 0N2
- Nearby
- Cross Streets: Lake Shore Blvd W & Bathurst St. ** Directions: North of Lake Shore & Bathurst St.
Save This Property
Keep this home handy, return to it anytime, and let us know how to reach you about this listing.
We use this email only to connect your saved properties and saved searches.
Other Available Options
Similar Listings
Listings from our database that match closely.







