331 Port Colony Road
Kawartha Lakes, ONDetached
$725,000
MLS® X13724312
Detached3 beds2 baths8 total
331 Port Colony Road, Kawartha Lakes, ON photo 1
331 Port Colony Road, Kawartha Lakes, ON photo 2
331 Port Colony Road, Kawartha Lakes, ON photo 3
331 Port Colony Road, Kawartha Lakes, ON photo 4
331 Port Colony Road, Kawartha Lakes, ON photo 5
331 Port Colony Road, Kawartha Lakes, ON photo 6
331 Port Colony Road, Kawartha Lakes, ON photo 7
331 Port Colony Road, Kawartha Lakes, ON photo 8
331 Port Colony Road, Kawartha Lakes, ON photo 9
331 Port Colony Road, Kawartha Lakes, ON photo 10
331 Port Colony Road, Kawartha Lakes, ON photo 11
331 Port Colony Road, Kawartha Lakes, ON photo 12
331 Port Colony Road, Kawartha Lakes, ON photo 13
331 Port Colony Road, Kawartha Lakes, ON photo 14
331 Port Colony Road, Kawartha Lakes, ON photo 15
331 Port Colony Road, Kawartha Lakes, ON photo 16
331 Port Colony Road, Kawartha Lakes, ON photo 17
331 Port Colony Road, Kawartha Lakes, ON photo 18
331 Port Colony Road, Kawartha Lakes, ON photo 19
331 Port Colony Road, Kawartha Lakes, ON photo 20
331 Port Colony Road, Kawartha Lakes, ON photo 21
331 Port Colony Road, Kawartha Lakes, ON photo 22
331 Port Colony Road, Kawartha Lakes, ON photo 23
331 Port Colony Road, Kawartha Lakes, ON photo 24
331 Port Colony Road, Kawartha Lakes, ON photo 25
331 Port Colony Road, Kawartha Lakes, ON photo 26
331 Port Colony Road, Kawartha Lakes, ON photo 27
331 Port Colony Road, Kawartha Lakes, ON photo 28
331 Port Colony Road, Kawartha Lakes, ON photo 29
1 / 29

BUYER ADVANTAGE

Buy with confidence

Get a full-service approach built on strategy, strong negotiation, and clear guidance from offer to close.

  • Local Market Expertise
  • Broker-level Negotiation
  • Transparent Process
  • No-pressure Guidance

The right strategy depends on your goals, timing, budget, and the type of home you are buying. Get Your Buyer Snapshot.

About This Property

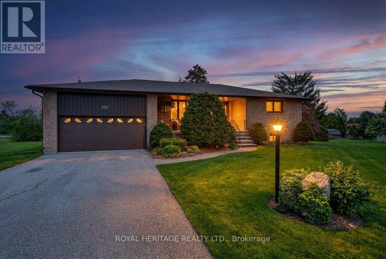
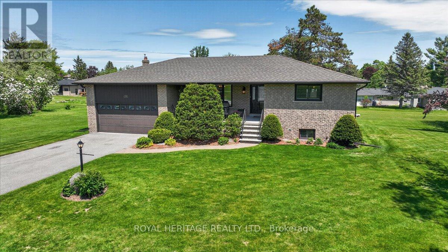
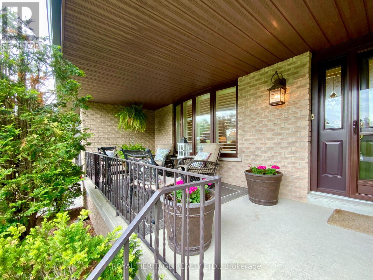
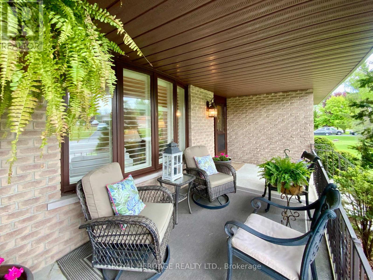
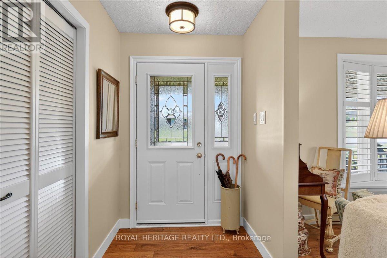
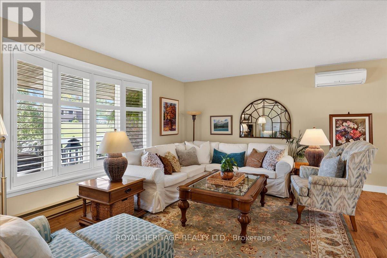
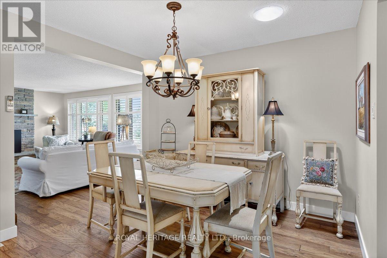
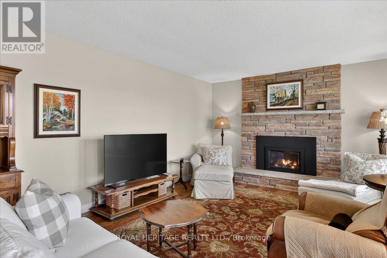
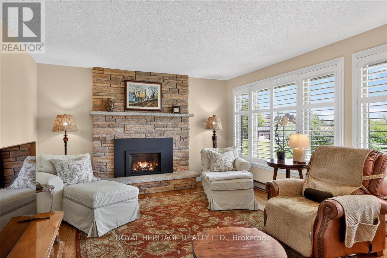
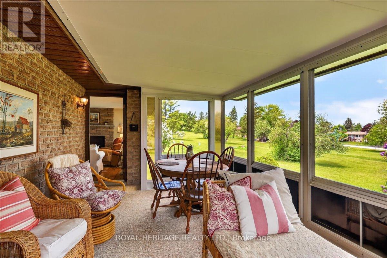
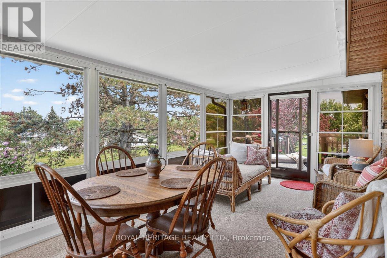
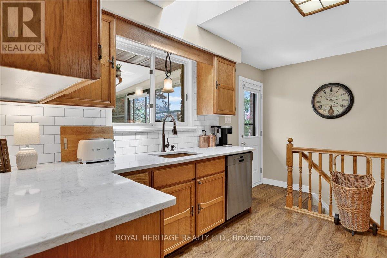
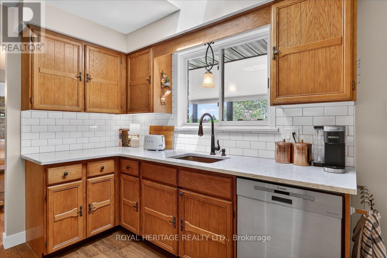
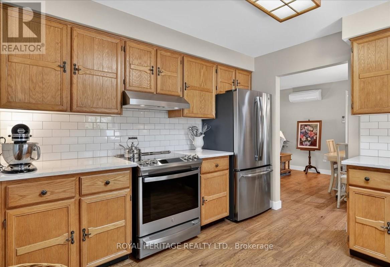
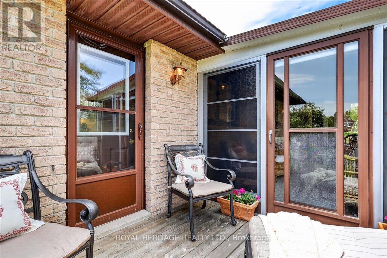
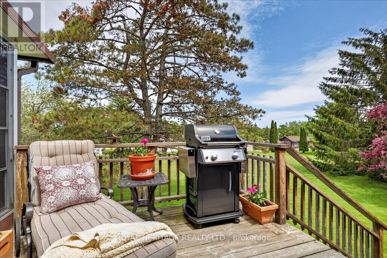
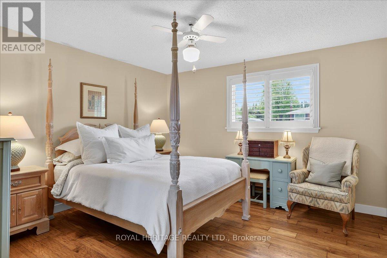
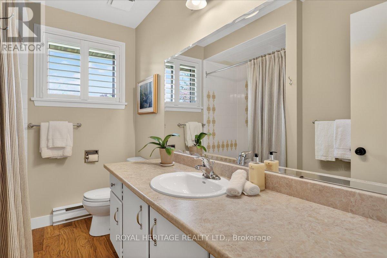
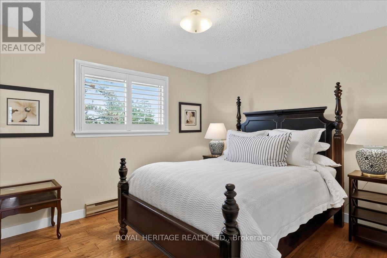
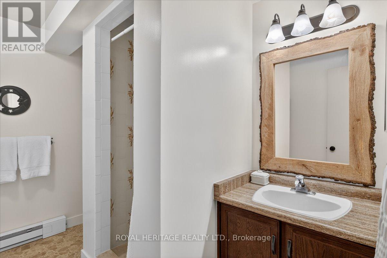
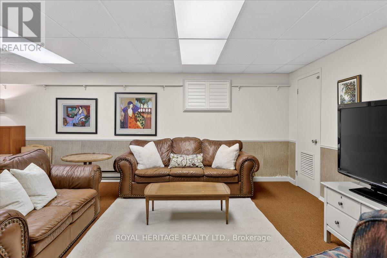
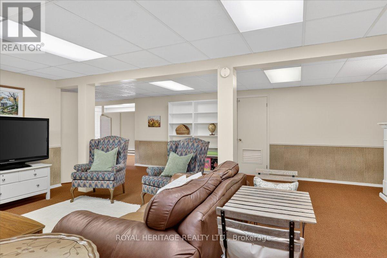
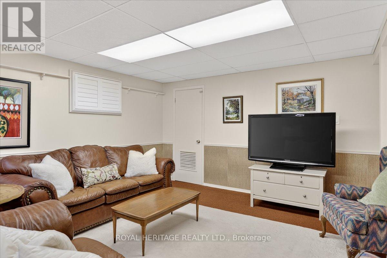
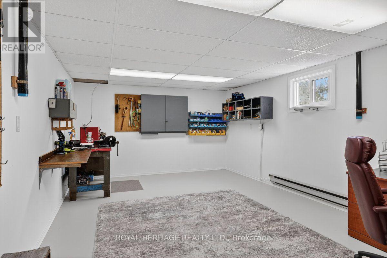
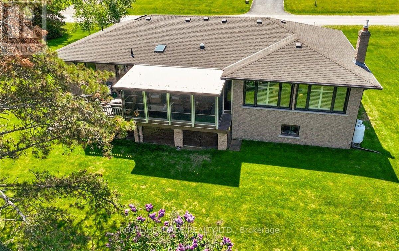
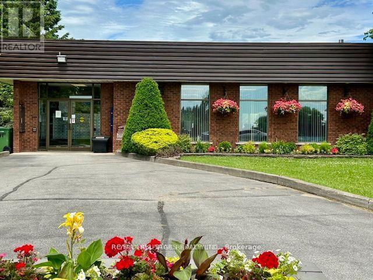
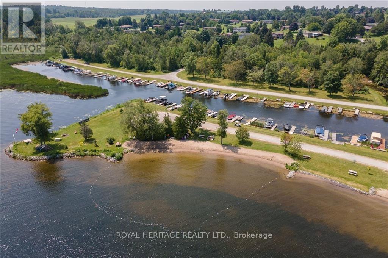
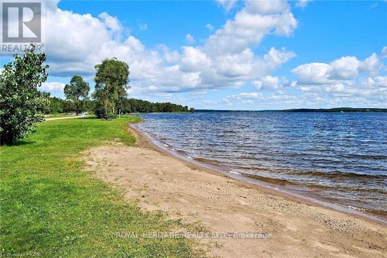
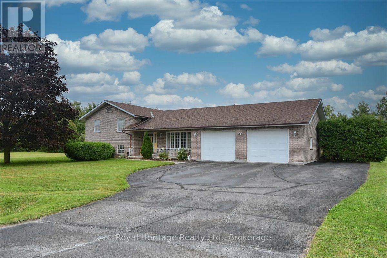
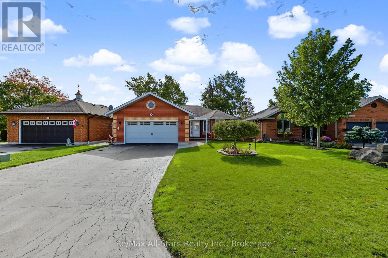
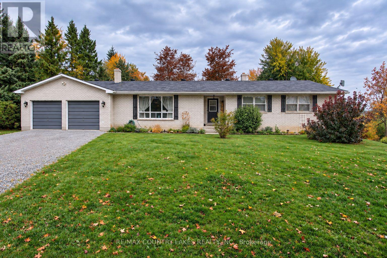
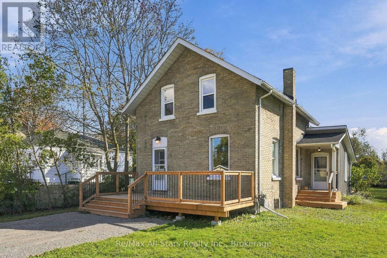
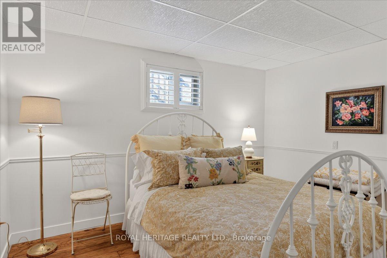
Welcome to Victoria Place. This charming home provides a move in ready experience, high quality updates and neighborhood amenities you'll enjoy for years to come! With three generous bedrooms, two baths, an open concept living/dining space and a main floor family room that walks out to an enclosed Sunroom (Nortek encl.) and an exceptional view over natural greenspace. An attractive, modern kitchen w/hammered copper sink and accents complements gorgeous stone counters and solid wood cabinetry and you can step out to the rear deck, perfect for Grilling all year long. The lower level provides privacy for overnight guests and offers a 3'rd bedroom, a comfortable recroom perfect for movie nights, a den/workshop, the laundry room and a walk-up to the att. dbl. garage. Home owners have the privilege of owning their own dock space and have the use of a dedicated storage compound to park their boat or RV in the off season along with a private Clubhouse, an inground swimming pool, pickleball and tennis courts and glorious sandy beaches on Pigeon Lake. Upgrades such as engineered Hickory hardwood flooring and new trims throughout the main floor, Napoleon fireplace insert in the familyroom, an energy efficient heat-pump heating and cooling system and Generlink with generator. 4 minutes south of Bobcaygeon, 25 minutes to Lindsay, and 1.5 hours to the GTA. (id:63604)

Key Facts

Type
Detached
Beds
3
Baths
2
Size
1,100 sqft
Lot
190 x 115 FT
Parking
8 total

Highlights

  • Washer
  • Refrigerator
  • Dishwasher
  • Stove
  • Dryer
  • Hood Fan
  • Garage door opener remote(s)
Property Details 21 details
Bedrooms
3 bedrooms
2 above grade + 1 below grade
Bathrooms
2 bathrooms
Parking
8 parking spaces
Attached Garage · Garage
Living area
1,100 - 1,500 sq. ft.
Property
Single Family · Bungalow · Freehold · Detached
Property subtype
Single Family
Structure type
House
Architectural style
Bungalow
Ownership
Freehold
Attached status
Detached
Storeys
1
Basement
Finished, Full, Walk-up
Heating
Heat Pump, Electric, Propane
Cooling
Wall unit
Fireplace
1 fireplace
Lot dimensions
190 x 115 FT
Frontage
190 feet
Taxes
$4,029.14
Zoning
R1
Water source
Municipal water
Sewer
Septic System
Waterfront
Pigeon Lake

Interior features

WasherRefrigeratorDishwasherStoveDryerHood FanGarage door opener remote(s)HardwoodFireplace(s)

Exterior features

BrickBlock

Systems and association

Smoke DetectorsElectricityCableWireless

Lot and water

Cul-de-sacBacks on greenbeltOpen spaceLevel
Rooms 13 rooms
Level
Room
Dimensions
Main level
Living room
5.09 m x 3.58 m
Lower level
Bathroom
2.89 m x 2.06 m
Lower level
Laundry room
4.55 m x 3.76 m
Lower level
Cold room
6.41 m x 2.21 m
Main level
Dining room
3.31 m x 3.21 m
Main level
Family room
5.86 m x 4.01 m
Main level
Kitchen
4.27 m x 3.23 m
Main level
Primary Bedroom
4.42 m x 3.96 m
Main level
Bathroom
2.72 m x 2.02 m
Main level
Bedroom 2
3.76 m x 3.17 m
Lower level
Recreational, Games room
8.04 m x 7.05 m
Lower level
Bedroom 3
3.79 m x 2.99 m
Lower level
Office
6.01 m x 3.99 m

Virtual Tour & Media

Mortgage & Affordability Estimate monthly costs
Purchase price$725,000
Down paymentNot available
Mortgage amountNot available
Principal & interestNot available
Property taxesNot available
Condo/HOA feeNot available
Insurance/OtherNot available
UtilitiesNot available
Est. monthly totalNot available
Income needed (GDS 32%)Not available
Estimates only. Not financial advice. Rates, taxes and fees vary by lender and municipality.

Saved Properties

Keep This One Handy

Save this listing, compare it later, or open your saved properties dashboard.

Manage Saved Searches
Map is approximate.

Neighbourhood

Area
Bobcaygeon
City
Kawartha Lakes
Postal code
K0M 1A0
Nearby
Cross Streets: OLDE SURREY. ** Directions: PIGEON LAKE ROAD TO OLDE SURREY TO PORT COLONY TO SIGN AT 331.