3320 Guelph Line

Burlington, ONDetached
$11,800,000
MLS® W13779026
Detached5 beds7 baths10 total
3320 Guelph Line, Burlington, ON photo 1
3320 Guelph Line, Burlington, ON photo 2
3320 Guelph Line, Burlington, ON photo 3
3320 Guelph Line, Burlington, ON photo 4
3320 Guelph Line, Burlington, ON photo 5
3320 Guelph Line, Burlington, ON photo 6
3320 Guelph Line, Burlington, ON photo 7
3320 Guelph Line, Burlington, ON photo 8
3320 Guelph Line, Burlington, ON photo 9
3320 Guelph Line, Burlington, ON photo 10
3320 Guelph Line, Burlington, ON photo 11
3320 Guelph Line, Burlington, ON photo 12
3320 Guelph Line, Burlington, ON photo 13
3320 Guelph Line, Burlington, ON photo 14
3320 Guelph Line, Burlington, ON photo 15
3320 Guelph Line, Burlington, ON photo 16
3320 Guelph Line, Burlington, ON photo 17
3320 Guelph Line, Burlington, ON photo 18
3320 Guelph Line, Burlington, ON photo 19
3320 Guelph Line, Burlington, ON photo 20
3320 Guelph Line, Burlington, ON photo 21
3320 Guelph Line, Burlington, ON photo 22
3320 Guelph Line, Burlington, ON photo 23
3320 Guelph Line, Burlington, ON photo 24
3320 Guelph Line, Burlington, ON photo 25
3320 Guelph Line, Burlington, ON photo 26
3320 Guelph Line, Burlington, ON photo 27
3320 Guelph Line, Burlington, ON photo 28
3320 Guelph Line, Burlington, ON photo 29
3320 Guelph Line, Burlington, ON photo 30
3320 Guelph Line, Burlington, ON photo 31
3320 Guelph Line, Burlington, ON photo 32
3320 Guelph Line, Burlington, ON photo 33
3320 Guelph Line, Burlington, ON photo 34
3320 Guelph Line, Burlington, ON photo 35
3320 Guelph Line, Burlington, ON photo 36
3320 Guelph Line, Burlington, ON photo 37
3320 Guelph Line, Burlington, ON photo 38
3320 Guelph Line, Burlington, ON photo 39
3320 Guelph Line, Burlington, ON photo 40
3320 Guelph Line, Burlington, ON photo 41
3320 Guelph Line, Burlington, ON photo 42
3320 Guelph Line, Burlington, ON photo 43
3320 Guelph Line, Burlington, ON photo 44
3320 Guelph Line, Burlington, ON photo 45
3320 Guelph Line, Burlington, ON photo 46
1 / 46

BUYER ADVANTAGE

Buy with confidence

Get a full-service approach built on strategy, strong negotiation, and clear guidance from offer to close.

  • Local Market Expertise
  • Broker-level Negotiation
  • Transparent Process
  • No-pressure Guidance

The right strategy depends on your goals, timing, budget, and the type of home you are buying. Get Your Buyer Snapshot.

About This Property

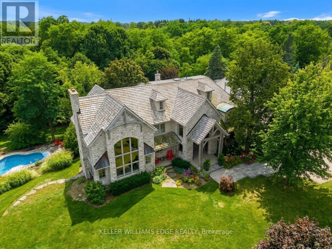
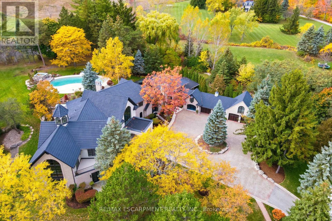
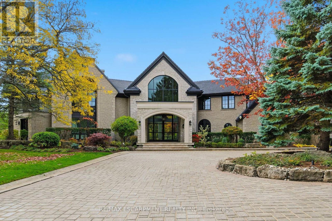
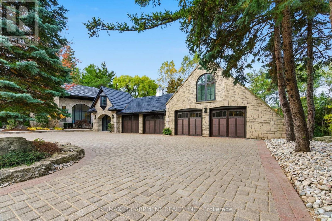
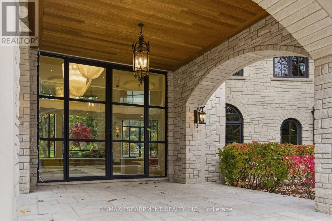
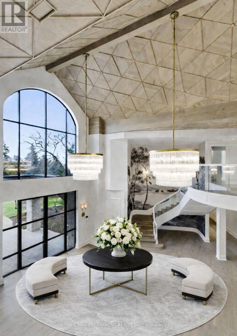
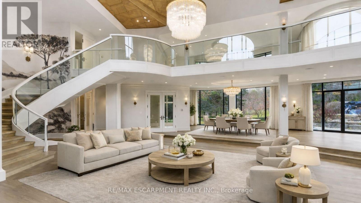
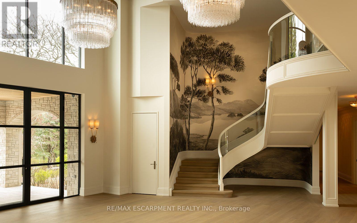
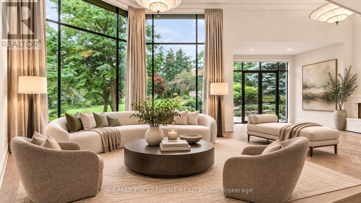
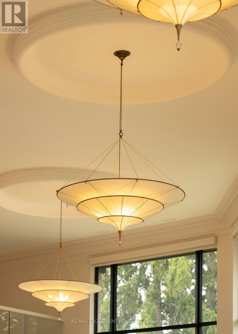
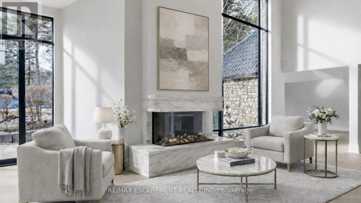
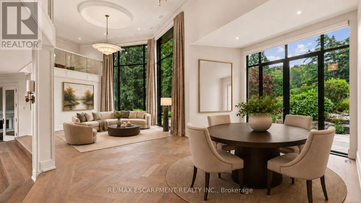
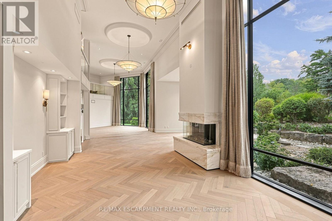
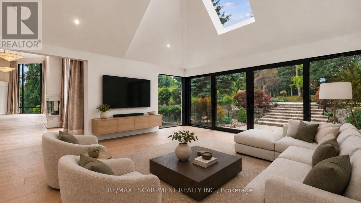
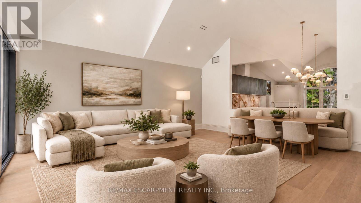
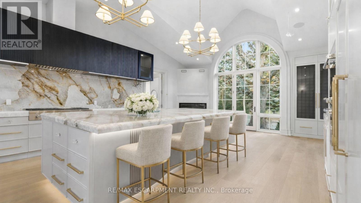
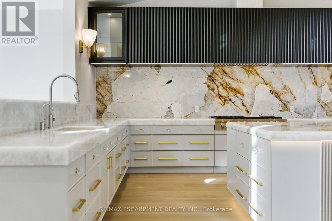
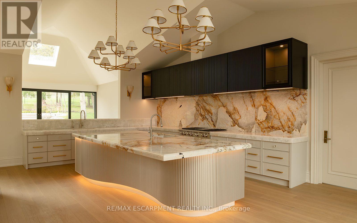
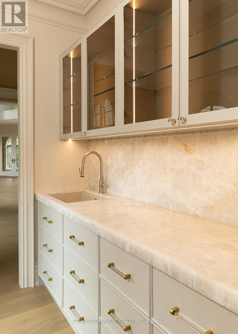
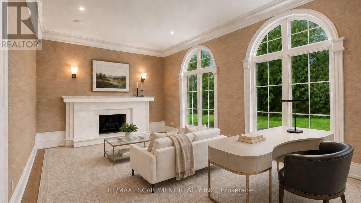
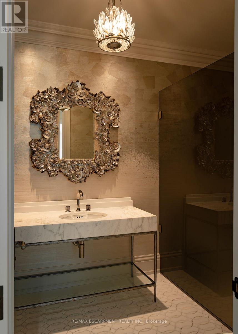
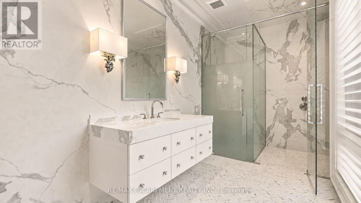
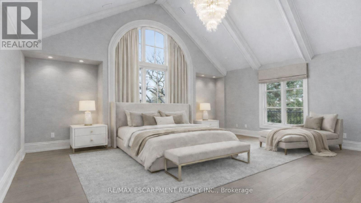
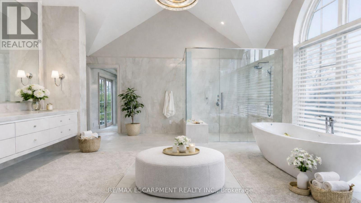
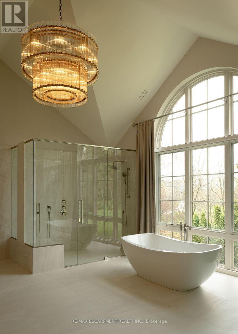
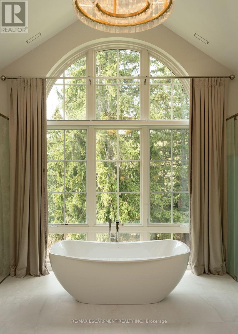
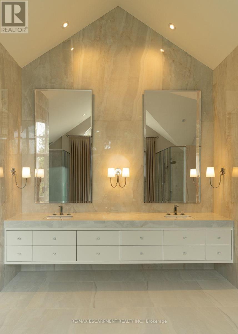
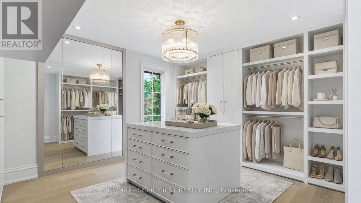
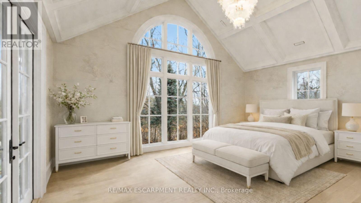
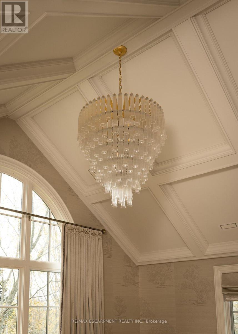
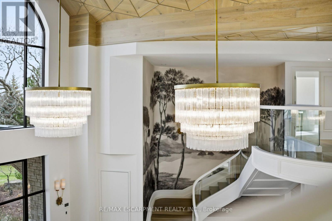
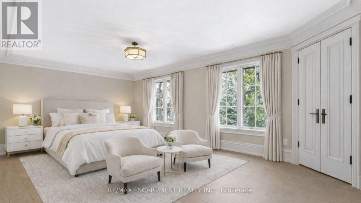
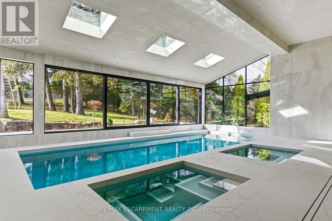
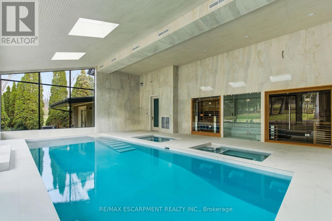
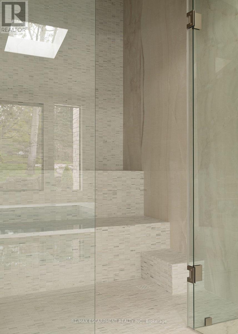
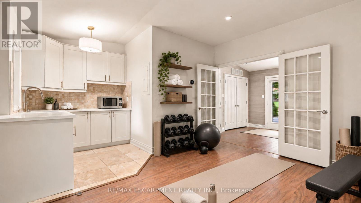
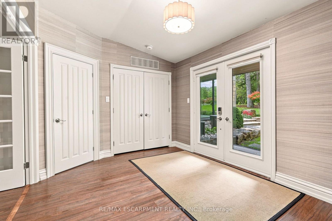
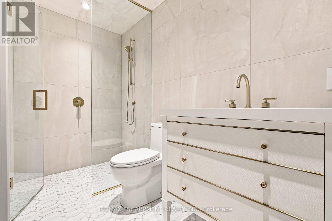
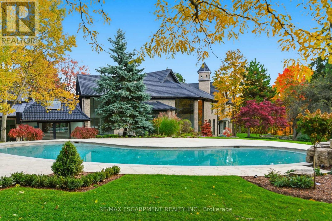
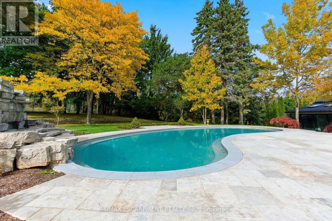
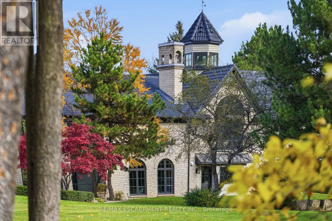
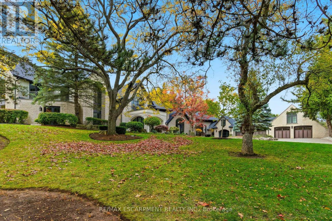
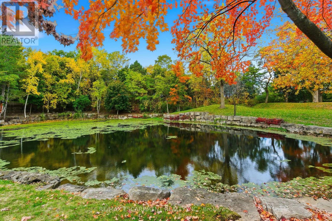
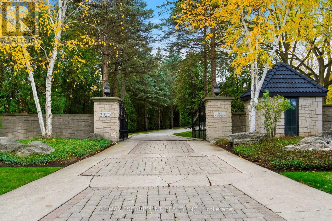
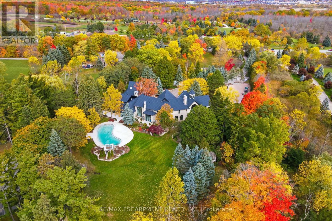
An extraordinary custom-built Country Estate set on 10.5 acres of picturesque, manicured grounds, offering unmatched privacy and bespoke amenities. The residence underwent a meticulous renovation over three years, completing a comprehensive architectural transformation. This Masterfully Crafted residence features soaring ceilings, and exceptional Millwork throughout. A dramatic two-storey foyer welcomes you to elegant principal rooms with 16-foot ceilings and french doors opening to panoramic views of rolling hills, gorgeous perennial gardens, extensive stone patios, a spring fed pond and access to the Bruce Trail. Hundreds of towering, mature specimen trees create a private park-like setting. The grand chef's kitchen is designed for entertaining, complete with quartzite countertops, premium Sub-Zero, Wolf and Miele appliances, a walk-in pantry, servery and custom wine storage. The home offers six bedrooms, including a luxurious Primary retreat with Cathedral ceilings, gas fireplace and Spa-inspired ensuite. A Private Guest suite with additional bedroom, kitchen and 3-piece ensuite with a separate entrance adds flexibility. The vestibule/mudroom offers ample custom built-in storage leading to a barrel vaulted gallery and principle rooms. Resort-style amenities include an Indoor pool, Whirlpool, Cold plunge, Wet and Infrared saunas and Steam room; plus an outdoor pool with cascading waterfall overlooking the Tennis court, Stable and Orchard. Radiant heated floors, Integrated sound and Security systems, a four-car garage and Expansive parking complete this exceptional offering. All just minutes to amenities and Highway 407. Luxury Certified. (id:63604)

Key Facts

Type
Detached
Beds
5
Baths
7
Size
5,000 sqft
Parking
10 total

Highlights

  • Washer
  • Refrigerator
  • Water purifier
  • Water softener
  • Hot Tub
  • Satellite Dish
  • Dishwasher
  • Stove
  • Range
  • Oven
  • Dryer
  • Microwave
Property Details 18 details
Bedrooms
5 bedrooms
5 above grade
Bathrooms
7 bathrooms
1 partial
Parking
10 parking spaces
Attached Garage · Garage · Inside Entry
Living area
5,000 - 100,000 sq. ft.
Property
Single Family · Freehold · Detached
Property subtype
Single Family
Structure type
House
Ownership
Freehold
Attached status
Detached
Storeys
2
Basement
Finished, Partial
Heating
Radiant heat, Forced air, Natural gas, Wood
Cooling
Central air conditioning
Fireplace
4 fireplaces
Pool
Inground pool · Indoor pool · Outdoor pool
Taxes
$27,661.02
Zoning
NEC DEV CONTROL AREA
Water source
Drilled Well
Sewer
Septic System

Interior features

WasherRefrigeratorWater purifierWater softenerHot TubSatellite DishDishwasherStoveRangeOvenDryerMicrowave

Exterior features

StoneConcrete

Systems and association

Alarm systemSecurity systemSmoke DetectorsControlled entryCableWirelessNatural Gas AvailableElectricity Connected

Lot and water

Wooded areaRavineBacks on greenbeltFlat siteConservation/green beltLightingHillyCarpet FreeIn-Law SuiteSauna
Rooms 17 rooms
Level
Room
Dimensions
Main level
Mud room
6.31 m x 4.13 m
Main level
Bedroom
4 m x 5.84 m
Second level
Primary Bedroom
4.34 m x 5.98 m
Second level
Bedroom
4.29 m x 5.87 m
Second level
Bedroom
6.77 m x 6.65 m
Second level
Utility room
1.42 m x 2.26 m
Basement
Other
7.81 m x 5.49 m
Basement
Utility room
4.58 m x 7.46 m
Main level
Utility room
1.77 m x 3.76 m
Main level
Other
10.41 m x 7.98 m
Main level
Kitchen
5.94 m x 9.05 m
Main level
Family room
5.92 m x 5.9 m
Main level
Living room
16.91 m x 7.01 m
Main level
Foyer
11.17 m x 6.92 m
Main level
Study
3.99 m x 6.36 m
Main level
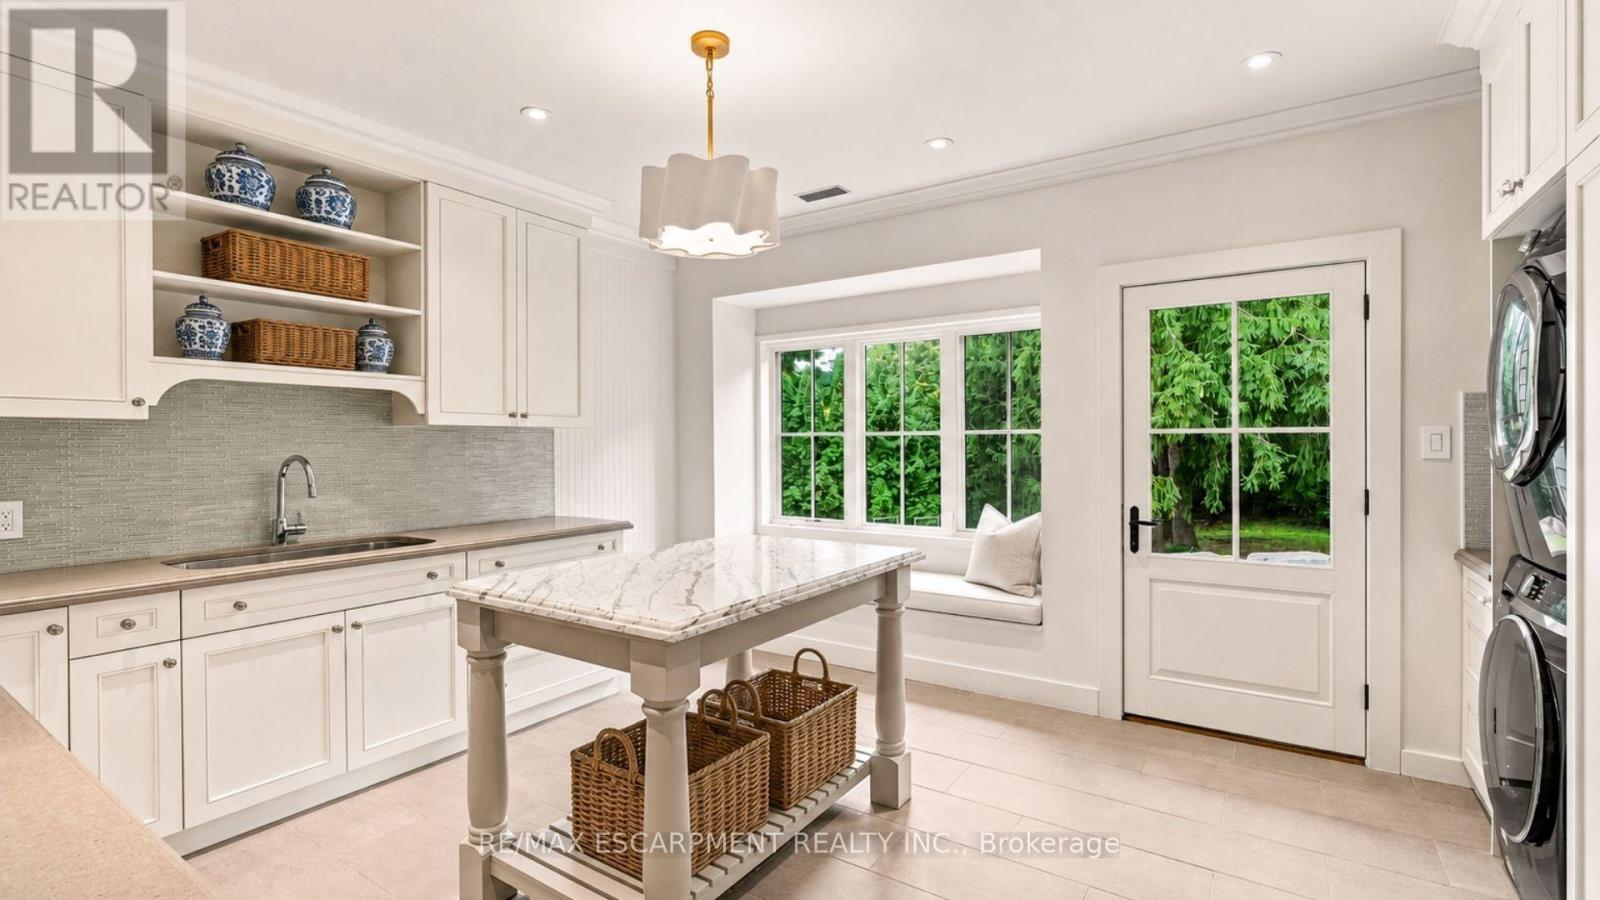
Laundry room
3.98 m x 5.13 m
Main level
Bedroom
5.22 m x 4.37 m

Virtual Tour & Media

Mortgage & Affordability Estimate monthly costs
Purchase price$11,800,000
Down paymentNot available
Mortgage amountNot available
Principal & interestNot available
Property taxesNot available
Condo/HOA feeNot available
Insurance/OtherNot available
UtilitiesNot available
Est. monthly totalNot available
Income needed (GDS 32%)Not available
Estimates only. Not financial advice. Rates, taxes and fees vary by lender and municipality.

Saved Properties

Keep This One Handy

Save this listing, compare it later, or open your saved properties dashboard.

Manage Saved Searches
Map is approximate.

Neighbourhood

Area
Rural Burlington
City
Burlington
Postal code
L7P 0S7
Nearby
Cross Streets: GUELPH LINE/DUNDAS. ** Directions: HIGHWAY # 5 TO GUELPH LINE NORTH.