3322 Umar Avenue
BUYER ADVANTAGE
Buy with confidence
Get a full-service approach built on strategy, strong negotiation, and clear guidance from offer to close.
- Local Market Expertise
- Broker-level Negotiation
- Transparent Process
- No-pressure Guidance

The right strategy depends on your goals, timing, budget, and the type of home you are buying. Get Your Buyer Snapshot.
About This Property
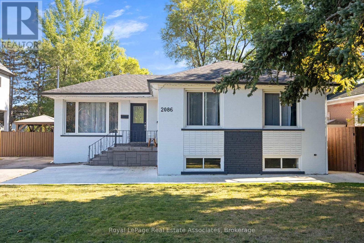
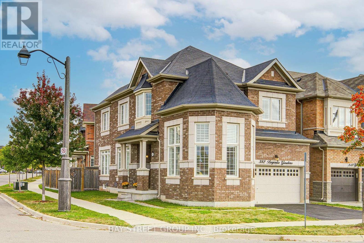
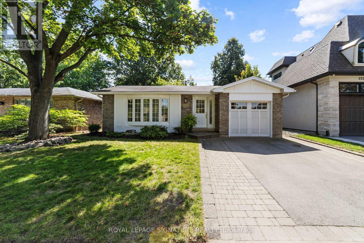
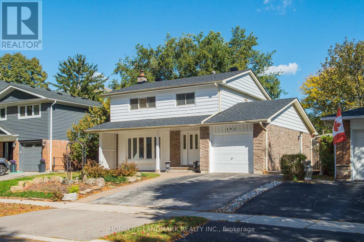
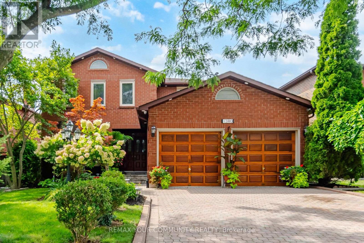
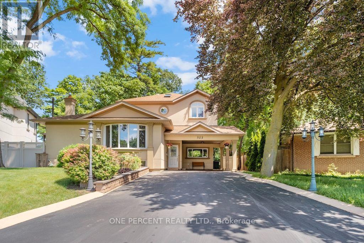
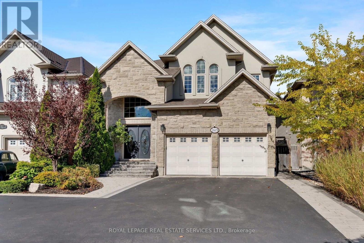
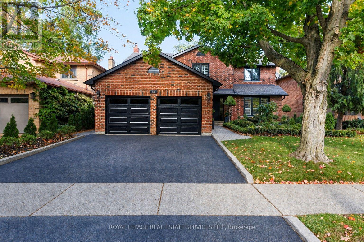
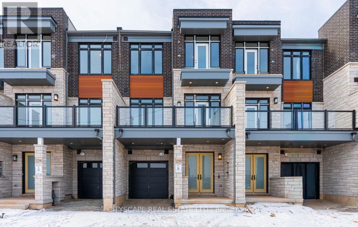
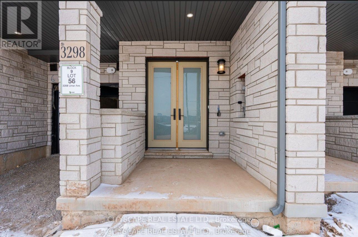
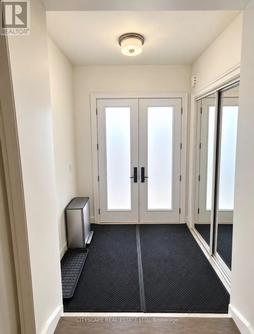
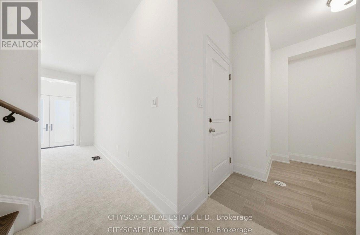
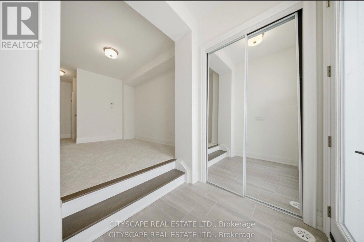
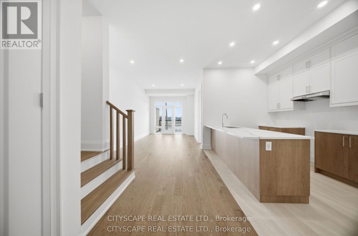
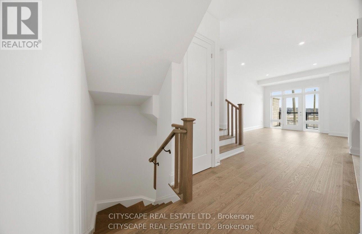
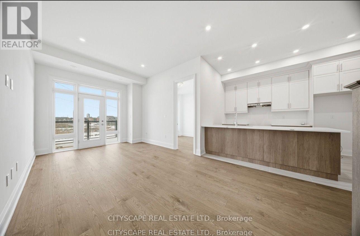
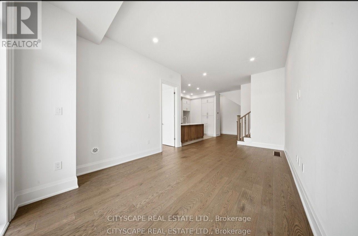
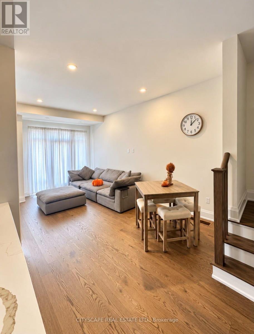
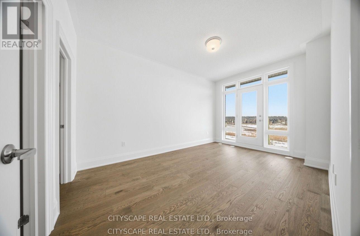
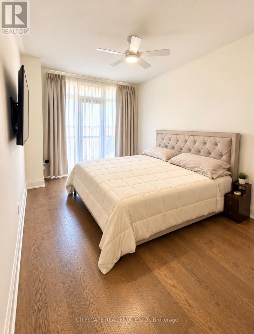
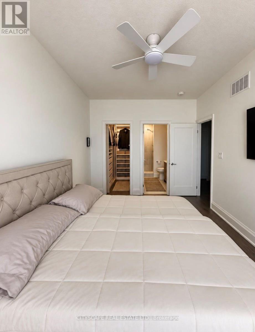
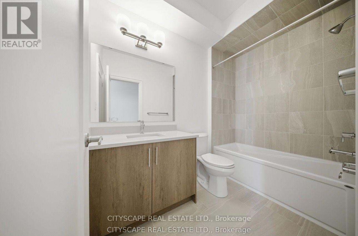
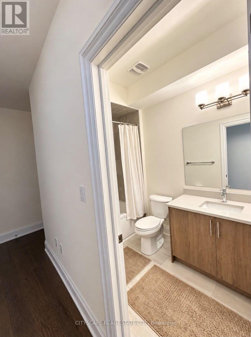
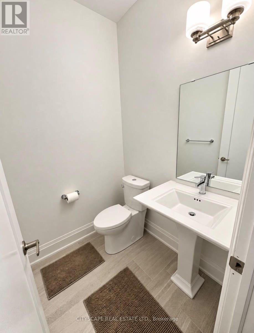
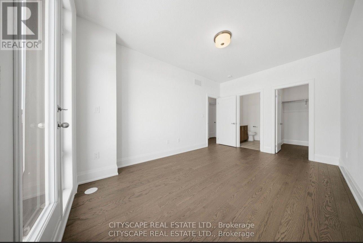
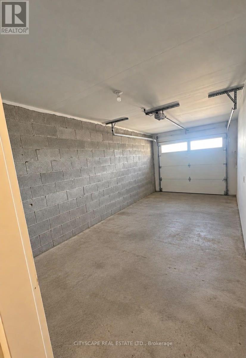
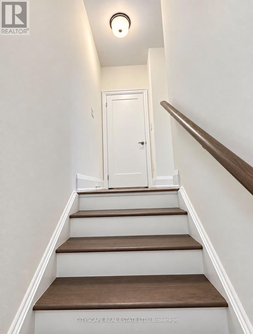
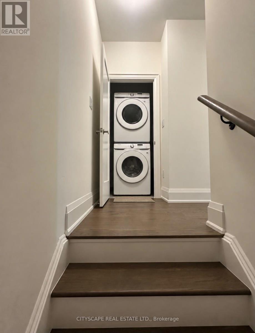
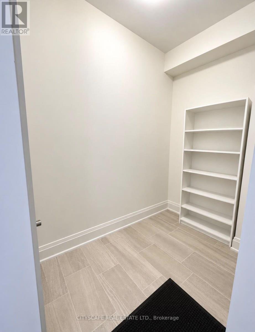
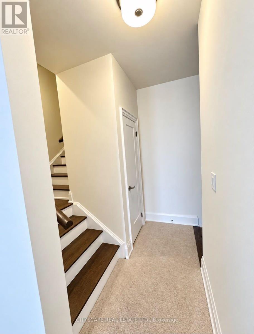
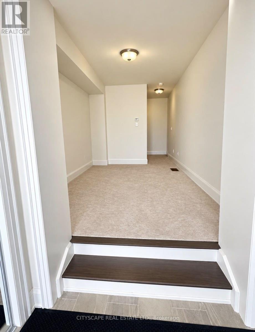
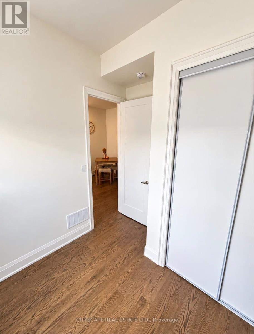
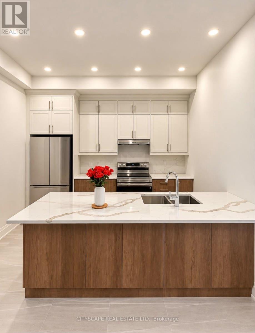
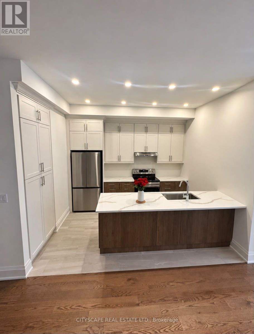
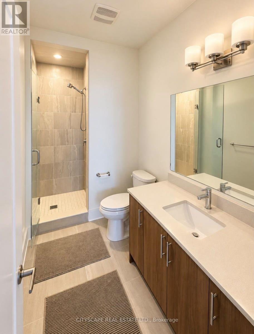
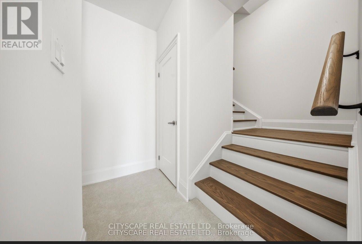
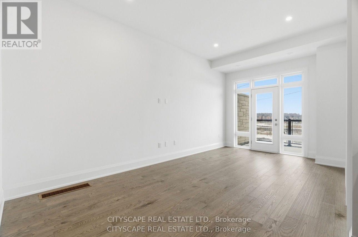
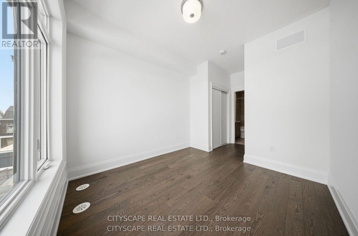
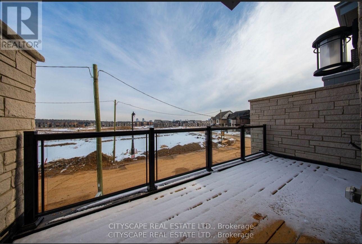
Welcome to 3322 Umar Avenue, a beautifully designed freehold residence offering the perfect blend of modern elegance, functionality, and family-friendly living in one of Oakville's desirable communities. This impressive 3-storey home features approximately 1,697 sq. ft. of thoughtfully designed living space, offering 3 spacious bedrooms plus a versatile office-ideal for today's modern lifestyle. The main level showcases a bright, open-concept layout with generous living and dining areas, creating an inviting setting for everyday living and entertaining. The contemporary kitchen offers excellent workspace and storage, seamlessly overlooking the main living areas. Upstairs, the spacious primary retreat provides a comfortable private escape, complemented by additional well-appointed bedrooms and convenient living space. The dedicated office offers the flexibility to work from home, study, or create a personalized space to suit your needs. The unfinished basement provides valuable additional space with excellent potential for future customization. A private detached garage adds convenience and valuable parking, while the freehold ownership provides the freedom and flexibility homeowners appreciate. Ideally situated in Oakville, this home offers easy access to schools, parks, shopping, dining, major highways and everyday amenities. A wonderful opportunity to own a modern, spacious and versatile home in a highly sought-after Oakville setting. (id:63604)
Key Facts
Highlights
- Water meter
- Range
- Oven - Built-In
- Garage door opener remote(s)
- Water Heater
Property Details
Interior features
Exterior features
Mortgage & Affordability
Saved Properties
Keep This One Handy
Save this listing, compare it later, or open your saved properties dashboard.
Neighbourhood
- Area
- OA Rural Oakville
- City
- Oakville
- Postal code
- L6M 5S3
- Nearby
- Sixth Line
Save This Property
Keep this home handy, return to it anytime, and let us know how to reach you about this listing.
We use this email only to connect your saved properties and saved searches.
Other Available Options
Similar Listings
Listings from our database that match closely.