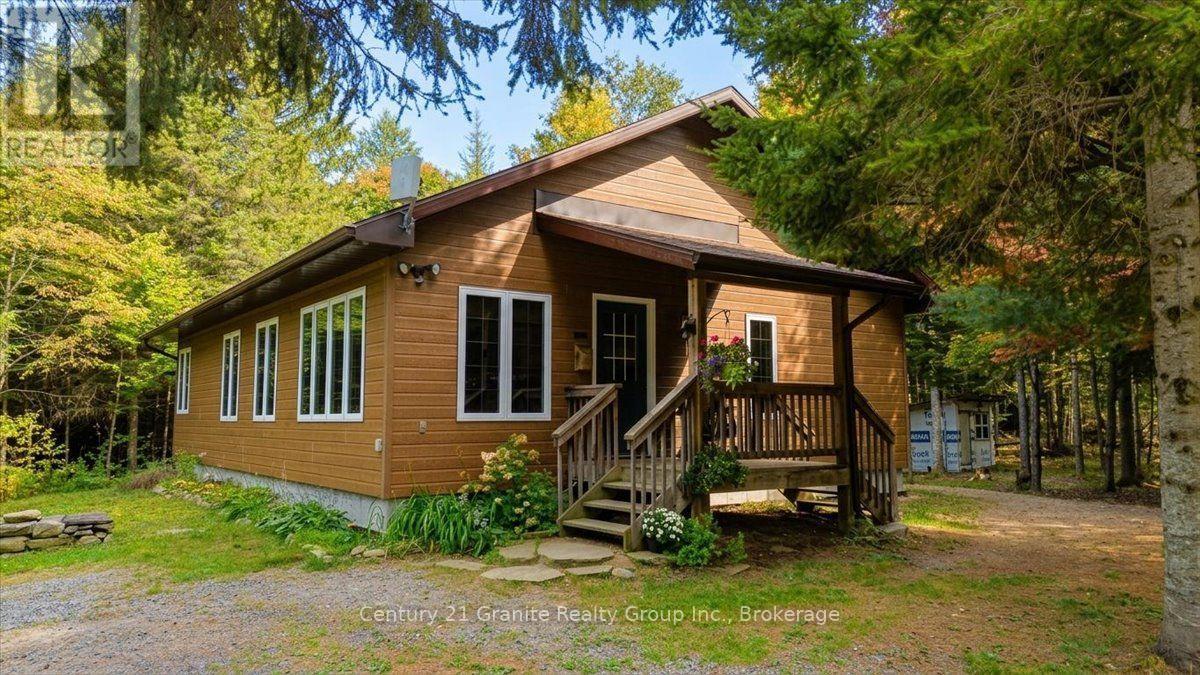
33225 Highway 62 North
Hastings Highlands, ONDetached
$334,900
MLS® X13123300
Detached3 beds1 baths3 total
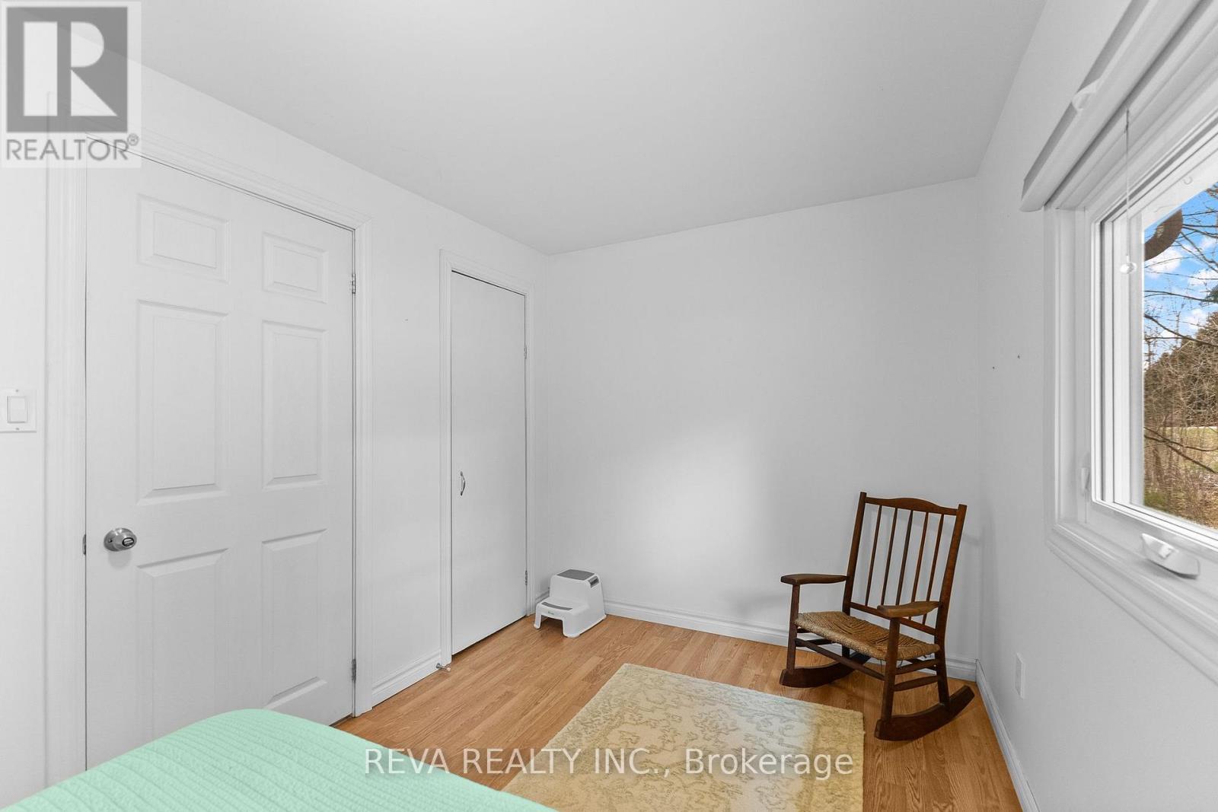
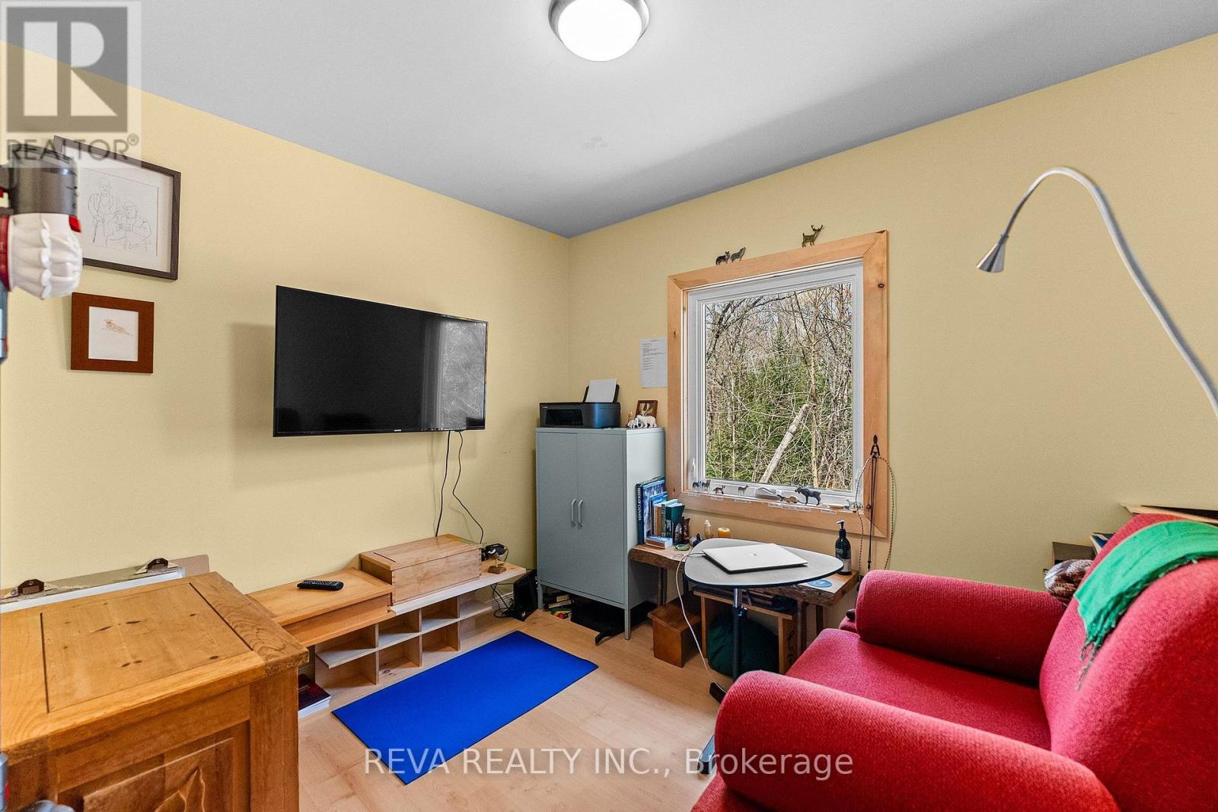
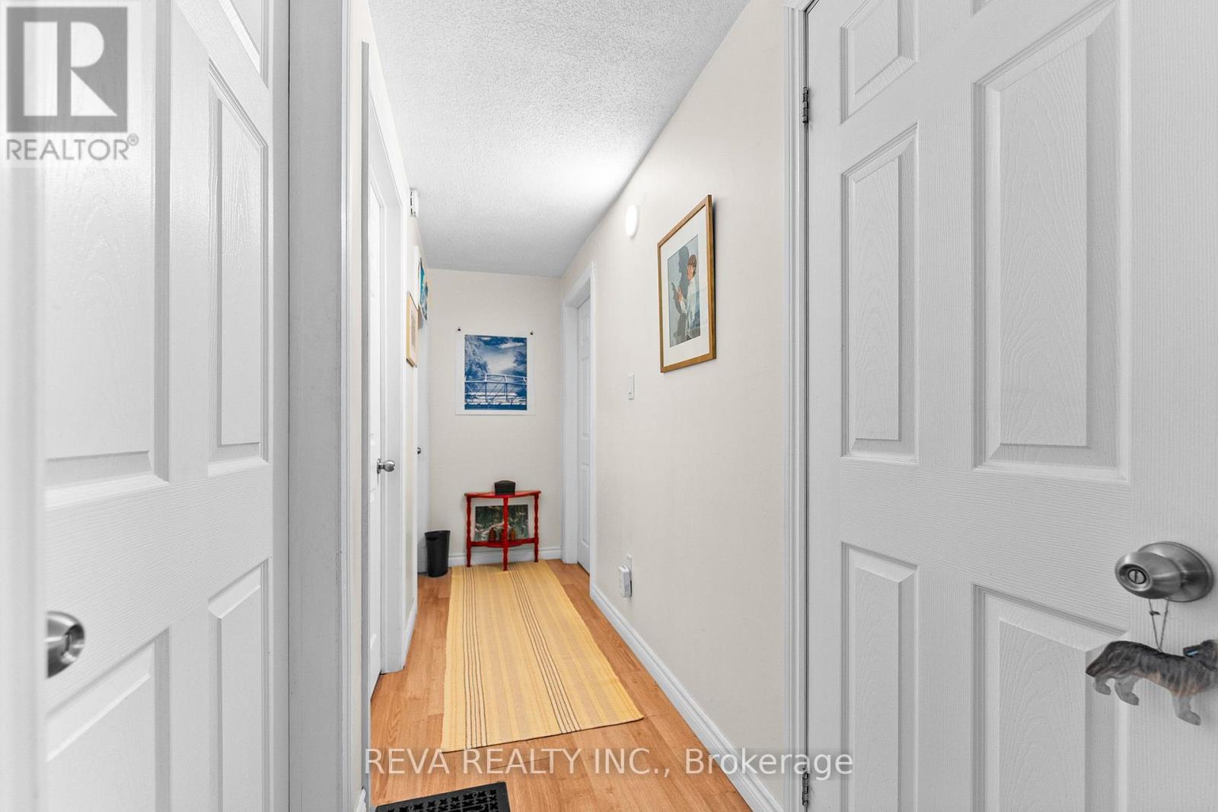
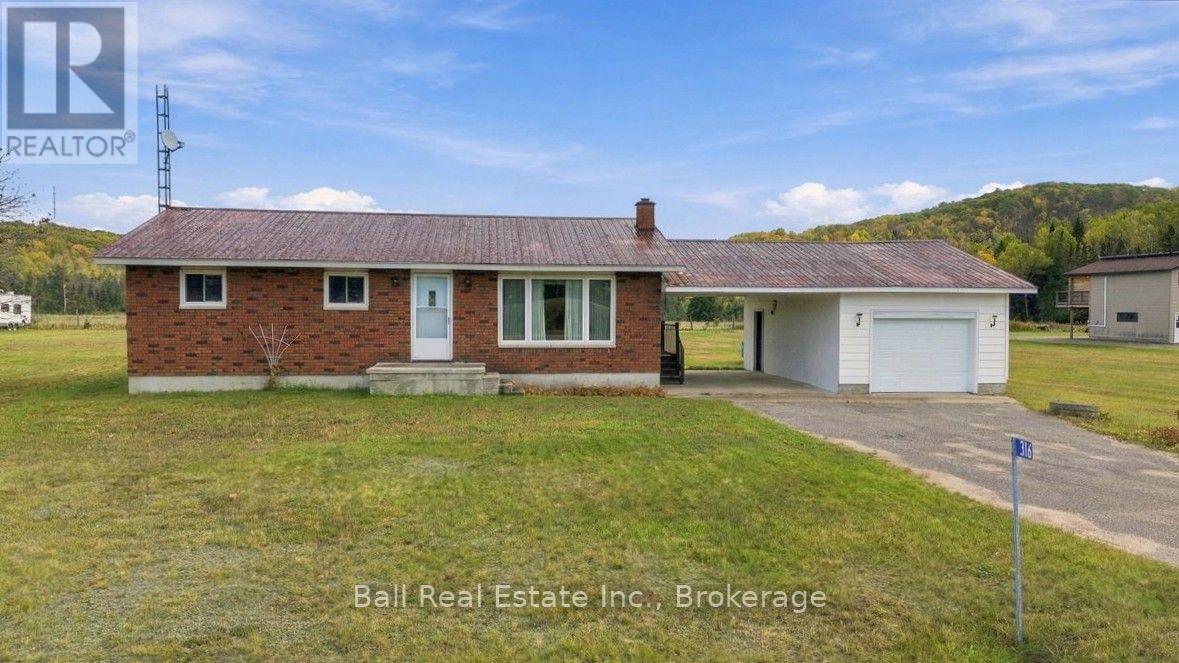
33225 Highway 62 North, Hastings Highlands, ON photo 1
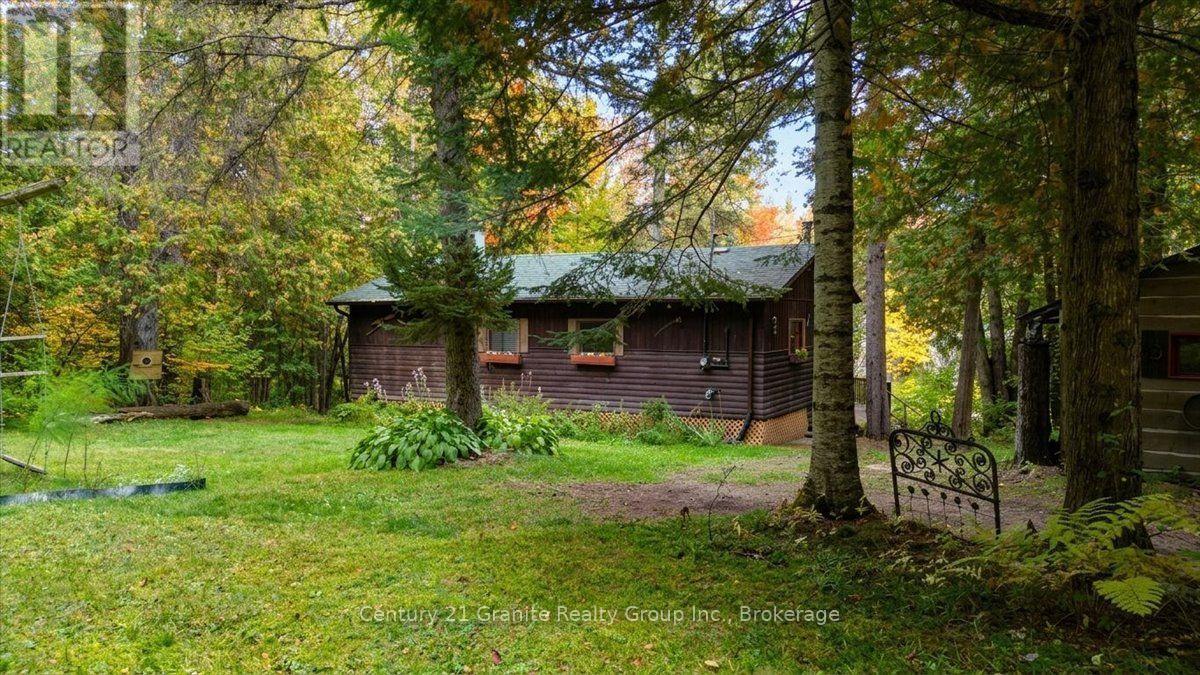
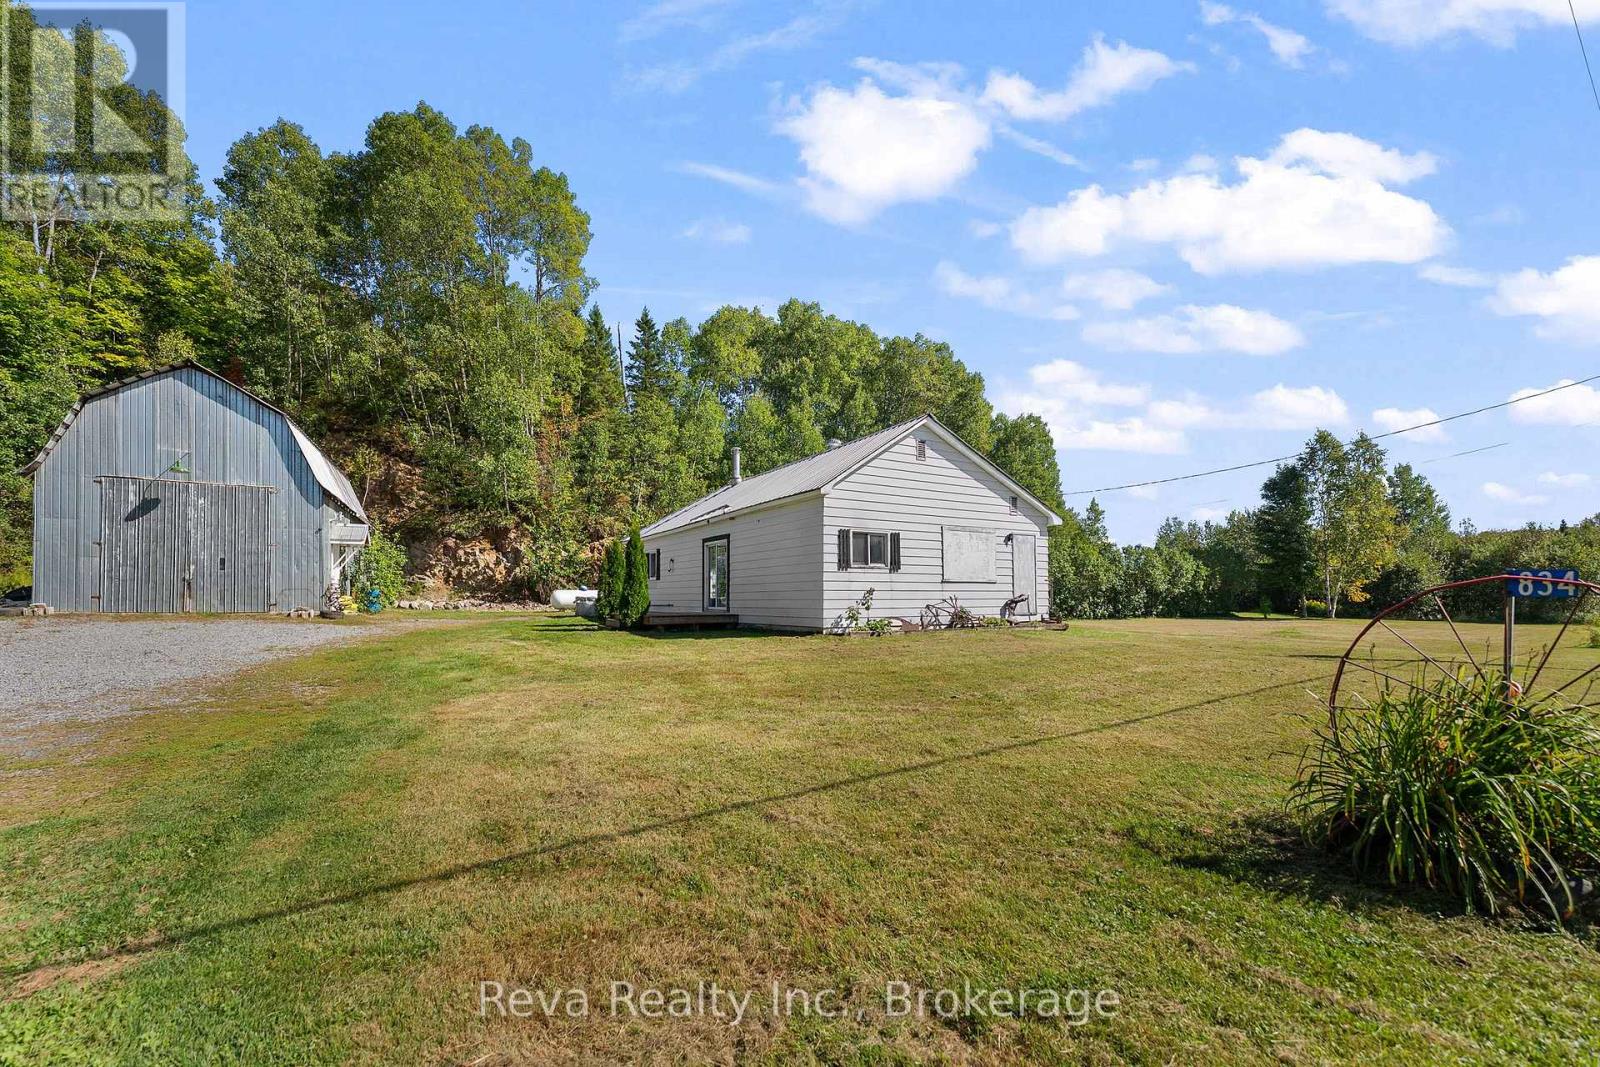
33225 Highway 62 North, Hastings Highlands, ON photo 2
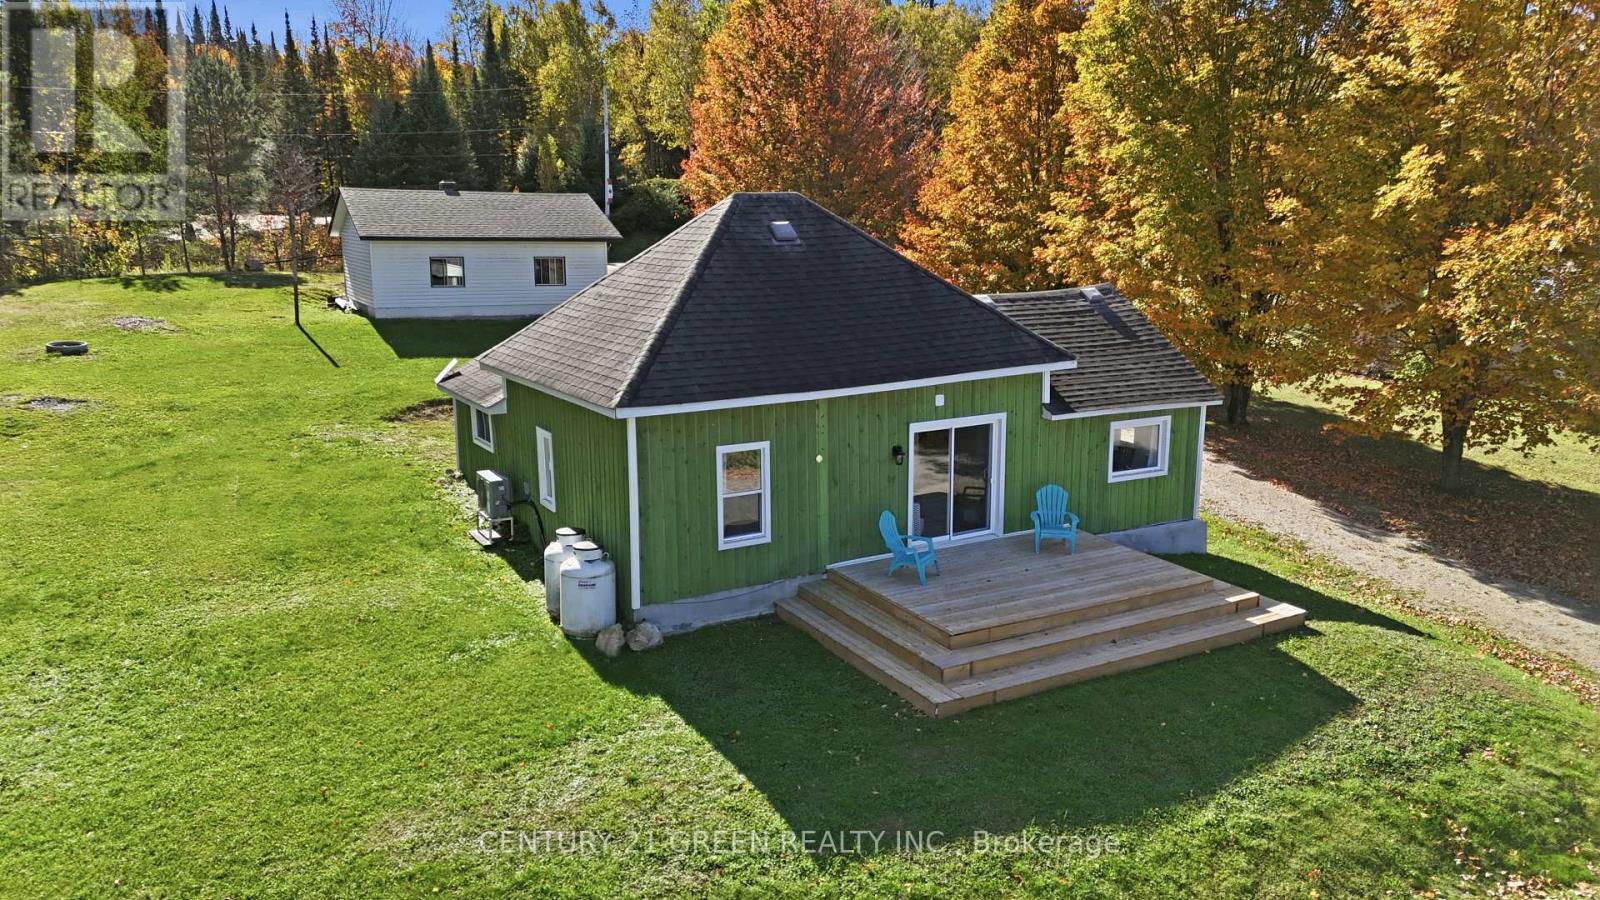
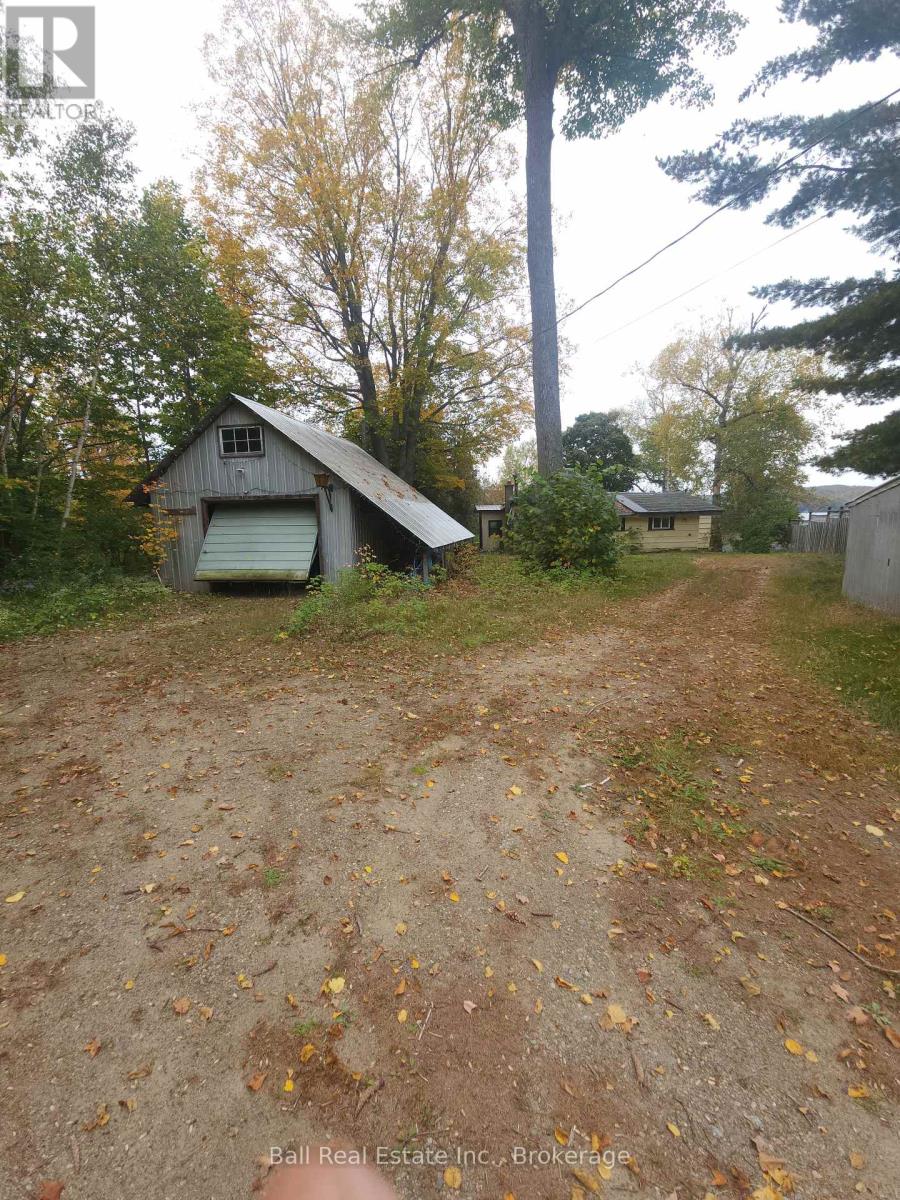
33225 Highway 62 North, Hastings Highlands, ON photo 3
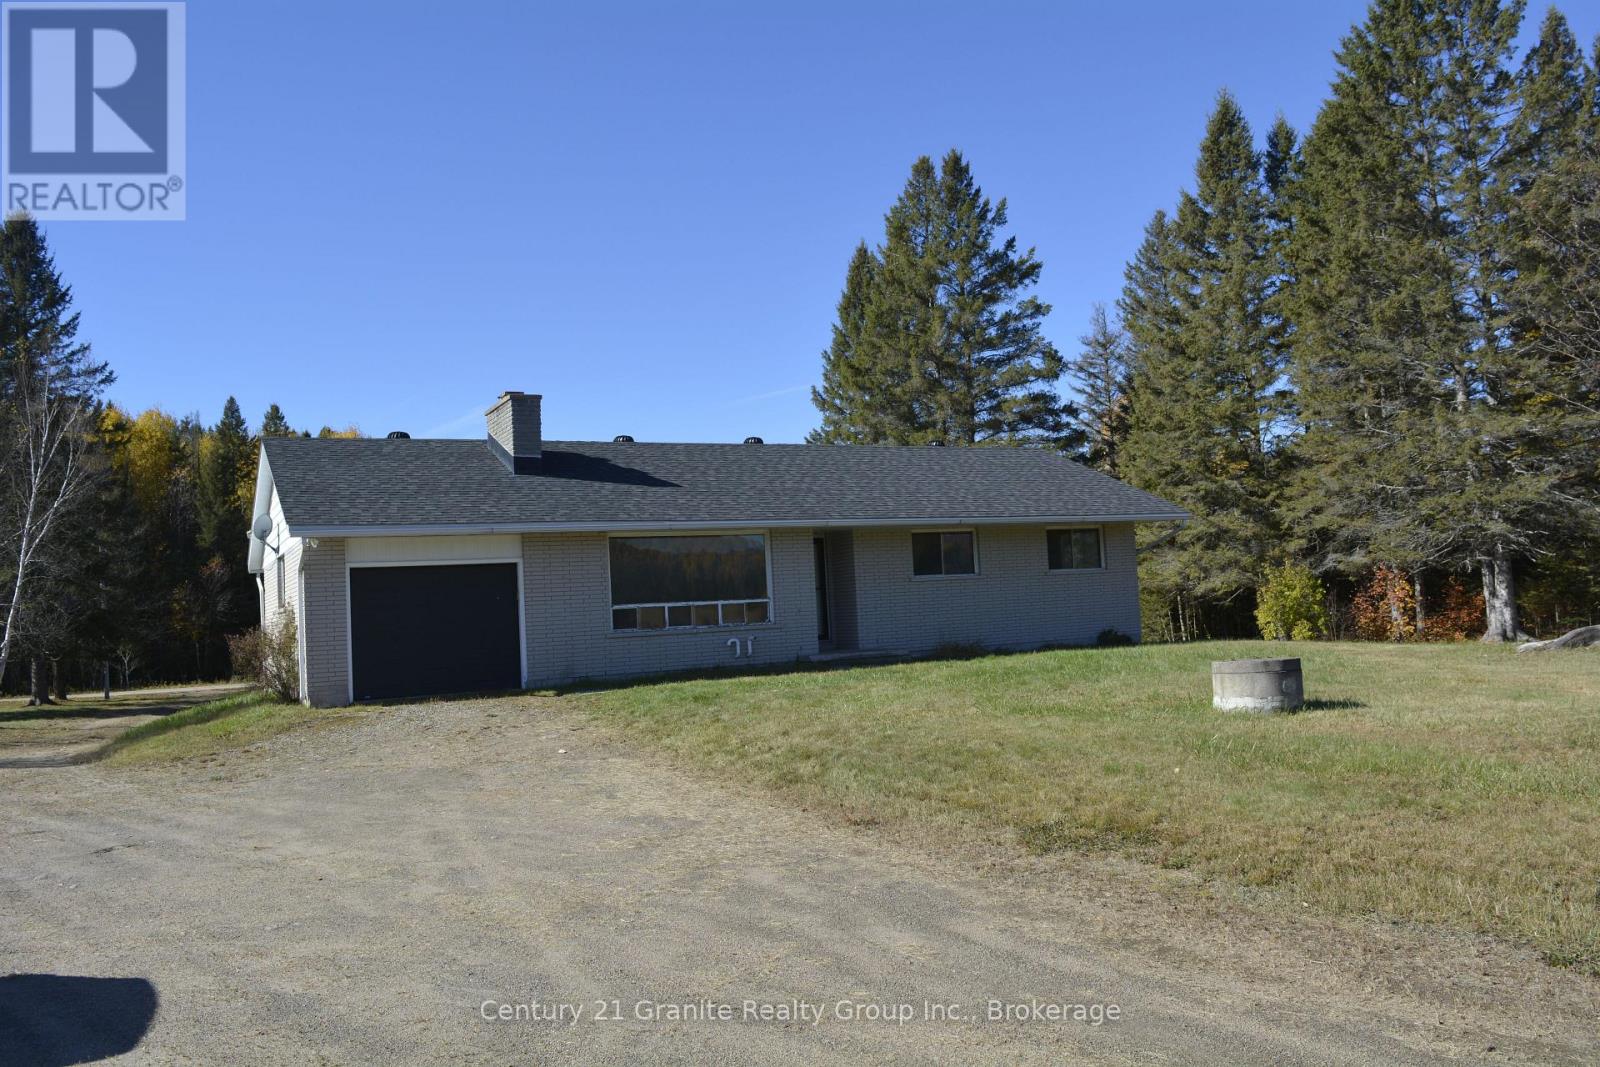
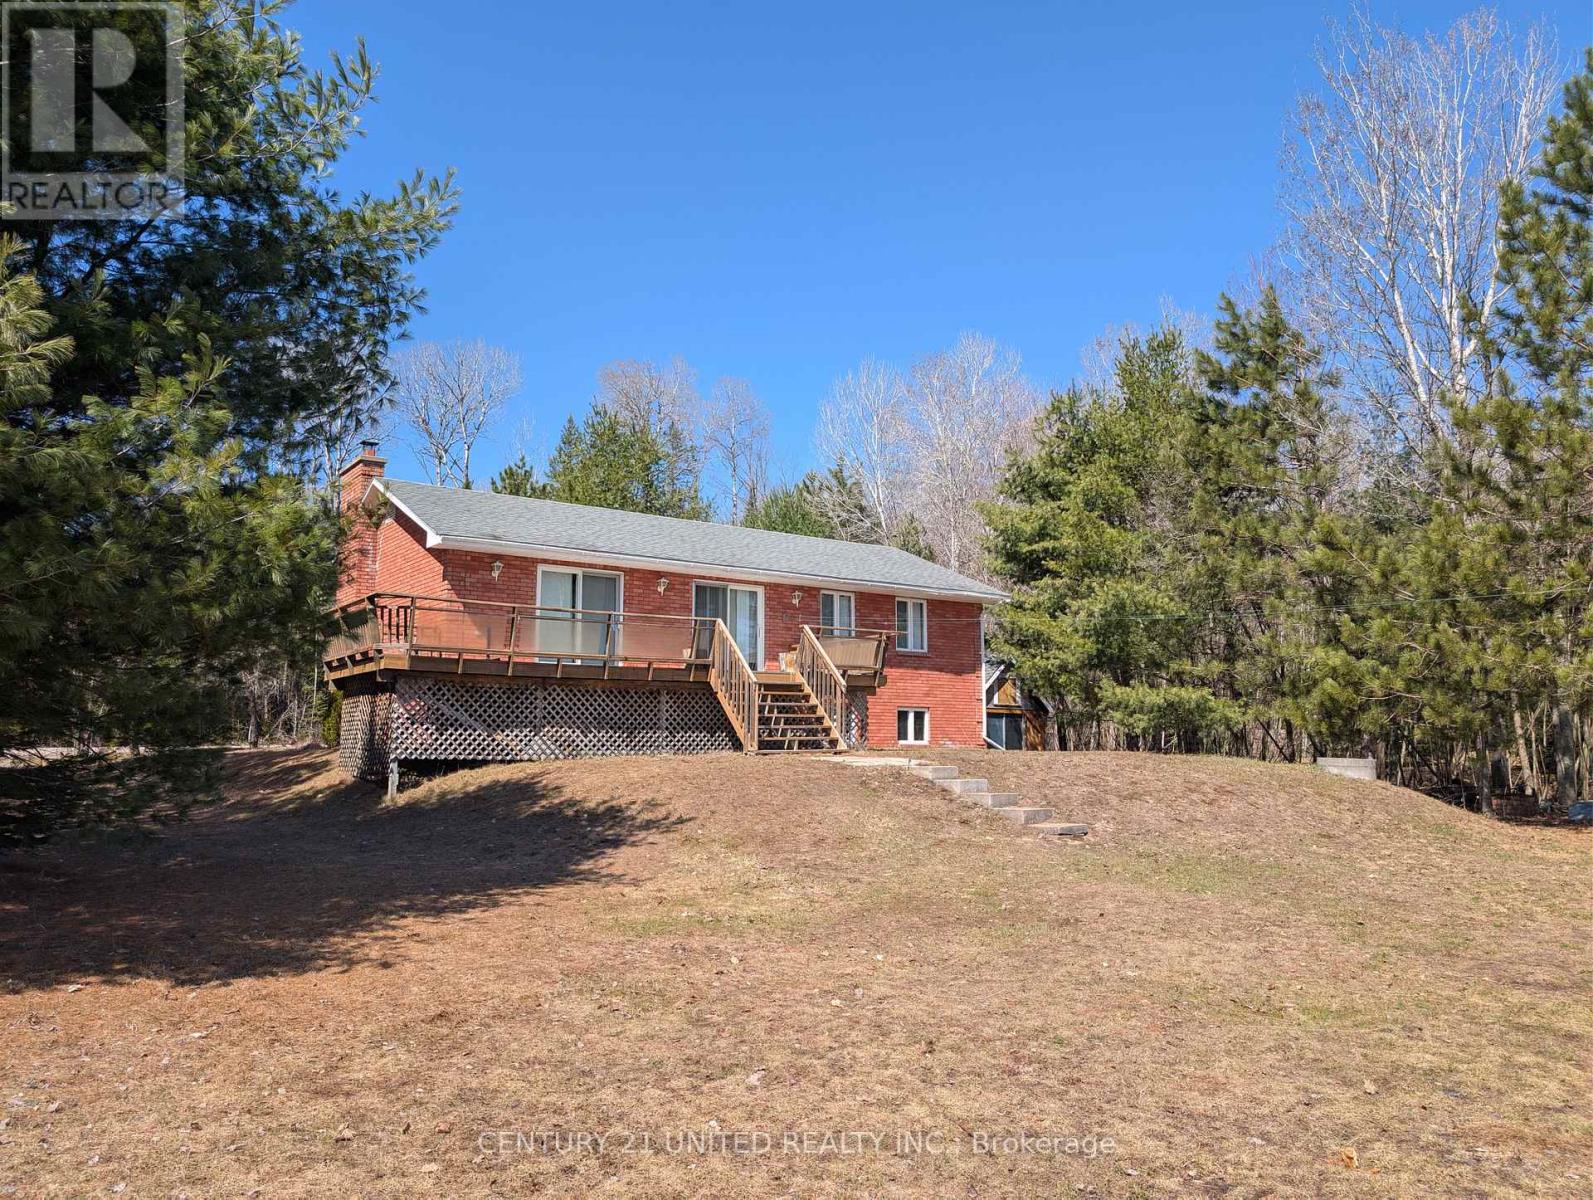
33225 Highway 62 North, Hastings Highlands, ON photo 4
33225 Highway 62 North, Hastings Highlands, ON photo 5
33225 Highway 62 North, Hastings Highlands, ON photo 6
33225 Highway 62 North, Hastings Highlands, ON photo 7
33225 Highway 62 North, Hastings Highlands, ON photo 8
33225 Highway 62 North, Hastings Highlands, ON photo 9
33225 Highway 62 North, Hastings Highlands, ON photo 10
33225 Highway 62 North, Hastings Highlands, ON photo 11
33225 Highway 62 North, Hastings Highlands, ON photo 12
33225 Highway 62 North, Hastings Highlands, ON photo 13
33225 Highway 62 North, Hastings Highlands, ON photo 14
33225 Highway 62 North, Hastings Highlands, ON photo 15
33225 Highway 62 North, Hastings Highlands, ON photo 16
33225 Highway 62 North, Hastings Highlands, ON photo 17
33225 Highway 62 North, Hastings Highlands, ON photo 18
33225 Highway 62 North, Hastings Highlands, ON photo 19
33225 Highway 62 North, Hastings Highlands, ON photo 20
33225 Highway 62 North, Hastings Highlands, ON photo 21
33225 Highway 62 North, Hastings Highlands, ON photo 22
33225 Highway 62 North, Hastings Highlands, ON photo 23
33225 Highway 62 North, Hastings Highlands, ON photo 24
33225 Highway 62 North, Hastings Highlands, ON photo 25
33225 Highway 62 North, Hastings Highlands, ON photo 26
33225 Highway 62 North, Hastings Highlands, ON photo 27
33225 Highway 62 North, Hastings Highlands, ON photo 28
33225 Highway 62 North, Hastings Highlands, ON photo 29
33225 Highway 62 North, Hastings Highlands, ON photo 30
33225 Highway 62 North, Hastings Highlands, ON photo 31
33225 Highway 62 North, Hastings Highlands, ON photo 32
33225 Highway 62 North, Hastings Highlands, ON photo 33
33225 Highway 62 North, Hastings Highlands, ON photo 34
33225 Highway 62 North, Hastings Highlands, ON photo 35
33225 Highway 62 North, Hastings Highlands, ON photo 36
33225 Highway 62 North, Hastings Highlands, ON photo 37
33225 Highway 62 North, Hastings Highlands, ON photo 38
33225 Highway 62 North, Hastings Highlands, ON photo 39
33225 Highway 62 North, Hastings Highlands, ON photo 40
1 / 40

BUYER ADVANTAGE

Buy with confidence

Get a full-service approach built on strategy, strong negotiation, and clear guidance from offer to close.

  • Local Market Expertise
  • Broker-level Negotiation
  • Transparent Process
  • No-pressure Guidance

The right strategy depends on your goals, timing, budget, and the type of home you are buying. Get Your Buyer Snapshot.

About This Property

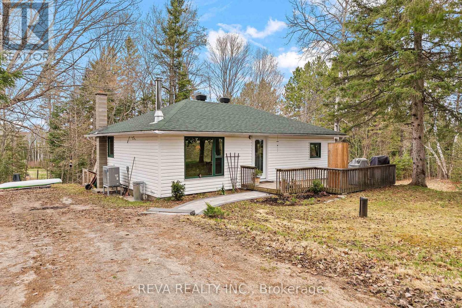
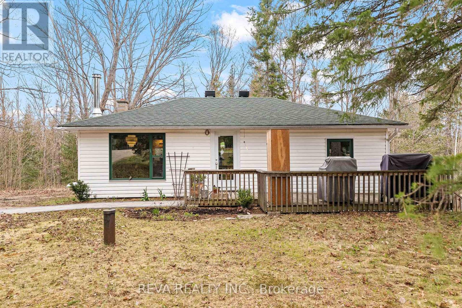
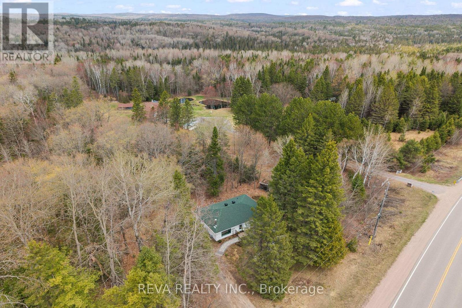
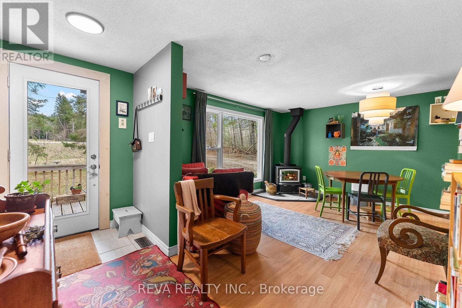
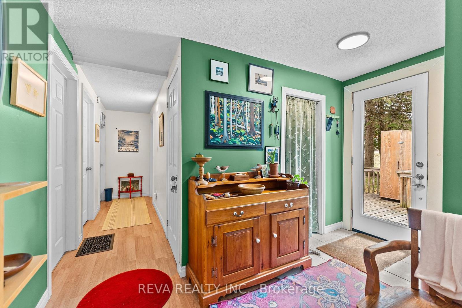
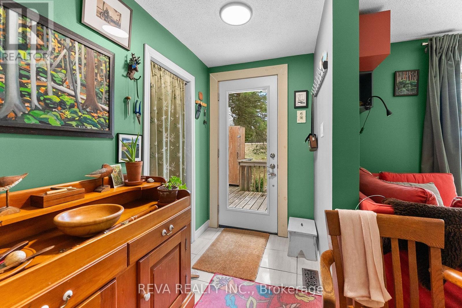
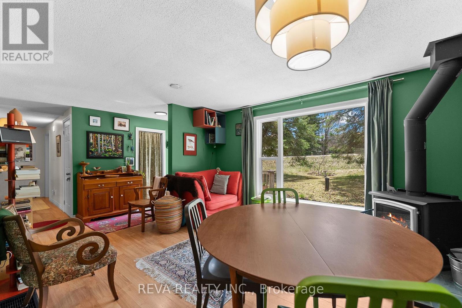
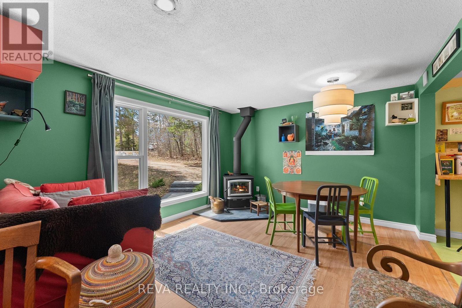
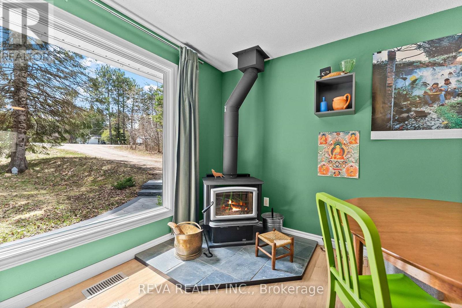
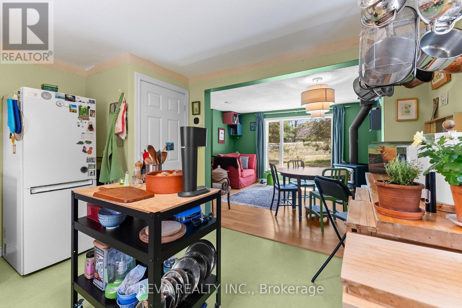
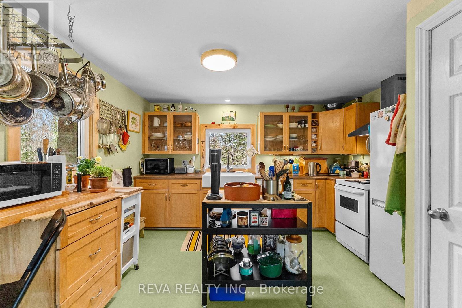
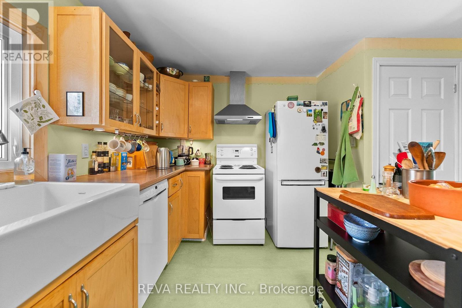
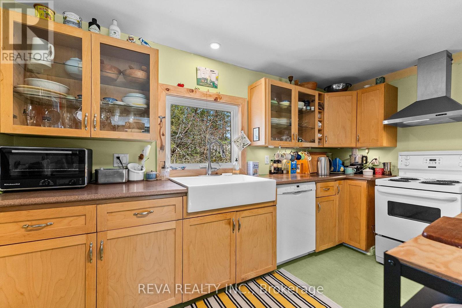
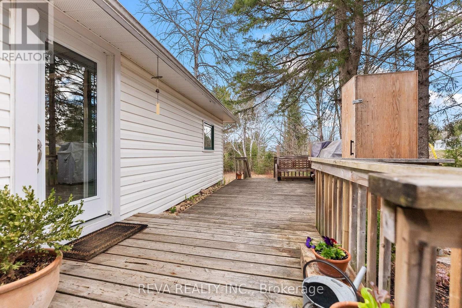
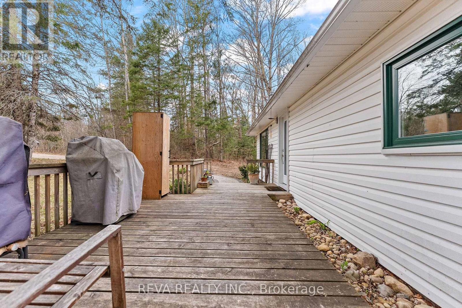
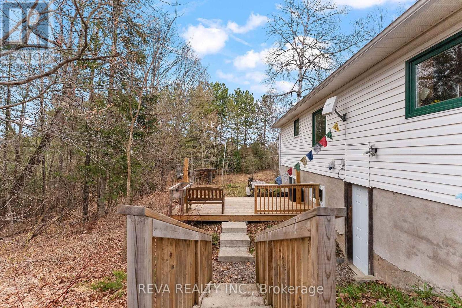
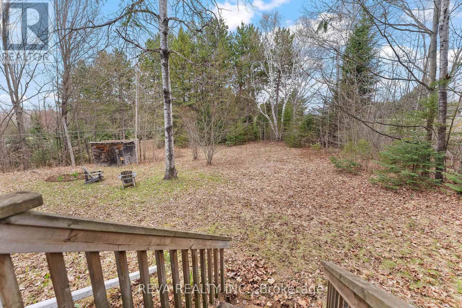
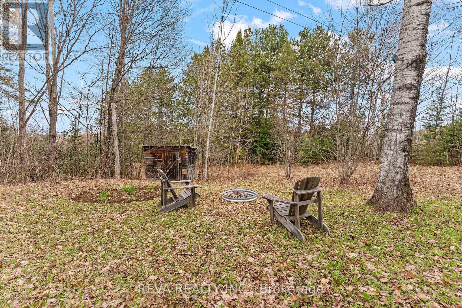
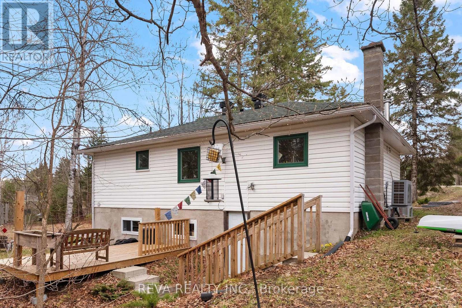
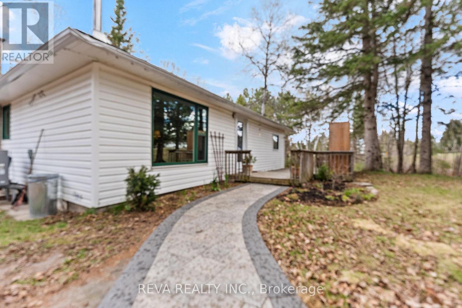
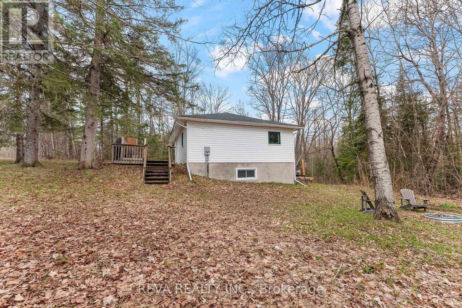
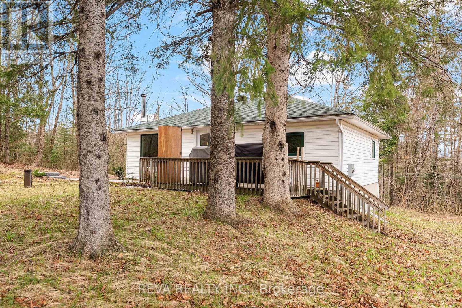
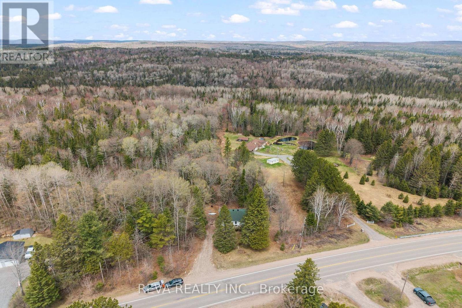
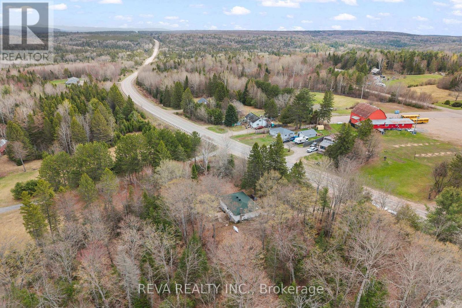
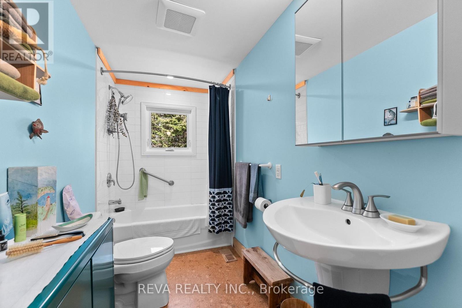
Sustainable Living in Maynooth - Tucked away on a well-treed, landscaped lot at the edge of Maynooth, this bright and welcoming home offers the perfect balance of low-maintenance simplicity and comfort. No sprawling acreage to manage here, just a beautifully landscaped setting where you can enjoy nature without the stress.In 2022, the home was thoughtfully reimagined with sustainability at its core. A General Electric split-type heat pump handles year-round comfort with smart thermostat precision, while the and the Pacific Energy Vista LE wood stove brings warmth and ambiance on cooler nights when you choose. Triple-pane windows frame the views of nature, and a steel clear-glass front door brings natural light into the space.Marmoleum in the kitchen and cork in the bathroom offer natural, comfortable flooring throughout. More upgrades include a new roof, well pump, septic risers, 200-amp electrical panel, LED lighting, and a Bosch high-efficiency dishwasher, washer, and condenser dryer that make the home as practical as it is beautiful. This is a property built for easy living, not endless maintenance.Downstairs, the unfinished basement is a blank slate ready for your vision. Ideas include extra storage, a home office, or a hobby space. A walkout leads to a private back deck, where a hammock awaits beneath the trees, ideal for quiet mornings or unwinding.Beyond the property, you'll find public beaches, Crown land, and the town of Bancroft just minutes away - perfect for weekend adventures without a long commute. Reliable electricity and high-speed internet are already in place. All that's missing is you. (id:63604)

Key Facts

Type
Detached
Beds
3
Baths
1
Size
700 sqft
Lot
100 x 100 FT
Parking
3 total

Highlights

  • Washer
  • Refrigerator
  • Dishwasher
  • Stove
  • Dryer
  • Water Treatment
  • Water Heater
Property Details 20 details
Bedrooms
3 bedrooms
3 above grade
Bathrooms
1 bathroom
Parking
3 parking spaces
No Garage
Living area
700 - 1,100 sq. ft.
Property
Single Family · Bungalow · Freehold · Detached
Property subtype
Single Family
Structure type
House
Architectural style
Bungalow
Ownership
Freehold
Attached status
Detached
Storeys
1
Basement
Unfinished, Walk out
Heating
Heat Pump, Electric
Cooling
Central air conditioning
Fireplace
1 fireplace
Lot dimensions
100 x 100 FT
Frontage
100 feet
Taxes
$1,215.60
Zoning
Residential
Water source
Drilled Well
Sewer
Septic System

Interior features

WasherRefrigeratorDishwasherStoveDryerWater TreatmentWater HeaterWoodstove

Exterior features

Vinyl sidingBlock

Systems and association

Smoke DetectorsElectricityWireless

Lot and water

Hillside
Rooms 8 rooms
Level
Room
Dimensions
Main level
Kitchen
3.86 m x 3.51 m
Main level
Living room
4.13 m x 3.47 m
Main level
Foyer
1.63 m x 3.47 m
Main level
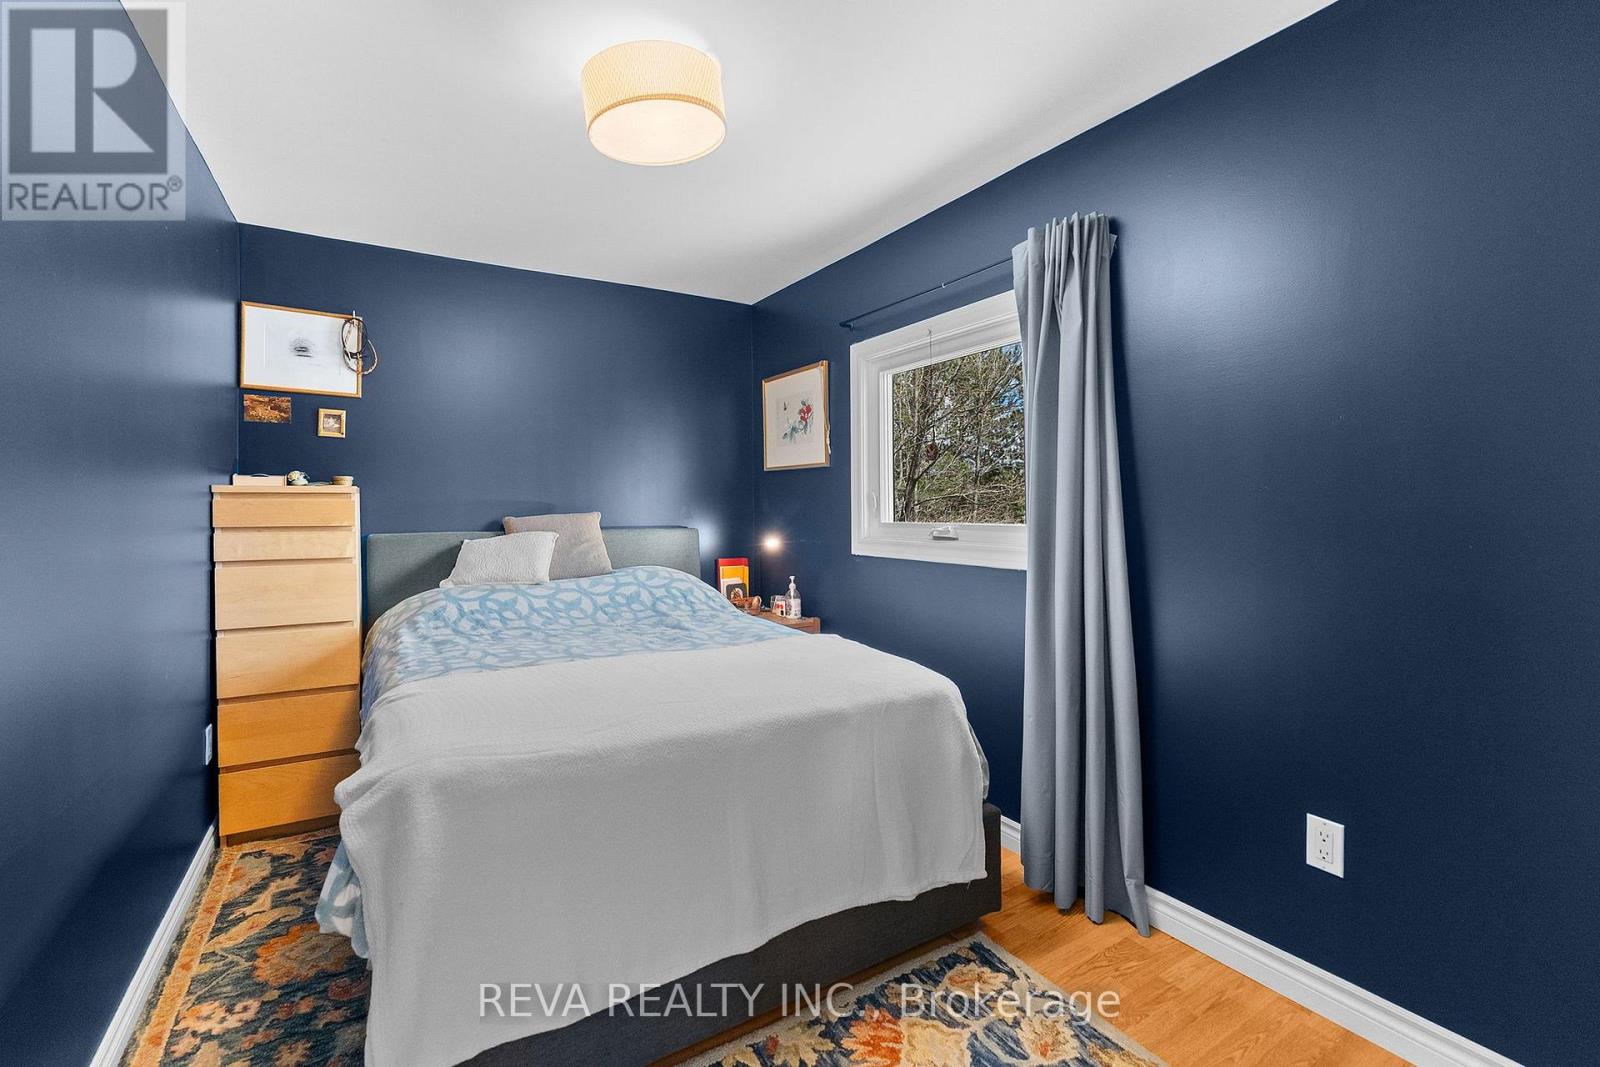
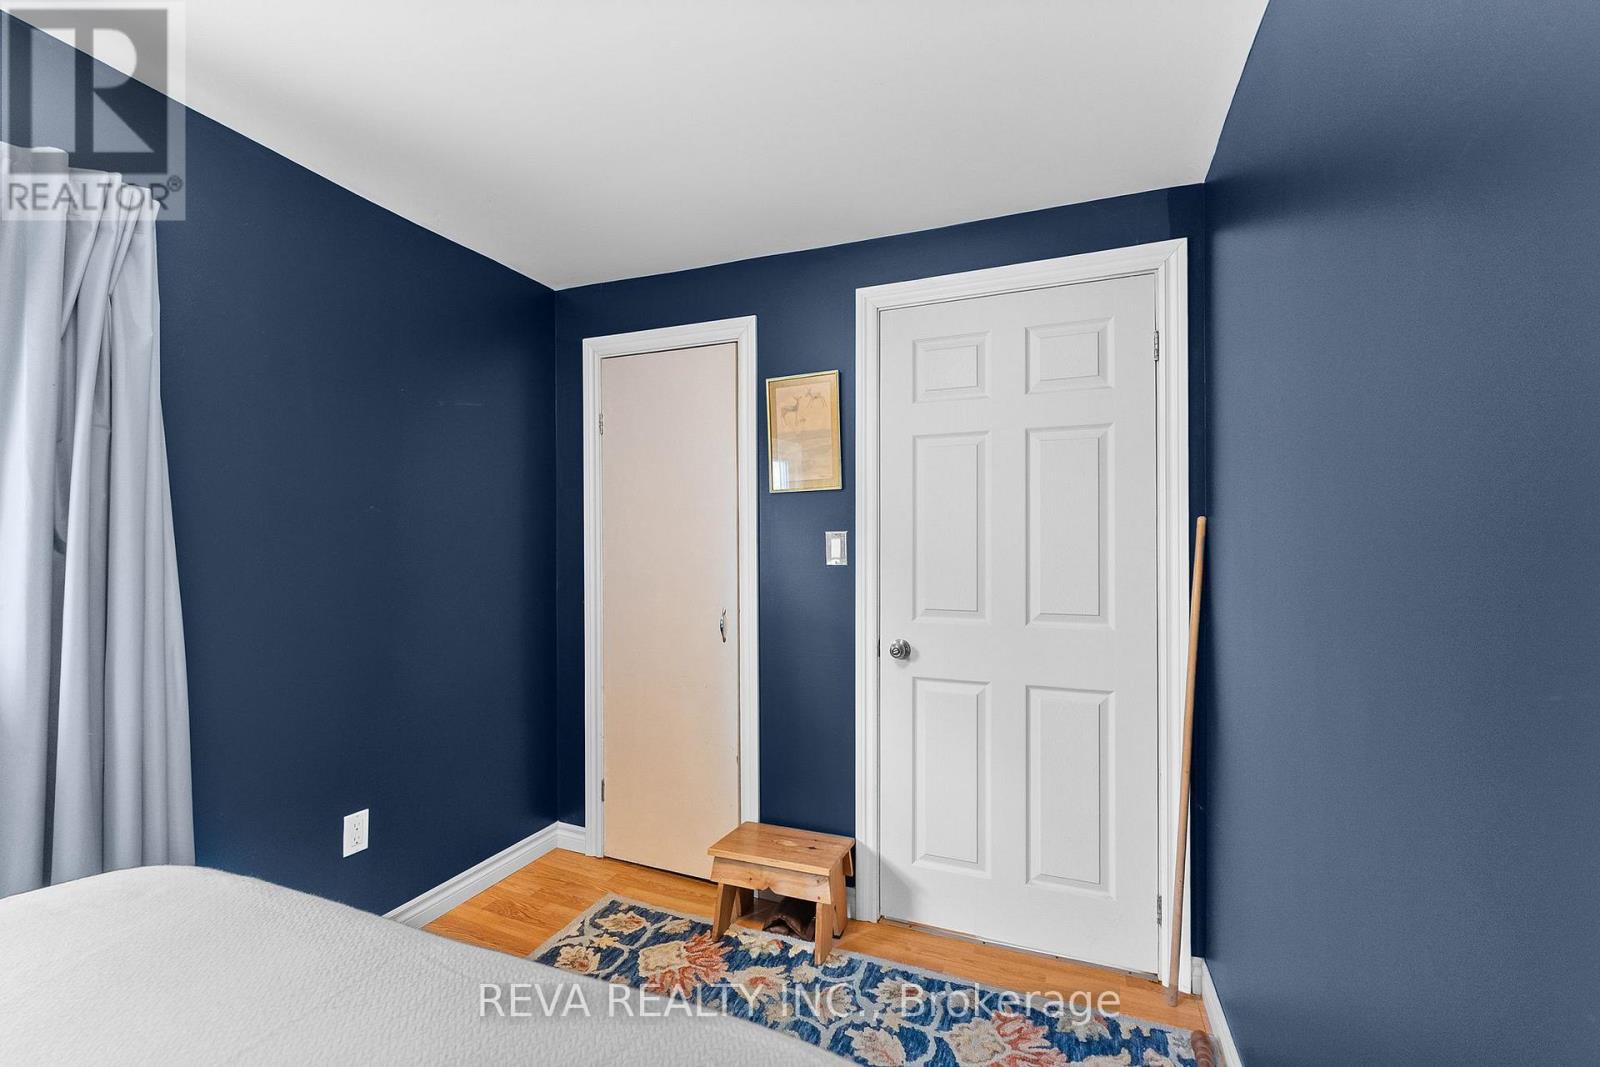
Primary Bedroom
4.18 m x 2.21 m
Main level
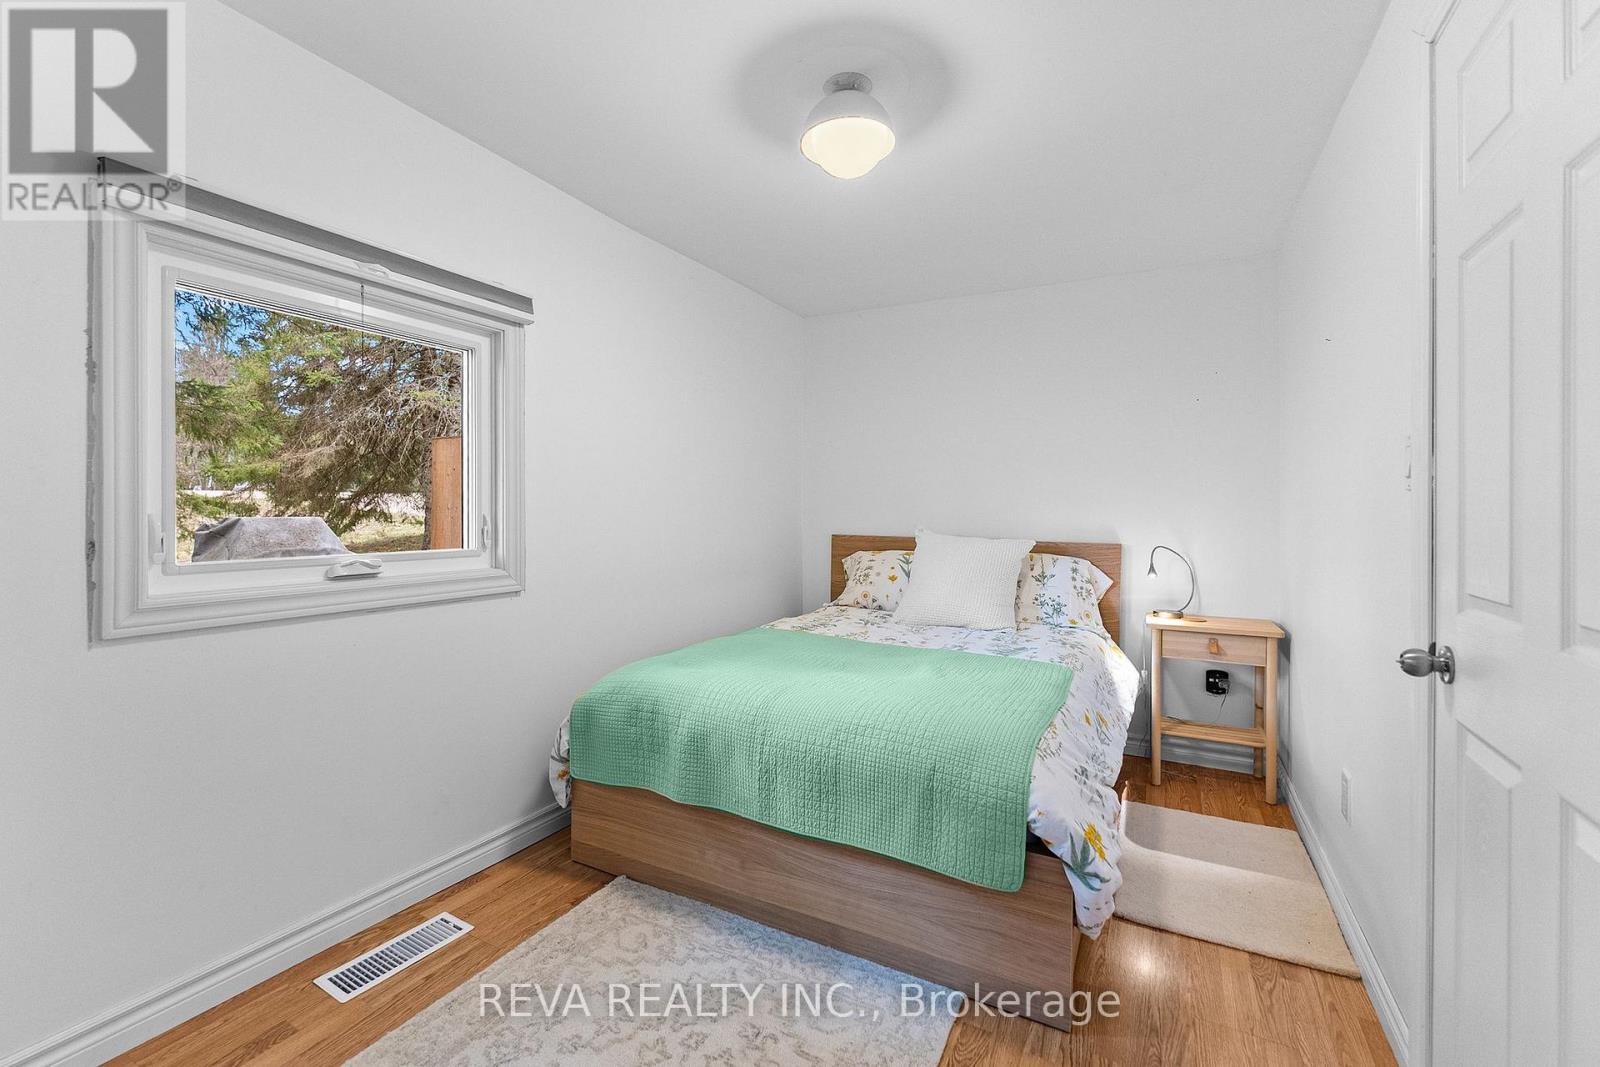
Bedroom 2
2.83 m x 3.51 m
Main level
Bedroom 3
2.26 m x 3.51 m
Main level
Bathroom
1.52 m x 3.51 m
Lower level
Recreational, Games room
10.76 m x 7.07 m

Virtual Tour & Media

Mortgage & Affordability Estimate monthly costs
Purchase price$334,900
Down paymentNot available
Mortgage amountNot available
Principal & interestNot available
Property taxesNot available
Condo/HOA feeNot available
Insurance/OtherNot available
UtilitiesNot available
Est. monthly totalNot available
Income needed (GDS 32%)Not available
Estimates only. Not financial advice. Rates, taxes and fees vary by lender and municipality.

Saved Properties

Keep This One Handy

Save this listing, compare it later, or open your saved properties dashboard.

Manage Saved Searches
Map is approximate.

Neighbourhood

Area
Wicklow Ward
City
Hastings Highlands
Postal code
K0L 2S0
Nearby
Cross Streets: Hwy 62 and Hwy 127. ** Directions: Maynooth to 33225 Hwy 62 just past the village on the left.