3328 Vardon Way

Oakville, ONDetached
$1,649,000
MLS® W14115864
Detached4 beds4 baths5 total
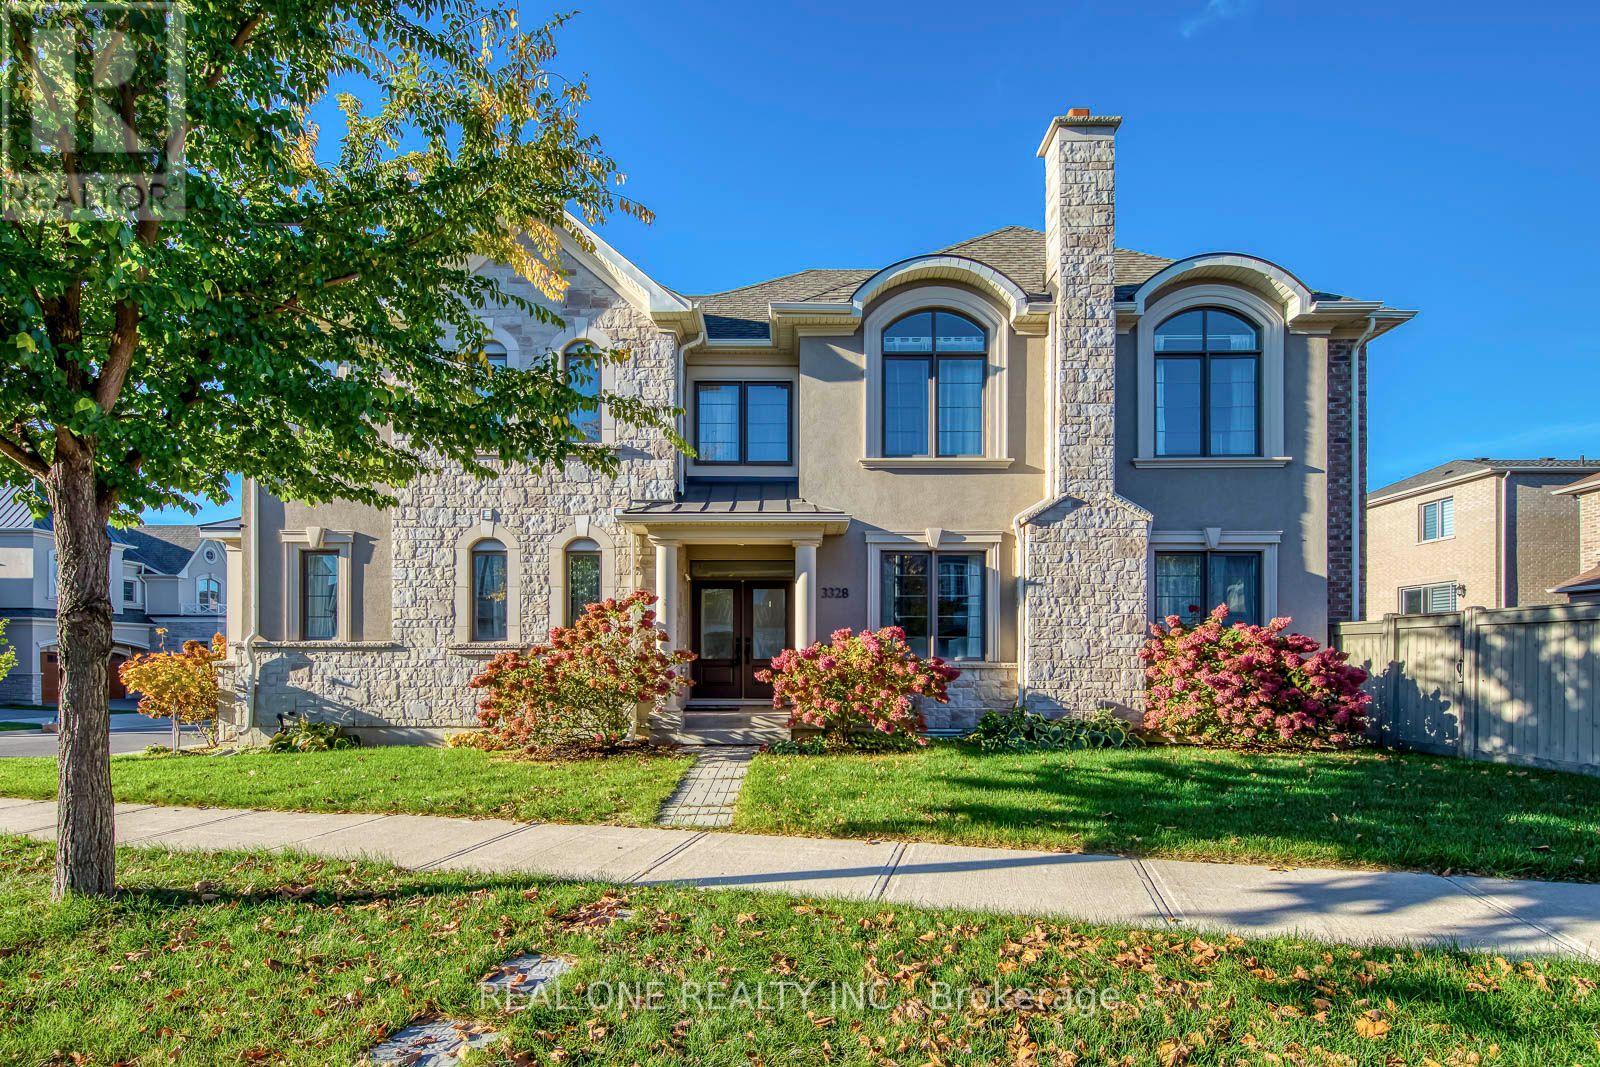
3328 Vardon Way, Oakville, ON photo 1
3328 Vardon Way, Oakville, ON photo 2
3328 Vardon Way, Oakville, ON photo 3
3328 Vardon Way, Oakville, ON photo 4
3328 Vardon Way, Oakville, ON photo 5
3328 Vardon Way, Oakville, ON photo 6
3328 Vardon Way, Oakville, ON photo 7
3328 Vardon Way, Oakville, ON photo 8
3328 Vardon Way, Oakville, ON photo 9
3328 Vardon Way, Oakville, ON photo 10
3328 Vardon Way, Oakville, ON photo 11
3328 Vardon Way, Oakville, ON photo 12
3328 Vardon Way, Oakville, ON photo 13
3328 Vardon Way, Oakville, ON photo 14
3328 Vardon Way, Oakville, ON photo 15
3328 Vardon Way, Oakville, ON photo 16
3328 Vardon Way, Oakville, ON photo 17
3328 Vardon Way, Oakville, ON photo 18
3328 Vardon Way, Oakville, ON photo 19
3328 Vardon Way, Oakville, ON photo 20
3328 Vardon Way, Oakville, ON photo 21
3328 Vardon Way, Oakville, ON photo 22
3328 Vardon Way, Oakville, ON photo 23
3328 Vardon Way, Oakville, ON photo 24
3328 Vardon Way, Oakville, ON photo 25
3328 Vardon Way, Oakville, ON photo 26
3328 Vardon Way, Oakville, ON photo 27
3328 Vardon Way, Oakville, ON photo 28
3328 Vardon Way, Oakville, ON photo 29
3328 Vardon Way, Oakville, ON photo 30
3328 Vardon Way, Oakville, ON photo 31
3328 Vardon Way, Oakville, ON photo 32
3328 Vardon Way, Oakville, ON photo 33
3328 Vardon Way, Oakville, ON photo 34
3328 Vardon Way, Oakville, ON photo 35
3328 Vardon Way, Oakville, ON photo 36
3328 Vardon Way, Oakville, ON photo 37
3328 Vardon Way, Oakville, ON photo 38
3328 Vardon Way, Oakville, ON photo 39
3328 Vardon Way, Oakville, ON photo 40
3328 Vardon Way, Oakville, ON photo 41
3328 Vardon Way, Oakville, ON photo 42
3328 Vardon Way, Oakville, ON photo 43
3328 Vardon Way, Oakville, ON photo 44
3328 Vardon Way, Oakville, ON photo 45
3328 Vardon Way, Oakville, ON photo 46
3328 Vardon Way, Oakville, ON photo 47
3328 Vardon Way, Oakville, ON photo 48
3328 Vardon Way, Oakville, ON photo 49
3328 Vardon Way, Oakville, ON photo 50
1 / 50

BUYER ADVANTAGE

Buy with confidence

Get a full-service approach built on strategy, strong negotiation, and clear guidance from offer to close.

  • Local Market Expertise
  • Broker-level Negotiation
  • Transparent Process
  • No-pressure Guidance

The right strategy depends on your goals, timing, budget, and the type of home you are buying. Get Your Buyer Snapshot.

About This Property

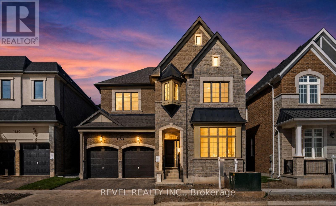
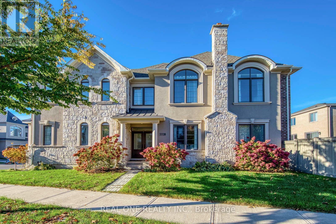
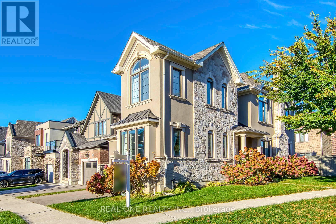
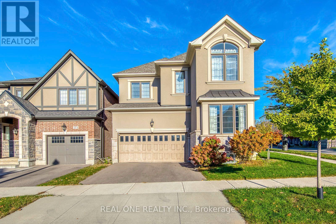
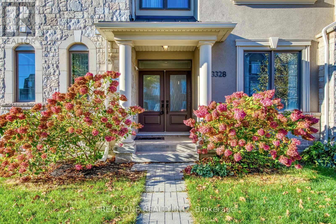
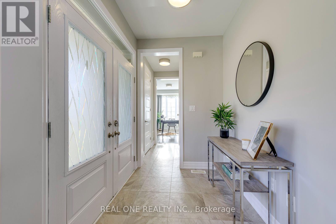
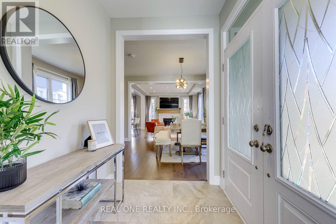
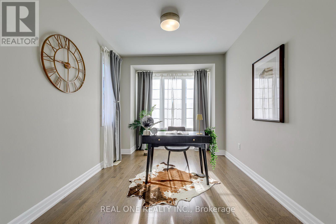
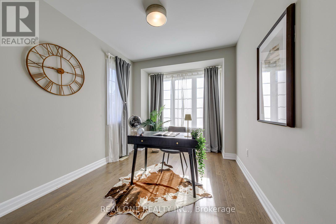
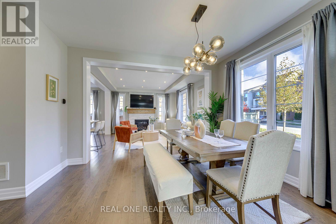
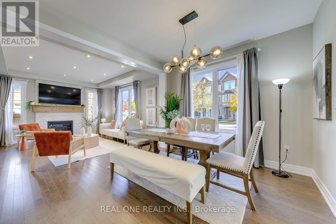
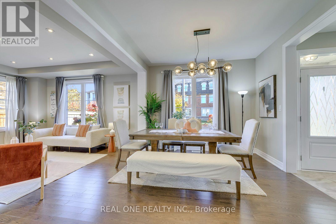
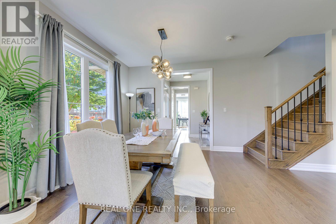
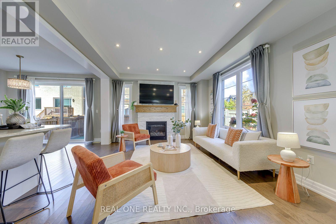
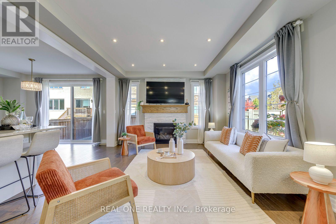
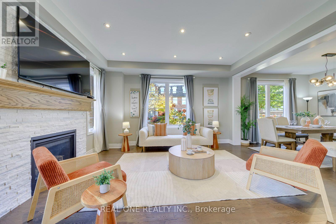
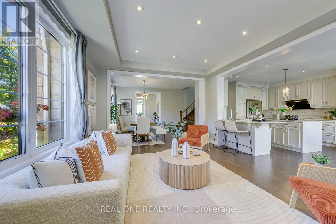
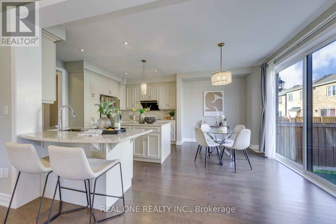
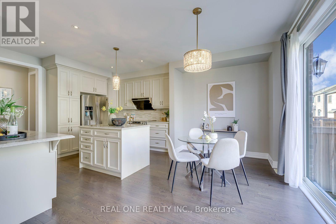
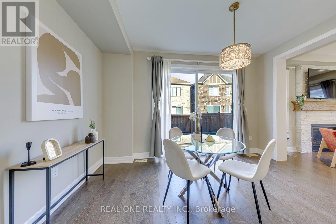
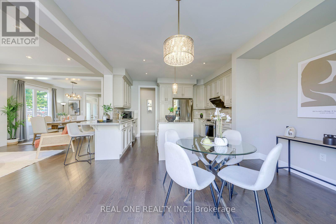
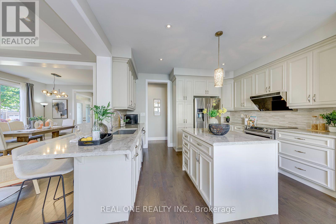
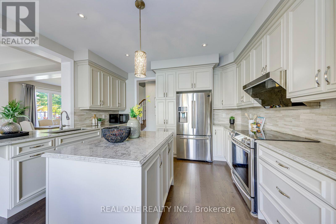
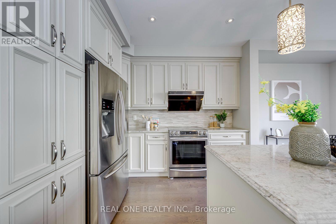
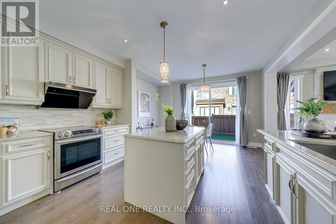
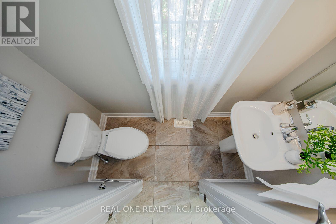
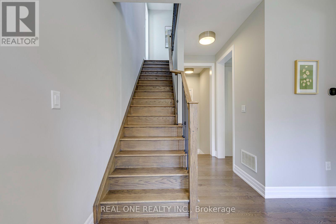
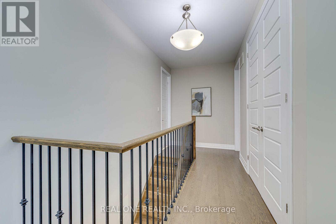
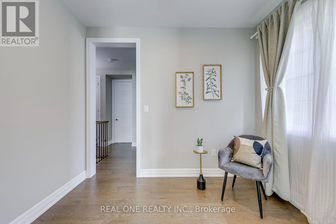
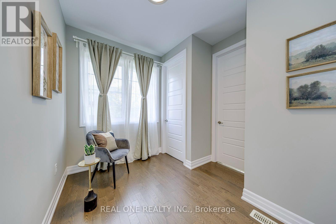
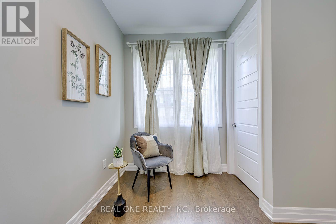
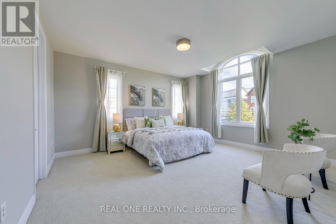
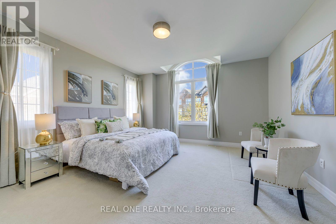
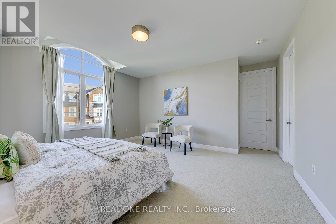
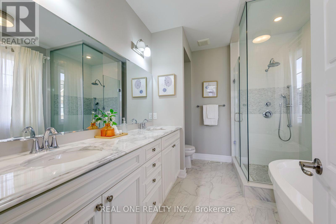
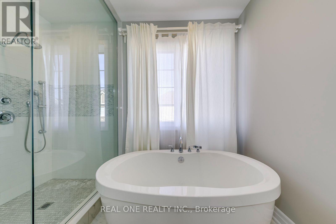
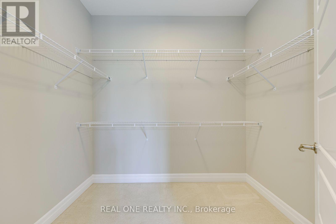
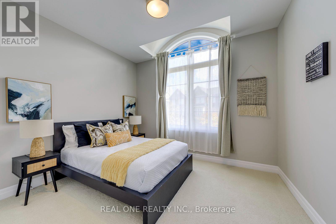
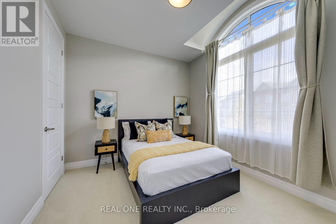
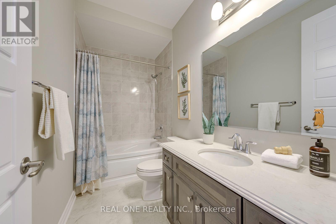
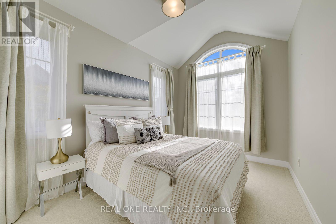
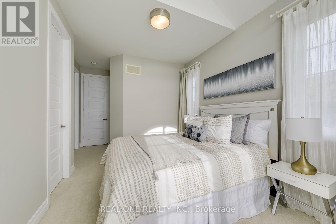
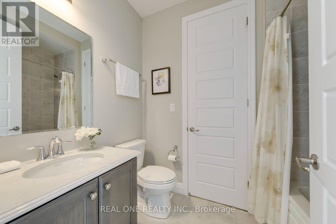
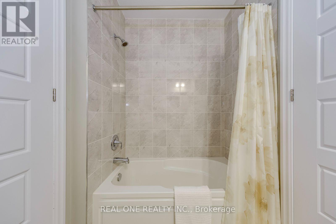
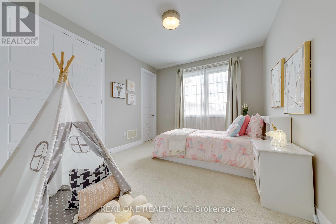
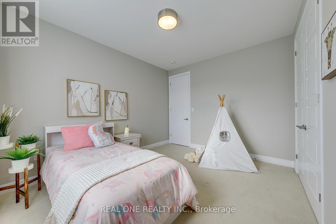
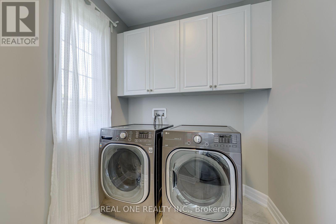
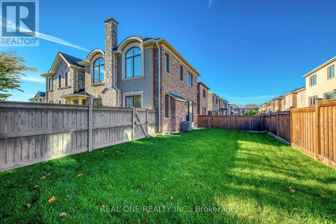
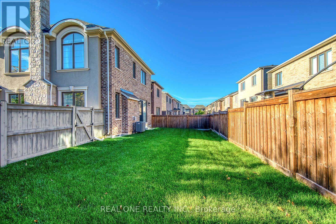
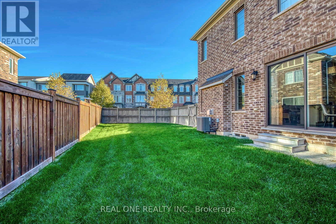
5 Elite Picks! Here Are 5 Reasons To Make This Home Your Own: 1. Stunning Kitchen Boasting Centre Island, Upgraded Cabinetry, Centre Island, Moorland Fog Countertops, Modern Tile Backsplash, Stainless Steel Appliances & Breakfast Area with Patio Door W/O to Fenced Backyard. 2. Open Concept Dining Room & Family Room with Gas Fireplace & Ample Large Windows... Plus Separate Formal Living Room or Office with Large Windows! 3. Spacious 2nd Level with 4 Bedrooms, 3 Full Baths, Open Den Area, Double Linen Closet & Convenient Upper Level Laundry Room (with B/I Cabinetry)... with 2nd & 3rd Bedrooms Boasting Shared Access to 4pc Semi-Ensuite. 4. Bright & Spacious Primary Bedroom Suite Featuring Large W/I Closet & Modern 5pc Ensuite with Double Vanity (with Bianco Carrara Marble Countertop), Freestanding Soaker Tub & Glass-Enclosed Shower. 5. Generous Pie-Shaped Corner Lot with Large Fully-Fenced Yard (Professionally Maintained with Fertilizer & Weed Control) - Great Space for Entertaining & Play! All This & More! Access from 2 Car Garage to Convenient Mud Room Area with Double Closet. 2pc Powder Room Completes the Main Level. Hdwd Flooring Thru Main Level. Upgraded 6" Baseboards Thruout. Mattamy-Built Home with 2,514 Sq.Ft. of Above-Ground Living Space Plus Additional 1,100+ Sq.Ft. in the Unspoiled Basement Awaiting Your Design & Finishing Ideas! French Chateau Inspired Curb Appeal with Stately Stone & Stucco Exterior. Fabulously Located in Beautiful Preserve Neighbourhood Just Minutes from Parks & Trails, Top-Rated Schools, Shopping, Restaurants, Hospital, Sports Complex, Hwy Access & Many More Amenities! (id:63604)

Key Facts

Type
Detached
Beds
4
Baths
4
Size
2,500 sqft
Lot
43.9 x 89.9 FT; Pie-Shaped Lot - 60.66' at Rear
Parking
5 total

Highlights

  • Washer
  • Refrigerator
  • Central Vacuum
  • Dishwasher
  • Stove
  • Dryer
  • Window Coverings
  • Garage door opener
  • Garage door opener remote(s)
Property Details 16 details
Bedrooms
4 bedrooms
4 above grade
Bathrooms
4 bathrooms
1 partial
Parking
5 parking spaces
Garage
Living area
2,500 - 3,000 sq. ft.
Property
Single Family · Freehold · Detached
Property subtype
Single Family
Structure type
House
Ownership
Freehold
Attached status
Detached
Storeys
2
Basement
Full
Heating
Forced air, Natural gas
Cooling
Central air conditioning
Fireplace
Yes
Lot dimensions
43.9 x 89.9 FT; Pie-Shaped Lot - 60.66' at Rear
Frontage
43.10 feet
Taxes
$7,752.60
Water source
Municipal water
Sewer
Sanitary sewer

Interior features

WasherRefrigeratorCentral VacuumDishwasherStoveDryerWindow CoveringsGarage door openerGarage door opener remote(s)HardwoodCarpeted

Exterior features

StoneStucco
Rooms 9 rooms
Level
Room
Dimensions
Main level
Kitchen
4.12 m x 3.2 m
Main level
Eating area
4.12 m x 2.59 m
Main level
Family room
4.6 m x 3.94 m
Main level
Dining room
4.01 m x 3.23 m
Main level
Living room
4.37 m x 2.87 m
Second level
Primary Bedroom
4.85 m x 4.47 m
Second level
Bedroom 2
4.01 m x 3.33 m
Second level
Bedroom 3
3.96 m x 2.85 m
Second level
Bedroom 4
3.48 m x 3.05 m

Virtual Tour & Media

Mortgage & Affordability Estimate monthly costs
Purchase price$1,649,000
Down paymentNot available
Mortgage amountNot available
Principal & interestNot available
Property taxesNot available
Condo/HOA feeNot available
Insurance/OtherNot available
UtilitiesNot available
Est. monthly totalNot available
Income needed (GDS 32%)Not available
Estimates only. Not financial advice. Rates, taxes and fees vary by lender and municipality.

Saved Properties

Keep This One Handy

Save this listing, compare it later, or open your saved properties dashboard.

Manage Saved Searches
Map is approximate.

Neighbourhood

Area
GO Glenorchy
City
Oakville
Postal code
L6M 5K9
Nearby
Cross Streets: Neyagawa Blvd. & Dundas St. W. ** Directions: Neyagawa Blvd. & Dundas St. W. to George Savage Ave. to Harold Dent Tr. to Vardon Way.