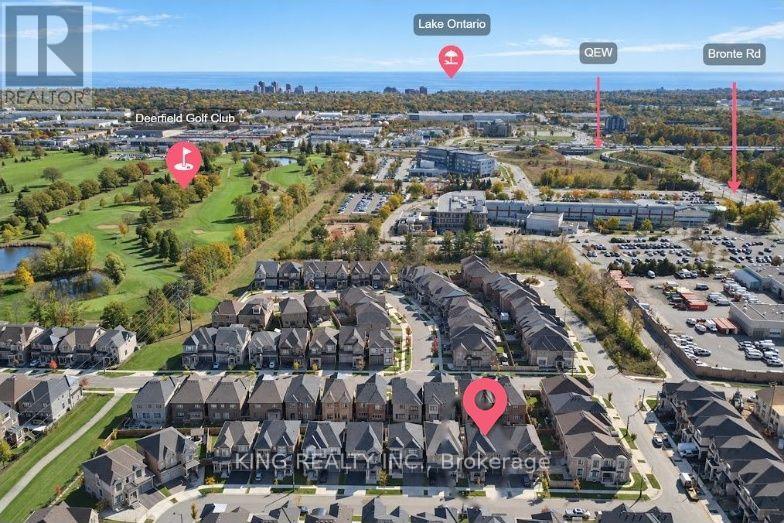
2359 Irene Crescent

Oakville, ONDetached
$1,799,999
MLS® W14114648
Detached5 beds5 baths4 total
2359 Irene Crescent, Oakville, ON photo 1
2359 Irene Crescent, Oakville, ON photo 2
2359 Irene Crescent, Oakville, ON photo 3
2359 Irene Crescent, Oakville, ON photo 4
2359 Irene Crescent, Oakville, ON photo 5
2359 Irene Crescent, Oakville, ON photo 6
2359 Irene Crescent, Oakville, ON photo 7
2359 Irene Crescent, Oakville, ON photo 8
2359 Irene Crescent, Oakville, ON photo 9
2359 Irene Crescent, Oakville, ON photo 10
2359 Irene Crescent, Oakville, ON photo 11
2359 Irene Crescent, Oakville, ON photo 12
2359 Irene Crescent, Oakville, ON photo 13
2359 Irene Crescent, Oakville, ON photo 14
2359 Irene Crescent, Oakville, ON photo 15
2359 Irene Crescent, Oakville, ON photo 16
2359 Irene Crescent, Oakville, ON photo 17
2359 Irene Crescent, Oakville, ON photo 18
2359 Irene Crescent, Oakville, ON photo 19
2359 Irene Crescent, Oakville, ON photo 20
2359 Irene Crescent, Oakville, ON photo 21
2359 Irene Crescent, Oakville, ON photo 22
2359 Irene Crescent, Oakville, ON photo 23
2359 Irene Crescent, Oakville, ON photo 24
2359 Irene Crescent, Oakville, ON photo 25
2359 Irene Crescent, Oakville, ON photo 26
2359 Irene Crescent, Oakville, ON photo 27
2359 Irene Crescent, Oakville, ON photo 28
2359 Irene Crescent, Oakville, ON photo 29
2359 Irene Crescent, Oakville, ON photo 30
2359 Irene Crescent, Oakville, ON photo 31
2359 Irene Crescent, Oakville, ON photo 32
2359 Irene Crescent, Oakville, ON photo 33
2359 Irene Crescent, Oakville, ON photo 34
2359 Irene Crescent, Oakville, ON photo 35
2359 Irene Crescent, Oakville, ON photo 36
2359 Irene Crescent, Oakville, ON photo 37
2359 Irene Crescent, Oakville, ON photo 38
2359 Irene Crescent, Oakville, ON photo 39
2359 Irene Crescent, Oakville, ON photo 40
2359 Irene Crescent, Oakville, ON photo 41
2359 Irene Crescent, Oakville, ON photo 42
2359 Irene Crescent, Oakville, ON photo 43
2359 Irene Crescent, Oakville, ON photo 44
2359 Irene Crescent, Oakville, ON photo 45
2359 Irene Crescent, Oakville, ON photo 46
2359 Irene Crescent, Oakville, ON photo 47
2359 Irene Crescent, Oakville, ON photo 48
2359 Irene Crescent, Oakville, ON photo 49
2359 Irene Crescent, Oakville, ON photo 50
1 / 50

BUYER ADVANTAGE

Buy with confidence

Get a full-service approach built on strategy, strong negotiation, and clear guidance from offer to close.

  • Local Market Expertise
  • Broker-level Negotiation
  • Transparent Process
  • No-pressure Guidance

The right strategy depends on your goals, timing, budget, and the type of home you are buying. Get Your Buyer Snapshot.

About This Property

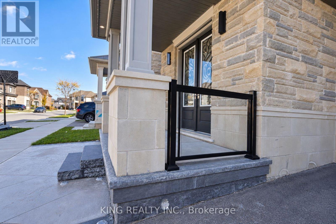
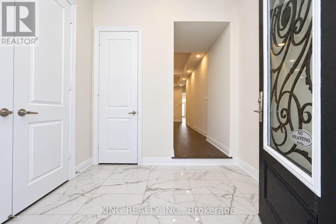
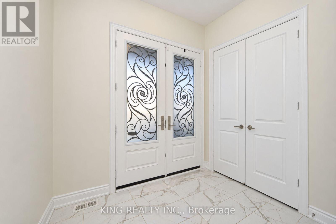
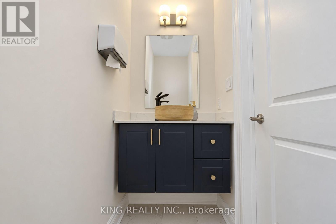
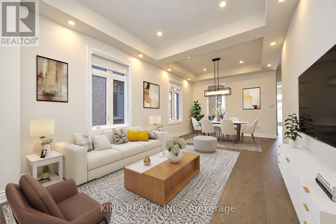
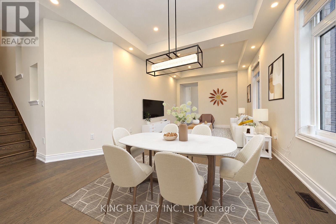
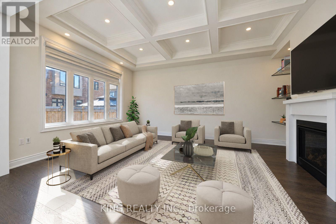
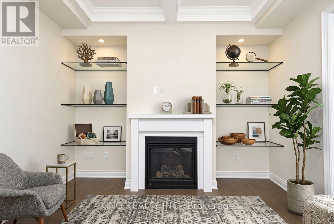
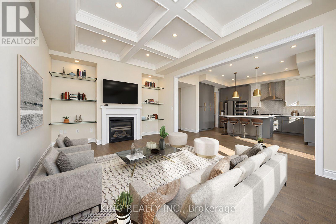
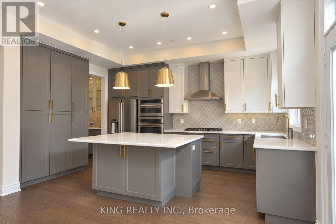
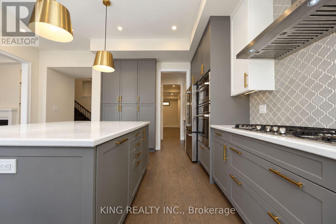
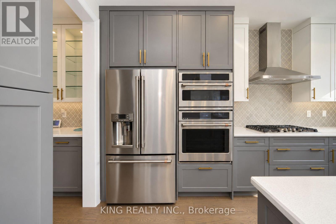
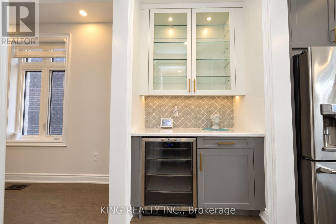
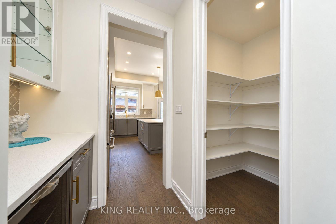
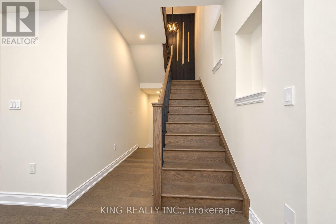
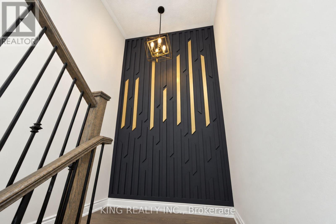
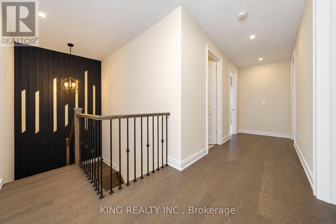
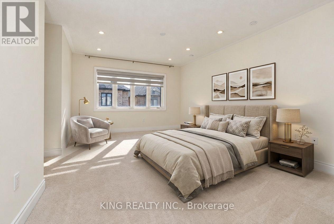
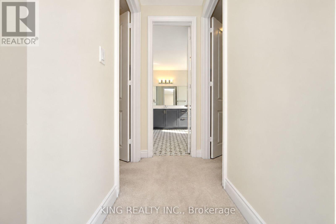
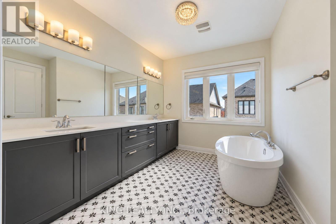
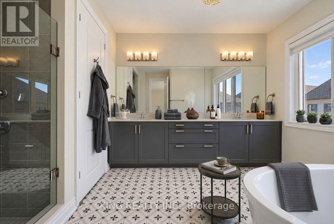
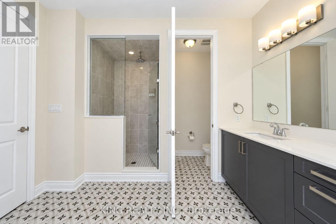
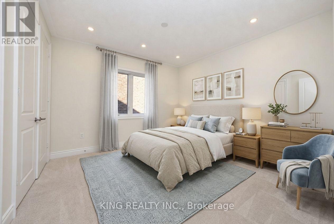
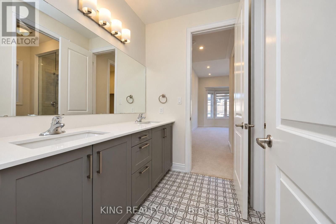
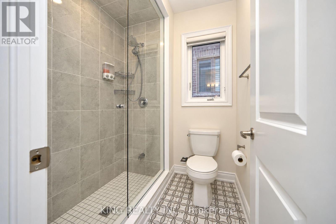
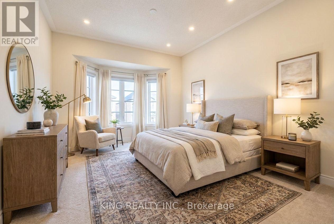
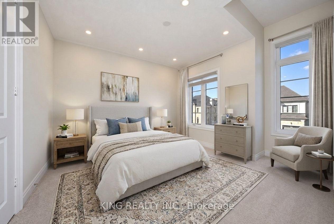
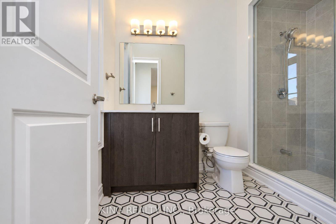
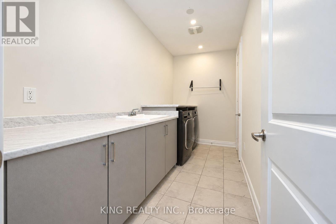
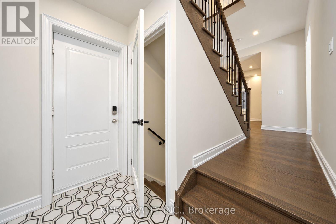
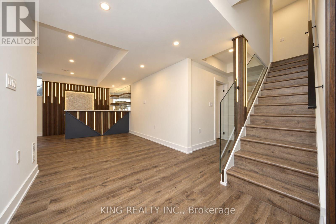
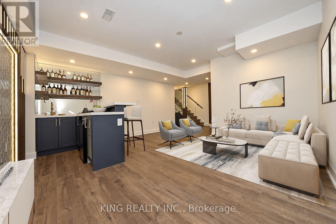
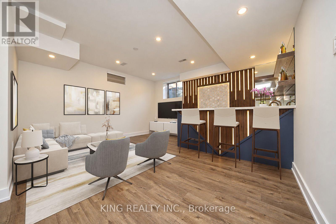
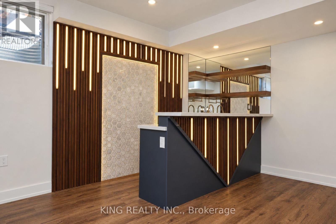
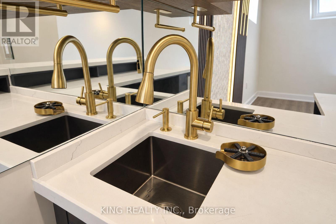
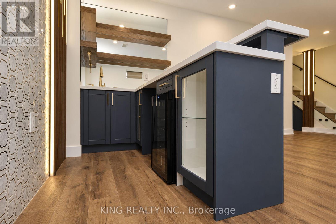
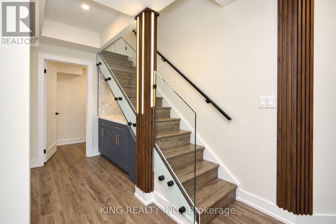
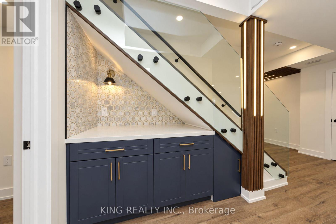
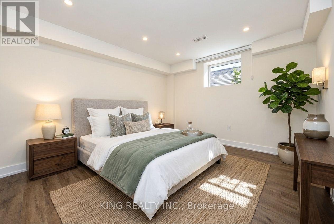
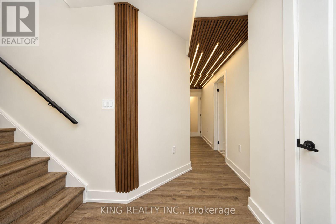
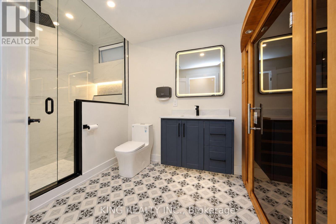
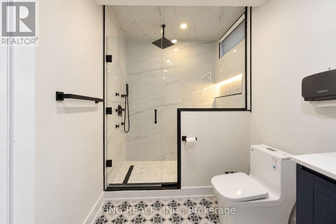
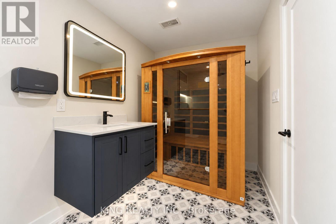
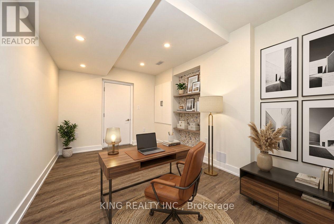
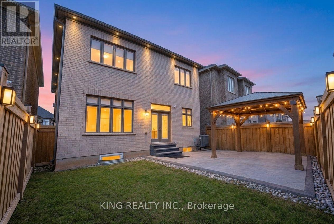
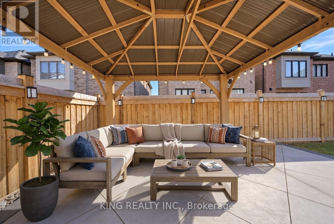
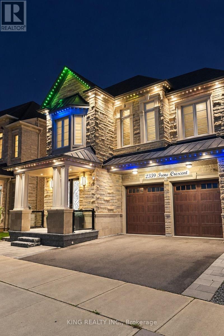
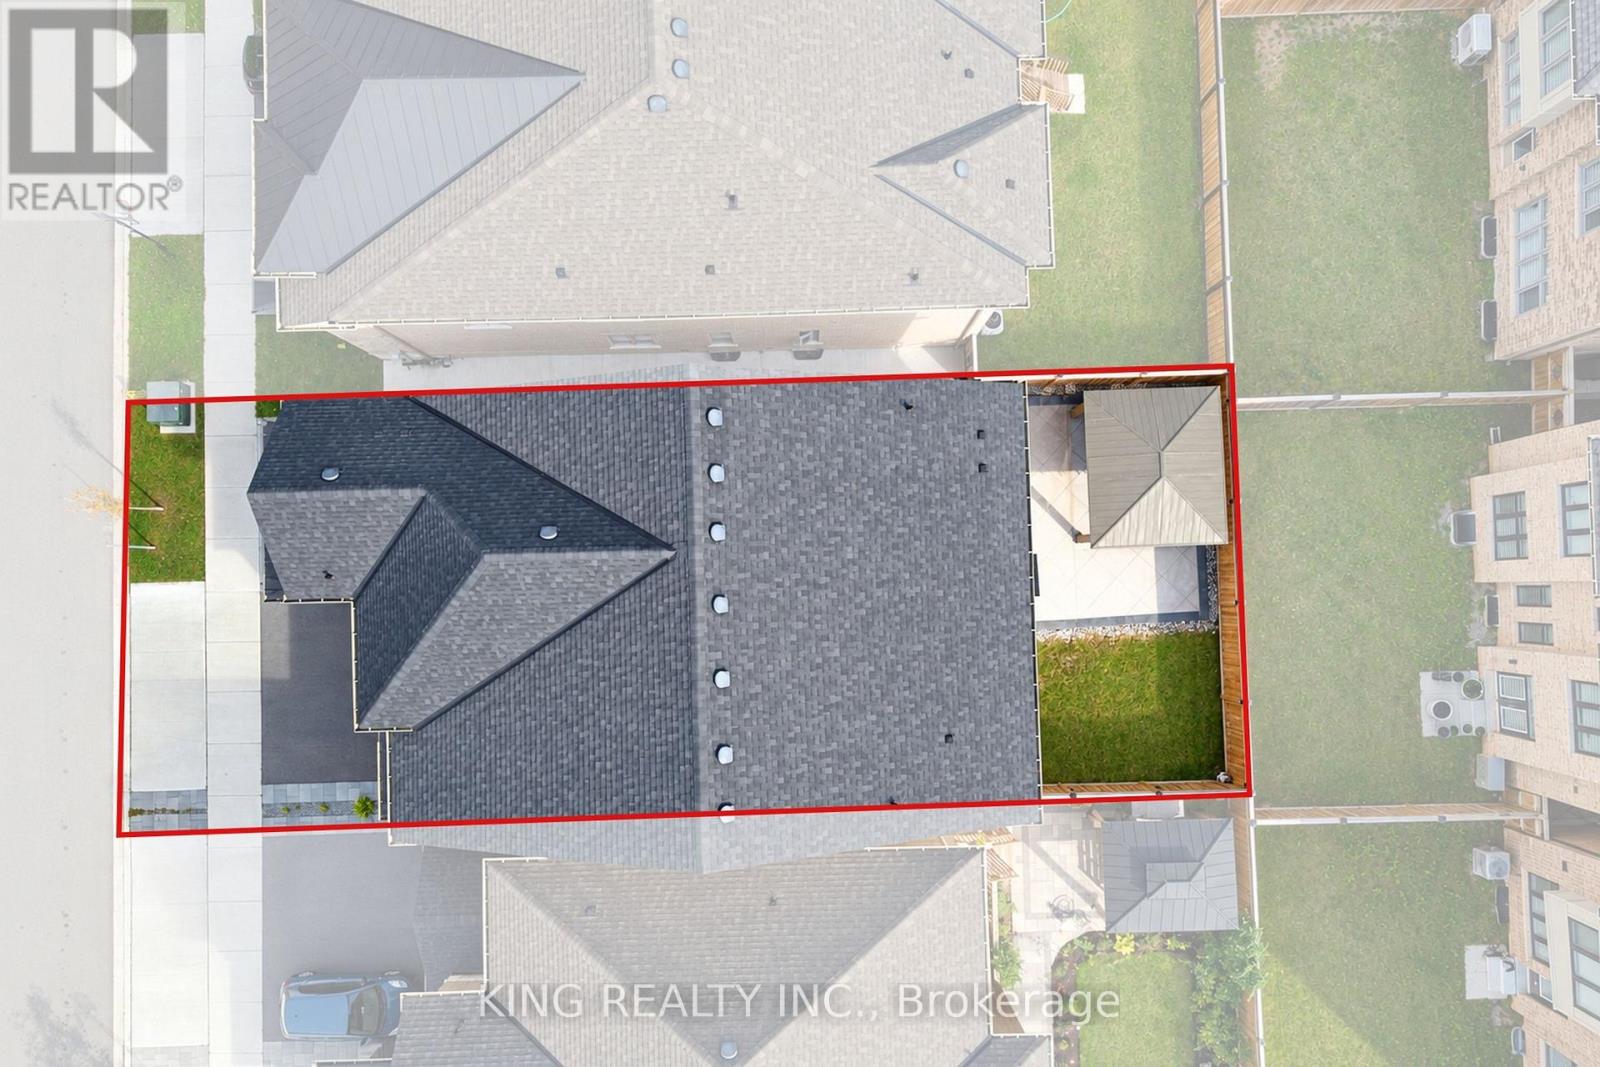
Experience the perfect blend of luxury, space and modern comfort in this 2022 Primont-built 4+1 bedroom, 5-bathroom home, offering 2,864 sq ft above grade plus an 880 sq ft permitted finished basement. Designed for memorable gatherings and everyday family life, the main floor boasts 10-ft ceilings, elegant coffered and waffle ceilings, a gas fireplace and glass display shelving. The gourmet kitchen features an extended quartz island, two-tone ceiling-height cabinetry, and GE Café fridge with Keurig. Bathrooms feature quartz counters, ergonomically designed comfort-height vanities and frameless glass showers.Upstairs, 9-ft ceilings enhance 4 spacious bedrooms, giving everyone room to unwind. The primary retreat offers motorized shades and a 5-pc ensuite with soaker tub and rainfall shower. A Jack-and-Jill bath, another private ensuite and second-floor laundry add convenience and privacy.A striking glass staircase leads to an entertainer's dream: a finished basement with recreation room, wet bar and dedicated coffee bar for hosting and relaxing. A fifth bedroom and separate office offer flexibility, while the 3-pc bath with jetted shower and 3-person infrared sauna creates a private wellness escape.Stone-and-brick curb appeal, wrought-iron double doors, concrete front patio, pot lights and permanent Wi-Fi holiday lighting make a memorable welcome. The backyard invites summer evenings with a patio, gazebo and gas BBQ line. The double garage has an EV charging outlet, plus 2 driveway spaces. Enjoy Glen Abbey living near Bronte Creek Provincial Park, trails, Saw Whet Park, Bronte Harbour and Lake Ontario, with easy access to the QEW, 407, Bronte GO, shopping and planned Costco on Wyecroft Rd. School area: Heritage Glen PS (Fraser 8.1) and Abbey Park HS (Fraser 9.3; 8th of 747 in Ontario).Attached as pdf: Town of Oakville basement permit, 2D floor plan, neighbourhood details and 3D home tour showcasing features and finishes. Links: pictures, video & tour (id:63604)

Key Facts

Type
Detached
Beds
5
Baths
5
Size
2,500 sqft
Lot
38.1 x 90.2 FT
Parking
4 total

Highlights

  • Water meter
  • Range
  • Oven - Built-In
  • Garage door opener remote(s)
  • Water Heater
Property Details 18 details
Bedrooms
5 bedrooms
4 above grade + 1 below grade
Bathrooms
5 bathrooms
1 partial
Parking
4 parking spaces
Detached Garage · Garage
Living area
2,500 - 3,000 sq. ft.
Property
Single Family · Freehold · Detached
Property subtype
Single Family
Structure type
House
Ownership
Freehold
Attached status
Detached
Storeys
2
Basement
Finished
Heating
Forced air, Natural gas
Cooling
Central air conditioning, Ventilation system
Fireplace
Yes
Lot dimensions
38.1 x 90.2 FT
Frontage
38.10 feet
Taxes
$8,161.06
Zoning
RL6 sp:376
Water source
Municipal water
Sewer
Sanitary sewer

Interior features

Water meterRangeOven - Built-InGarage door opener remote(s)Water HeaterHardwoodLaminate

Exterior features

BrickStoneConcrete

Lot and water

Sump PumpIn-Law SuiteSauna
Rooms 14 rooms
Level
Room
Dimensions
Main level
Living room
3.4 m x 6.4 m
Basement
Office
4.11 m x 3.05 m
Basement
Cold room
Not specified
Main level
Family room
3.81 m x 5.38 m
Basement
Playroom
Not specified
Basement
Utility room
Not specified
Main level
Kitchen
5.18 m x 4.88 m
Second level
Primary Bedroom
3.96 m x 5.38 m
Second level
Bedroom 2
3.66 m x 3.66 m
Second level
Bedroom 3
3.41 m x 3.66 m
Second level
Bedroom 4
3.45 m x 4.27 m
Second level
Laundry room
Not specified
Basement
Recreational, Games room
4.62 m x 5 m
Basement
Bedroom
4.17 m x 3.66 m

Virtual Tour & Media

Mortgage & Affordability Estimate monthly costs
Purchase price$1,799,999
Down paymentNot available
Mortgage amountNot available
Principal & interestNot available
Property taxesNot available
Condo/HOA feeNot available
Insurance/OtherNot available
UtilitiesNot available
Est. monthly totalNot available
Income needed (GDS 32%)Not available
Estimates only. Not financial advice. Rates, taxes and fees vary by lender and municipality.

Saved Properties

Keep This One Handy

Save this listing, compare it later, or open your saved properties dashboard.

Manage Saved Searches
Map is approximate.

Neighbourhood

Area
GA Glen Abbey
City
Oakville
Postal code
L6M 5M3
Nearby
Cross Streets: Bronte Road and Charles Cornwall Ave. ** Directions: Irene Crescent and Queens Plate.