333070 7th Line

Amaranth, ONDetached
$2,495,000
MLS® X13886298
Detached4 beds3 baths11 total
333070 7th Line, Amaranth, ON photo 1
333070 7th Line, Amaranth, ON photo 2
333070 7th Line, Amaranth, ON photo 3
333070 7th Line, Amaranth, ON photo 4
333070 7th Line, Amaranth, ON photo 5
333070 7th Line, Amaranth, ON photo 6
333070 7th Line, Amaranth, ON photo 7
333070 7th Line, Amaranth, ON photo 8
333070 7th Line, Amaranth, ON photo 9
333070 7th Line, Amaranth, ON photo 10
333070 7th Line, Amaranth, ON photo 11
333070 7th Line, Amaranth, ON photo 12
333070 7th Line, Amaranth, ON photo 13
333070 7th Line, Amaranth, ON photo 14
333070 7th Line, Amaranth, ON photo 15
333070 7th Line, Amaranth, ON photo 16
333070 7th Line, Amaranth, ON photo 17
333070 7th Line, Amaranth, ON photo 18
333070 7th Line, Amaranth, ON photo 19
333070 7th Line, Amaranth, ON photo 20
333070 7th Line, Amaranth, ON photo 21
333070 7th Line, Amaranth, ON photo 22
333070 7th Line, Amaranth, ON photo 23
333070 7th Line, Amaranth, ON photo 24
333070 7th Line, Amaranth, ON photo 25
333070 7th Line, Amaranth, ON photo 26
333070 7th Line, Amaranth, ON photo 27
333070 7th Line, Amaranth, ON photo 28
333070 7th Line, Amaranth, ON photo 29
333070 7th Line, Amaranth, ON photo 30
333070 7th Line, Amaranth, ON photo 31
333070 7th Line, Amaranth, ON photo 32
333070 7th Line, Amaranth, ON photo 33
333070 7th Line, Amaranth, ON photo 34
333070 7th Line, Amaranth, ON photo 35
333070 7th Line, Amaranth, ON photo 36
333070 7th Line, Amaranth, ON photo 37
333070 7th Line, Amaranth, ON photo 38
333070 7th Line, Amaranth, ON photo 39
333070 7th Line, Amaranth, ON photo 40
333070 7th Line, Amaranth, ON photo 41
333070 7th Line, Amaranth, ON photo 42
333070 7th Line, Amaranth, ON photo 43
333070 7th Line, Amaranth, ON photo 44
333070 7th Line, Amaranth, ON photo 45
333070 7th Line, Amaranth, ON photo 46
333070 7th Line, Amaranth, ON photo 47
333070 7th Line, Amaranth, ON photo 48
333070 7th Line, Amaranth, ON photo 49
333070 7th Line, Amaranth, ON photo 50
1 / 50

BUYER ADVANTAGE

Buy with confidence

Get a full-service approach built on strategy, strong negotiation, and clear guidance from offer to close.

  • Local Market Expertise
  • Broker-level Negotiation
  • Transparent Process
  • No-pressure Guidance

The right strategy depends on your goals, timing, budget, and the type of home you are buying. Get Your Buyer Snapshot.

About This Property

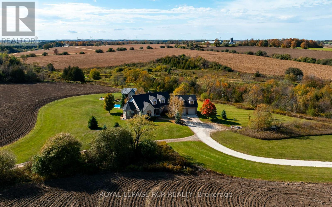
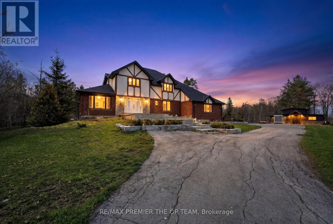
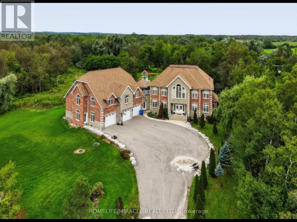
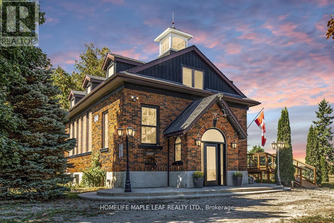
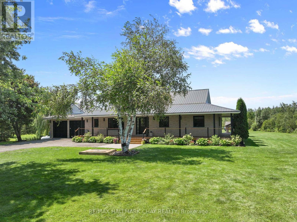
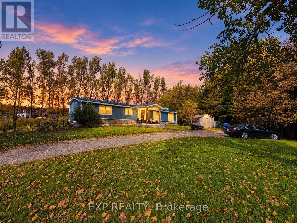
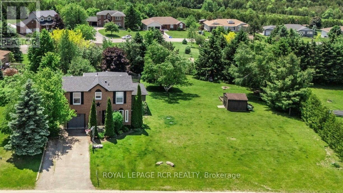
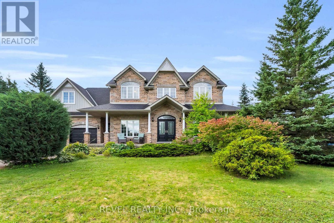
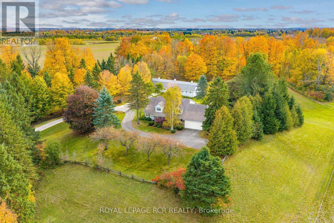
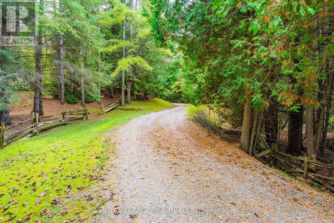
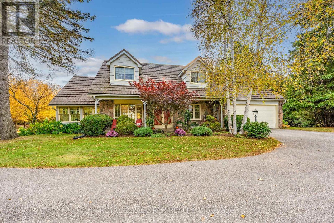
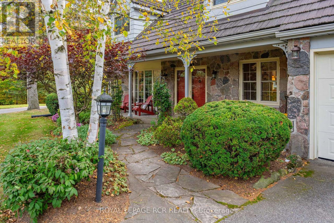
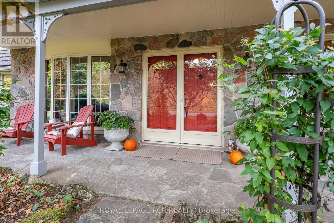
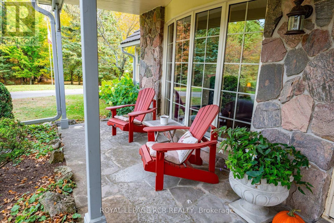
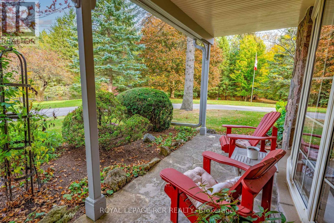
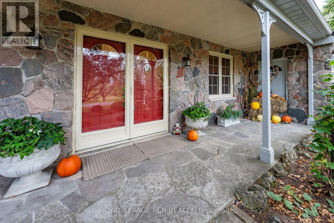
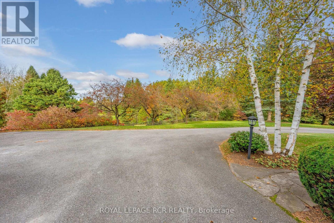
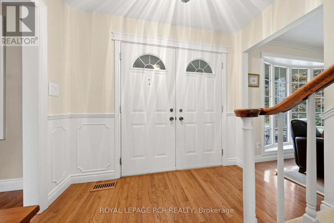
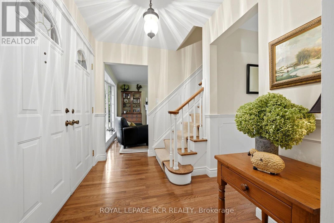
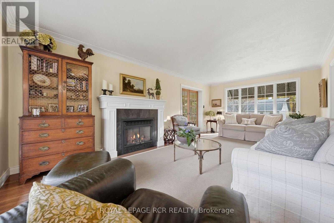
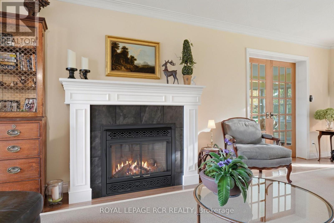
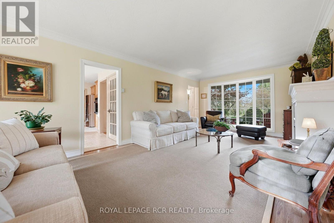
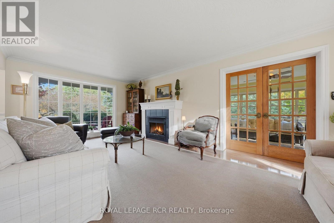
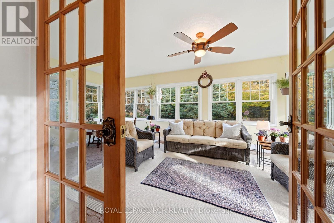
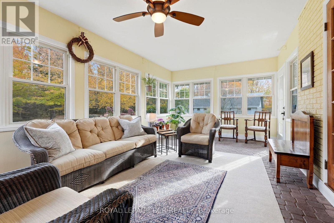
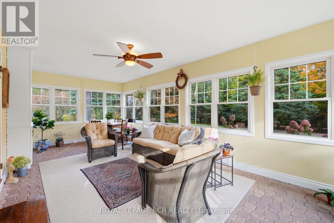
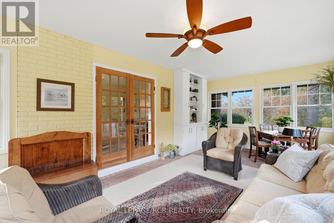
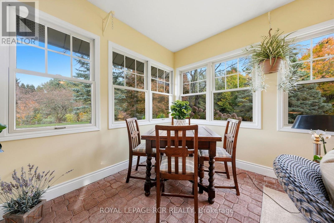
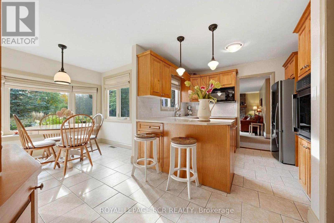
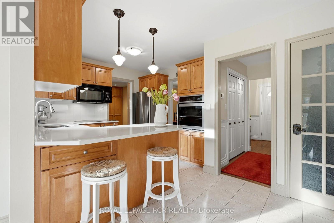
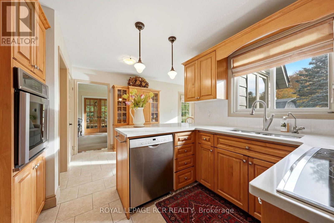
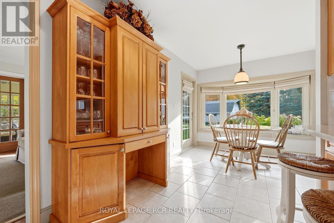
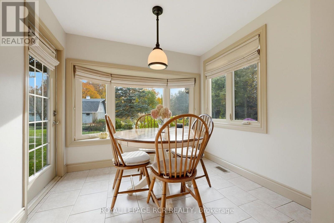
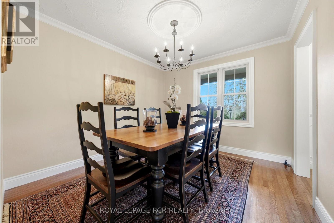
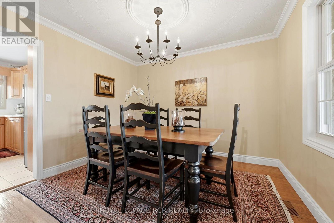
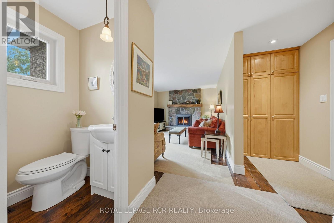
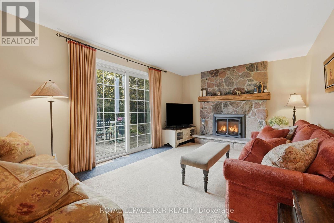
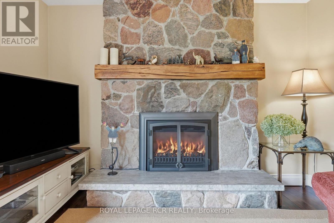
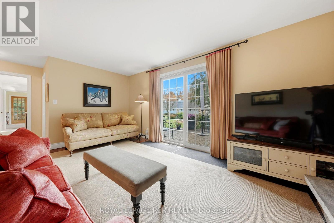
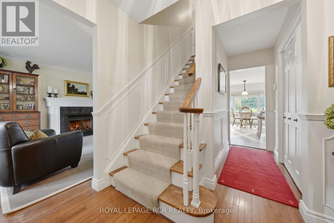
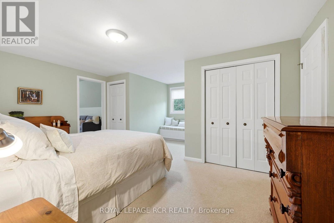
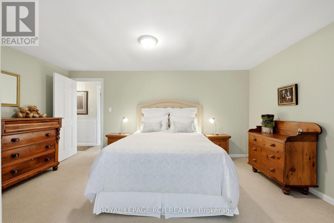
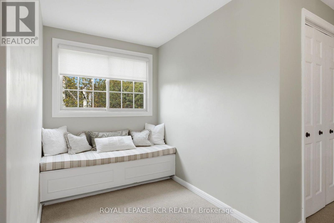
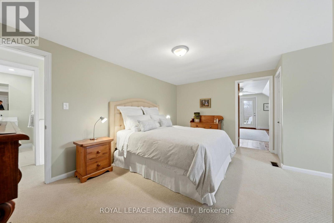
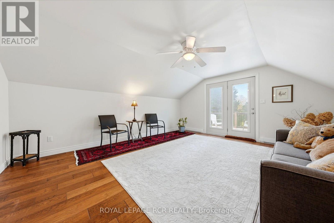
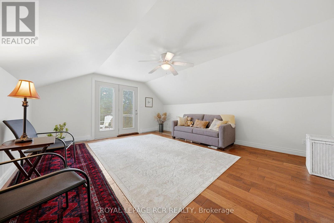
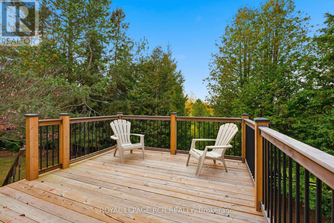
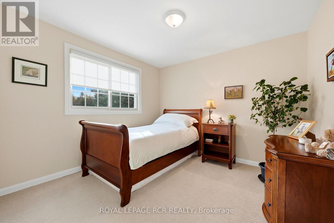
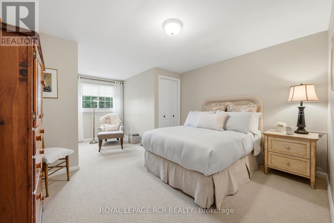
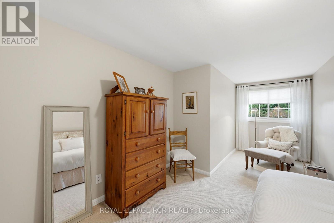
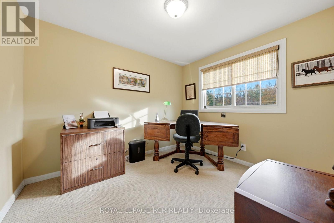
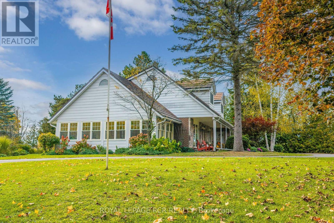
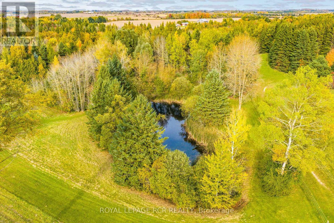
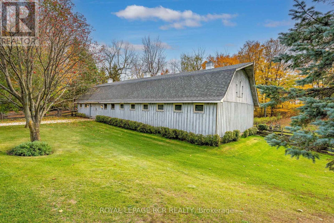
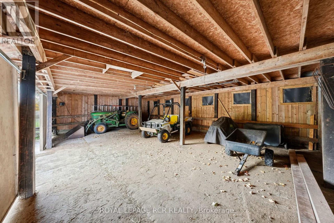
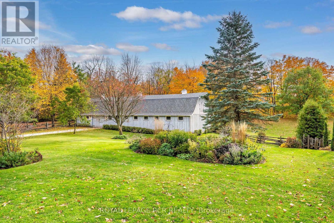
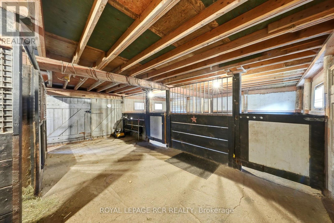
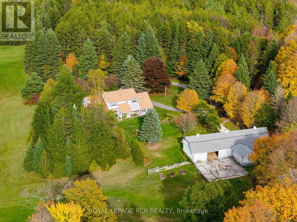
Welcome to this totally private 85 acre country estate just minutes from Downtown Orangeville and everything it has to offer. Drive up the winding driveway to this custom built 4 bedroom home which sits up high on the hill and overlooks the horse paddocks and two spring-fed ponds. This well maintained home features over 2500 sq. ft and includes a glorious 4-season sunroom with multiple windows throughout that the allows the sunshine in and provides a view of the beautiful landscaped grounds. The main floor features a updated kitchen with b/i stainless steel appliances, breakfast bar and an eating area with walk-out to the backyard. The separate dining room is just off the kitchen. The family room offers a stone gas fireplace and a walk-out to the deck as well as access to the attached garage. The living room is located just off the kitchen and sunroom and also features a gas fireplace. Upstairs are 4 good-sized bedrooms. The primary features a 3 pc ensuite, his/her closets and a separate studio room which would be fabulous for a studio, gym, nursery or office. Walk-out from it to a sundeck with a stairway down to the grounds. The basement is partially finished with a rec room, office and laundry area. The property itself can be enjoyed for many purposes. There is a 4 stall barn with separate tack/feed room. There is approximately 18 acres of open fields that is currently used for hay. There are two paddocks and lots of trails throughout the the property. Geothermal furnace for heat and central air. A Forest Management Program had been assigned to this property in the past and could be applied for again to reduce the taxes up to 50%. Fibre Optic High Speed Internet. If you are looking for a gorgeous, private place to call home, look no further. (id:63604)

Key Facts

Type
Detached
Beds
4
Baths
3
Size
2,500 sqft
Lot
1608.4 FT
Parking
11 total

Highlights

  • All
  • Washer
  • Dryer
  • Oven - Built-In
Property Details 16 details
Bedrooms
4 bedrooms
4 above grade
Bathrooms
3 bathrooms
1 partial
Parking
11 parking spaces
Attached Garage · Garage
Living area
2,500 - 3,000 sq. ft.
Property
Single Family · Freehold · Detached
Property subtype
Single Family
Structure type
House
Ownership
Freehold
Attached status
Detached
Storeys
2
Basement
Partially finished, Full
Heating
Forced air, Geo Thermal
Cooling
Central air conditioning
Fireplace
2 fireplaces
Lot dimensions
1608.4 FT
Frontage
1,608.40 feet
Taxes
$8,119.26 (2,025)
Sewer
Septic System

Interior features

AllWasherDryerOven - Built-InHardwoodCarpetedCeramicFireplace(s)

Exterior features

WoodStoneBlock

Lot and water

Conservation/green belt
Rooms 12 rooms
Level
Room
Dimensions
Ground level
Kitchen
4.57 m x 2.39 m
Second level
Bedroom 4
3.03 m x 3.02 m
Basement
Recreational, Games room
4.79 m x 3.4 m
Ground level
Eating area
2.76 m x 2.25 m
Ground level
Dining room
3.31 m x 3.09 m
Ground level
Living room
6.54 m x 3.62 m
Ground level
Family room
5.23 m x 3.42 m
Ground level
Sunroom
7.7 m x 3.61 m
Second level
Primary Bedroom
4.84 m x 3.12 m
Second level
Sitting room
5.17 m x 4.53 m
Second level
Bedroom 2
3.8 m x 3.12 m
Second level
Bedroom 3
3.03 m x 2.7 m
Mortgage & Affordability Estimate monthly costs
Purchase price$2,495,000
Down paymentNot available
Mortgage amountNot available
Principal & interestNot available
Property taxesNot available
Condo/HOA feeNot available
Insurance/OtherNot available
UtilitiesNot available
Est. monthly totalNot available
Income needed (GDS 32%)Not available
Estimates only. Not financial advice. Rates, taxes and fees vary by lender and municipality.

Saved Properties

Keep This One Handy

Save this listing, compare it later, or open your saved properties dashboard.

Manage Saved Searches
Map is approximate.

Neighbourhood

Area
Rural Amaranth
City
Amaranth
Postal code
L9W 0K7
Nearby
Cross Streets: Highway9/7th Line. ** Directions: North on 7th from Highway 9.