333329 7th Line

Amaranth, ONDetached
$3,499,000
MLS® X13657512
Detached3 beds2 baths20 total
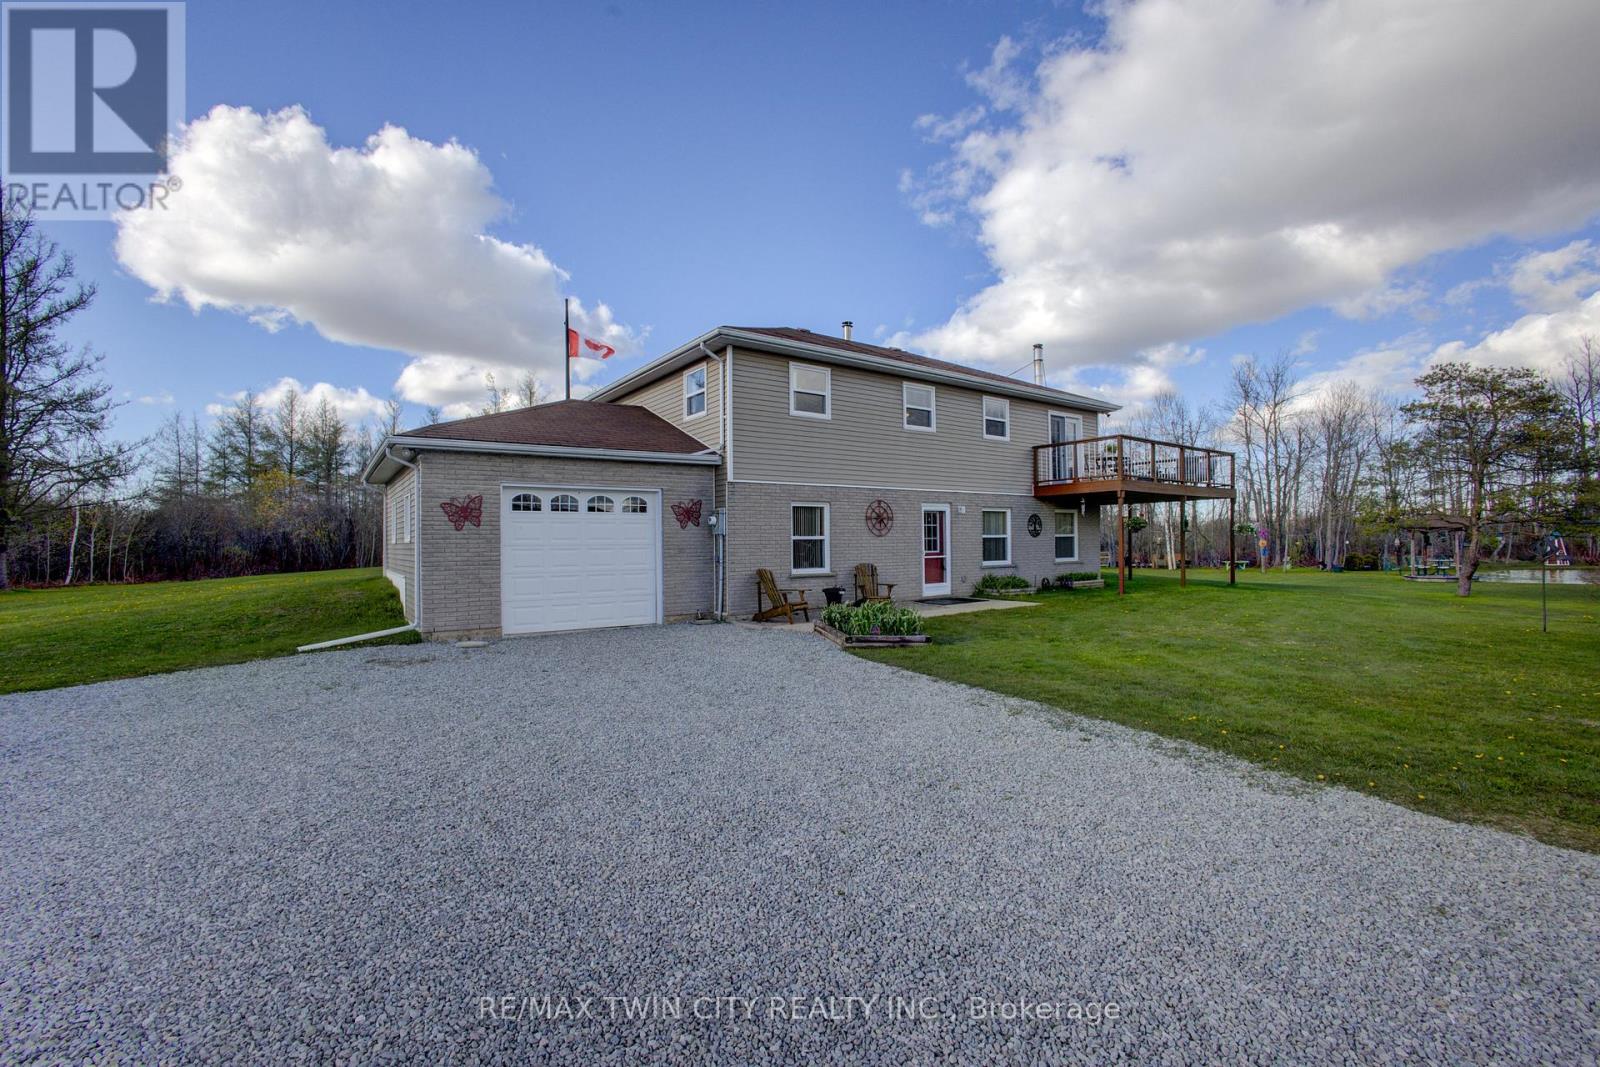
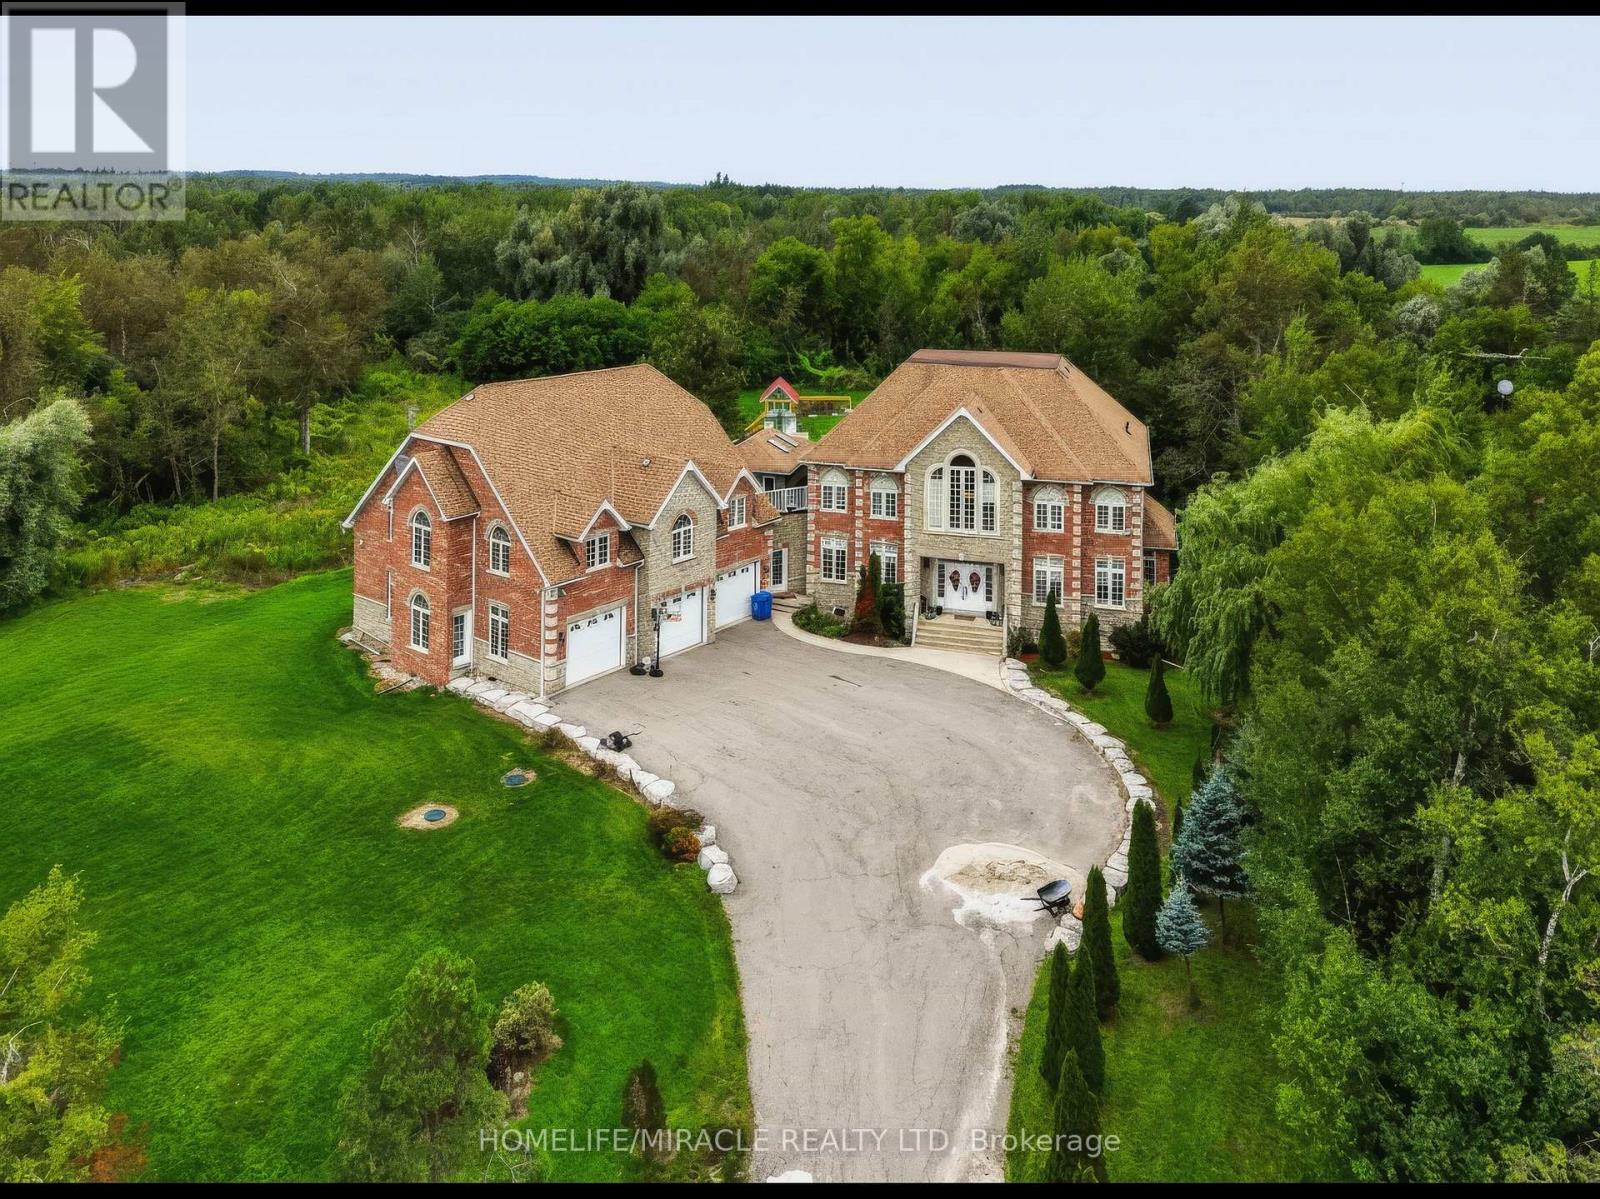
333329 7th Line, Amaranth, ON photo 1
333329 7th Line, Amaranth, ON photo 2
333329 7th Line, Amaranth, ON photo 3
333329 7th Line, Amaranth, ON photo 4
333329 7th Line, Amaranth, ON photo 5
333329 7th Line, Amaranth, ON photo 6
333329 7th Line, Amaranth, ON photo 7
333329 7th Line, Amaranth, ON photo 8
333329 7th Line, Amaranth, ON photo 9
333329 7th Line, Amaranth, ON photo 10
333329 7th Line, Amaranth, ON photo 11
333329 7th Line, Amaranth, ON photo 12
333329 7th Line, Amaranth, ON photo 13
333329 7th Line, Amaranth, ON photo 14
333329 7th Line, Amaranth, ON photo 15
333329 7th Line, Amaranth, ON photo 16
333329 7th Line, Amaranth, ON photo 17
333329 7th Line, Amaranth, ON photo 18
333329 7th Line, Amaranth, ON photo 19
333329 7th Line, Amaranth, ON photo 20
333329 7th Line, Amaranth, ON photo 21
333329 7th Line, Amaranth, ON photo 22
333329 7th Line, Amaranth, ON photo 23
333329 7th Line, Amaranth, ON photo 24
333329 7th Line, Amaranth, ON photo 25
333329 7th Line, Amaranth, ON photo 26
333329 7th Line, Amaranth, ON photo 27
333329 7th Line, Amaranth, ON photo 28
333329 7th Line, Amaranth, ON photo 29
333329 7th Line, Amaranth, ON photo 30
333329 7th Line, Amaranth, ON photo 31
333329 7th Line, Amaranth, ON photo 32
333329 7th Line, Amaranth, ON photo 33
333329 7th Line, Amaranth, ON photo 34
333329 7th Line, Amaranth, ON photo 35
333329 7th Line, Amaranth, ON photo 36
333329 7th Line, Amaranth, ON photo 37
333329 7th Line, Amaranth, ON photo 38
333329 7th Line, Amaranth, ON photo 39
333329 7th Line, Amaranth, ON photo 40
333329 7th Line, Amaranth, ON photo 41
333329 7th Line, Amaranth, ON photo 42
333329 7th Line, Amaranth, ON photo 43
333329 7th Line, Amaranth, ON photo 44
333329 7th Line, Amaranth, ON photo 45
333329 7th Line, Amaranth, ON photo 46
333329 7th Line, Amaranth, ON photo 47
333329 7th Line, Amaranth, ON photo 48
333329 7th Line, Amaranth, ON photo 49
333329 7th Line, Amaranth, ON photo 50
1 / 50

BUYER ADVANTAGE

Buy with confidence

Get a full-service approach built on strategy, strong negotiation, and clear guidance from offer to close.

  • Local Market Expertise
  • Broker-level Negotiation
  • Transparent Process
  • No-pressure Guidance

The right strategy depends on your goals, timing, budget, and the type of home you are buying. Get Your Buyer Snapshot.

About This Property

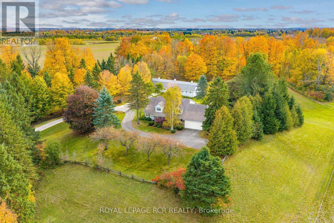
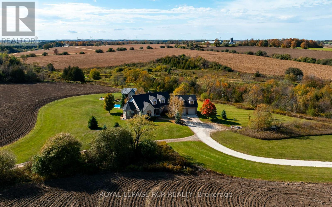
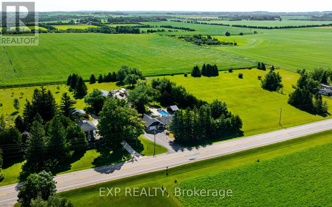
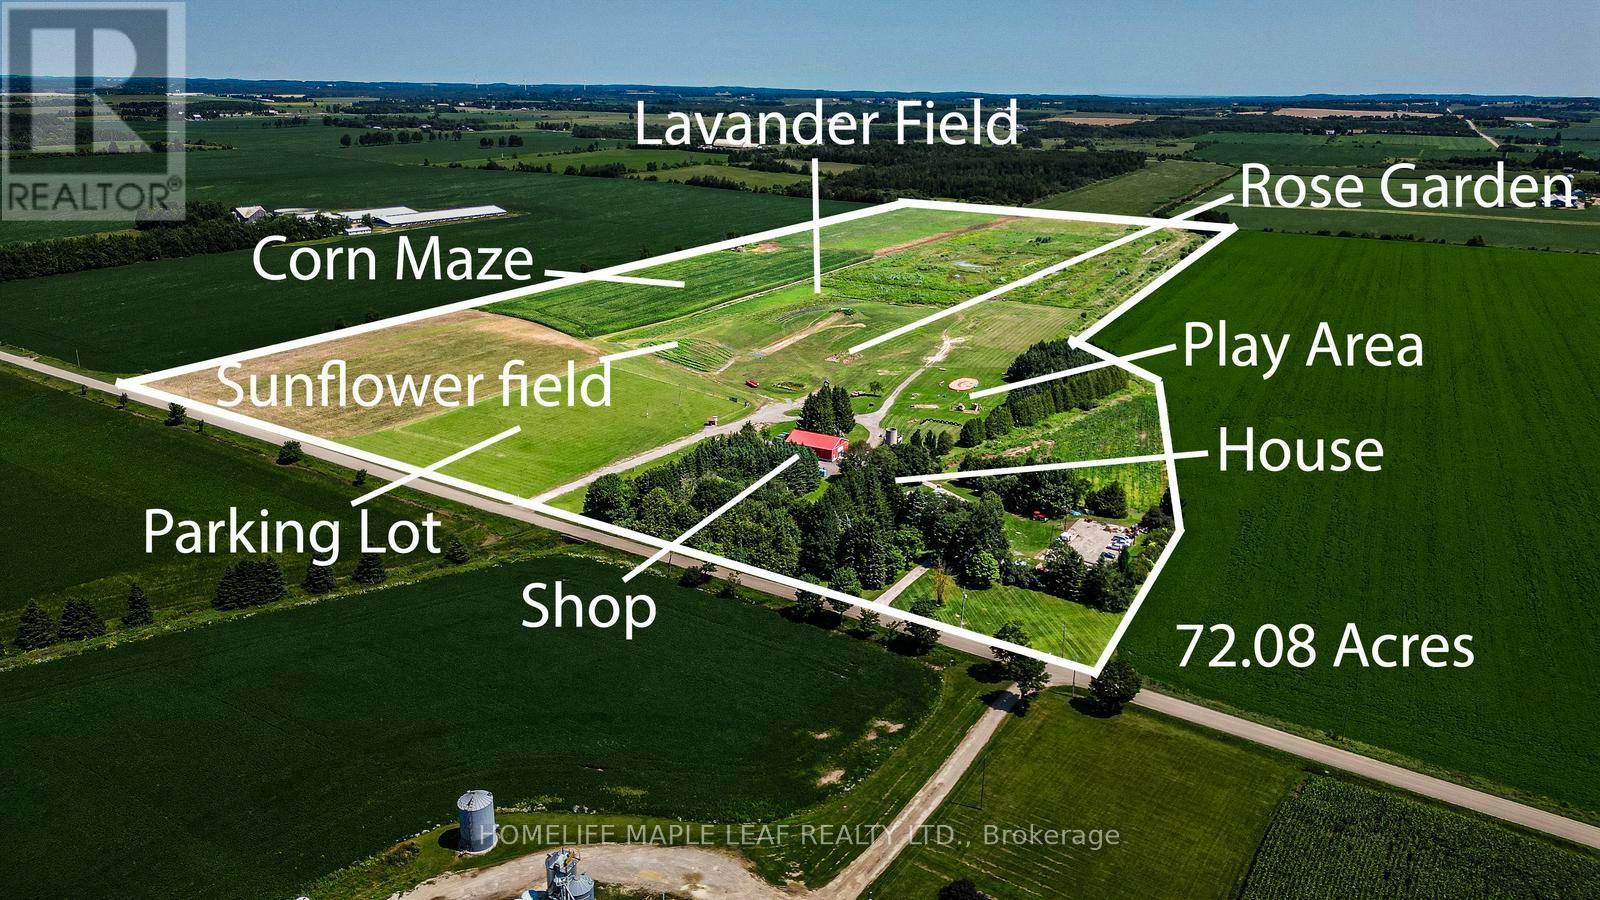
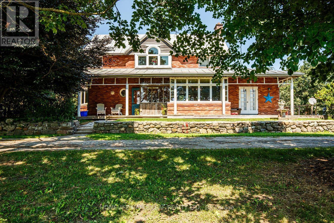
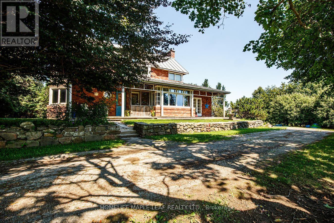
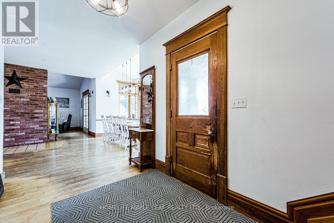
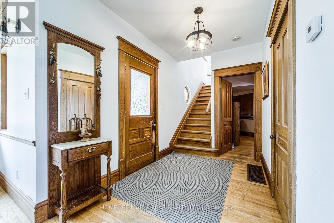
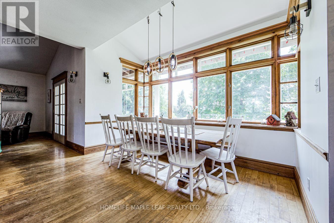
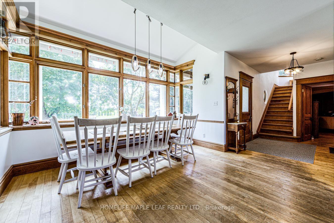
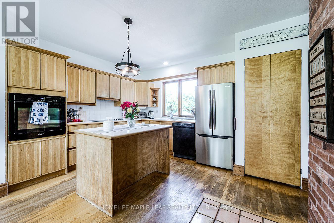
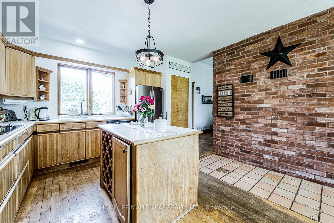
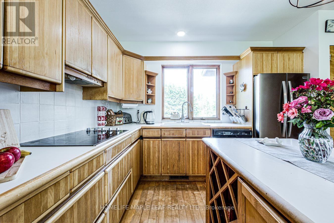
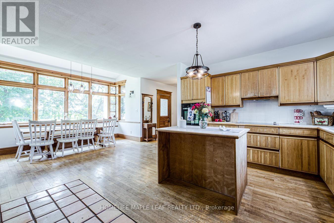
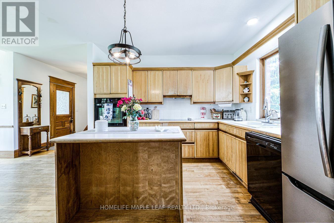
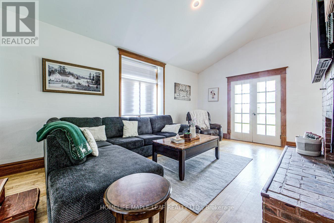
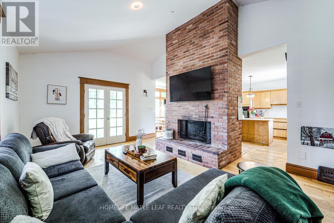
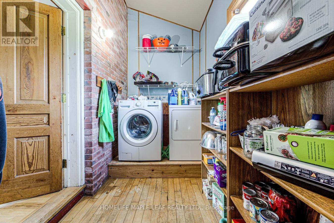
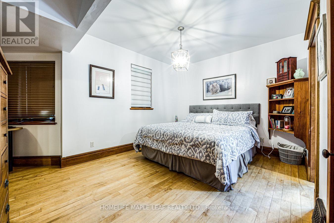
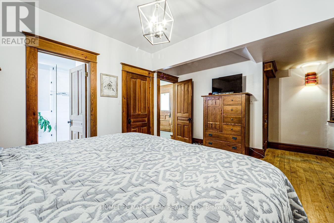
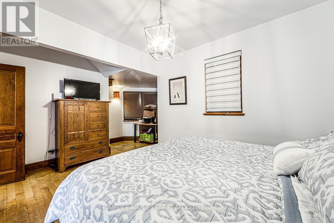
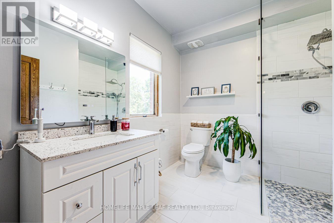
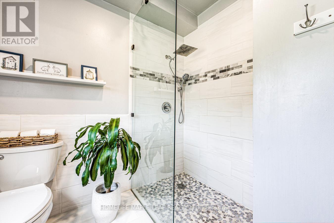
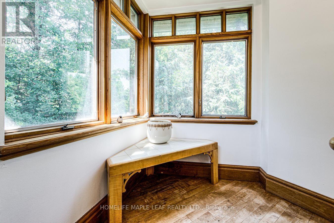
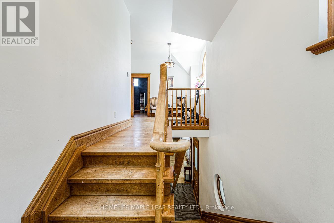
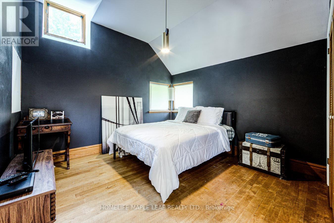
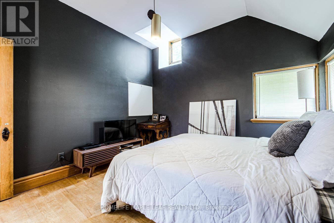
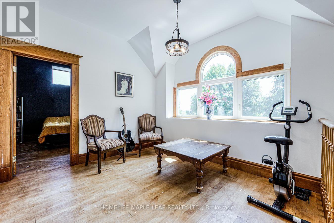
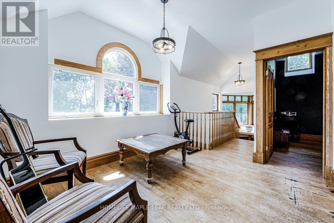
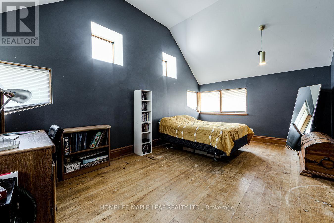
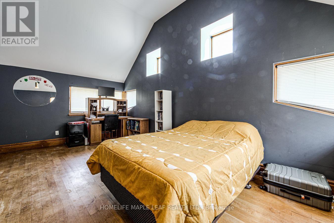
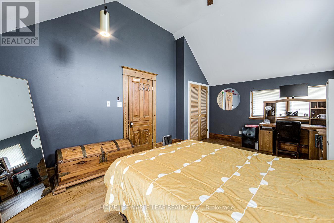
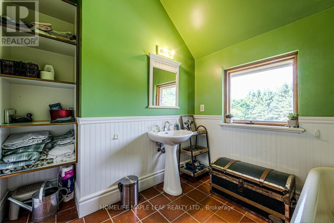
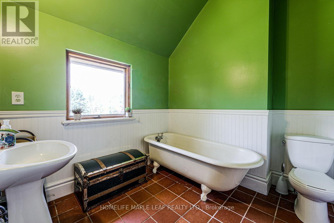
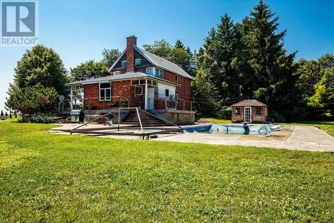
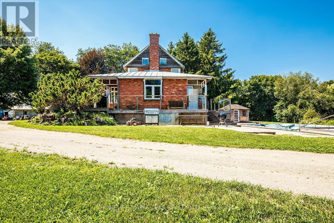
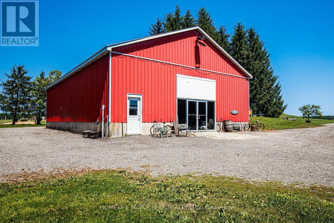
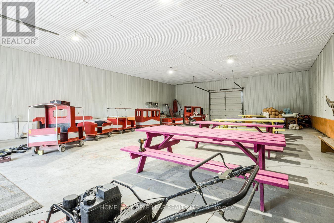
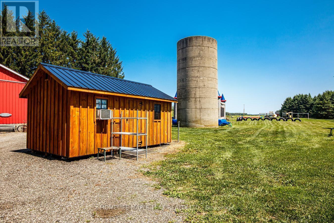
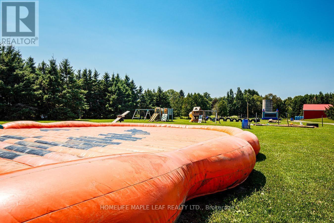
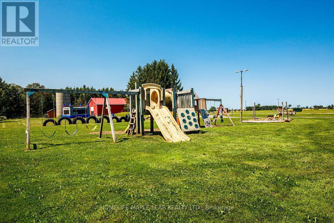
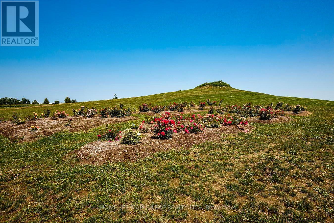
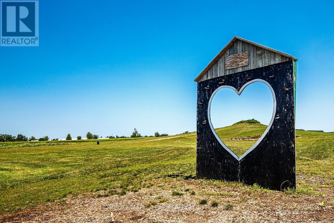
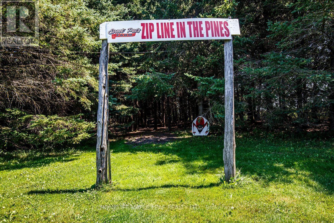
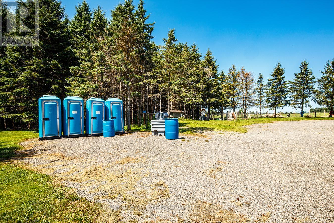
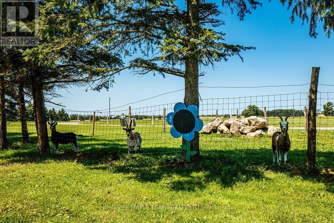
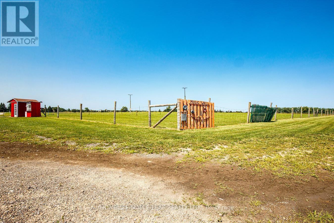
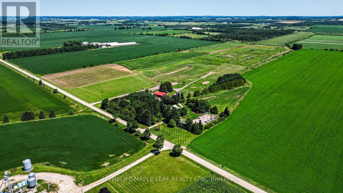
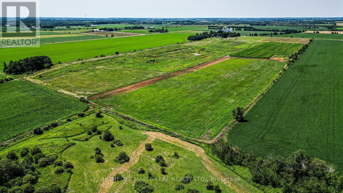
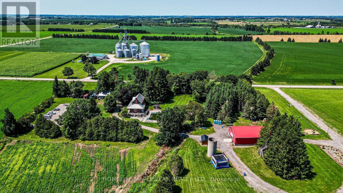
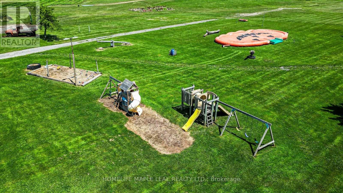
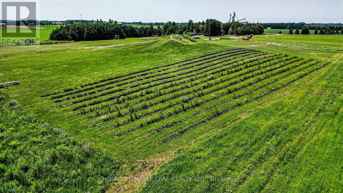
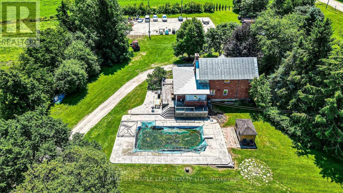
Welcome to The Apse House, 333329 7th Line, Amaranth - built in 1986An architect designed country retreat home, blending the warmth of original brick with clean Scandinavian wood treatments. This distinctive melding of old and new has resulted in an exciting presentation of glass and wood designed to create cozy warmth within and to maximize the long country views from every window. The design was entered in the 1986 Canadian Architect's Award and received an honourable mention placing in fourth place. This exceptional 72-acre farm offers a rare combination of agricultural land and commercial opportunity. Of the total acreage, 20.8 acres have been rezoned for commercial use, making it ideal for agritourism or a variety of permitted commercial ventures. Charming and distinctive two-storey home offering approximately three bedrooms, spacious living areas, and plenty of character. The main floor features a bright living room with cathedral ceilings, a floor-to-ceiling brick fireplace with Norwegian insert, dining room with box window, and a well-equipped kitchen with Cellini cabinetry and modern appliances. A main-floor bedroom includes an accessible three-piece ensuite. The upper level offers a spacious master bedroom with cathedral ceilings and windows on three sides, an additional bedroom, bright reading/plant area, and a charming bathroom with original claw-foot tub, pedestal sink, and etched glass. Additional features include strip maple flooring, original interior doors, Low-E Pella/custom windows, 2" x 6" construction, steel Galvalume roof, and central vacuum. The property also includes a large 60' x 120' asphalt parking area, detached garage with loft storage. A unique property offering a wonderful combination of comfortable living, character, gardens, and extensive workshop/storage space. For a more detailed description of the house and its features, please refer to the attached Schedule-C for additional information about the property. (id:63604)

Key Facts

Type
Detached
Beds
3
Baths
2
Size
1,500 sqft
Lot
1364.2 x 2766.5 FT
Parking
20 total

Highlights

  • Washer
  • Refrigerator
  • Dishwasher
  • Stove
  • Dryer
  • Microwave
  • Water Heater
Property Details 18 details
Bedrooms
3 bedrooms
3 above grade
Bathrooms
2 bathrooms
Parking
20 parking spaces
Detached Garage · Garage
Living area
1,500 - 2,000 sq. ft.
Property
Single Family · Freehold · Detached
Property subtype
Single Family
Structure type
House
Ownership
Freehold
Attached status
Detached
Storeys
2
Basement
Full
Heating
Forced air, Natural gas
Cooling
Window air conditioner
Fireplace
Yes
Pool
Inground pool
Lot dimensions
1364.2 x 2766.5 FT
Frontage
1,364.20 feet
Taxes
$5,200.00
Water source
Drilled Well
Sewer
Septic System

Interior features

WasherRefrigeratorDishwasherStoveDryerMicrowaveWater Heater

Exterior features

BrickStoneBlock

Lot and water

Wooded area
Rooms 8 rooms
Level
Room
Dimensions
Main level
Kitchen
Not specified
Main level
Dining room
Not specified
Main level
Family room
Not specified
Main level
Primary Bedroom
Not specified
Second level
Bedroom 2
Not specified
Second level
Bedroom 3
Not specified
Second level
Loft
Not specified
Main level
Laundry room
Not specified

Virtual Tour & Media

Mortgage & Affordability Estimate monthly costs
Purchase price$3,499,000
Down paymentNot available
Mortgage amountNot available
Principal & interestNot available
Property taxesNot available
Condo/HOA feeNot available
Insurance/OtherNot available
UtilitiesNot available
Est. monthly totalNot available
Income needed (GDS 32%)Not available
Estimates only. Not financial advice. Rates, taxes and fees vary by lender and municipality.

Saved Properties

Keep This One Handy

Save this listing, compare it later, or open your saved properties dashboard.

Manage Saved Searches
Map is approximate.

Neighbourhood

Area
Rural Amaranth
City
Amaranth
Postal code
L9W 0K8
Nearby
7th Line & Side Rd 5